

Property Description
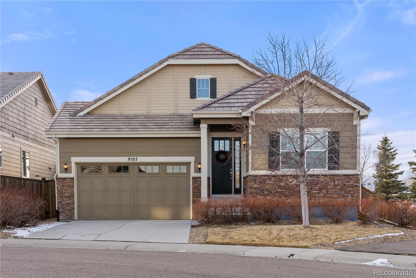
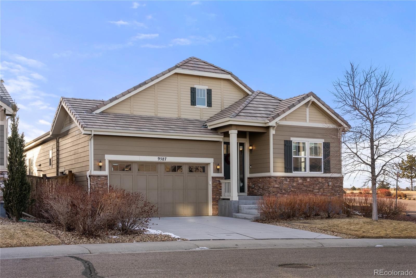
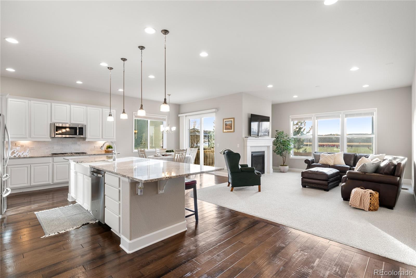
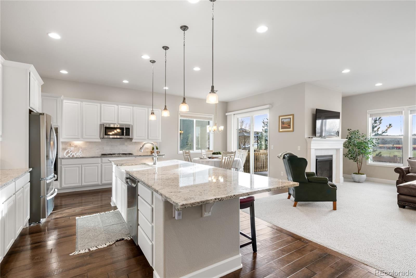
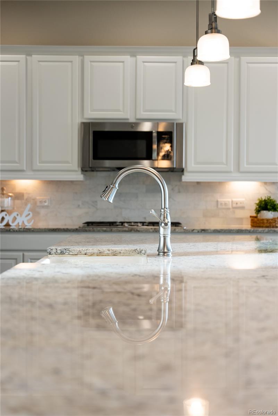
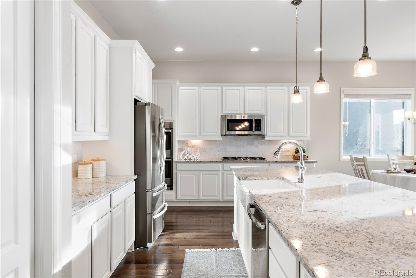
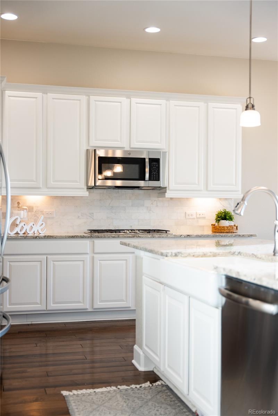
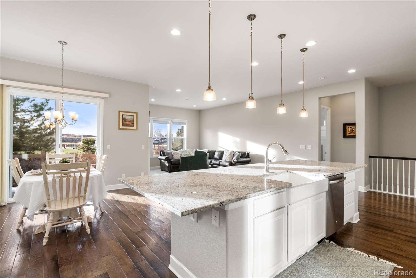
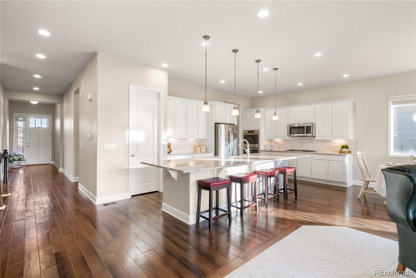
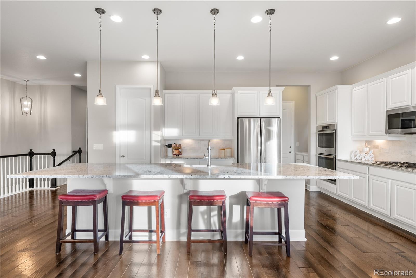
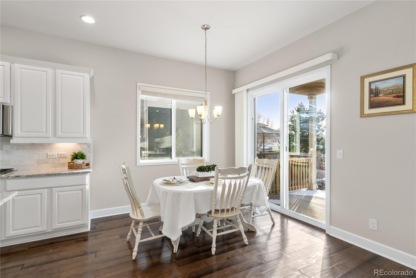
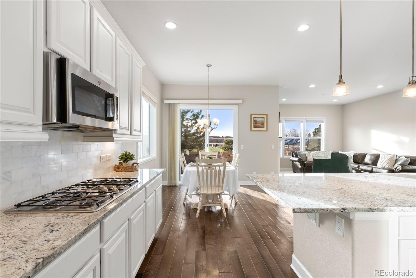
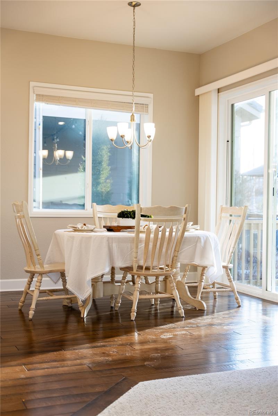
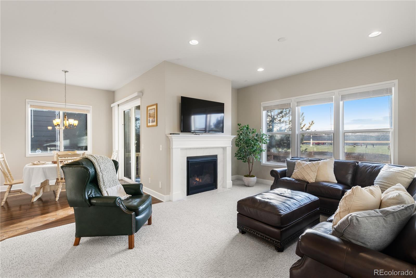
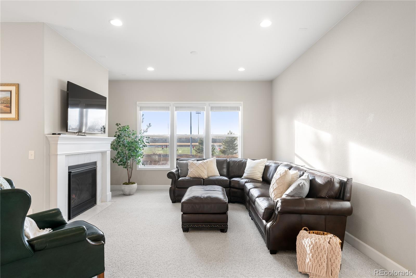
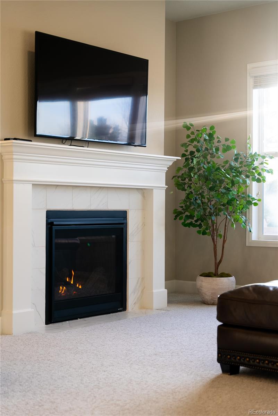
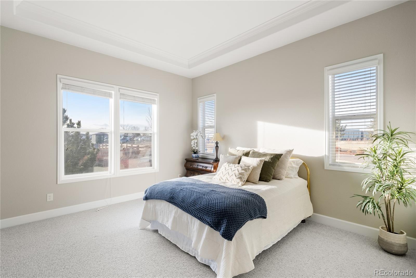
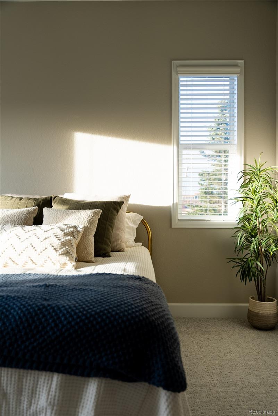
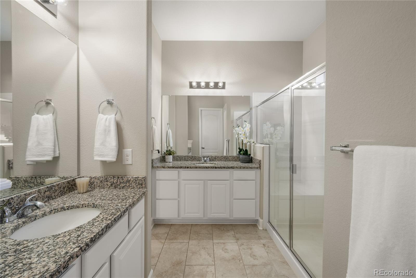
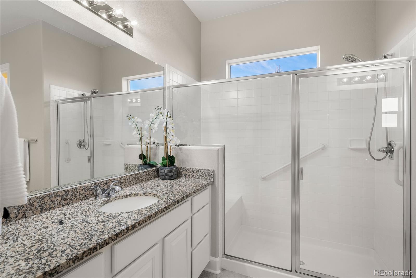
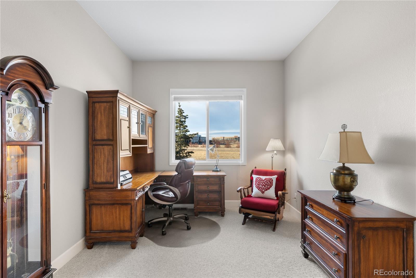
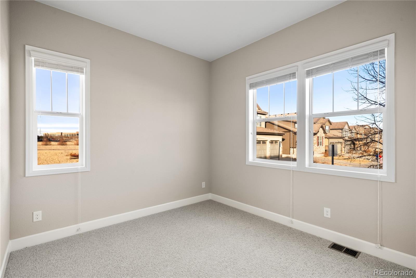
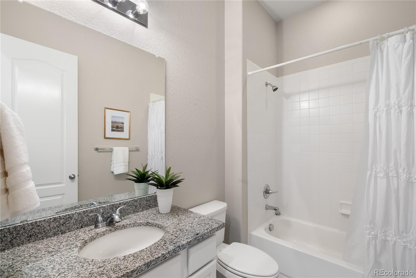
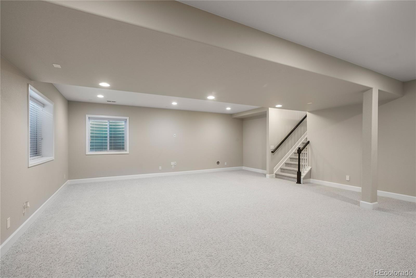
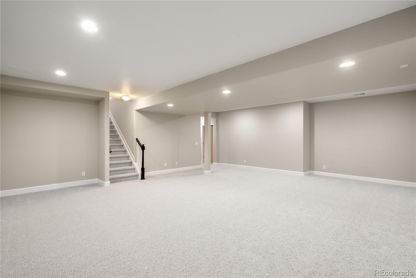
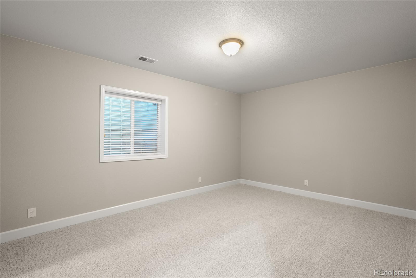
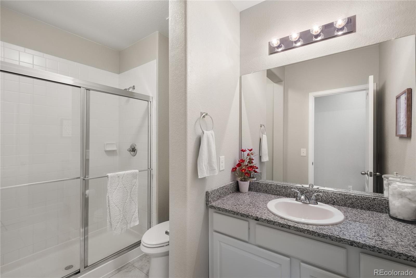
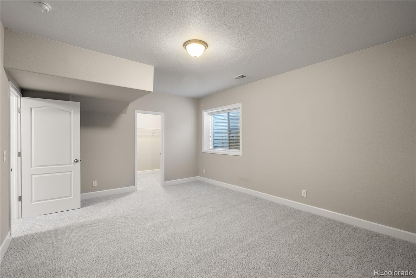
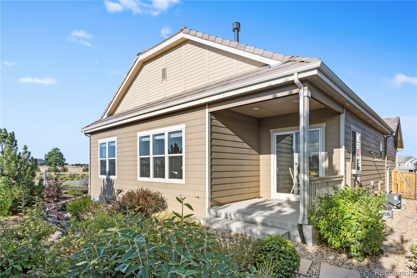
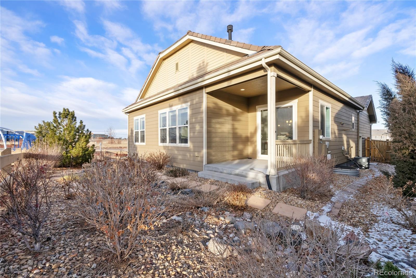
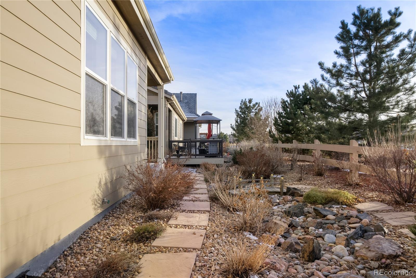
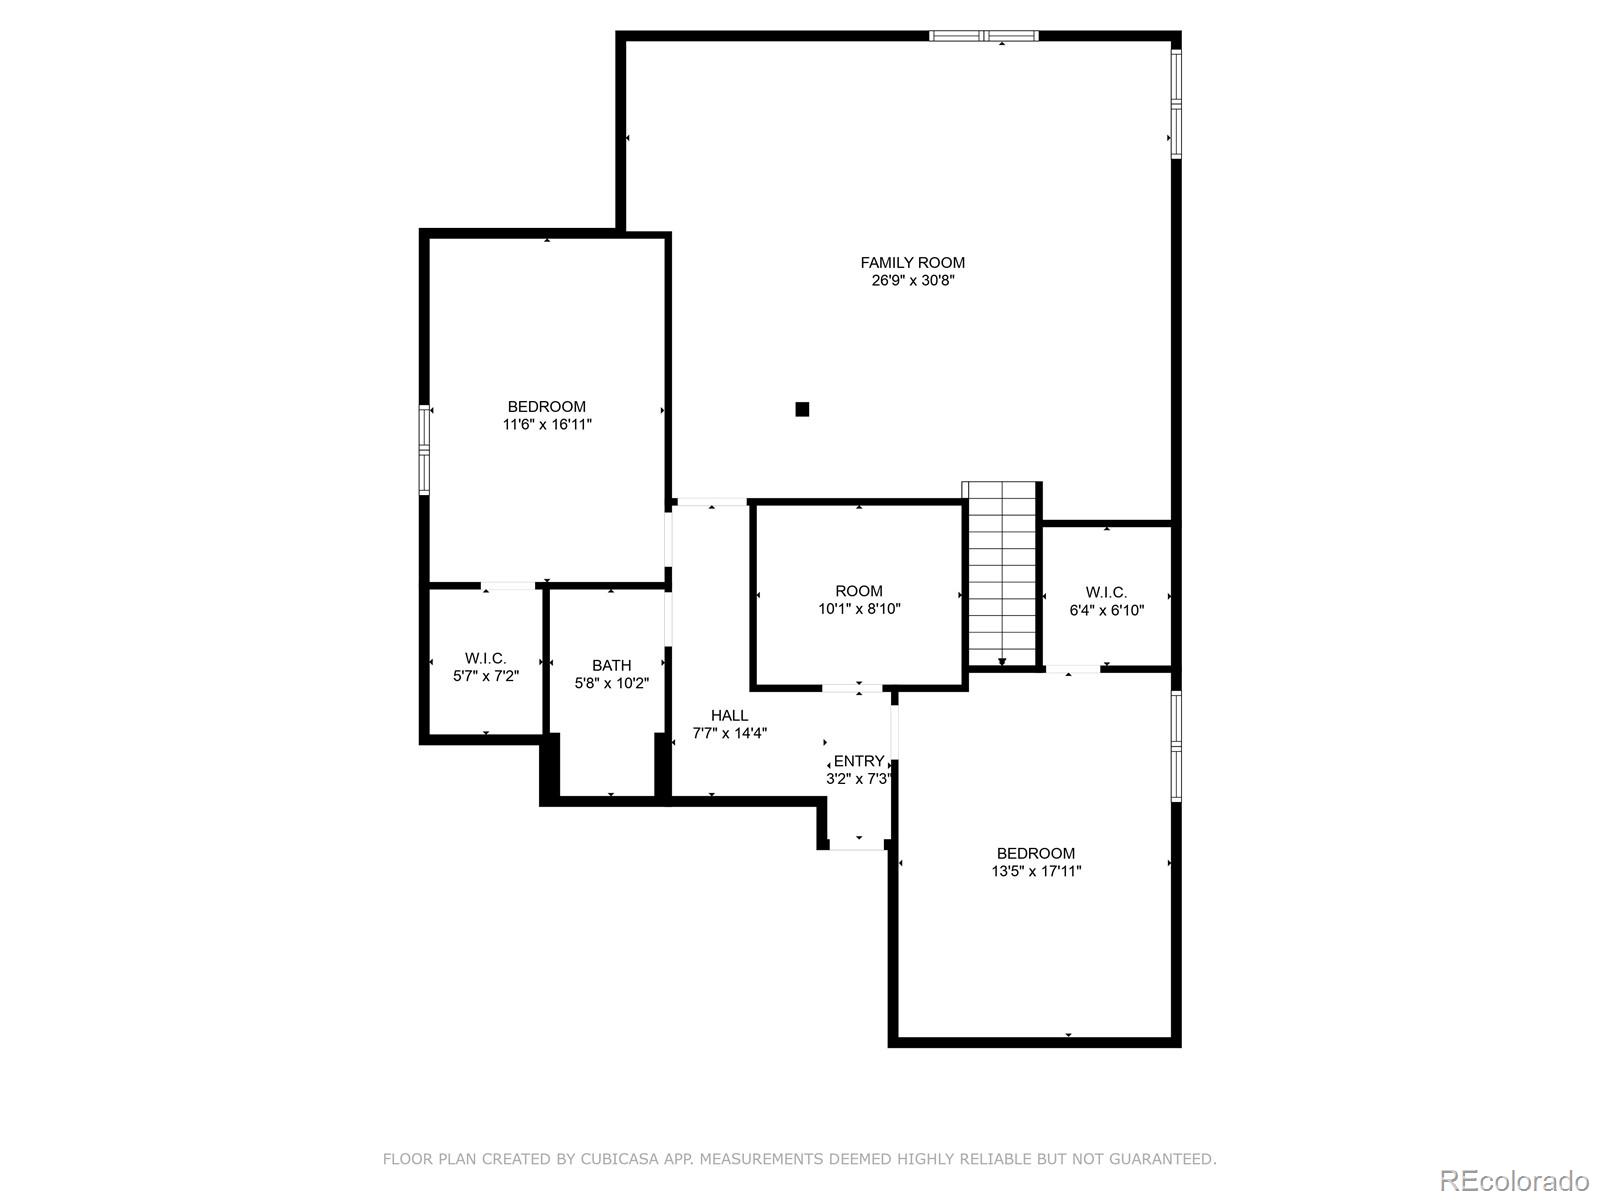
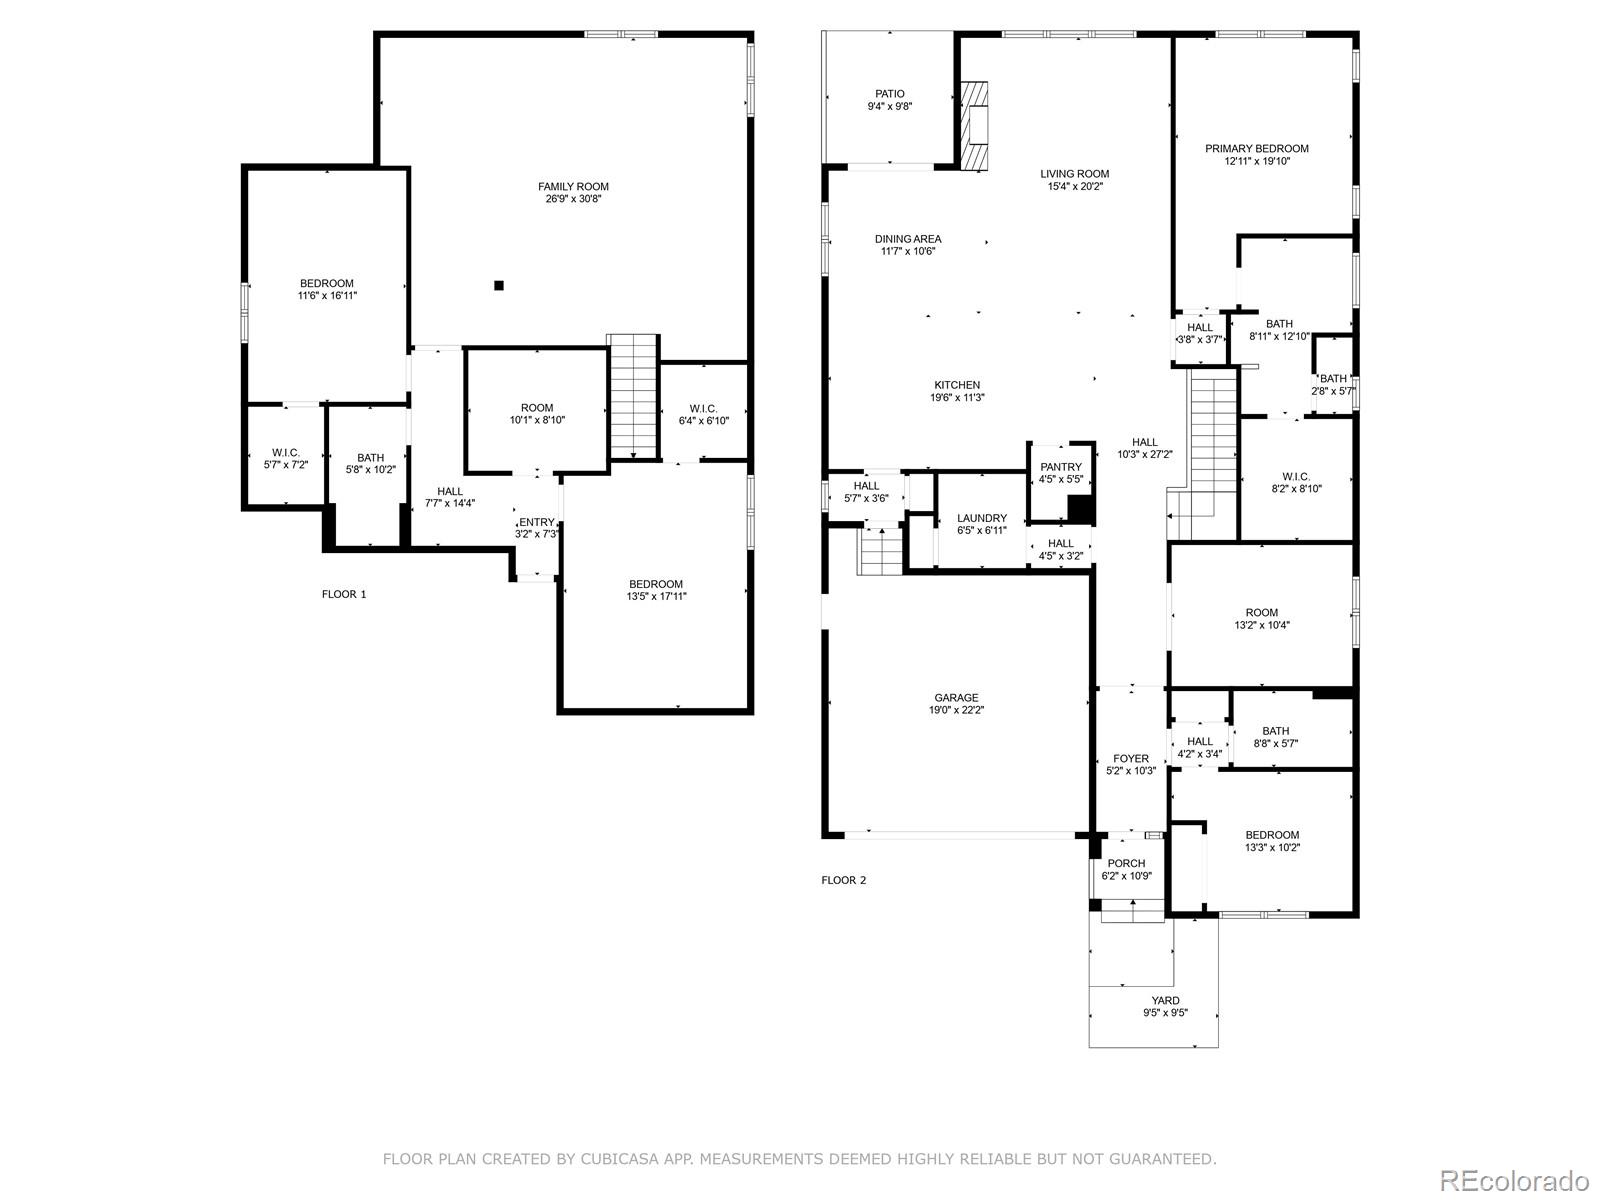
Discover the perfect blend of luxury, convenience, and effortless living at 9587 Kentwick Circle. Built in 2017 and recently refreshed with new carpet, fresh paint, and a modern, updated look, this meticulously crafted ranch-style retreat is ideal for those seeking a move-in-ready sanctuary--whether as a second home, seasonal getaway, or forever retreat. Thoughtfully designed with an open floor plan, the inviting kitchen boasts granite countertops, stainless steel appliances, and a spacious island, seamlessly flowing into the main living areas--perfect for both quiet mornings and entertaining guests. A dedicated main-floor office provides the perfect space for remote work, personal projects, or a cozy reading nook. Out back, open space means no neighboring homes--just wide-open skies that deliver breathtaking sunsets. The nearby park and soccer fields enhance the sense of openness and greenery without adding maintenance, creating an ideal balance of space and privacy. The main-floor primary suite ensures effortless, future-proofed living, while the fully finished basement adds valuable space for guests, hobbies, or a private retreat. Located just minutes from Sky Ridge Medical Center, I-25, and the Denver Tech Center, this home provides seamless access to top healthcare, major business hubs, and premier shopping and dining at Park Meadows Mall. Plus, with a nearby light rail station, downtown Denver is just a quick, stress-free ride away. With fresh updates, a dedicated home office, and true lock-and-leave convenience, this home is ready for you to enjoy. Schedule your private tour today!
Overview
Property Type
Residential
Location
9587 Kentwick Circle, Englewood, CO 80112
Year Built
2017
Zoning
res
MLS ID
5862138
Listing Last Updated
Property Features & Amenities
Interior
Total Bedrooms
4
Full Bathrooms
1
Three-Quarter Bathrooms
2
Flooring
Carpet, Tile, Wood
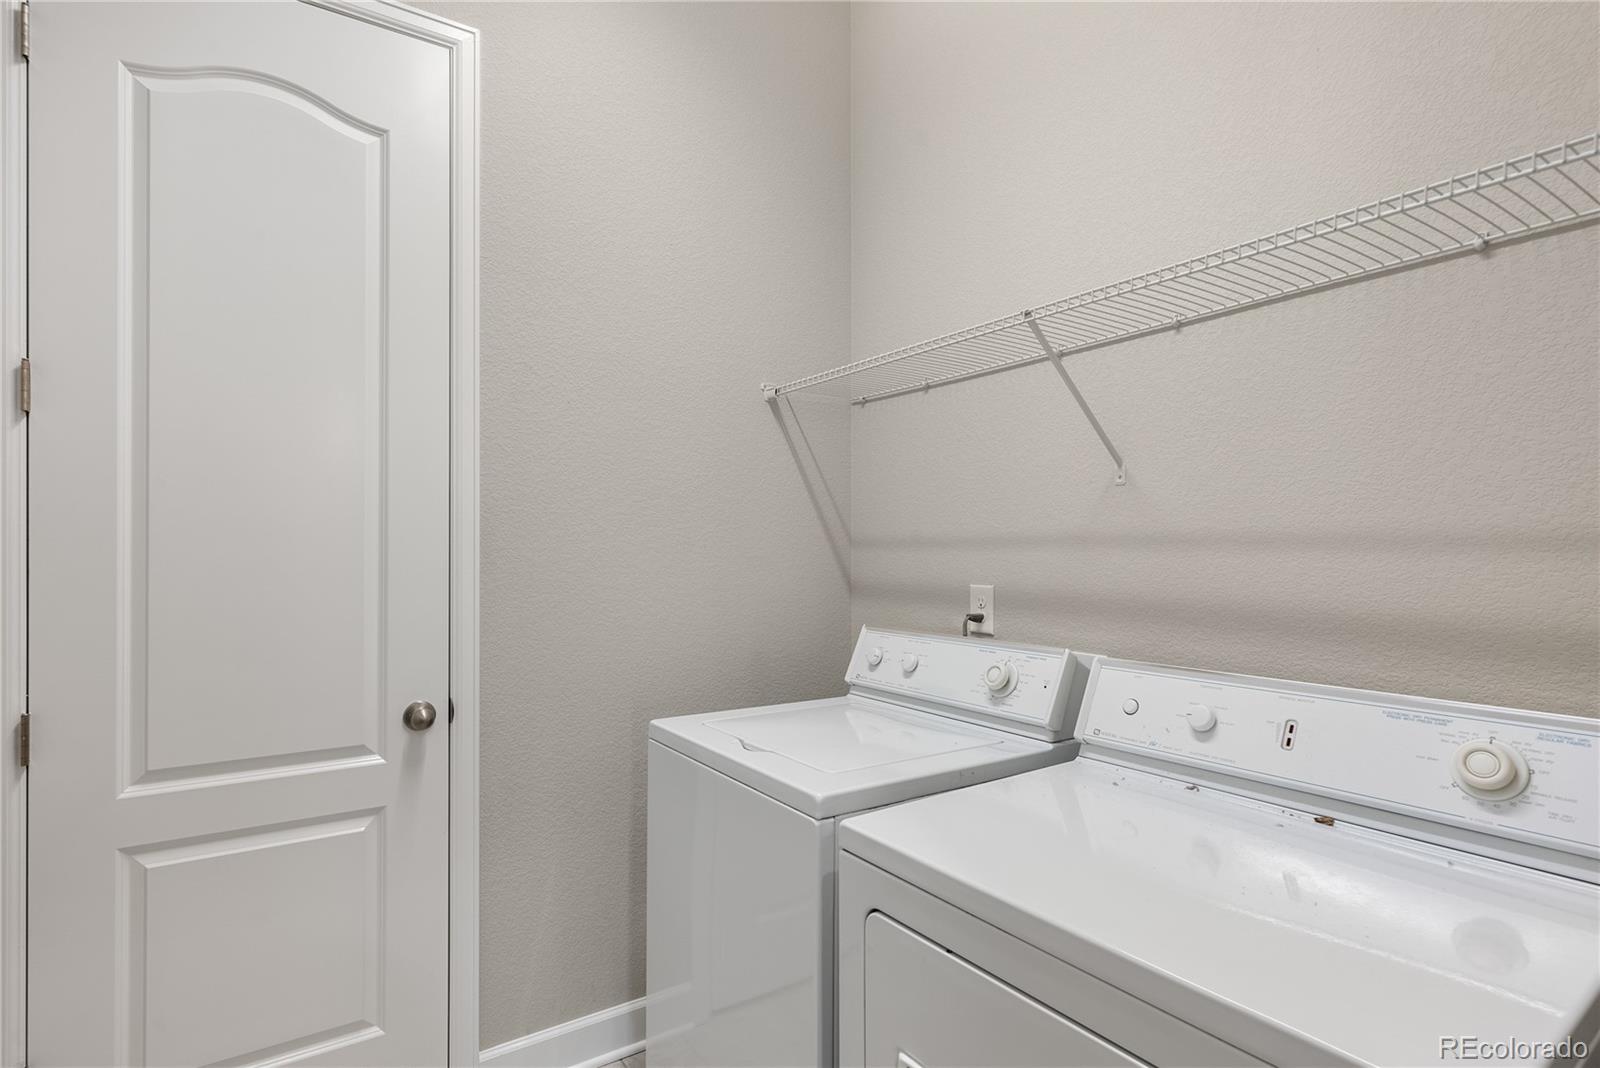
Laundry Room
In Unit
Fireplace
Family Room
Appliances
Dishwasher, Disposal, Double Oven, Dryer, Microwave, Oven, Range Hood, Washer
Other Interior Features
Central Vacuum, Eat-in Kitchen, Granite Counters, High Ceilings, Kitchen Island, Open Floorplan, Pantry, Primary Suite, Smoke Free, Walk-In Closet(s)
Exterior
Stories
1
Garage Spaces
2.0
Roof
Concrete
Lot Features
Corner Lot, Greenbelt, Landscaped, Level, Open Space, Sprinklers In Front
Parking
Concrete
Heat Type
Forced Air
Air Conditioning
Central Air
Sewer
Public Sewer
Substructure
Concrete Perimeter
Details
Total Area
3,832 Sq.Ft.
Architecture Styles
Traditional
Financial
Price
$739,000
Real Estate Tax
$5,545/yr
HOA
$100/mo
Exclusive Listing Agents
