


Property Description
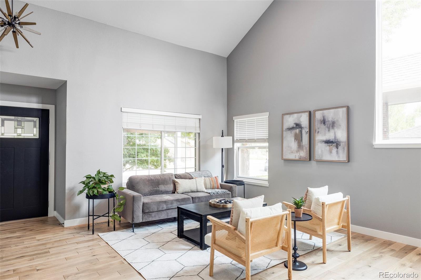
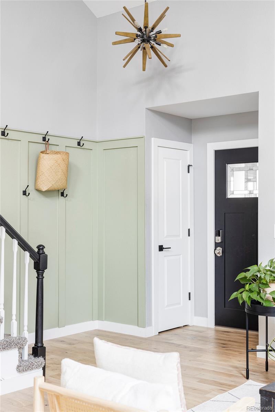
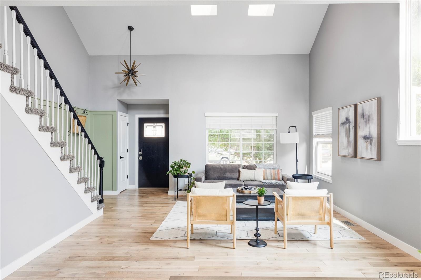
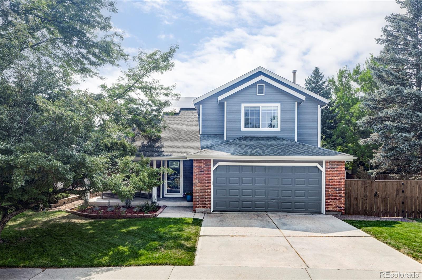
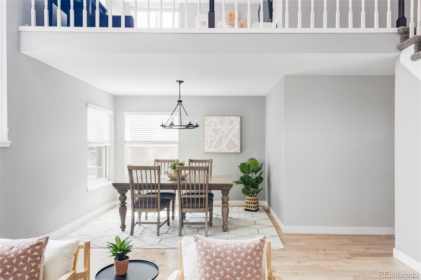
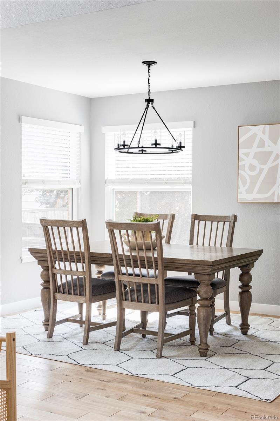
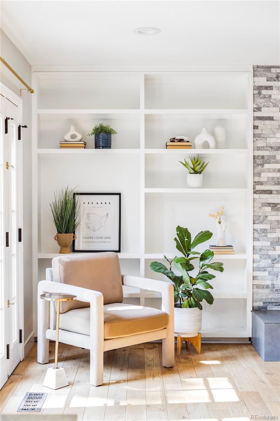
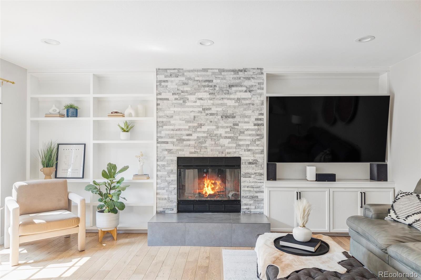
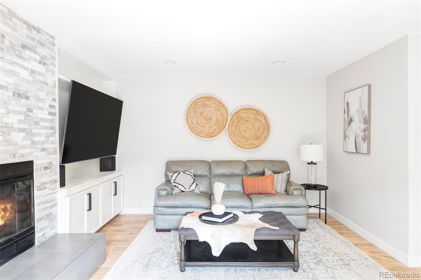
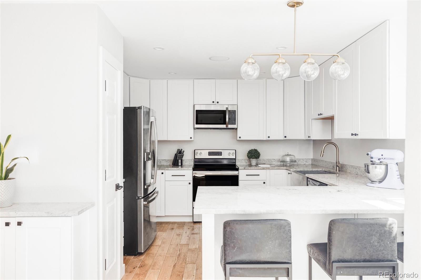
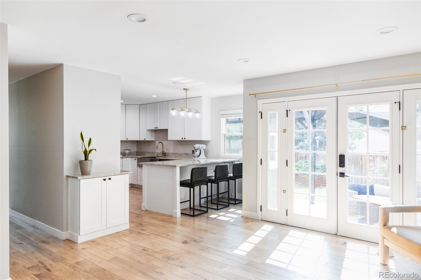
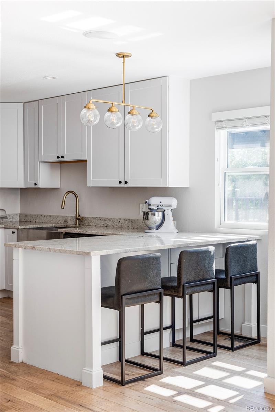
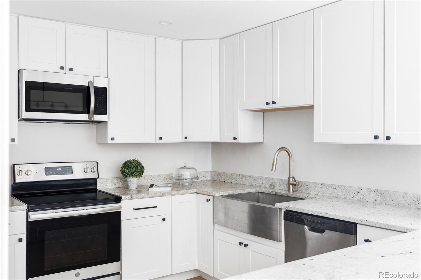
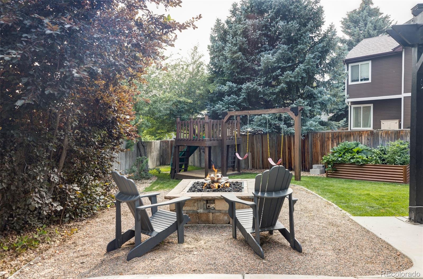
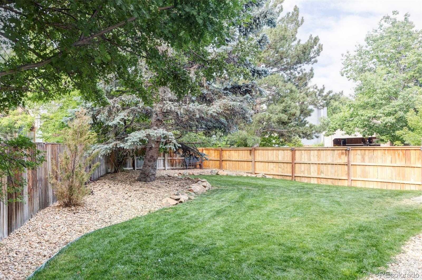
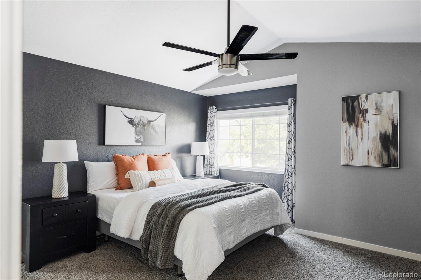
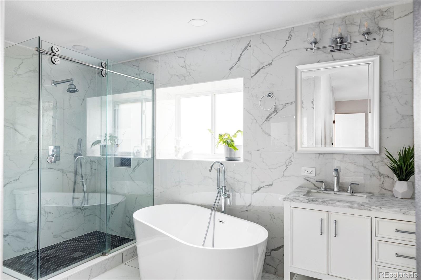
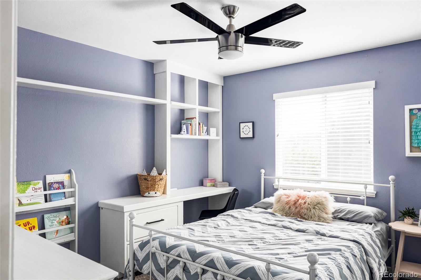
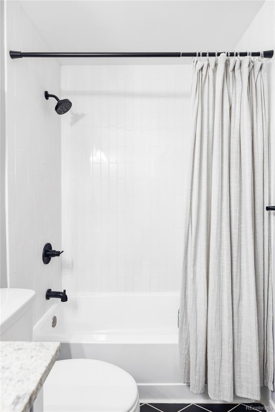
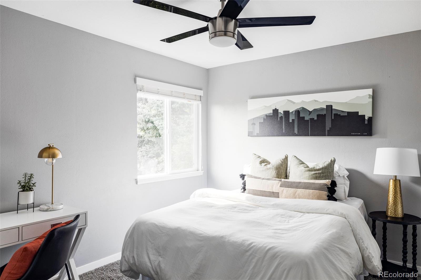
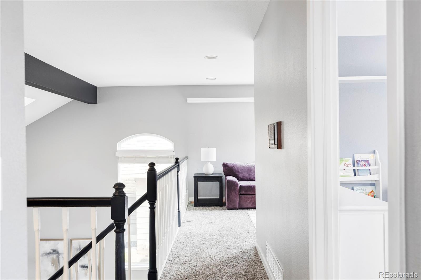
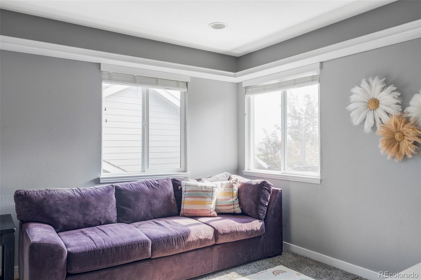
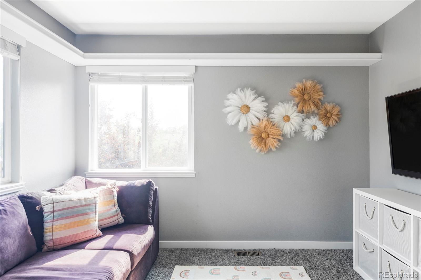
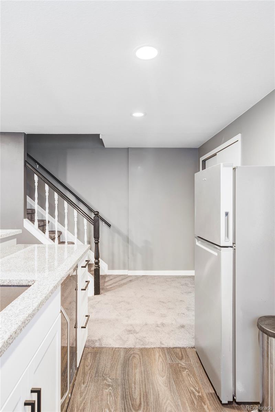
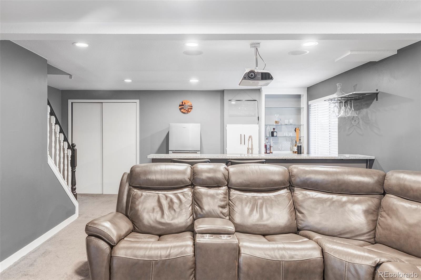
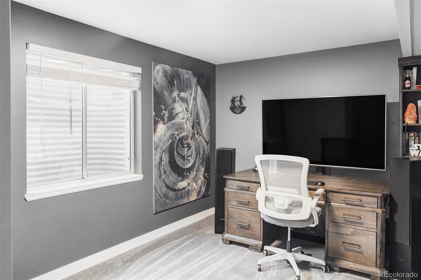
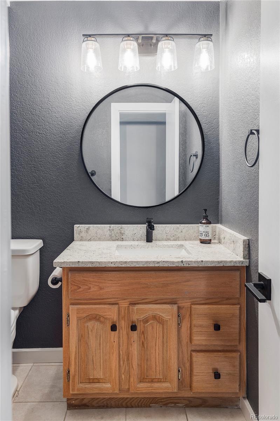
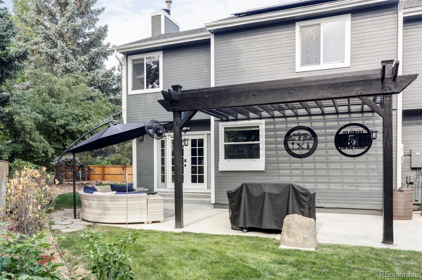
This charming and beautifully remodeled retreat is a must-see! Located in the heart of Highlands Ranch, this home offers convenience and style. It's just minutes from E470 and a 34-minute drive to Denver International Airport. Just steps away to a beautiful wide open park, shops and restaurants, and it's just a short distance to Colorado's only retail resort, Park Meadows Mall. As you enter the home, you'll instantly notice all the incredible natural light and the cozy entertaining area. Dinner parties are a breeze with the seamless transition to the newly renovated dine-in kitchen. Adjacent to the kitchen, the main living area provides easy access for entertaining and flows effortlessly into another outdoor living space through gorgeous French doors. This outdoor area features a natural gas fire pit, perfect for on-demand s'more making, and a custom pergola for added shade. Don't miss the bonus side yard, as this home boasts a larger yard than its predecessors. Upstairs, you'll find a versatile bonus space that can be used as a play area, office, or additional living space. The upper level includes a full bath three bedrooms, including the primary suite with its own ensuite bath featuring a soaking tub and walk-in closet. Not to be missed is the basement, which includes an additional egressed bedroom and bath. This space also features a media room with a built-in bar, perfect for those who love a great place to relax and unwind.
https://www.cribflyer.com/6357-newport-lane
https://www.cribflyer.com/6357-newport-lane
Overview
Property Type
Residential
Location
9357 Newport Lane, Highlands Ranch, CO 80130
Year Built
1987
Zoning
PDU
MLS ID
1554663
Listing Last Updated
Property Features & Amenities
Interior
Total Bedrooms
4
Full Bathrooms
2
Three-Quarter Bathrooms
1
Half Bathrooms
1
Flooring
Carpet, Laminate, Tile
Fireplace
Living Room, Wood Burning
Appliances
Convection Oven, Cooktop, Dishwasher, Disposal, Gas Water Heater, Microwave, Oven, Refrigerator, Self Cleaning Oven
Exterior
Stories
2
Garage Spaces
2.0
Water Source
Public
Utilities
Cable Available, Electricity Available, Electricity Connected, Internet Access (Wired), Natural Gas Available, Natural Gas Connected
Roof
Architecural Shingle
Lot Features
Irrigated, Landscaped, Level, Sprinklers In Front, Sprinklers In Rear
Parking
220 Volts, Concrete, Dry Walled, Electric Vehicle Charging Station(s)
Heat Type
Natural Gas
Air Conditioning
Central Air
Sewer
Public Sewer
Amenities
Fitness Center, Park, Playground, Pool, Tennis Court(s), Trail(s)
Security Features
Carbon Monoxide Detector(s), Radon Detector, Smoke Detector(s), Video Doorbell
Other Exterior Features
Fire Pit, Gas Valve, Playground, Rain Gutters
Details
Total Area
2,819 Sq.Ft.
Architecture Styles
Traditional
Financial
Price
$739,000
Real Estate Tax
$4,289/yr
HOA
$168/3 mos
Exclusive Listing Agents

Sam Knipp
Littleton | Columbine Valley & South Metro Denver RESIDENTIAL REAL ESTATE SPECIALIST
(303) 598-7778 [email protected]