

Property Description
Beautifully maintained Highlands Ranch home--an exceptional opportunity in a sought-after neighborhood.
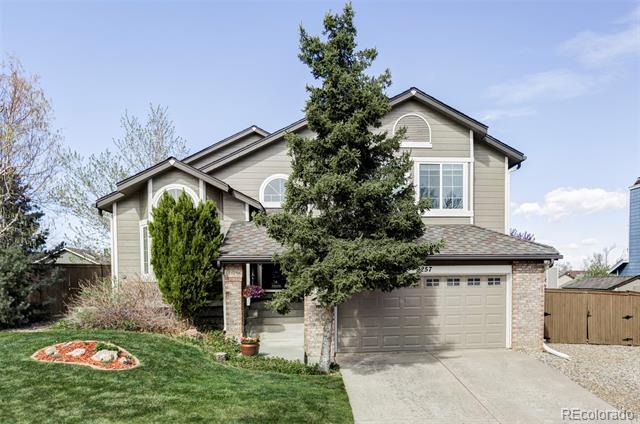
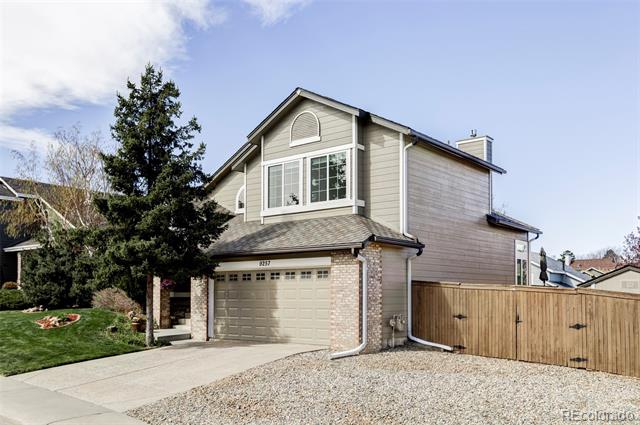
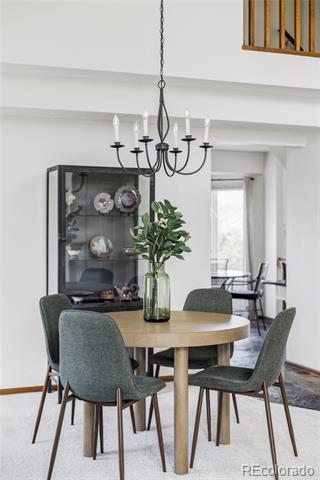
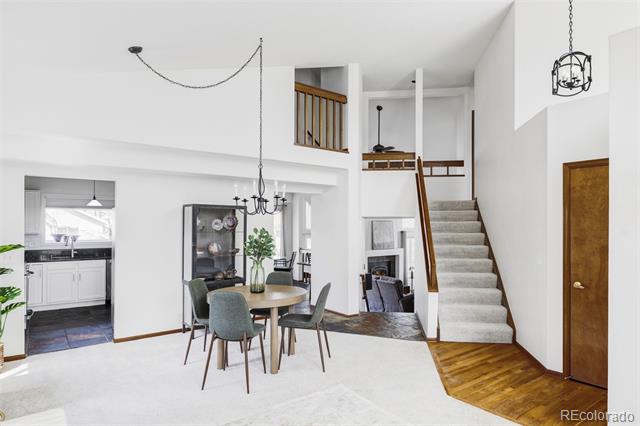
Built in 1987, this residence features one of the larger floor plans in the community and includes a rare walk-out lower level. Lovingly cared for by the original owners, the home is in pristine condition and offers both space and thoughtful upgrades throughout--while still leaving plenty of room for personal touches and future customization.
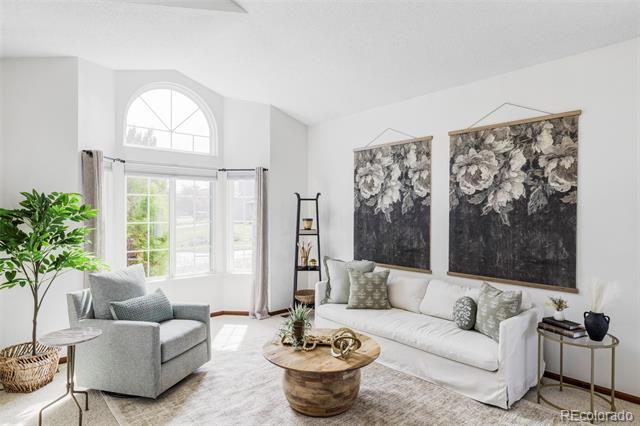
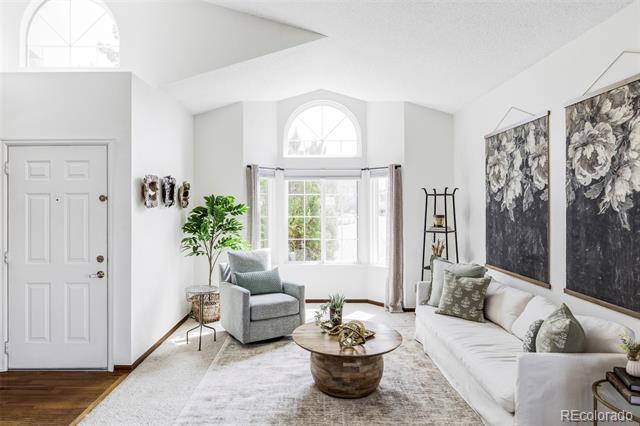
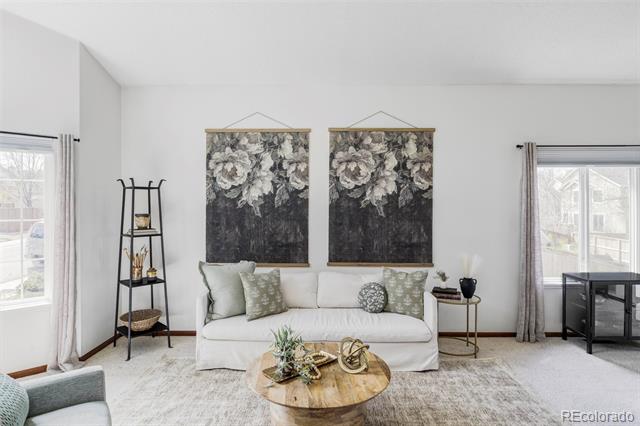
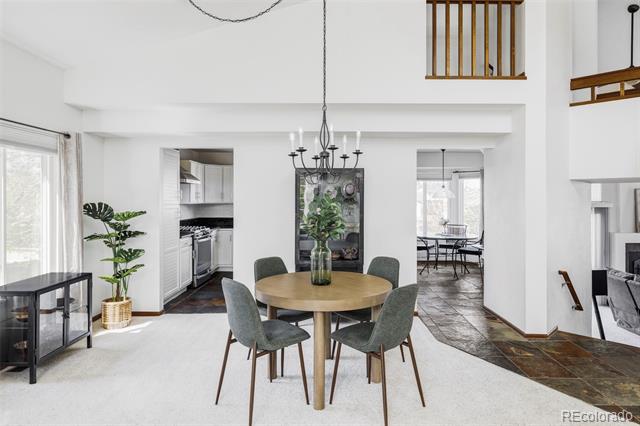
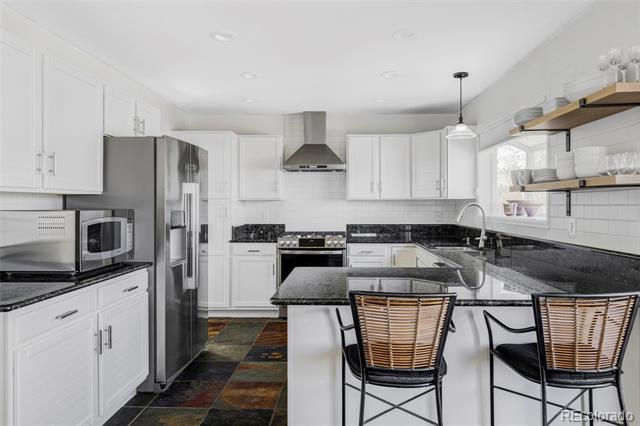
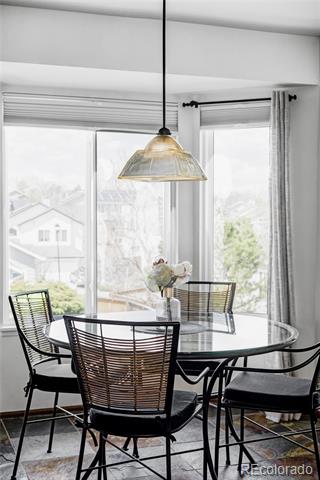
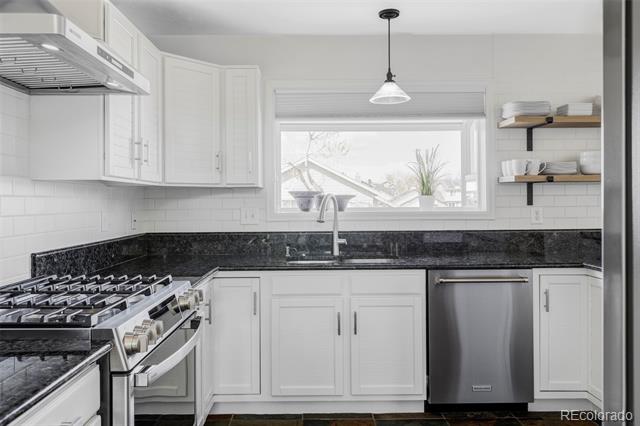
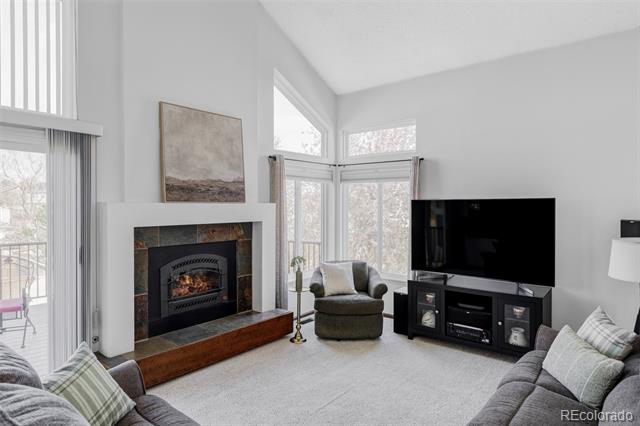
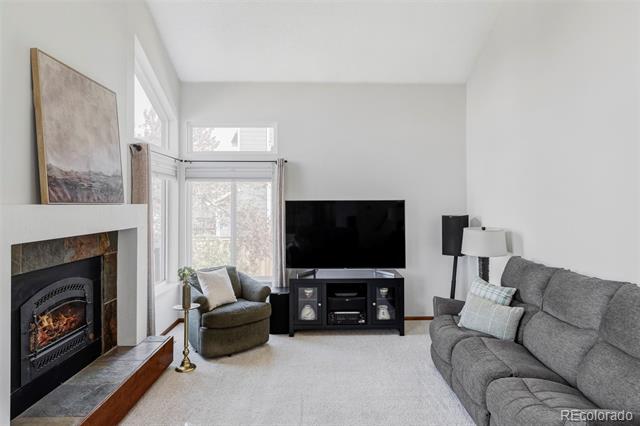
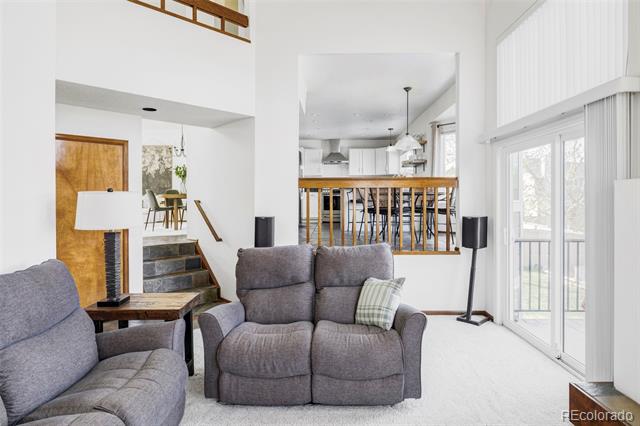
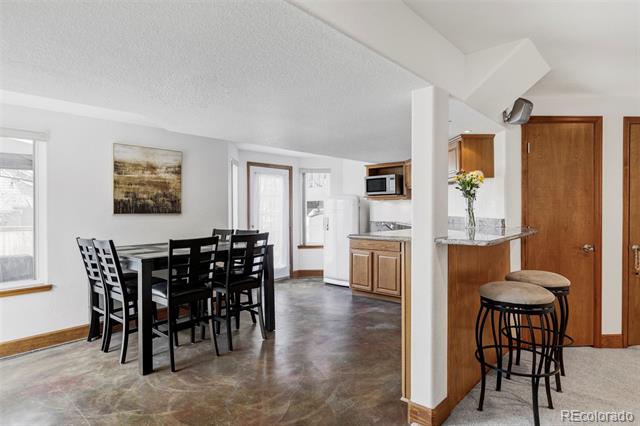
Natural light fills the interior, creating an open and airy atmosphere from the moment you walk in. The recently updated dine-in kitchen features a Smart 5-burner gas range with convection oven, steam clean, and self-clean settings--perfect for everyday cooking or hosting a crowd. The kitchen flows seamlessly into a warm, welcoming living room anchored by a gas fireplace, ideal for relaxed evenings and entertaining.
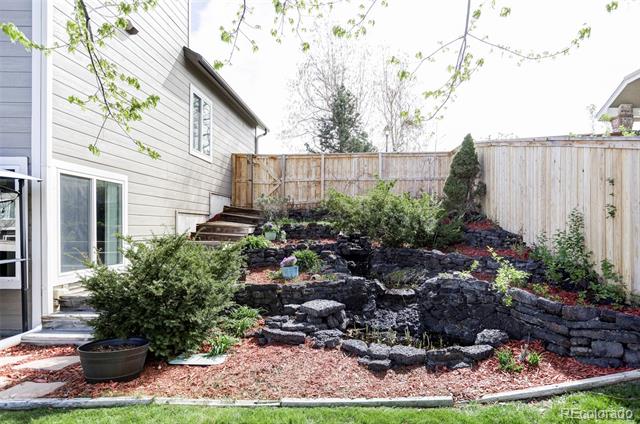
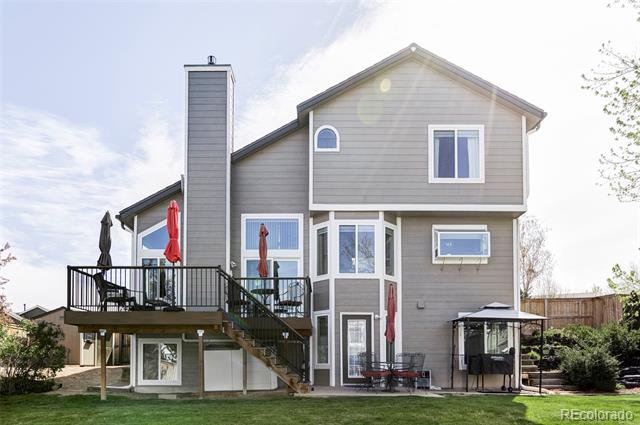
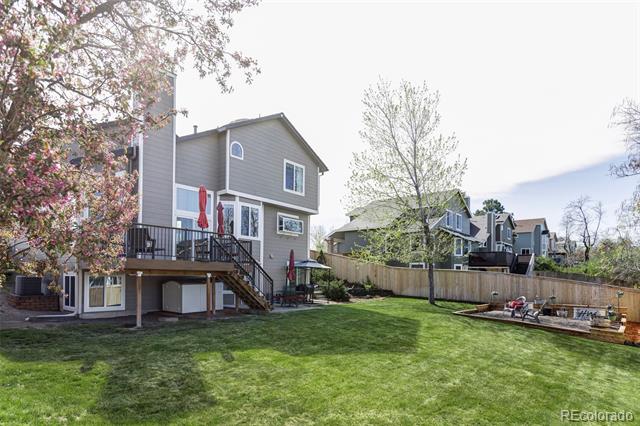
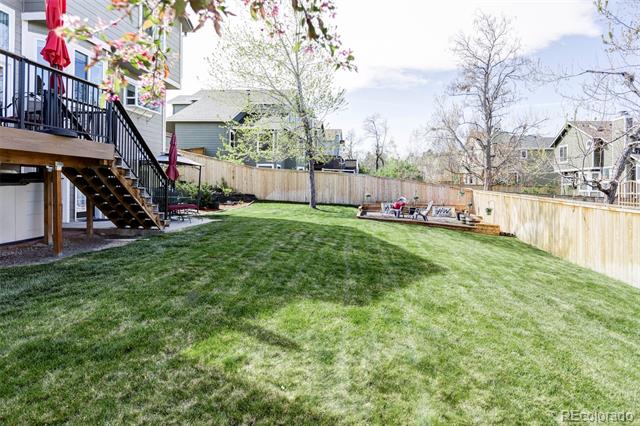
Step outside onto the newly built composite deck, crafted for long-lasting durability. The backyard is a true retreat--beautifully landscaped and ready to enjoy with a tranquil water feature, raised garden beds, a pergola, fruit trees, a gas line for grilling or a fire pit, and Smart sprinklers to make maintenance a breeze.
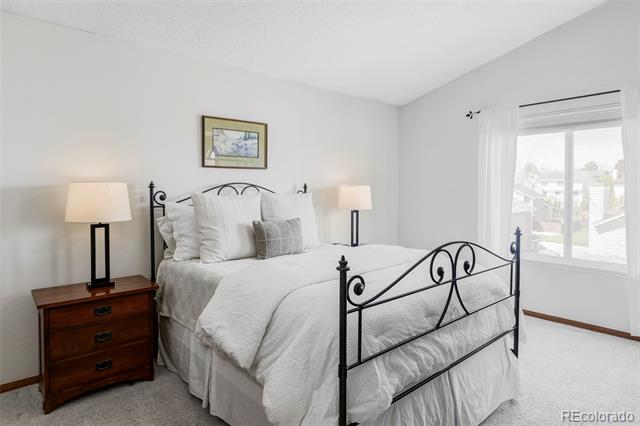
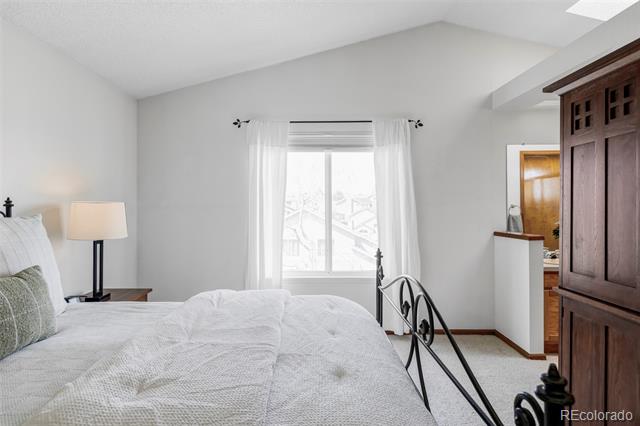
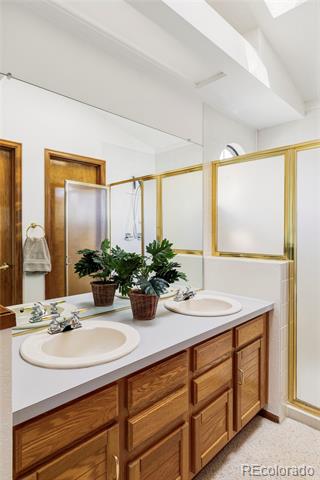
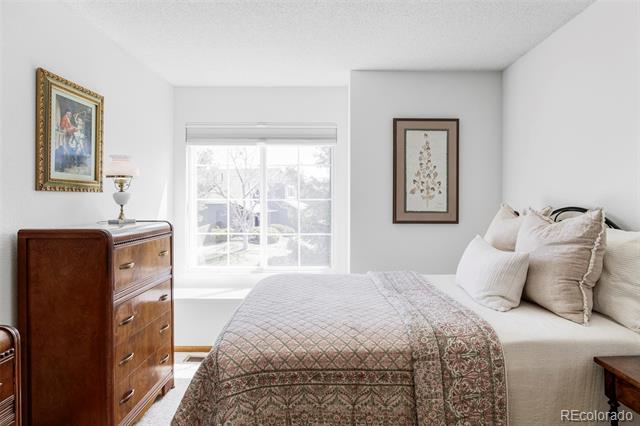
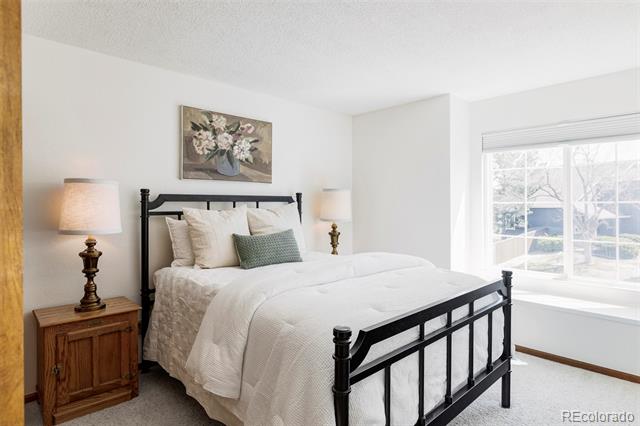
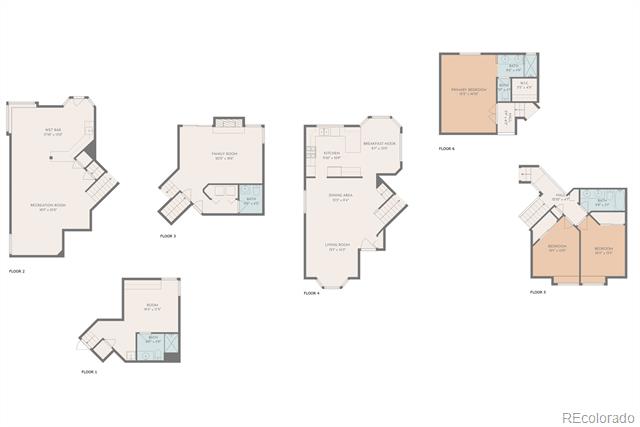
Upstairs, you'll find three bedrooms, including a generously sized primary suite privately situated in its own wing of the home.
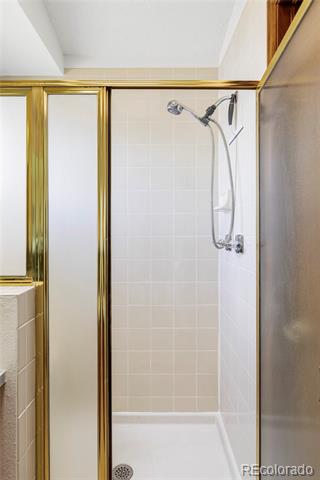
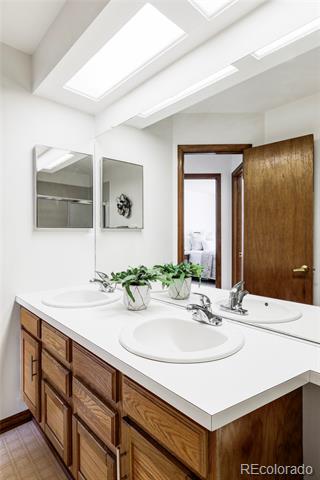
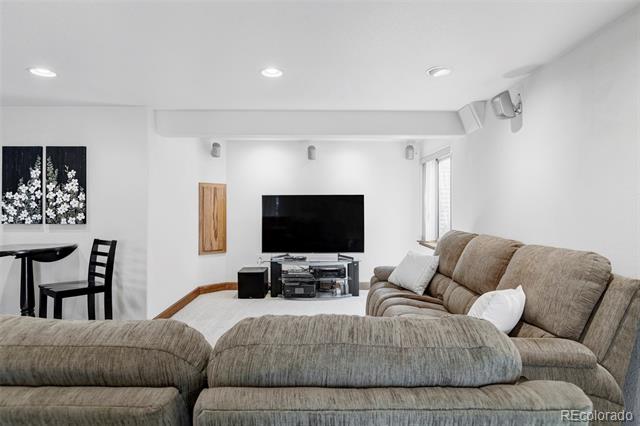
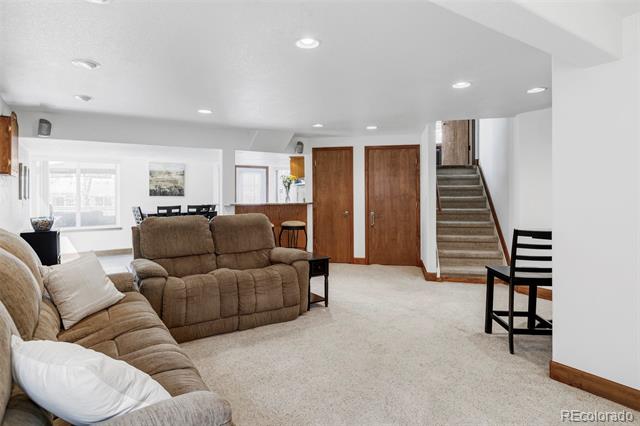
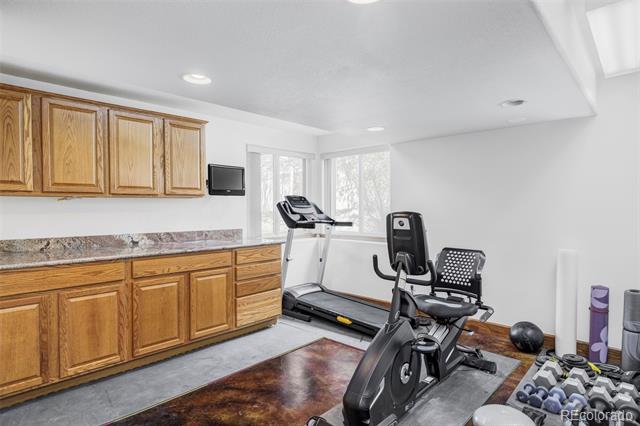
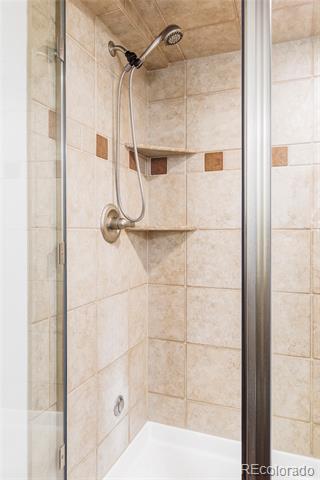
The fully finished walk-out lower level offers tremendous flexibility, with a large bonus room that includes a wet bar--ideal as a secondary entertainment space, kitchenette, or multigenerational living option. An additional suite with ensuite bath features a steam shower and built-in speakers for added comfort.
Lovingly maintained and thoughtfully upgraded, this home is ready for its next chapter. With its spacious layout, smart enhancements, and unbeatable outdoor living, it's a fantastic opportunity for any buyer looking to put down roots in Highlands Ranch.
Built in 1987, this residence features one of the larger floor plans in the community and includes a rare walk-out lower level. Lovingly cared for by the original owners, the home is in pristine condition and offers both space and thoughtful upgrades throughout--while still leaving plenty of room for personal touches and future customization.
Natural light fills the interior, creating an open and airy atmosphere from the moment you walk in. The recently updated dine-in kitchen features a Smart 5-burner gas range with convection oven, steam clean, and self-clean settings--perfect for everyday cooking or hosting a crowd. The kitchen flows seamlessly into a warm, welcoming living room anchored by a gas fireplace, ideal for relaxed evenings and entertaining.
Step outside onto the newly built composite deck, crafted for long-lasting durability. The backyard is a true retreat--beautifully landscaped and ready to enjoy with a tranquil water feature, raised garden beds, a pergola, fruit trees, a gas line for grilling or a fire pit, and Smart sprinklers to make maintenance a breeze.
Upstairs, you'll find three bedrooms, including a generously sized primary suite privately situated in its own wing of the home.
The fully finished walk-out lower level offers tremendous flexibility, with a large bonus room that includes a wet bar--ideal as a secondary entertainment space, kitchenette, or multigenerational living option. An additional suite with ensuite bath features a steam shower and built-in speakers for added comfort.
Lovingly maintained and thoughtfully upgraded, this home is ready for its next chapter. With its spacious layout, smart enhancements, and unbeatable outdoor living, it's a fantastic opportunity for any buyer looking to put down roots in Highlands Ranch.
Overview
Property Type
Residential
Location
9257 Shadowglen Court, Highlands Ranch, CO 80126
Year Built
1987
Zoning
PDU
MLS ID
3094335
Listing Last Updated
Property Features & Amenities
Interior
Total Bedrooms
4
Full Bathrooms
1
Three-Quarter Bathrooms
2
Half Bathrooms
1
Flooring
Carpet, Stone, Tile, Vinyl, Wood
Fireplace
Gas, Living Room
Appliances
Convection Oven, Dishwasher, Disposal, Dryer, Gas Water Heater, Range, Range Hood, Refrigerator, Self Cleaning Oven, Smart Appliances, Sump Pump, Washer
Other Interior Features
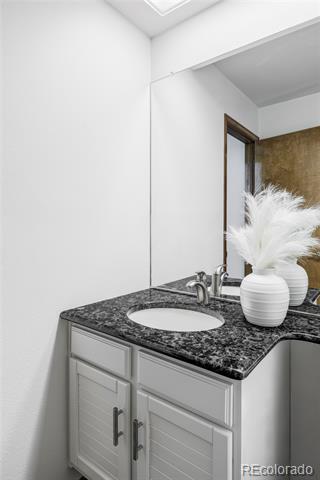
Breakfast Nook, Eat-in Kitchen, Granite Counters, High Ceilings, High Speed Internet, Primary Suite, Radon Mitigation System, Smart Thermostat, Sound System, Vaulted Ceiling(s), Walk-In Closet(s), Wet Bar
Exterior
Stories
3
Garage Spaces
2.0
Water Source
Public
Utilities
Electricity Connected, Internet Access (Wired), Natural Gas Connected, Phone Available
Roof
Composition
Lot Features
Cul-De-Sac, Irrigated, Landscaped, Sprinklers In Front, Sprinklers In Rear
Parking
Concrete
Heat Type
Forced Air
Air Conditioning
Central Air
Sewer
Public Sewer
Substructure
Concrete Perimeter
Amenities
Fitness Center, Park, Playground, Pool, Sauna, Spa/Hot Tub, Tennis Court(s), Trail(s)
Other Exterior Features
Garden, Gas Valve, Private Yard, Water Feature
Details
Architecture Styles
Traditional
Financial
Price
$725,000
Real Estate Tax
$3,996/yr
HOA
$684/yr
Exclusive Listing Agents

Sam Knipp
Littleton | Columbine Valley & South Metro Denver RESIDENTIAL REAL ESTATE SPECIALIST
(303) 598-7778 [email protected]