Property Description
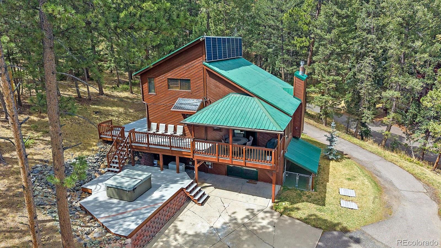
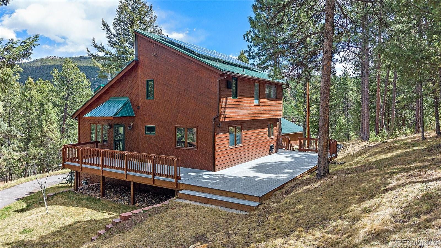
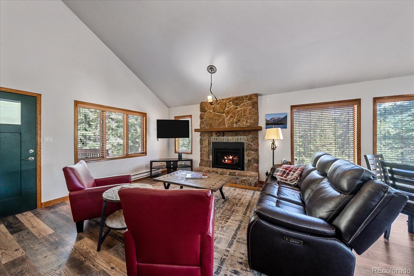
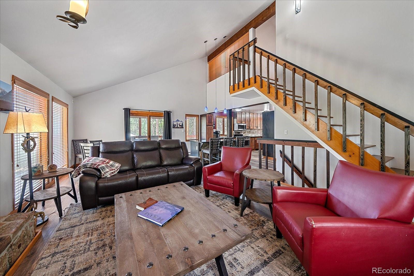
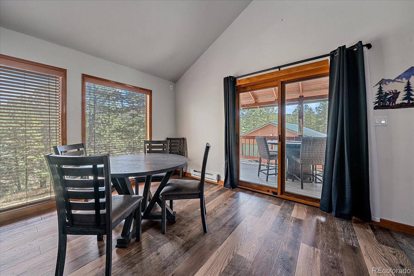
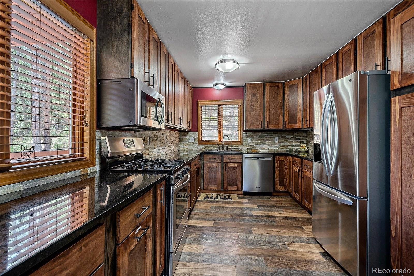
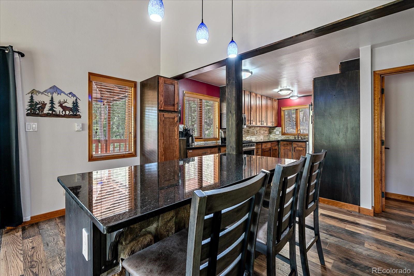
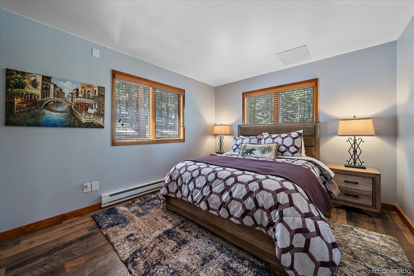
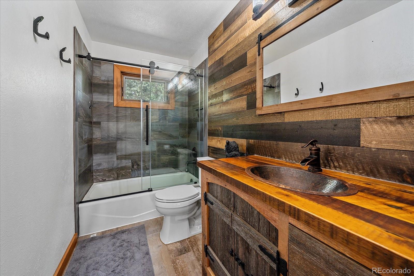
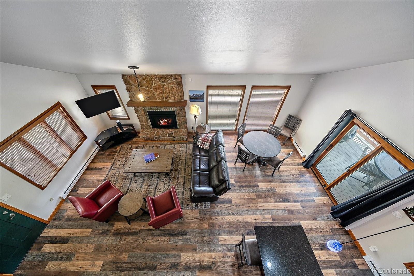
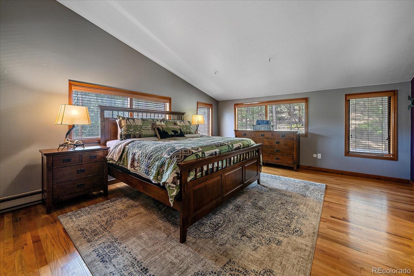
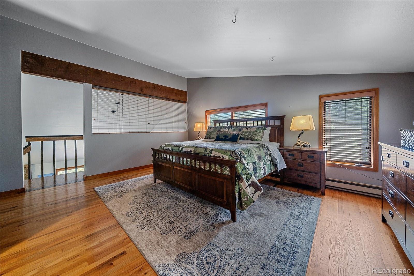
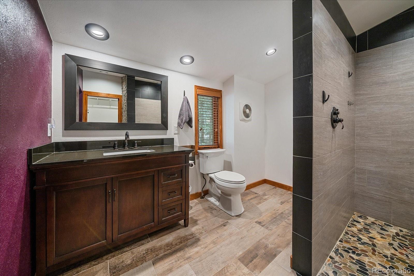
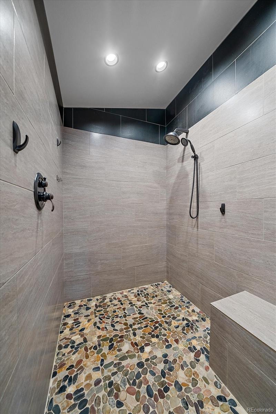
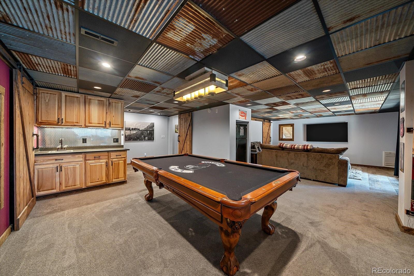
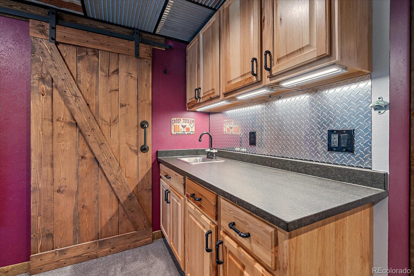
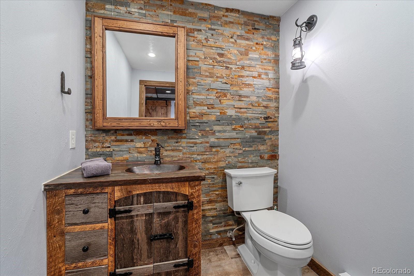
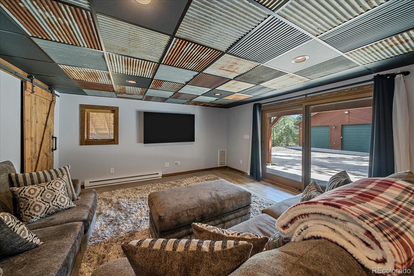
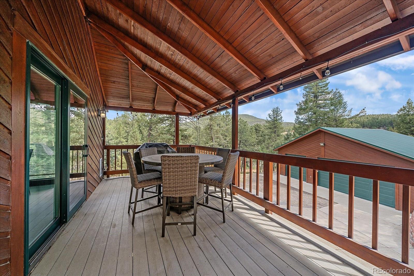
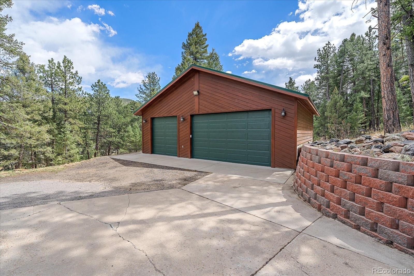
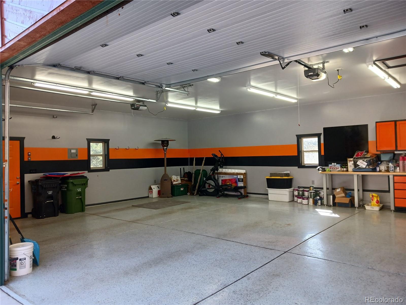
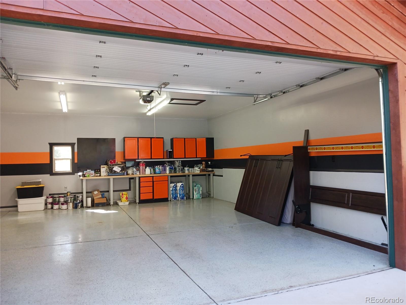
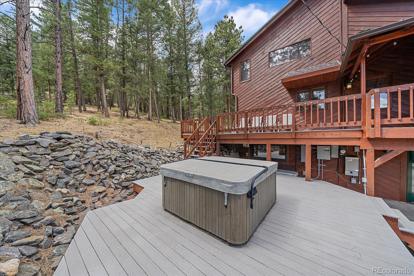
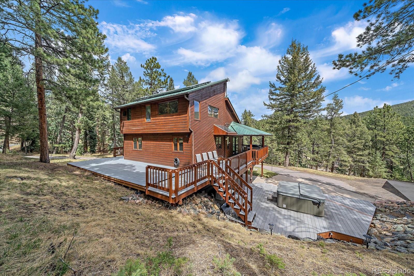
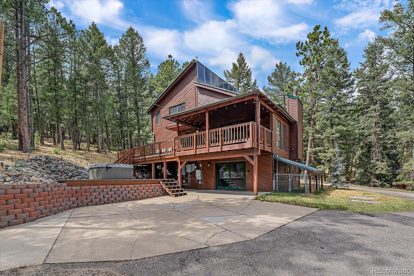
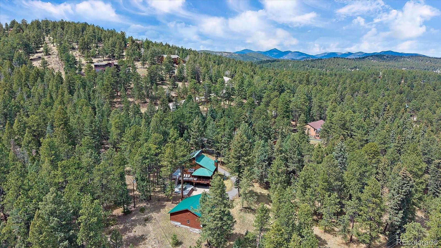
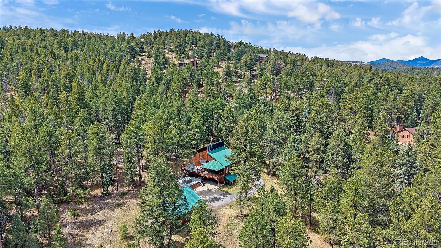
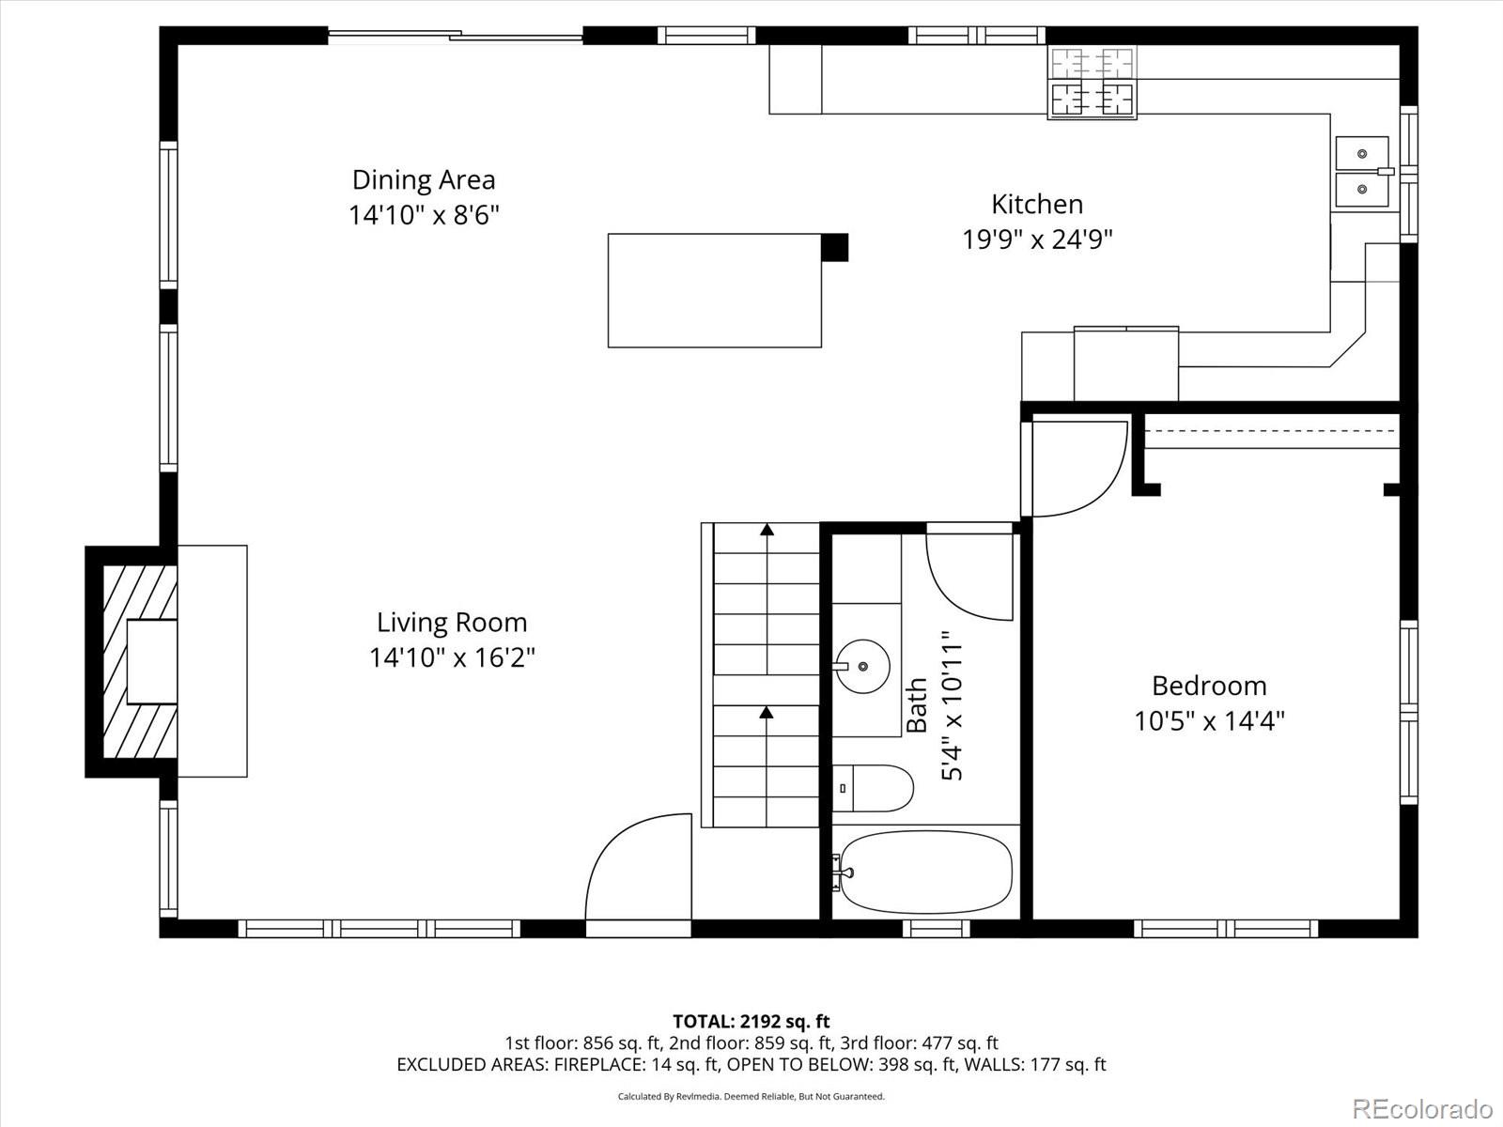
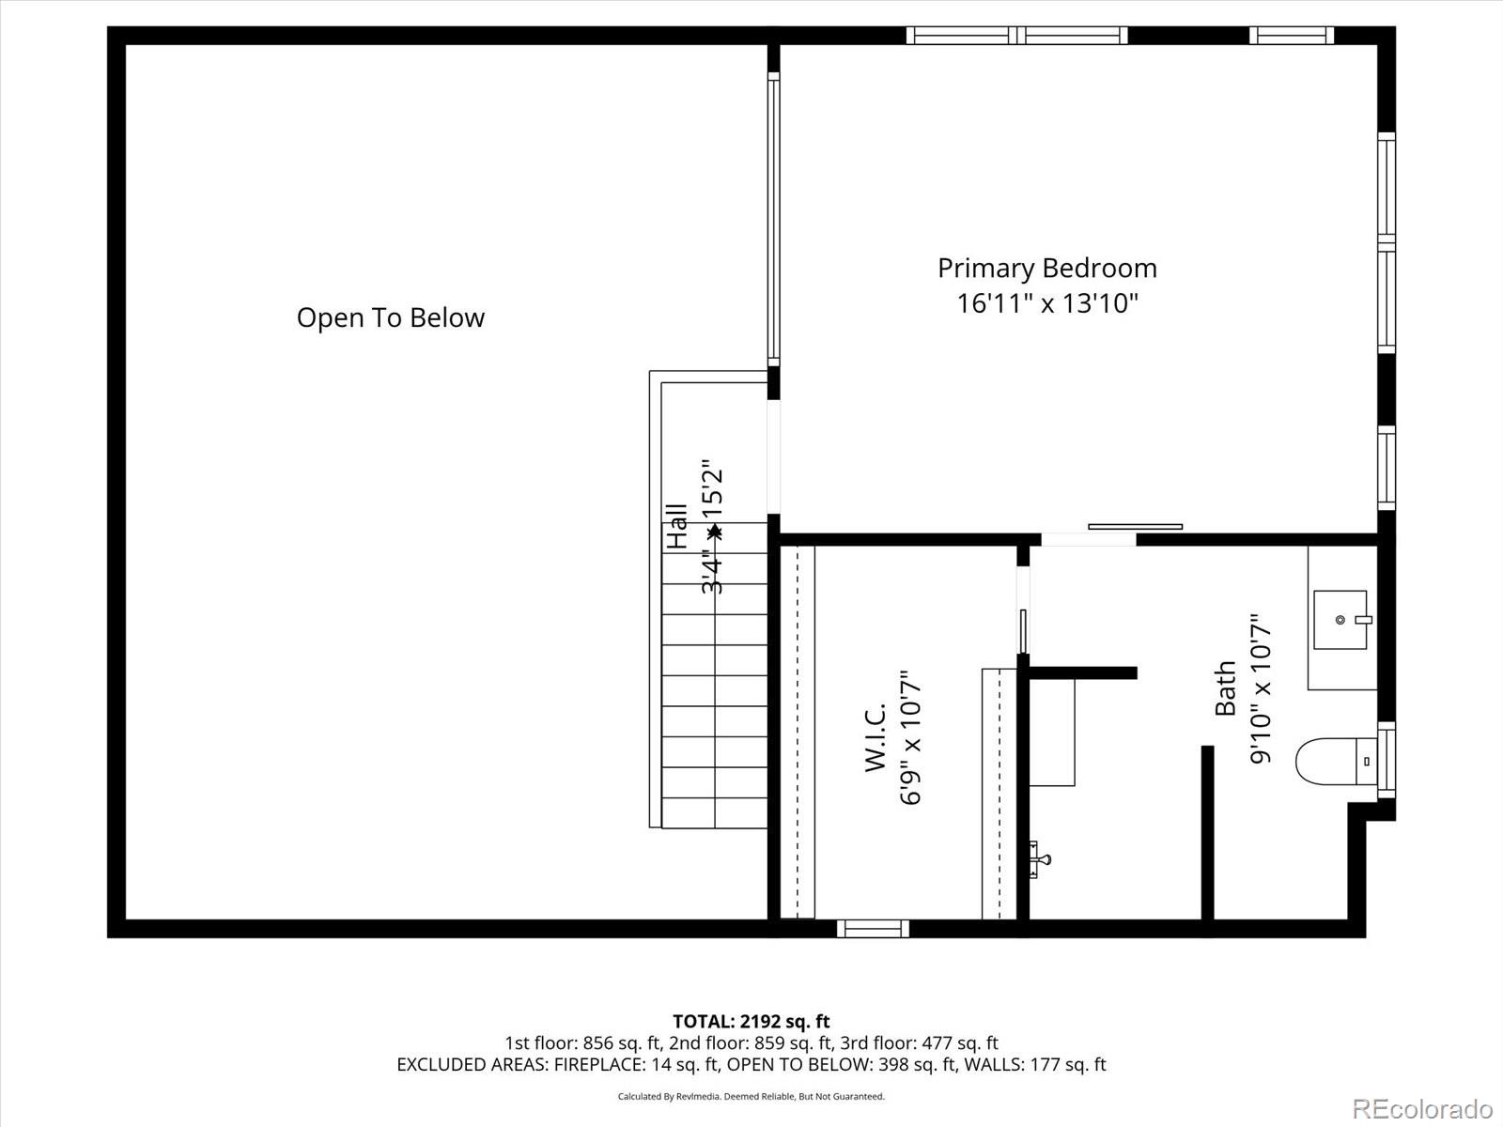
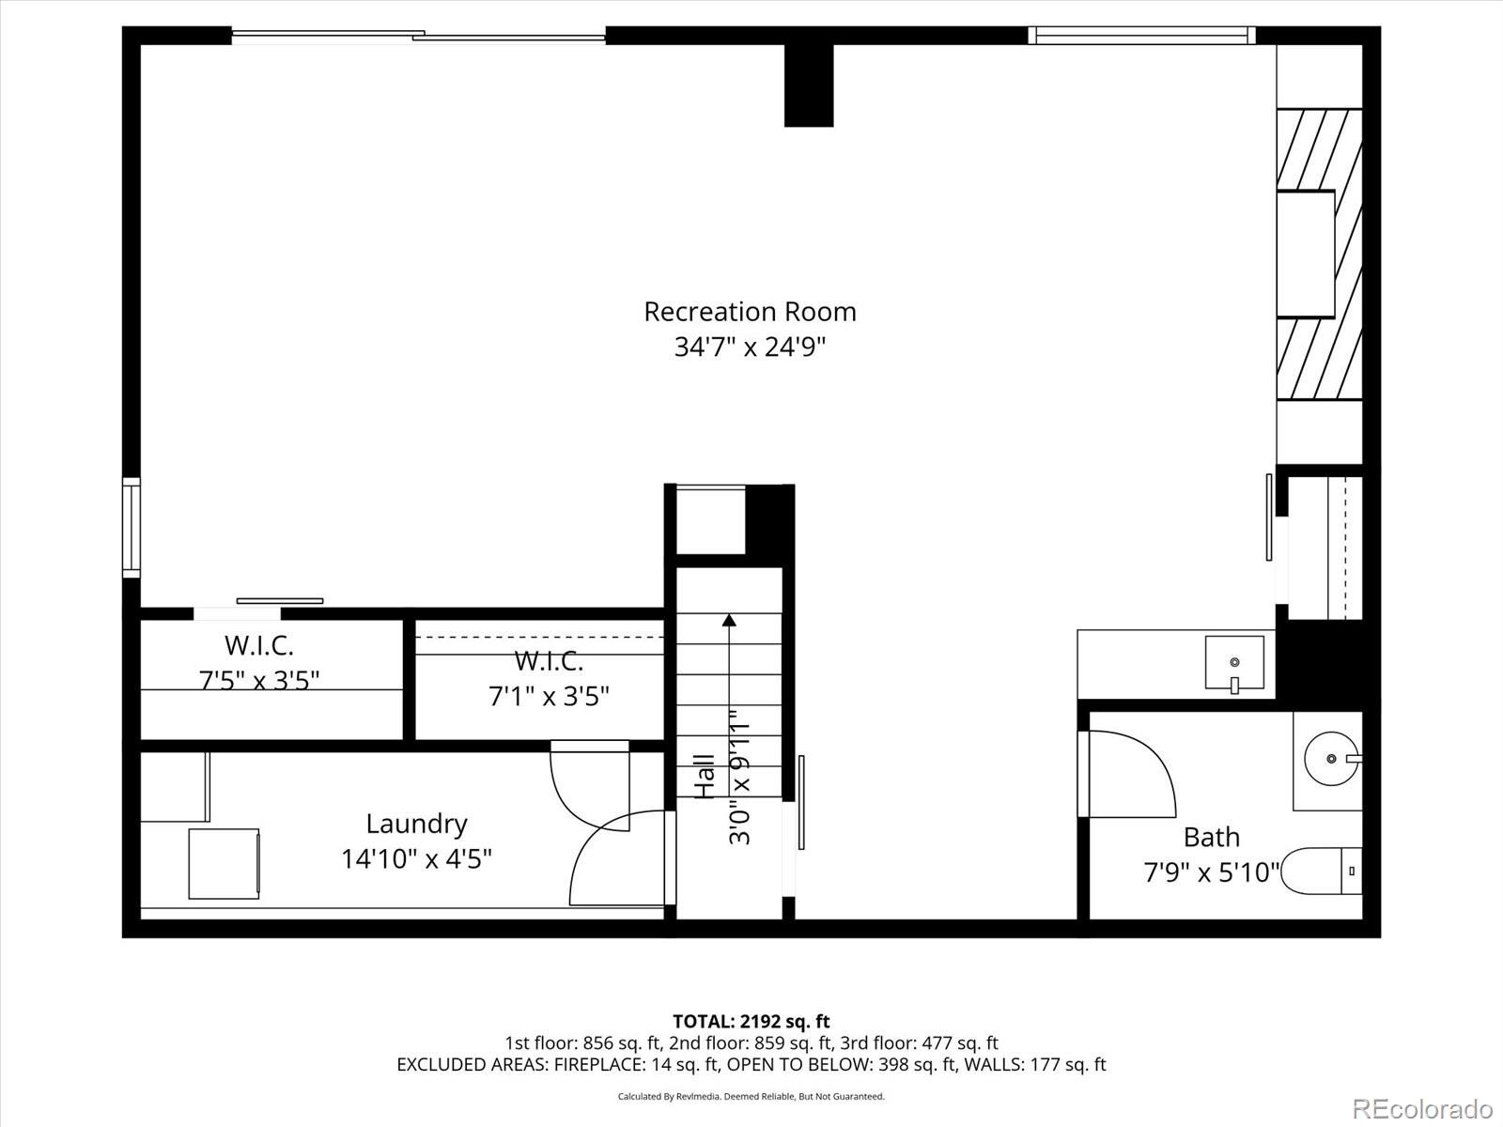
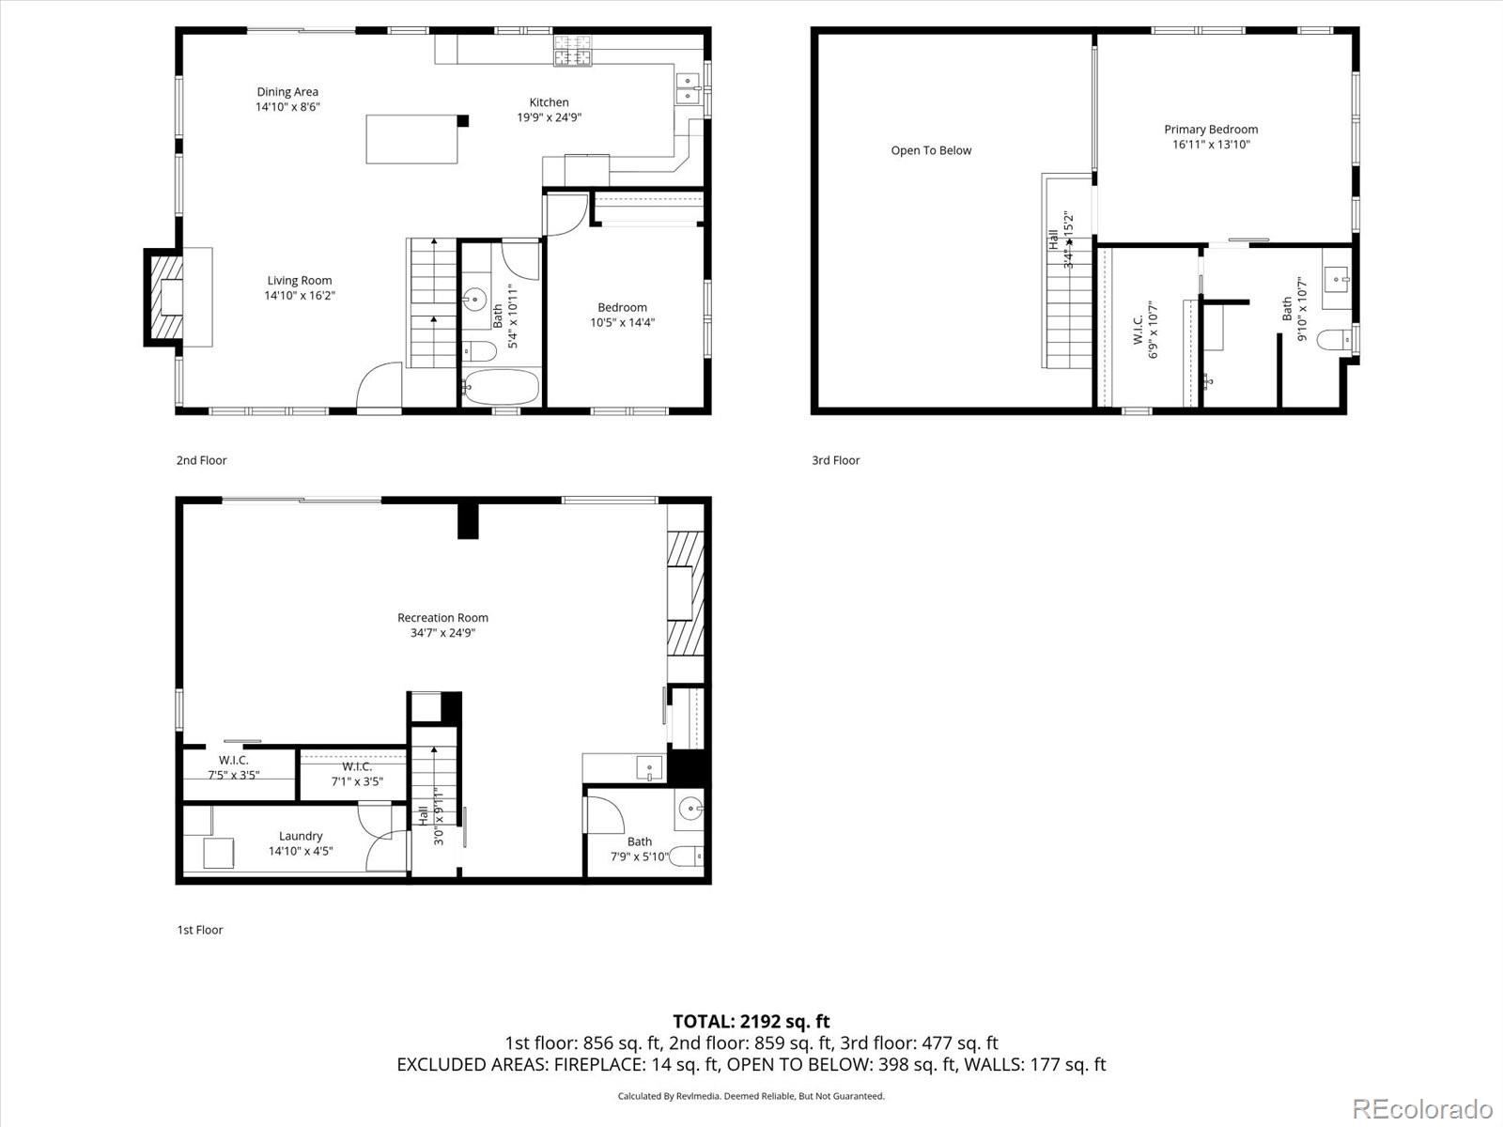
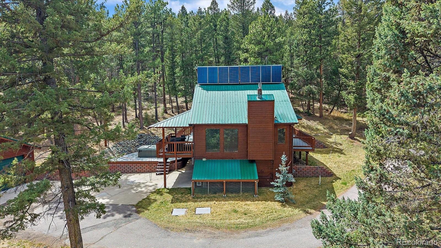
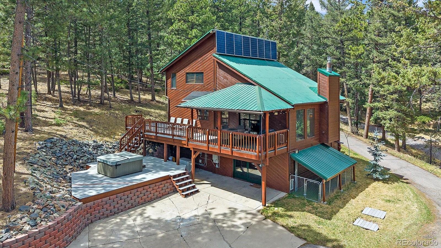
Welcome to Valley-Hi Ranch Estates! Set on a beautiful, private, 1.33 acre lot with towering pines, this home has been completely updated. With rustic charm and modern comforts, the home offers an open floor plan with vaulted ceilings and a cozy stone fireplace. The beautifully appointed kitchen has a large island and SS appliances. The home currently has two bedrooms - with plenty of space to easily add a third, three bathrooms - all with heated floors, and an amazing finished basement which includes a gorgeous fireplace, family room, custom pool table & wine closet. Outdoor living spaces include expansive composite deck complete with patio furniture - fire pit, and a large hot tub. Back up generator included. There is also an enclosed dog run with a doggie door. Owned solar panels add energy efficiency and long-term savings. The finished oversized 3-car garage was recently added and includes an epoxy floor, built in cabinets & lighting, and is fully insulated. HOA is voluntary. This home is move-in ready with many furnishings included, and the location offers easy access to Evergreen, Conifer amenities and Hwy 285. Go to https://9098LariatLane.com for more information, and schedule a showing today!
Overview
Property Type
Residential
Location
9098 Lariat Lane, Evergreen, CO 80439
Year Built
1981
Zoning
A-1
MLS ID
1695906
Listing Last Updated
Property Features & Amenities
Interior
Total Bedrooms
2
Full Bathrooms
1
Three-Quarter Bathrooms
1
Half Bathrooms
1
Flooring
Carpet, Vinyl, Wood
Fireplace
Basement, Gas, Living Room, Recreation Room
Appliances
Dishwasher, Disposal, Dryer, Microwave, Oven, Range, Refrigerator, Self Cleaning Oven, Washer
Other Interior Features
Ceiling Fan(s), Granite Counters, Kitchen Island, Open Floorplan, Primary Suite, Radon Mitigation System, Hot Tub, Vaulted Ceiling(s), Walk-In Closet(s)
Exterior
Stories
2
Garage Spaces
3.0
Water Source
Private, Well
Utilities
Electricity Connected, Natural Gas Connected, Phone Available
Roof
Metal
Lot Features
Many Trees, Secluded
Parking
Asphalt, Concrete, Dry Walled, Finished Garage, Floor Coating, Insulated Garage, Lighted, Storage
Heat Type
Baseboard, Electric
Air Conditioning
None
Sewer
Septic Tank
Substructure
Slab
Security Features
Carbon Monoxide Detector(s), Smoke Detector(s)
Other Exterior Features
Dog Run, Fire Pit, Gas Grill, Rain Gutters, Spa/Hot Tub
Details
Total Area
2,425 Sq.Ft.
Architecture Styles
Mountain Contemporary
View Description
Mountain(s)
Financial
Price
$850,000
Real Estate Tax
$4,800/yr
HOA
$60/yr
Exclusive Listing Agents