

Property Description
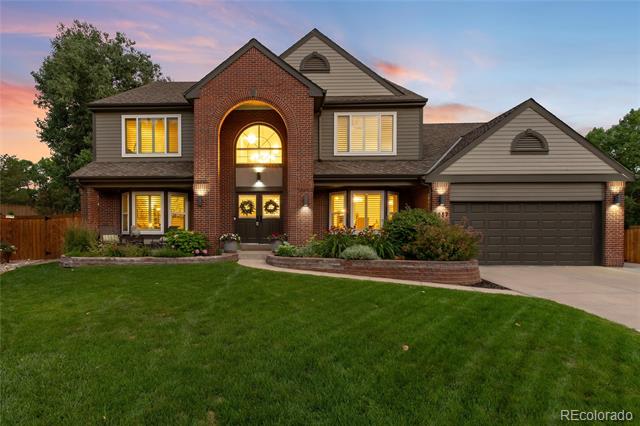
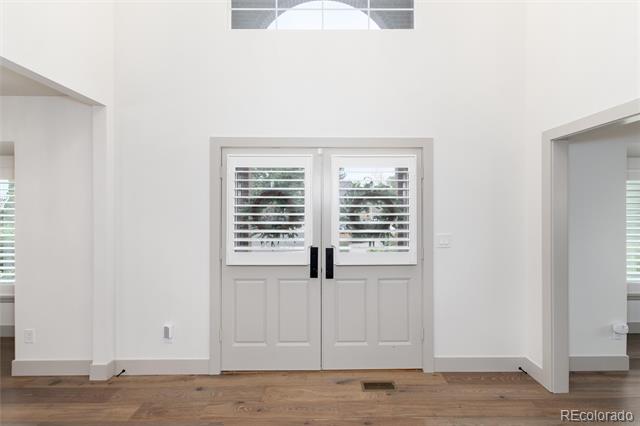
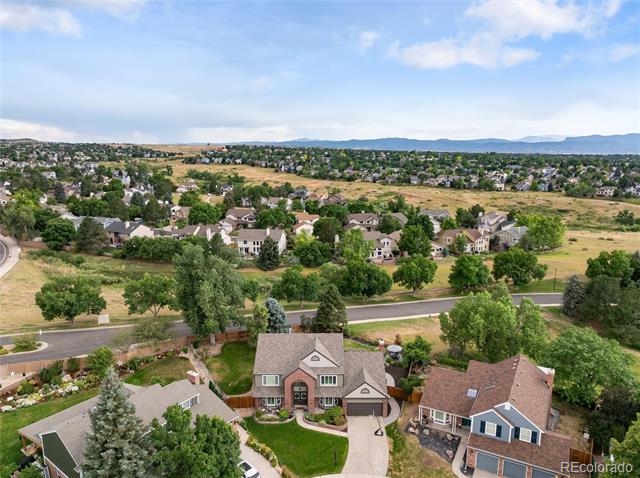
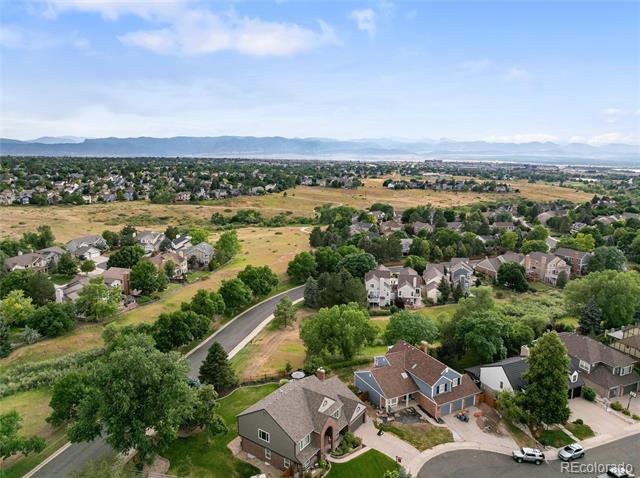
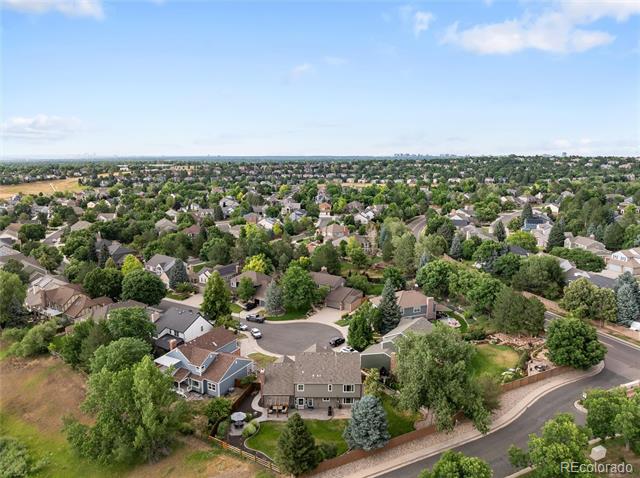
Discover this beautifully updated 5-bedroom, 4-bathroom two-story home nestled at the end of a quiet cul-de-sac. Featuring a finished basement, spacious layout, and high-end finishes throughout, this property offers both style and functionality in a sought-after neighborhood.
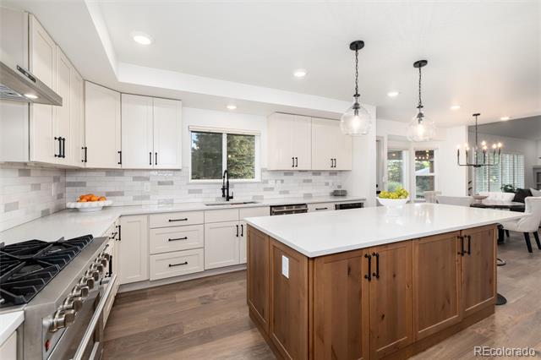
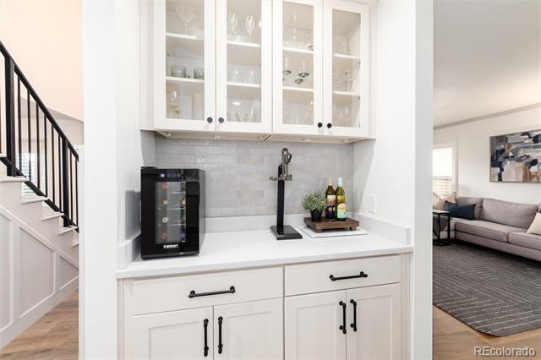
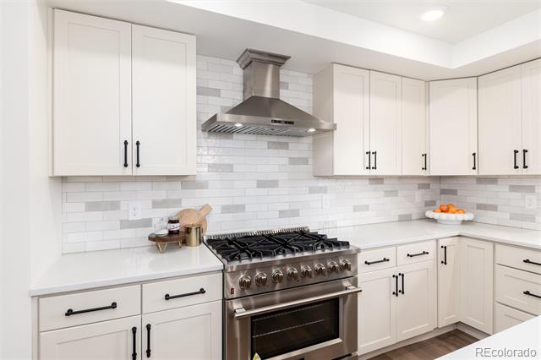
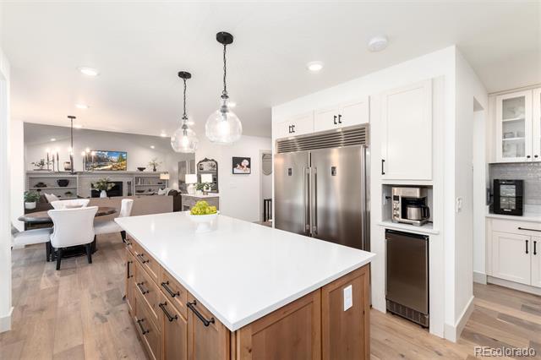
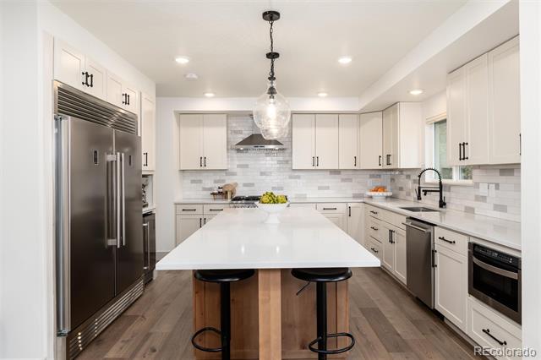
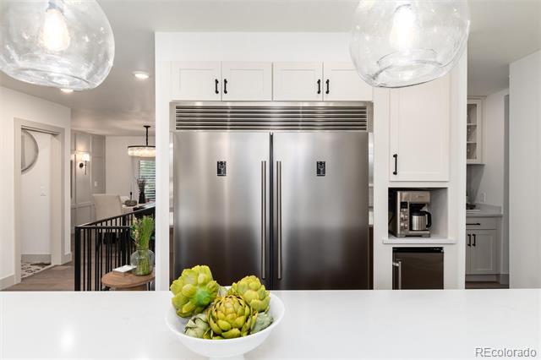
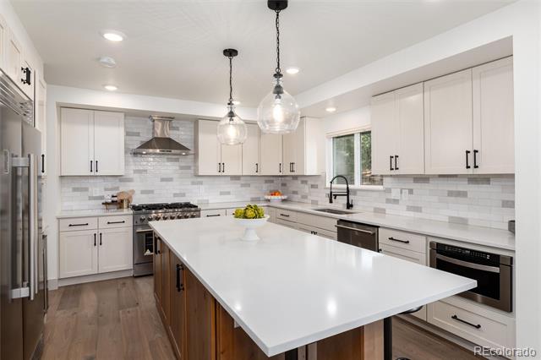
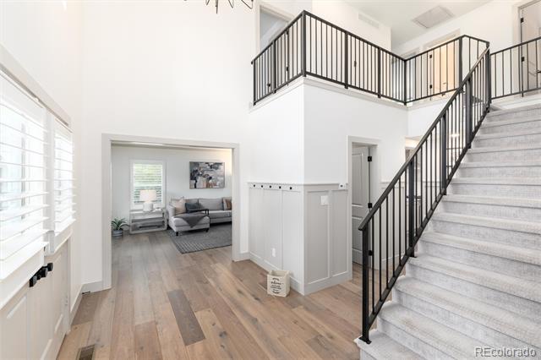
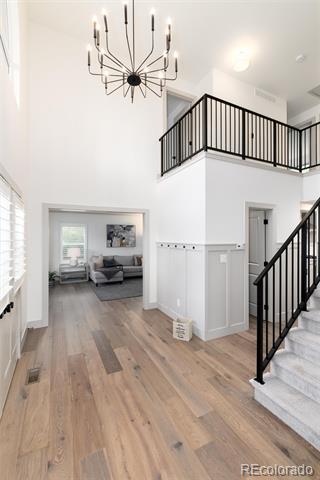
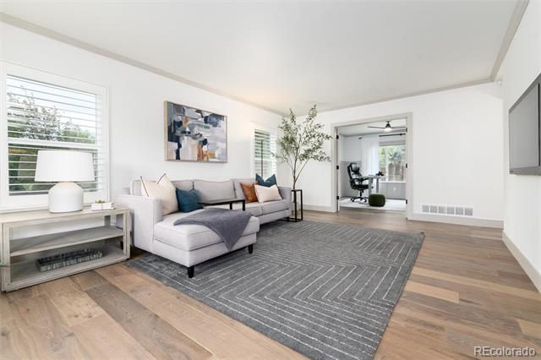
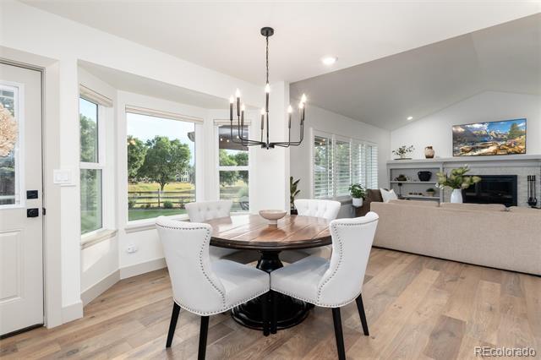
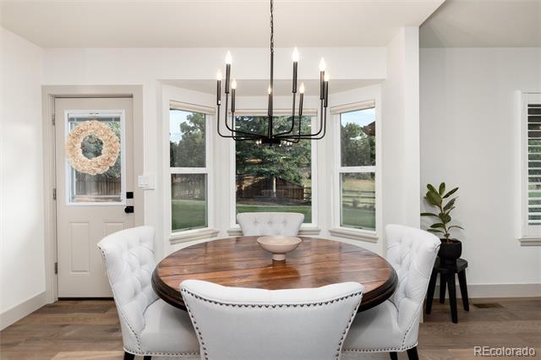
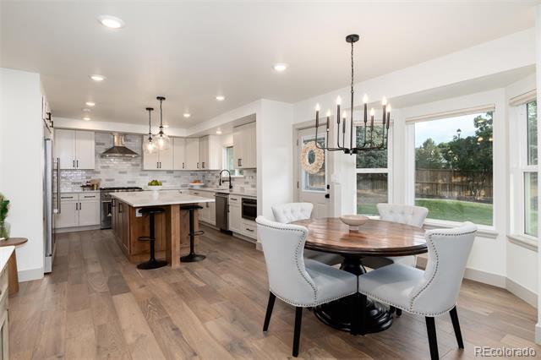
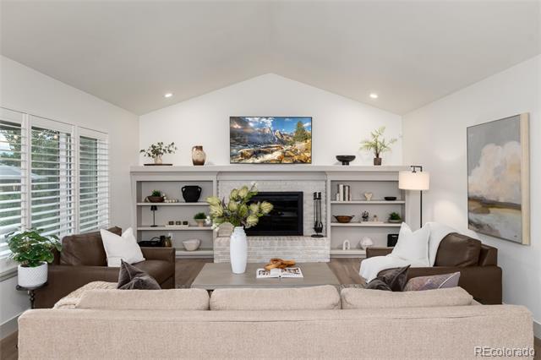
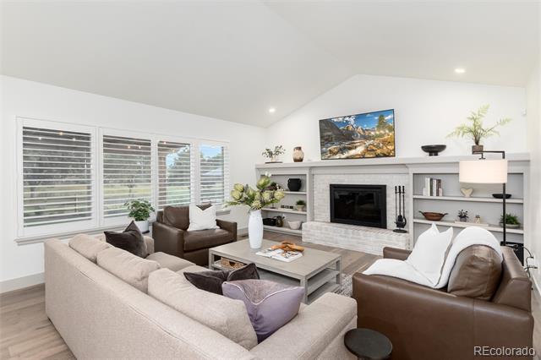
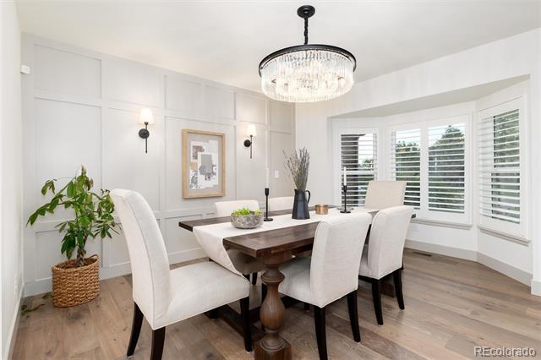
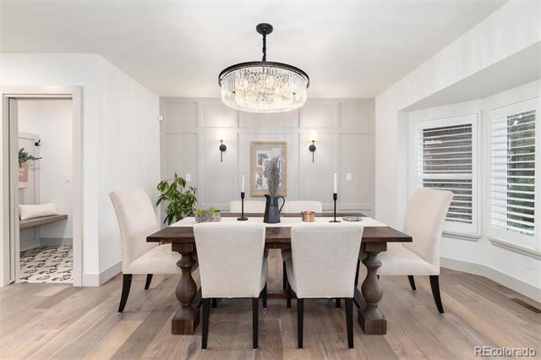
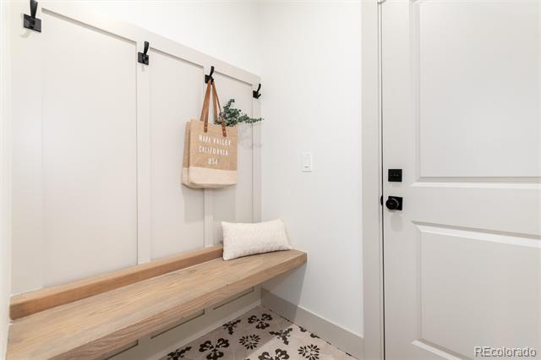
The main level showcases an open-concept design with hardwood floors and custom millwork, including board and batten details in the dining area. The gourmet kitchen is a standout with a 6-burner gas range, 60" built-in refrigerator/freezer, beverage fridge, quartz countertops, and a large island perfect for entertaining. The adjacent living area is filled with natural light and offers seamless flow throughout.
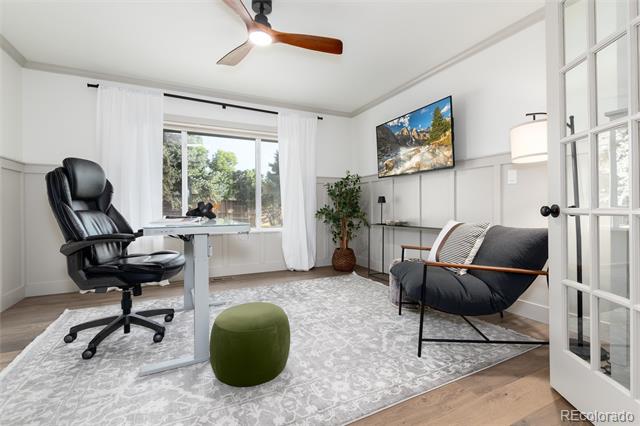
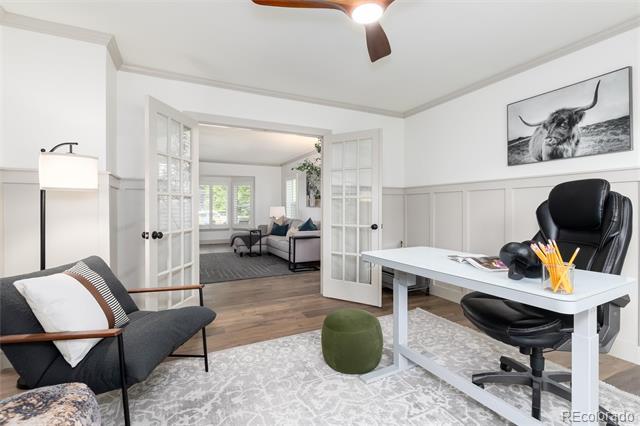
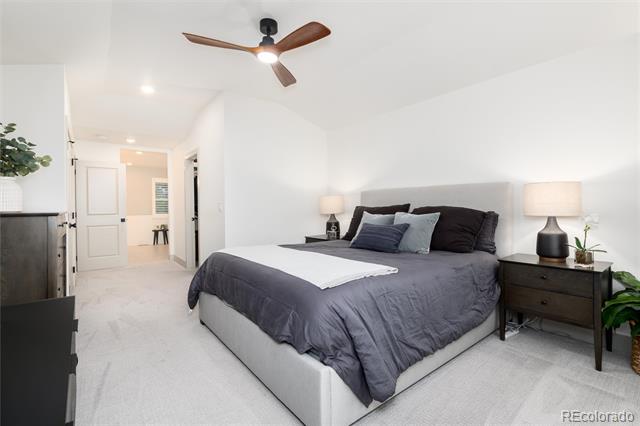
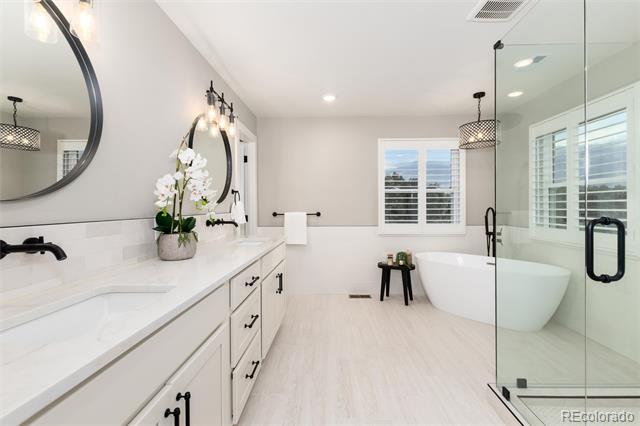
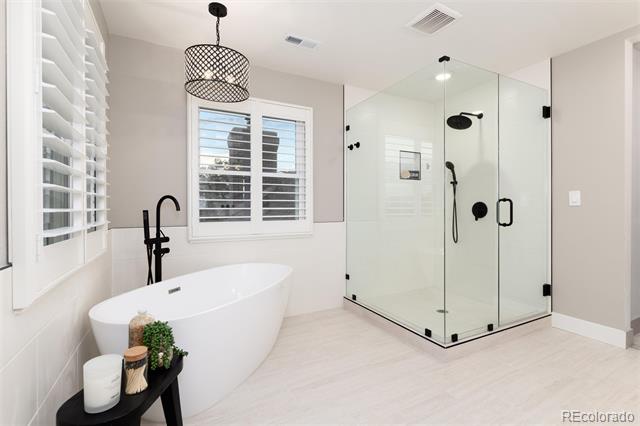
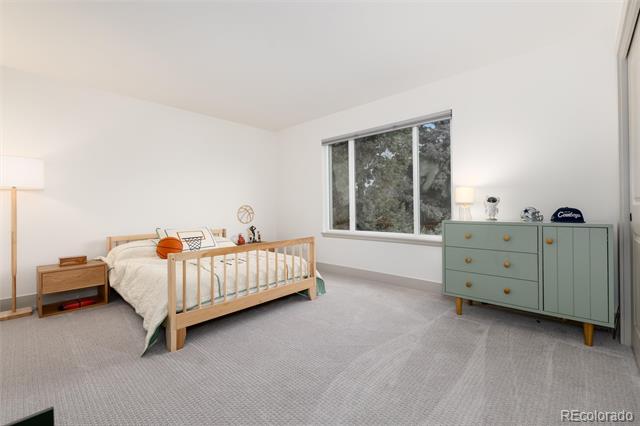
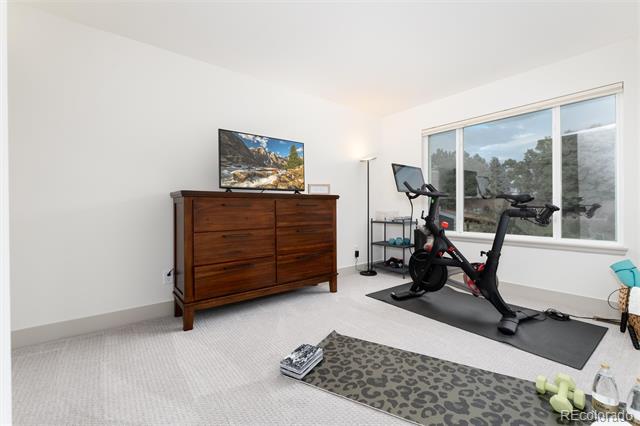
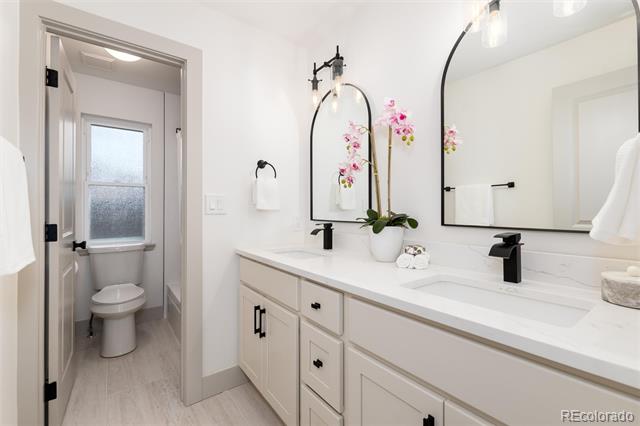
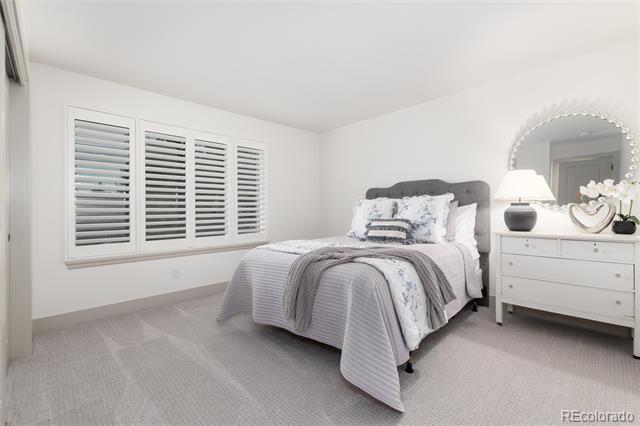
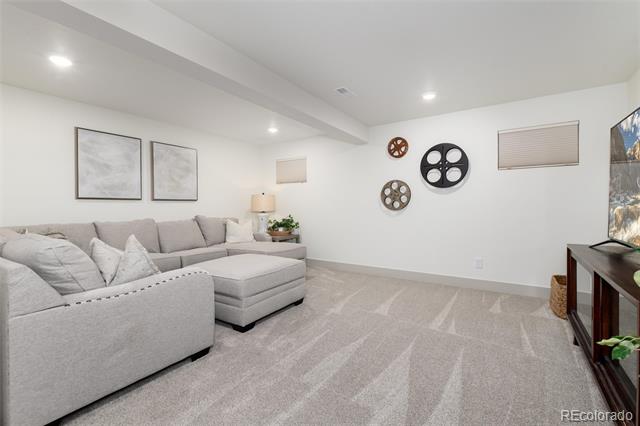
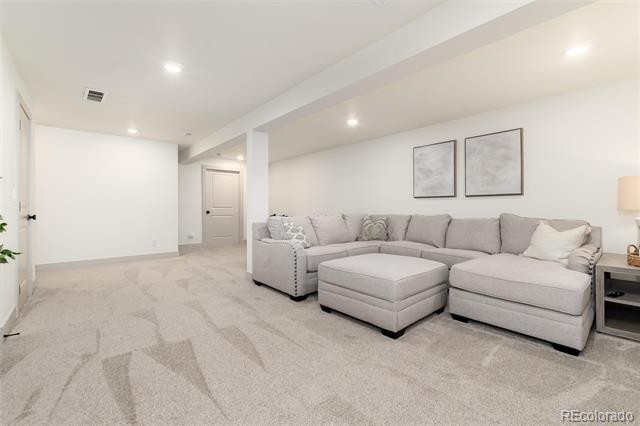
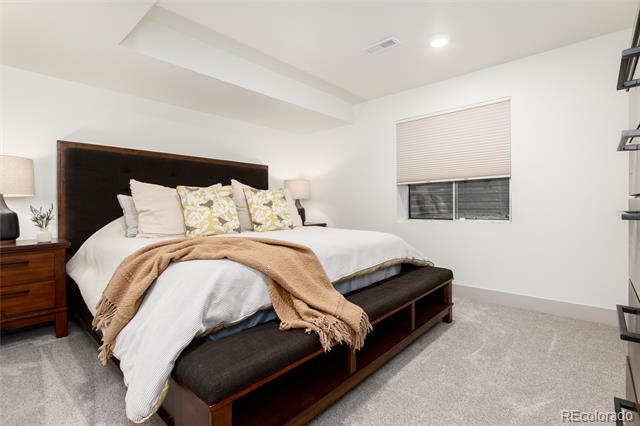
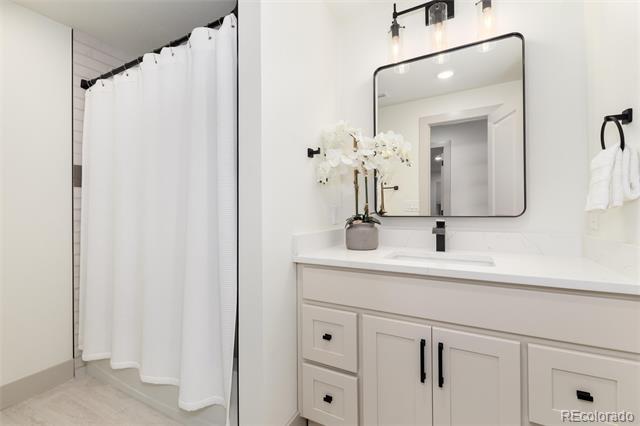
Upstairs, the modern primary suite features a luxurious bath with a freestanding soaking tub, glass-enclosed shower, and a spacious walk-in closet. Three additional bedrooms and a full bath complete the upper level. The finished basement provides even more flexible space with a large recreation room, fifth bedroom, full bath, and ample storage. A dedicated main-level office offers the perfect space for remote work or study.
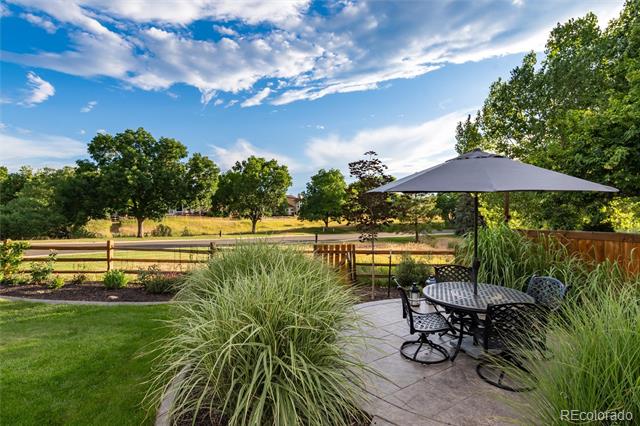
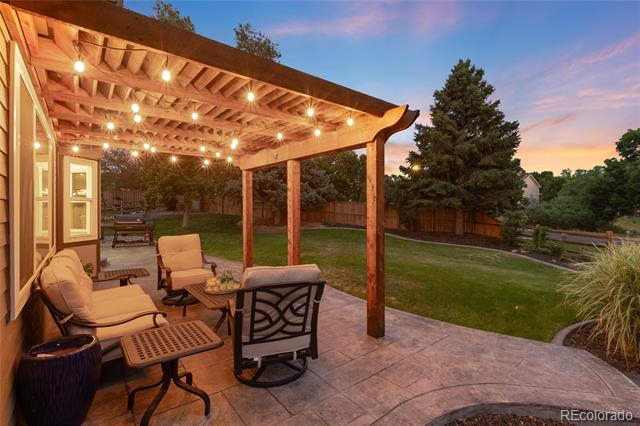
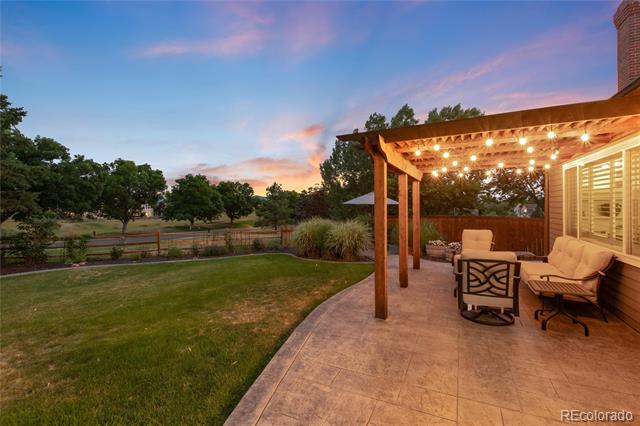
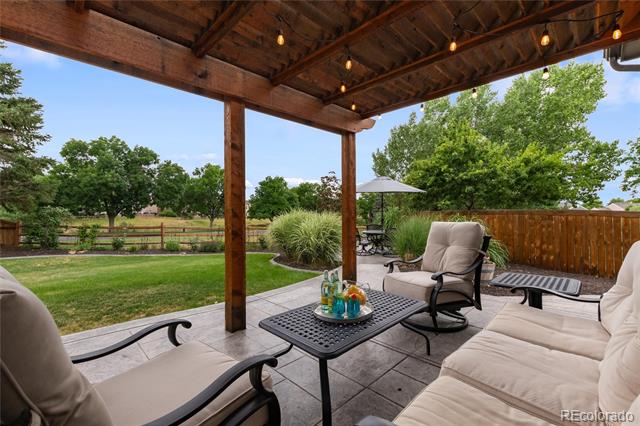
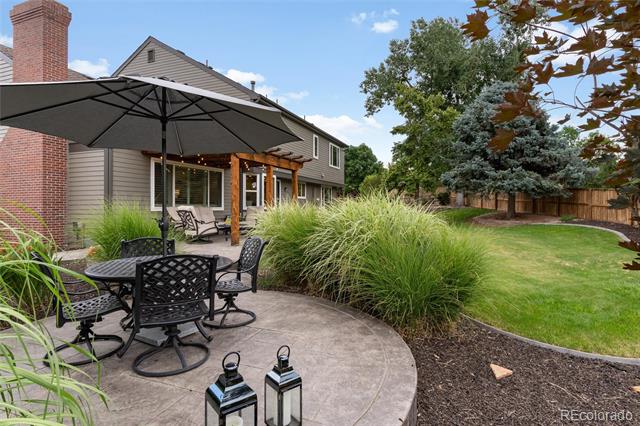
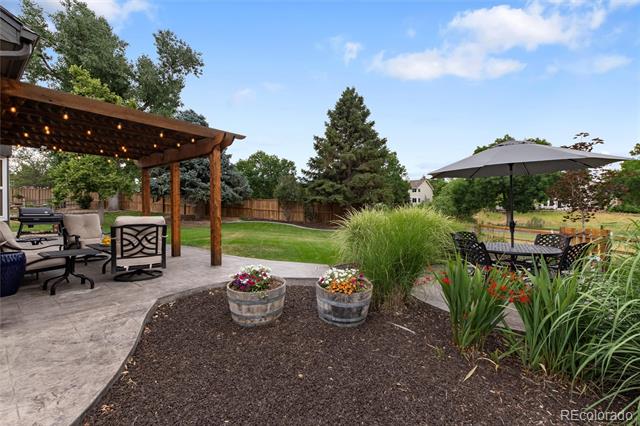
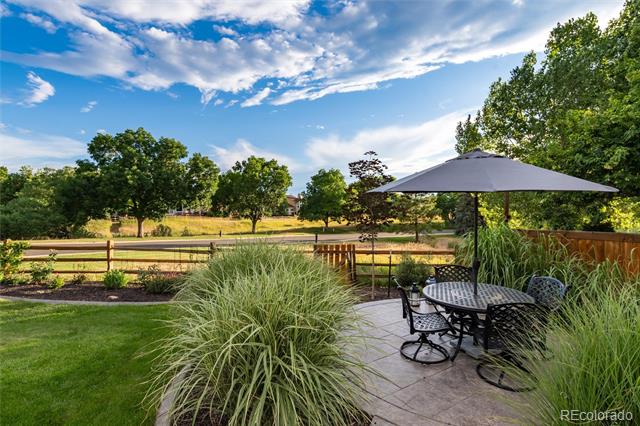
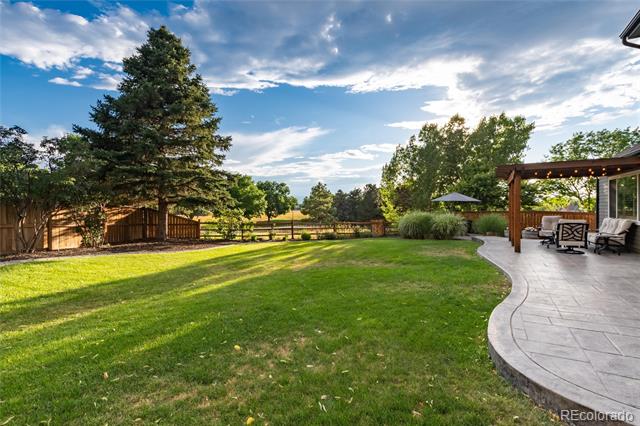
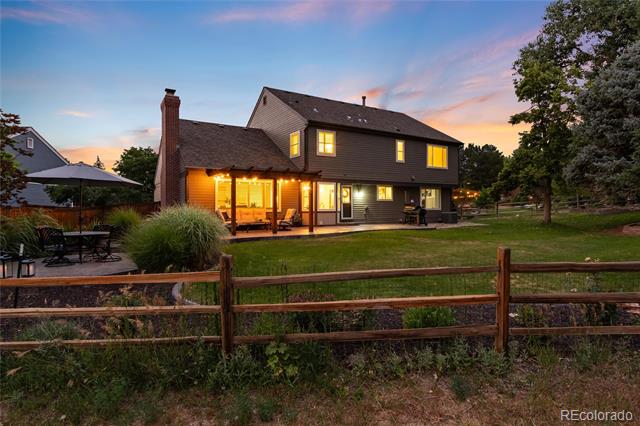
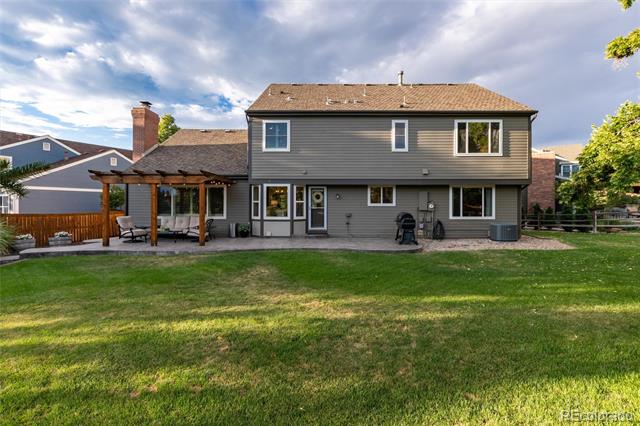
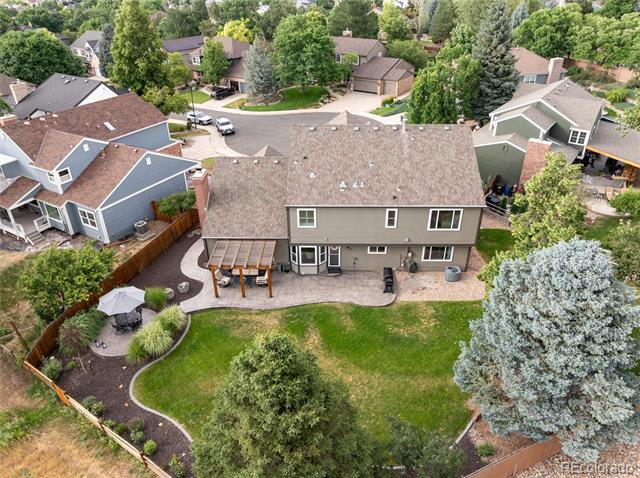
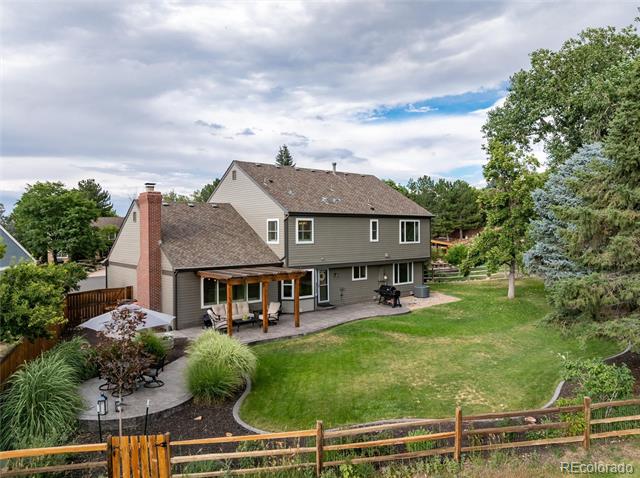
Outside, enjoy a large, fully fenced backyard with mature landscaping and a pergola-covered patio--ideal for relaxing or hosting guests.
Located minutes from top-rated schools, parks, trails, and with easy access to C-470, this home also benefits from exceptional HOA amenities including pools, fitness centers, and community events. With thoughtful upgrades and timeless style, this home is truly move-in ready and waiting to welcome you.
The main level showcases an open-concept design with hardwood floors and custom millwork, including board and batten details in the dining area. The gourmet kitchen is a standout with a 6-burner gas range, 60" built-in refrigerator/freezer, beverage fridge, quartz countertops, and a large island perfect for entertaining. The adjacent living area is filled with natural light and offers seamless flow throughout.
Upstairs, the modern primary suite features a luxurious bath with a freestanding soaking tub, glass-enclosed shower, and a spacious walk-in closet. Three additional bedrooms and a full bath complete the upper level. The finished basement provides even more flexible space with a large recreation room, fifth bedroom, full bath, and ample storage. A dedicated main-level office offers the perfect space for remote work or study.
Outside, enjoy a large, fully fenced backyard with mature landscaping and a pergola-covered patio--ideal for relaxing or hosting guests.
Located minutes from top-rated schools, parks, trails, and with easy access to C-470, this home also benefits from exceptional HOA amenities including pools, fitness centers, and community events. With thoughtful upgrades and timeless style, this home is truly move-in ready and waiting to welcome you.
Overview
Property Type
Residential
Location
9057 Mountain Laurel Way, Highlands Ranch, CO 80126
Year Built
1990
Zoning
PDU
MLS ID
7811804
Listing Last Updated
Property Features & Amenities
Interior
Total Bedrooms
5
Full Bathrooms
3
Half Bathrooms
1
Flooring
Carpet, Tile, Wood
Fireplace
Great Room
Appliances
Dishwasher, Disposal, Gas Water Heater, Microwave, Range, Range Hood, Refrigerator, Wine Cooler
Other Interior Features
Breakfast Nook, Eat-in Kitchen, Entrance Foyer, Five Piece Bath, Kitchen Island, Primary Suite, Quartz Counters, Smoke Free, Walk-In Closet(s)
Exterior
Stories
2
Garage Spaces
2.0
Water Source
Public
Utilities
Cable Available, Electricity Connected, Internet Access (Wired), Natural Gas Connected
Roof
Composition
Lot Features
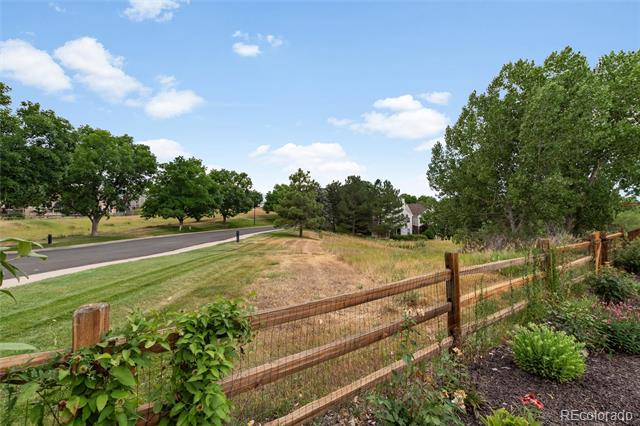
Cul-De-Sac, Greenbelt, Landscaped, Level, Sprinklers In Front, Sprinklers In Rear
Heat Type
Forced Air
Air Conditioning
Central Air
Sewer
Public Sewer
Substructure
Concrete Perimeter, Slab
Amenities
Clubhouse, Fitness Center, Park, Playground, Pool, Spa/Hot Tub, Tennis Court(s), Trail(s)
Other Exterior Features
Private Yard
Details
Architecture Styles
Traditional
Financial
Price
$1,240,000
Real Estate Tax
$5,594/yr
HOA
$171/3 mos
Exclusive Listing Agents
