Property Description
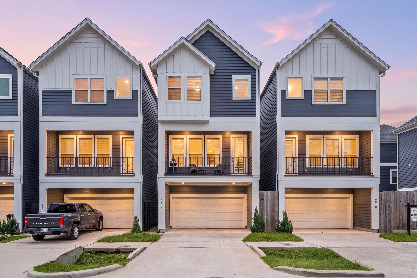
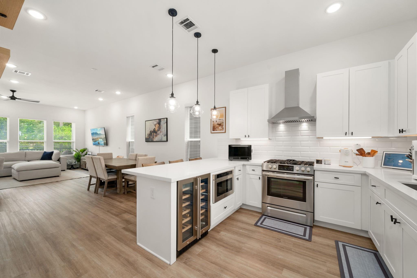
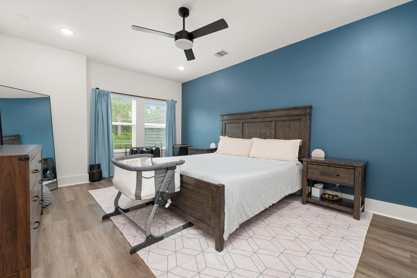
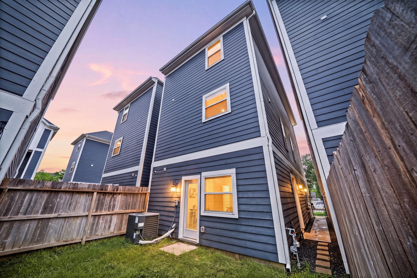
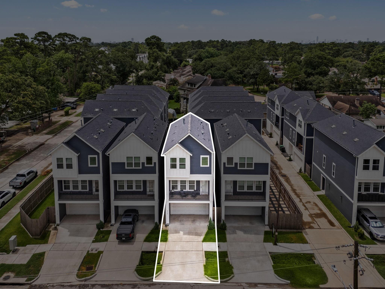
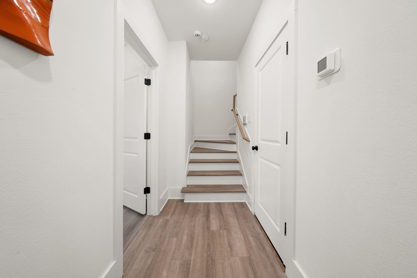
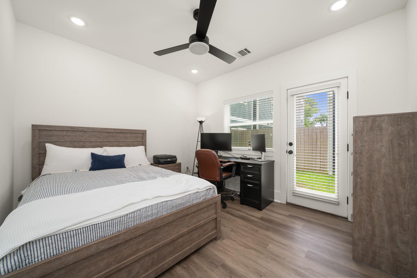
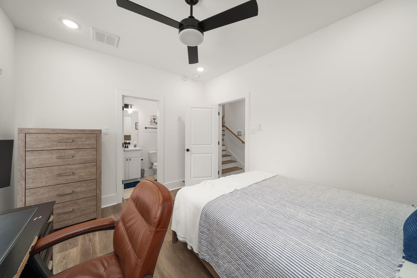
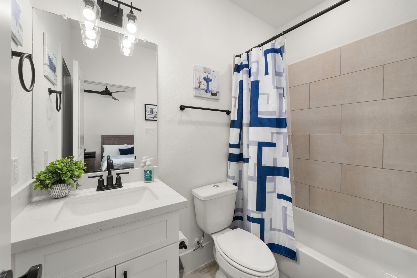
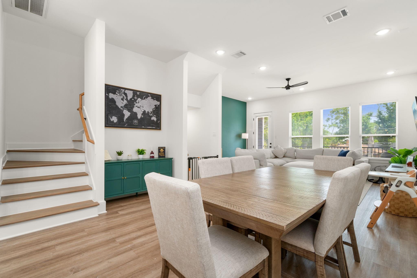
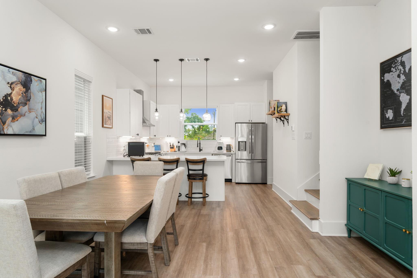
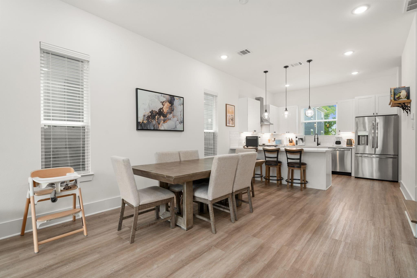
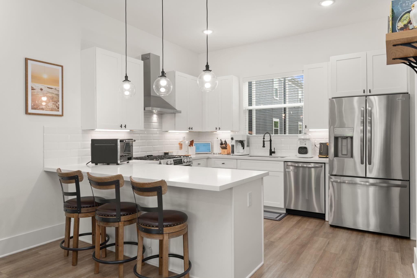
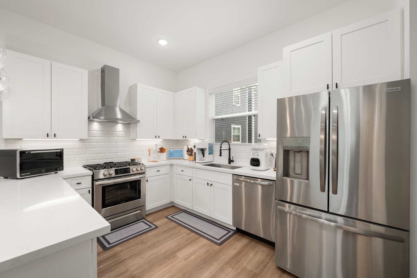
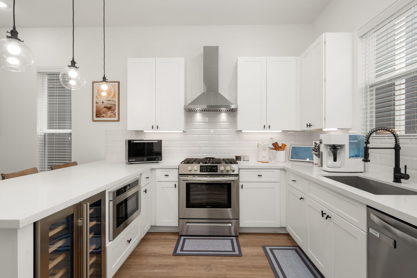
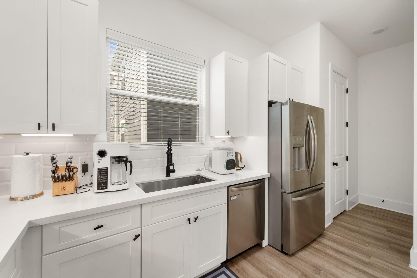
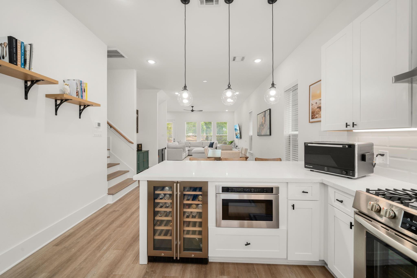
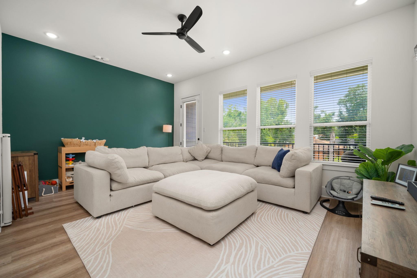
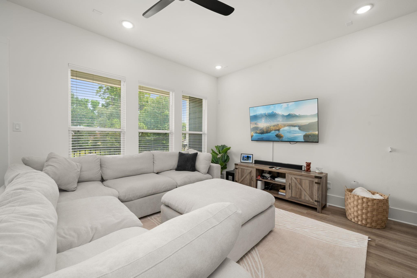
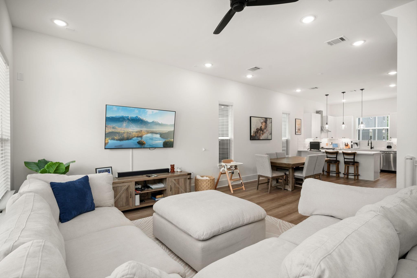
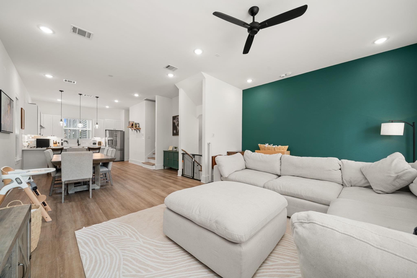
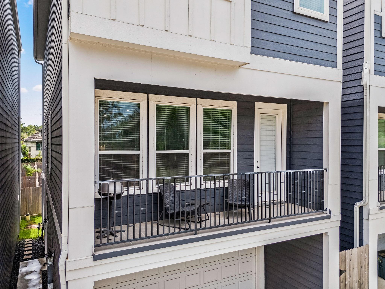
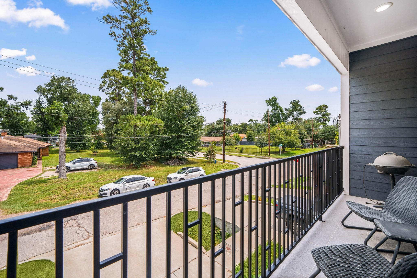
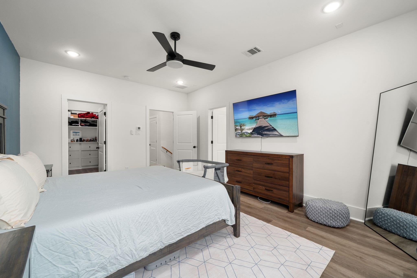
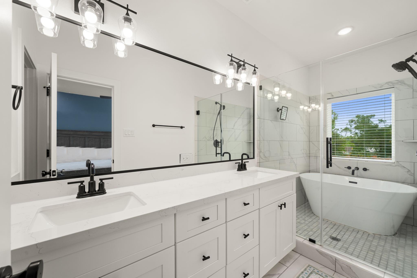
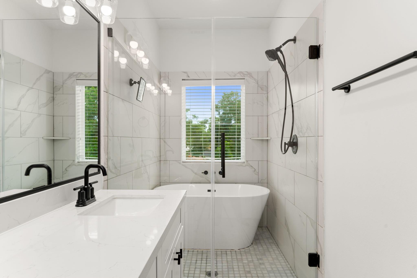
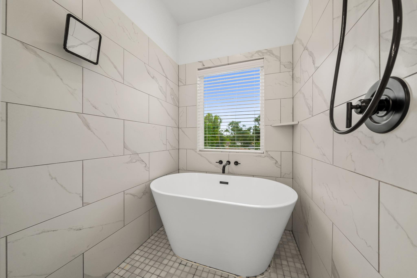
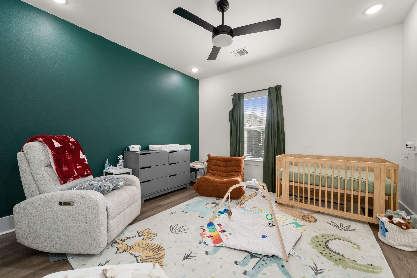
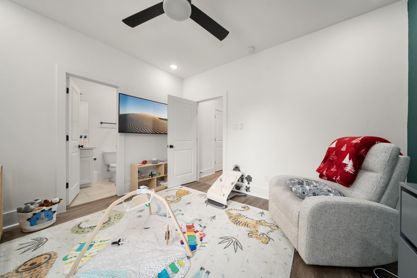
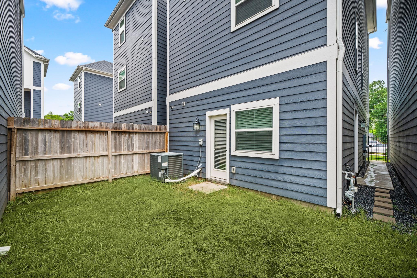
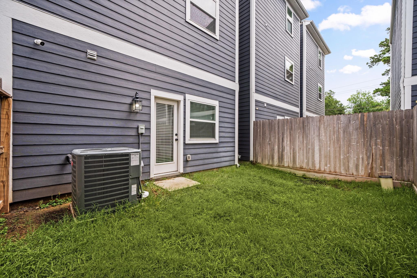
Three stories of thoughtful design. Inside, the second floor is made for gathering. Vinyl plank floors, an oversized quartz island, a microwave and wine cooler in the peninsula, and a kitchen that doesn't hold back on cabinetry. The top floor holds the primary suite, with its own spa-like bath featuring a soaking tub and separate shower, plus an oversized walk-in closet that actually fits everything. All bedroom floors were replaced with vinyl flooring in 2026. Don't forget the covered balcony, a fully fenced backyard, and you've got a move-in-ready home with room to breathe.
Overview
Property Type
Residential
Location
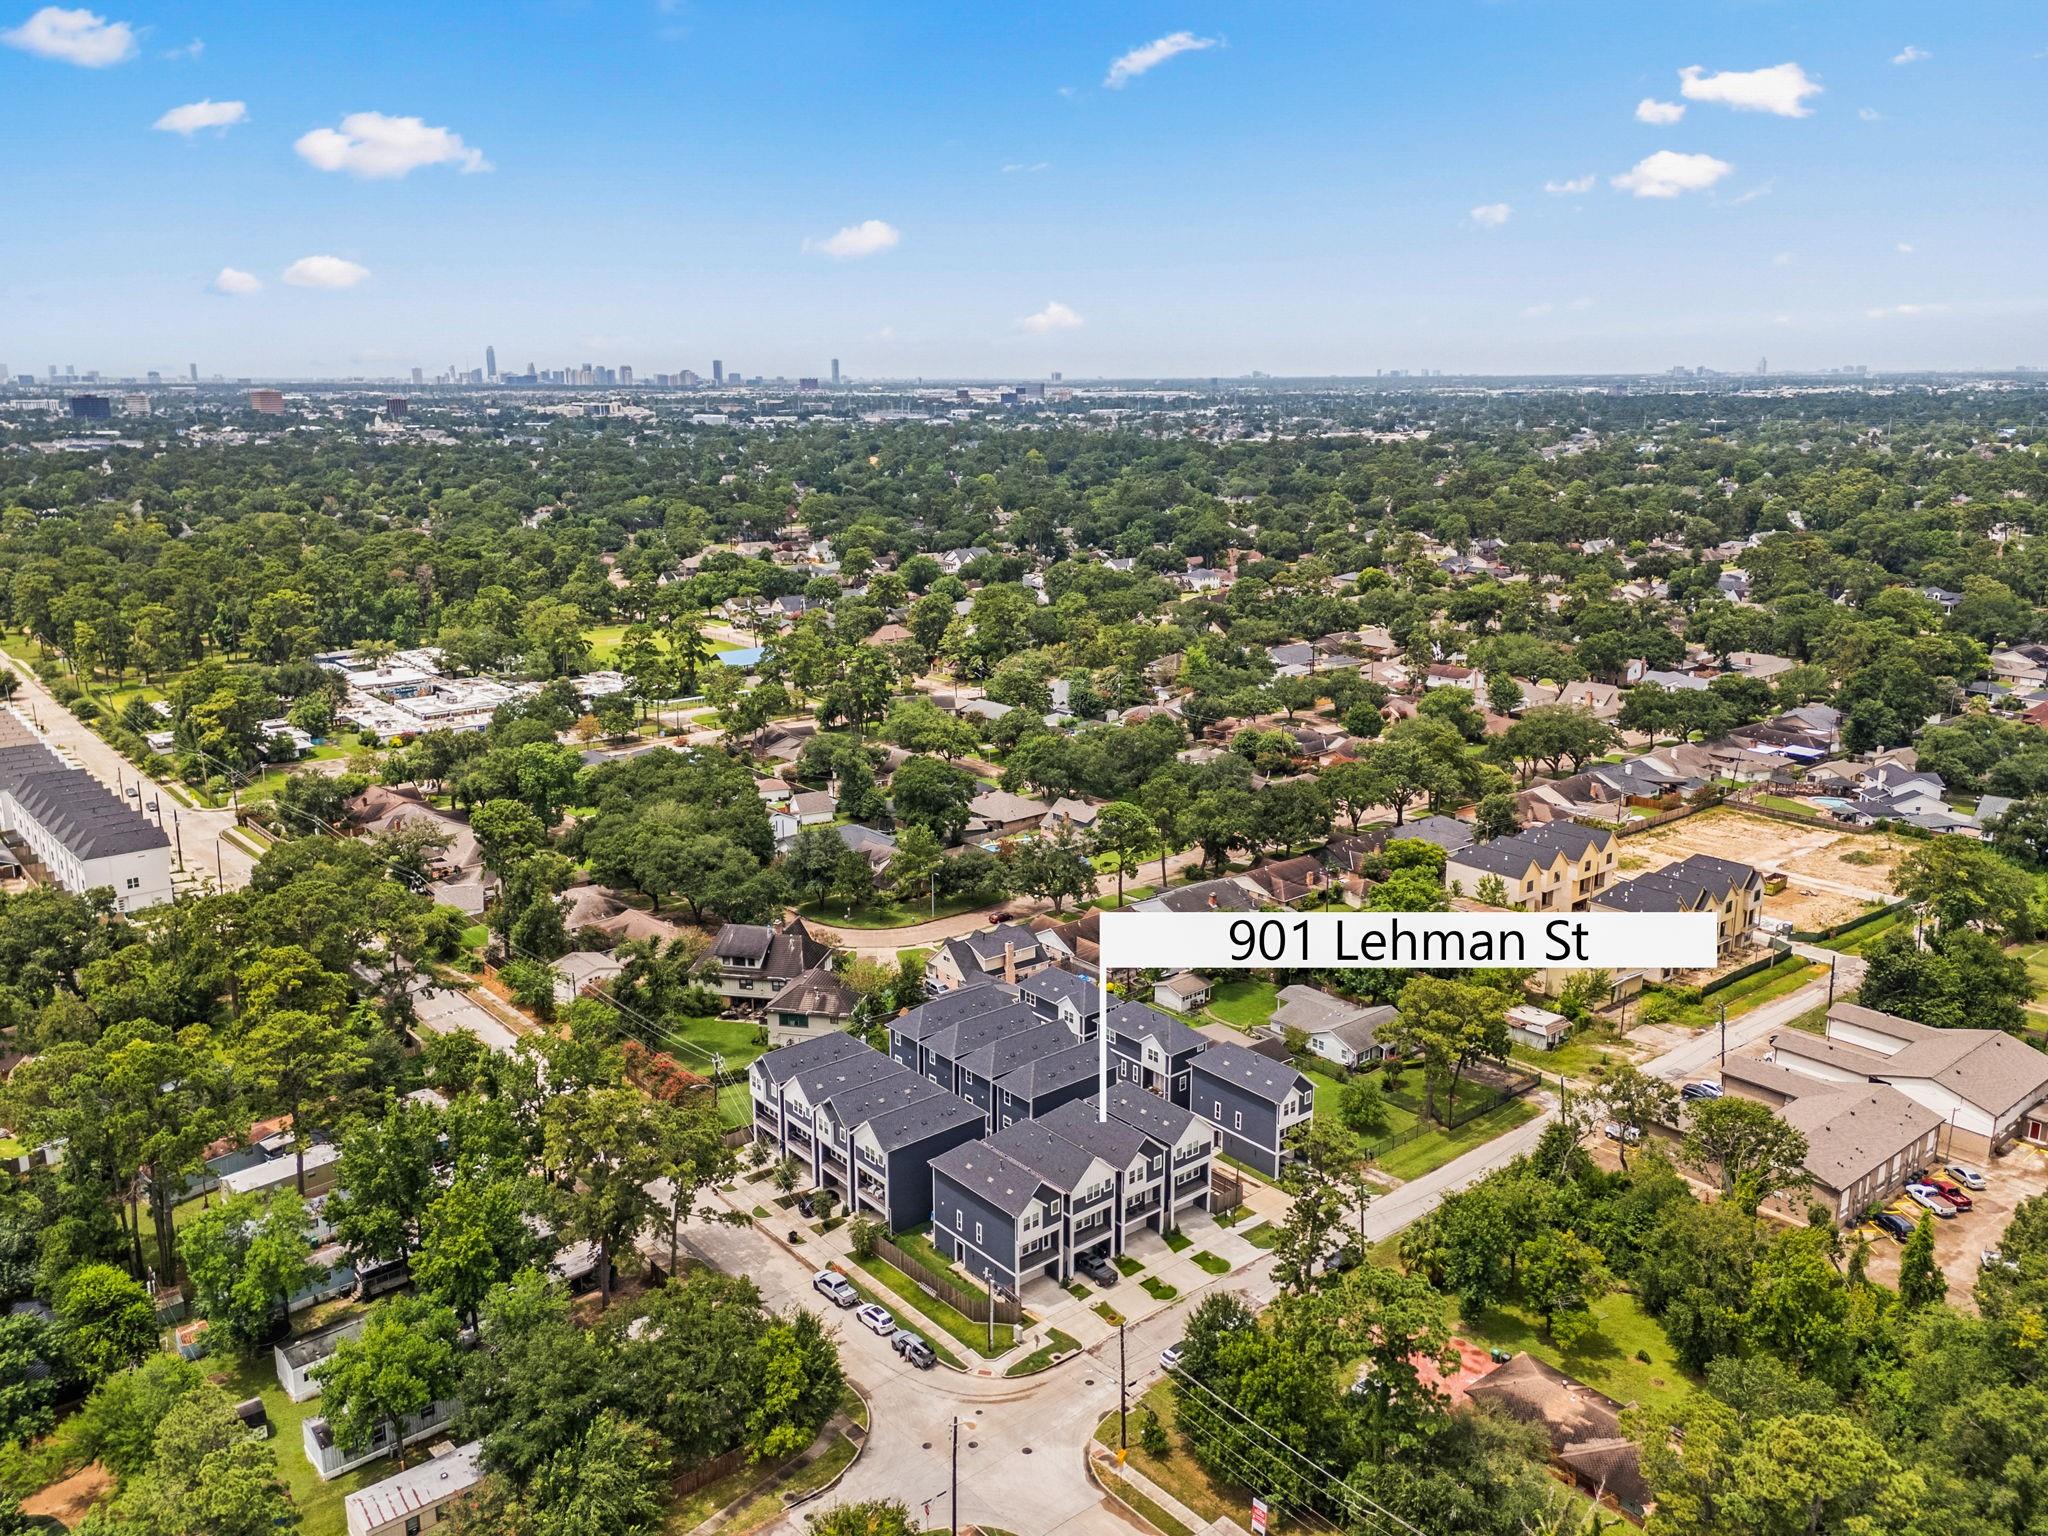
901 Lehman Street # C, Houston, TX 77018
Year Built
2022
MLS ID
11812324
Listing Last Updated
Property Features & Amenities
Interior
Total Bedrooms
3
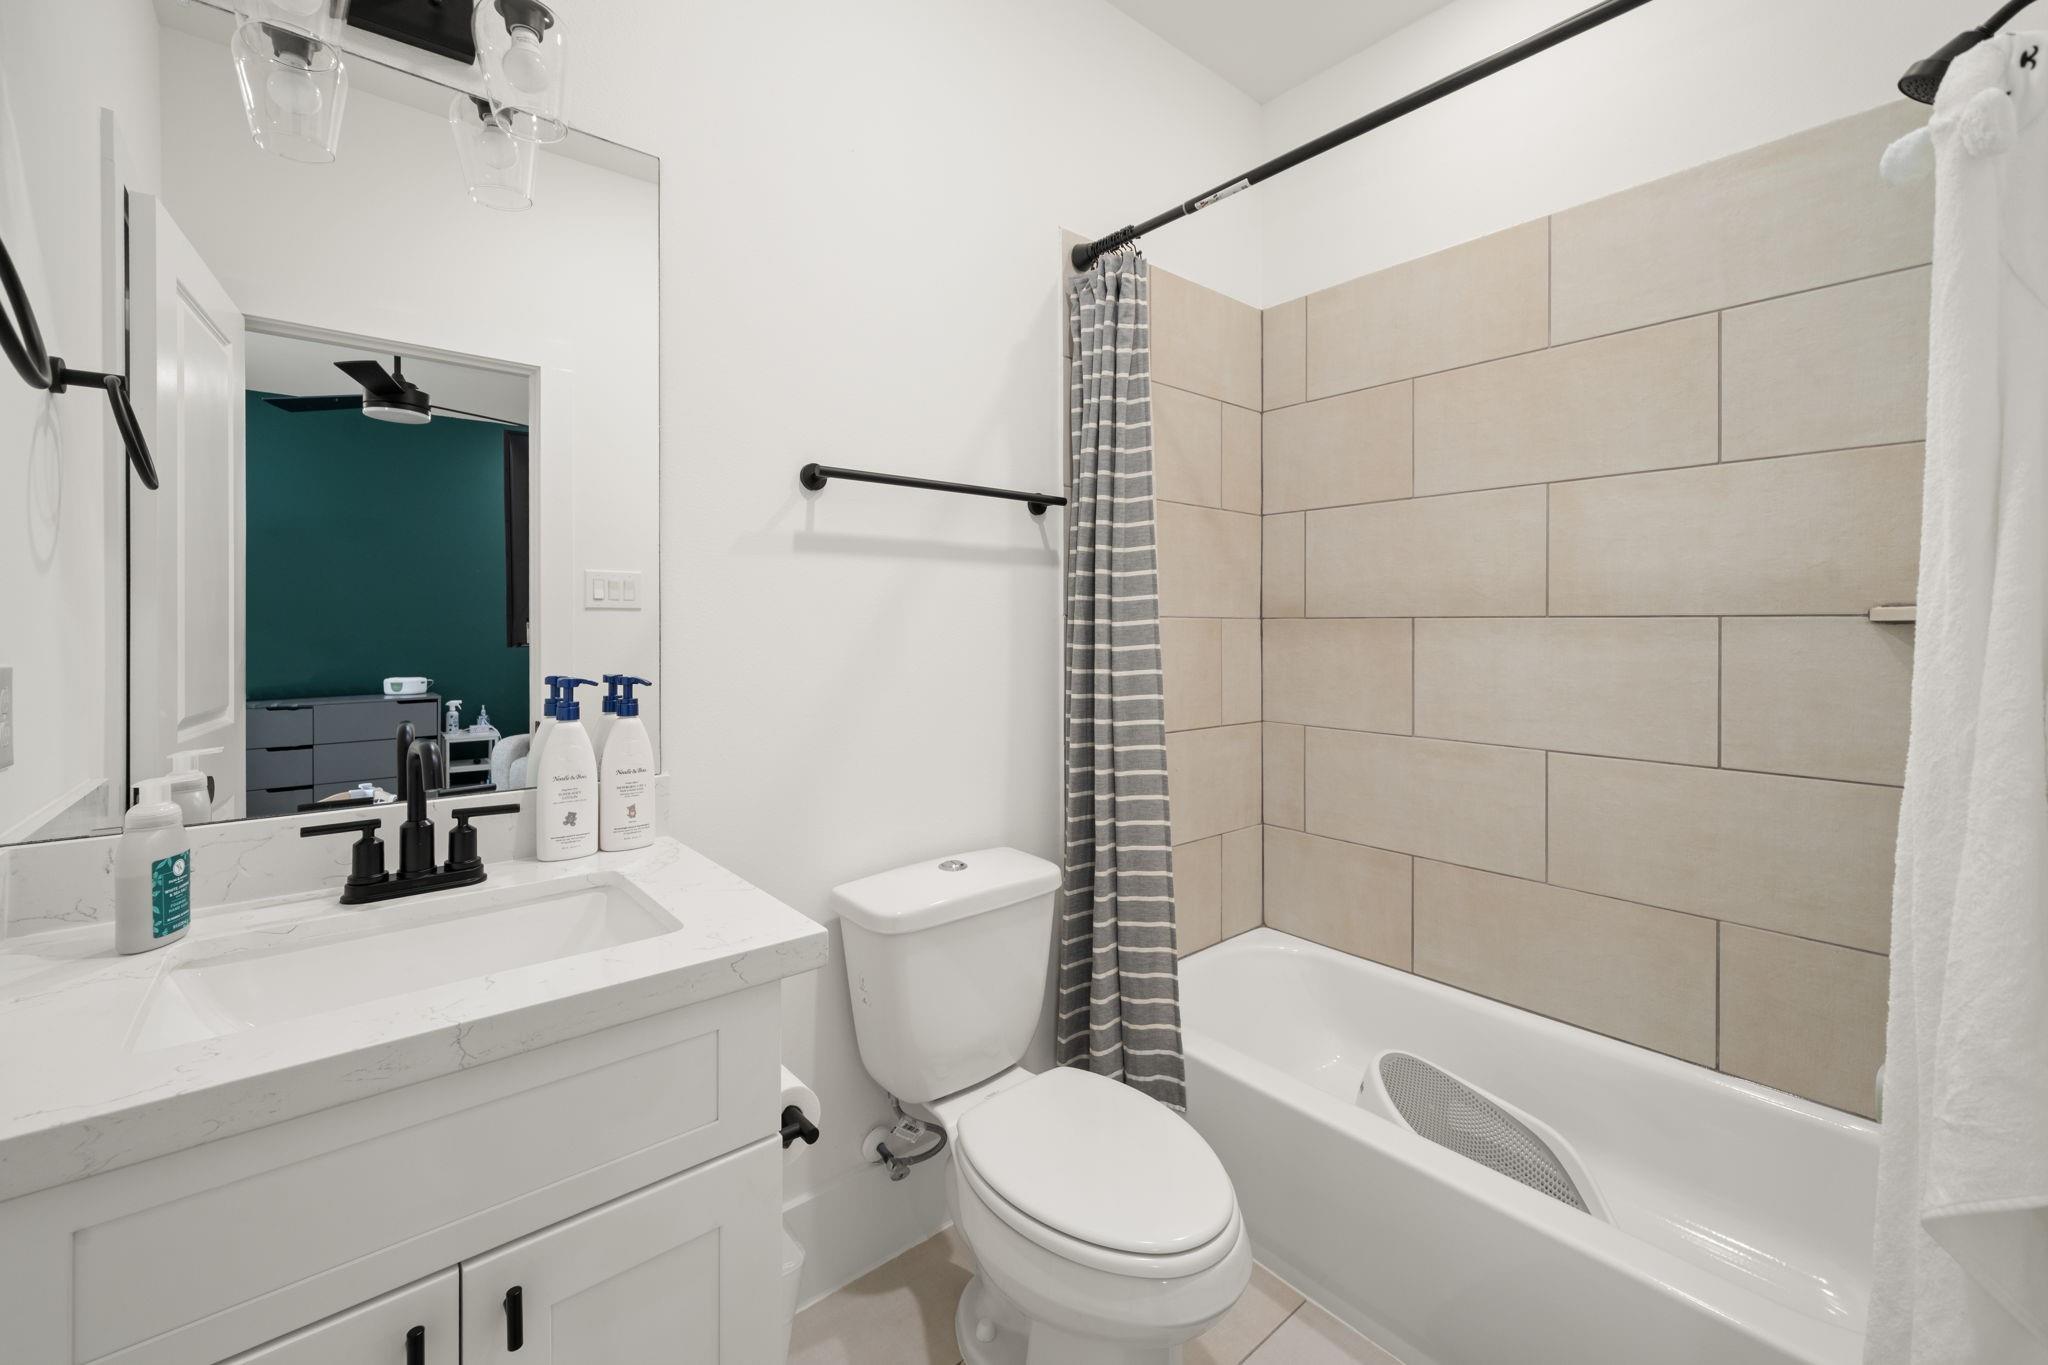
Full Bathrooms
3
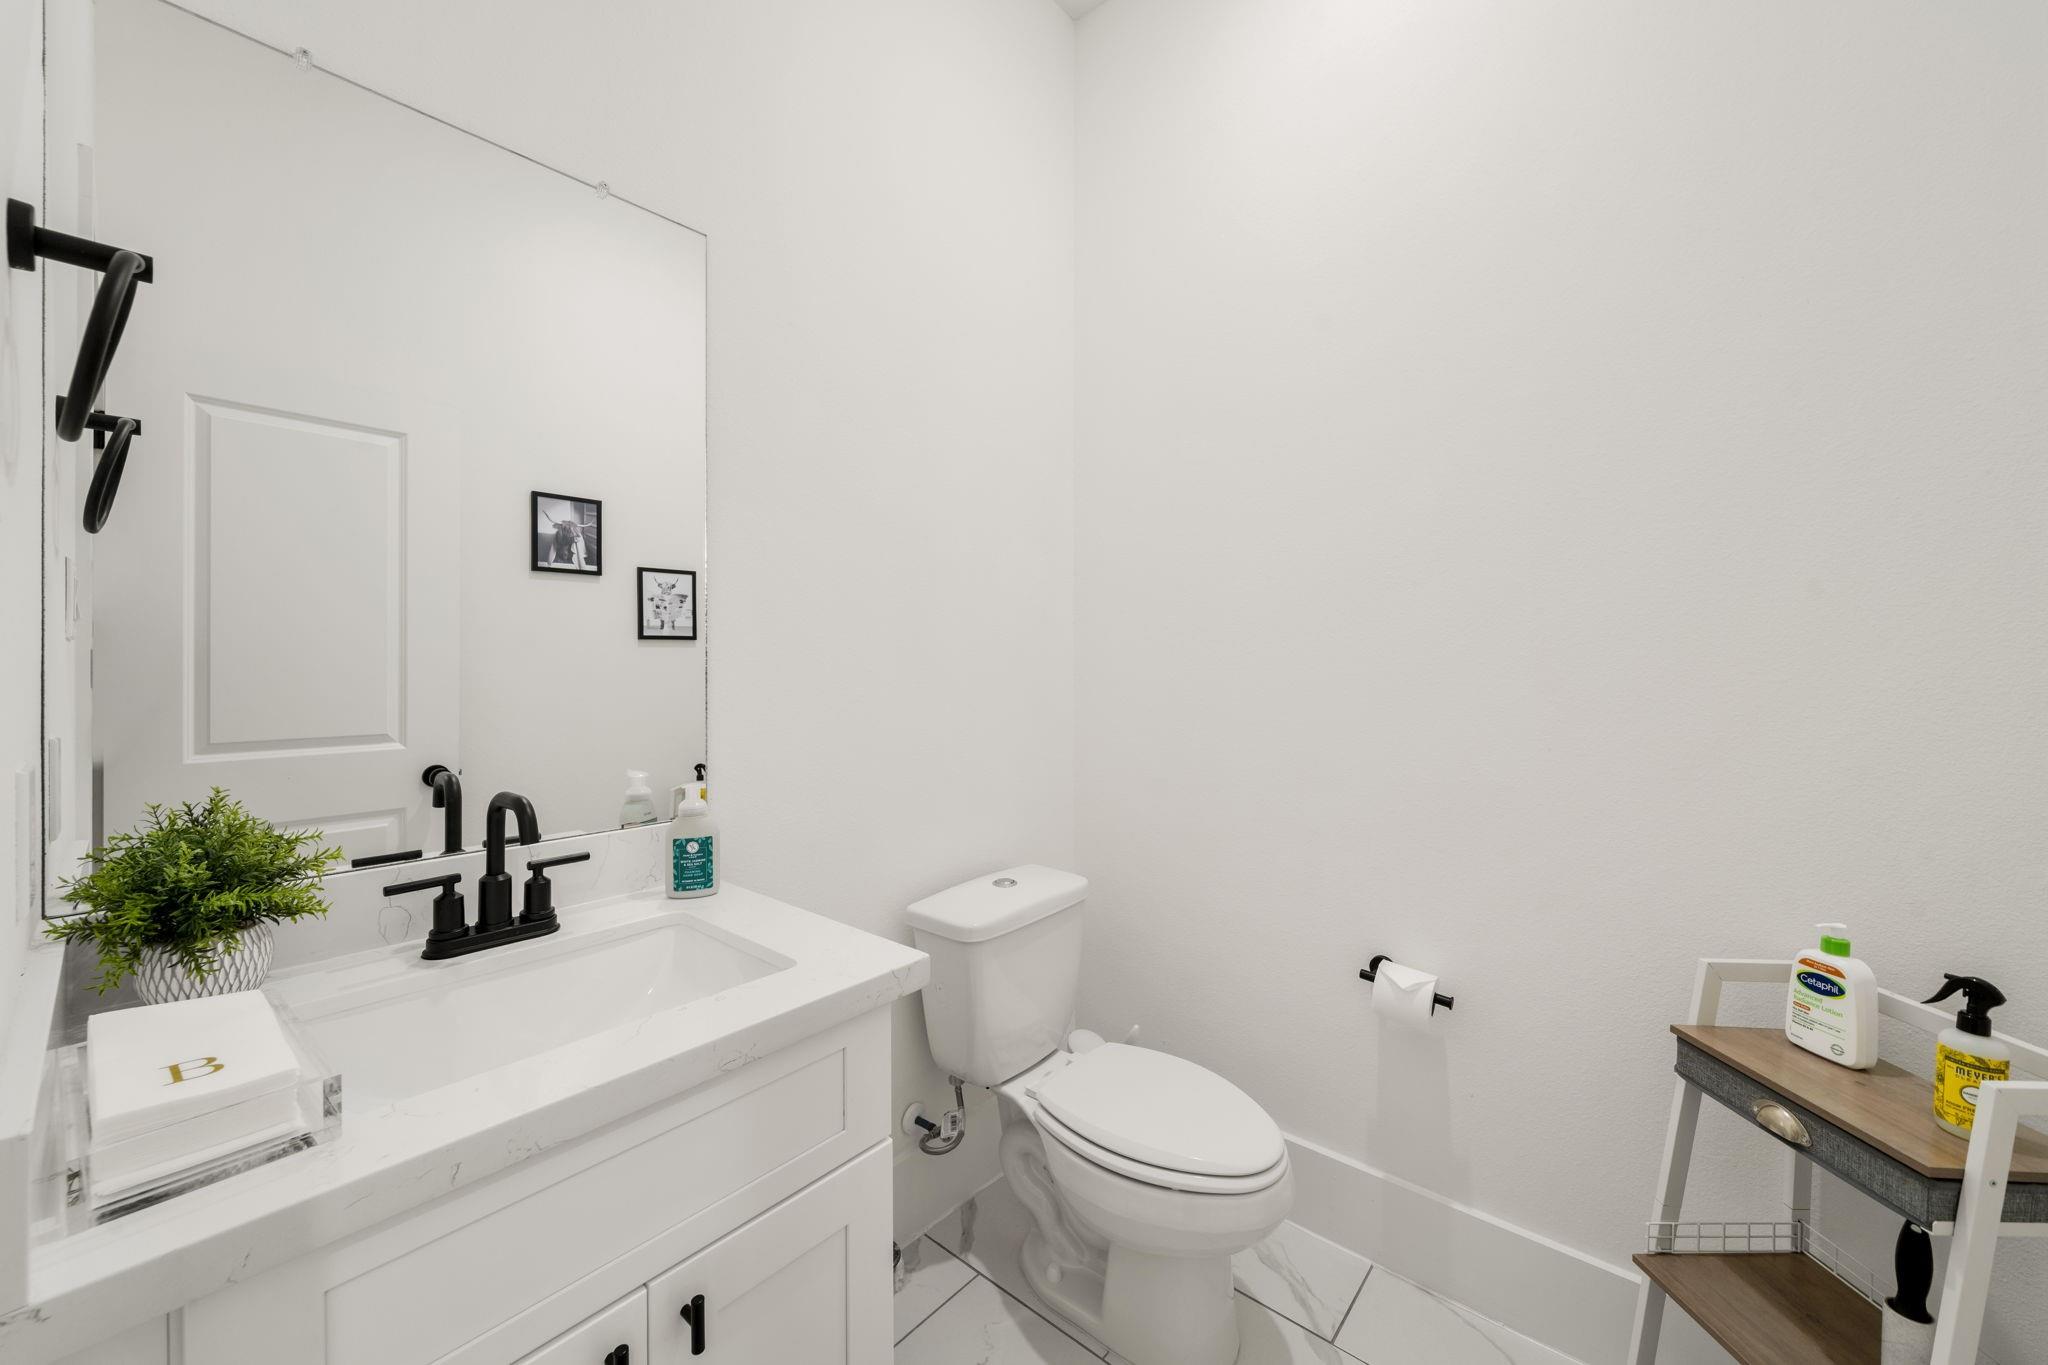
Half Bathrooms
1
Flooring
Tile, Vinyl
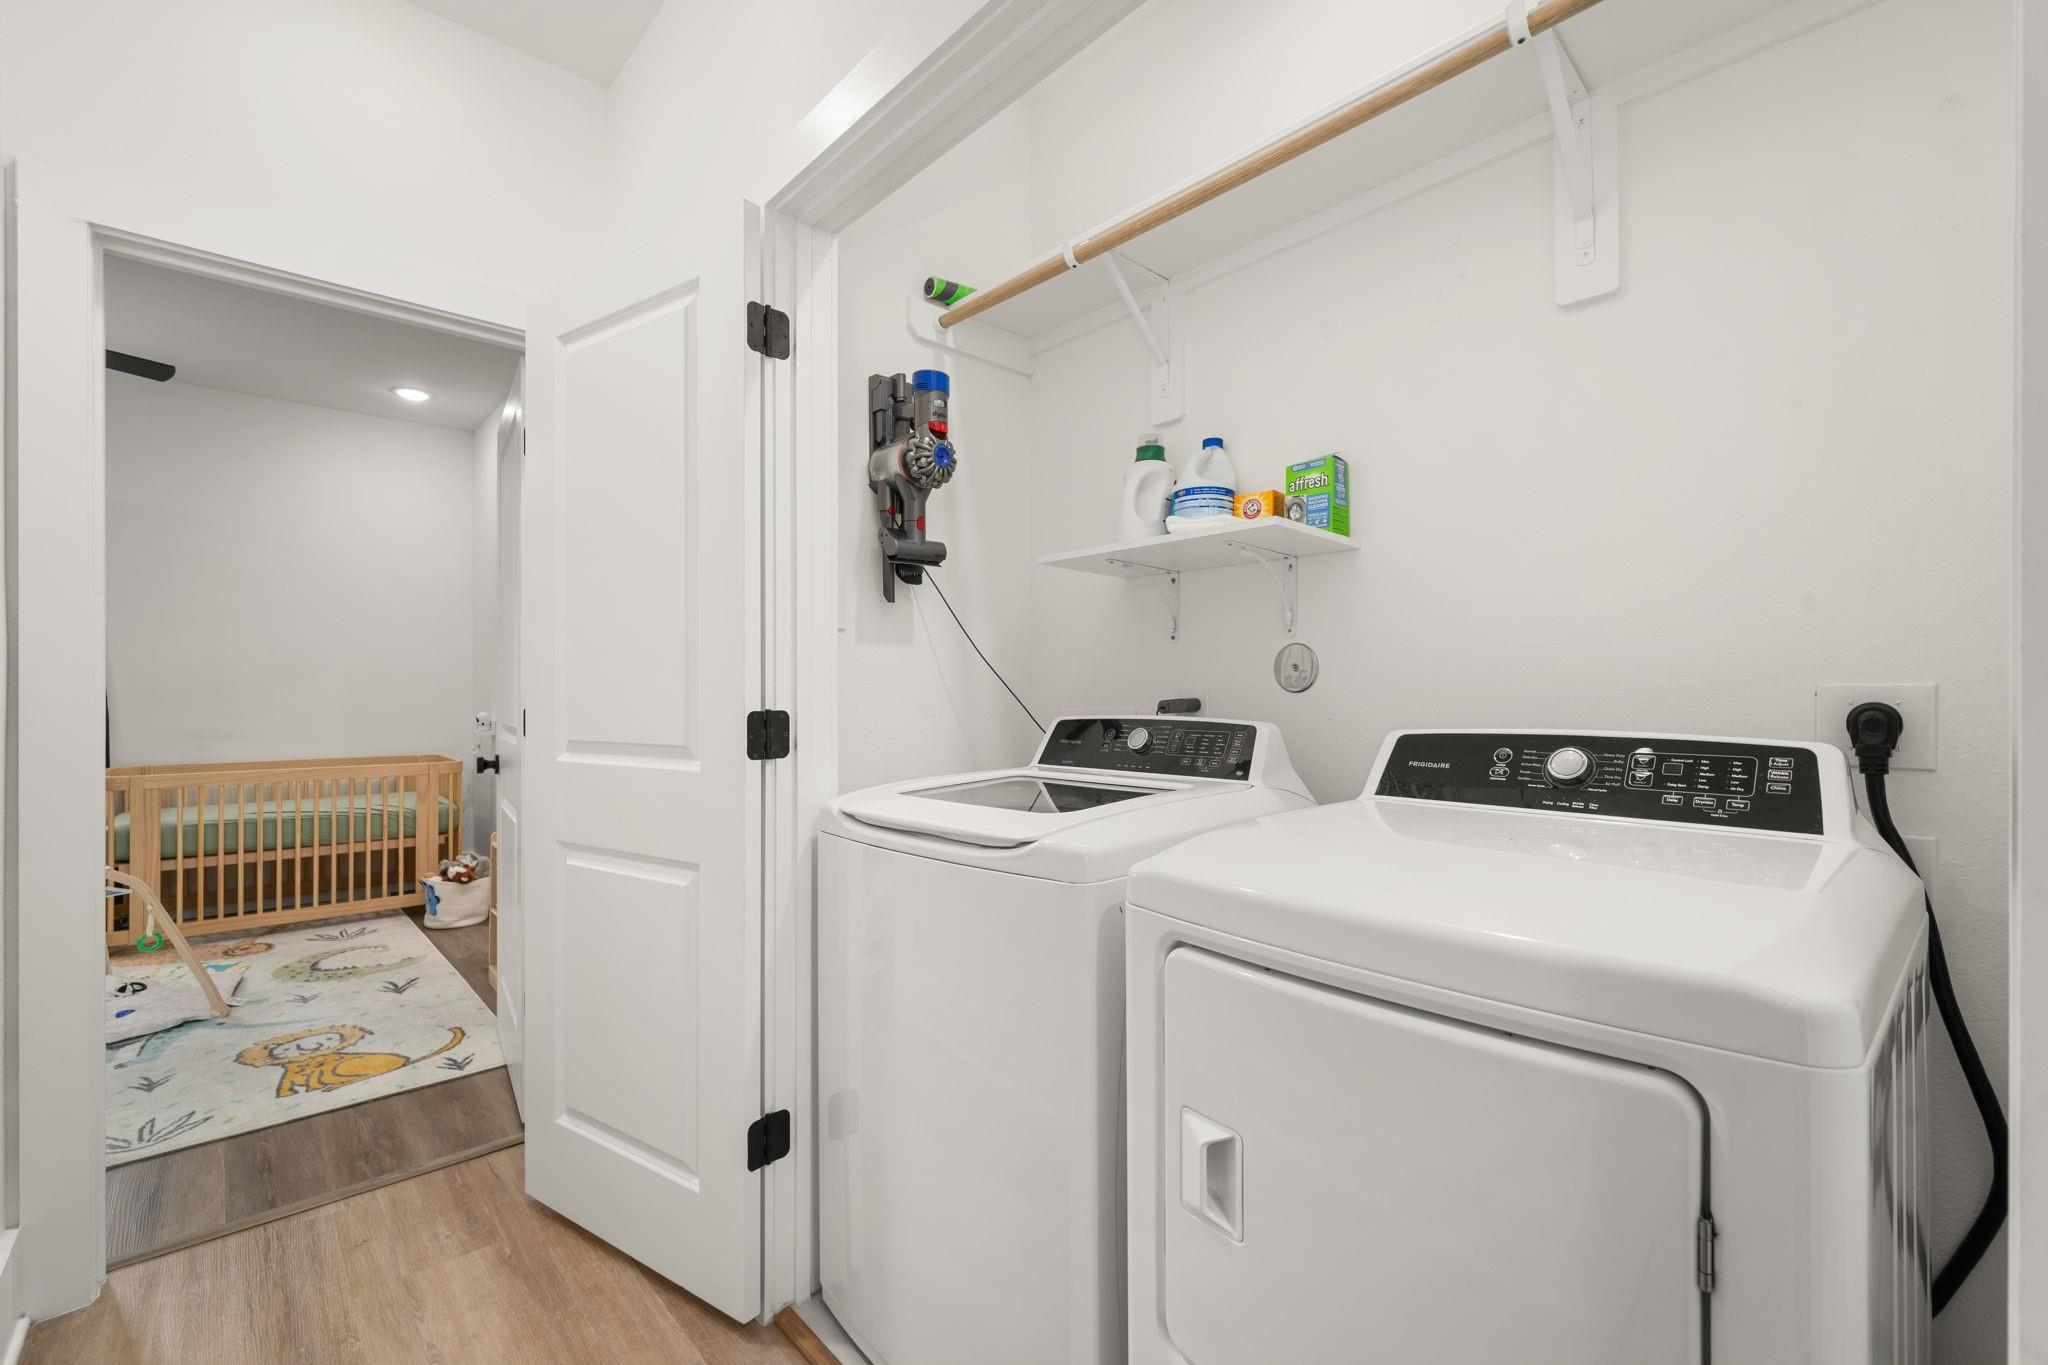
Laundry Room
Electric Dryer Hookup, Gas Dryer Hookup, Washer Hookup
Appliances
Disposal, Electric Oven, Microwave, Gas Range, Dishwasher
Other Interior Features
Balcony, High Ceilings, Prewired for Alarm System, 1 Bedroom Down - Not Primary BR, 1 Bedroom Up, Primary Bed - 3rd Floor, Walk-In Closet(s)
Exterior
Stories
3
Garage Spaces
2.0
Water Source
Public
Roof
Composition
Lot Features
Back Yard, Patio Lot, 0 Up To 1/4 Acre
Parking
Attached
Heat Type
Natural Gas, Zoned
Air Conditioning
Electric, Zoned
Sewer
Public Sewer
Substructure
Slab
Other Exterior Features
Balcony
Details
Total Area
1,898 Sq.Ft.
Architecture Styles
Contemporary/Modern
Financial
Price
$420,000
Real Estate Tax
$8,919/yr
Exclusive Listing Agents