Property Description
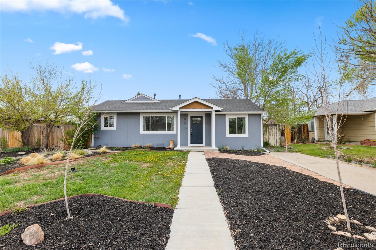
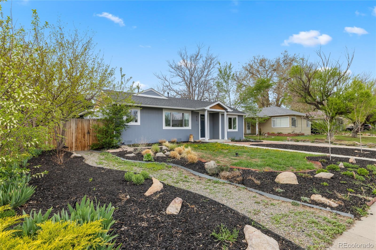
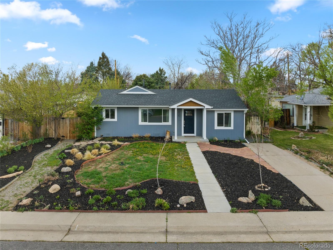
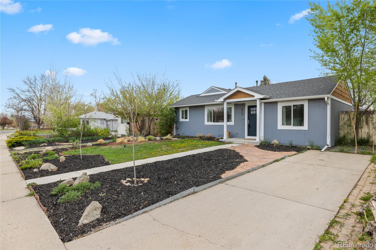
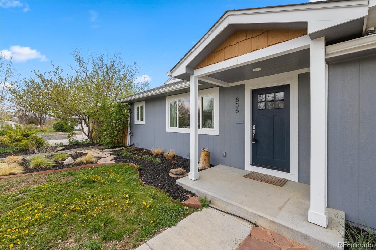
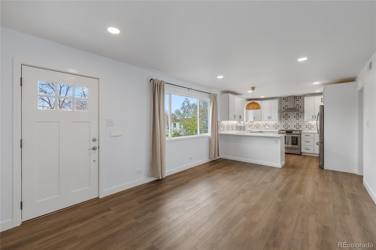
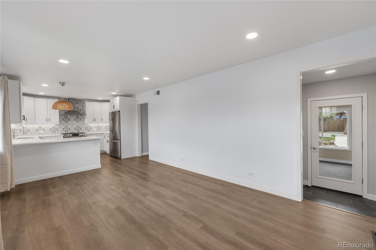
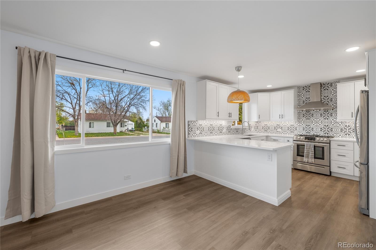
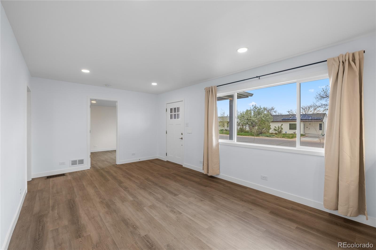
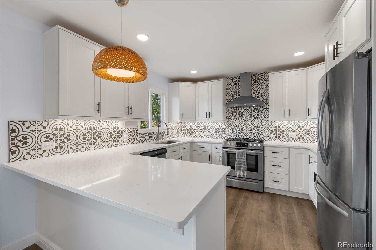
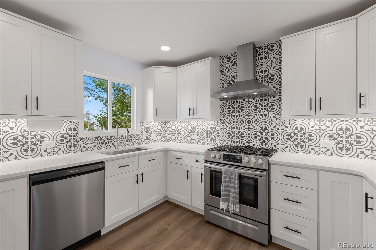
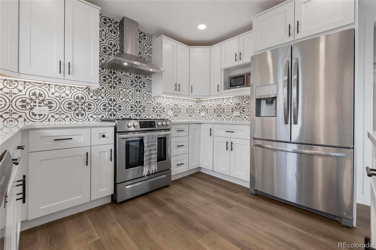
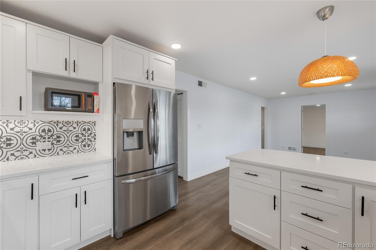
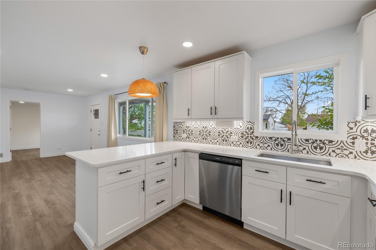
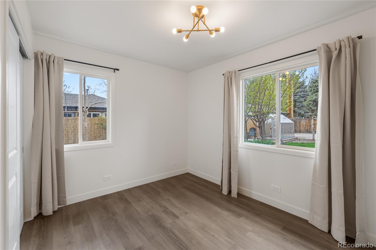
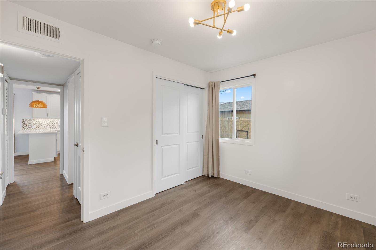
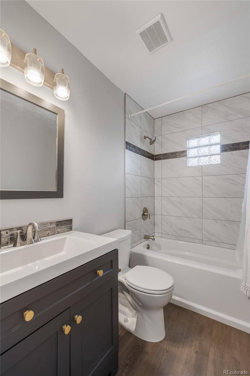
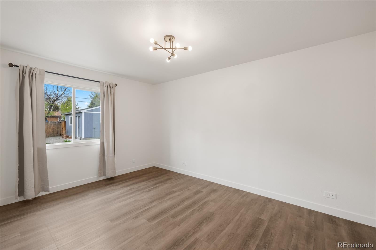
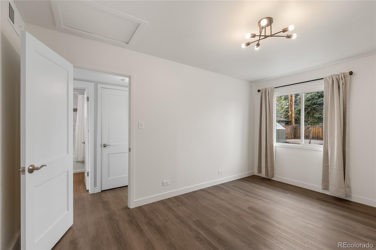
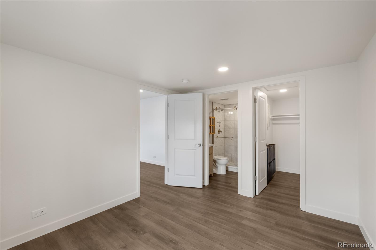
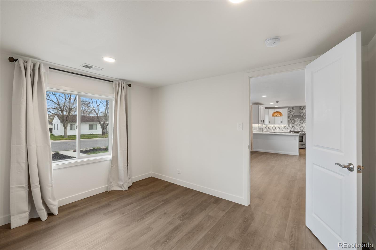
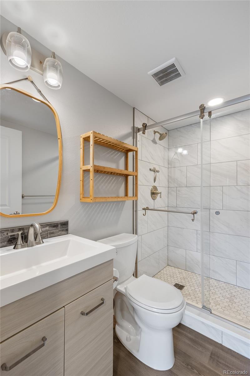
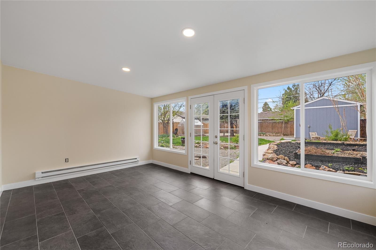
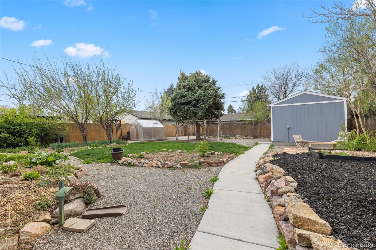
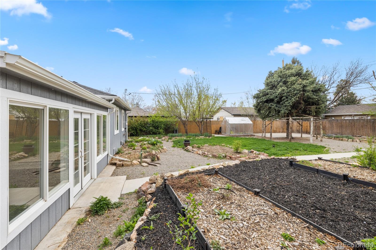
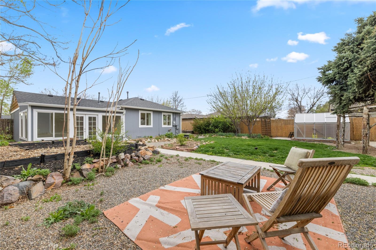
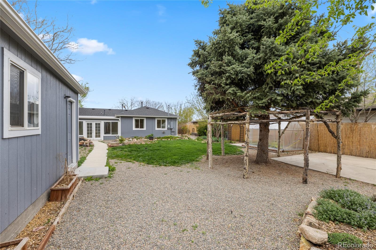
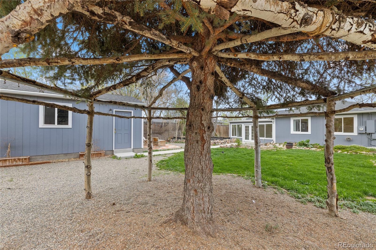
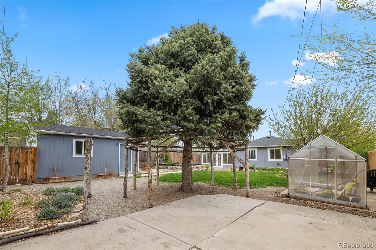
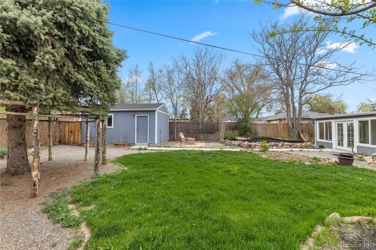
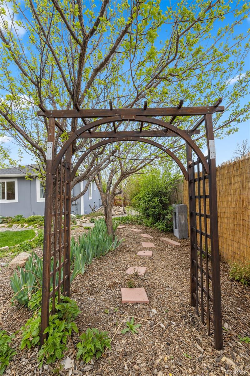
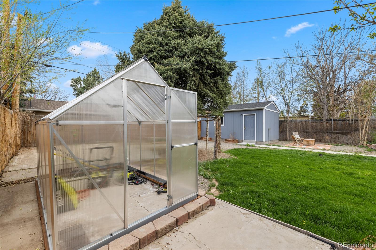
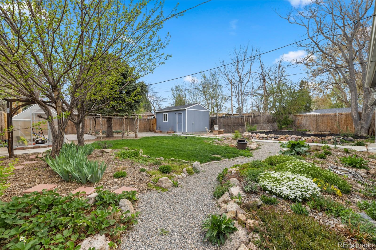
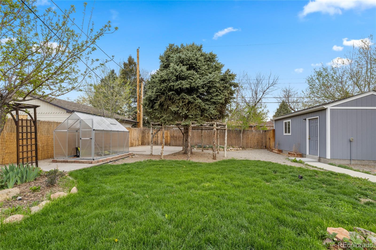
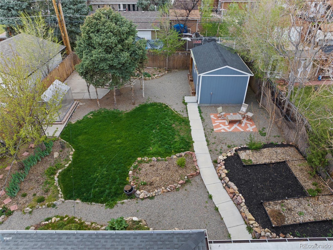
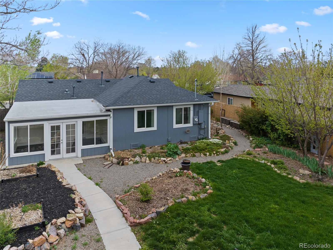
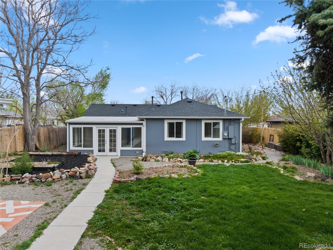
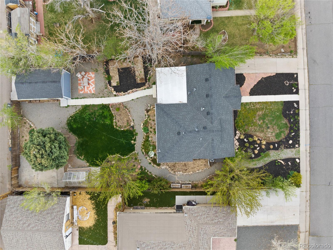
Welcome to 835 S Shoshone, a beautifully updated 3-bedroom, 2-bathroom home in the vibrant and affordable Athmar Park neighborhood of Denver, CO. This well-maintained residence offers an open floor plan with stunning, high-quality finishes throughout, creating a warm and inviting atmosphere. The property features a single-car detached garage and meticulously landscaped grounds, enhancing its curb appeal and outdoor enjoyment. All updates have been fully permitted and expertly completed by a licensed general contractor, ensuring quality and peace of mind. With no HOA, this urban gem provides flexibility and convenience in a sought-after location. Don't miss the opportunity to own this charming, move-in-ready home in one of Denver's up-and-coming neighborhoods.
Overview
Property Type
Residential
Location
835 S Shoshone Street, Denver, CO 80223
Year Built
1951
Zoning
E-SU-DX
MLS ID
2552847
Listing Last Updated
Property Features & Amenities
Interior
Total Bedrooms
3
Full Bathrooms
1
Three-Quarter Bathrooms
1
Flooring
Vinyl
Appliances
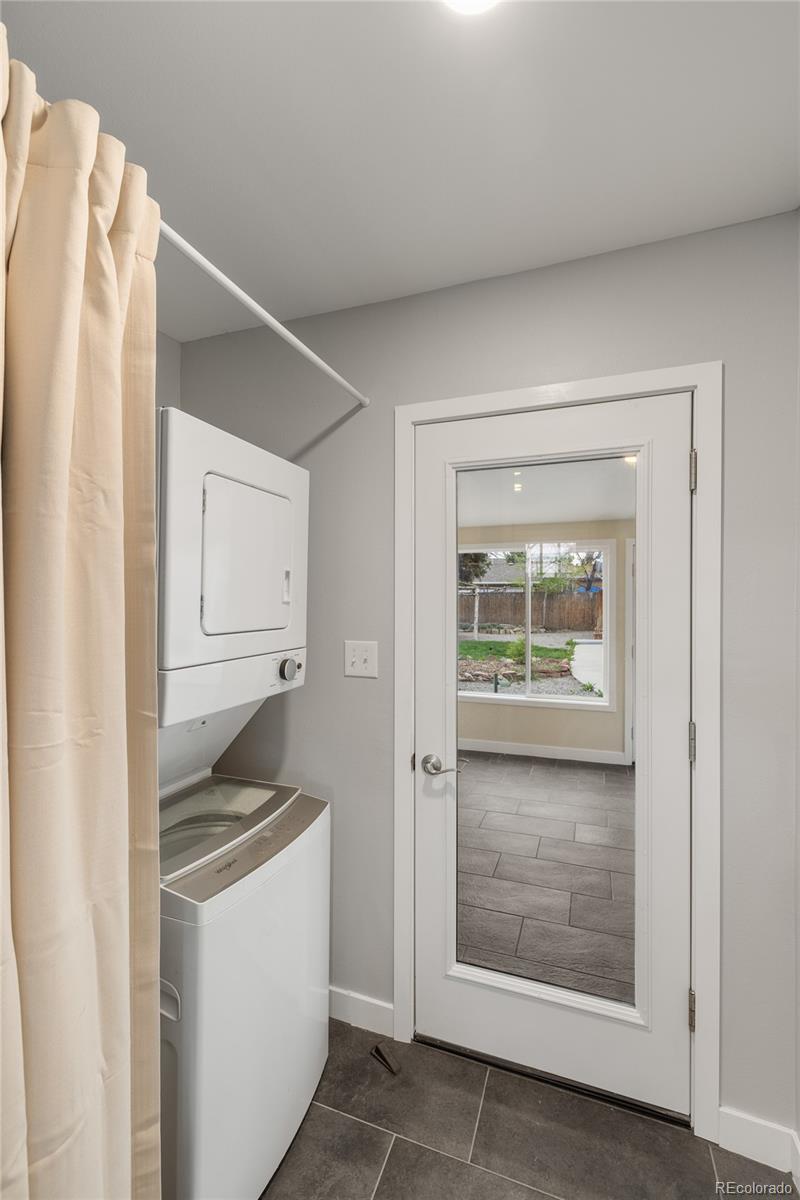
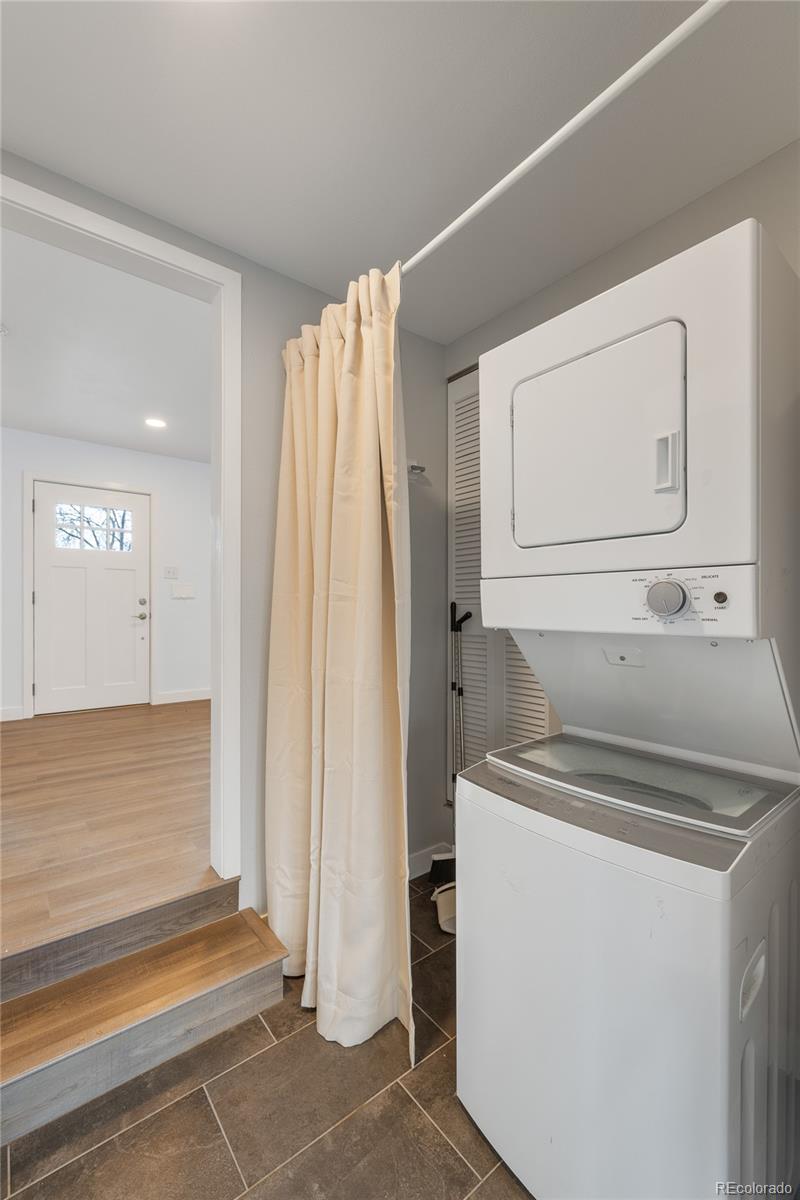
Cooktop, Dishwasher, Disposal, Dryer, Microwave, Oven, Range Hood, Refrigerator, Self Cleaning Oven, Washer
Other Interior Features
No Stairs, Open Floorplan, Primary Suite, Quartz Counters, Walk-In Closet(s)
Exterior
Stories
1
Garage Spaces
1.0
Water Source
Public
Utilities
Cable Available, Electricity Connected, Internet Access (Wired), Natural Gas Connected
Roof
Composition
Lot Features
Landscaped, Level
Heat Type
Forced Air
Air Conditioning
Central Air
Sewer
Public Sewer
Substructure
Slab
Security Features
Carbon Monoxide Detector(s), Smoke Detector(s)
Other Exterior Features
Garden, Private Yard, Rain Gutters
Details
Total Area
1,230 Sq.Ft.
Neighborhood
Baker
Architecture Styles
Traditional
Financial
Price
$550,000
Real Estate Tax
$2,717/yr
Exclusive Listing Agents