Property Description
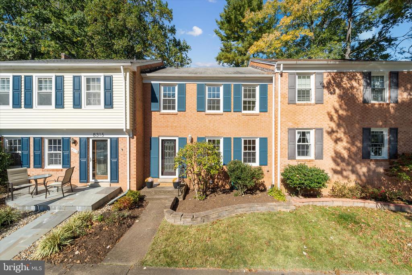
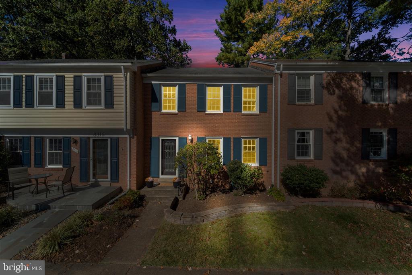
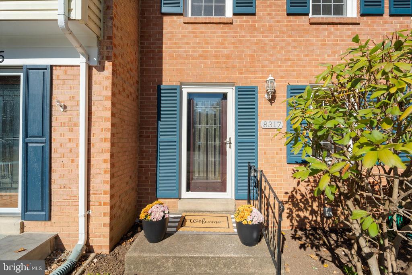
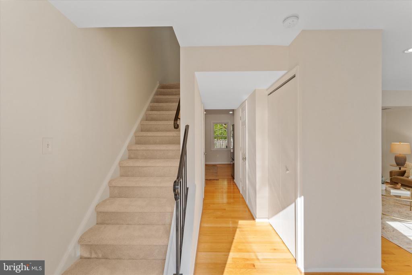
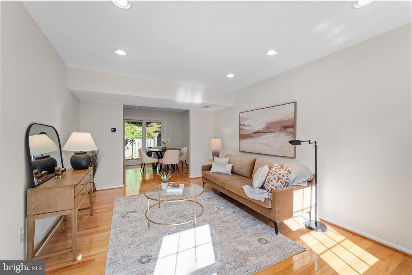
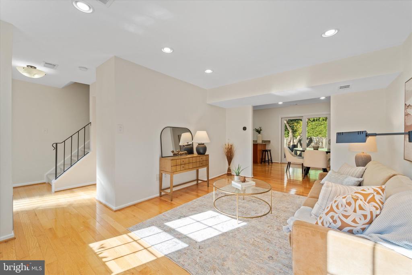
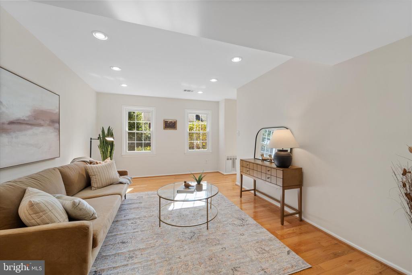
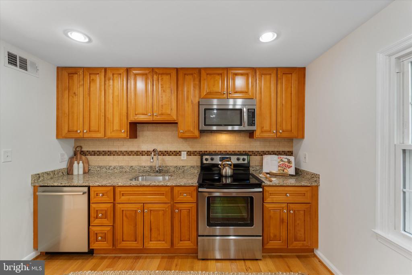
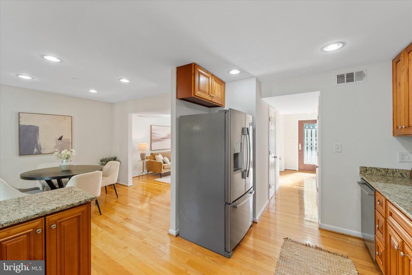
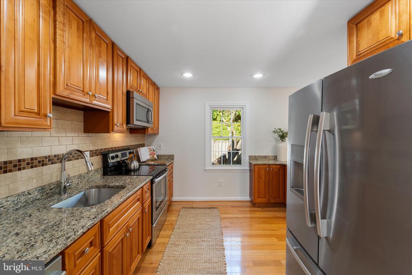
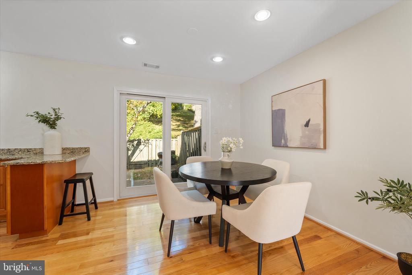
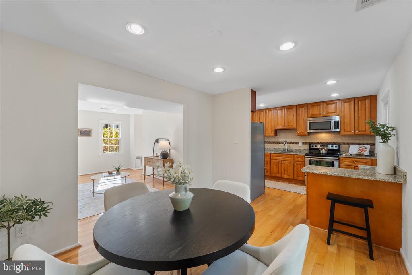
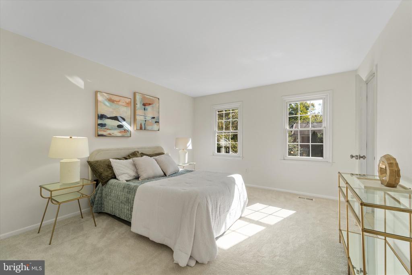
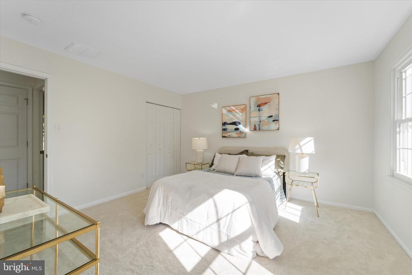
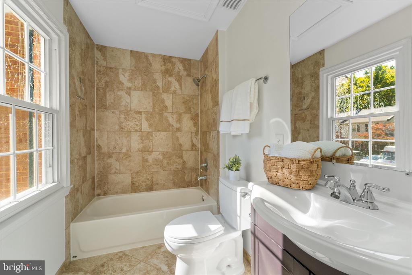
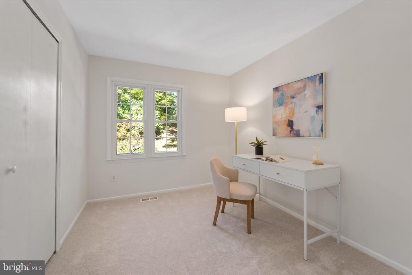
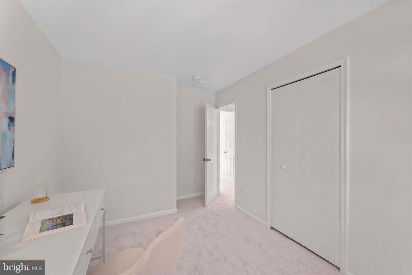
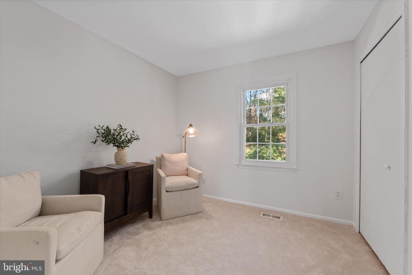
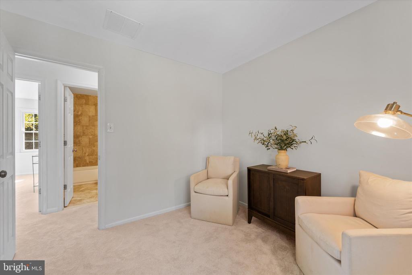
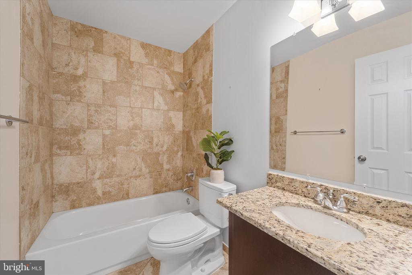
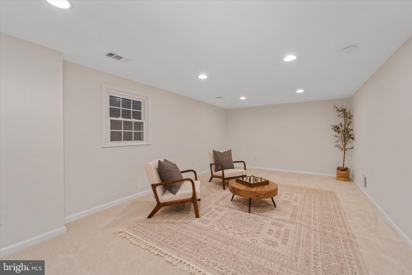
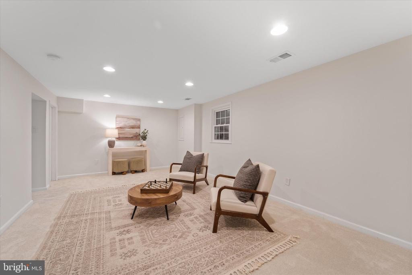
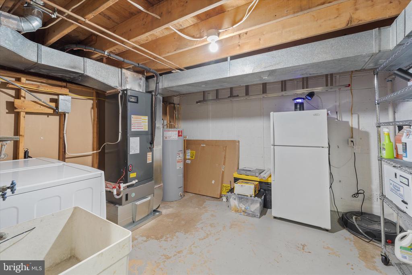
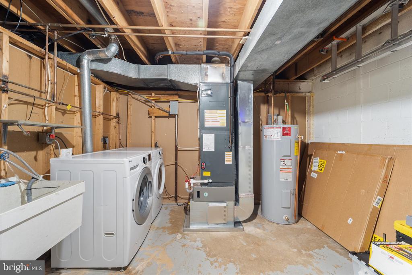
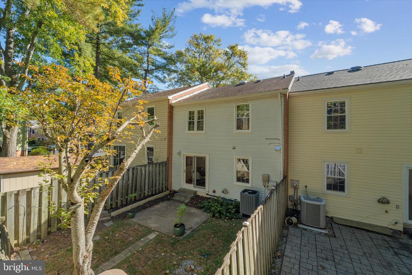
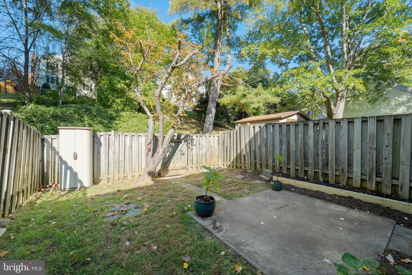
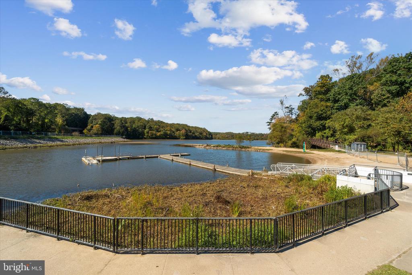
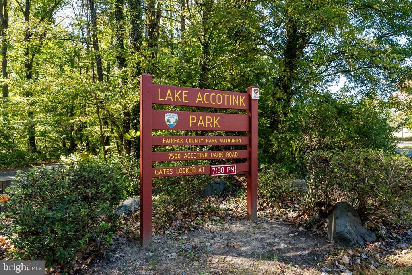
Welcome to this beautifully updated 3-bedroom, 2 full bath, 2 half bath brick townhome in the sought-after Danbury Forest community. With brand new carpet and fresh paint throughout, this home is move-in ready, offering a perfect blend of style and comfort. The property boasts a spacious 1,500+ square feet of thoughtfully designed living space across three levels, ideal for both everyday living and entertaining. Step inside to find a bright and welcoming main level with hardwood floors. The spacious kitchen is equipped with stainless steel appliances and granite countertops, seamlessly opening to a separate dining room with sliding glass doors that lead to a fully fenced backyard. This private outdoor space is perfect for hosting summer barbecues or enjoying a quiet evening at home. Upstairs, the home features a large primary suite with ample closet space and an en-suite bath. The second and third bedrooms offer generous size and share a well-appointed hall bath, making this level ideal for family or guests. Downstairs, the fully finished basement offers a versatile rec room, complete with a convenient half bath, making it perfect for a home office, gym, or guest space. Additional features include a spacious storage room with side-by-side washer and dryer. The Danbury Forest community is known for its park-like setting and amenities, including a community pool and playground. With parking right outside your front door and plenty of visitor parking, this home offers convenience for both residents and guests. Location is everything--just minutes from Lake Accotink, walking and biking trails, and the Audrey Moore Rec Center at Wakefield Park. Commuting is a breeze with easy access to I-395, I-495, and I-95, plus a direct bus route to the Pentagon. Don't miss your opportunity to make this updated, move-in ready townhome your own. Schedule your private tour today!
Overview
Property Type
Townhouse
Location
8317 UXBRIDGE COURT, SPRINGFIELD, VA 22151
Year Built
1973
Zoning
303
MLS ID
VAFX2204518
Listing Last Updated
Property Features & Amenities
Interior
Total Bedrooms
3
Full Bathrooms
2
Half Bathrooms
2
Flooring
Hardwood, Carpet
Appliances
Dishwasher, Disposal, Dryer, Icemaker, Refrigerator, Stainless Steel Appliances, Stove, Washer
Other Interior Features
Carpet, Ceiling Fan(s), Combination Kitchen/Dining, Primary Bath(s), Recessed Lighting, Wood Floors, Floor Plan - Traditional
Exterior
Stories
3
Water Source
Public
Pool
Yes - Community
Roof
Shingle
Parking
Parking Lot
Heat Type
Heat Pump(s), Forced Air
Air Conditioning
Central A/C, Ceiling Fan(s)
Sewer
Public Sewer
Substructure
Other
Disability Features
None
Amenities
Bike Trail, Common Grounds, Jog/Walk Path, Pool - Outdoor, Tot Lots/Playground
Security Features
Main Entrance Lock, Security System, Smoke Detector
Other Exterior Features
Sidewalks
Details
Total Area
1,532 Sq.Ft.
Architecture Styles
Colonial
Financial
Price
$585,000
Real Estate Tax
$6,485/yr
HOA
$297/3 mos
Exclusive Listing Agents