

Property Description
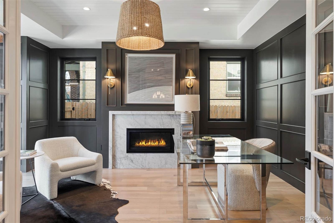
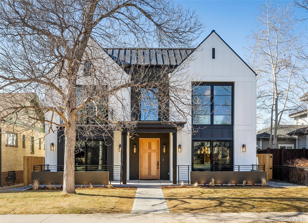
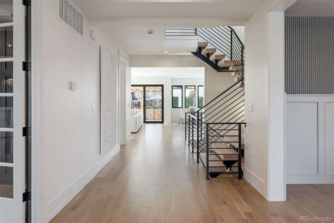
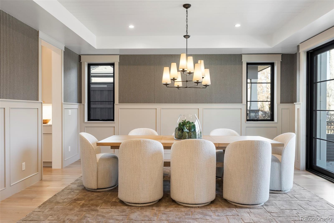
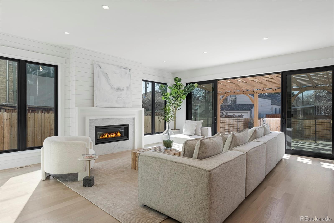
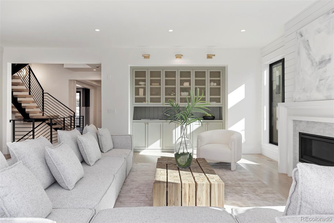
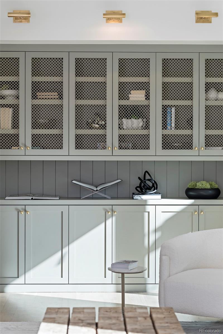
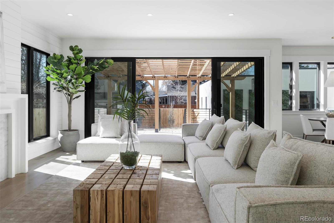
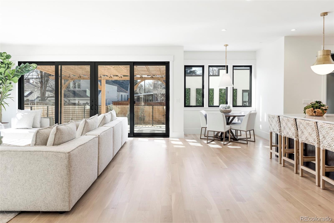
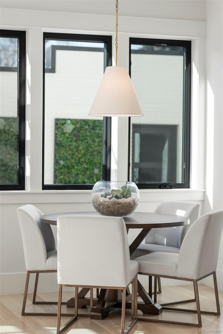
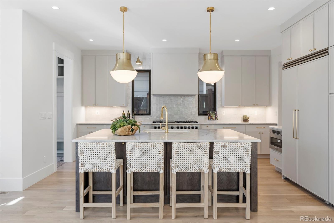
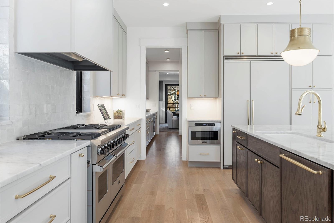
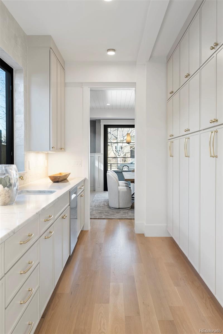
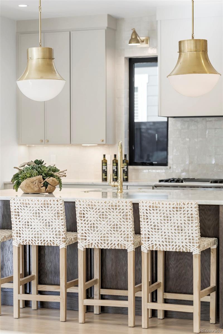
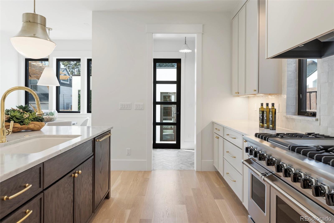
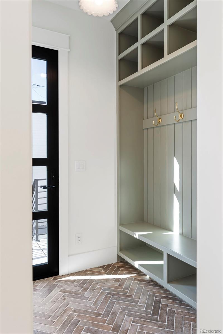
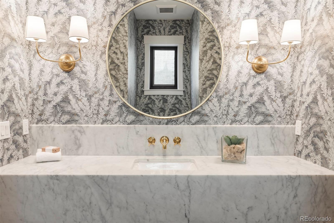
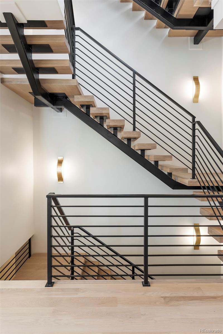
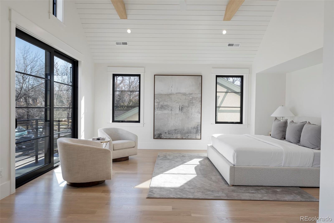
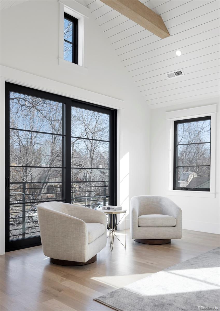
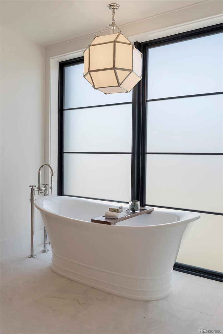
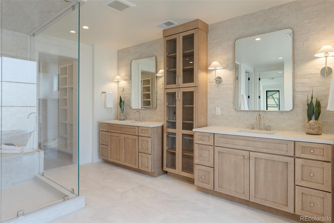
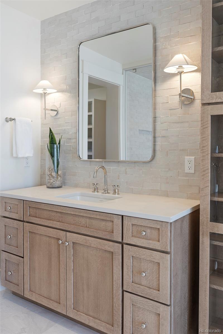
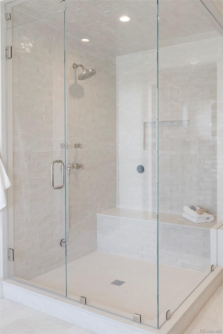
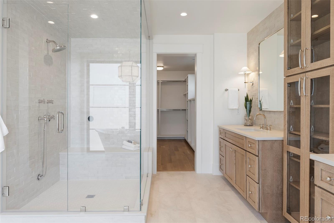
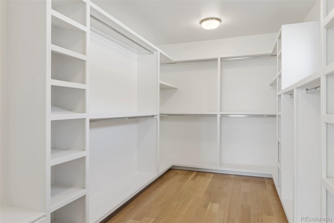
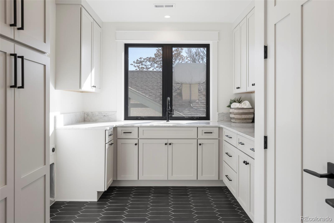
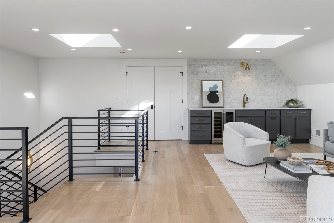
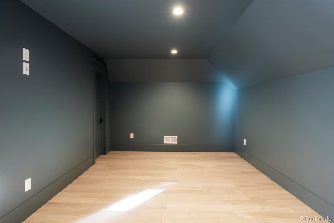
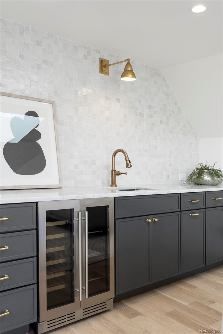
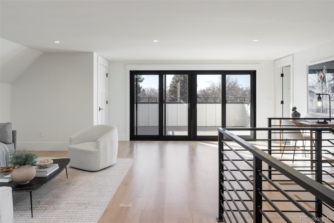
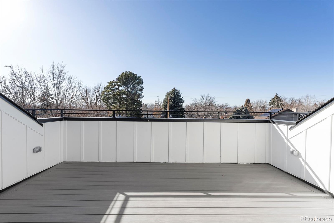
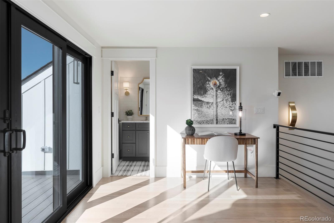
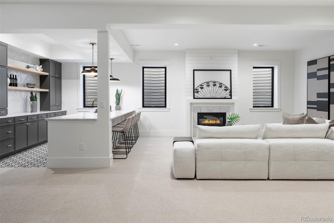
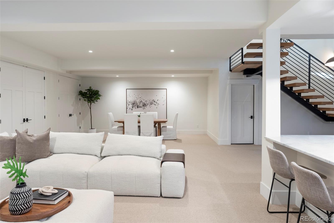
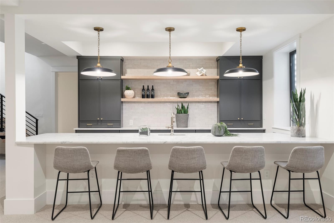
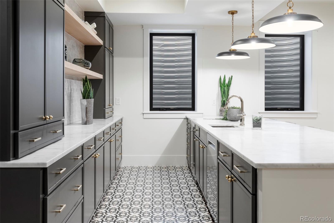
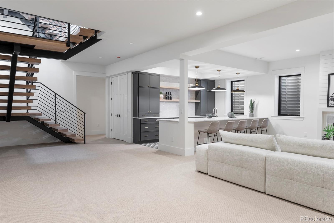
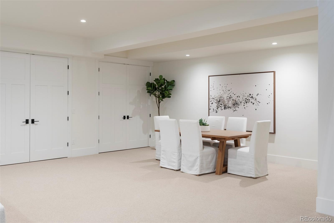
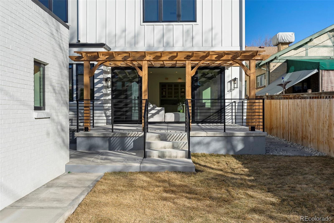
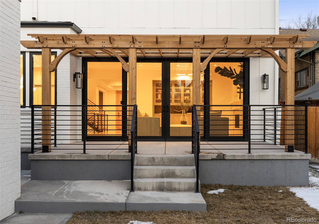
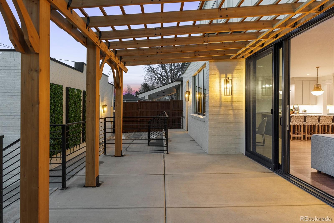
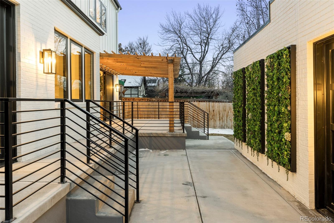
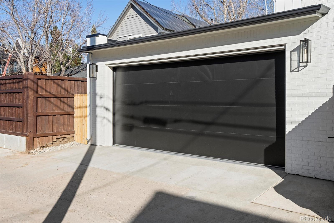
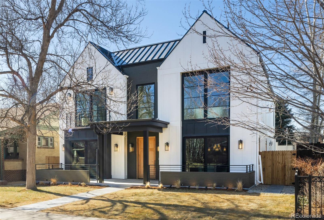
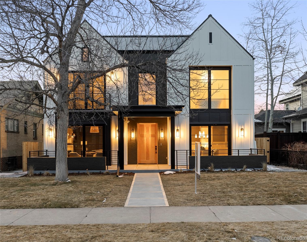
Beaming with exceptional design details, this new construction East Wash Park home is a vision of modern luxury. A spacious open-concept layout cascades with gorgeous natural light throughout. Glass French doors open into a home office with a fireplace. Crowned by a chandelier, a formal dining room sets the stage for elegant entertaining. A grand living room is adorned with a fireplace, built-ins and sliding glass doors opening to a fenced-in backyard. The home chef is treated to a gourmet kitchen with high-end appliances and a butler's pantry. A convenient mudroom completes the main level. The upper level hosts a luxurious primary suite with vaulted ceilings and a 5-piece bath, two en-suite bedrooms and a laundry room. Entertainers delight in a third level featuring a rec room with a wet bar, a media room and access to a west-facing deck with mountain views. Downstairs, a fully finished basement offers a living area with a fireplace and wet bar, two additional bedrooms and two baths.
Overview
Property Type
Residential
Location
821 S York Street, Denver, CO 80209
Year Built
2025
Zoning
U-SU-C
MLS ID
4435318
Listing Last Updated
Property Features & Amenities
Interior
Total Bedrooms
5
Full Bathrooms
2
Three-Quarter Bathrooms
3
Half Bathrooms
2
Flooring
Carpet, Tile, Wood
Fireplace
Family Room, Living Room, Other
Appliances
Bar Fridge, Dishwasher, Double Oven, Microwave, Range, Range Hood, Refrigerator
Other Interior Features
Breakfast Bar, Ceiling Fan(s), Eat-in Kitchen, Entrance Foyer, Five Piece Bath, Kitchen Island, Open Floorplan, Pantry, Primary Suite, Smoke Free, Walk-In Closet(s), Wet Bar
Exterior
Stories
3
Garage Spaces
2.0
Water Source
Public
Utilities
Electricity Connected, Internet Access (Wired), Natural Gas Connected, Phone Available
Roof
Composition, Metal
Lot Features
Level
Heat Type
Forced Air
Air Conditioning
Central Air
Sewer
Public Sewer
Security Features
Carbon Monoxide Detector(s), Smoke Detector(s), Video Doorbell
Other Exterior Features
Private Yard
Details
Total Area
6,775 Sq.Ft.
Financial
Price
$4,050,000
Real Estate Tax
$5,547/yr
Exclusive Listing Agents
