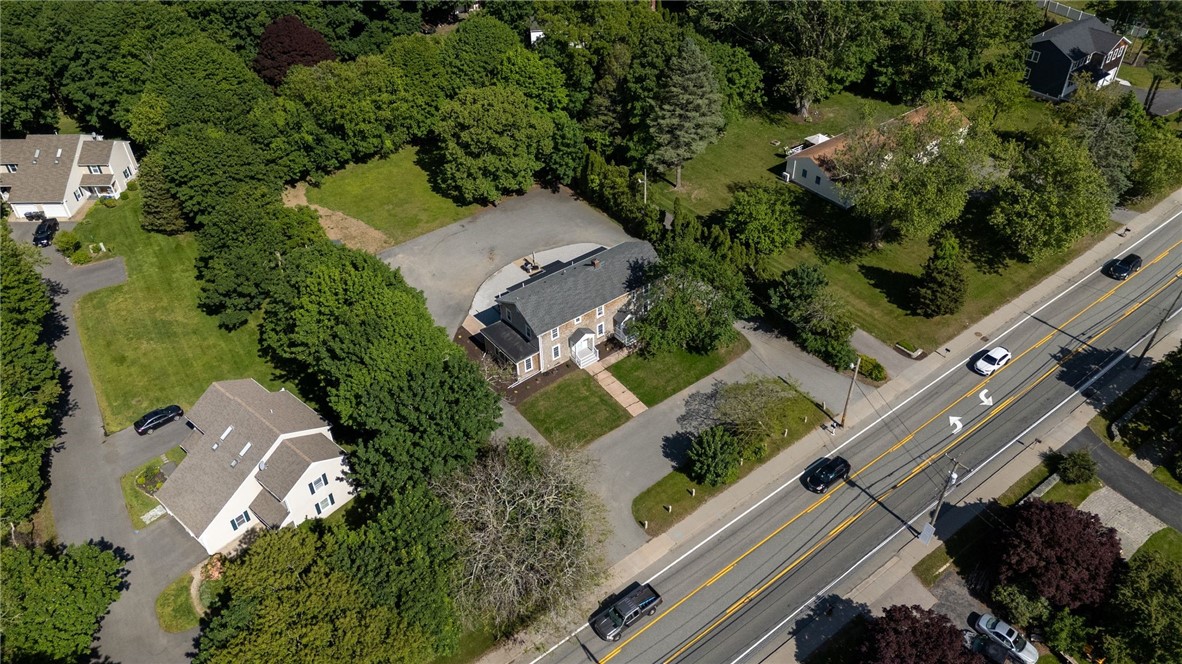
Property Description
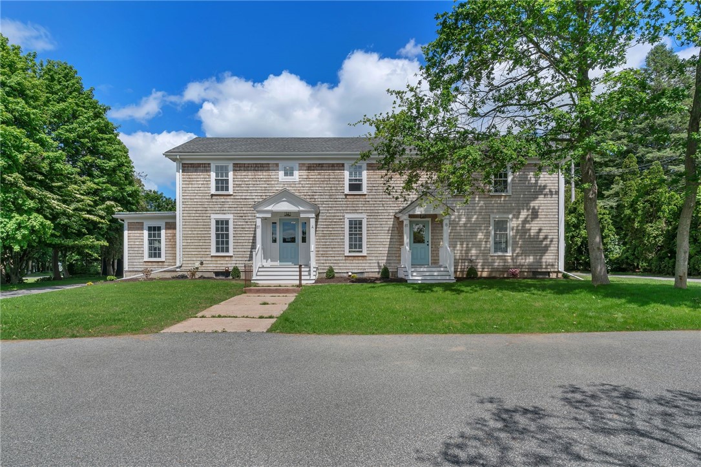
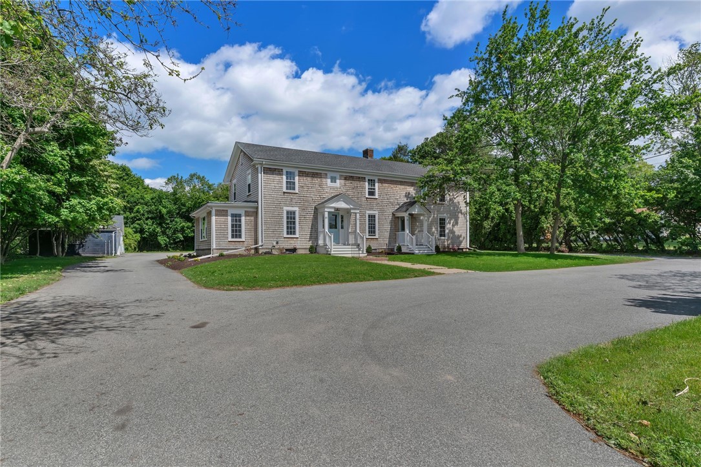
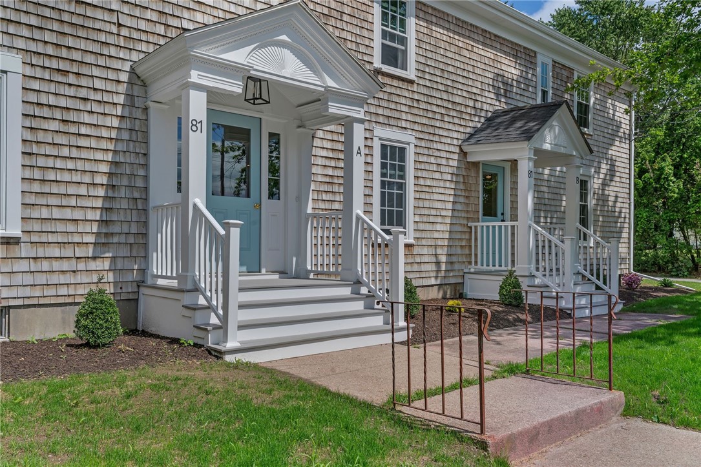
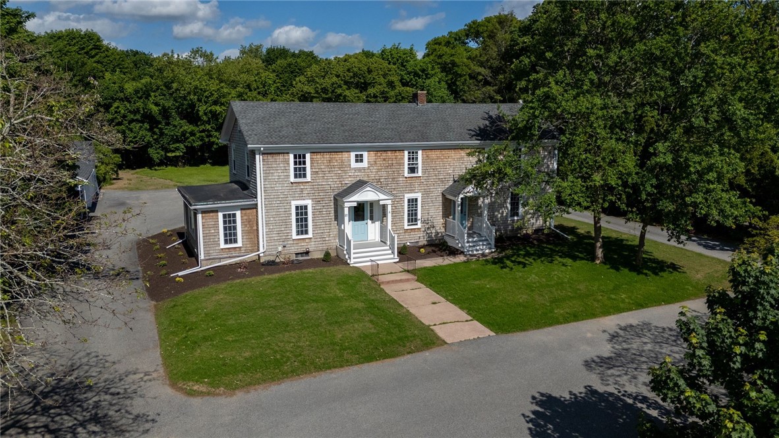
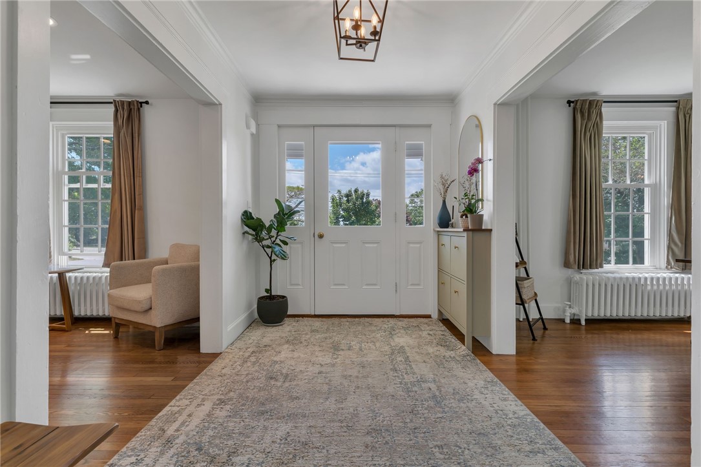
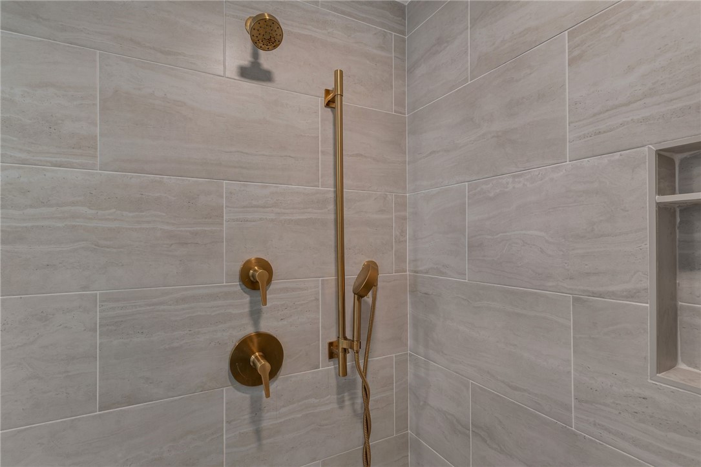
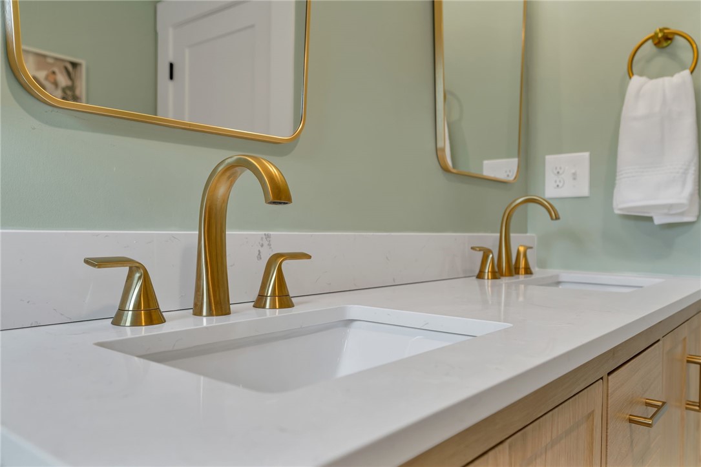
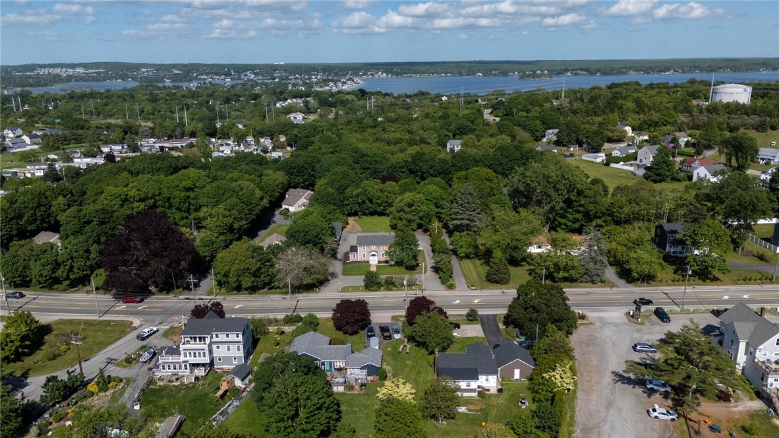
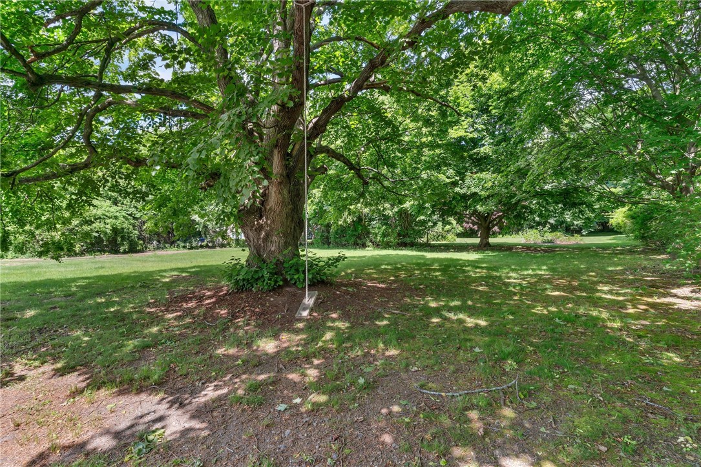
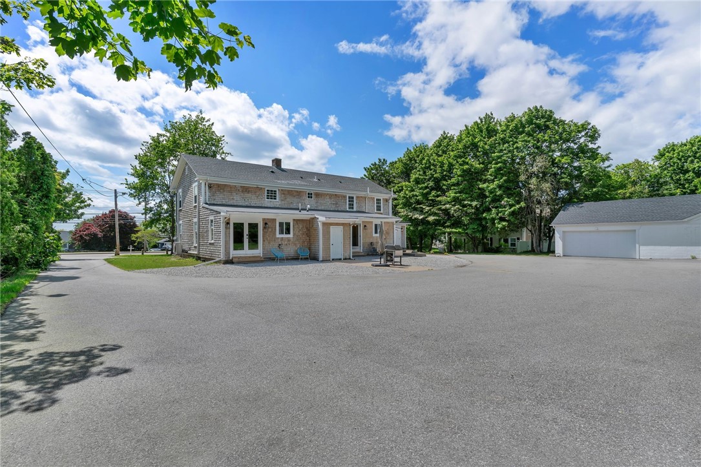
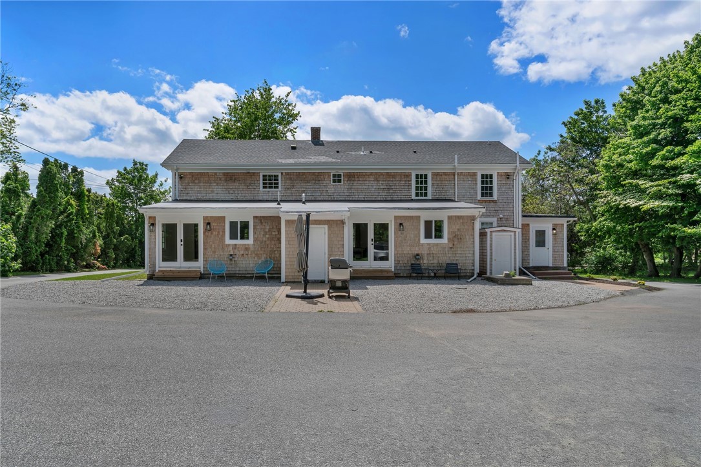
Exceptional 3-family property on 1.3 acres in Portsmouth. Currently configured as two townhouse-style units, thoughtfully renovated with tasteful finishes. Classic cedar shingle exterior with a welcoming portico and private outdoor space to the rear for each unit.
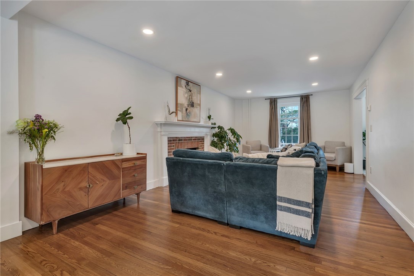
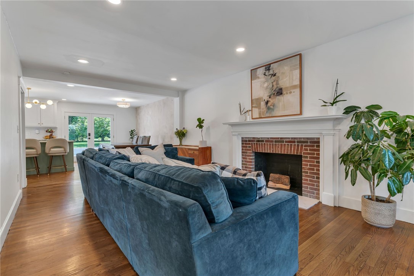
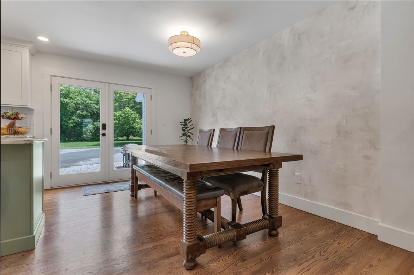
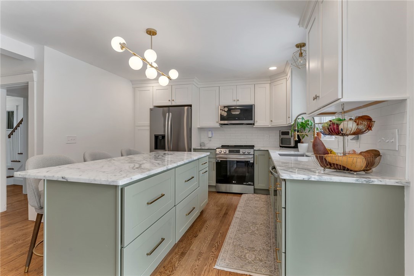
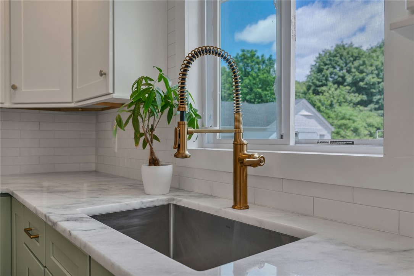
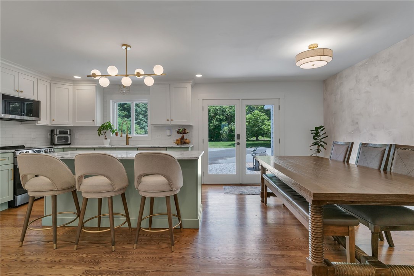
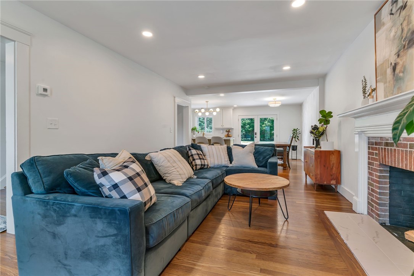
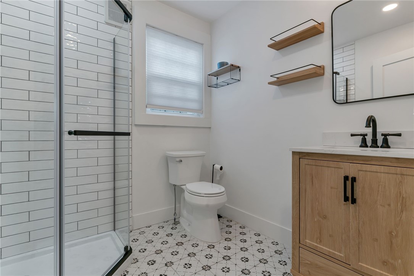
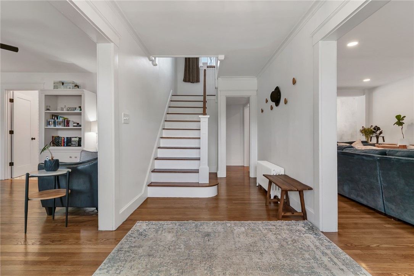
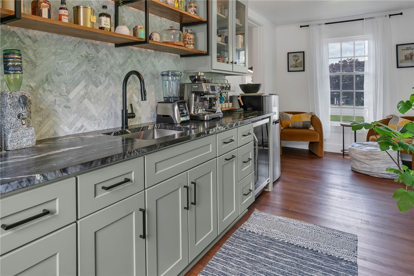
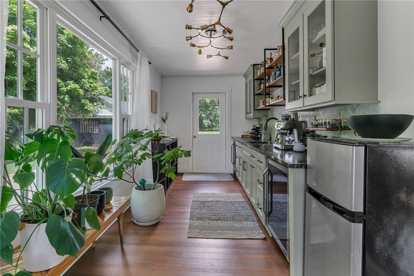
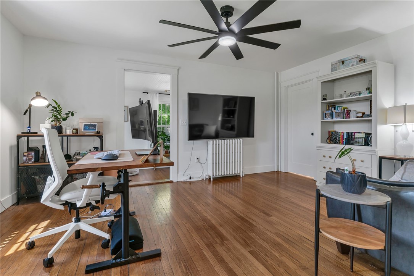
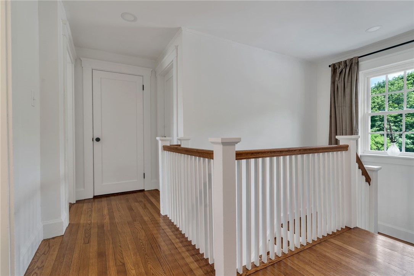
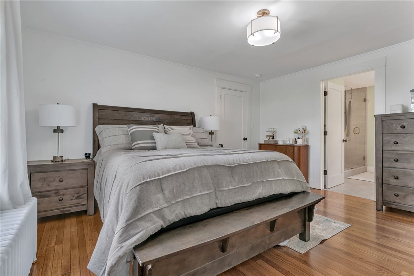
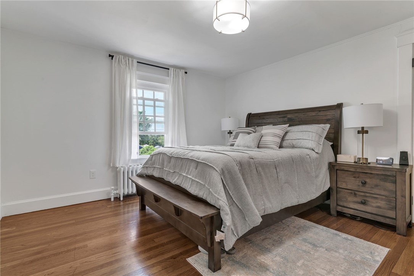
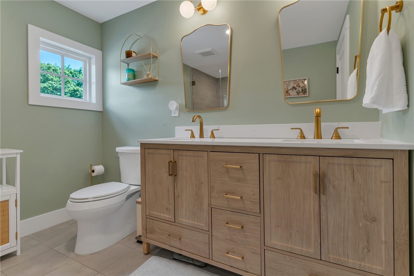
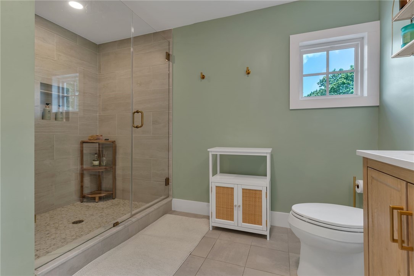
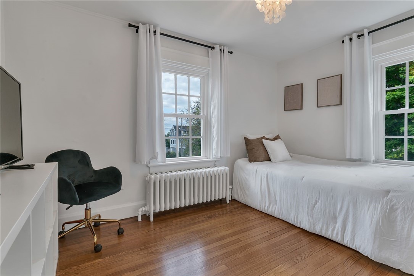
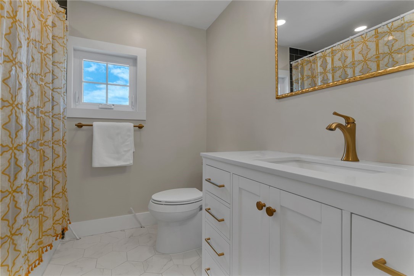
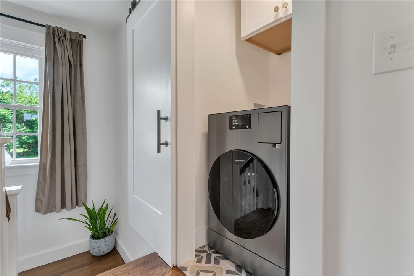
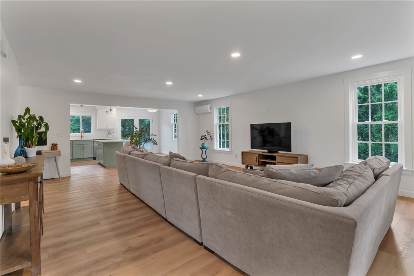
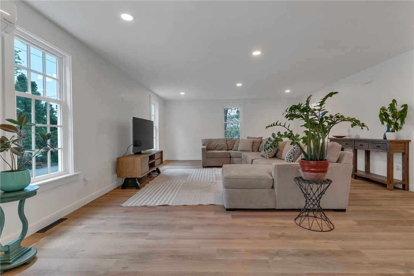
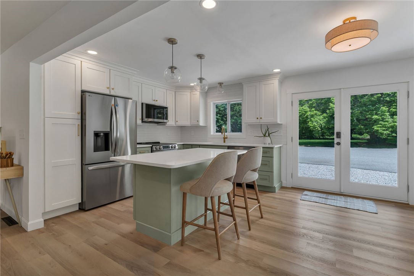
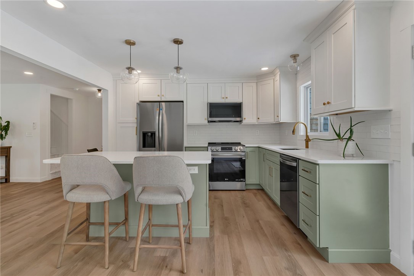
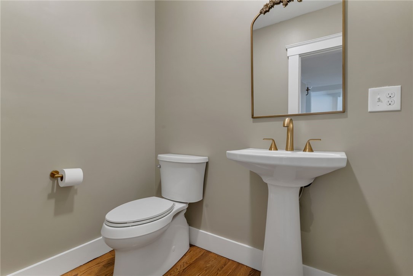
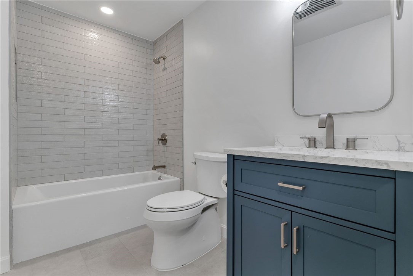
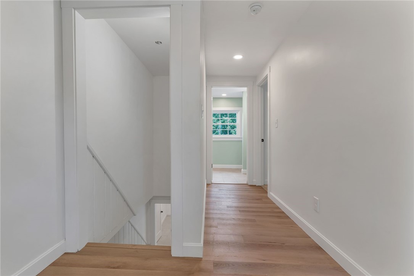
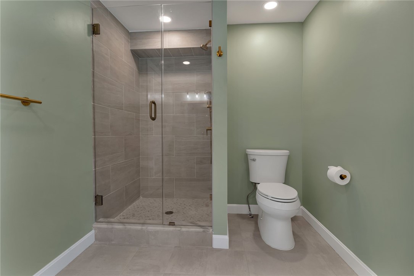
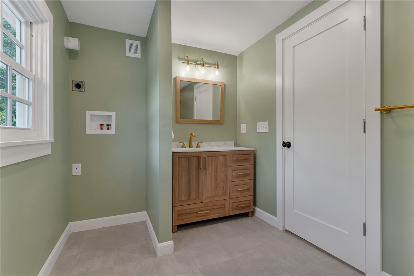
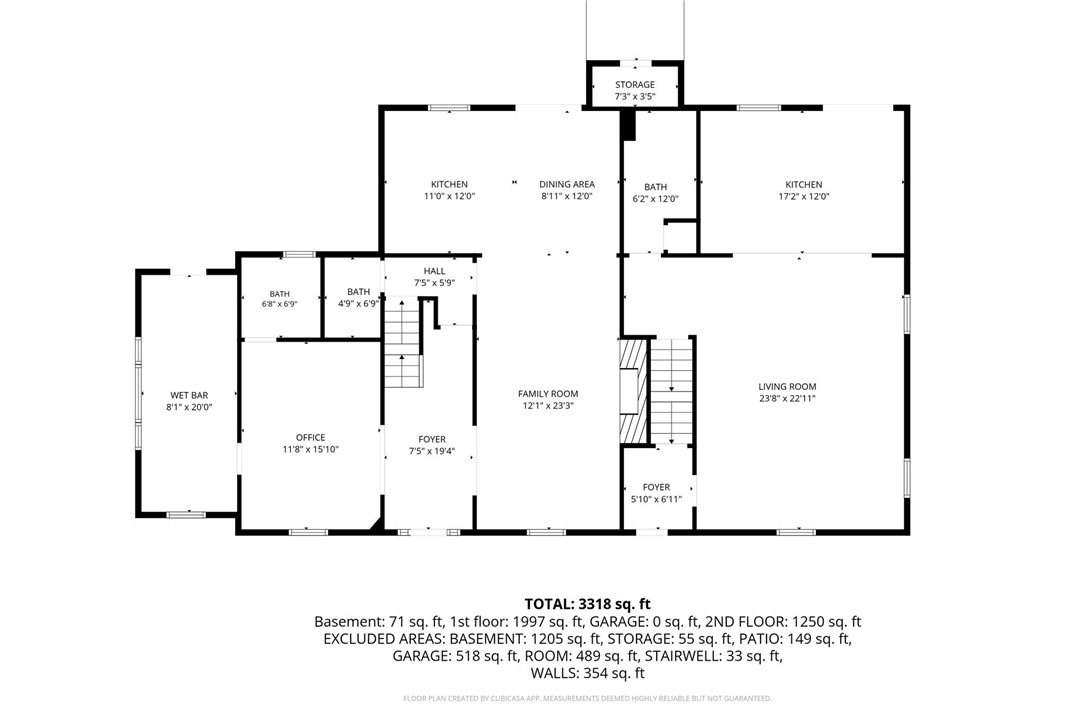
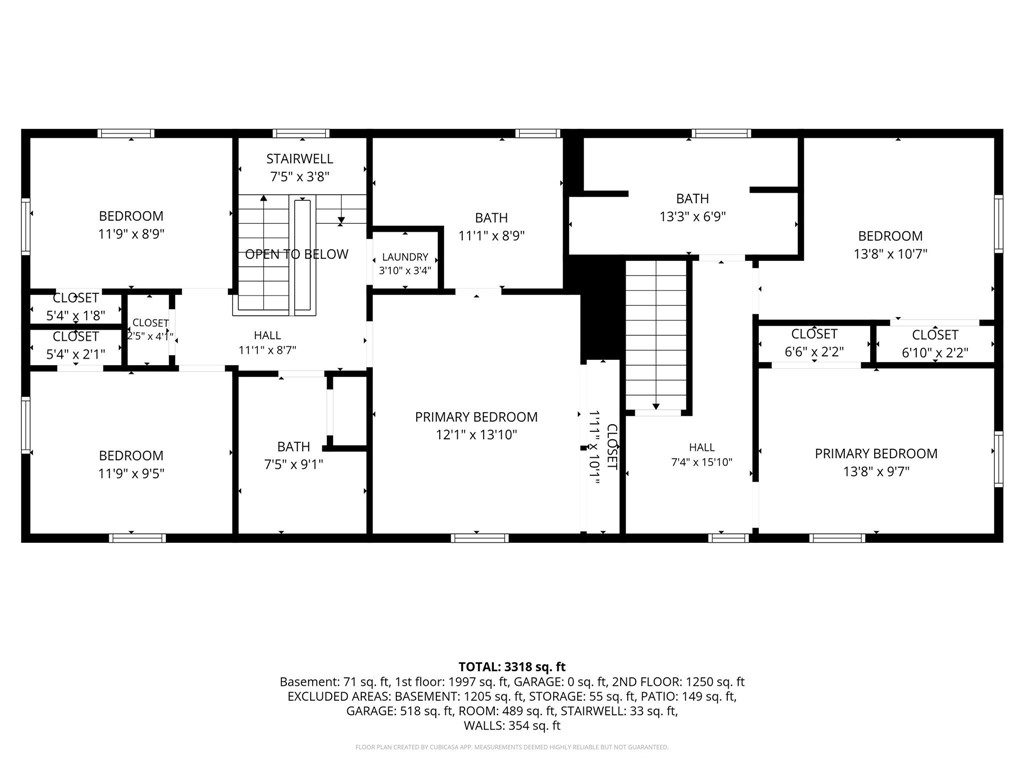
Unit A offers three bedrooms, three and a half baths, an office, and an open concept layout with a fireplaced living room and a beautifully appointed kitchen. Unit B offers two bedrooms, two full baths, and an open concept layout with equally impressive finishes. Both units include in-unit laundry.
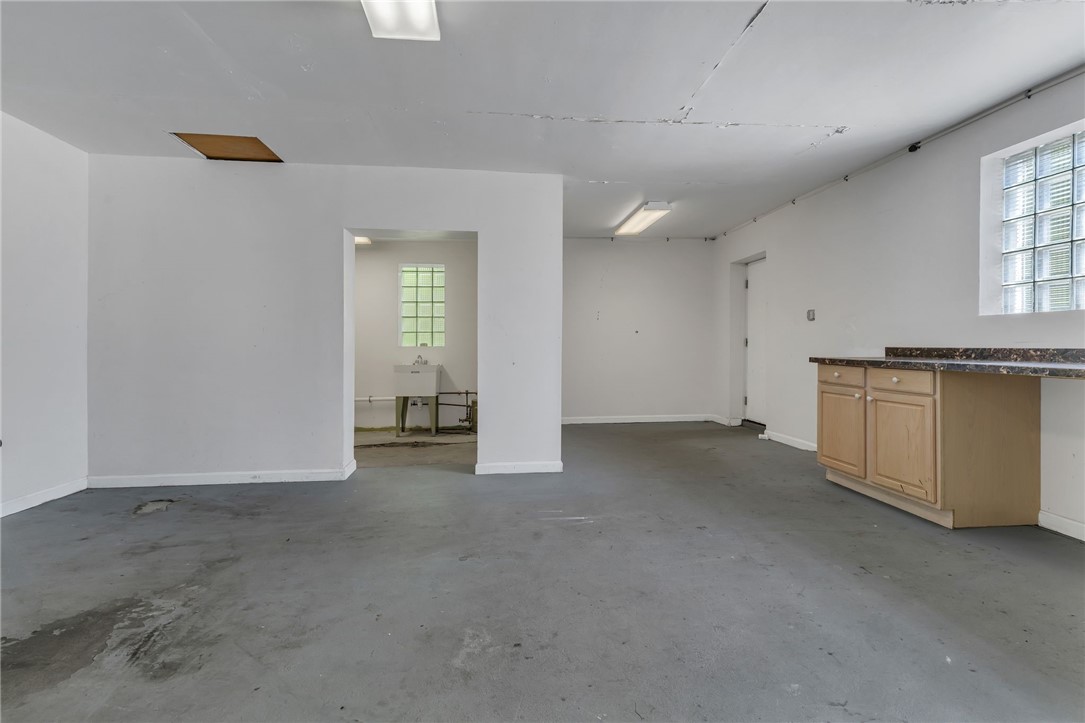
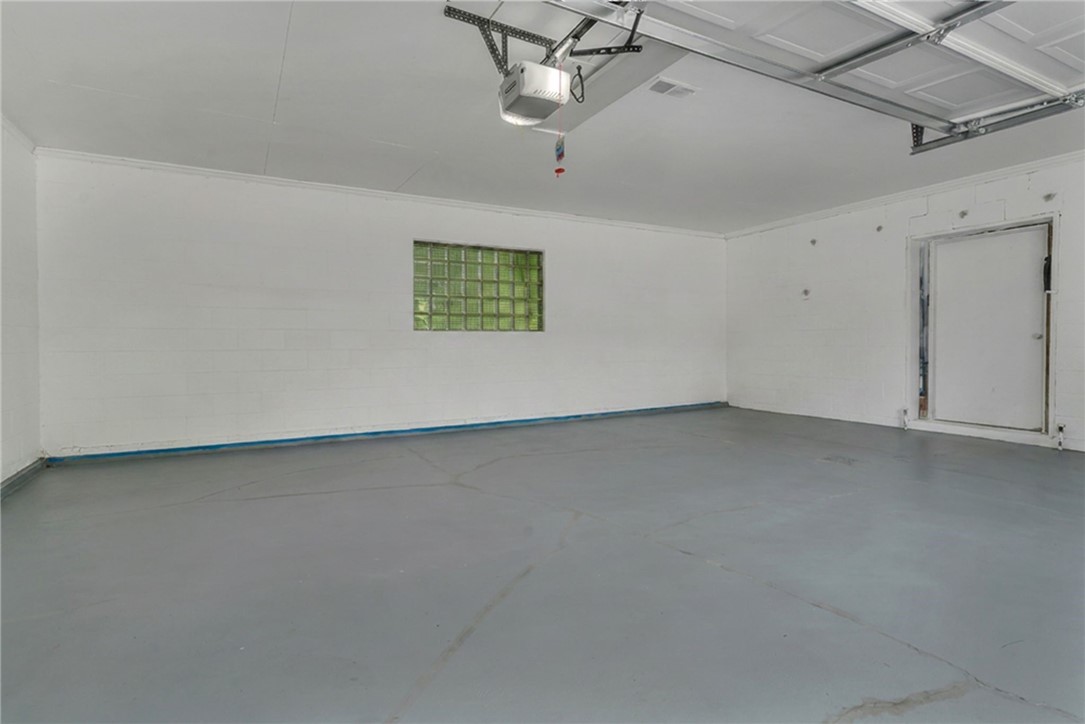
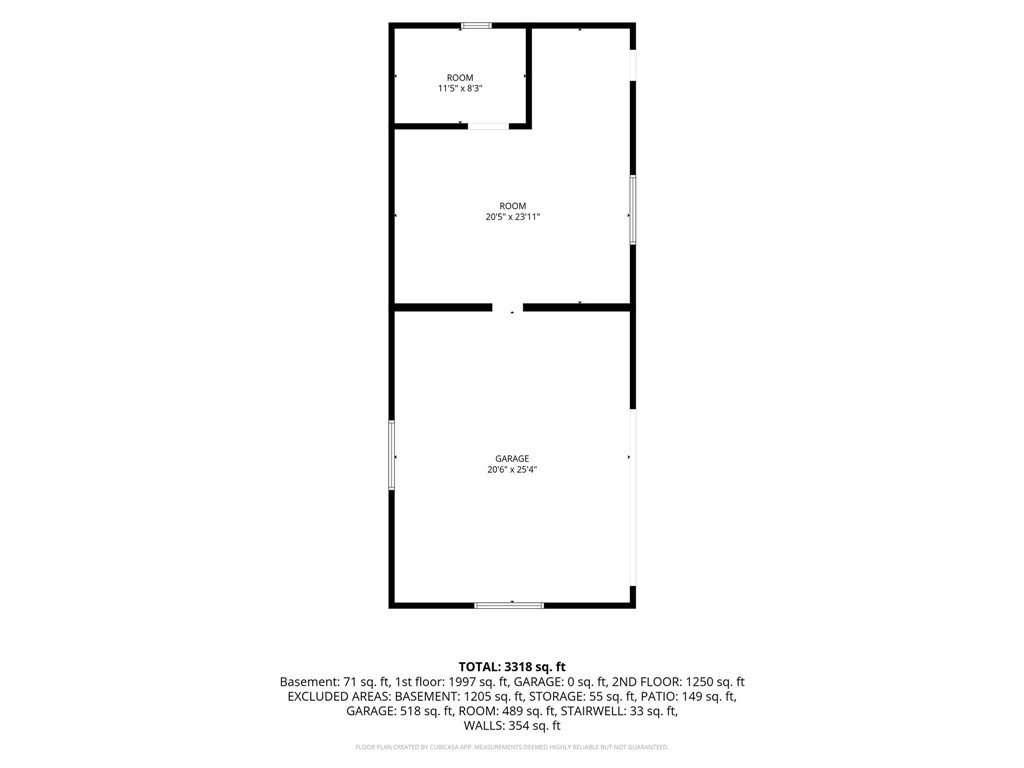
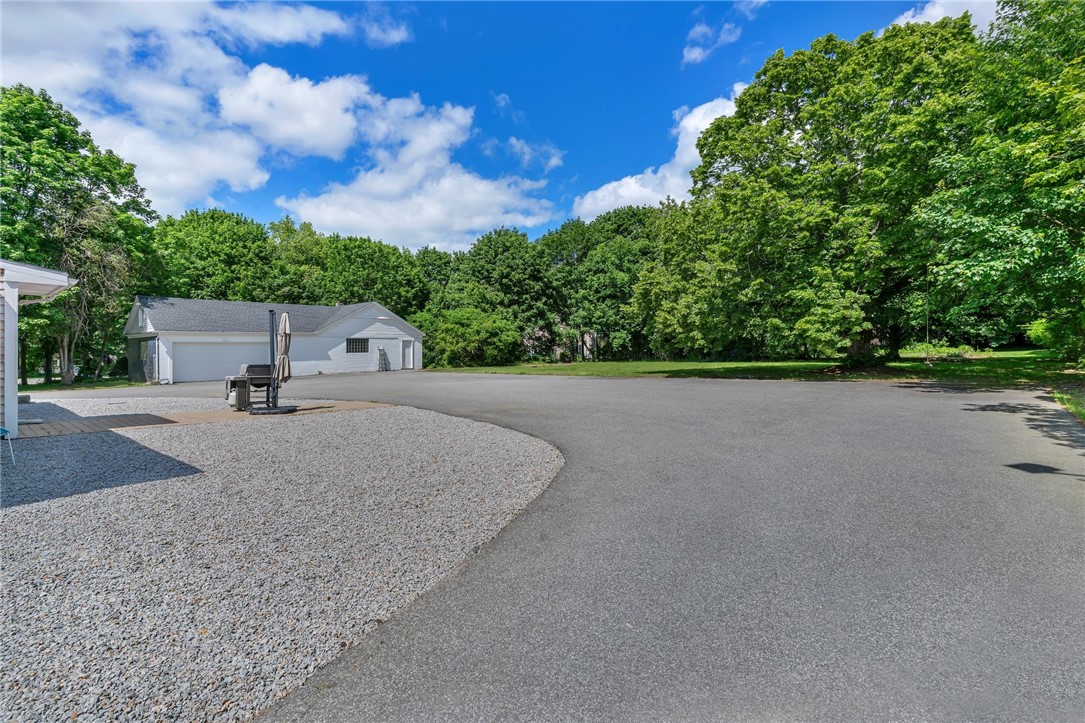
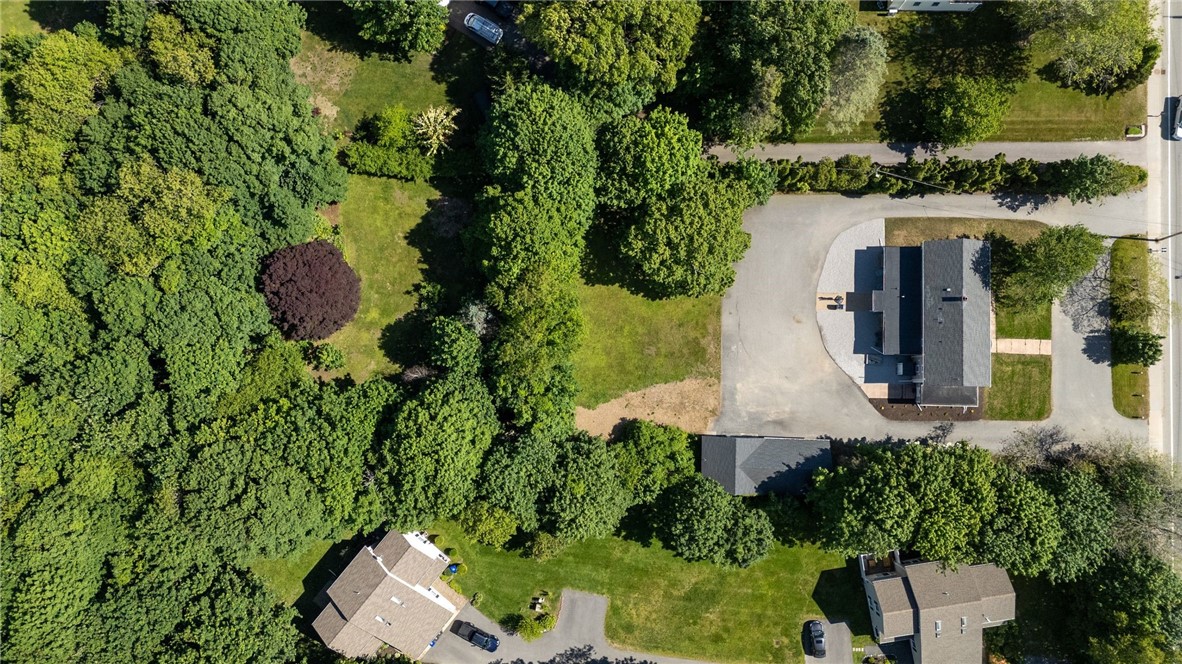
A substantial detached garage with electric and water sits on the lot. A serious asset for any buyer with an eye toward future income. Two driveways and ample parking. Zoned for three families with a 6-bedroom septic. ADU also permitted by right.
The hard work is done. The units are ready and there is still room to grow. What comes next is opportunity.
Unit A offers three bedrooms, three and a half baths, an office, and an open concept layout with a fireplaced living room and a beautifully appointed kitchen. Unit B offers two bedrooms, two full baths, and an open concept layout with equally impressive finishes. Both units include in-unit laundry.
A substantial detached garage with electric and water sits on the lot. A serious asset for any buyer with an eye toward future income. Two driveways and ample parking. Zoned for three families with a 6-bedroom septic. ADU also permitted by right.
The hard work is done. The units are ready and there is still room to grow. What comes next is opportunity.
Overview
Property Type
Multi-family
Location
81 Bristol Ferry Road, Portsmouth, RI 02871
Year Built
1930
Zoning
R20
MLS ID
1414308
Listing Last Updated
Property Features & Amenities
Interior
Total Bedrooms
5
Full Bathrooms
5
Half Bathrooms
1
Flooring
Carpet, Ceramic Tile, Hardwood, Vinyl
Appliances
Dishwasher, Exhaust Fan, Electric Water Heater, Microwave, Oven, Oil Water Heater, Range, Refrigerator
Other Interior Features
Attic, Wet Bar, Interior Steps, Tub Shower
Exterior
Stories
2
Garage Spaces
2.0
Water Source
Public
Parking
Detached, Garage
Heat Type
Electric, Heat Pump, Oil, Radiant
Air Conditioning
Heat Pump
Sewer
Septic Tank
Substructure
Concrete Perimeter
Other Exterior Features
Paved Driveway
Details
Total Area
3,620 Sq.Ft.
Architecture Styles
Side By Side
Water Frontage
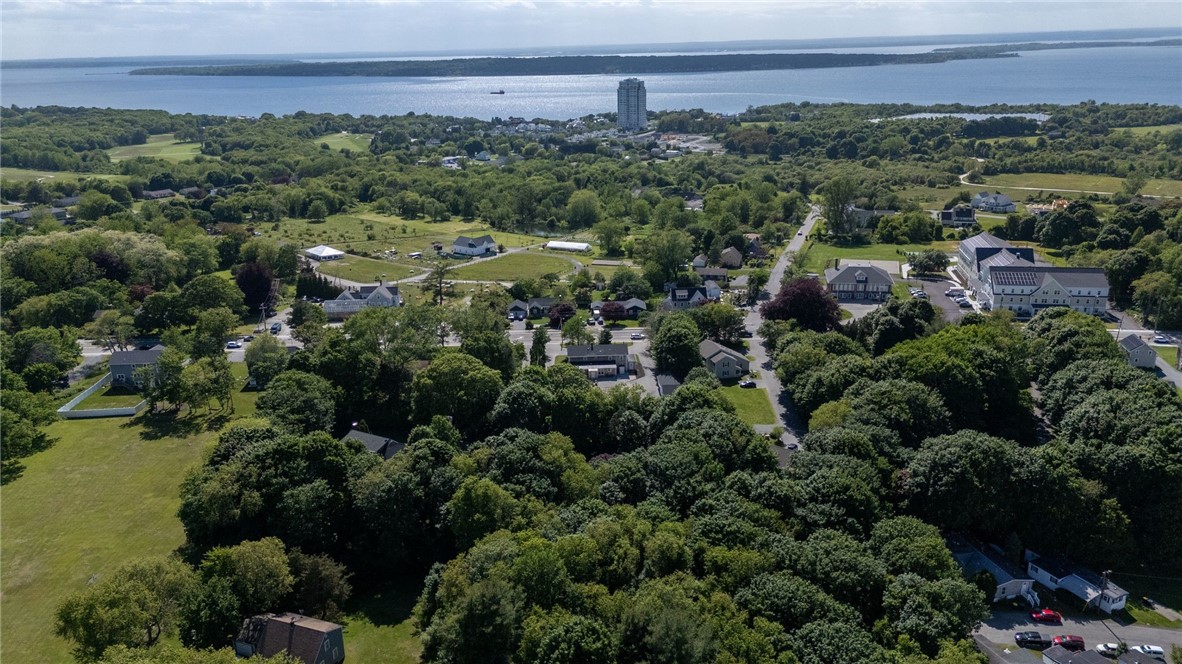
Beach Access, Walk to Water
View Description
Water
Financial
Price
$1,275,000
Real Estate Tax
$8,248/yr
Exclusive Listing Agents