Property Description
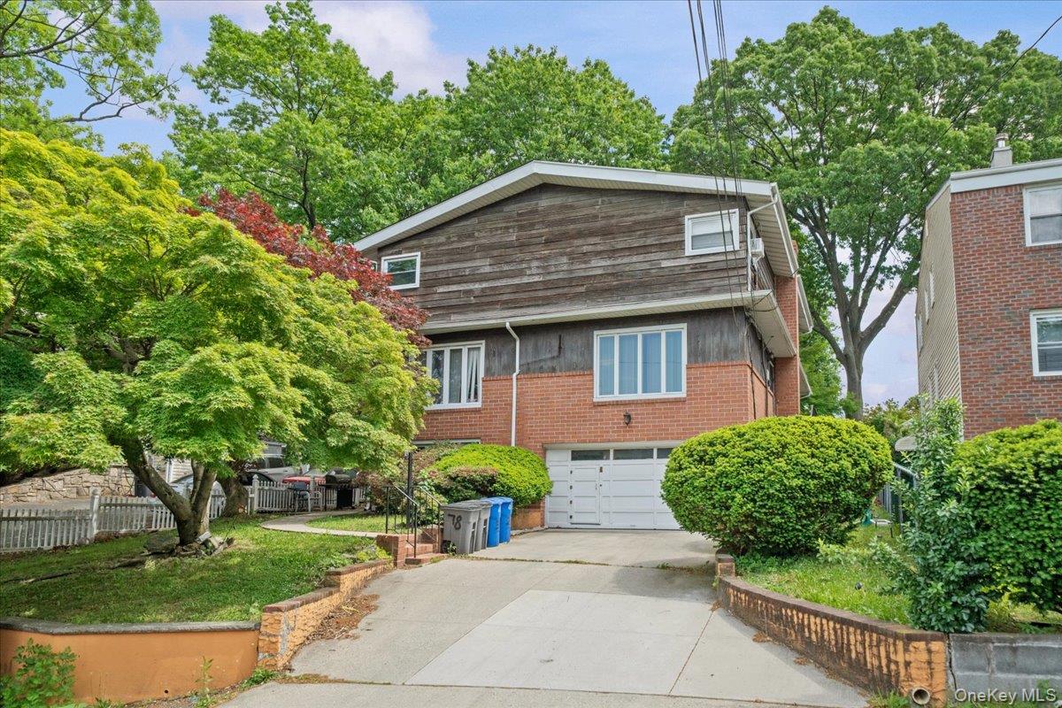
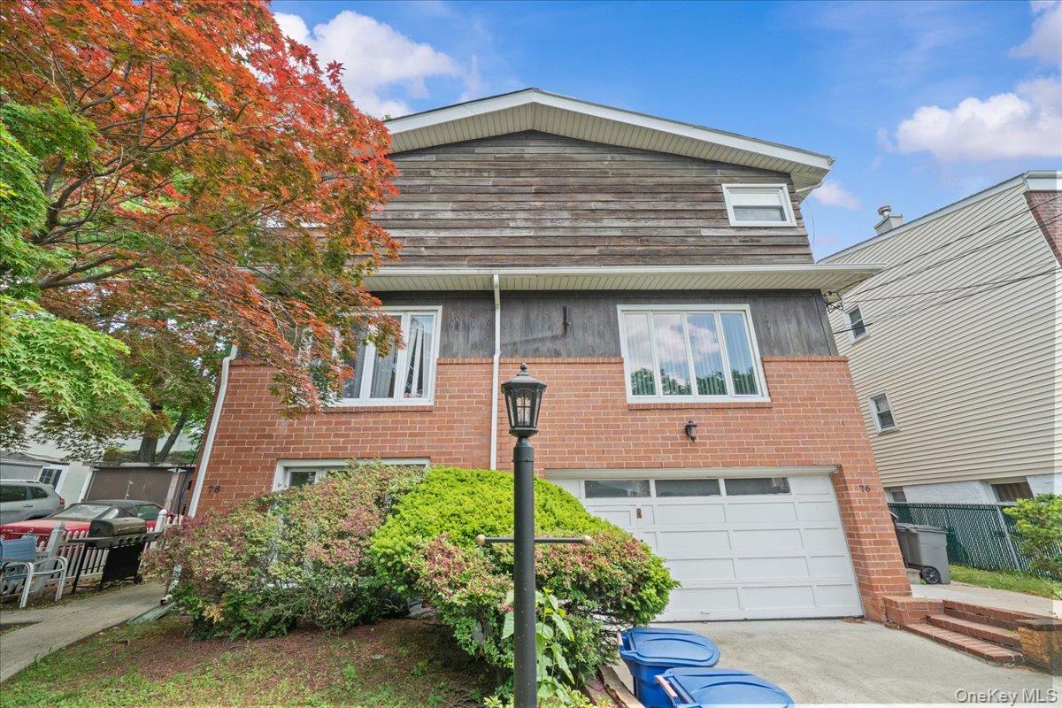
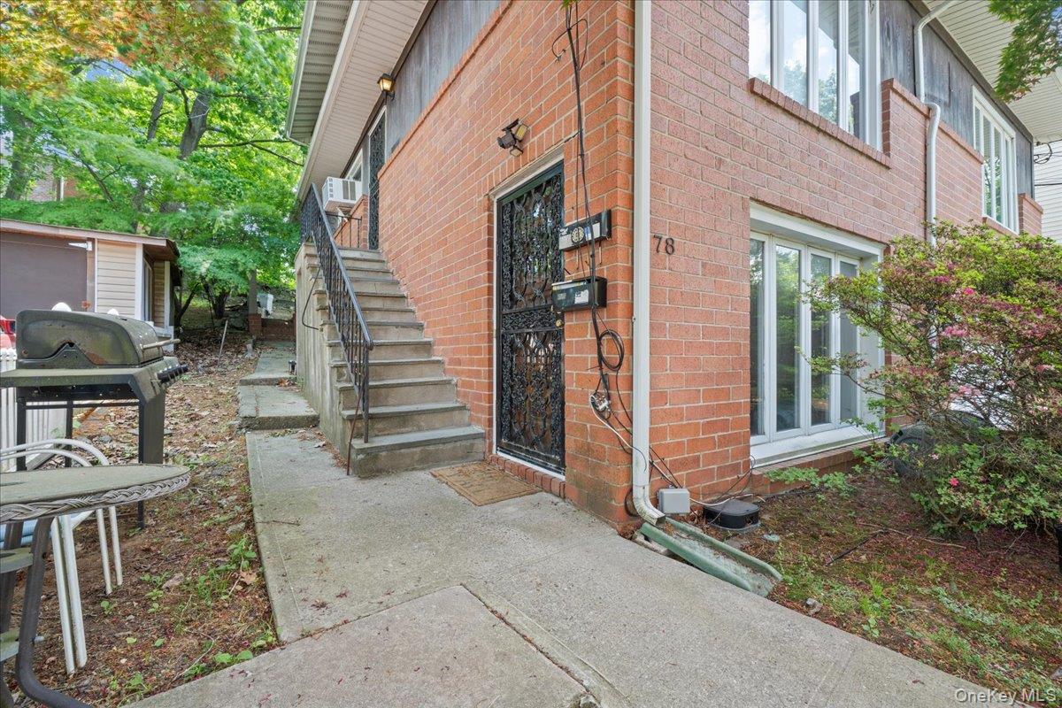
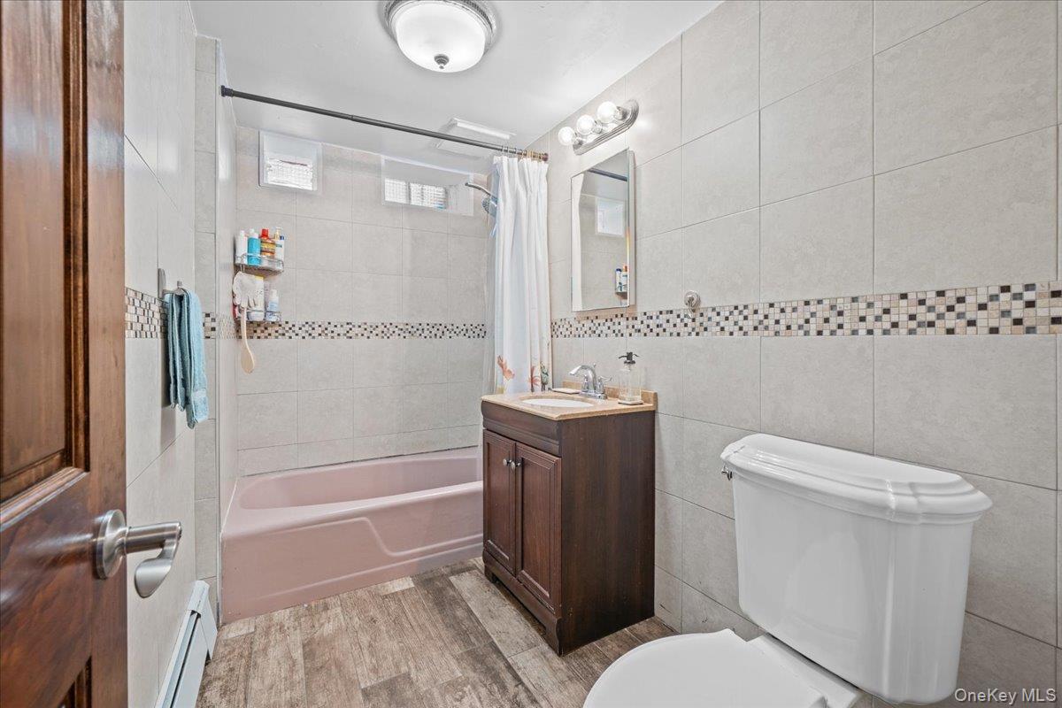
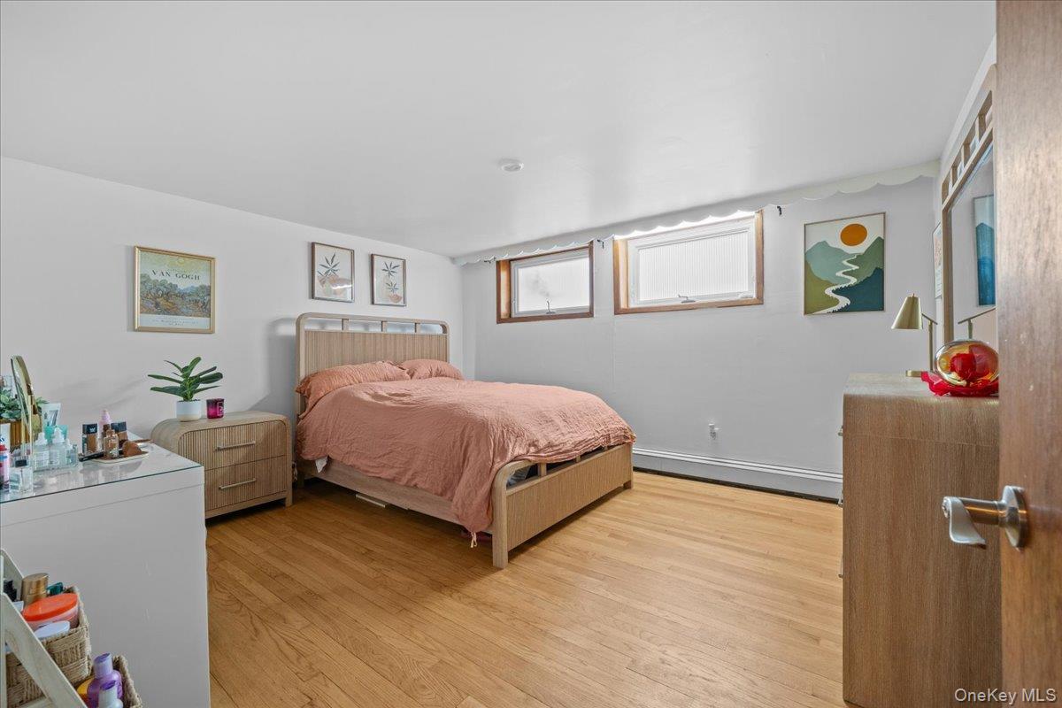
Welcome to 76-78 Stevens Ave, a solid half-brick 2-family in the heart of Yonkers offering two spacious 3-bedroom, 2-bathroom residences on a quiet residential street.
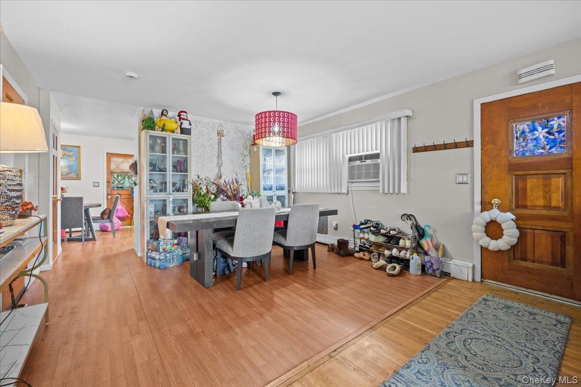
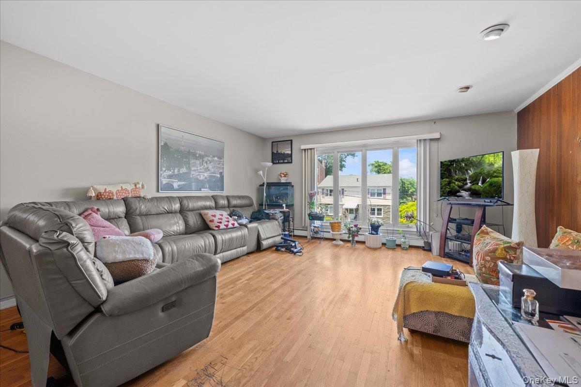
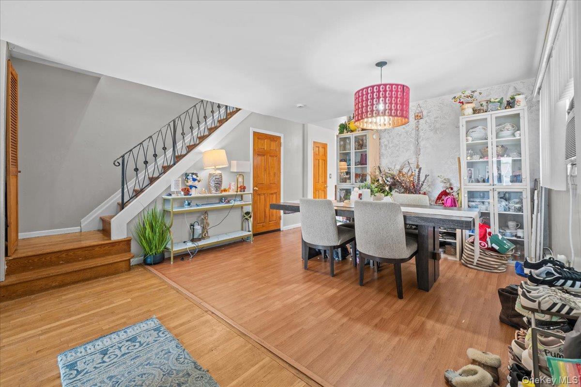
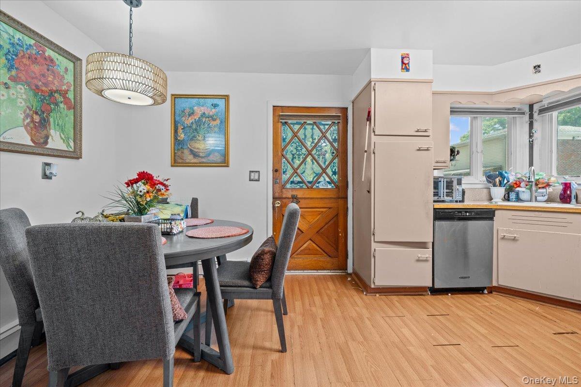
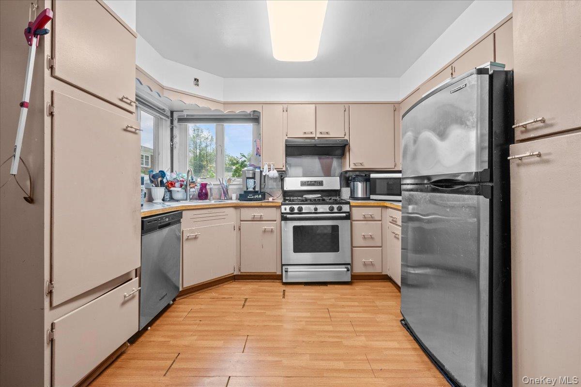
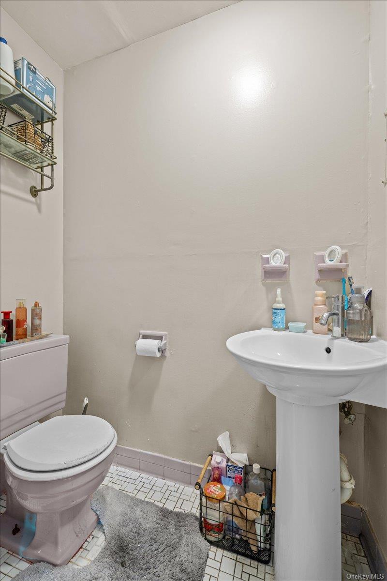
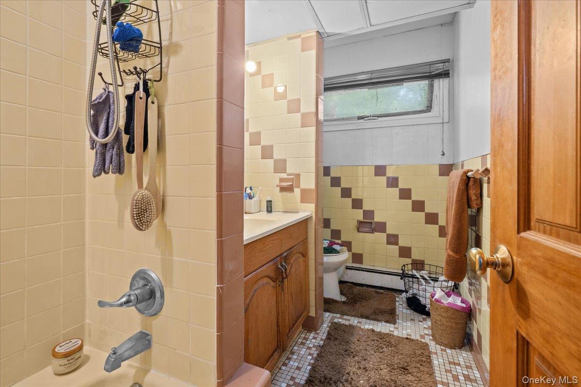
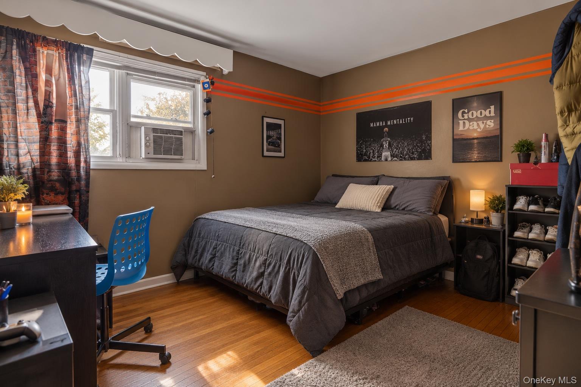
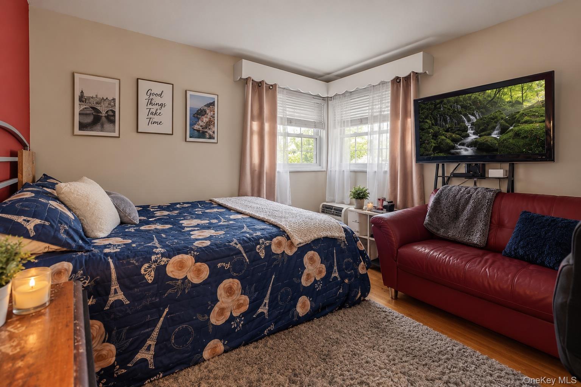
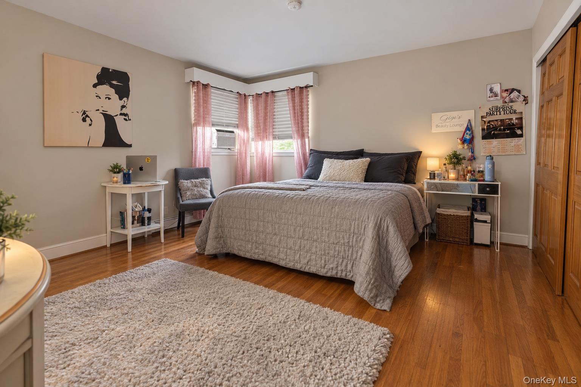
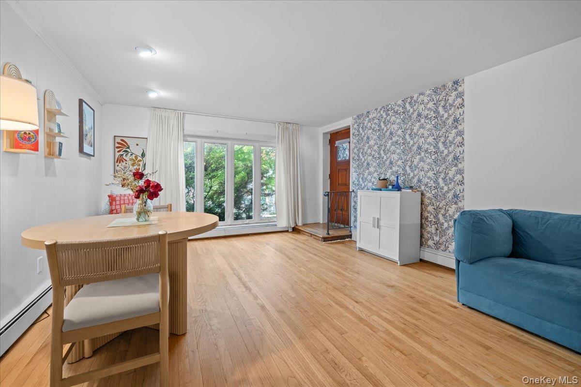
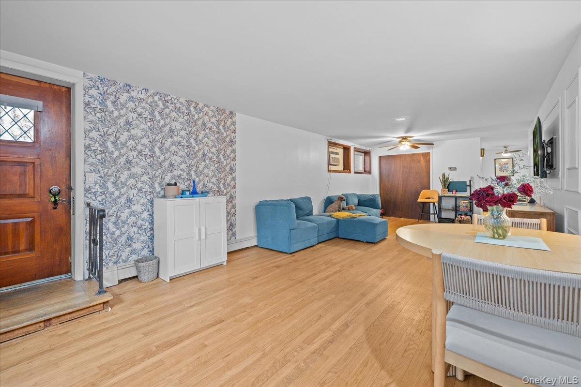
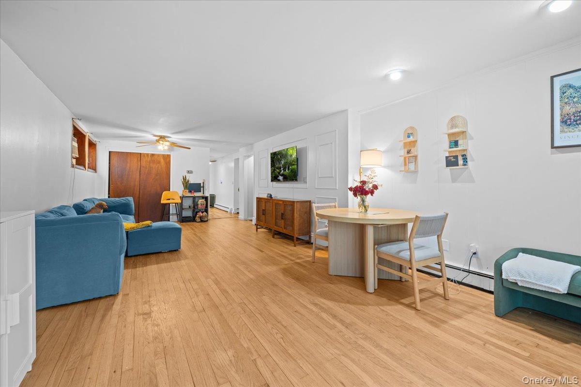
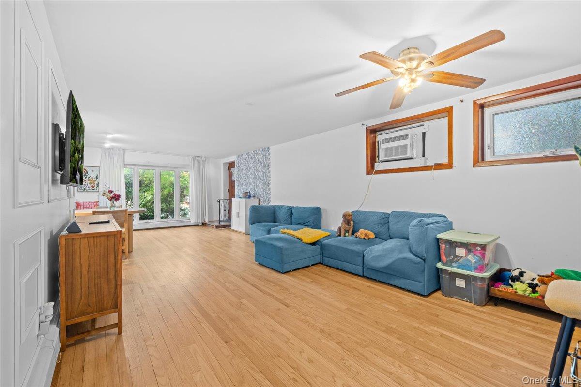
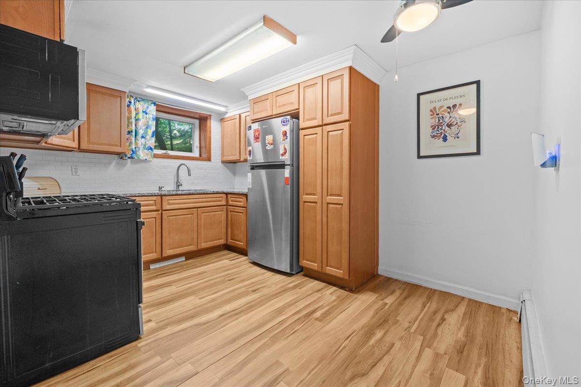
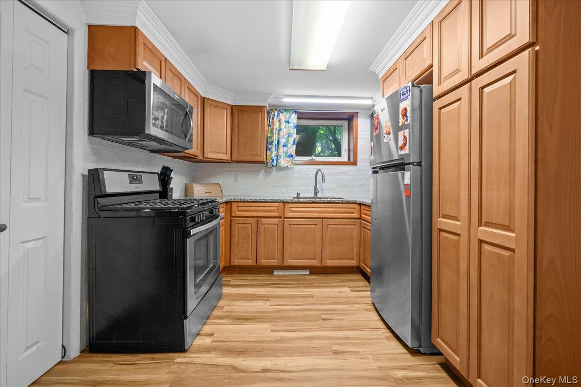
Each unit features generous living and dining areas with hardwood floors, oversized windows that fill the space with natural light, and full kitchens with stainless steel appliances. The layouts are true to size with comfortable bedrooms, ample closet space, and two full bathrooms per unit.
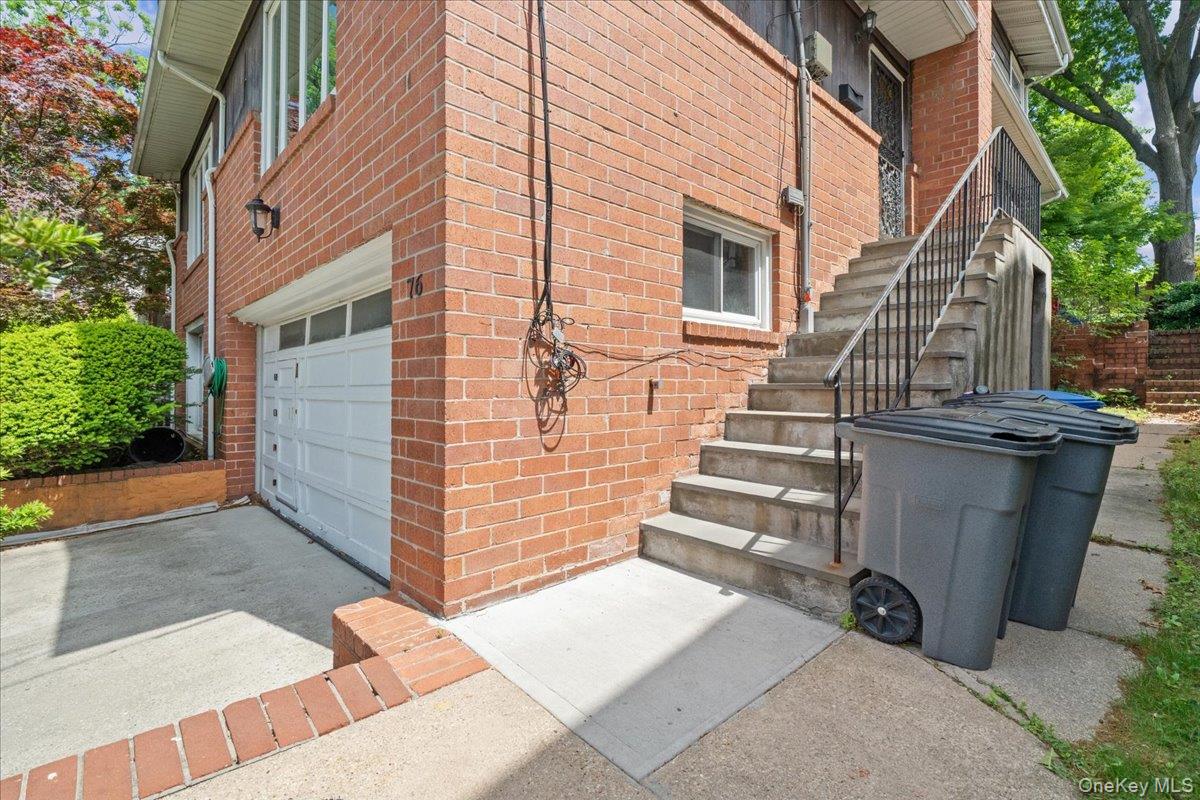
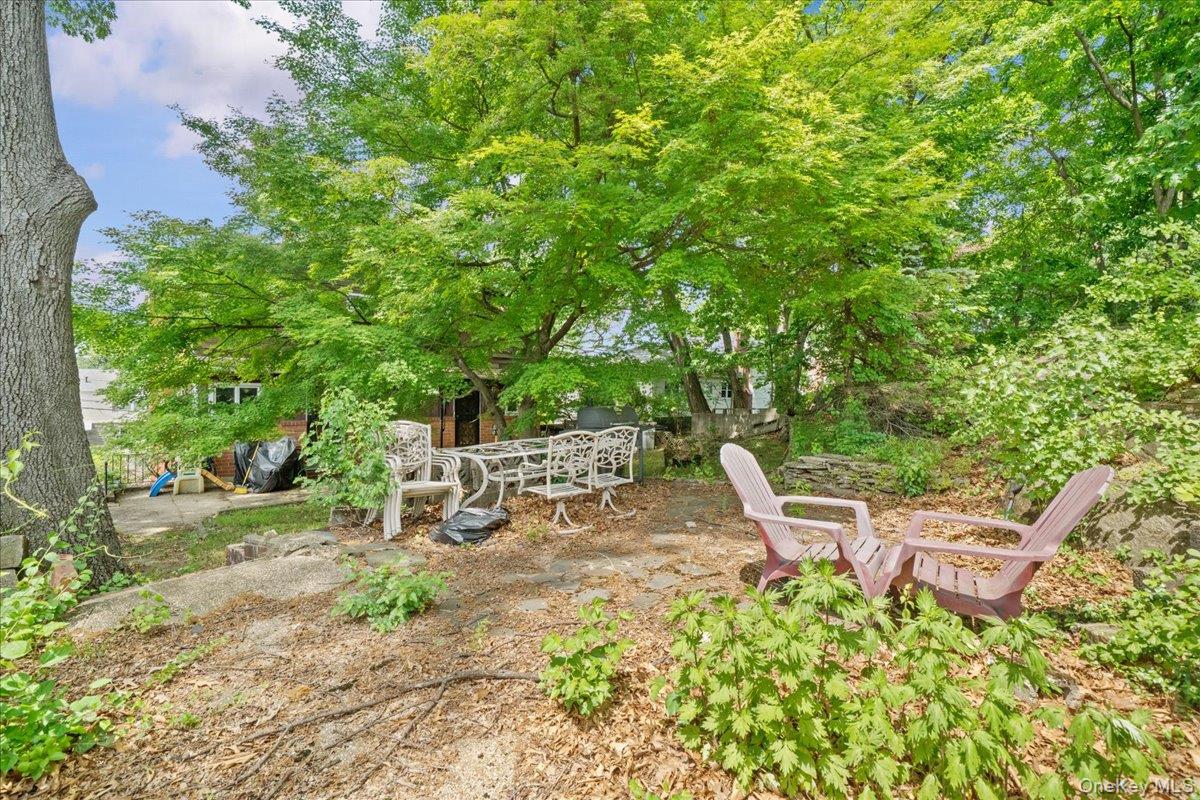
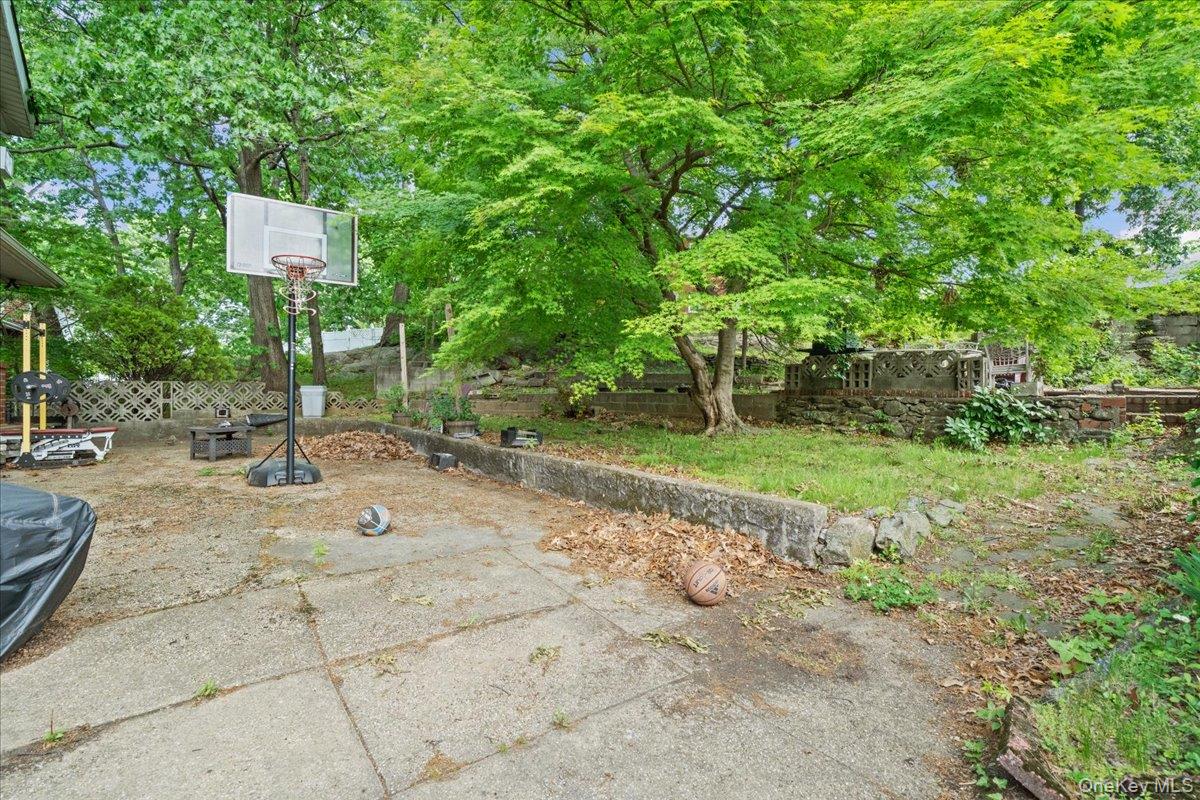
The property includes a private yard, an oversized 1-car garage, and in-building laundry. Solid brick construction and natural gas steam heat round out a home built to last. Property can be delivered vacant at closing.
Perfectly positioned for commuters with easy access to the Bronx, Manhattan, and Metro-North. Whether you're an investor or an owner-occupant looking to offset your mortgage, this is a rare opportunity to own a quality 2-family in one of Westchester's most accessible markets.
Each unit features generous living and dining areas with hardwood floors, oversized windows that fill the space with natural light, and full kitchens with stainless steel appliances. The layouts are true to size with comfortable bedrooms, ample closet space, and two full bathrooms per unit.
The property includes a private yard, an oversized 1-car garage, and in-building laundry. Solid brick construction and natural gas steam heat round out a home built to last. Property can be delivered vacant at closing.
Perfectly positioned for commuters with easy access to the Bronx, Manhattan, and Metro-North. Whether you're an investor or an owner-occupant looking to offset your mortgage, this is a rare opportunity to own a quality 2-family in one of Westchester's most accessible markets.
Overview
Property Type
Multi-family
Location
76 Stevens Avenue, Yonkers, NY 10704
Year Built
1964
MLS ID
1051464
Listing Last Updated
Property Features & Amenities
Interior
Total Bedrooms
6
Full Bathrooms
4
Laundry Room
Common Area
Other Interior Features
First Floor Bedroom, First Floor Full Bath, In-Law Floorplan, Storage
Exterior
Garage Spaces
1.0
Water Source
Public
Utilities
See Remarks
Lot Features
Back Yard, Near Public Transit, See Remarks
Parking
Driveway, Garage
Heat Type
Hot Water, Steam
Air Conditioning
Wall/Window Unit(s)
Sewer
Public Sewer
Details
Total Area
4,000 Sq.Ft.
Architecture Styles
Colonial
Financial
Price
$1,250,000
Real Estate Tax
$14,000/yr
Exclusive Listing Agents