

Property Description
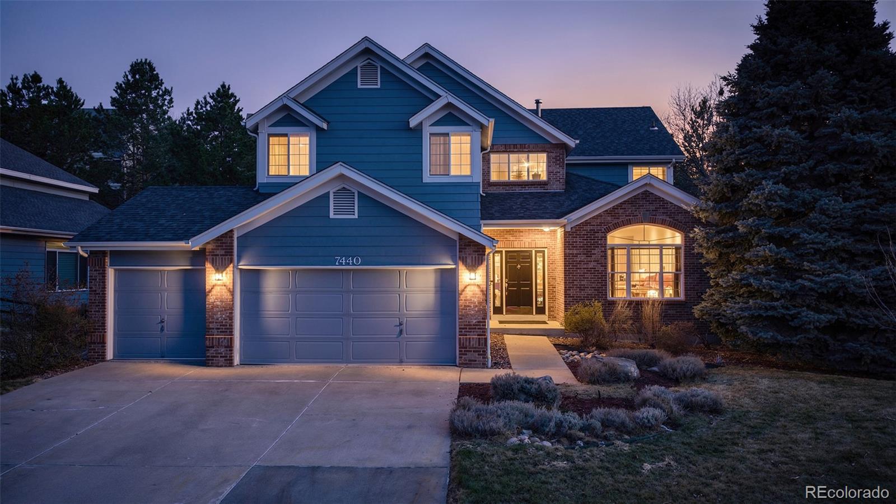
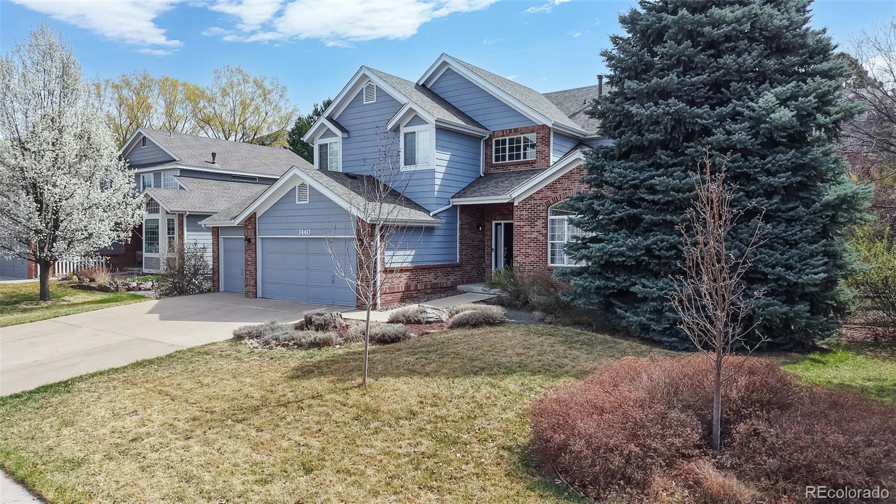
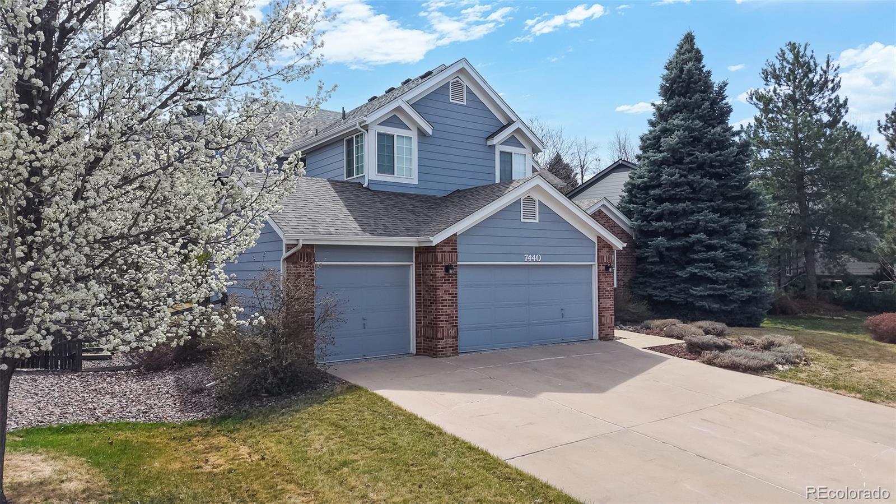
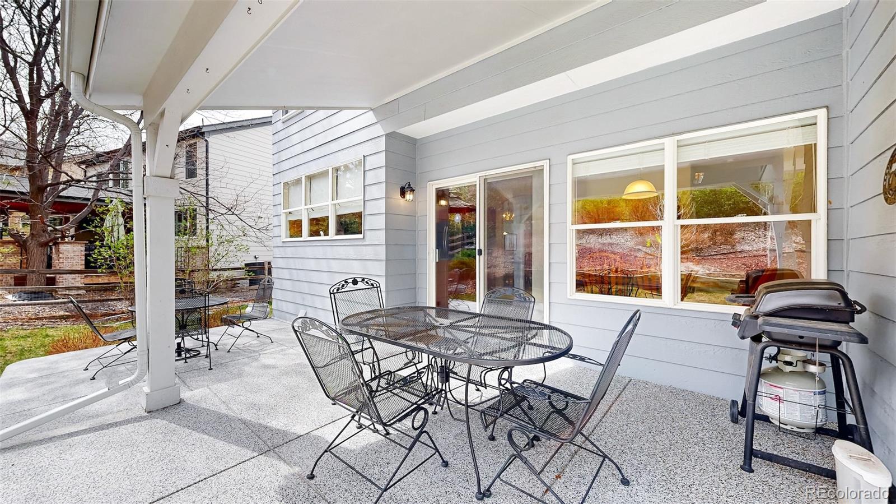
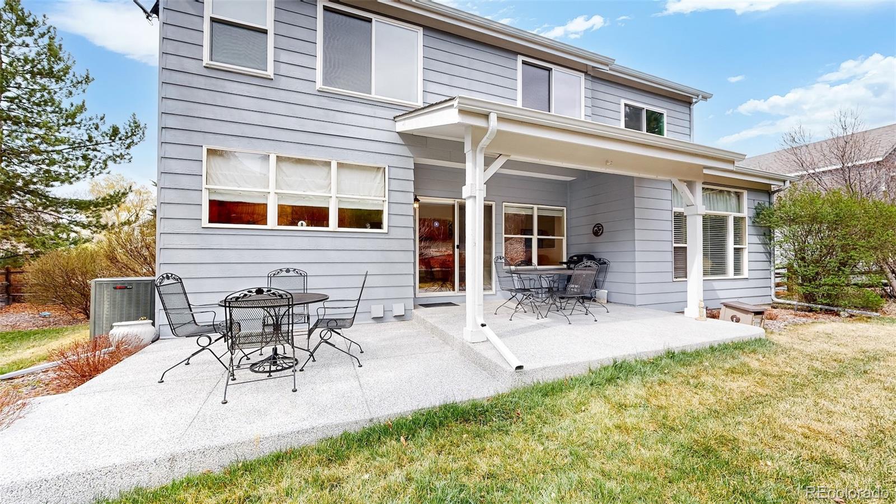
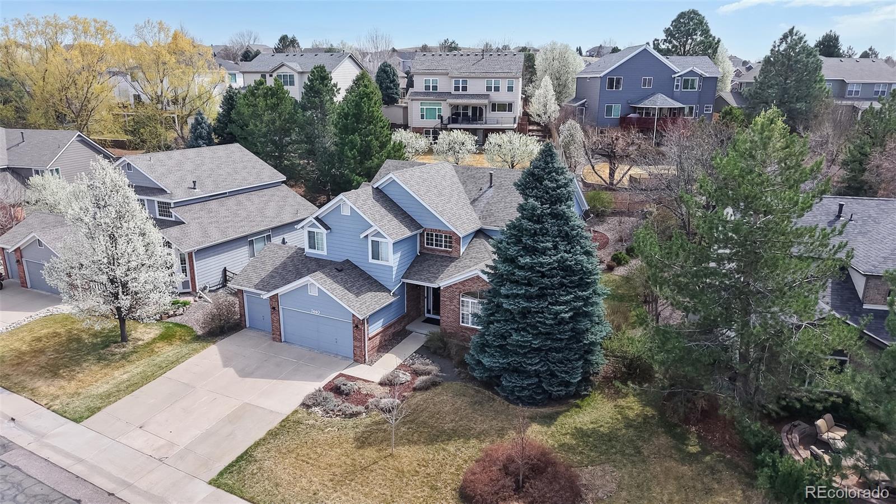
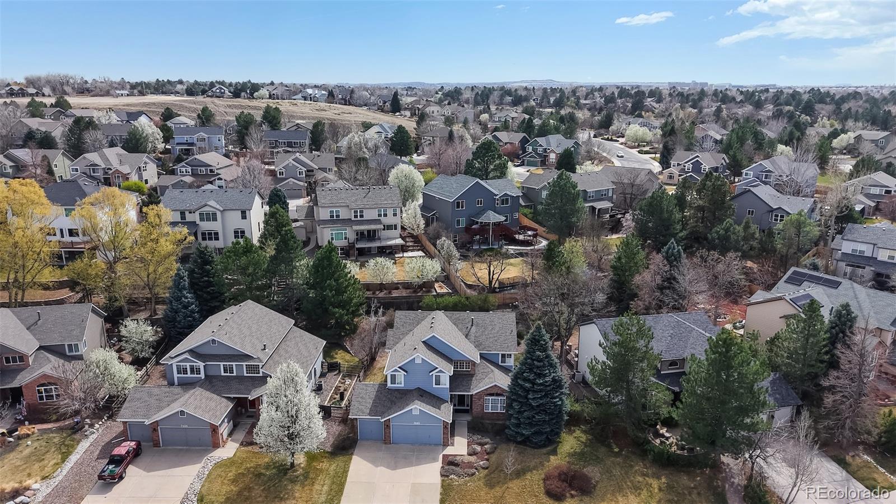
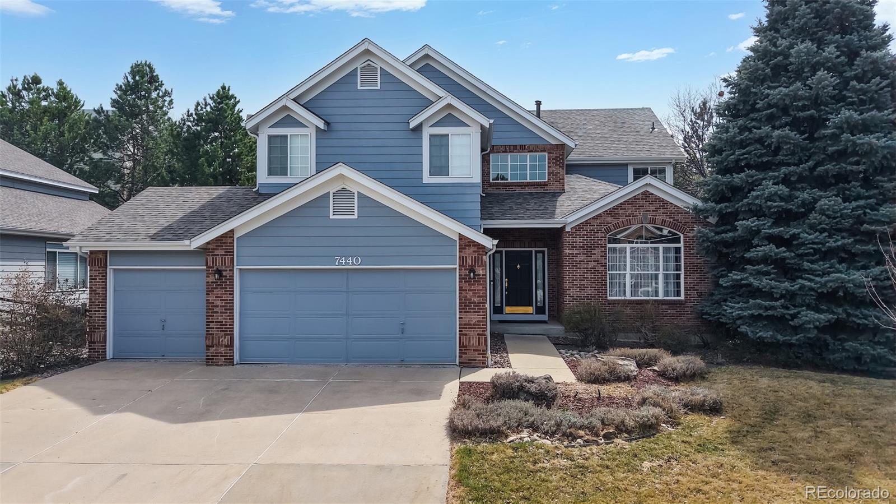
Beautifully maintained two-story home in a quiet Littleton neighborhood. Featuring a classic brick-and-siding exterior and a spacious three-car garage, this home offers timeless curb appeal and a functional layout designed for comfortable everyday living.
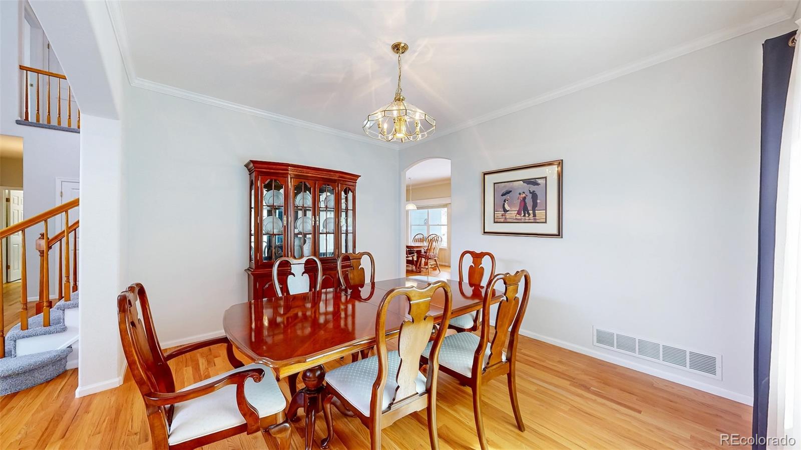
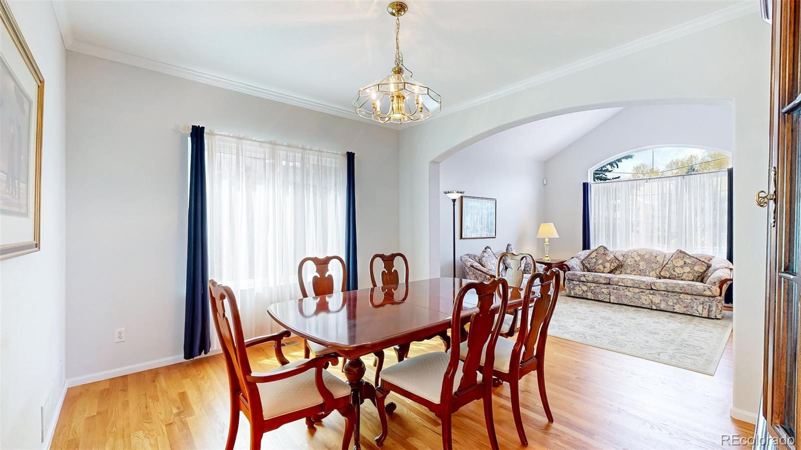
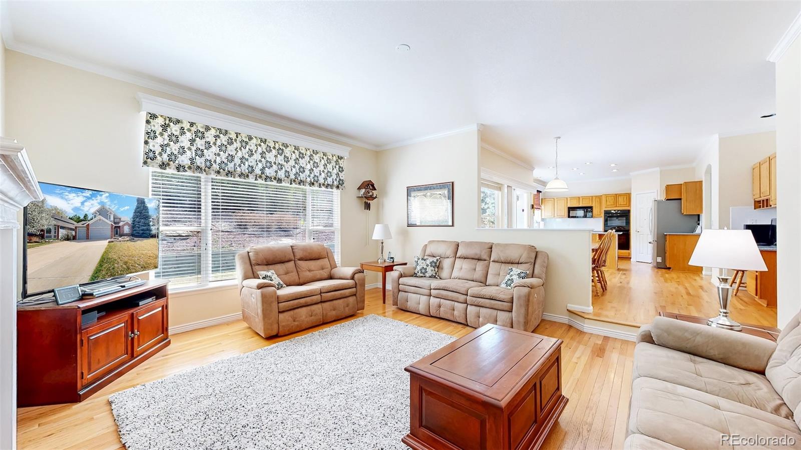
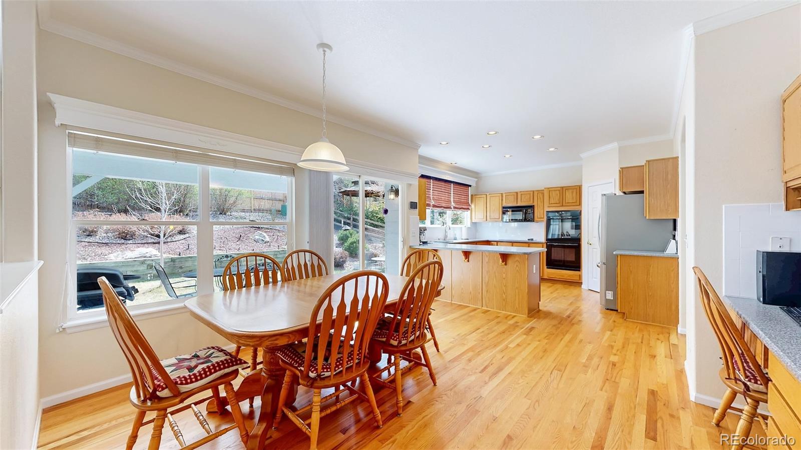
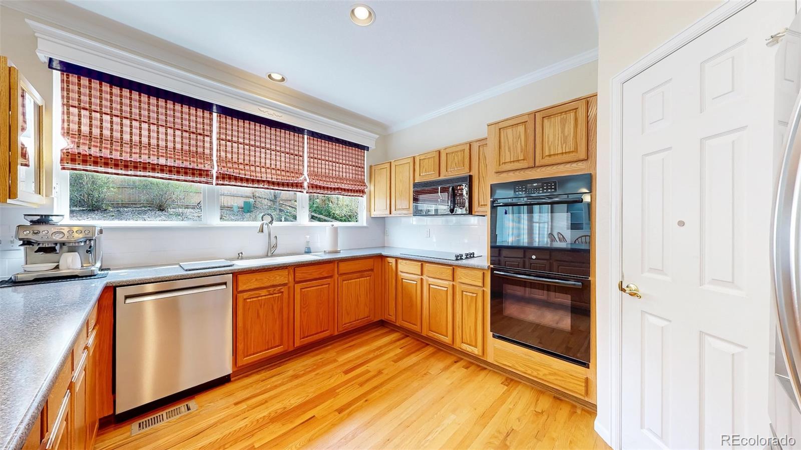
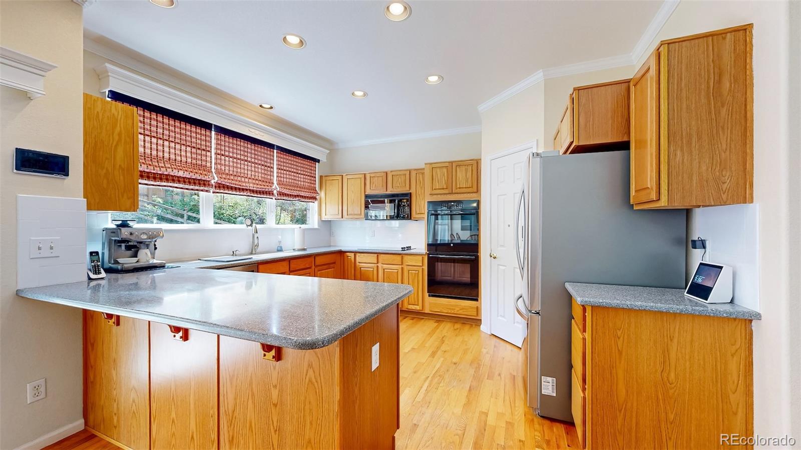
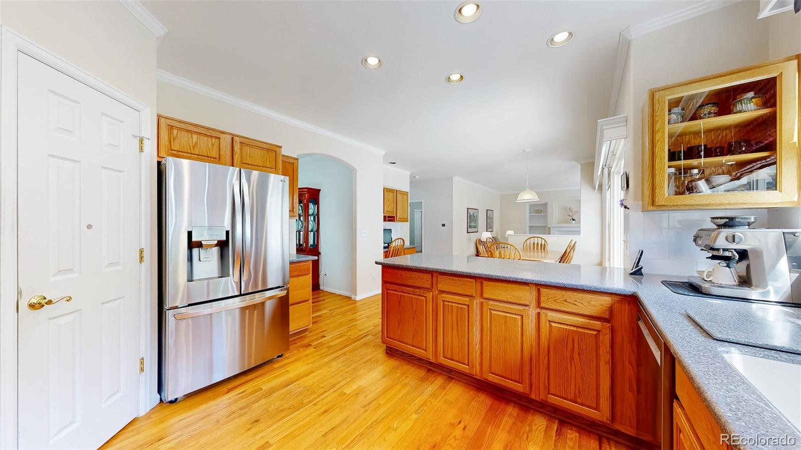
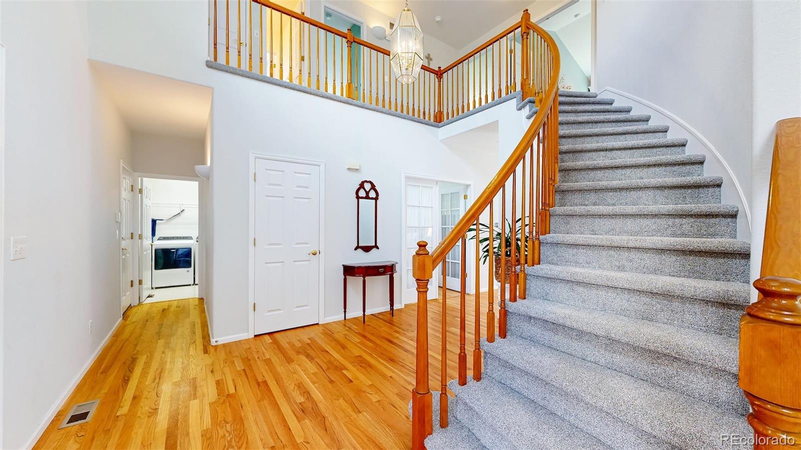
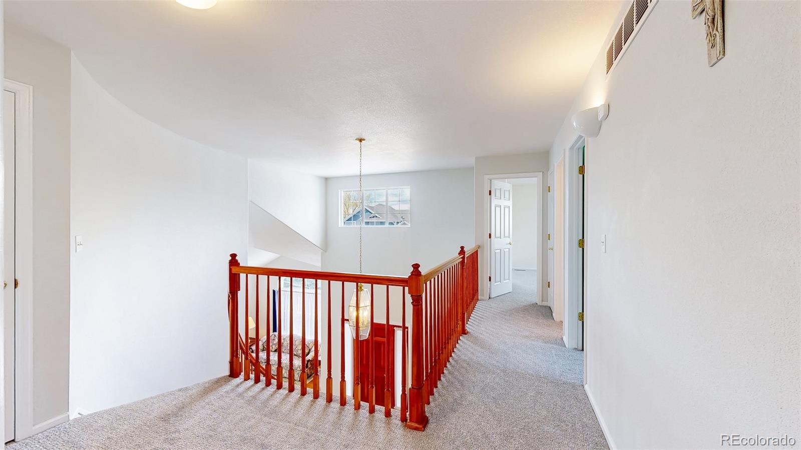
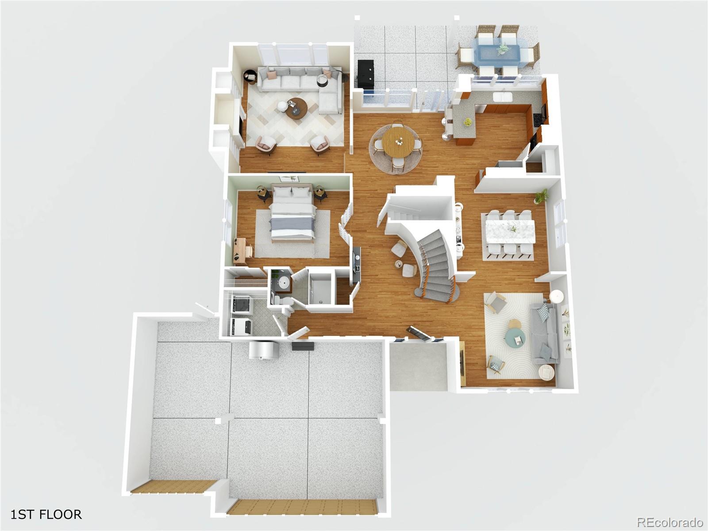
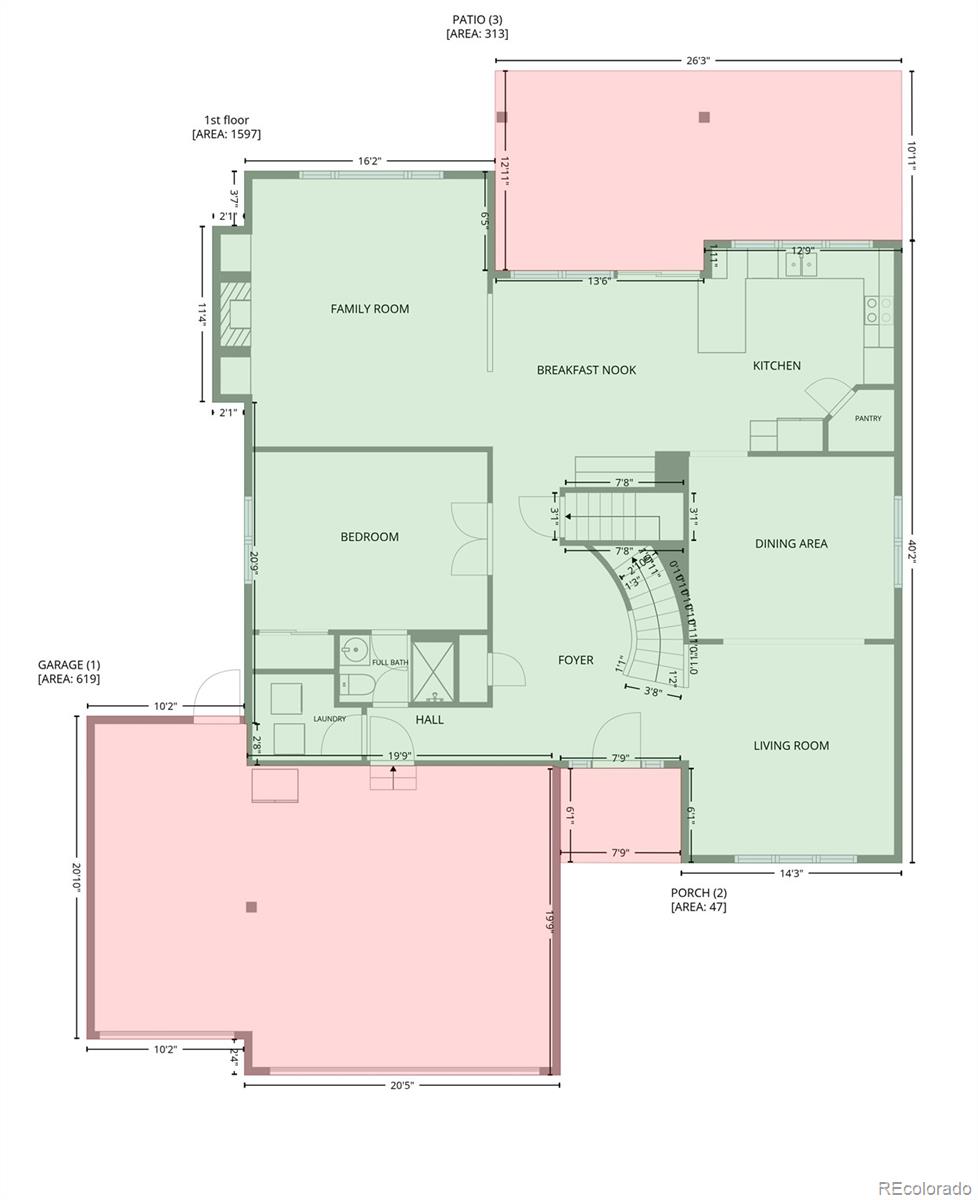
Inside, you'll find warm hardwood floors, an inviting entry with open winding staircase, and multiple living areas ideal for both relaxing and entertaining. The bright kitchen features abundant cabinetry, generous counter space, double ovens, and a peninsula that opens to the dining area with large backyard-facing windows for excellent natural light.
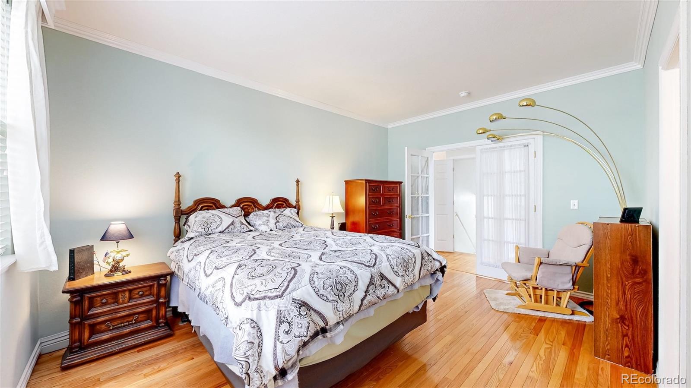
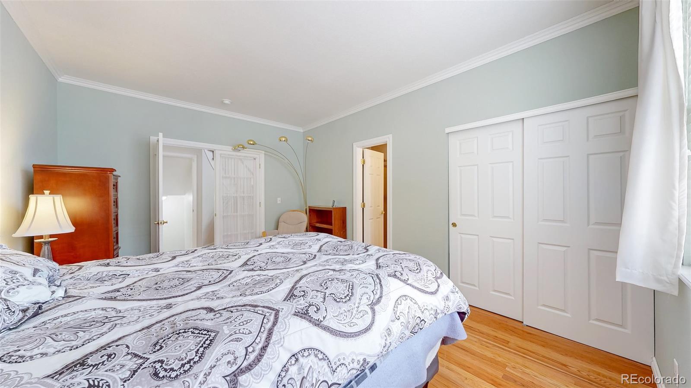
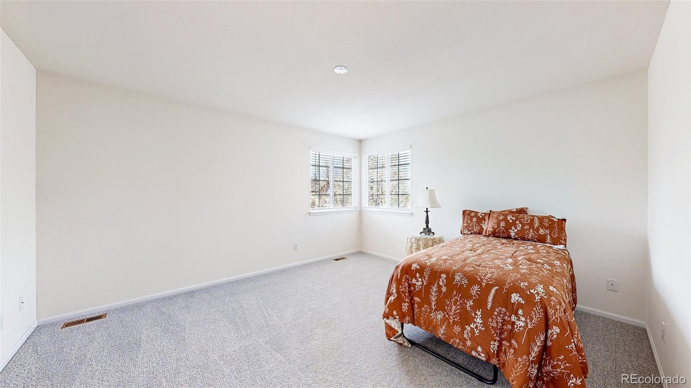
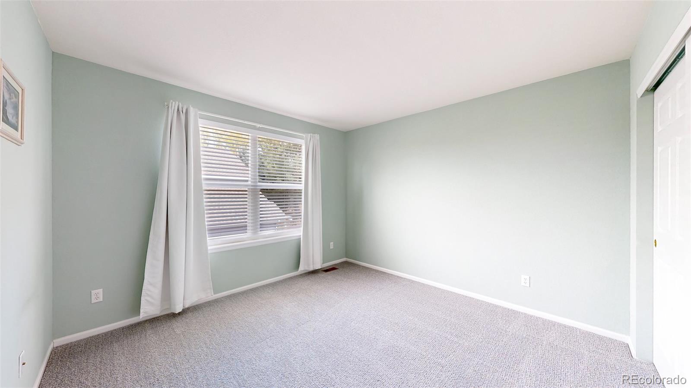
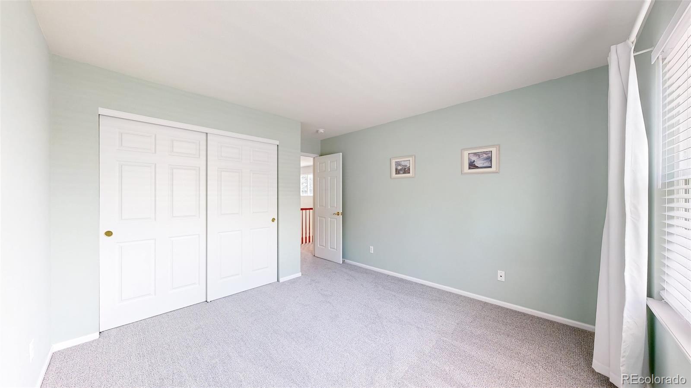
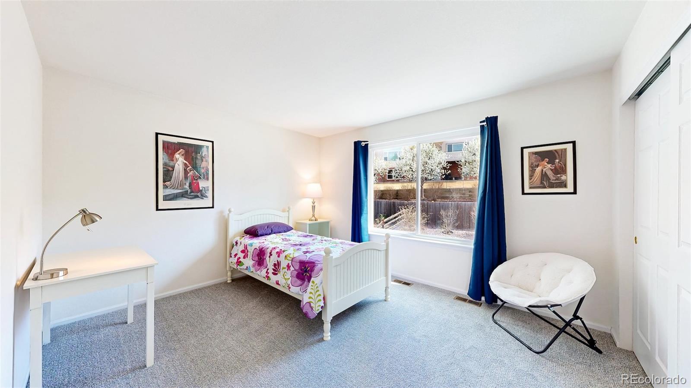
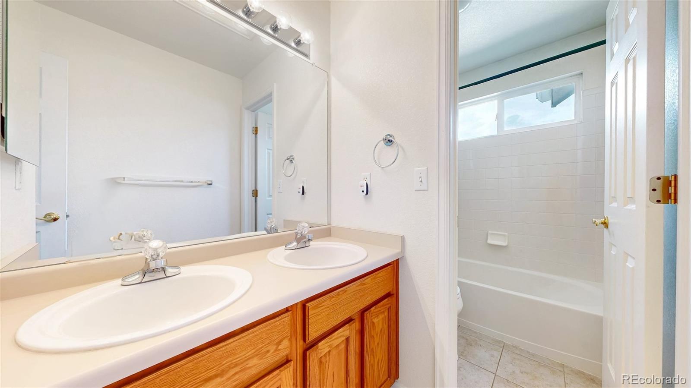
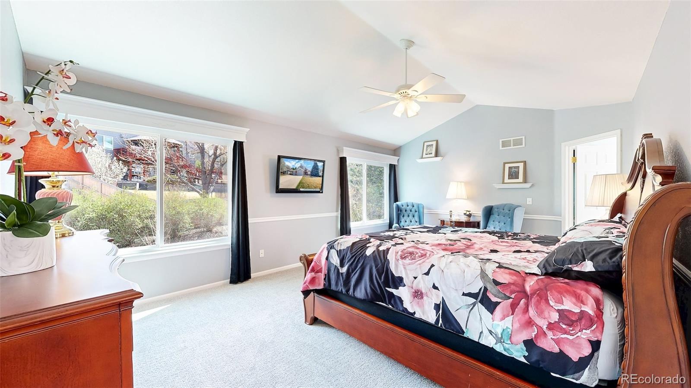
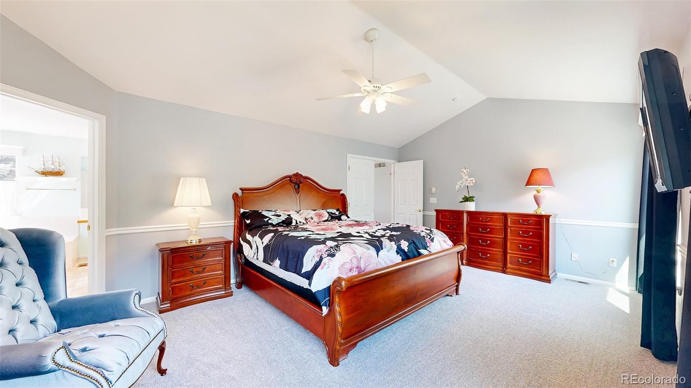
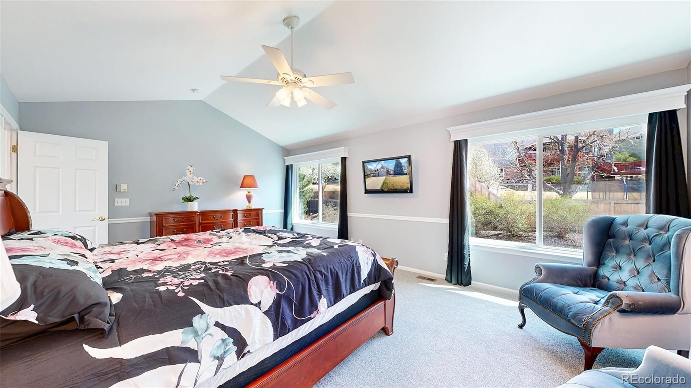
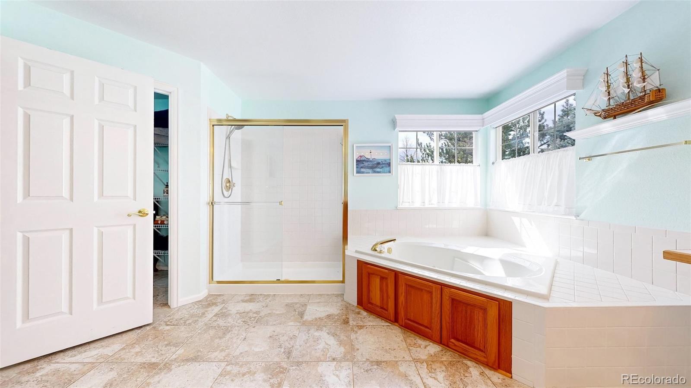
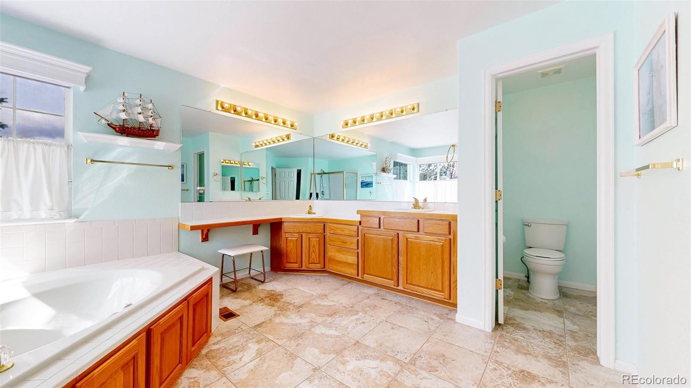
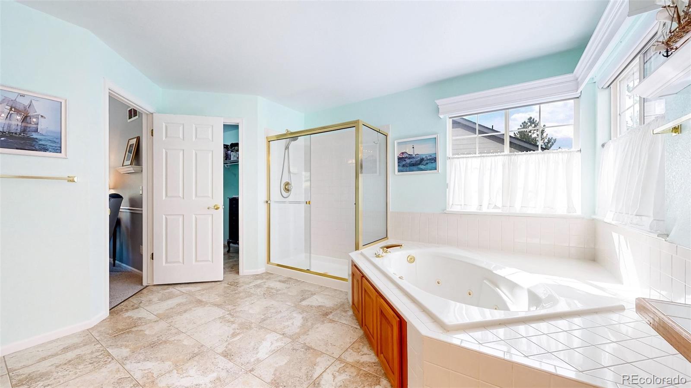
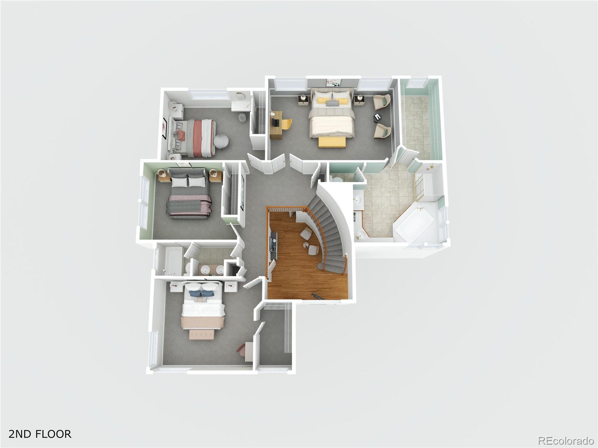
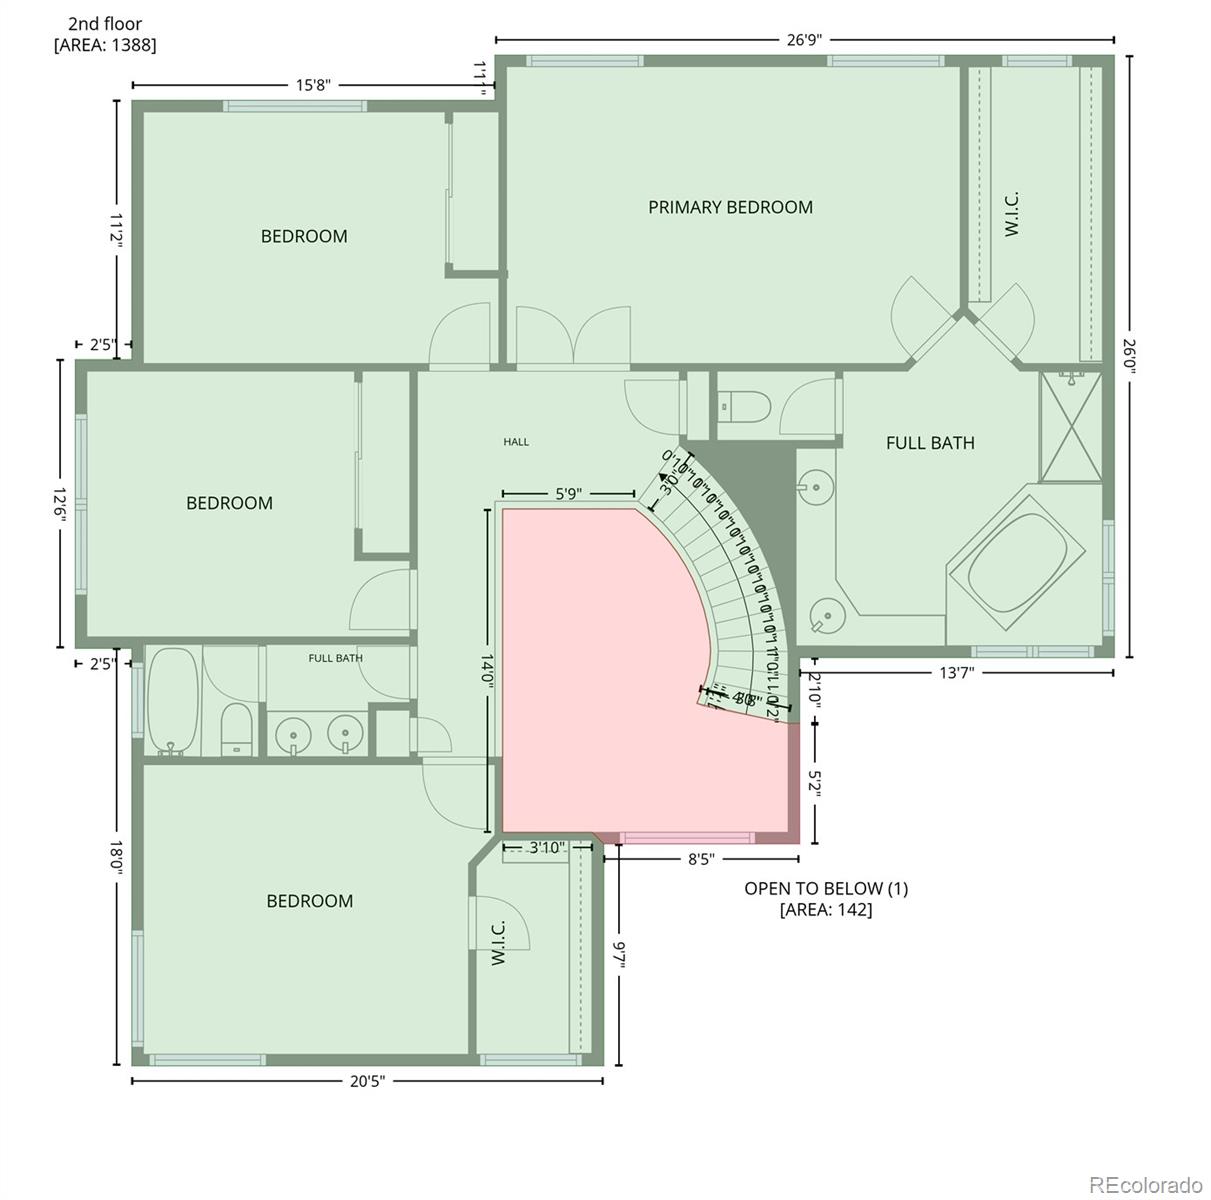
Upstairs, the vaulted primary suite provides a peaceful retreat with sitting area space and a spacious five-piece bath including soaking tub, dual vanities, and separate shower. Additional bedrooms are well-sized and thoughtfully positioned for privacy and flexibility.
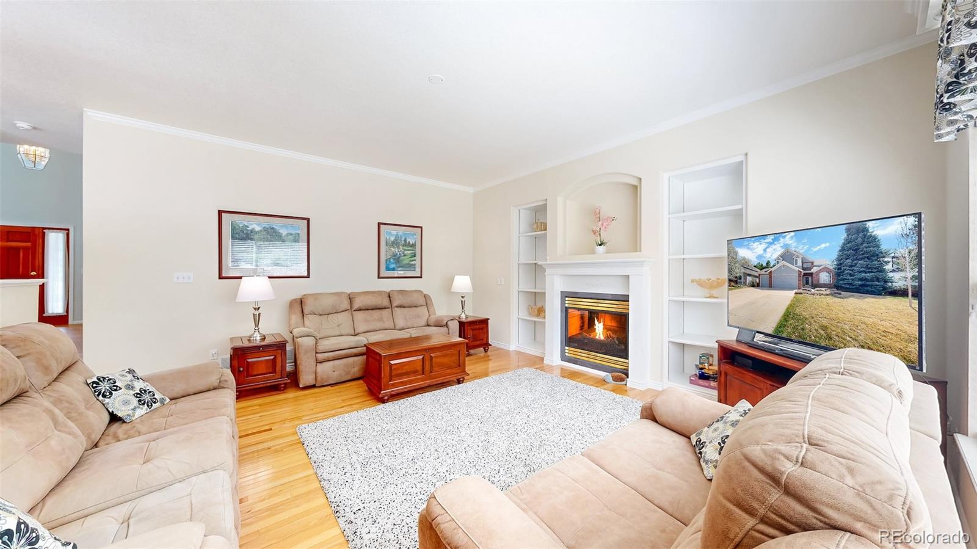
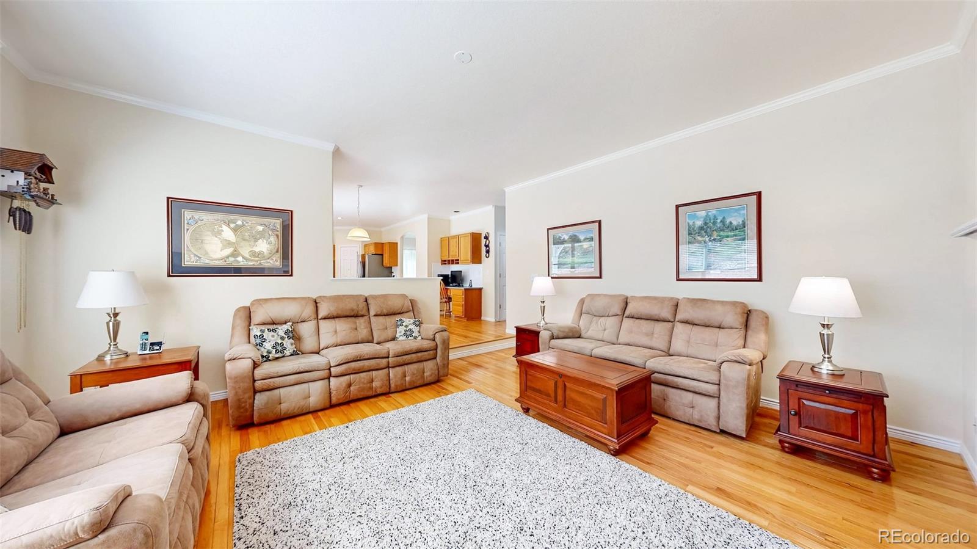
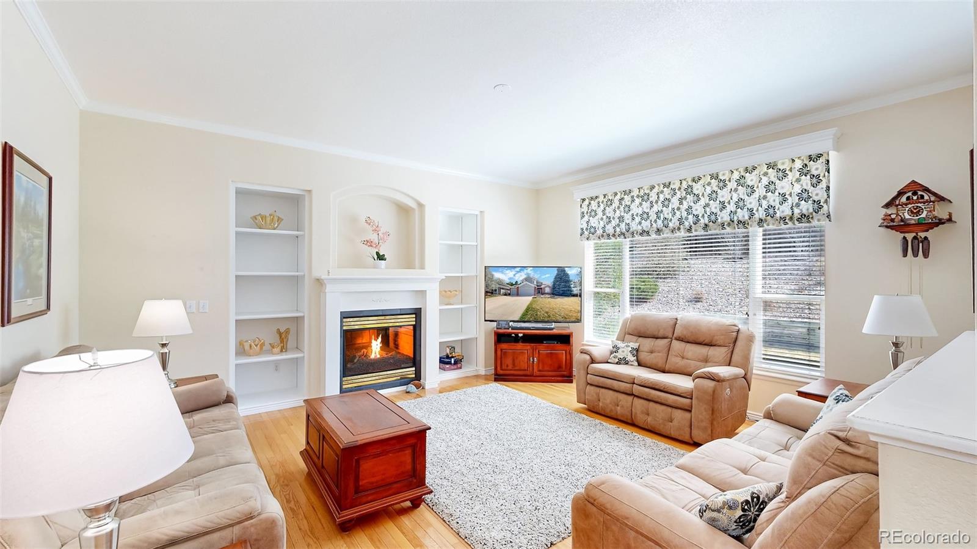
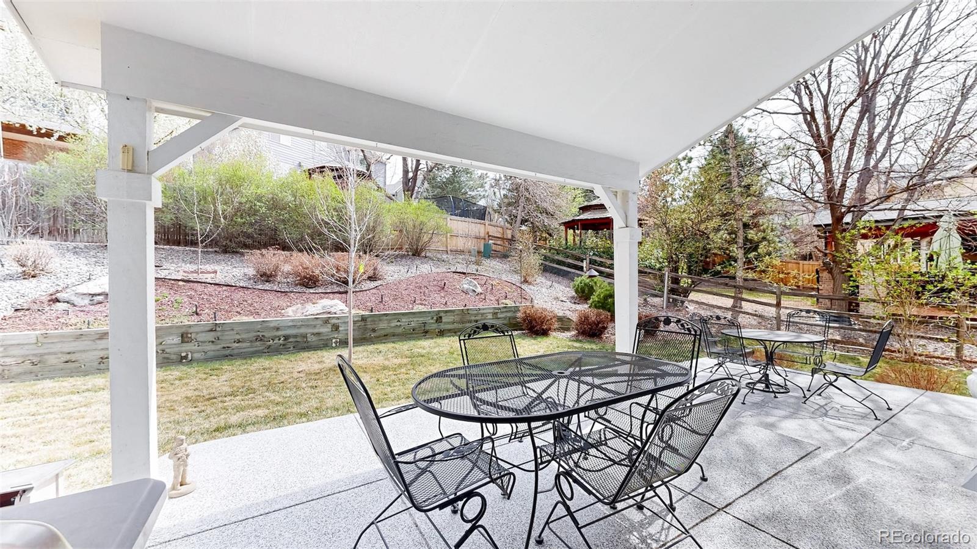
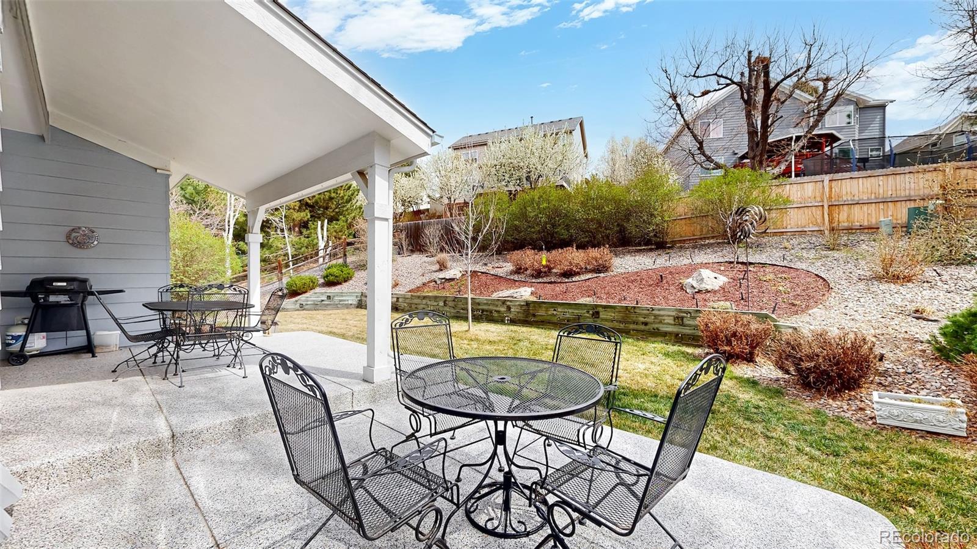
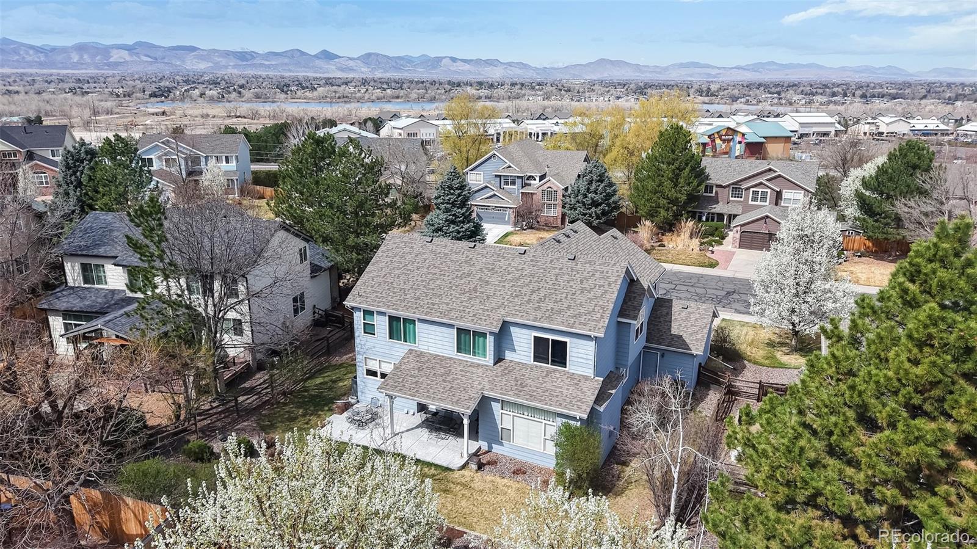
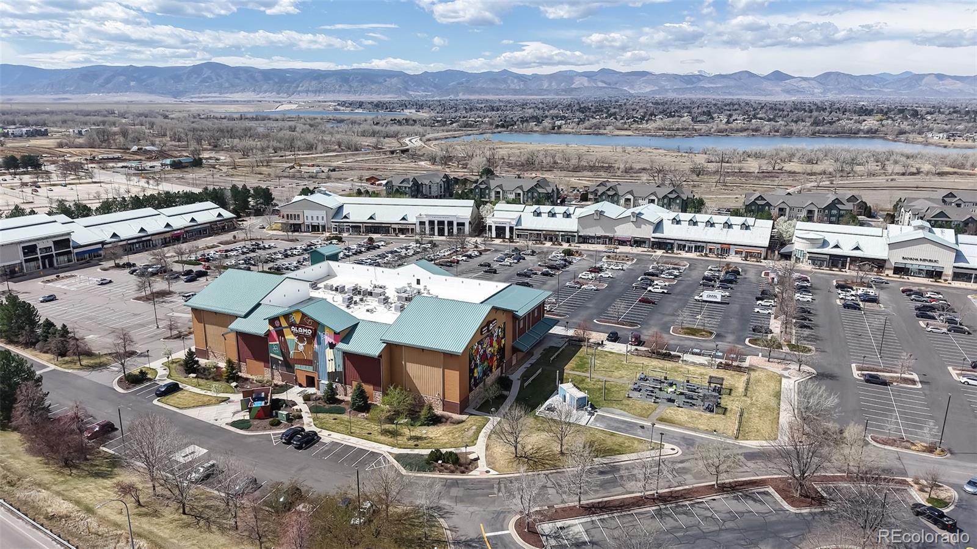
The welcoming family room showcases built-in shelving and a cozy fireplace, creating the perfect gathering space year-round. Mature landscaping and nearby parks enhance the neighborhood setting, while convenient access to shopping, schools, and commuter routes makes this location especially desirable. Close to Aspen Grove, future Costco, Breckenridge Brewery, Platte River Trail, Highline Canal Trail, Main Street Littleton, Arapahoe Community College, Light Rail Mineral Station and more!
Inside, you'll find warm hardwood floors, an inviting entry with open winding staircase, and multiple living areas ideal for both relaxing and entertaining. The bright kitchen features abundant cabinetry, generous counter space, double ovens, and a peninsula that opens to the dining area with large backyard-facing windows for excellent natural light.
Upstairs, the vaulted primary suite provides a peaceful retreat with sitting area space and a spacious five-piece bath including soaking tub, dual vanities, and separate shower. Additional bedrooms are well-sized and thoughtfully positioned for privacy and flexibility.
The welcoming family room showcases built-in shelving and a cozy fireplace, creating the perfect gathering space year-round. Mature landscaping and nearby parks enhance the neighborhood setting, while convenient access to shopping, schools, and commuter routes makes this location especially desirable. Close to Aspen Grove, future Costco, Breckenridge Brewery, Platte River Trail, Highline Canal Trail, Main Street Littleton, Arapahoe Community College, Light Rail Mineral Station and more!
Overview
Property Type
Residential
Location
7440 S Houstoun Waring Circle, Littleton, CO 80120
Year Built
1997
Zoning
SFR
MLS ID
8846299
Listing Last Updated
Property Features & Amenities
Interior
Total Bedrooms
5
Full Bathrooms
2
Three-Quarter Bathrooms
1
Flooring
Carpet, Wood
Fireplace
Family Room
Appliances
Cooktop, Dishwasher, Disposal, Double Oven, Dryer, Microwave, Refrigerator, Washer
Other Interior Features
Ceiling Fan(s), Eat-in Kitchen, Five Piece Bath, High Ceilings, Jack Jill Bathroom, Pantry, Primary Suite, Solid Surface Counters, Vaulted Ceiling(s), Walk-In Closet(s)
Exterior
Stories
2
Garage Spaces
3.0
Water Source
Public
Utilities
Cable Available, Electricity Connected, Natural Gas Connected, Phone Available
Roof
Composition
Lot Features
Landscaped, Near Public Transit, Sprinklers In Front, Sprinklers In Rear
Parking
Concrete
Heat Type
Forced Air
Air Conditioning
Central Air
Sewer
Public Sewer
Substructure
Structural
Security Features
Carbon Monoxide Detector(s), Smoke Detector(s), Video Doorbell
Other Exterior Features
Private Yard, Rain Gutters, Smart Irrigation
Details
Total Area
3,707 Sq.Ft.
Architecture Styles
Traditional
View Description
Mountain(s)
Financial
Price
$870,000
Real Estate Tax
$4,620/yr
HOA
$150/3 mos
Exclusive Listing Agents

Sam Knipp
Littleton | Columbine Valley & South Metro Denver RESIDENTIAL REAL ESTATE SPECIALIST
(303) 598-7778 [email protected]