Property Description
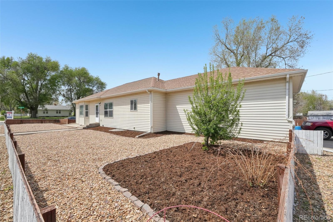
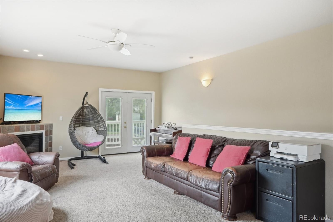
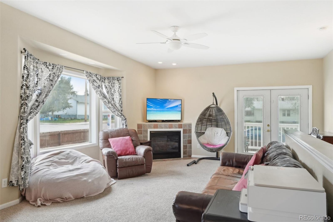
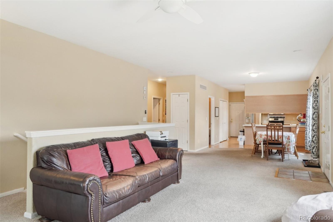
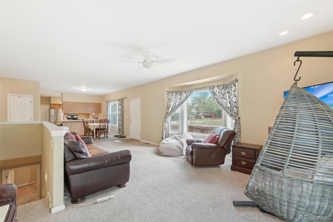
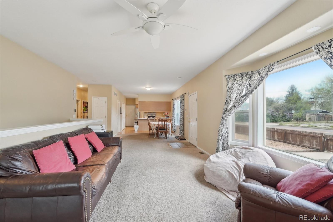
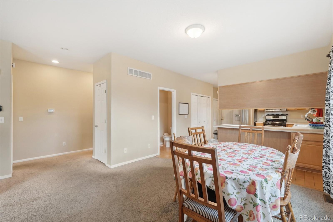
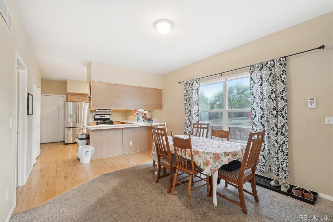
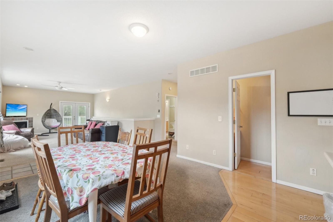
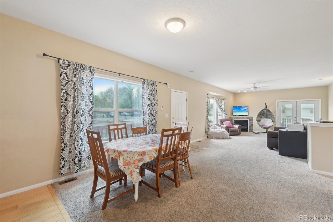
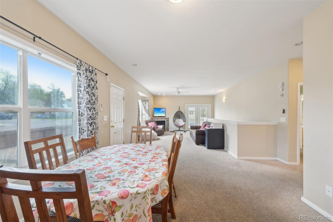
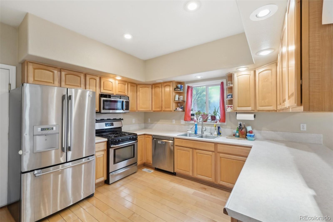
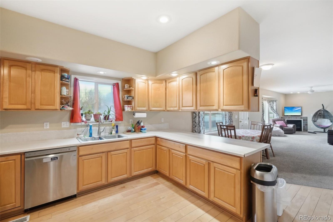
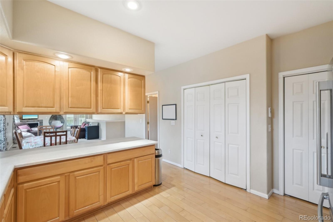
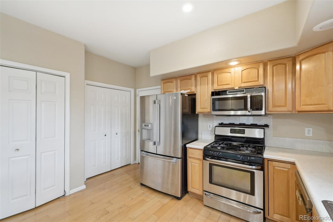
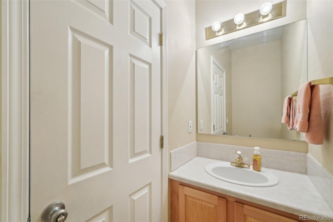
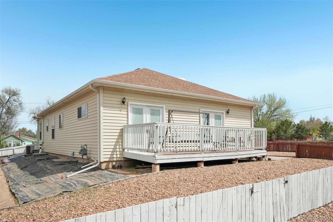
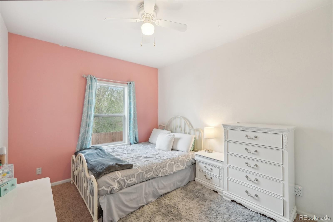
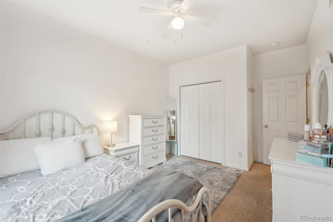
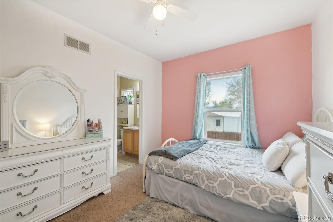
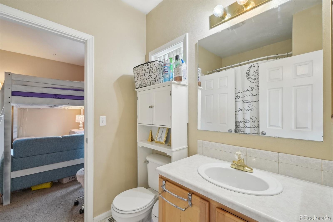
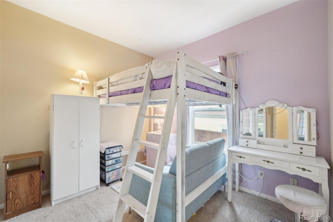
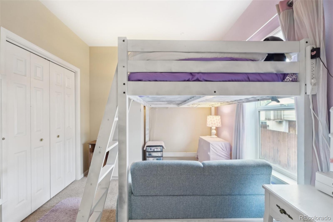
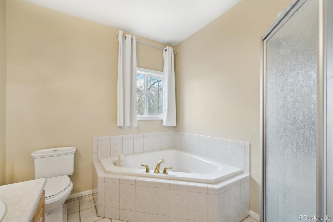
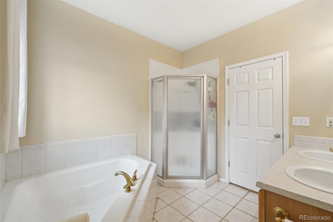
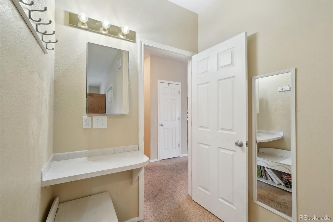
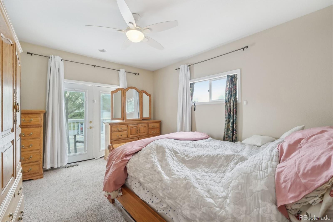
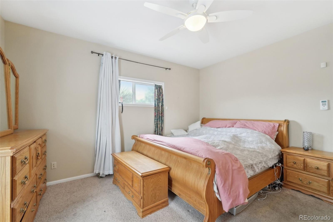
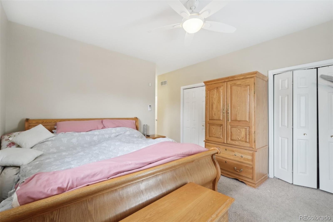
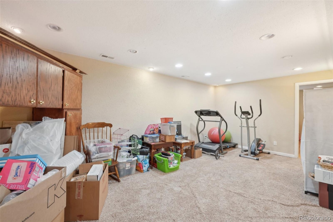
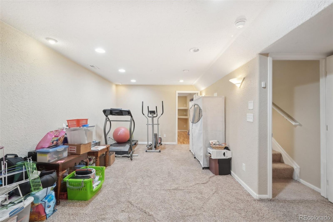
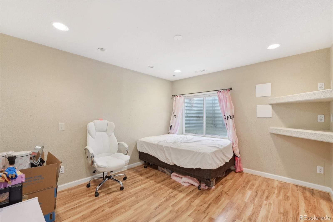
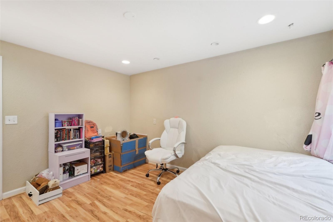
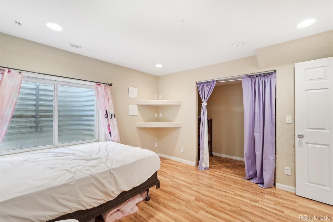
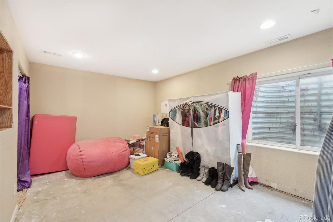
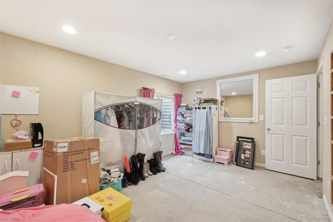
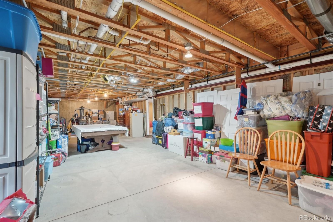
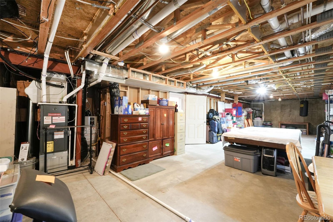
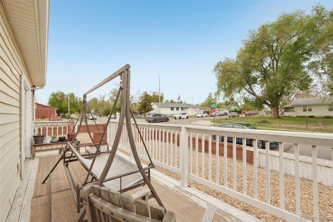
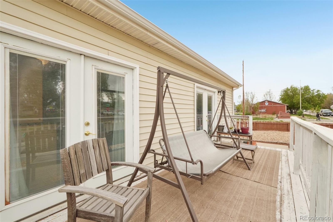
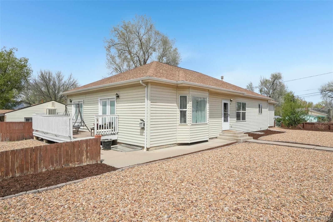
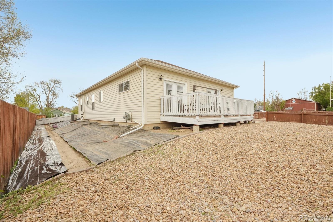
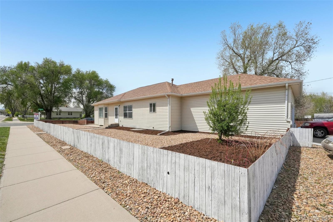
This inviting ranch-style home sits on a spacious corner lot, just a short walk from all the charm of Old Town Erie. With 5 bedrooms and 3 bathrooms, there's plenty of room to spread out--whether you're hosting guests or simply enjoying everyday life. The open main floor layout features a large family room with a cozy corner fireplace and French doors that lead to a west-facing deck, perfect for relaxing at the end of the day. The well-designed kitchen offers abundant cabinet and counter space, plus two pantries for extra storage. Stainless steel appliances include a gas range and a newer dishwasher, making meal prep a breeze. The main floor primary bedroom is your private retreat, complete with deck access and a spacious five-piece bath with a corner soaking tub. Two additional bedrooms share a convenient Jack and Jill bathroom, and a separate powder room is available for guests. Downstairs, the partially finished basement adds two more bedrooms and a versatile bonus room, with additional unfinished space ready for your personal touch. There is a two car attached garage, room for off street parking and a fully fenced low-maintenance yard. Just steps from Erie's vibrant local scene, including restaurants, bars, shops, and community events. Close proximity to schools and parks. This home offers the perfect blend of comfort, space, and a walkable location in one of Colorado's most charming towns.
Overview
Property Type
Residential
Location
725 High Street, Erie, CO 80516
Year Built
2004
MLS ID
3138388
Listing Last Updated
Property Features & Amenities
Interior
Total Bedrooms
5
Full Bathrooms
2
Flooring
Carpet, Tile, Wood
Fireplace
Family Room, Gas
Appliances
Dishwasher, Disposal, Microwave, Range, Refrigerator
Other Interior Features
Five Piece Bath, Jack Jill Bathroom, Laminate Counters, Pantry, Primary Suite
Exterior
Stories
1
Garage Spaces
2.0
Water Source
Public
Utilities
Electricity Connected, Natural Gas Connected
Roof
Composition
Lot Features
Corner Lot
Parking
Gravel
Heat Type
Forced Air, Natural Gas
Air Conditioning
Central Air
Sewer
Public Sewer
Substructure
Concrete Perimeter
Security Features
Smoke Detector(s)
Details
Total Area
3,344 Sq.Ft.
Financial
Price
$599,900
Real Estate Tax
$3,882/yr
Exclusive Listing Agents