Property Description
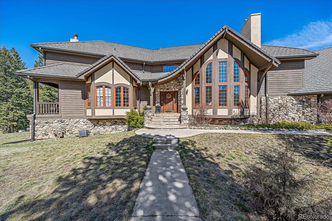
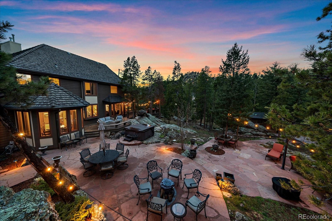
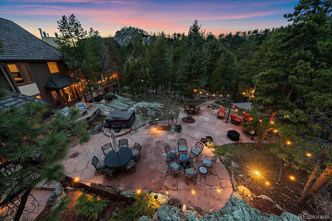
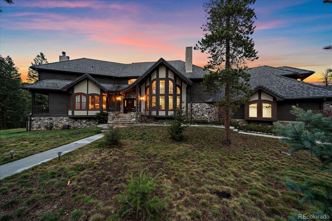
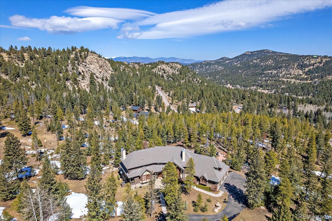
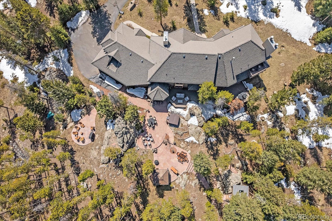
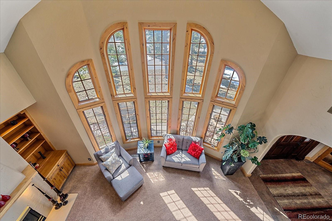
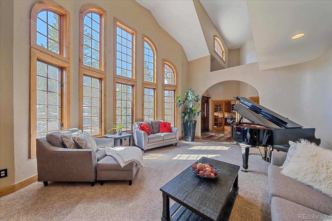
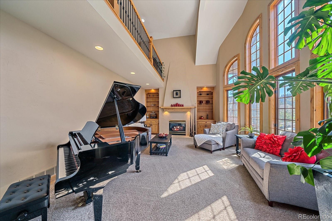
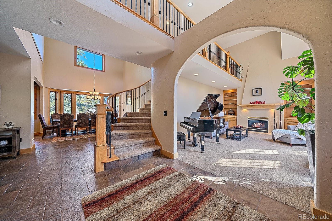
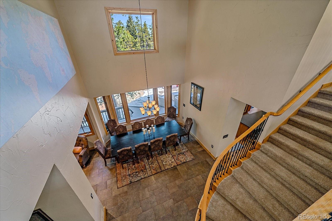
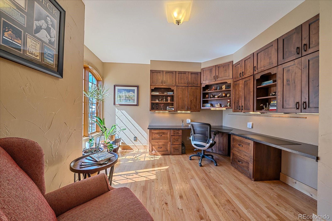
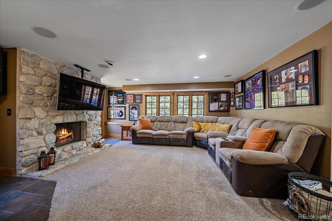
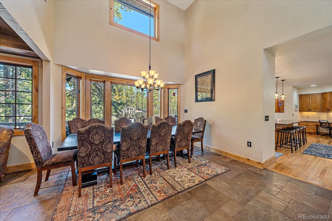
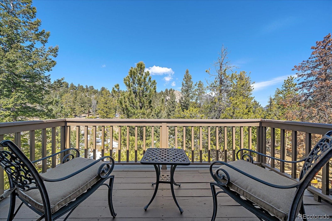
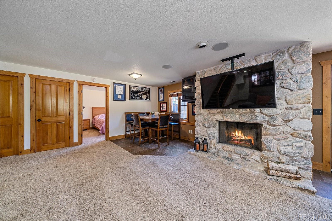
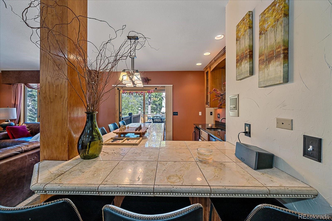
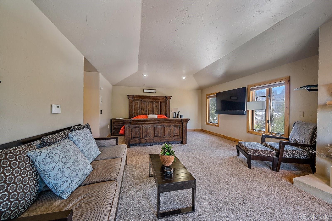
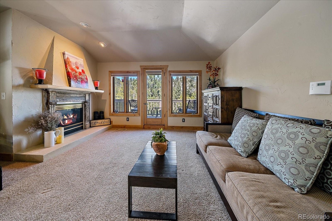
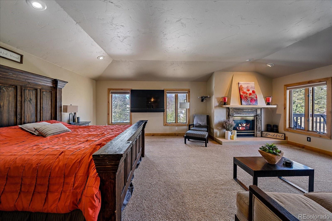
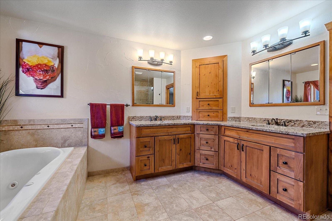
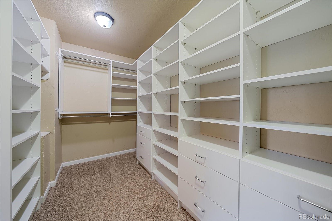
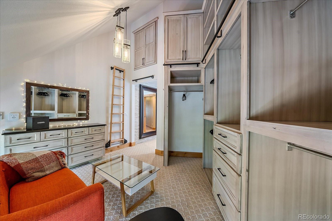
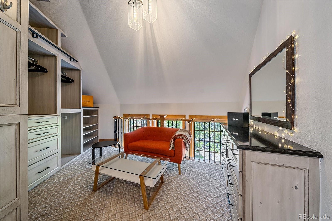
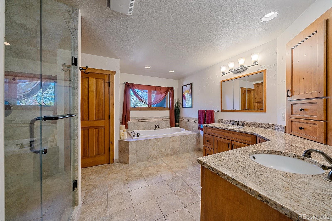
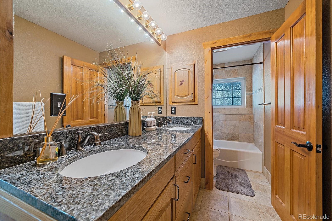
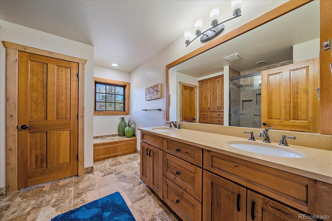
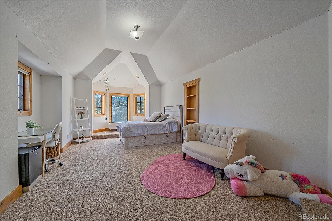
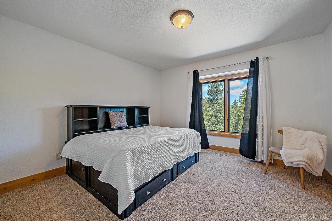
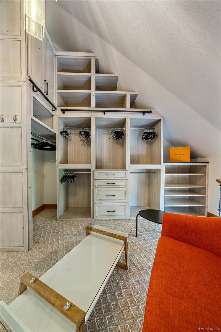
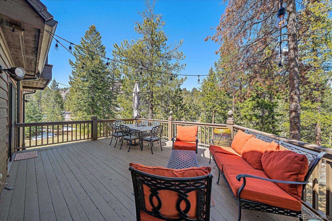
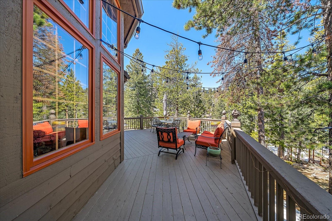
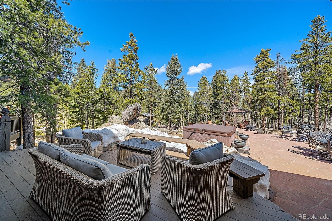
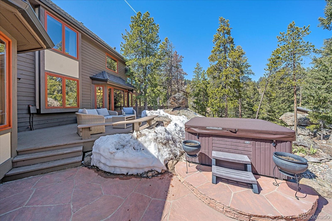
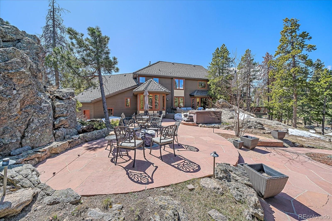
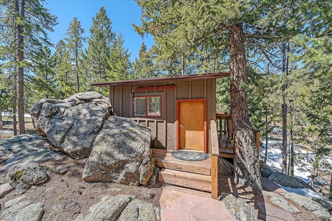
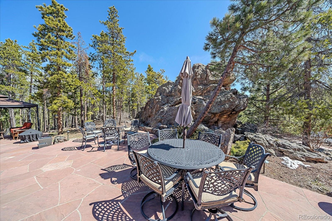
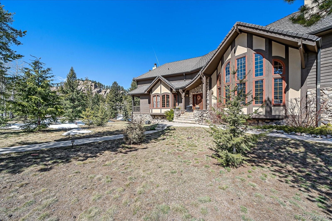
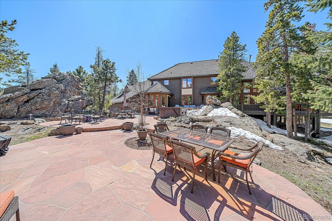
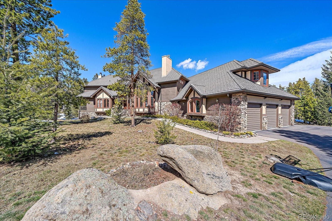
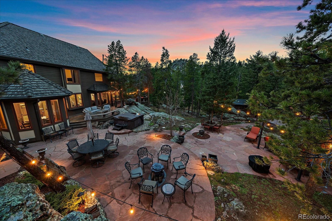
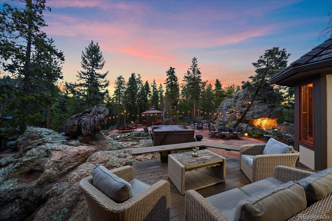
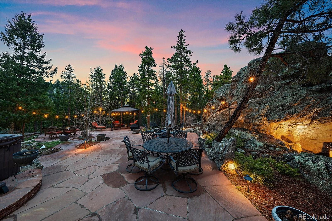
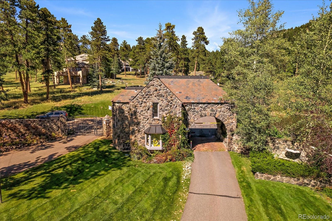
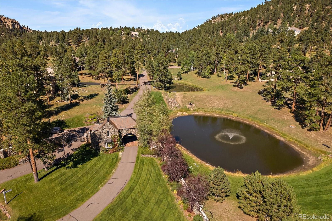
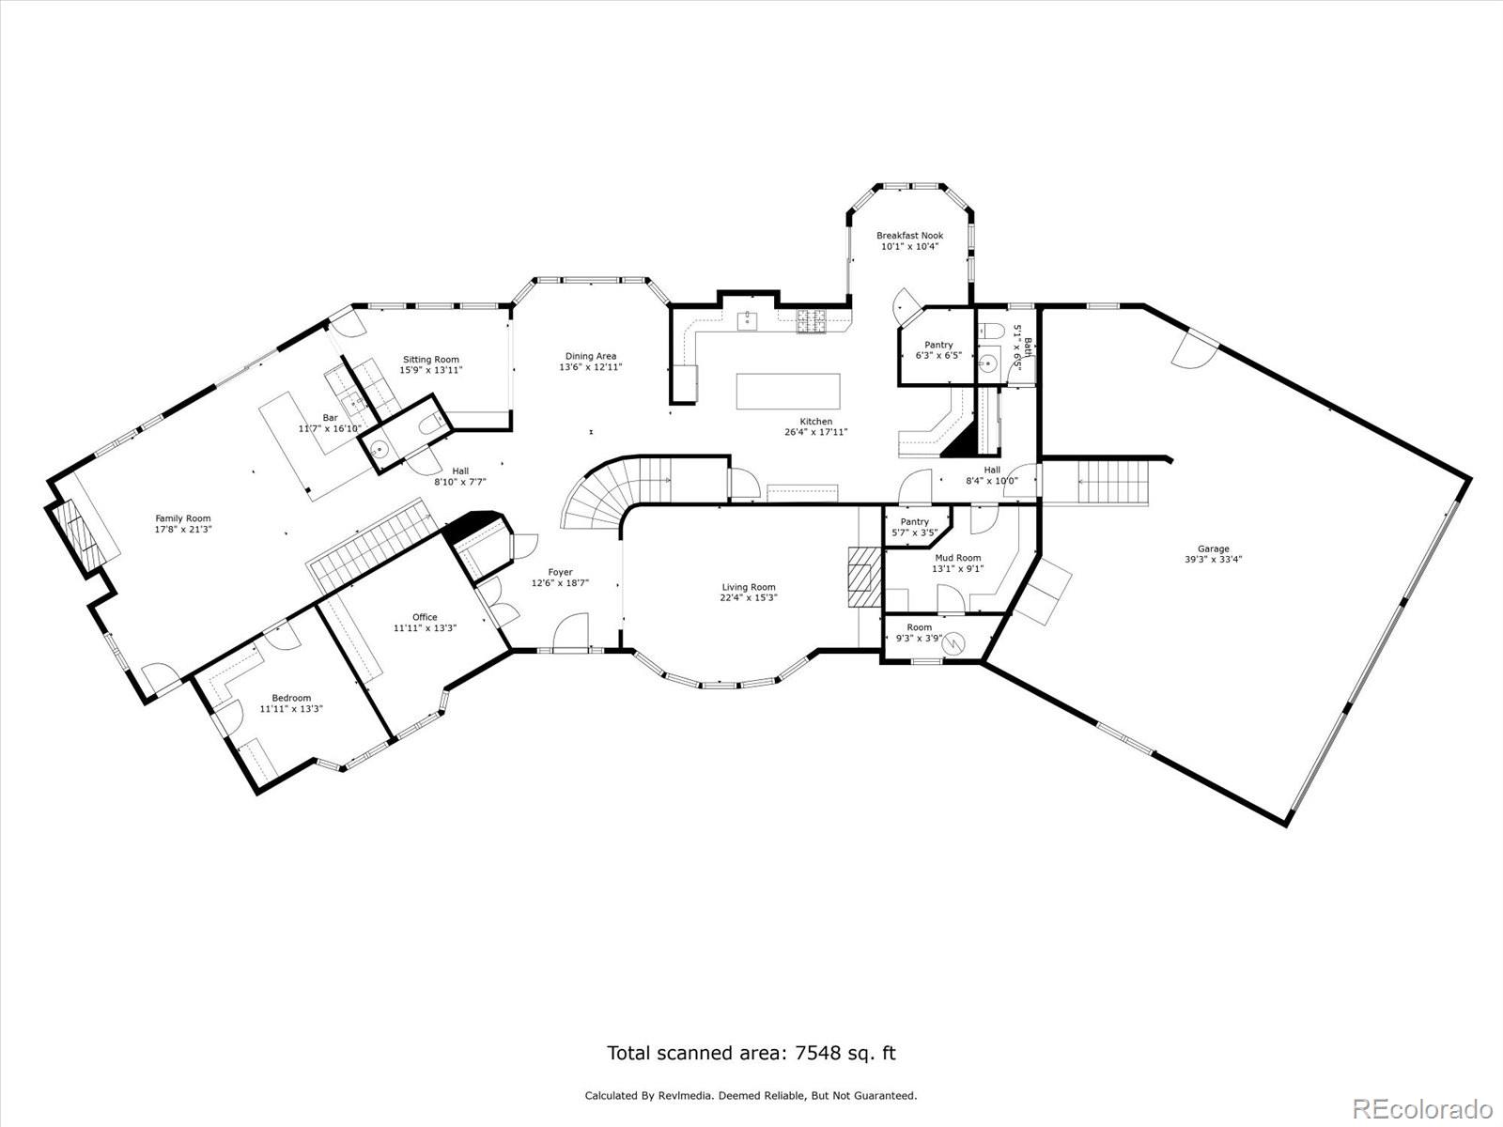
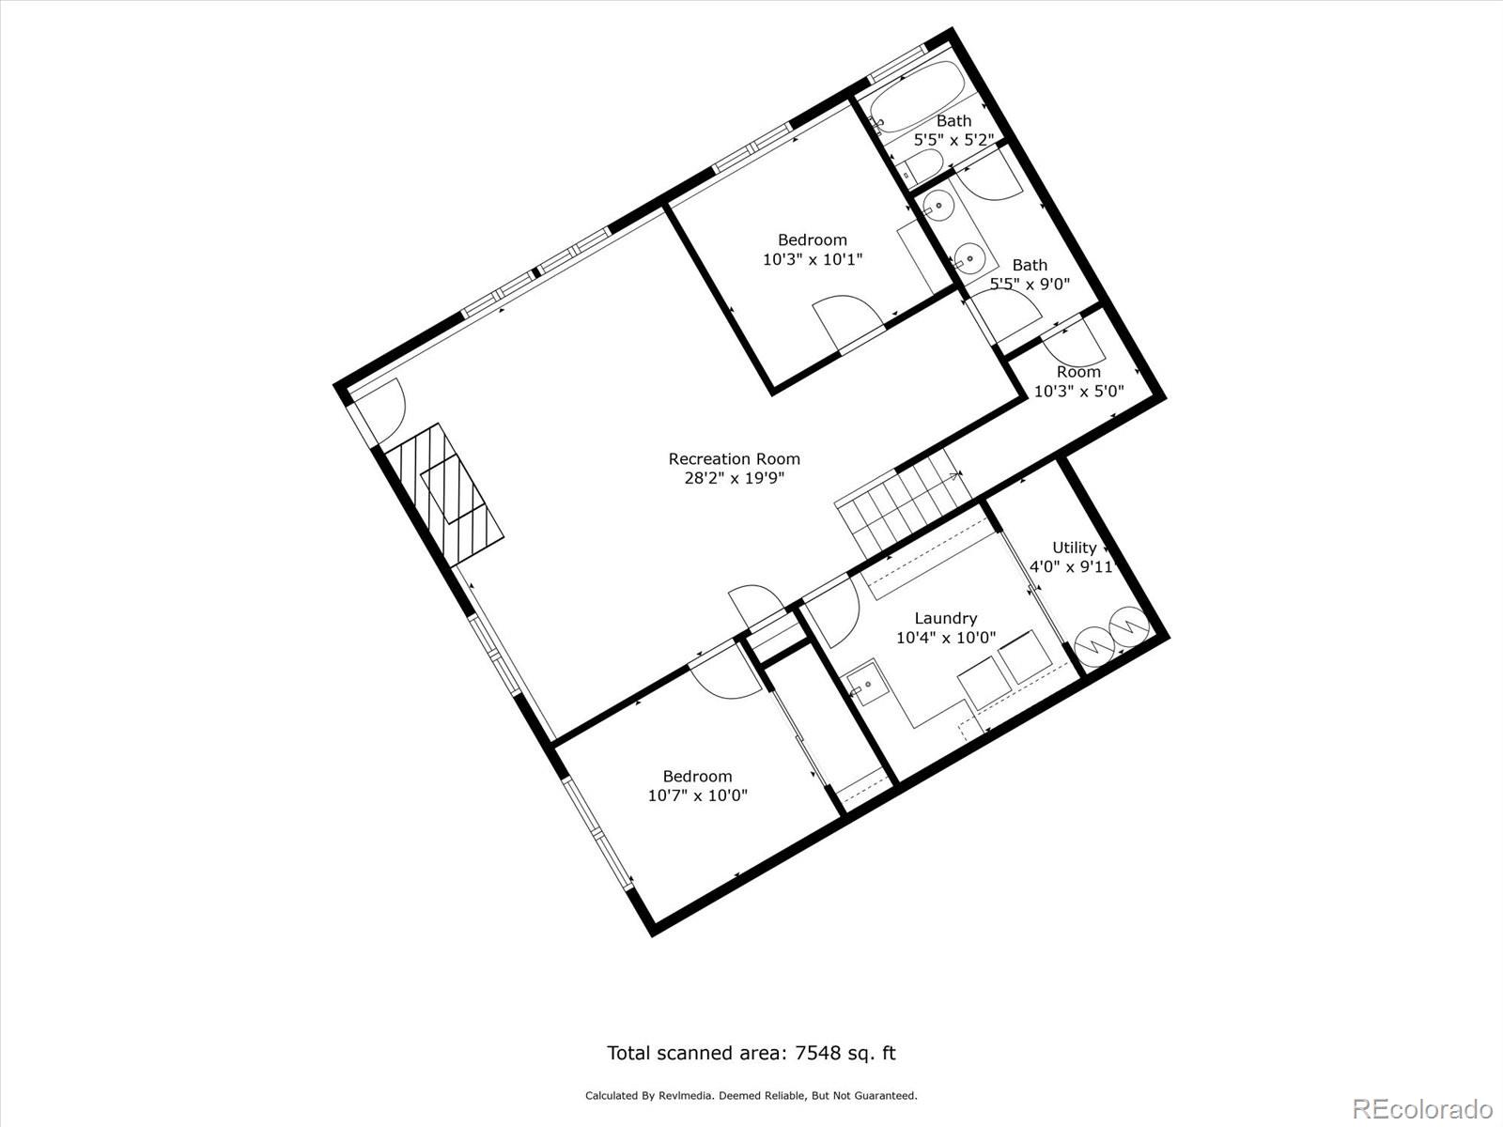
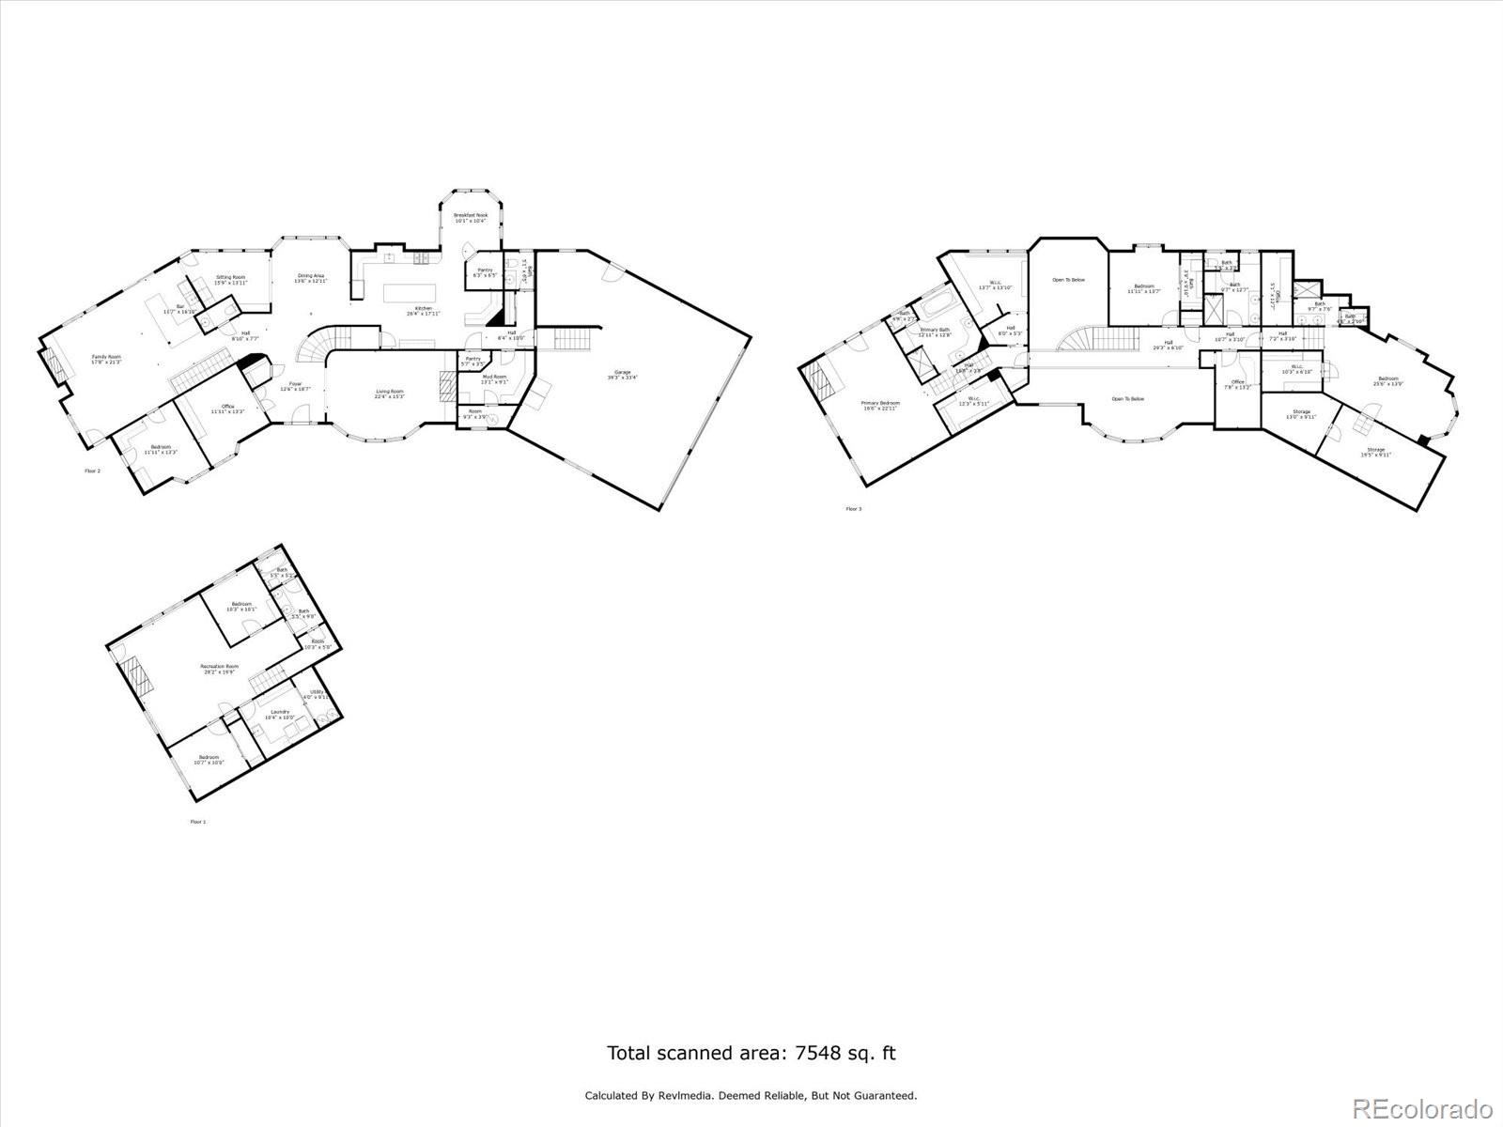
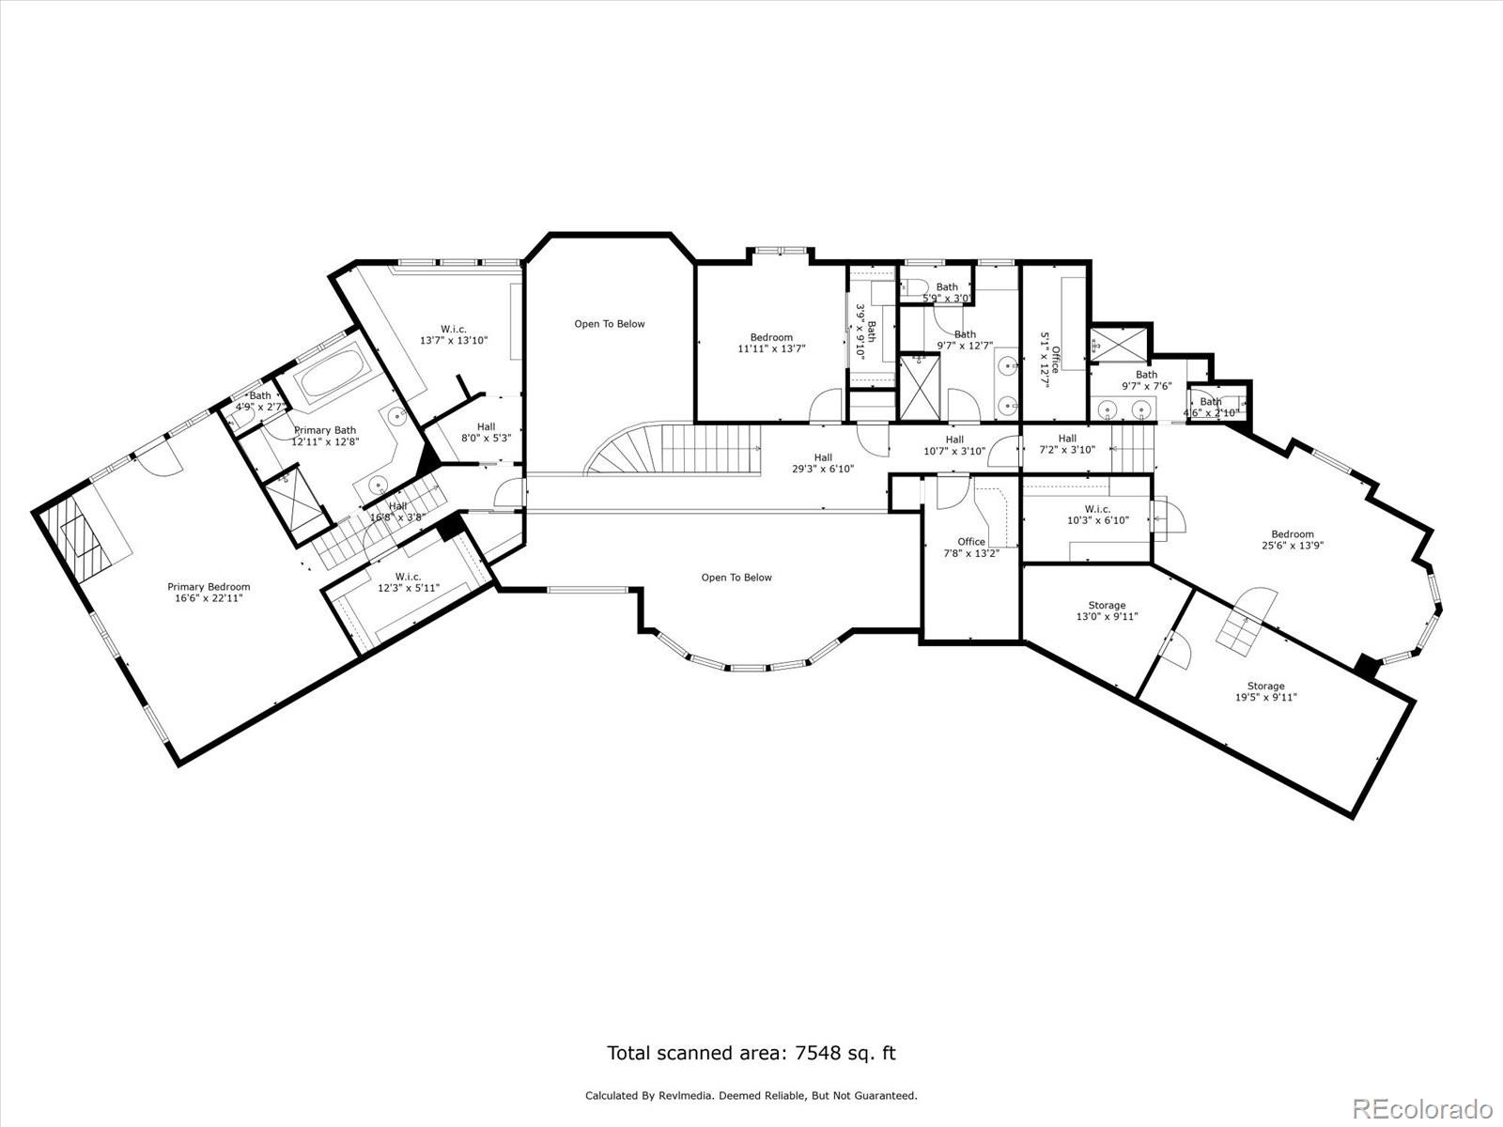
$150k PRICE REDUCTION and move-in ready! This is a truly unique offering in Evergreen in a very private and scenic setting! Behind the illustrious gates of Evergreen's The Timbers neighborhood, the property sprawls across 2.28 acres, yet with a feel of grander expanses, courtesy of vast neighboring parcels, cinematic foothills views & stoic rock formations. Located at the end of the cul-de-sac this is the premier parcel in the neighborhood! With twinkle lights hanging in the forest canopy, your guests can mingle on the many custom patios & decks and expansive gathering areas. A hot tub & custom lighting complete the backyard oasis. Inside, you'll find a seamless blend of indoor/outdoor living space, complete with bespoke bar, 300-bottle wine sanctuary, & gas-fed wood fireplace. Lower level has family rec room with a wood-burning hearth. Custom-built private office with custom shelving, french doors & lightning-fast connectivity of Starlink. Gourmet kitchen w/ KitchenAid stainless appliances, granite countertops, breakfast room, & walk-in pantry. Formal living room has cathedral style floor-to-ceiling windows framed by foothills views. Retreat to the luxurious primary suite where the 2-story custom closet could rival any posh boutique, its own private deck, & living area warmed by gas fireplace. Stay cool all summer long with CENTRAL A/C! Expansive 3-car garage w/ coated floor, tandem space for 4th vehicle or cherished toy, & an abundance of storage solutions. Extremely private yet only minutes from the hip restaurants and shops in downtown Evergreen & a short commute to Denver! Within an hour of many world class ski resorts or DIA. This is Evergreen living at it's finest! VIRTUAL TOUR: https://revlmedia.com/6796-Timbers-Dr
Overview
Property Type
Residential
Location
6796 Timbers Drive, Evergreen, CO 80439
Year Built
1991
Zoning
SR-2
MLS ID
2489507
Listing Last Updated
Property Features & Amenities
Interior
Total Bedrooms
5
Full Bathrooms
2
Three-Quarter Bathrooms
2
Half Bathrooms
2
Flooring
Carpet, Tile, Wood
Fireplace
Basement, Family Room, Gas, Primary Bedroom, Wood Burning
Appliances
Bar Fridge, Dishwasher, Disposal, Dryer, Oven, Refrigerator, Washer, Wine Cooler
Other Interior Features
Built-in Features, Ceiling Fan(s), Eat-in Kitchen, Entrance Foyer, Five Piece Bath, Granite Counters, High Ceilings, In-Law Floorplan, Kitchen Island, Pantry, Primary Suite, Hot Tub, Vaulted Ceiling(s), Walk-In Closet(s), Wet Bar
Exterior
Stories
2
Garage Spaces
3.0
Water Source
Well
Utilities
Electricity Connected, Natural Gas Connected
Roof
Composition
Lot Features
Fire Mitigation, Foothills, Landscaped, Level, Many Trees, Meadow, Mountainous, Rock Outcropping, Rolling Slope
Parking
Floor Coating, Oversized, Storage, Tandem
Heat Type
Forced Air
Air Conditioning
Central Air
Sewer
Septic Tank
Substructure
Slab
Amenities
Gated, Pond Seasonal
Security Features
Carbon Monoxide Detector(s)
Other Exterior Features
Balcony, Lighting, Playground, Private Yard, Spa/Hot Tub
Details
Total Area
6,639 Sq.Ft.
Architecture Styles
Traditional
View Description
Mountain(s)
Financial
Price
$1,840,000
Real Estate Tax
$13,949/yr
HOA
$200/yr
Exclusive Listing Agents