

Property Description
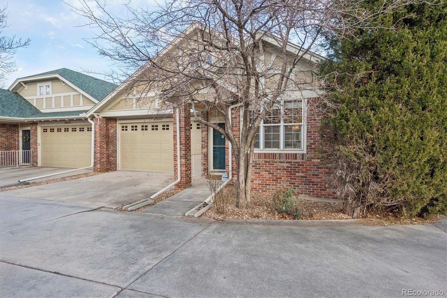
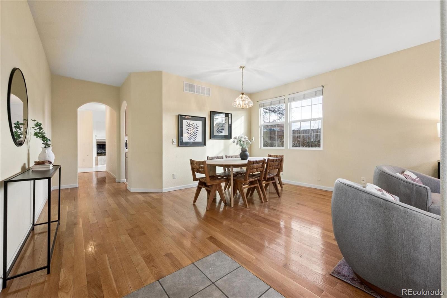
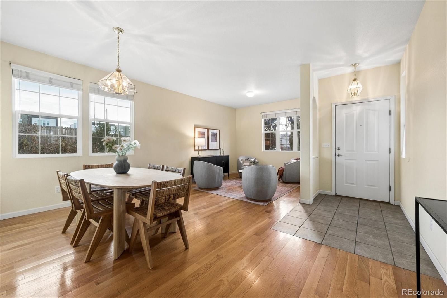
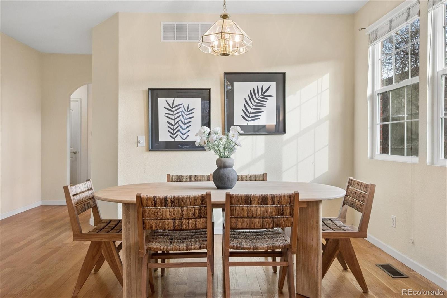
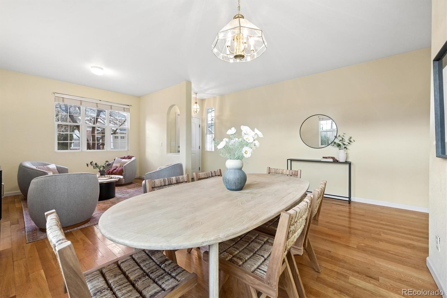
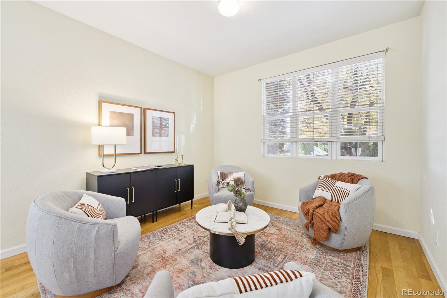
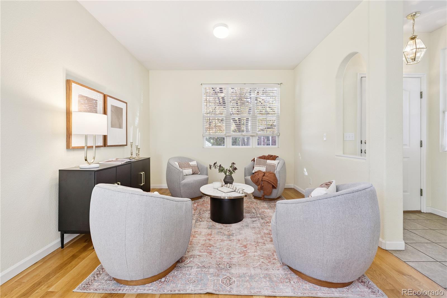
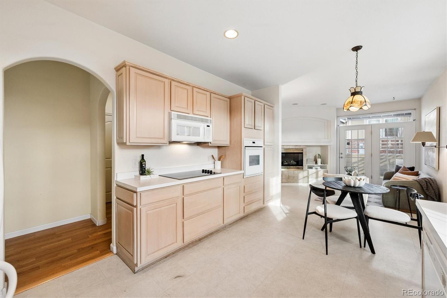
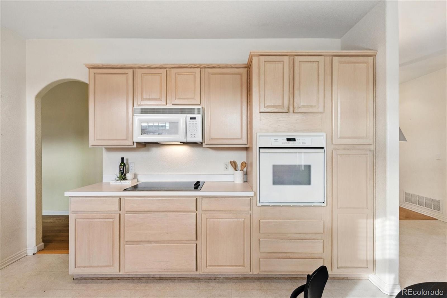
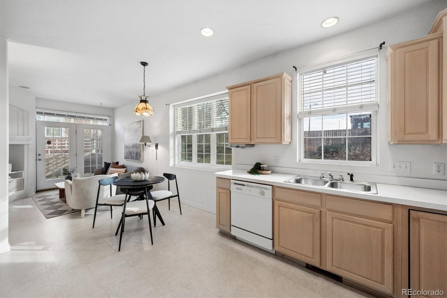
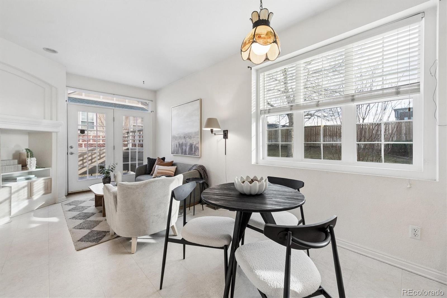
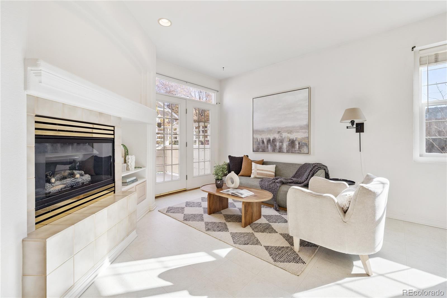
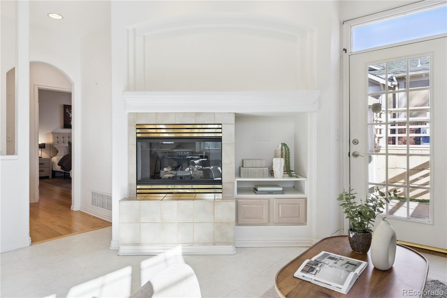
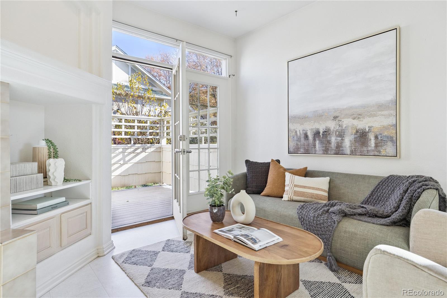
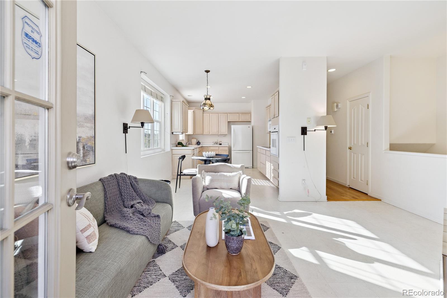
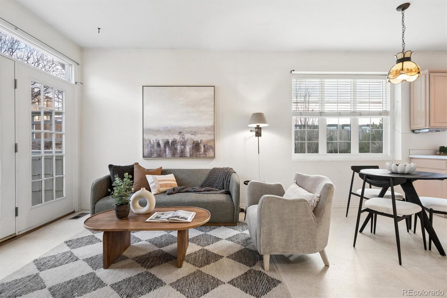
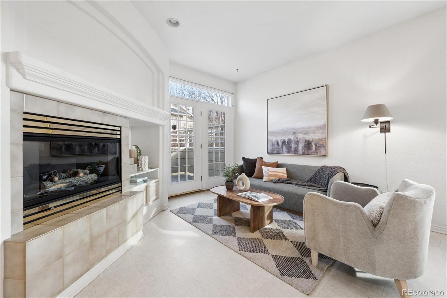
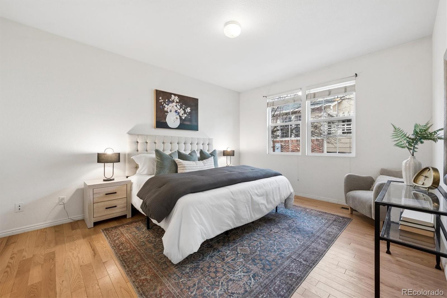
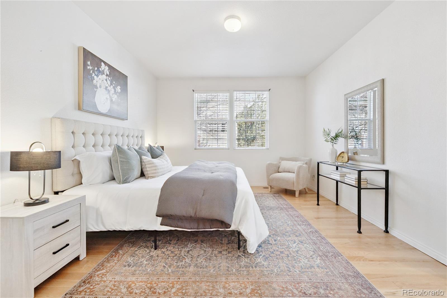
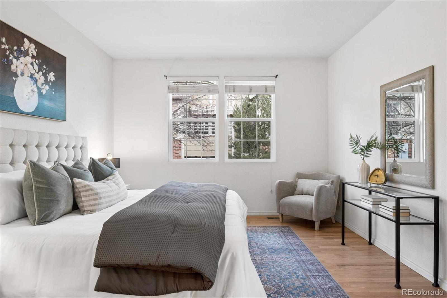
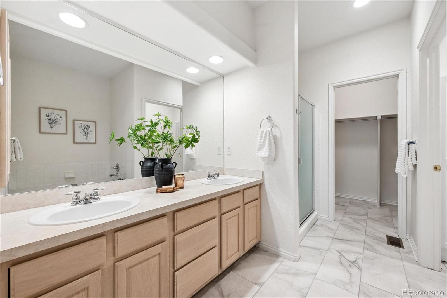
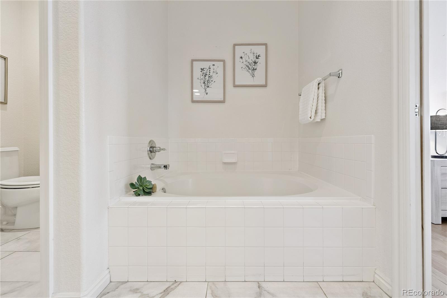
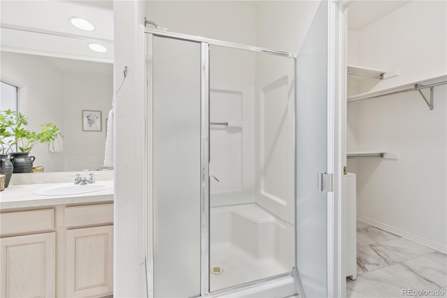
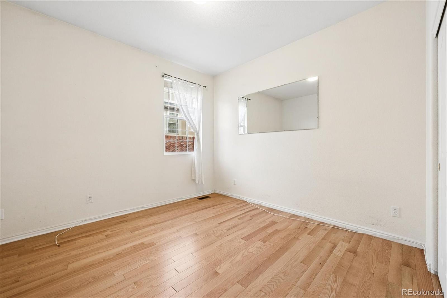
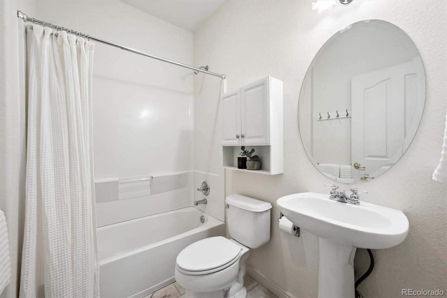
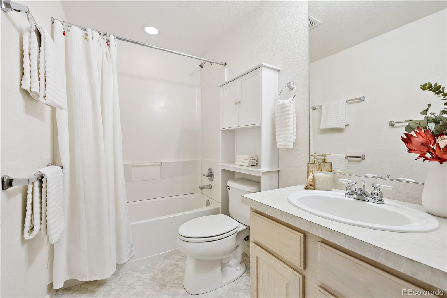
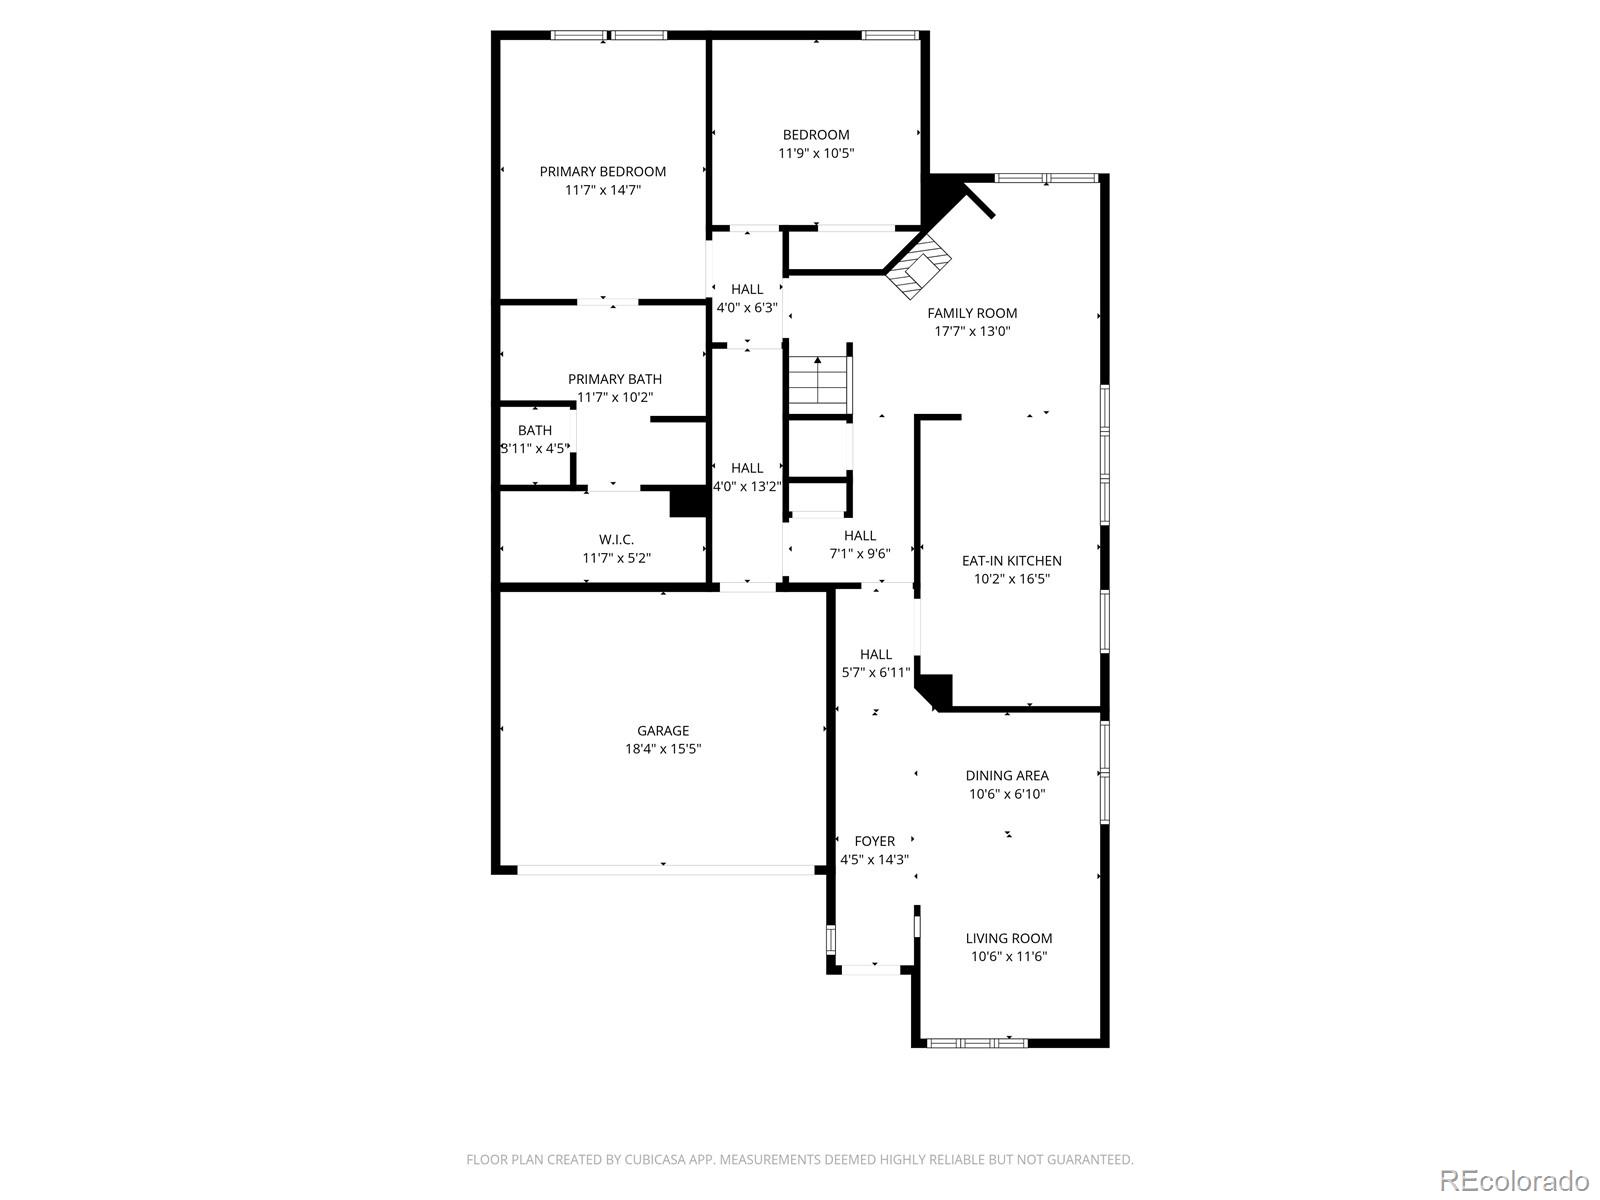
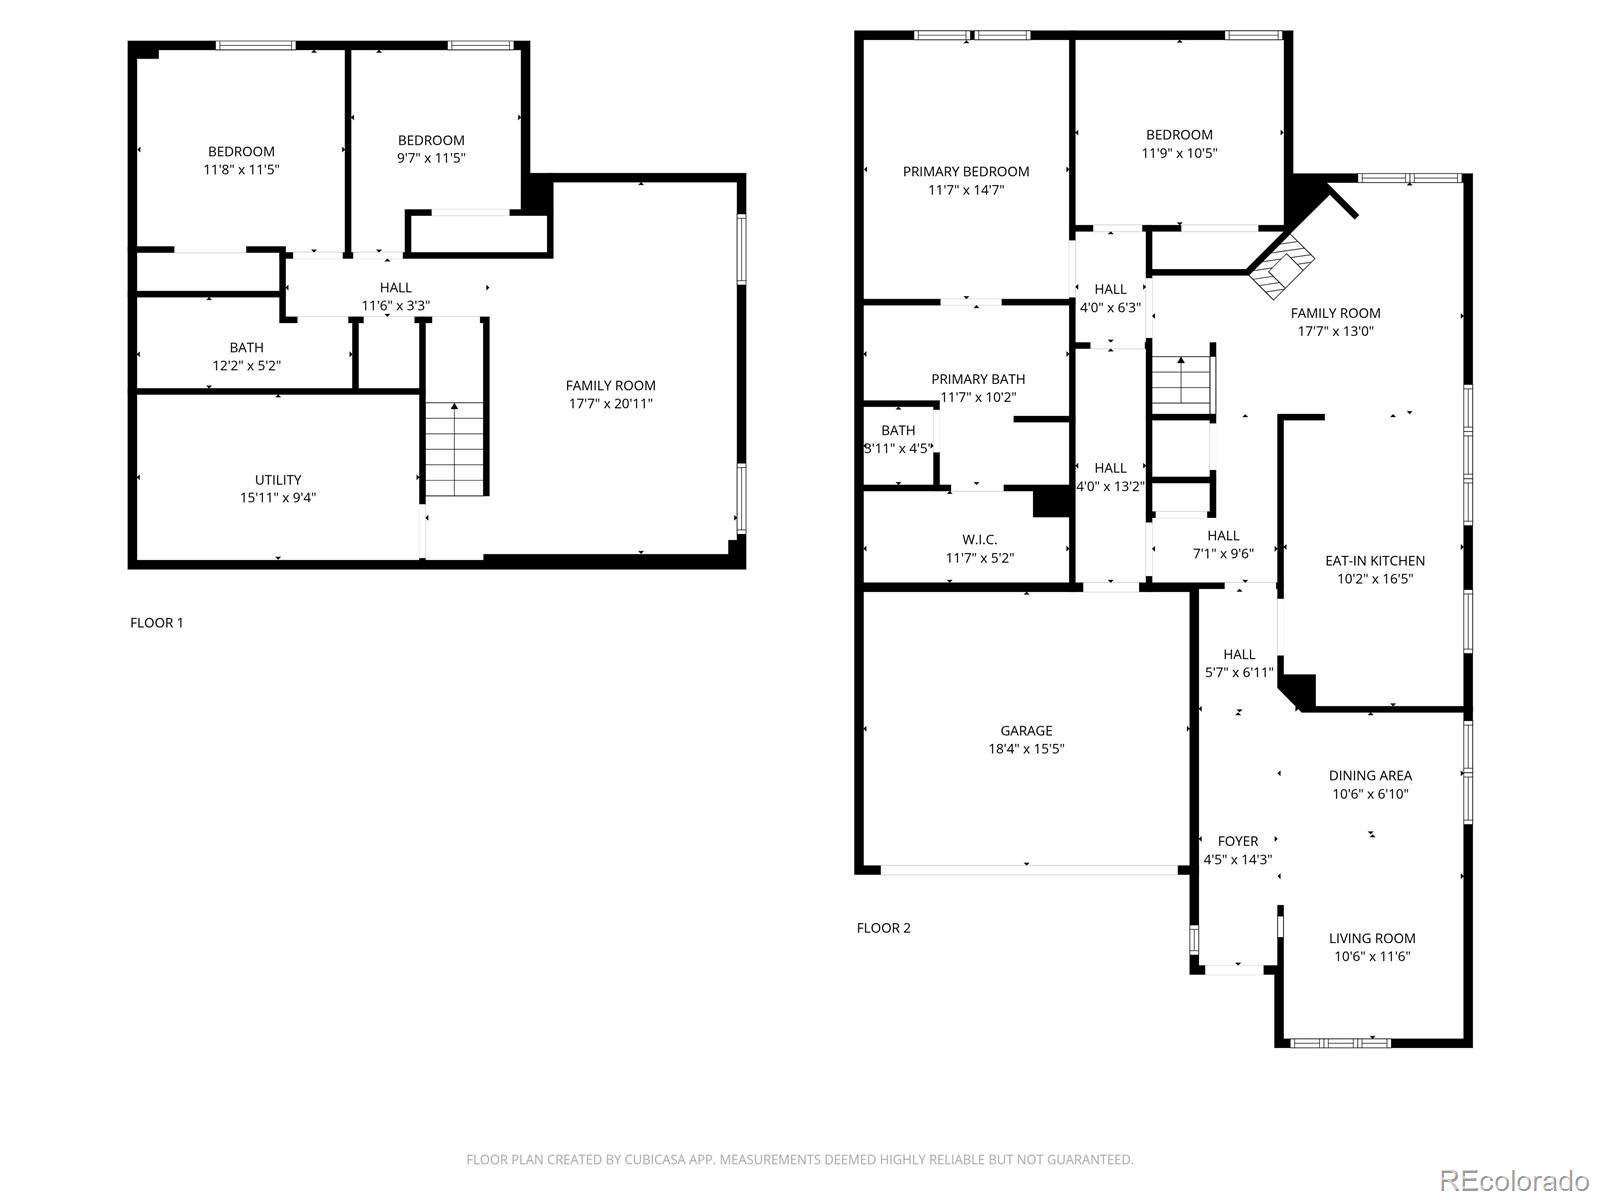
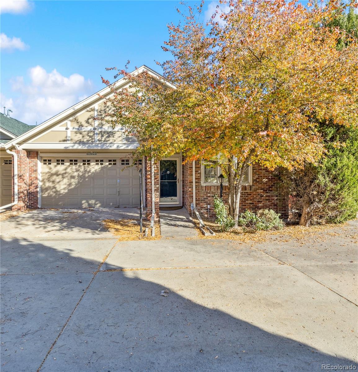
SINGLE-FAMILY ALTERNATIVE IN SOUTH VIRGINIA VILLAGE! 2400 sqft end-unit townhome offers 4 huge bedrooms, 3 full baths + attached 2-car garage. Looking for a home with space at a price you can afford? Check out this rare find under $500k! This light-filled end-unit townhome offers 2,400 sq ft of space, privacy, and flexibility that's nearly impossible to find at this price. With 4 true bedrooms, 3 full baths, and an attached 2-car garage, this home lives large with room for guests, multigenerational living, work-from-home, or a full media/fitness level in the finished basement. The bright main floor features southern exposure, an open living and dining area overlooking green space, and a spacious kitchen with abundant workspace and an eat-in option. A warm family room with a gas fireplace opens to the private patio -- perfect for morning coffee or easy entertaining. Two generous main-level bedrooms include a primary suite with 5-piece bath and walk-in closet. A second full bath and main-floor laundry, and plenty of storage add everyday convenience.
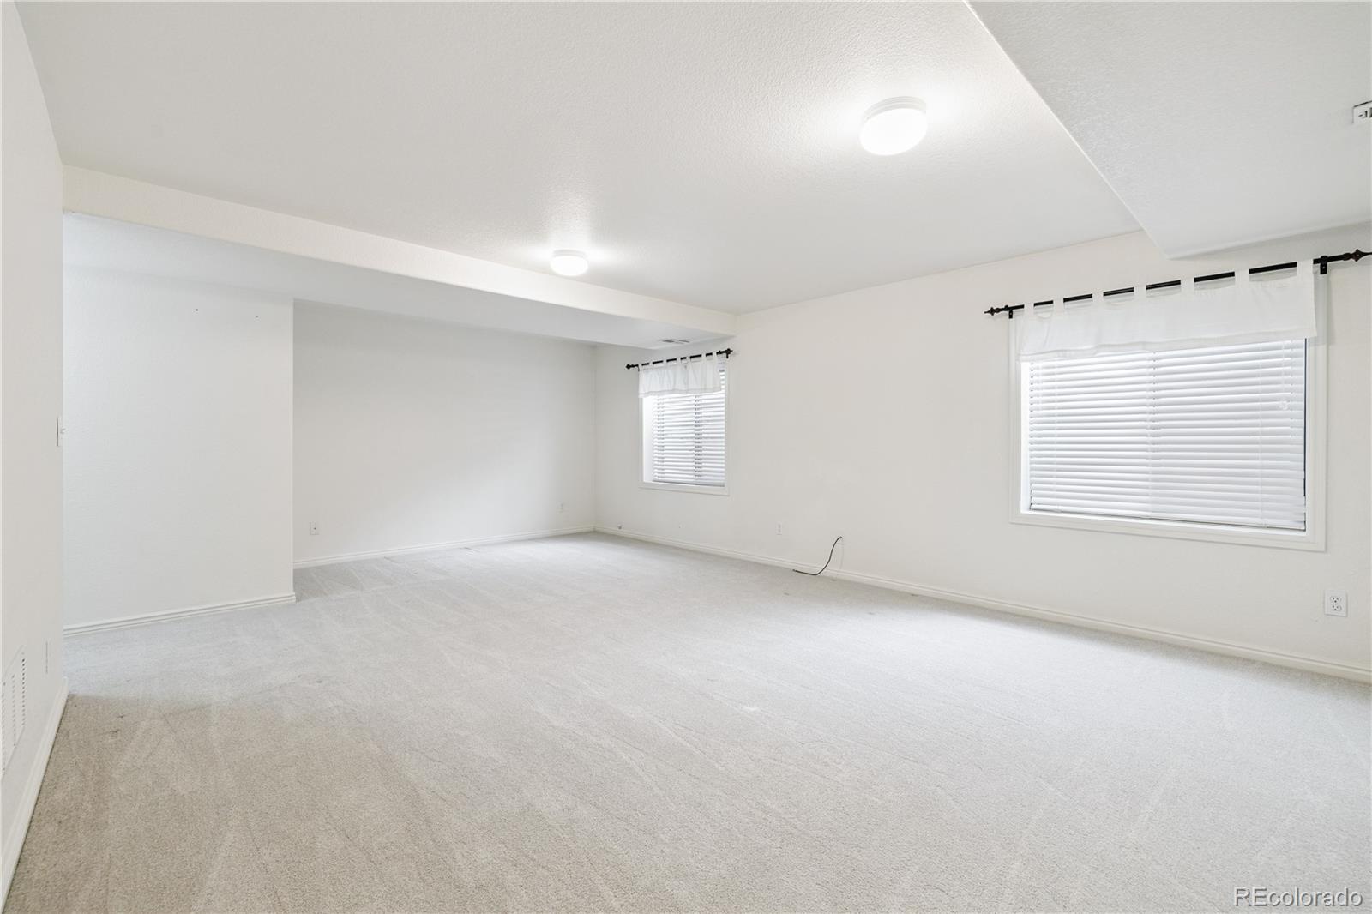
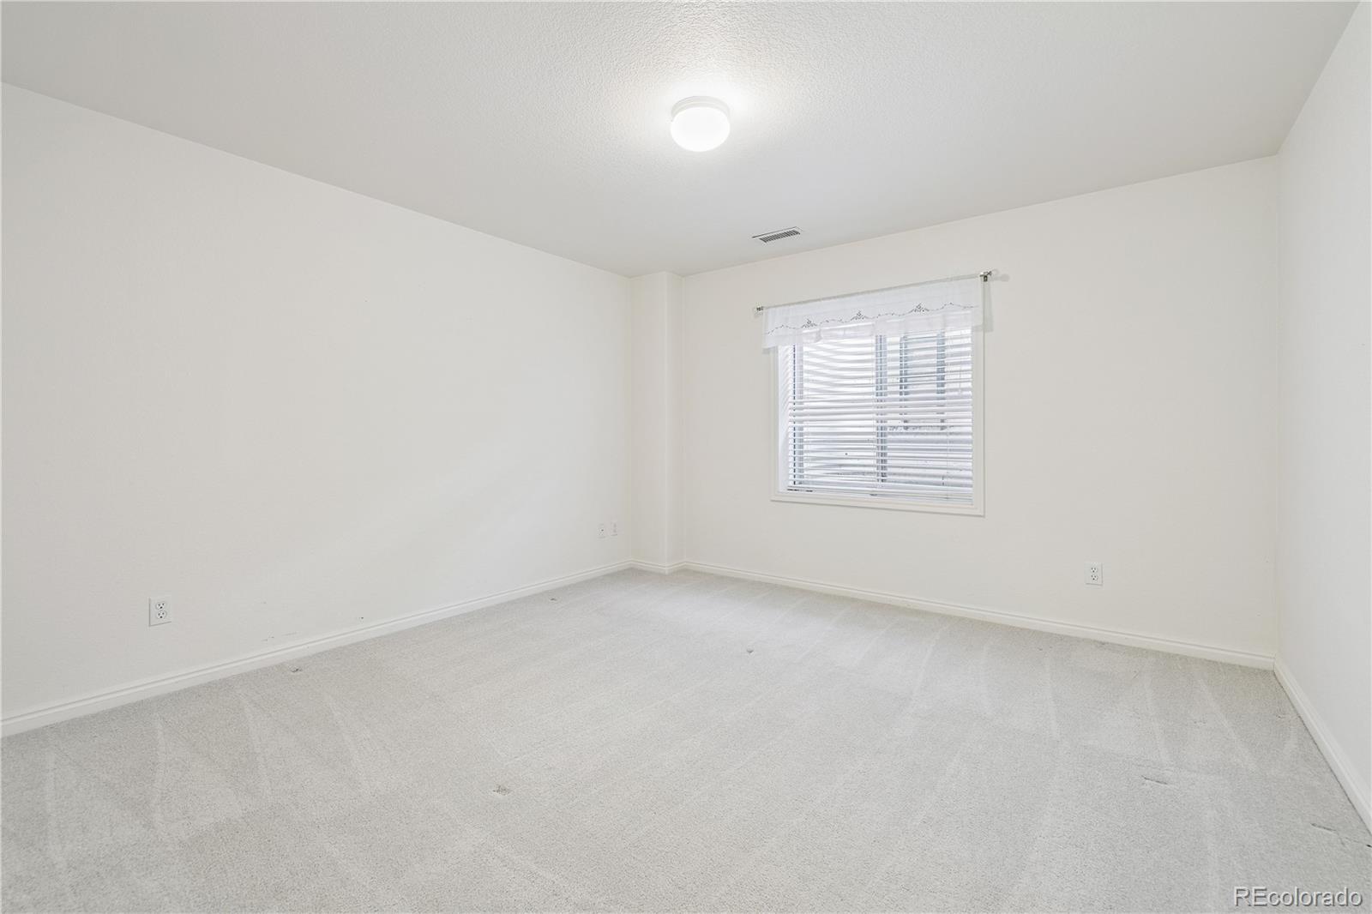
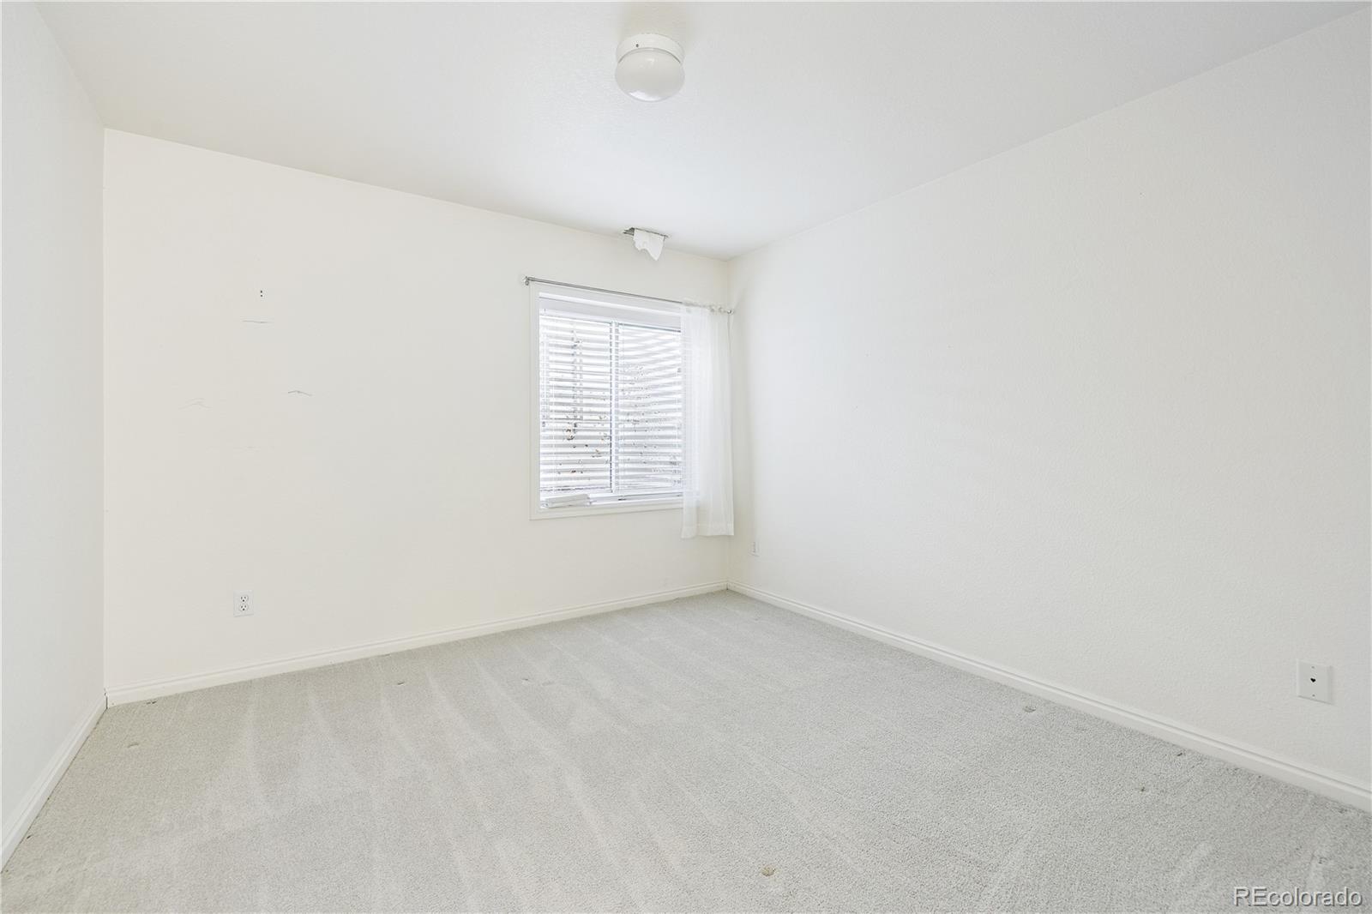
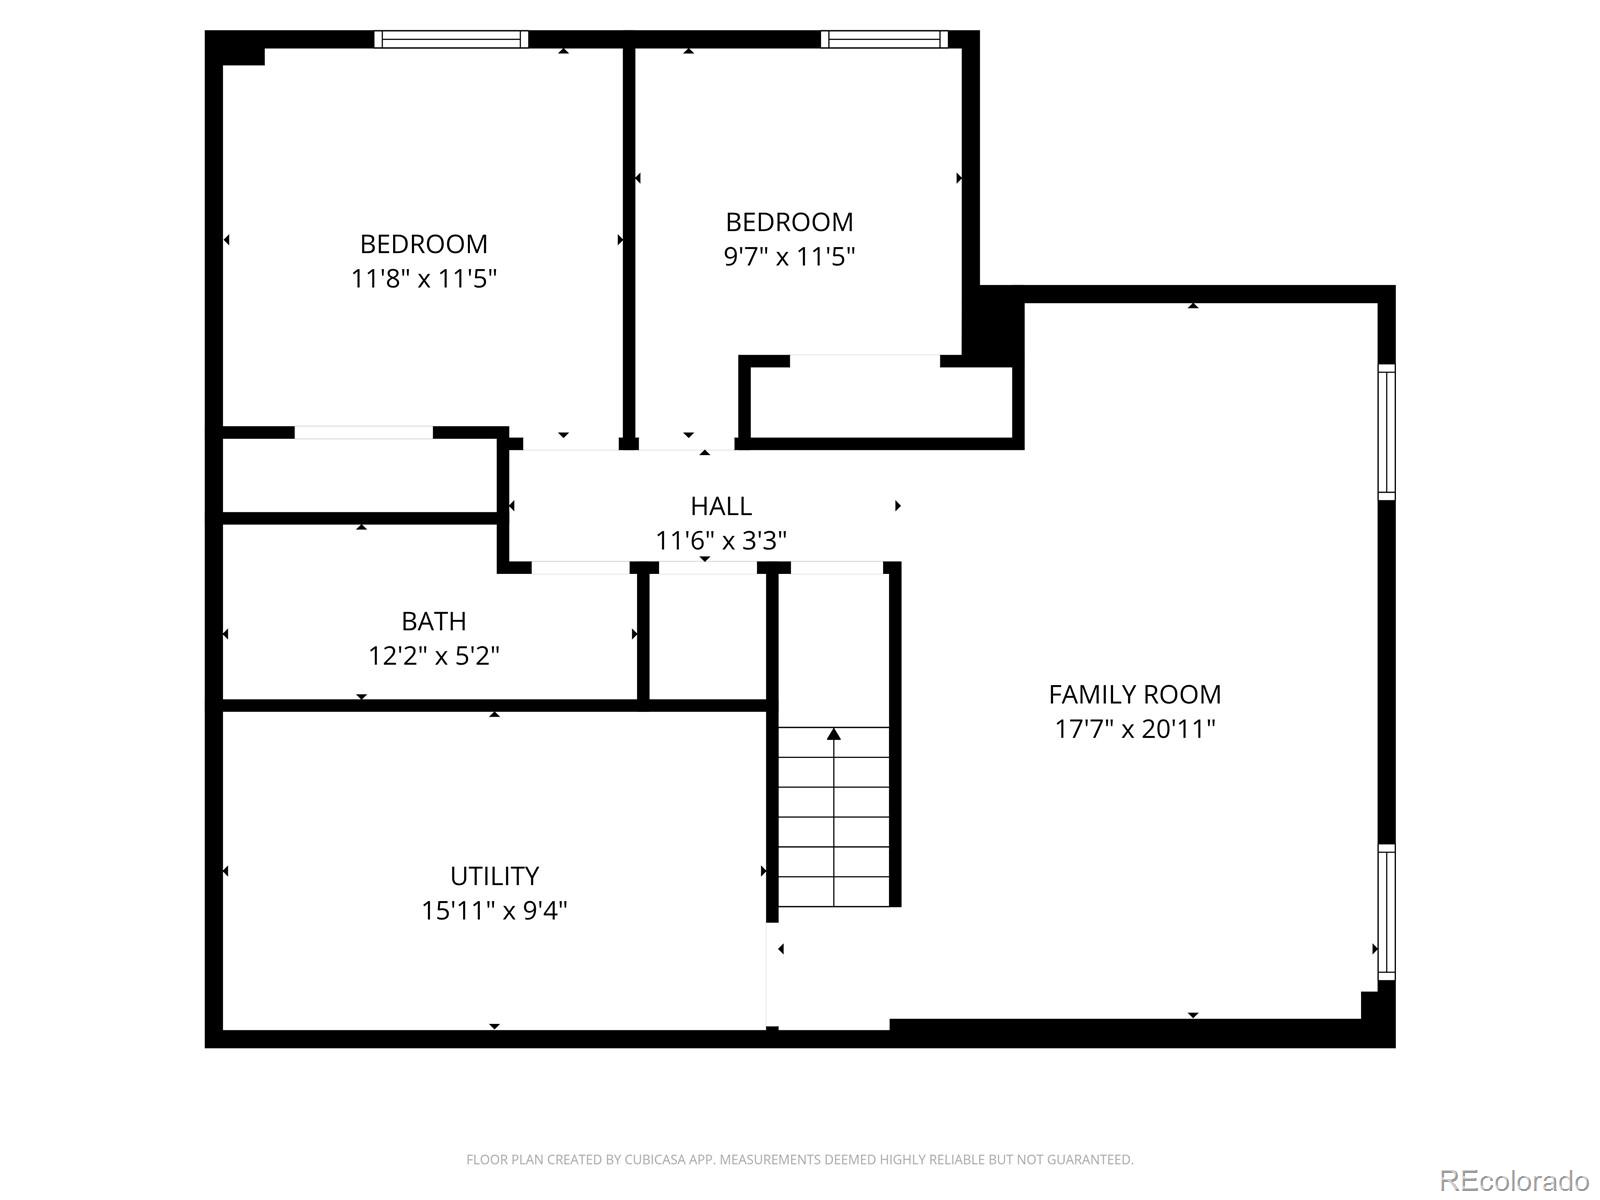
The finished basement has high ceilings, egressed windows and a large living area, two additional bedrooms and a full bath. Pre-inspected and move-in ready, you'll have the opportunity to personalize with simple kitchen & bath updates to build instant equity.
Strong, well-funded HOA simplifies your monthly expenses and reduces long-term upkeep, covering water, sewer, trash, recycling, exterior maintenance (including roof), and great insurance! Located in a quiet enclave of just 18 homes with easy access to Cherry Creek Trail, Cook Park Rec Center, I-25, I-225, and Light Rail. A rare blend of space, light, and low-maintenance living. Lucky you!
The finished basement has high ceilings, egressed windows and a large living area, two additional bedrooms and a full bath. Pre-inspected and move-in ready, you'll have the opportunity to personalize with simple kitchen & bath updates to build instant equity.
Strong, well-funded HOA simplifies your monthly expenses and reduces long-term upkeep, covering water, sewer, trash, recycling, exterior maintenance (including roof), and great insurance! Located in a quiet enclave of just 18 homes with easy access to Cherry Creek Trail, Cook Park Rec Center, I-25, I-225, and Light Rail. A rare blend of space, light, and low-maintenance living. Lucky you!
Overview
Property Type
Condo
Location
6776 E Panorama Lane Unit: C3, Denver, CO 80224
Year Built
1998
Zoning
R-2-A
MLS ID
7877814
Listing Last Updated
Property Features & Amenities
Interior
Total Bedrooms
4
Full Bathrooms
3
Flooring
Laminate, Tile, Wood
Laundry Room
In Unit
Fireplace
Family Room
Appliances
Dishwasher, Disposal, Dryer, Gas Water Heater, Microwave, Oven, Range, Refrigerator, Washer
Other Interior Features
Eat-in Kitchen, Five Piece Bath, High Ceilings, Laminate Counters, Open Floorplan, Pantry, Primary Suite, Smoke Free, Walk-In Closet(s)
Exterior
Stories
1
Garage Spaces
2.0
Water Source
Public
Utilities
Cable Available, Electricity Available, Electricity Connected, Internet Access (Wired), Natural Gas Connected
Roof
Shingle
Parking
Exterior Access Door
Heat Type
Forced Air, Natural Gas
Air Conditioning
Central Air
Sewer
Public Sewer
Substructure
Slab
Disability Features
Accessible Approach with Ramp
Security Features
Carbon Monoxide Detector(s), Smoke Detector(s)
Details
Total Area
2,423 Sq.Ft.
Architecture Styles
Contemporary
Financial
Price
$470,000
Real Estate Tax
$2,062/yr
HOA
$595/mo
Exclusive Listing Agents
