

Property Description
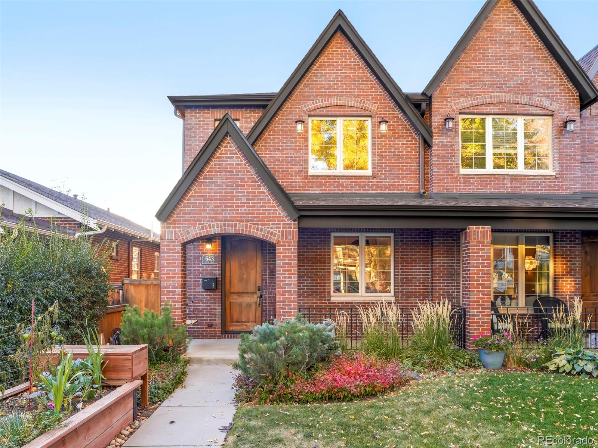
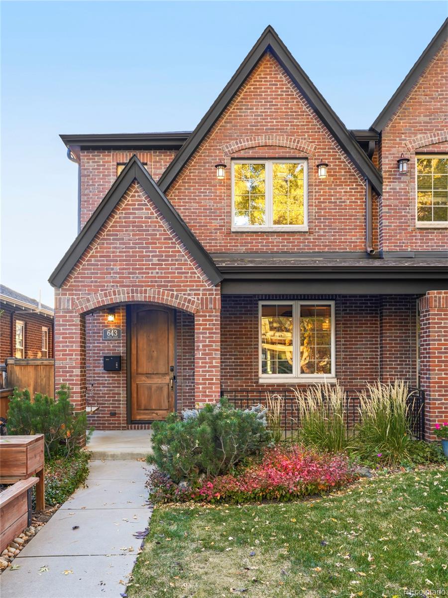
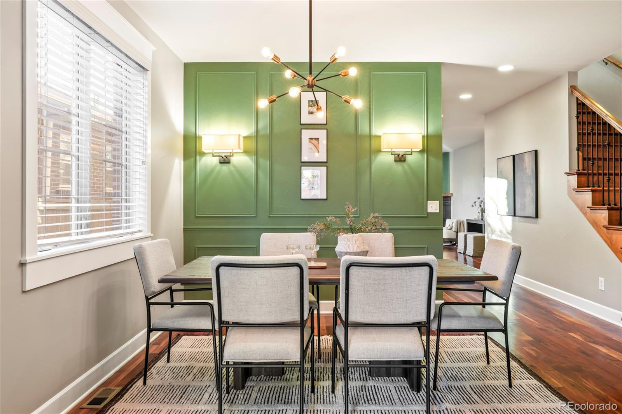
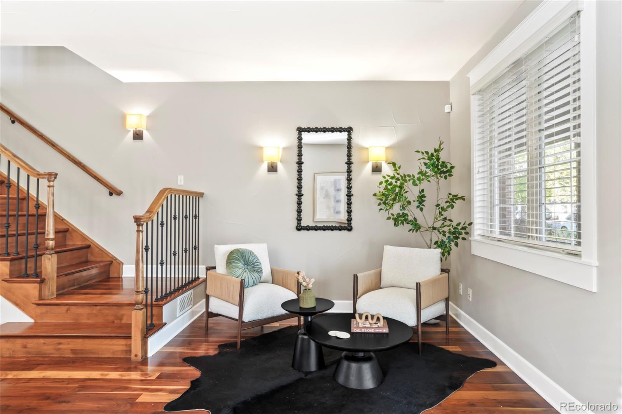
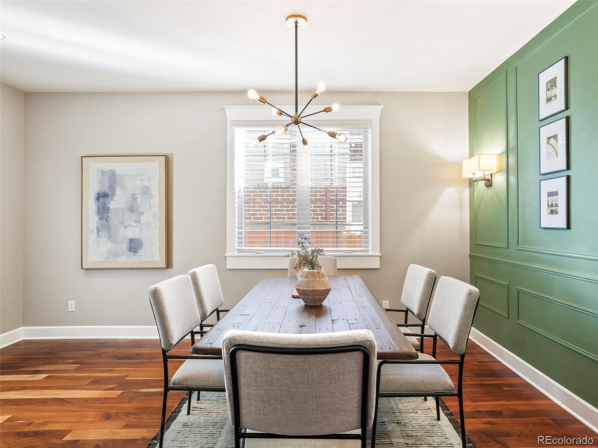
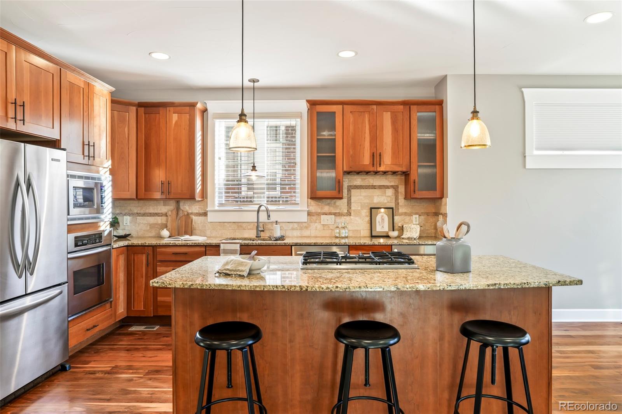
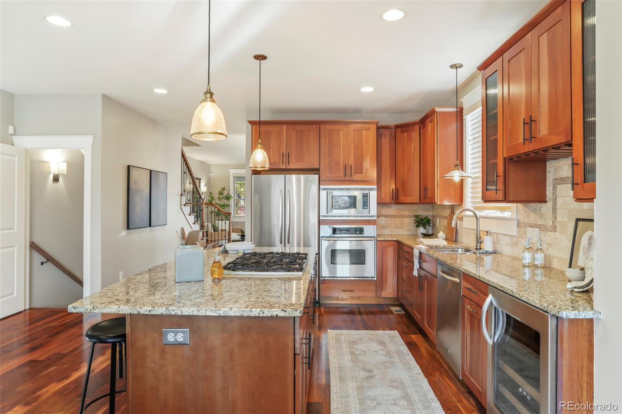
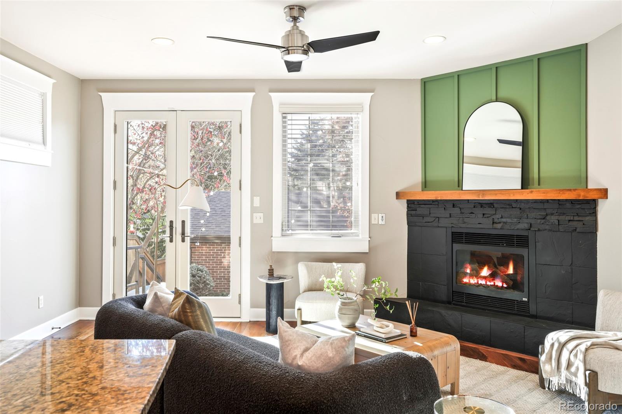
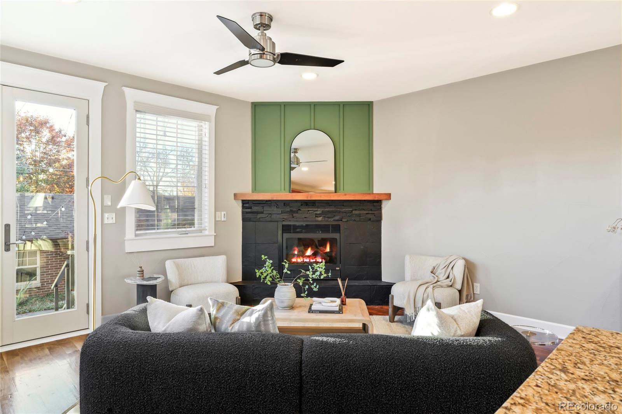
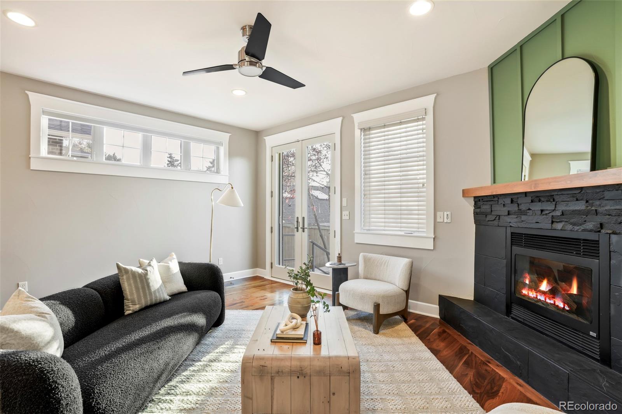
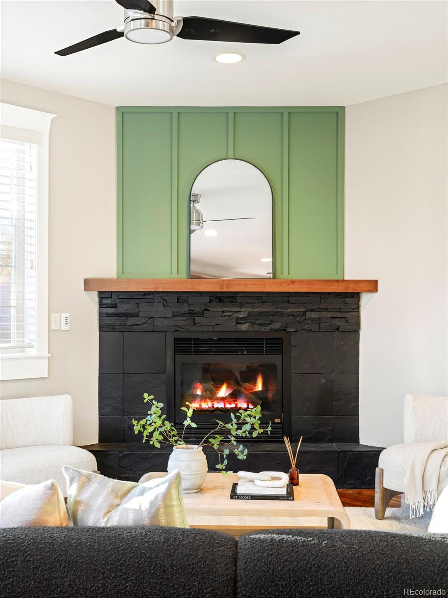
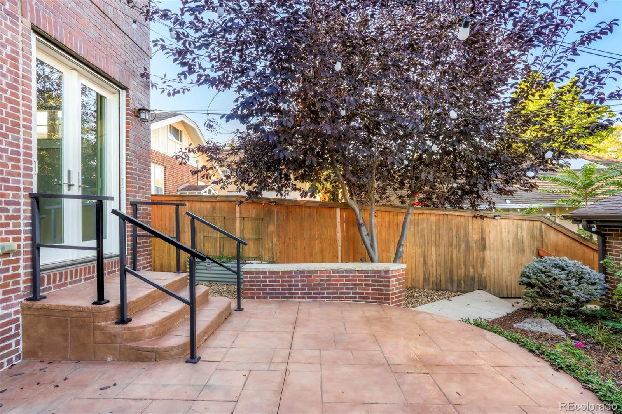
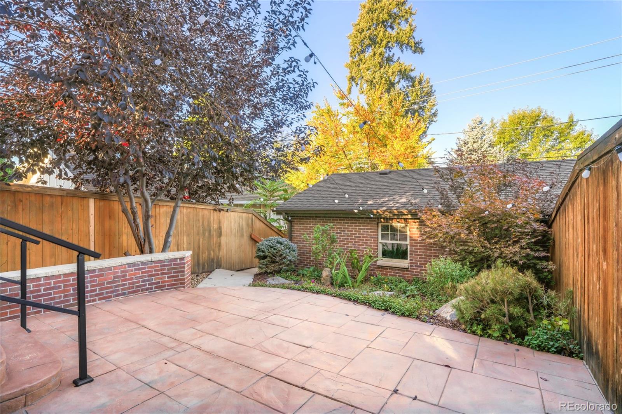
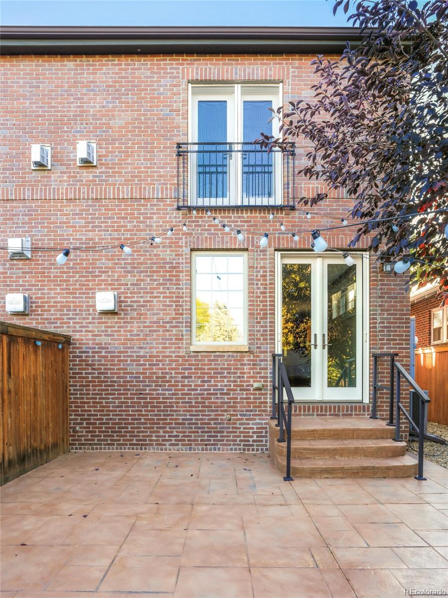
Timeless elegance awaits in this half duplex, situated in a prime location only two blocks from Wash Park. A classic brick facade creates a sophisticated first impression. Inside, hardwood floors and tall ceilings accentuate the home's character while recessed lighting and accent walls add modern flare. An elegant formal dining room sets the tone for gatherings and flows effortlessly into the open-concept kitchen and living area, anchored by a gas fireplace. The kitchen delights with granite countertops, a large island with seating, ample cabinetry and stainless steel appliances. New French doors invite connection to the fenced backyard oasis, where a stamped concrete patio, mature landscaping and full irrigation system provide a private retreat.
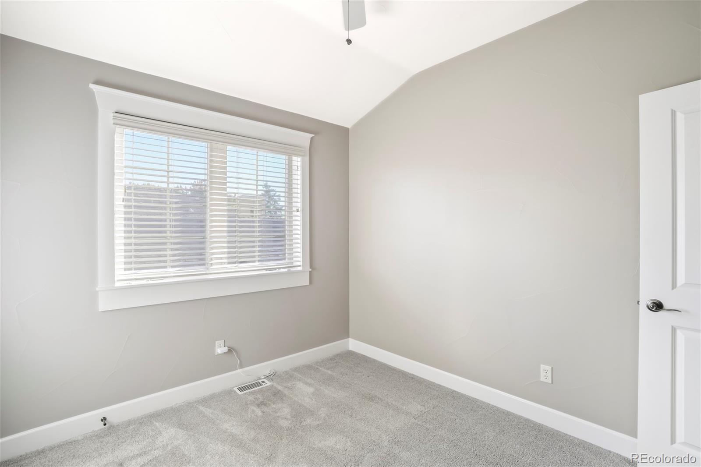
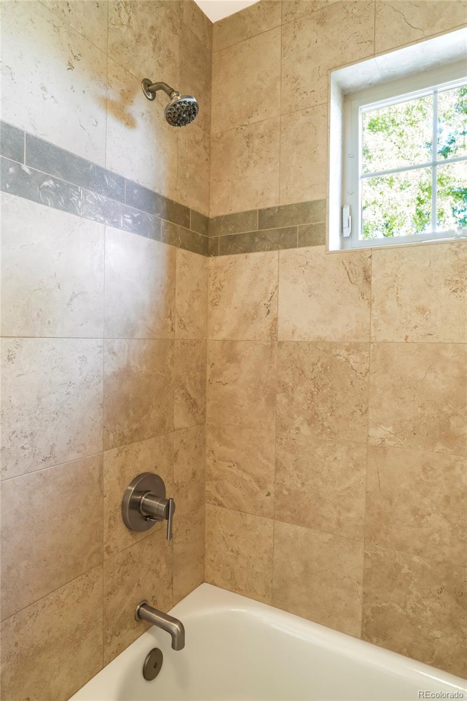
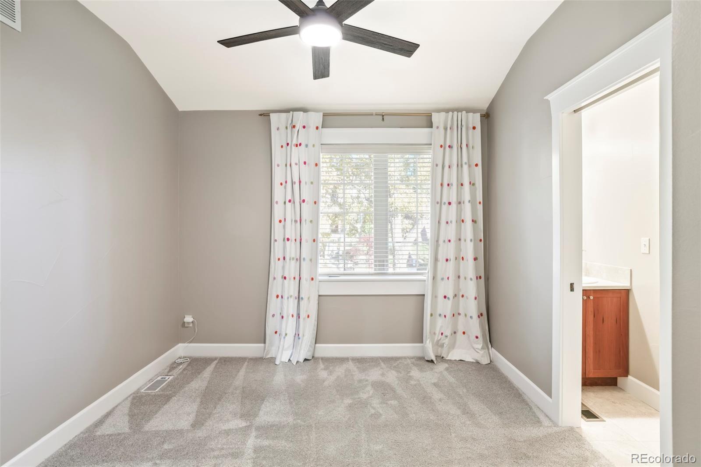
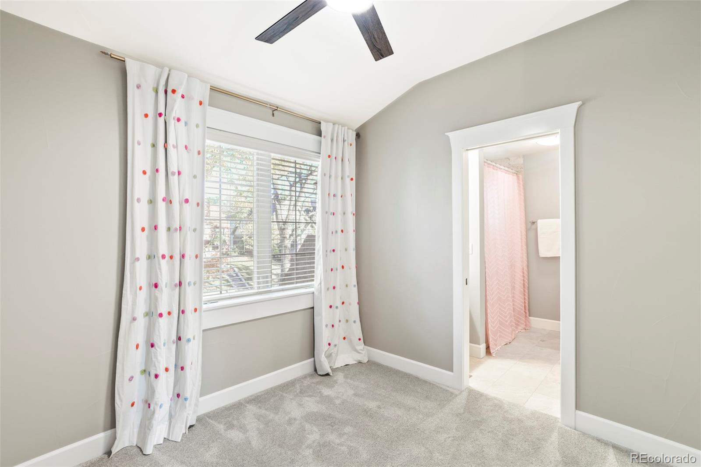
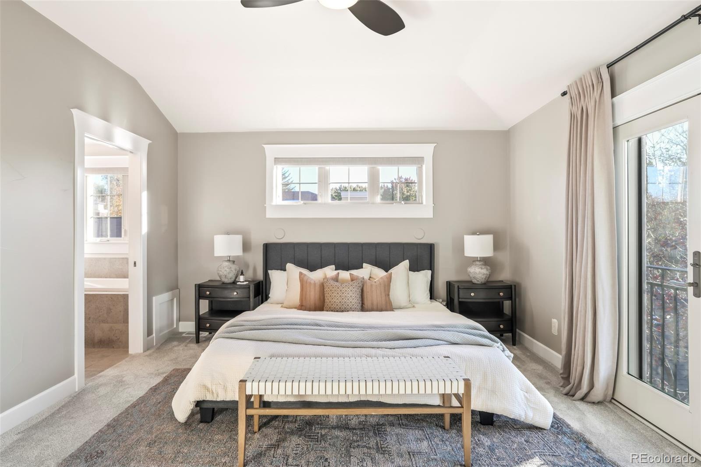
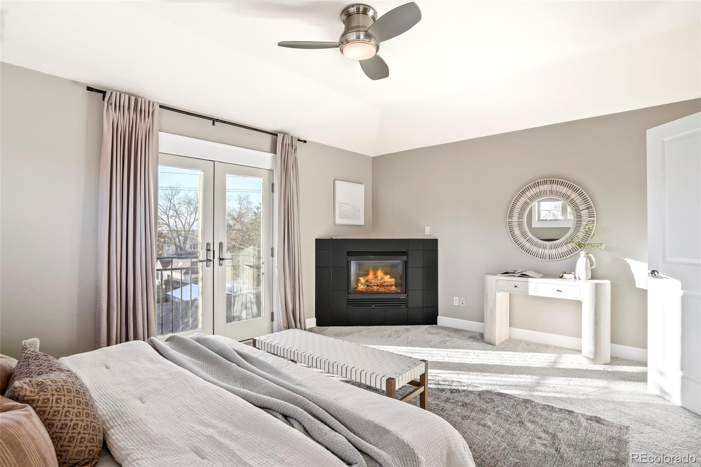
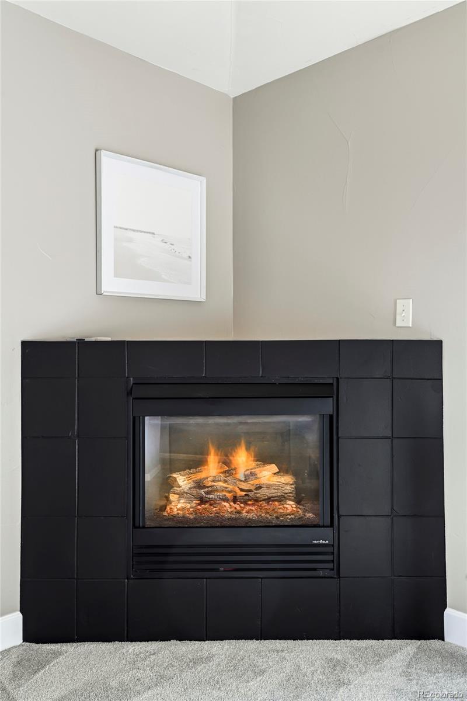
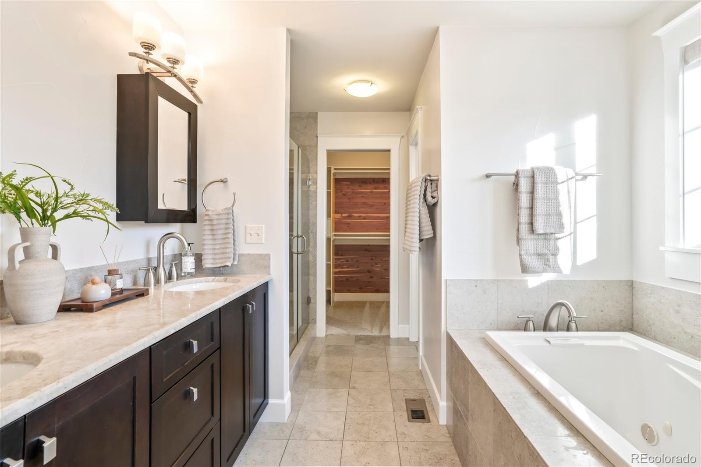
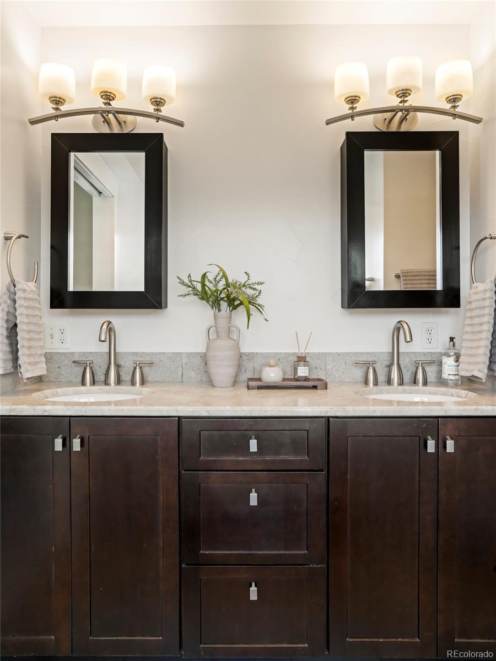
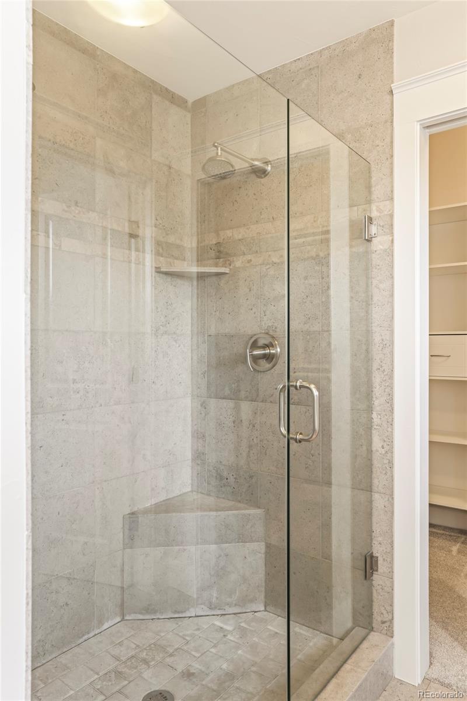
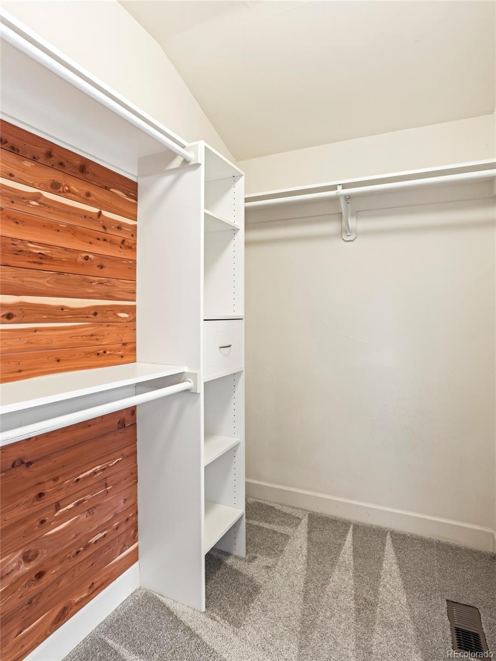
Upstairs, the primary suite impresses with a vaulted ceiling, fireplace, and new French doors that open to a Juliette balcony. A walk-in cedar-lined closet with custom organization and a spa-like five-piece bath featuring a jetted tub and dual shower complete this serene escape. Two secondary bedrooms share a Jack-and-Jill bath, while a laundry closet adds convenience.
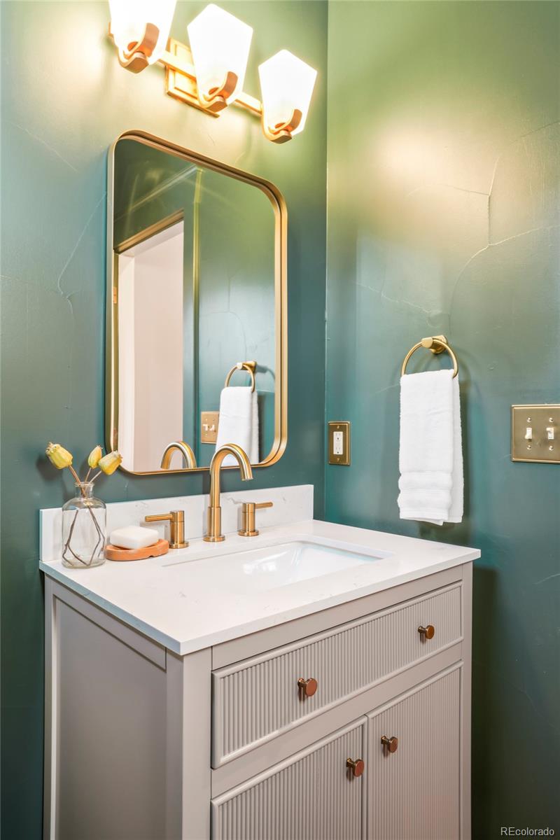
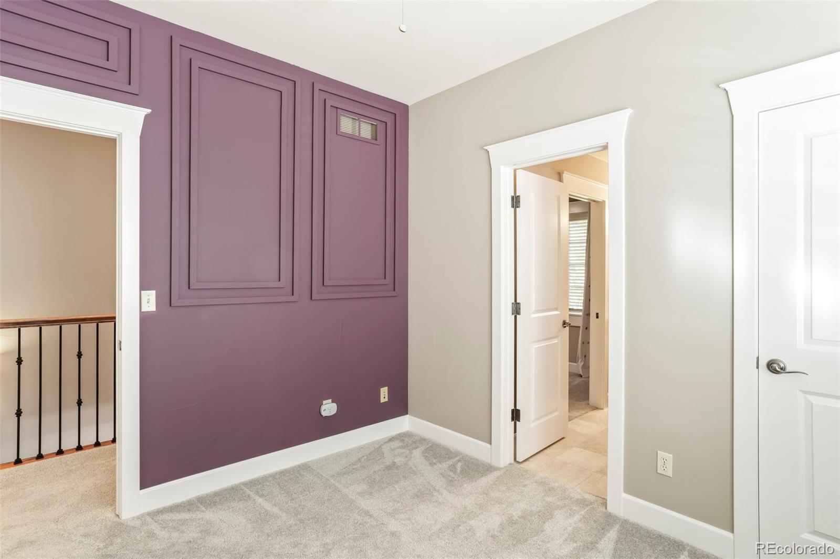
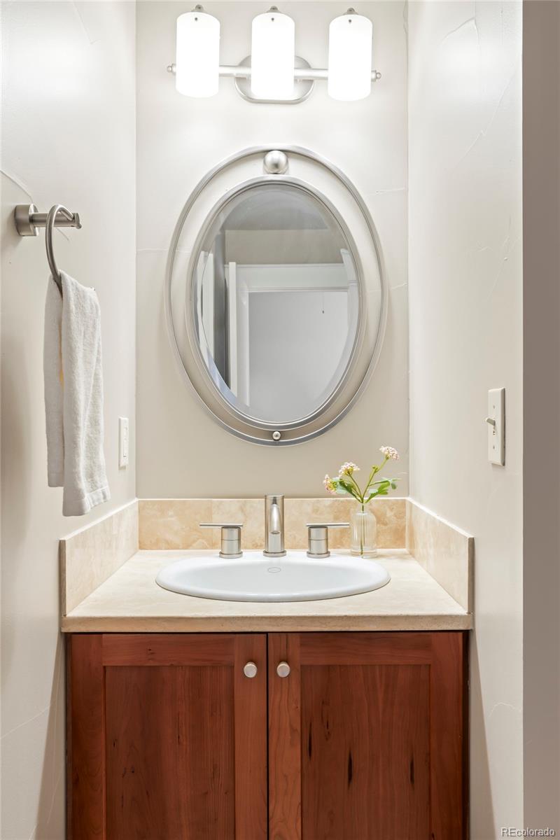
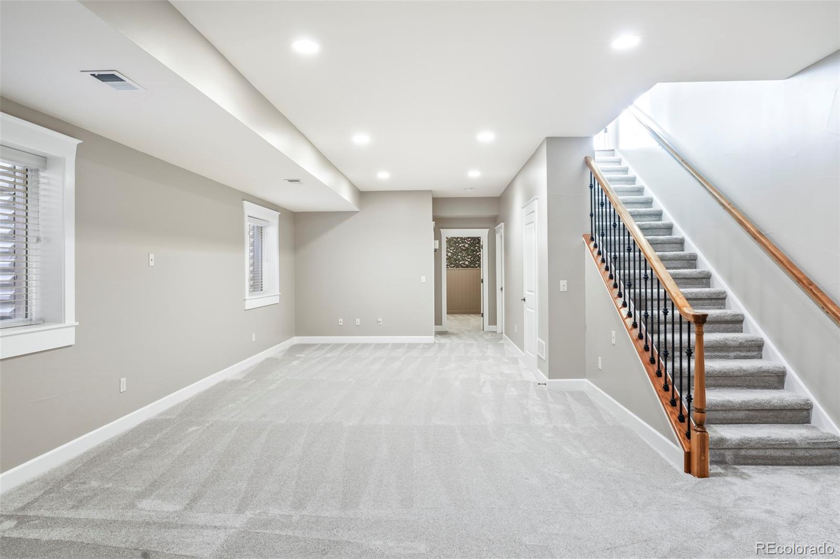
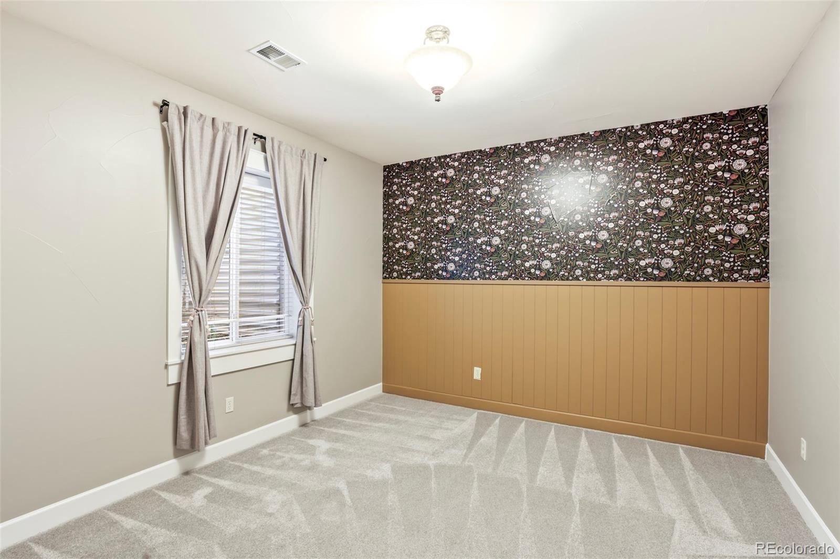
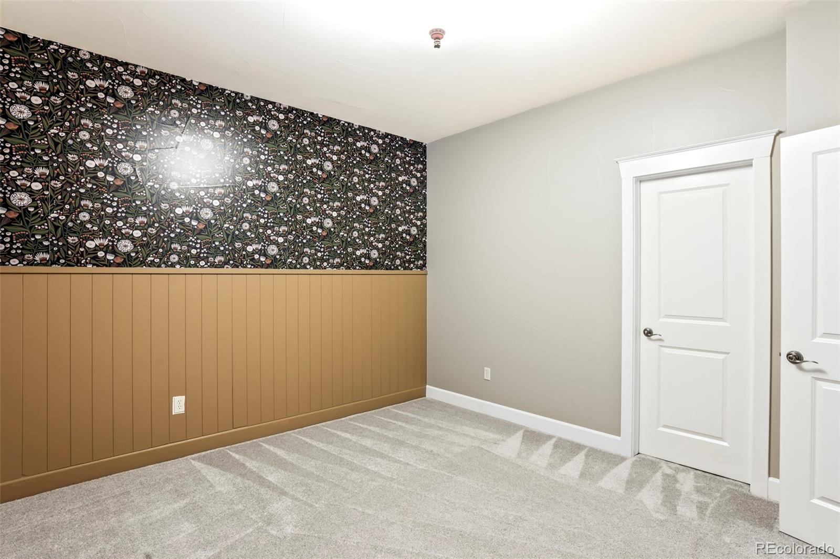
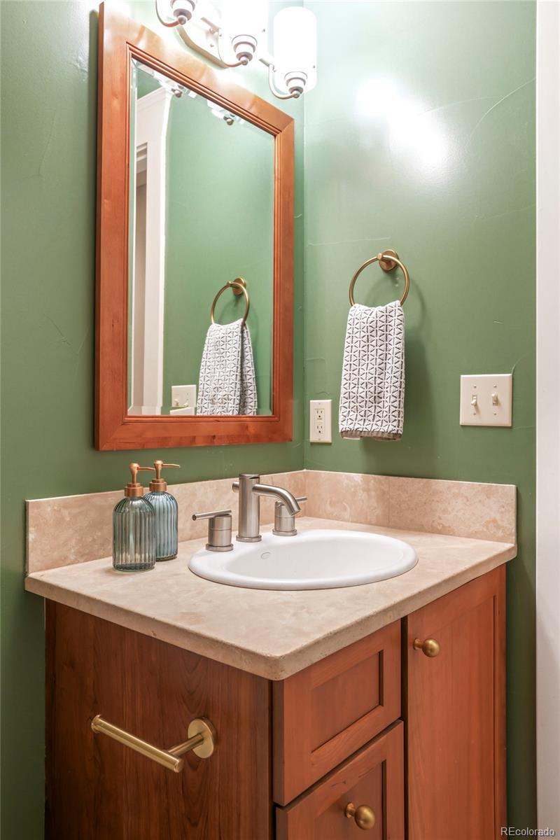
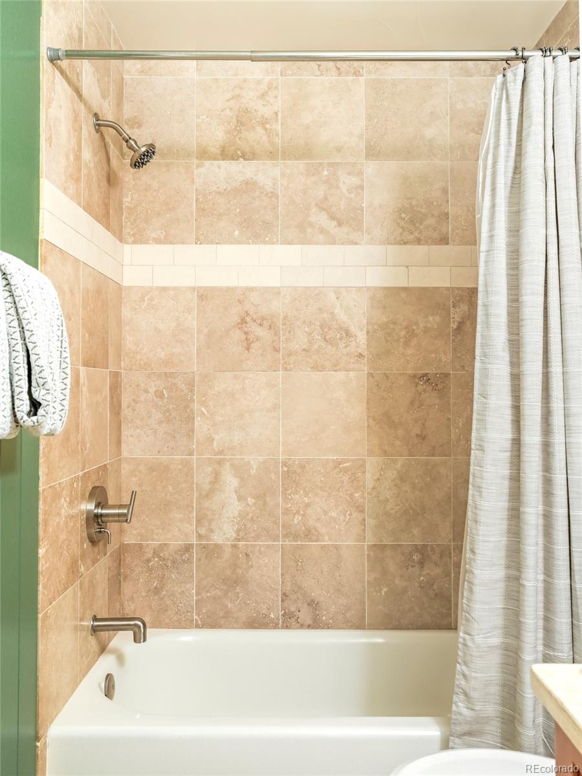
The finished basement expands the home's versatility with a generous family room, conforming bedroom, and full bath -- perfect for guests or additional living space. Located on one of West Wash Park's most coveted blocks, this home is surrounded by pride of ownership and vibrant charm. Enjoy proximity to Wash Park, South Pearl Street, Gaylord Street, and local favorites -- from coffee shops and yoga studios to farmers markets, restaurants, and light rail for easy downtown access. Recent updates include: New interior paint, dining room accent wall, refreshed powder room with new paint, vanity and mirror and new main floor and upper level French doors with screens. The roof is in good condition per a Retiz Roof inspection on 10/9/2025.
Upstairs, the primary suite impresses with a vaulted ceiling, fireplace, and new French doors that open to a Juliette balcony. A walk-in cedar-lined closet with custom organization and a spa-like five-piece bath featuring a jetted tub and dual shower complete this serene escape. Two secondary bedrooms share a Jack-and-Jill bath, while a laundry closet adds convenience.
The finished basement expands the home's versatility with a generous family room, conforming bedroom, and full bath -- perfect for guests or additional living space. Located on one of West Wash Park's most coveted blocks, this home is surrounded by pride of ownership and vibrant charm. Enjoy proximity to Wash Park, South Pearl Street, Gaylord Street, and local favorites -- from coffee shops and yoga studios to farmers markets, restaurants, and light rail for easy downtown access. Recent updates include: New interior paint, dining room accent wall, refreshed powder room with new paint, vanity and mirror and new main floor and upper level French doors with screens. The roof is in good condition per a Retiz Roof inspection on 10/9/2025.
Overview
Property Type
Residential
Location
643 S Ogden Street, Denver, CO 80209
Year Built
2007
Zoning
U-SU-C
MLS ID
4828916
Listing Last Updated
Property Features & Amenities
Interior
Total Bedrooms
4
Full Bathrooms
3
Half Bathrooms
1
Laundry Room
In Unit, Laundry Closet
Fireplace
Gas, Living Room, Primary Bedroom
Appliances
Dishwasher, Disposal, Microwave, Range, Refrigerator, Wine Cooler
Other Interior Features
Ceiling Fan(s), Eat-in Kitchen, Five Piece Bath, High Ceilings, Jack Jill Bathroom, Kitchen Island, Open Floorplan, Primary Suite, Smart Thermostat, Stone Counters, Vaulted Ceiling(s), Walk-In Closet(s), Wired for Data
Exterior
Stories
2
Garage Spaces
2.0
Water Source
Public
Utilities
Cable Available, Electricity Connected, Natural Gas Connected, Phone Available
Roof
Composition
Lot Features
Landscaped, Level, Near Public Transit, Sprinklers In Front, Sprinklers In Rear
Heat Type
Forced Air
Air Conditioning
Central Air
Sewer
Public Sewer
Security Features
Carbon Monoxide Detector(s), Smoke Detector(s)
Other Exterior Features
Garden, Gas Valve, Lighting, Private Yard, Rain Gutters
Details
Total Area
2,985 Sq.Ft.
Financial
Price
$1,300,000
Real Estate Tax
$6,142/yr
Exclusive Listing Agents
