Property Description
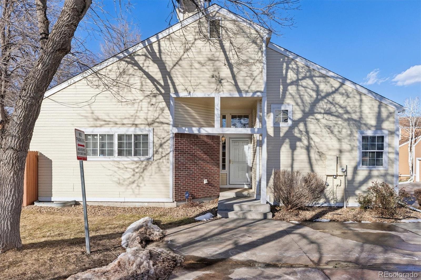
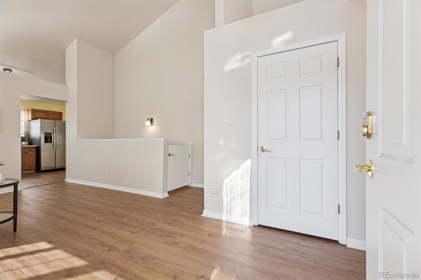
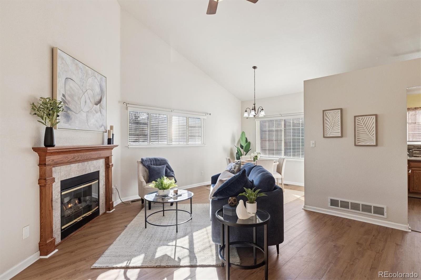
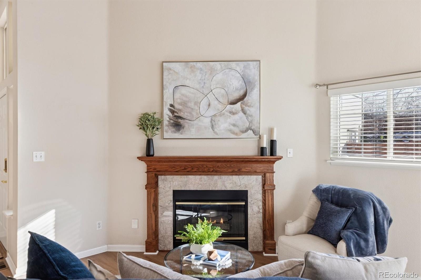
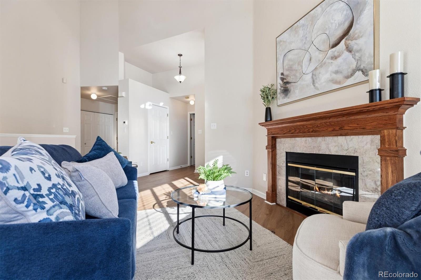
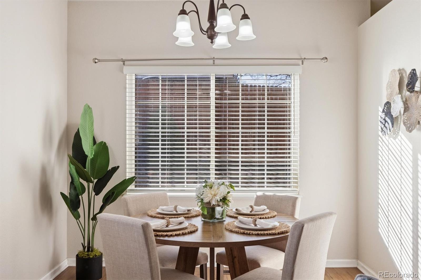
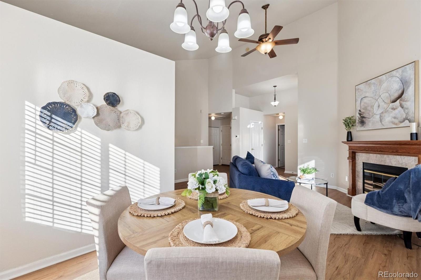
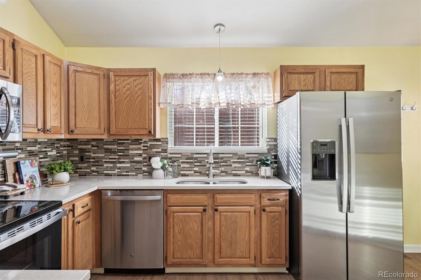
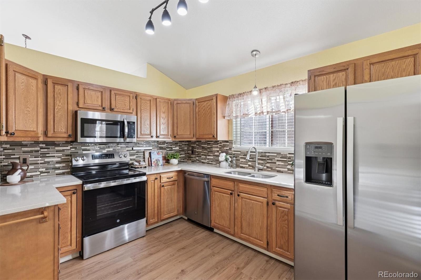
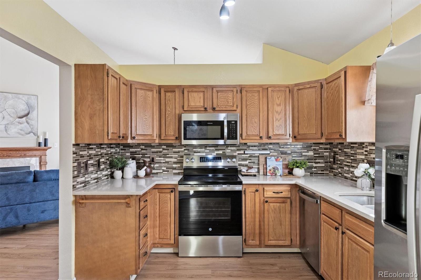
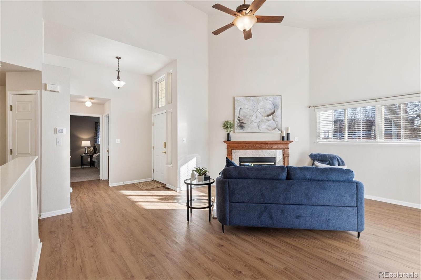
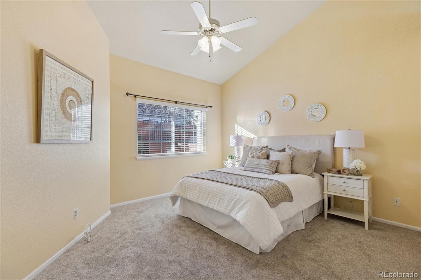
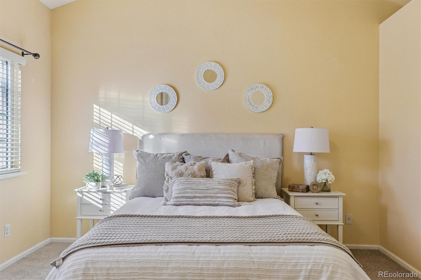
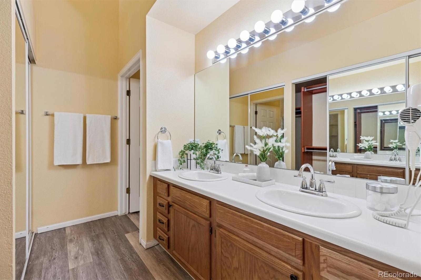
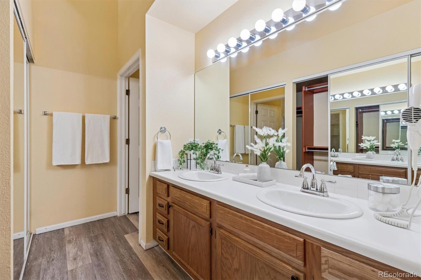
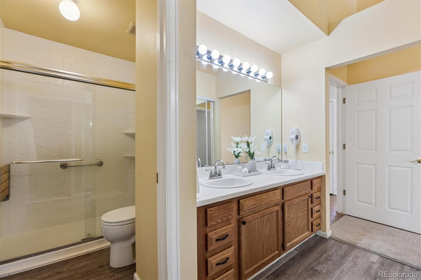
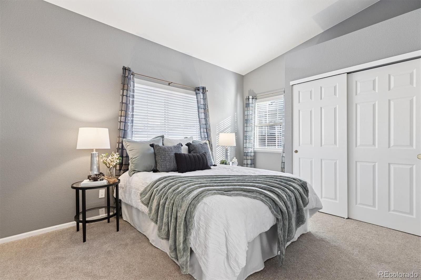
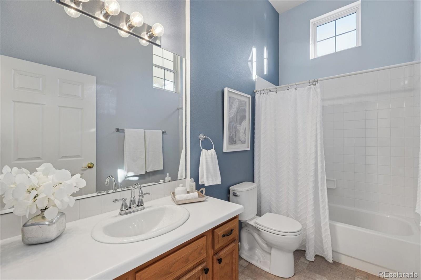
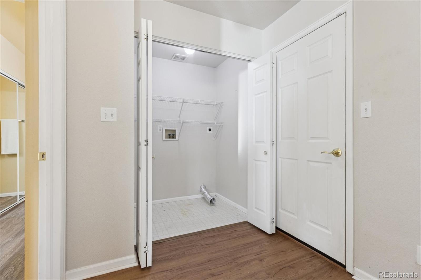
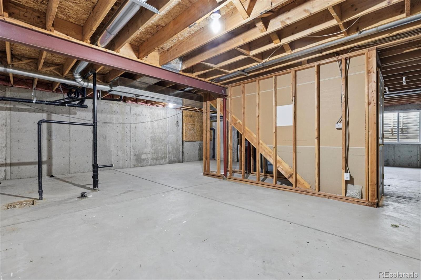
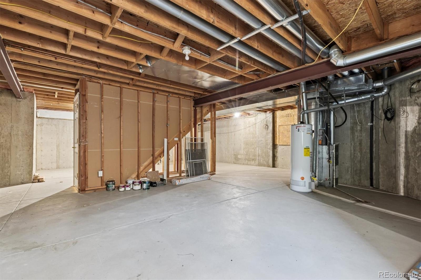
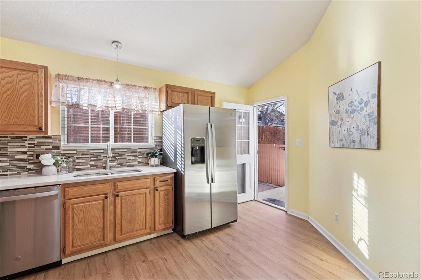
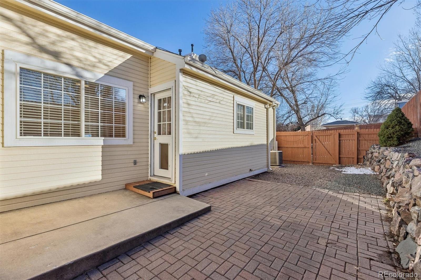
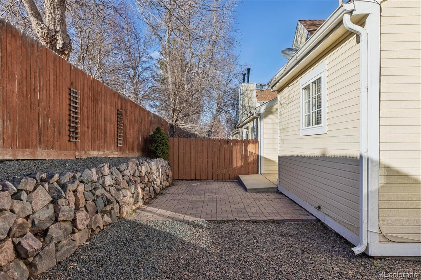
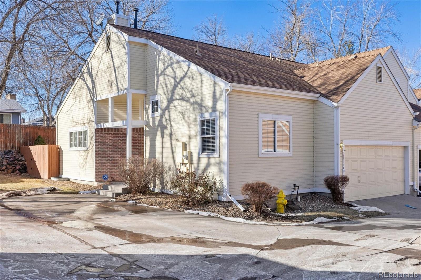
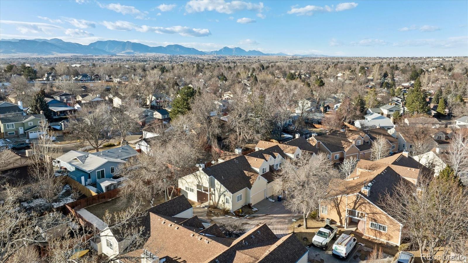
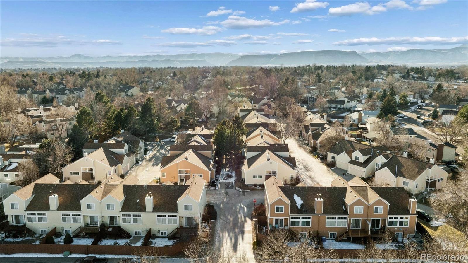
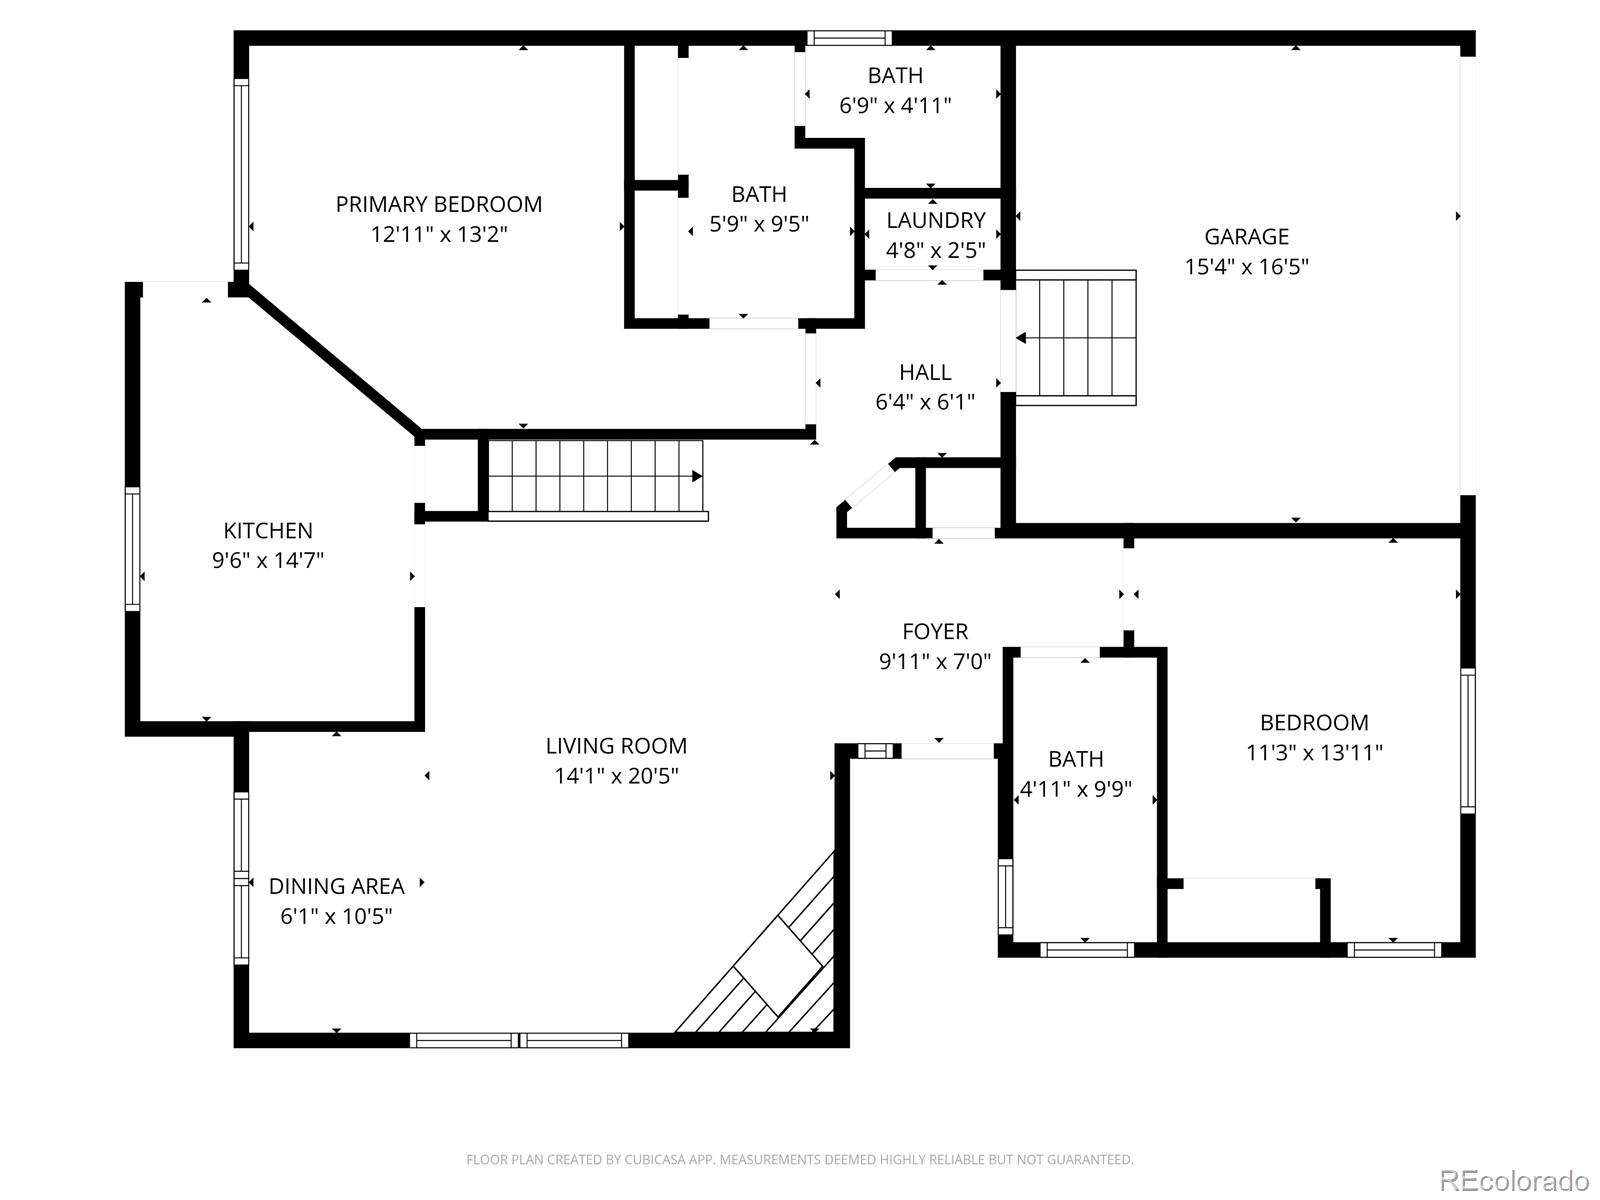
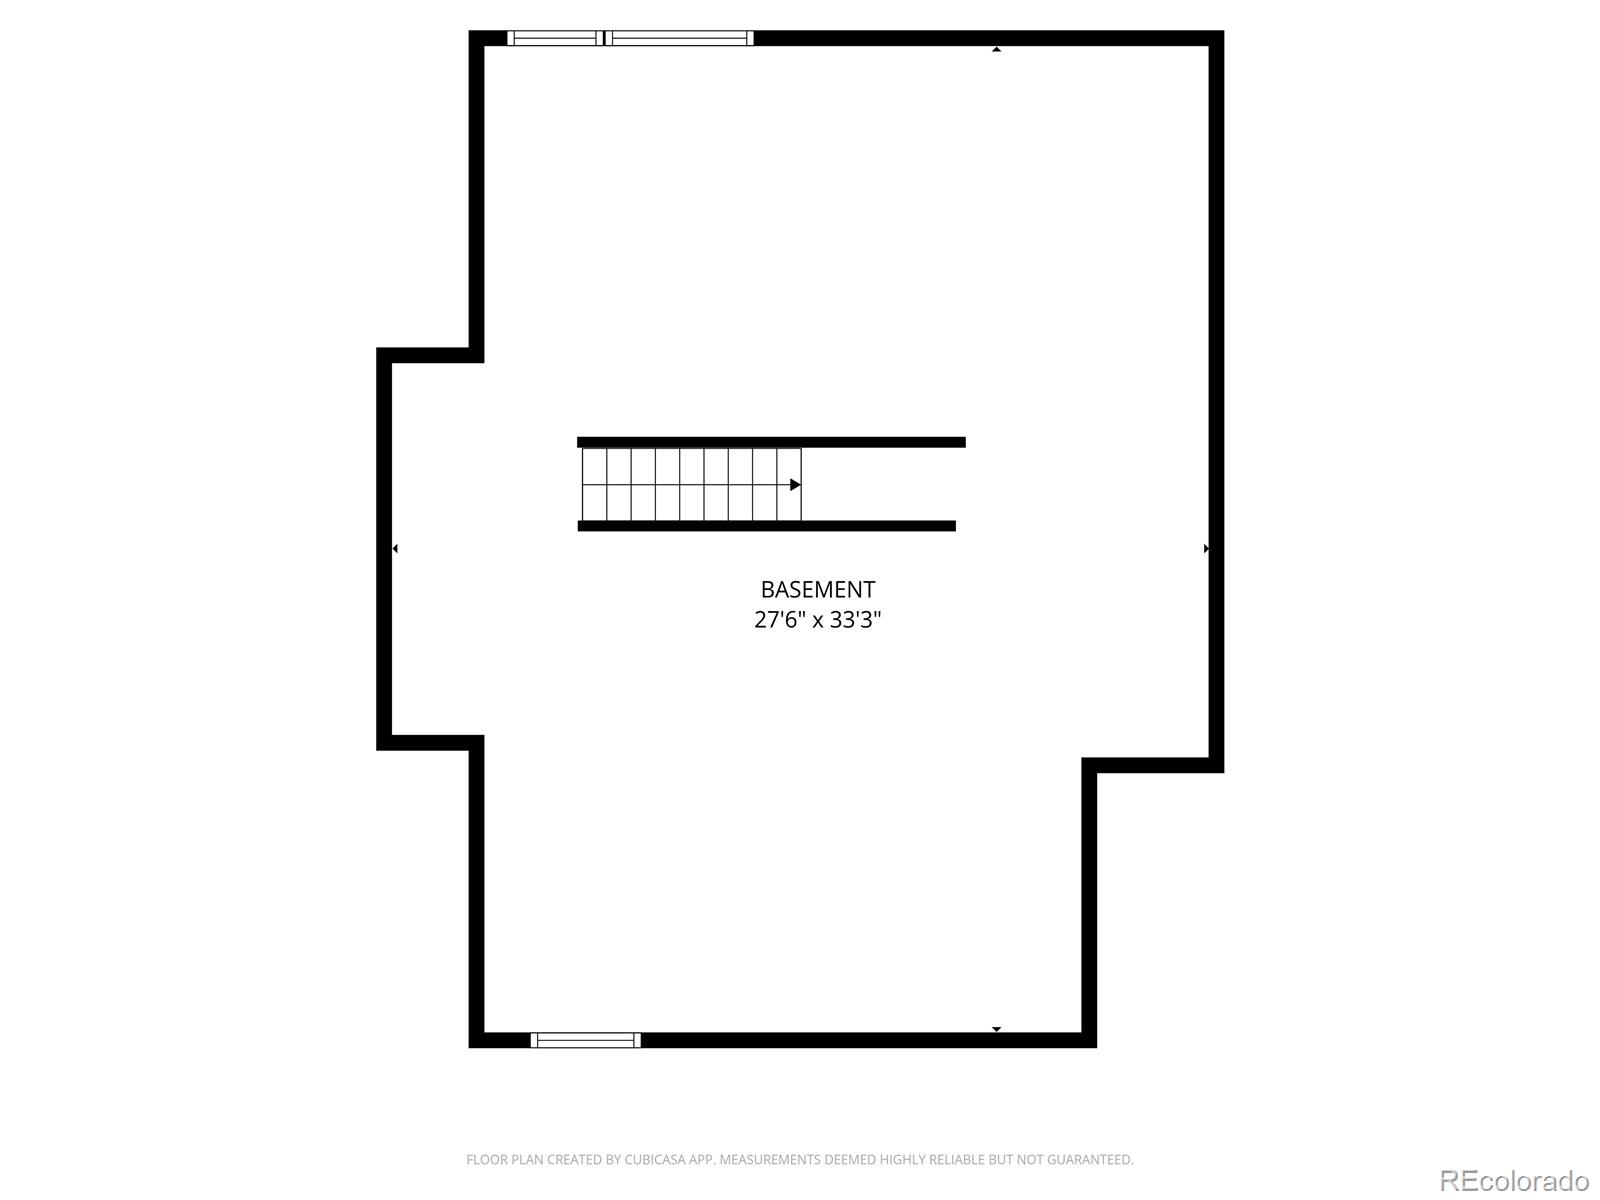
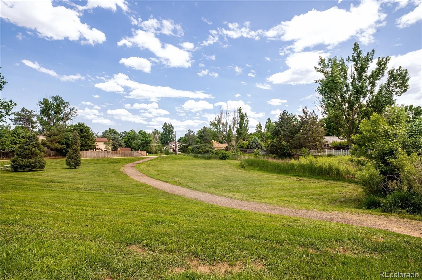
We are proud to present this lovely ranch style end-unit townhome siding to backing to open space in one of Arvada's classic neighborhoods, Meadowlake. Low maintenance living at it's finest. This is a quaint suburban area w/ green space & amazing mountain access. This home offers an open floorplan with luxury vinyl floors on much of the main level and new carpet in the bedrooms is tastefully updated! Living room is pouring w/ natural light, high ceilings & cozy gas log fireplace w/ eye catching mantel/hearth! Nice kitchen features, medium stained cabinets, slab quartz, S/S appliances, small pantry, oven/micro & sunny small breakfast nook. Main floor laundry/bag drop at garage washer & dryer are side by side. Great functionality! Private primary bedroom w/ vaulted ceilings, plush new carpet, flowing into a ensuite bath with dual sinks, shower enclosure & double bypass closets! Spacious secondary bedroom & adjacent full hall bath. Great curb appeal, practical 2 car garage. Sharp and private front entrance. Slab rear patio, small private yard great for small pets, low maintenance exterior where HOA shovels and mows in this amazing setting which is great for entertaining. Unfinished basement with egress windows is terrific for storage or for future finish. Live close to shopping, dining, outstanding JeffCo schools, trails & easy access to Denver/Boulder. Walk around incredible Meadowlake Lake and park and superb access to public transportation and groceries. Don't miss this amazing one level townhome in an amazing community!
Overview
Property Type
Townhouse
Location
6409 Zang Street Unit: A, Arvada, CO 80004
Year Built
1995
Zoning
Res
MLS ID
8799611
Listing Last Updated
Property Features & Amenities
Interior
Total Bedrooms
2
Full Bathrooms
1
Three-Quarter Bathrooms
1
Flooring
Carpet, Linoleum, Vinyl
Laundry Room
Laundry Closet
Fireplace
Gas, Living Room
Appliances
Cooktop, Dishwasher, Disposal, Gas Water Heater, Microwave, Oven, Range, Refrigerator, Self Cleaning Oven
Other Interior Features
Breakfast Bar, Ceiling Fan(s), Entrance Foyer, High Ceilings, High Speed Internet, No Stairs, Open Floorplan, Pantry, Primary Suite, Quartz Counters, Solid Surface Counters, Vaulted Ceiling(s)
Exterior
Stories
1
Garage Spaces
2.0
Water Source
Public
Utilities
Cable Available, Electricity Available, Electricity Connected, Internet Access (Wired), Natural Gas Available, Natural Gas Connected, Phone Available, Phone Connected
Roof
Composition
Lot Features
Corner Lot, Foothills, Greenbelt, Landscaped, Near Public Transit
Parking
Concrete, Dry Walled, Storage
Heat Type
Forced Air, Natural Gas
Air Conditioning
Central Air
Sewer
Public Sewer
Substructure
Slab
Amenities
Parking
Security Features
Carbon Monoxide Detector(s), Smoke Detector(s)
Other Exterior Features
Dog Run, Garden, Private Yard, Rain Gutters
Details
Total Area
2,138 Sq.Ft.
Financial
Price
$425,000
Real Estate Tax
$2,481/yr
HOA
$398/mo
Exclusive Listing Agents