

Property Description
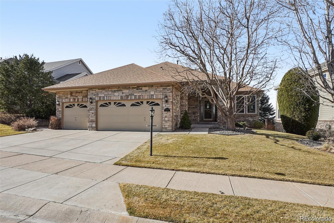
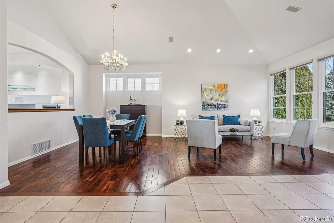
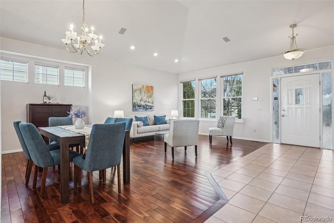
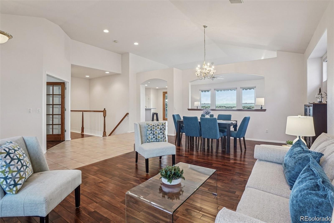
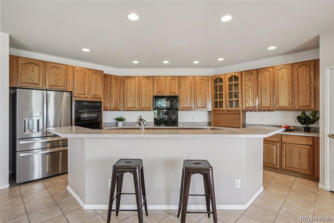
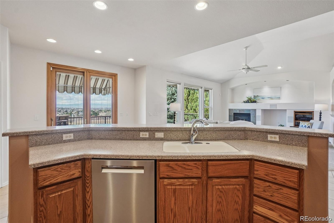
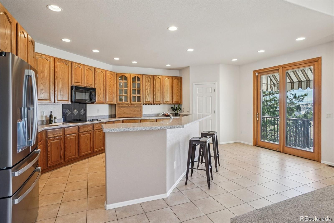
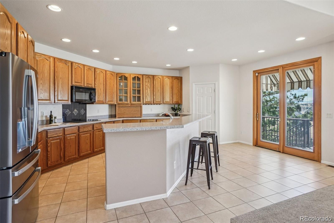
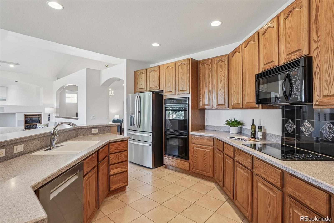
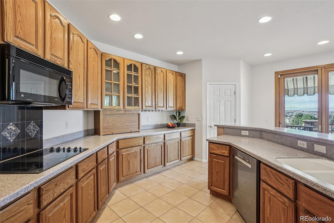
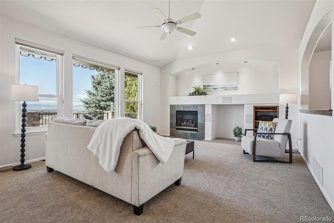
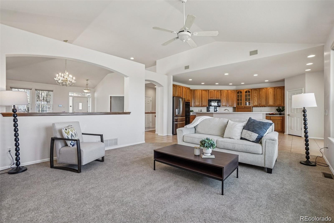
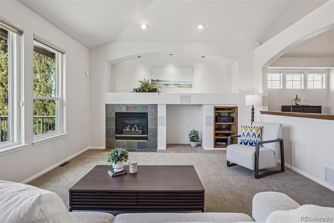
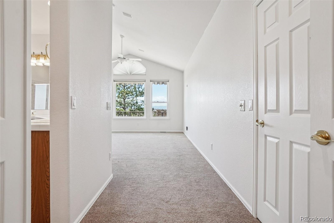
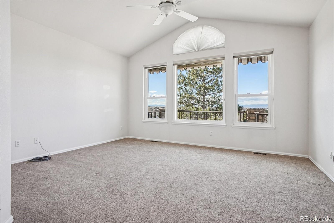
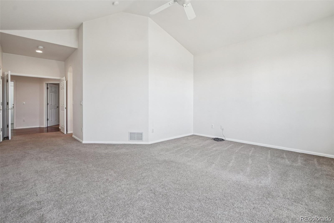
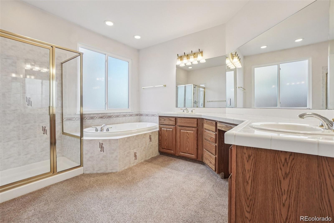
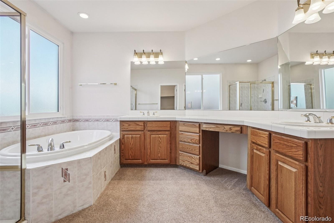
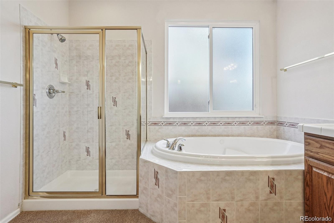
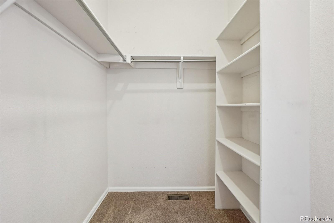
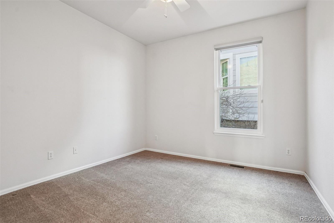
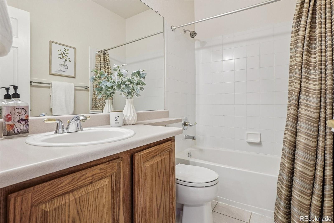
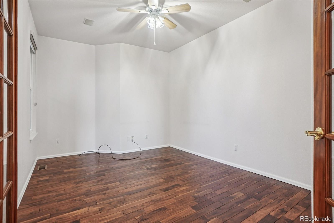
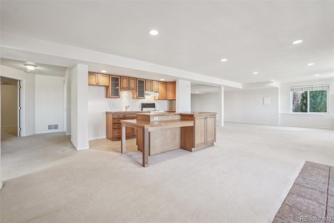
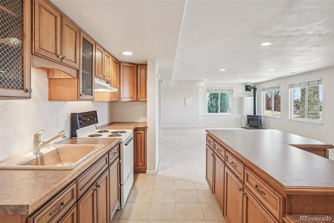
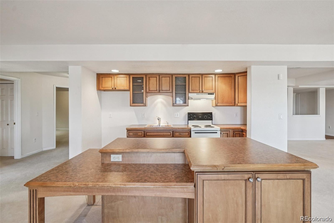
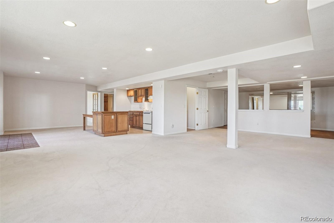
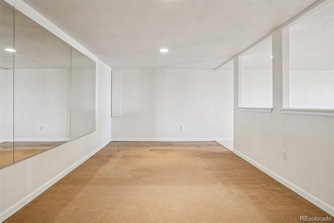
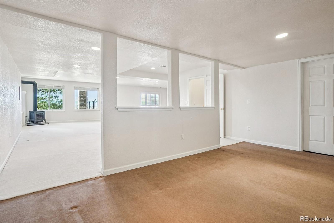
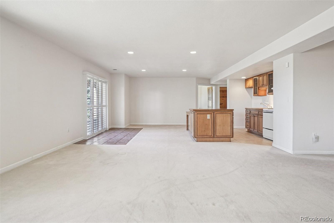
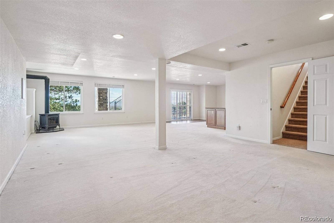
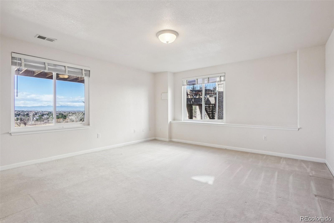
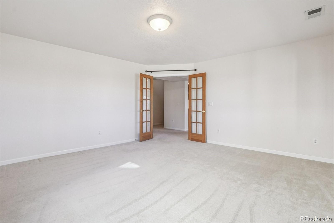
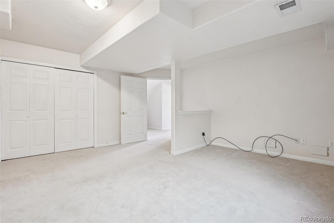
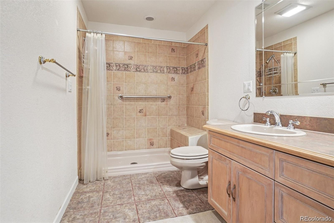
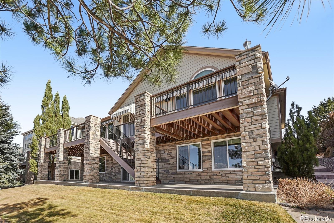
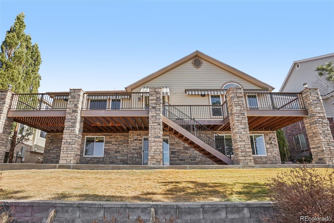
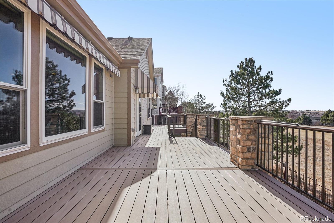
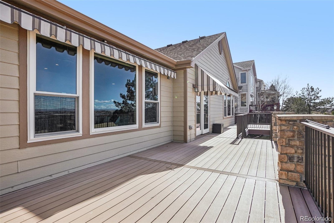
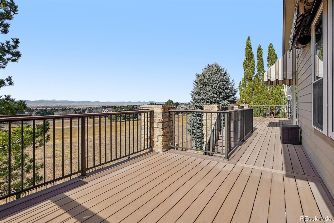
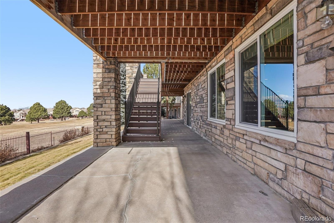
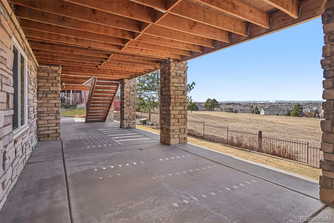
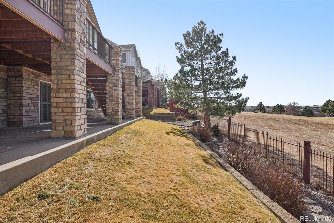
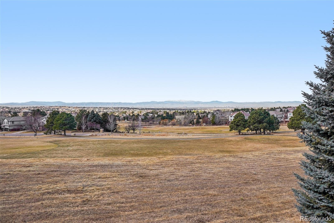
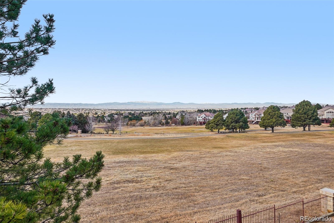
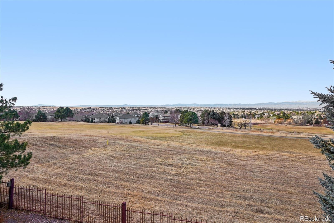
Beautiful 4-bedroom, 3-bathroom ranch with a finished walkout basement and 3-car garage, perfectly positioned on Saddle Rock Golf Course with breathtaking panoramic mountain views. Located in the highly sought-after Saddle Rock community in Southeast Aurora, this lovingly maintained one-owner home is ready for its next chapter. Backing directly to the fairway, this home offers unobstructed golf course views and spectacular Rocky Mountain sunsets from the expansive deck and lower-level patio, a truly rare setting. The light-filled floor plan features formal living and dining rooms, plus a spacious family room with large picture windows that showcase the incredible views. The kitchen is thoughtfully designed for both entertaining and everyday living, with abundant cabinetry, generous counter space, and a large center island at the heart of the home. The main-floor primary suite offers the ease of true ranch-style living and includes a well-appointed en-suite bath, walk-in closet, and west-facing views. The finished walkout basement adds exceptional versatility with substantial additional living space, ideal for a guest retreat, recreation room, home theater, fitness area, or multi-generational living. The attached 3-car garage provides ample storage and convenience. Additional highlights include a newer roof, tankless water heater, and convenient awnings over the elevated deck. Located in the award-winning Cherry Creek School District and just minutes from Southlands shopping, dining, parks, and easy access to E-470, this home offers the perfect blend of tranquility and accessibility. Ranch homes backing to Saddle Rock Golf Course with walkout basements and panoramic mountain views are a rare find in today's Aurora market. This is Colorado living at its finest.**Backyard is not fully fenced. There is a back fence, but no side fences**
Overview
Property Type
Residential
Location
6333 S Sicily Way, Aurora, CO 80016
Year Built
1998
MLS ID
8906056
Listing Last Updated
Property Features & Amenities
Interior
Total Bedrooms
4
Full Bathrooms
3
Flooring
Carpet, Tile, Wood
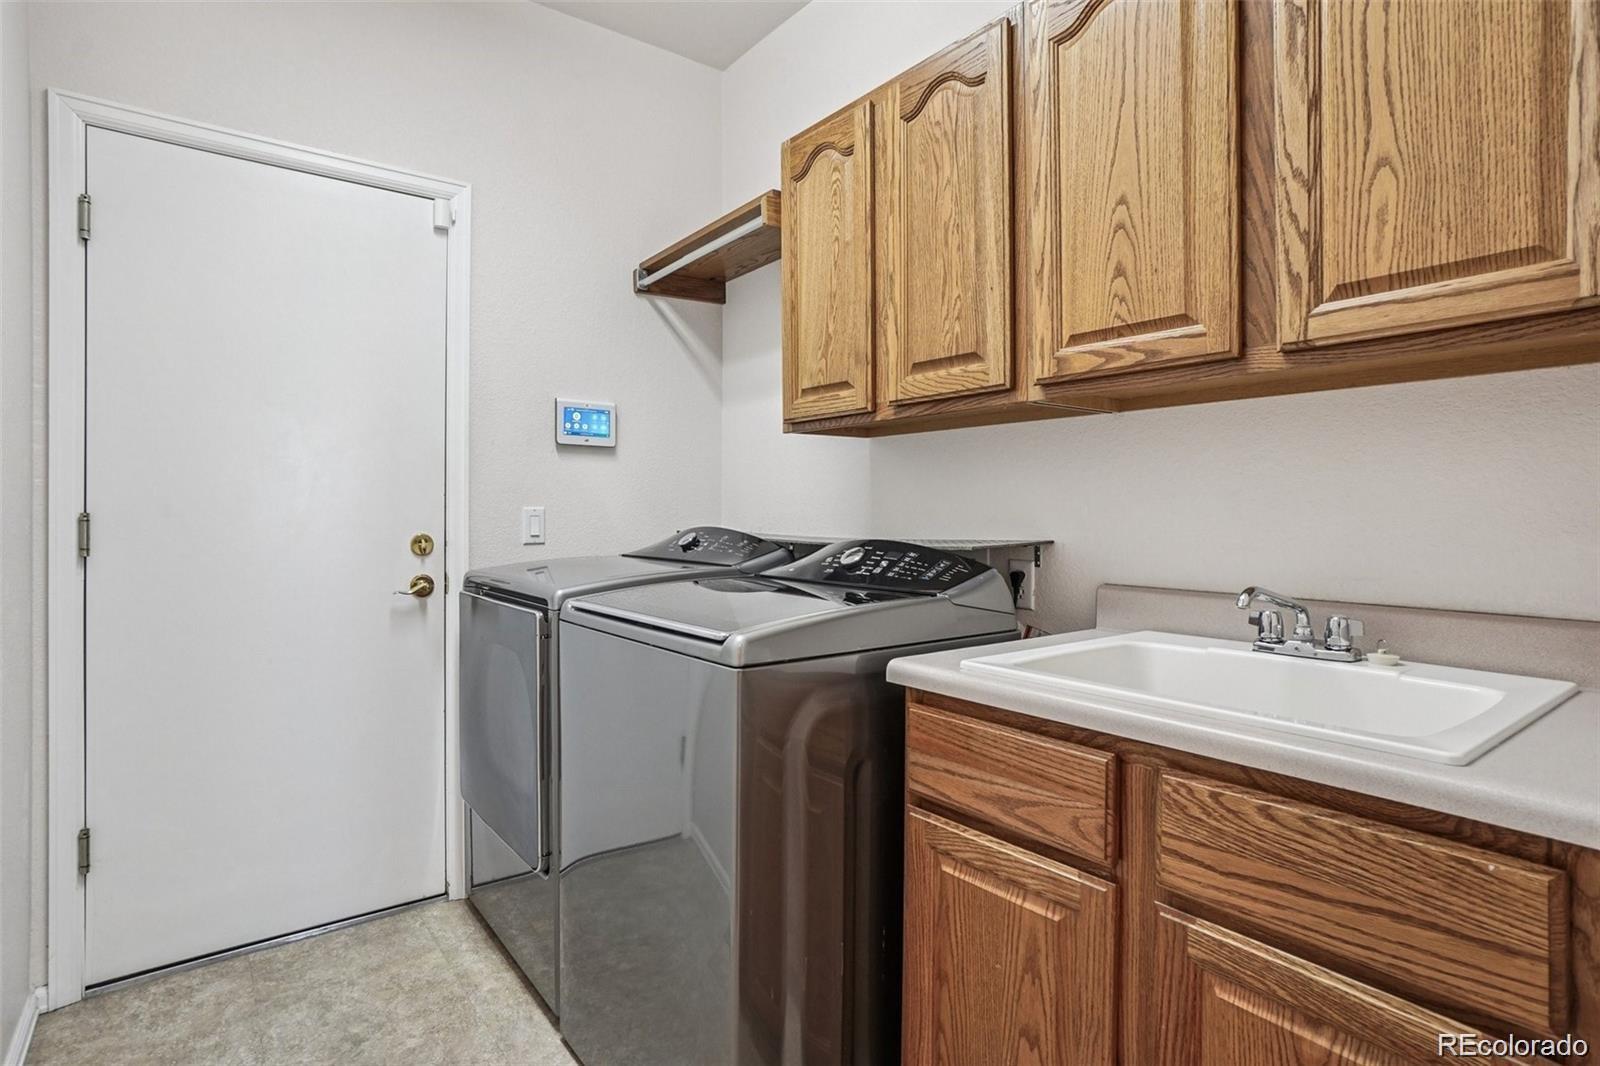
Laundry Room
In Unit
Appliances
Dishwasher, Disposal, Microwave, Oven, Range, Refrigerator
Other Interior Features
Built-in Features, Ceiling Fan(s), Eat-in Kitchen, Five Piece Bath, Kitchen Island, Open Floorplan, Vaulted Ceiling(s), Walk-In Closet(s)
Exterior
Stories
1
Garage Spaces
3.0
Lot Features
On Golf Course, Sprinklers In Front, Sprinklers In Rear
Heat Type
Forced Air
Air Conditioning
Central Air
Amenities
Clubhouse, Pool, Tennis Court(s)
Details
Total Area
4,489 Sq.Ft.
View Description
Golf Course
Financial
Price
$4,000/mo
Exclusive Listing Agents
