

Property Description
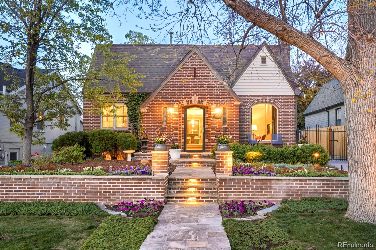
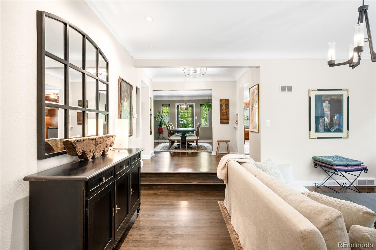
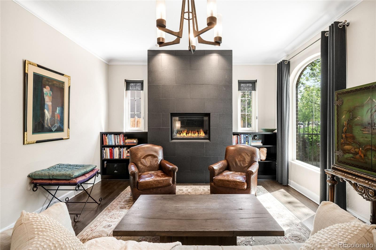
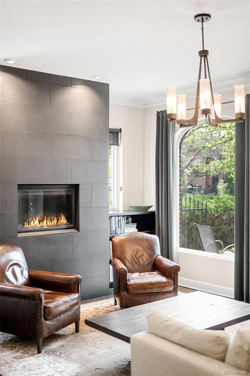
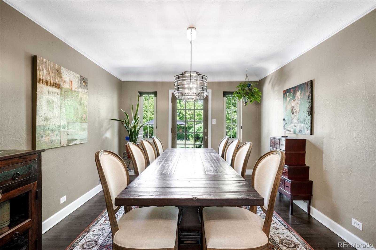
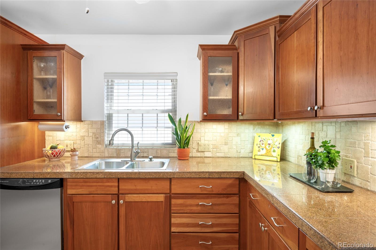
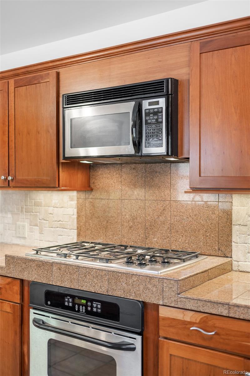
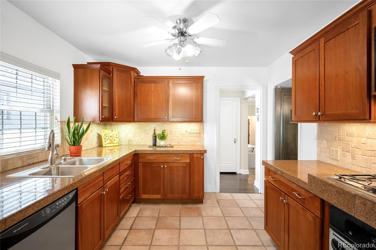
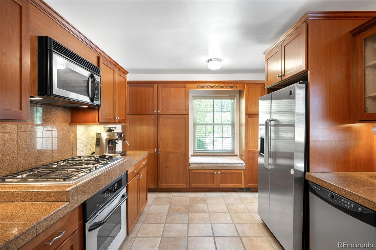
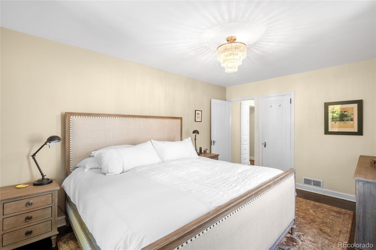
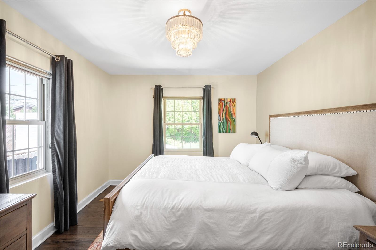
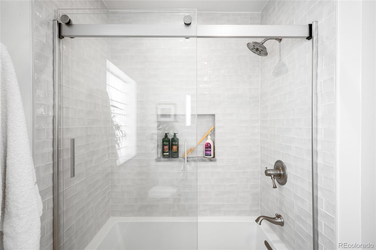
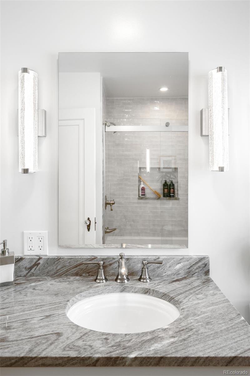
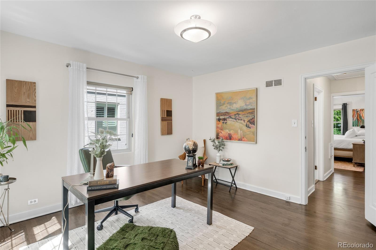
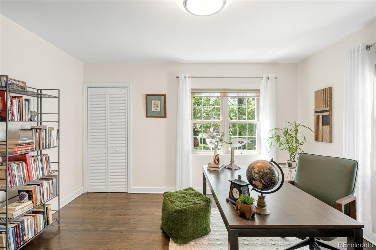
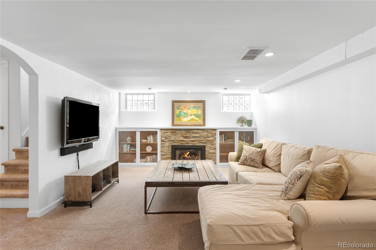
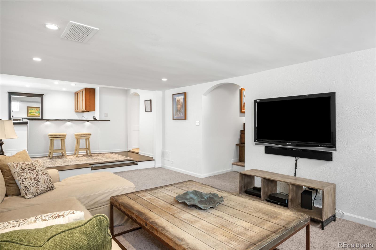
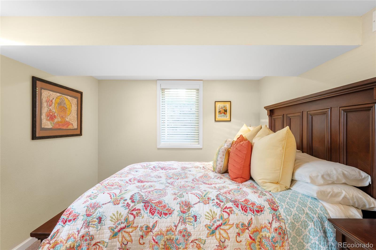
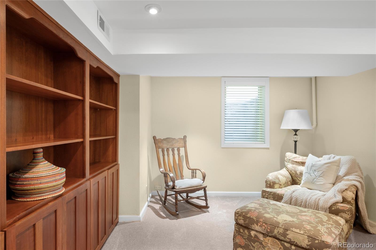
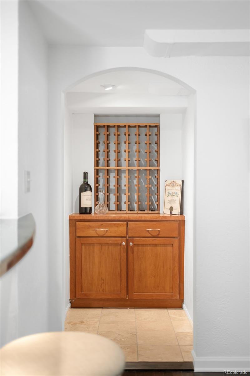
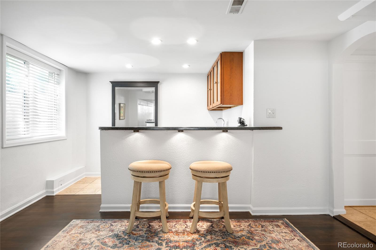
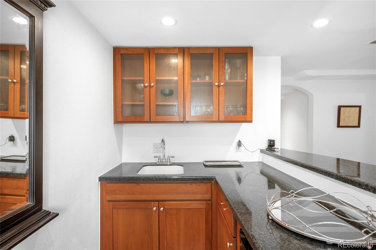
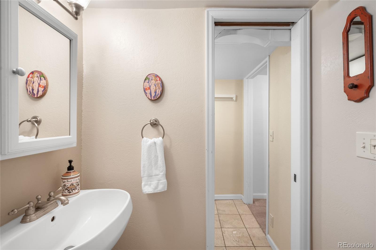
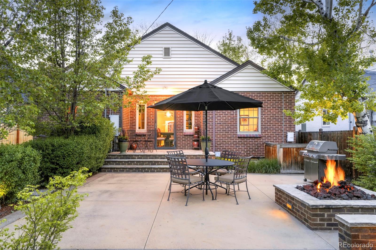
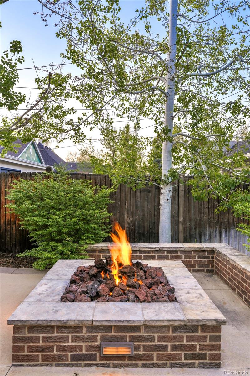
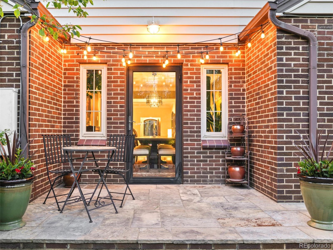
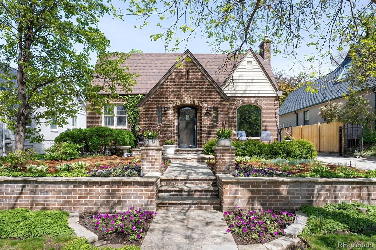
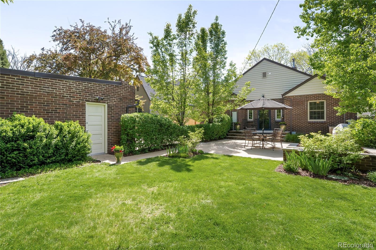
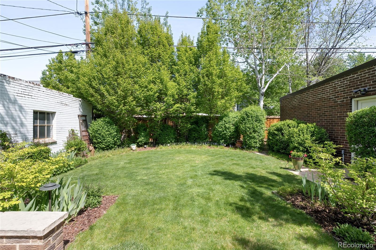
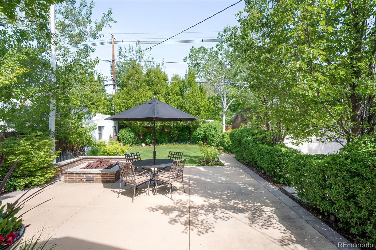
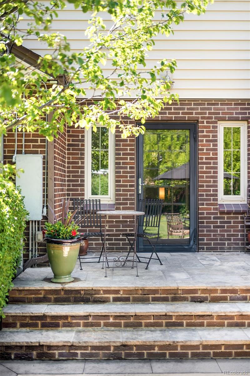
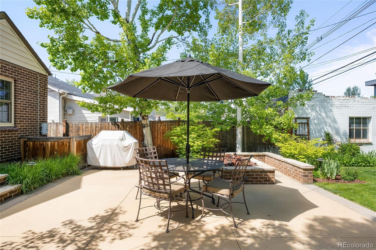
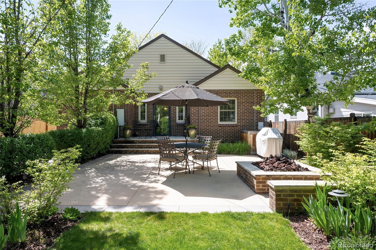
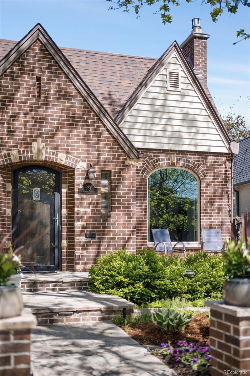
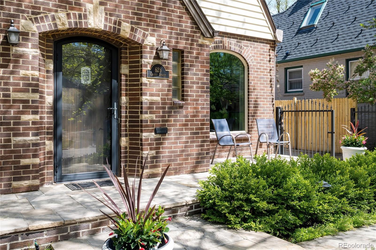
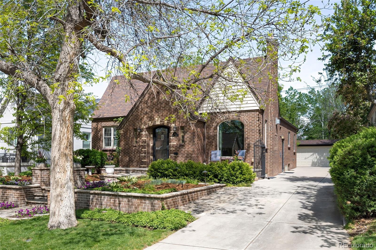
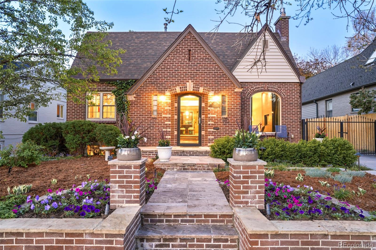
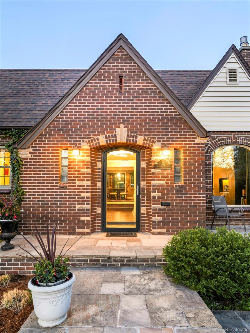
Tucked on an expansive lot in the heart of Hilltop, this enchanting brick Tudor seamlessly blends timeless architecture with thoughtful, modern updates. Richly stained hardwood floors and original built-ins anchor the elegant main level. A striking gas fireplace grounds the living area illuminated in natural light from a wide picture window. The updated kitchen showcases stainless steel appliances, a gas cooktop, under-cabinet lighting, a charming window seat and generous storage. A newly renovated main bath features heated floors, penny tile and designer finishes. The lower level offers a refined retreat with a large rec room, wet bar with a beverage fridge, cedar closet and two bedrooms. Lush, professionally landscaped front and backyards -- with pear trees, curated plantings and a fire pit -- offer a tranquil escape. Located moments from Cranmer Park, 9th + Colorado and top-tier dining, this residence exemplifies elevated living in one of Denver's most treasured enclaves.
Overview
Property Type
Residential
Location
628 Cherry Street, Denver, CO 80220
Year Built
1941
Zoning
E-SU-DX
MLS ID
8276854
Listing Last Updated
Property Features & Amenities
Interior
Total Bedrooms
4
Full Bathrooms
1
Three-Quarter Bathrooms
1
Flooring
Carpet, Tile, Wood
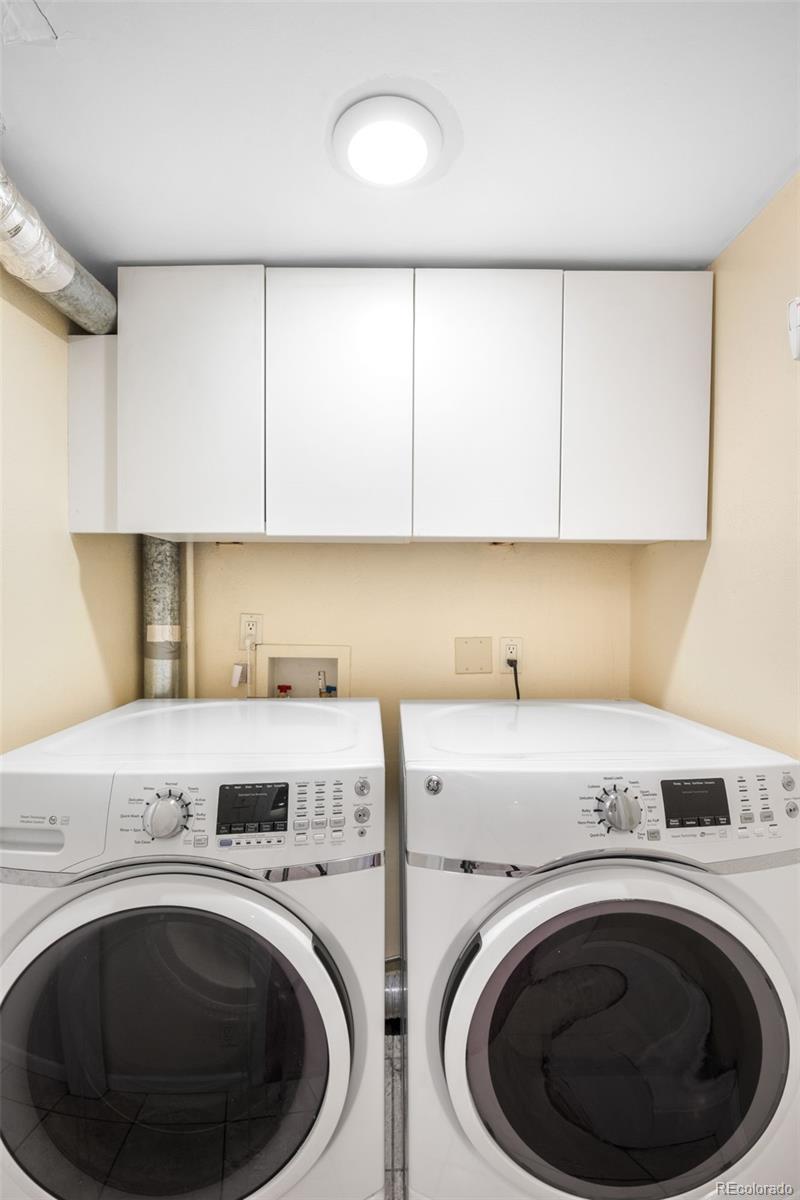
Laundry Room
In Unit
Fireplace
Basement, Family Room, Living Room
Appliances
Cooktop, Dishwasher, Dryer, Microwave, Oven, Refrigerator, Washer
Other Interior Features
Breakfast Bar, Built-in Features, Ceiling Fan(s), Open Floorplan, Pantry, Wet Bar
Exterior
Stories
1
Garage Spaces
2.0
Water Source
Public
Utilities
Cable Available, Electricity Connected, Internet Access (Wired), Natural Gas Connected, Phone Available
Roof
Composition
Lot Features
Landscaped, Level
Heat Type
Forced Air, Natural Gas
Air Conditioning
Central Air
Sewer
Public Sewer
Substructure
Slab
Other Exterior Features
Fire Pit, Garden, Lighting, Private Yard, Rain Gutters
Details
Total Area
2,708 Sq.Ft.
Architecture Styles
Tudor
Financial
Price
$1,250,000
Real Estate Tax
$5,295/yr
Exclusive Listing Agents
