

Property Description
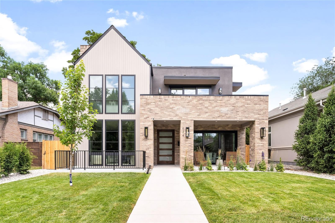
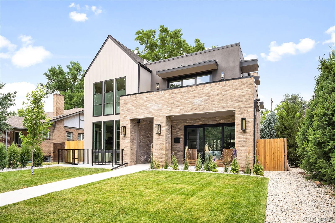
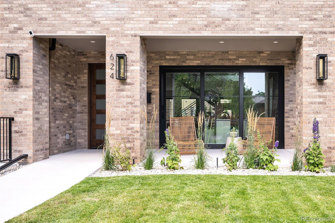
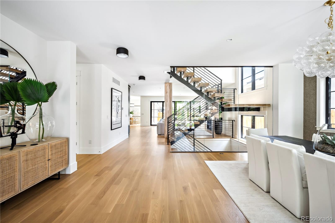
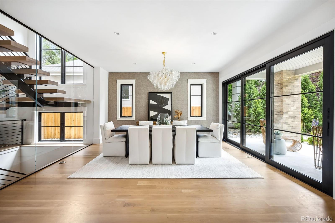
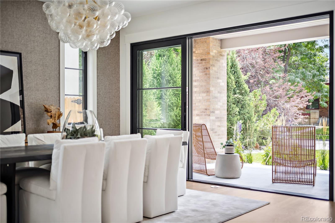
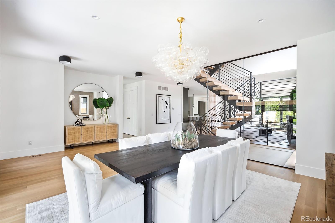
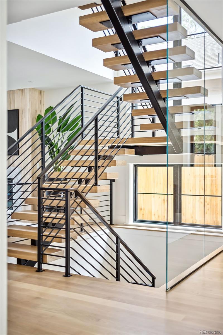
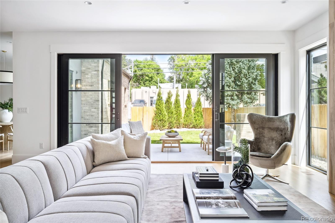
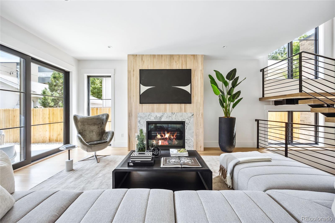
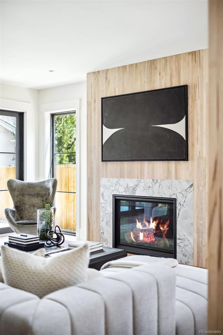
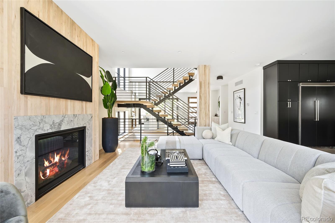
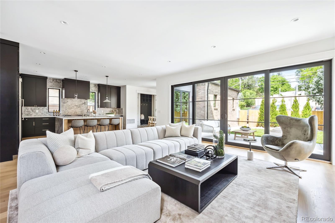
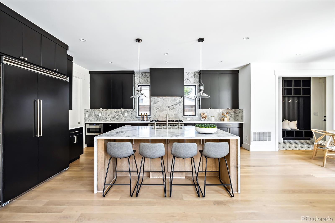
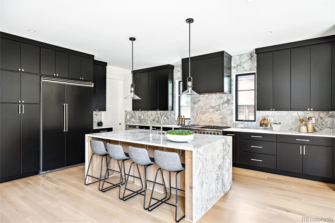
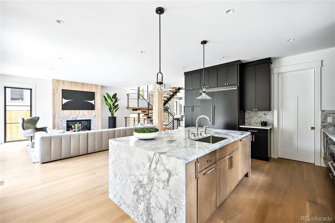
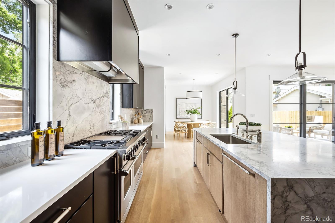
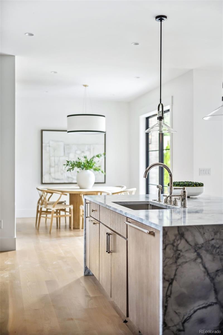
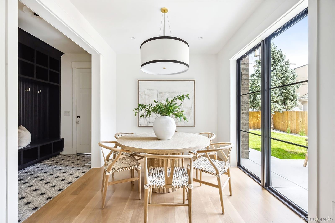
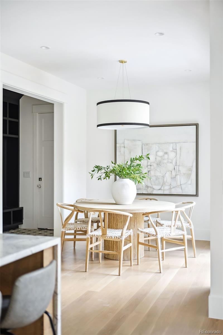
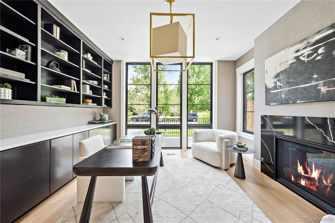
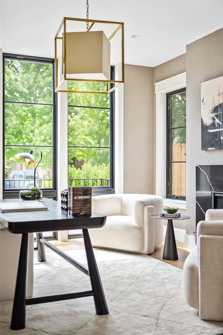
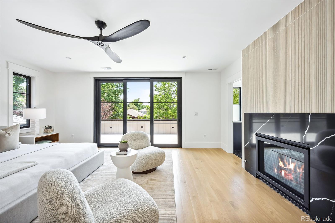
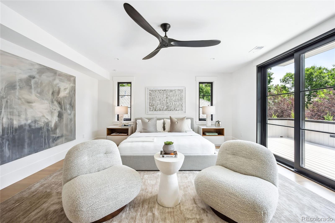
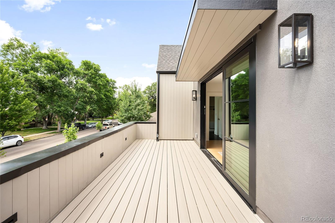
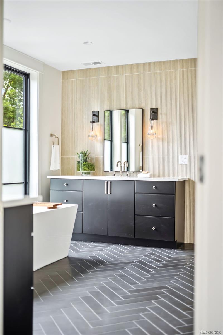
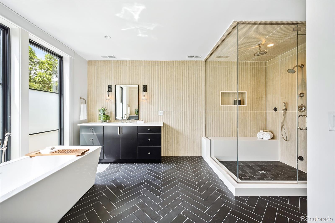
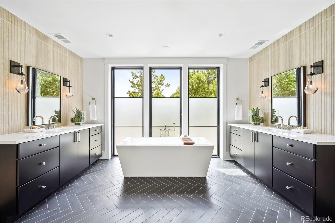
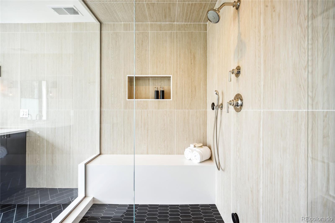
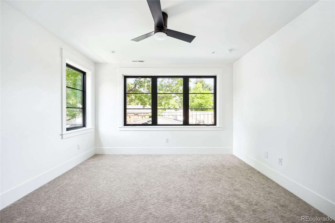
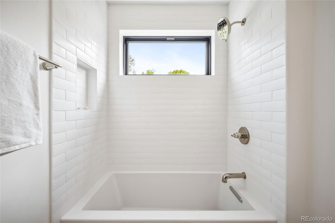
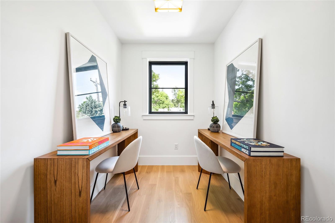
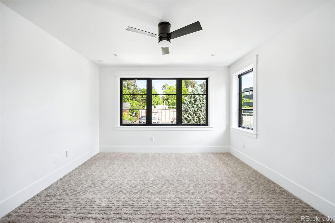
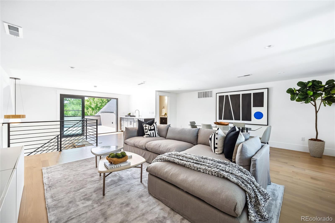
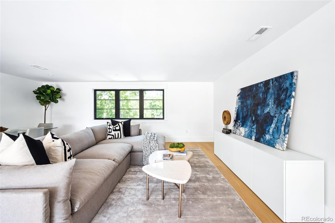
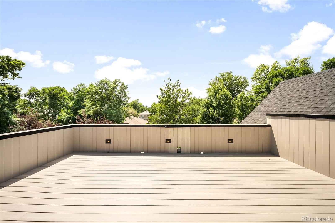
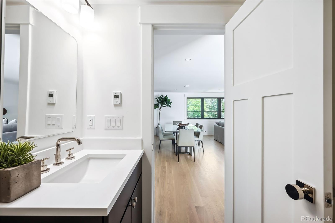
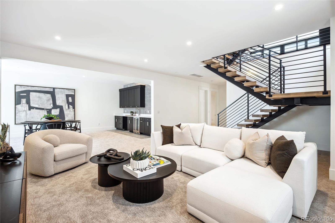
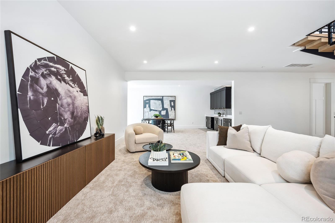
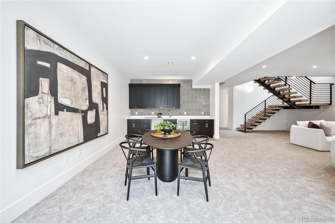
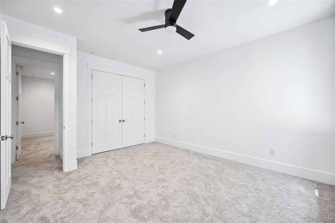
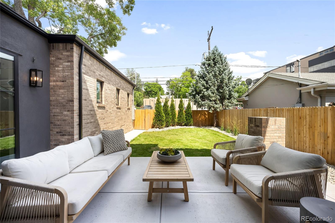
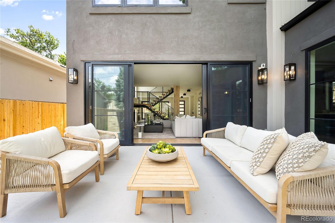
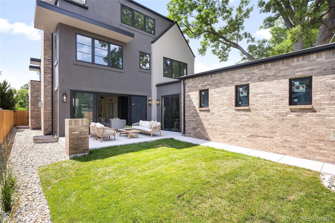
ATTENTION BUYERS. EXTREME PRICE ADJUSTMENT. NEW CONSTRUCTION, EAST WASH PARK, 6,250 LOT. Open House Friday, 10/18, 2pm - 5pm. Act now - multiple offers are anticipated at this price. Discover unparalleled contemporary living in this stunning new construction 3-story home boasting a rooftop deck in East Wash Park. Step into elegance through the covered front porch, leading into a sophisticated dining room adorned with grasscloth wall covering. A main floor study awaits with built-ins and a cozy fireplace, ideal for work or relaxation. The open great room seamlessly integrates living, kitchen, and breakfast nook areas, enhanced by expansive windows and doors that invite abundant natural light and provide a seamless transition to the outdoor living space. Upstairs, the second floor hosts three bedrooms, each accompanied by its own luxurious en-suite bathroom, providing privacy and comfort. The primary bedroom suite, complete with a private terrace, offers a serene retreat with western views and a spa-like bathroom featuring dual vanities, a soaking tub, and a walk-in shower. Ascend to the third level to discover the ultimate outdoor experience on the expansive rooftop deck, perfect for unwinding. Additionally, a bonus room awaits, complete with a wet bar and a 3/4 bathroom, offering versatility and convenience for various lifestyle needs. The fully finished basement adds to the home's allure, featuring a spacious family room, wet bar, 2 bedrooms and bathroom. Additional highlights include an attached two-car garage, ensuring convenience and security, and a lot size of 6,240 providing ample outdoor space for relaxation and play.Located in a desirable East Wash Park, this home exemplifies modern luxury with its attention to detail, abundant natural sunlight, and seamless indoor-outdoor living spaces. Don't miss the opportunity to make this exceptional property your new home.
Overview
Property Type
Residential
Location
624 S York Street, Denver, CO 80209
Year Built
2024
Zoning
U-SU-C
MLS ID
5069821
Listing Last Updated
Property Features & Amenities
Interior
Total Bedrooms
5
Full Bathrooms
2
Three-Quarter Bathrooms
3
Half Bathrooms
1
Flooring
Carpet, Tile, Wood
Laundry Room
In Unit
Fireplace
Bedroom, Living Room
Appliances
Dishwasher, Disposal, Microwave, Oven, Range, Refrigerator
Other Interior Features
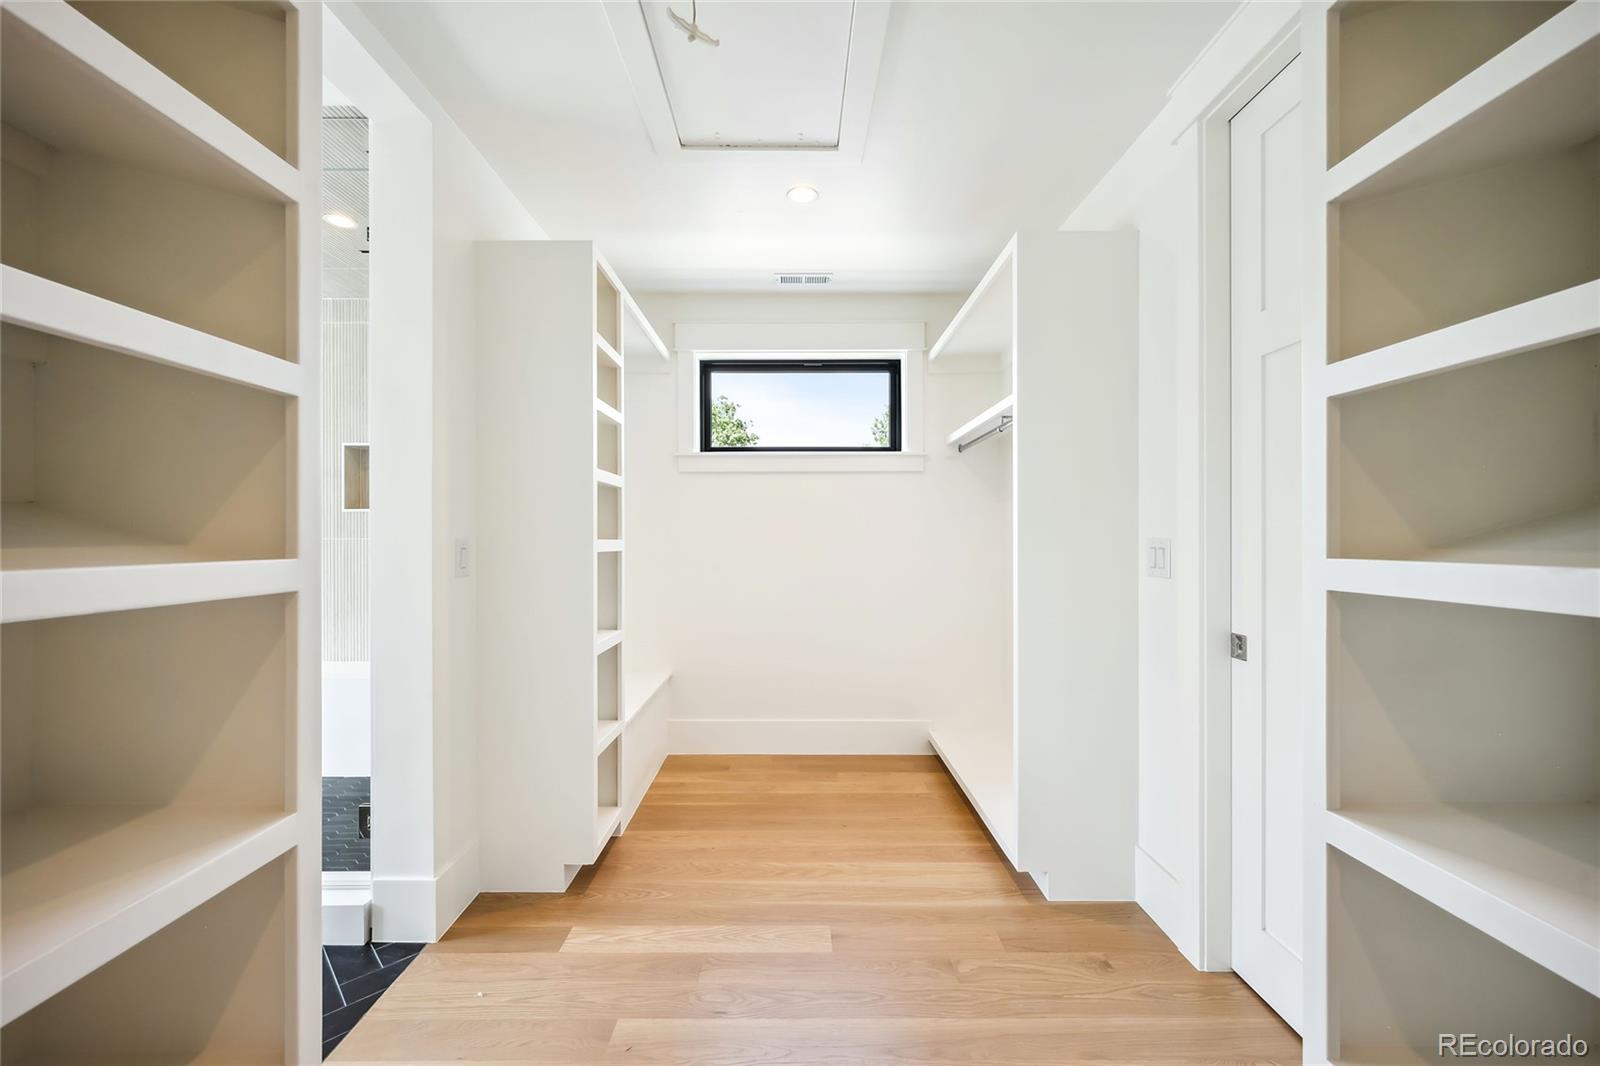
Breakfast Nook, Five Piece Bath, High Ceilings, Kitchen Island, Open Floorplan, Primary Suite, Quartz Counters, Walk-In Closet(s)
Exterior
Stories
3
Garage Spaces
2.0
Water Source
Public
Utilities
Cable Available, Electricity Connected, Internet Access (Wired), Natural Gas Connected, Phone Available
Roof
Composition
Lot Features
Level
Heat Type
Forced Air
Air Conditioning
Central Air
Sewer
Public Sewer
Other Exterior Features
Private Yard
Details
Total Area
5,717 Sq.Ft.
Financial
Price
$3,000,000
Real Estate Tax
$5,404/yr
Exclusive Listing Agents
