

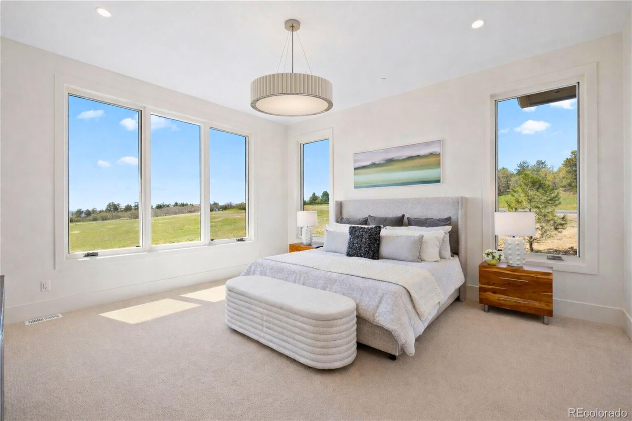
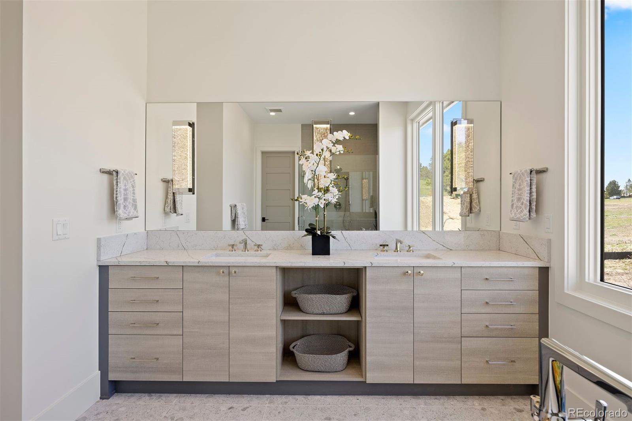
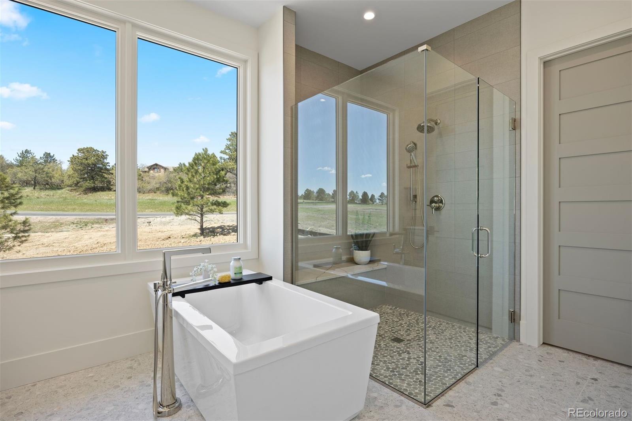
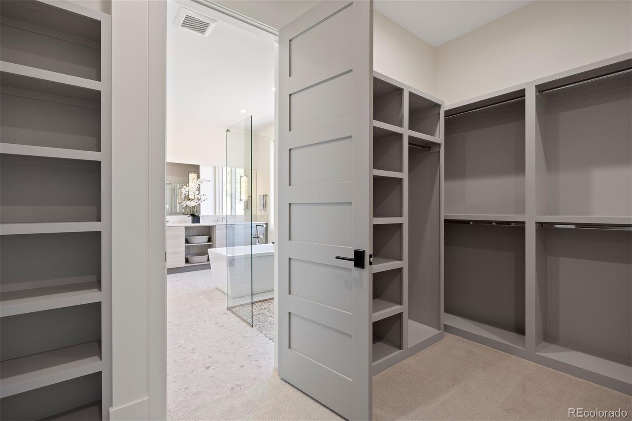
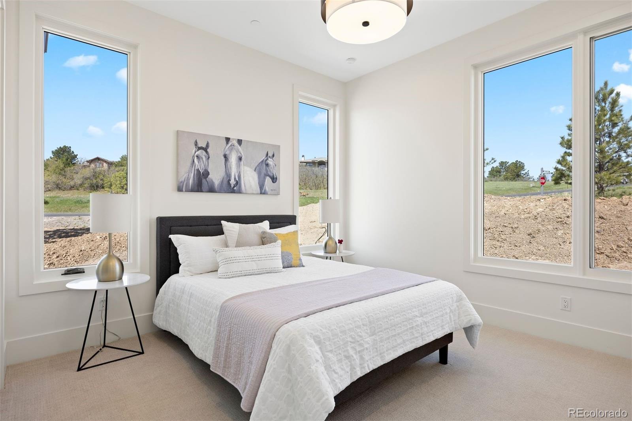
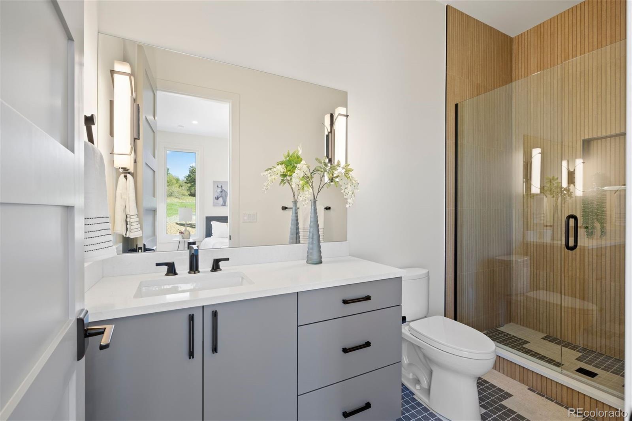
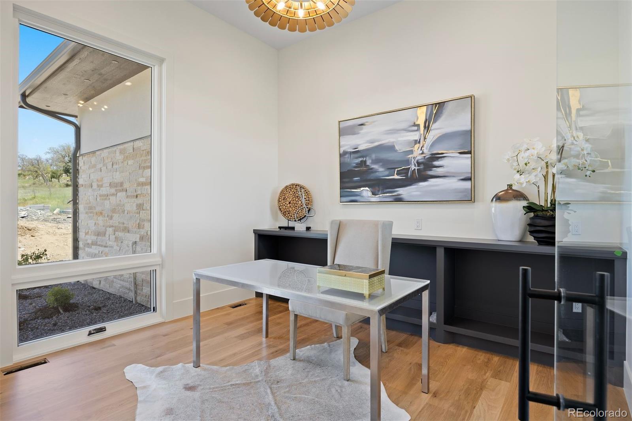
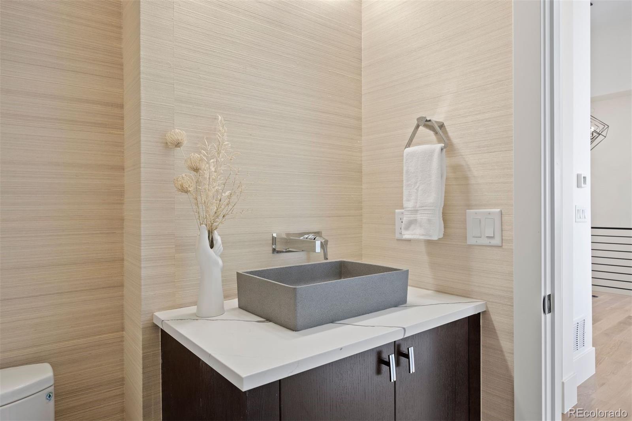
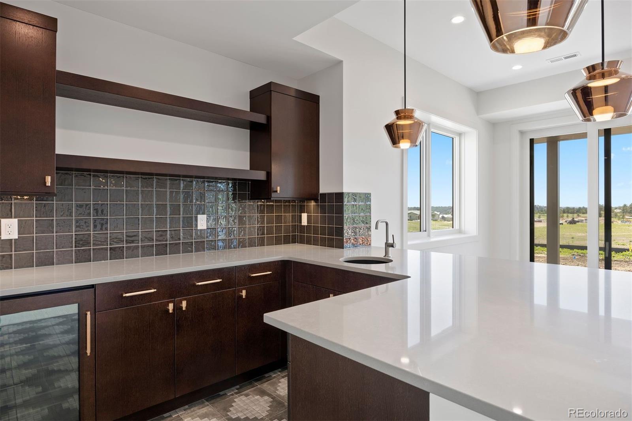
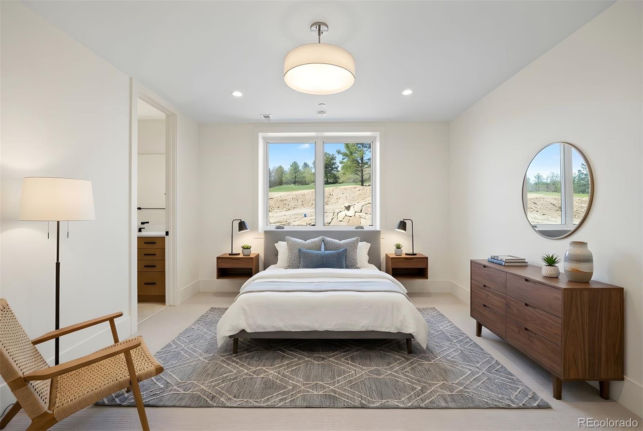
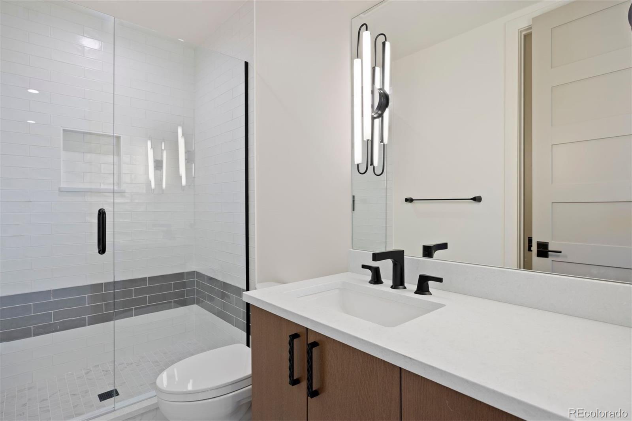
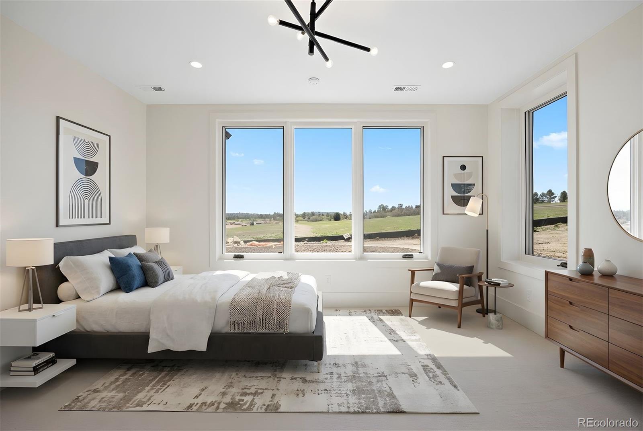


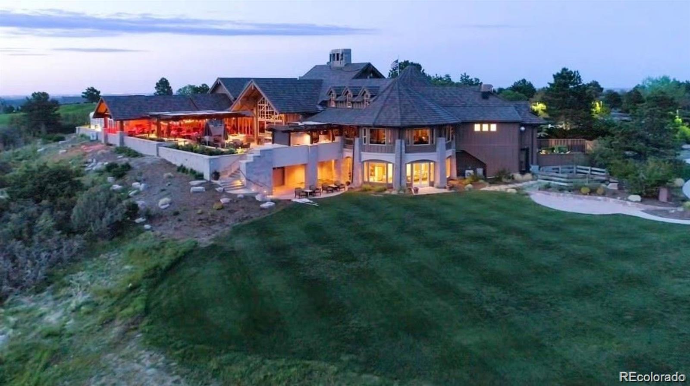

Property Description
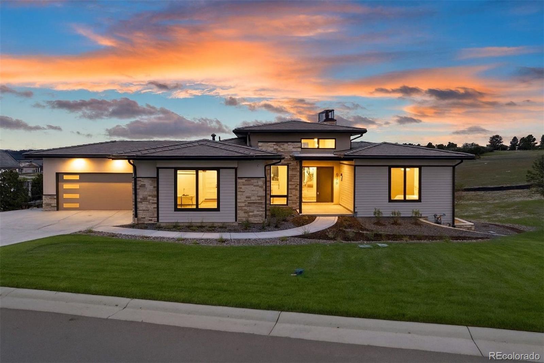
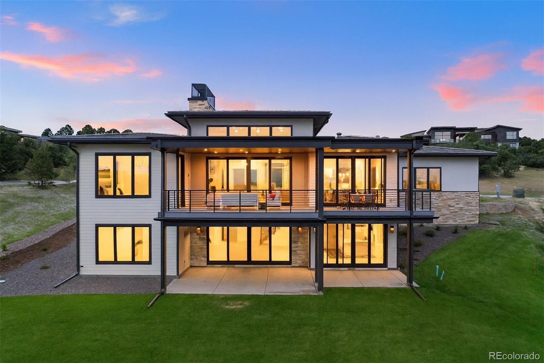
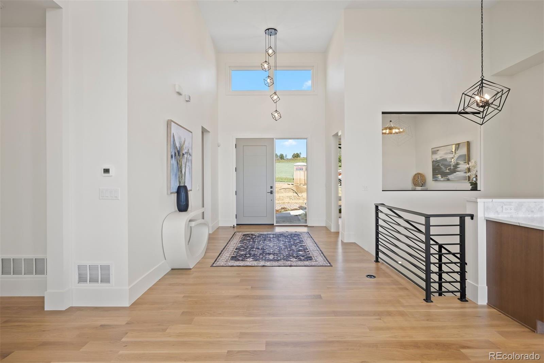
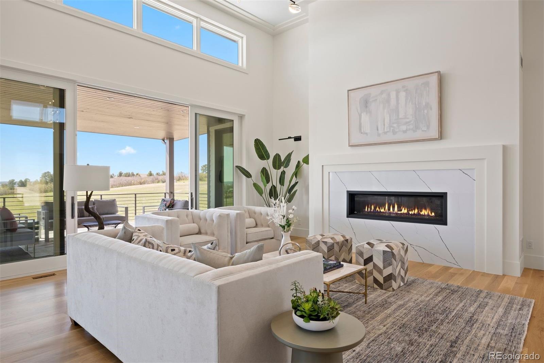
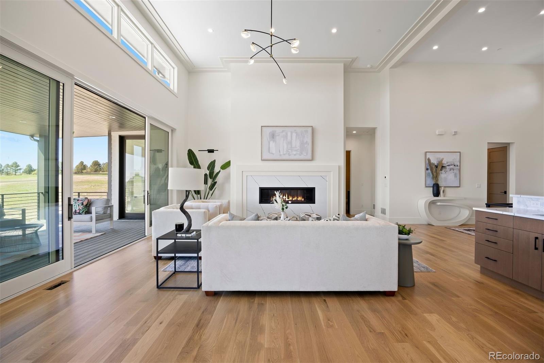
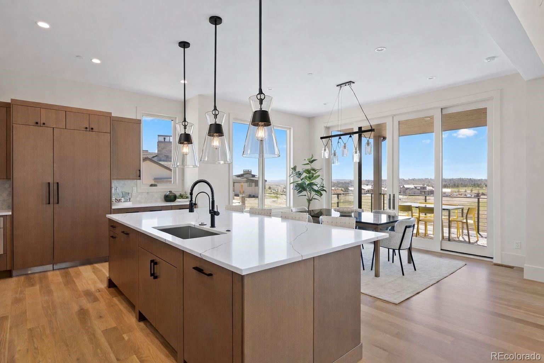
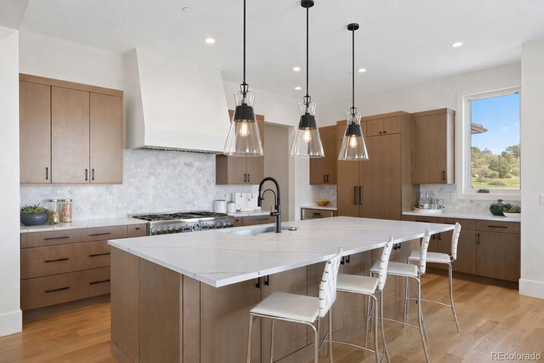
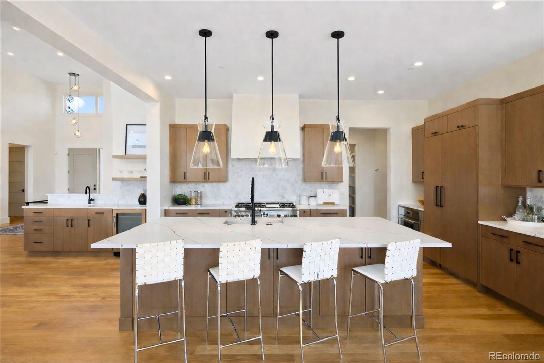
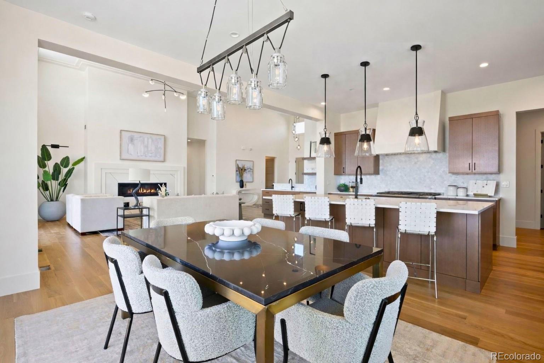
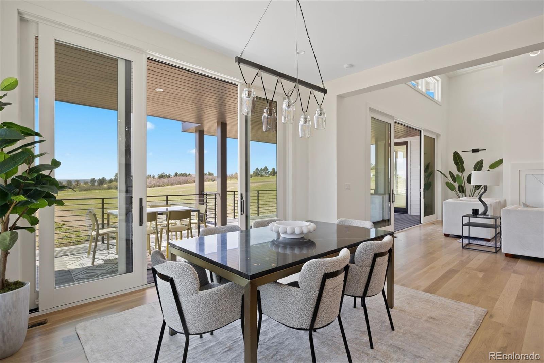
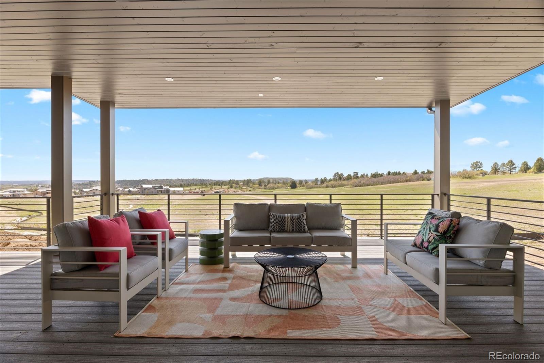
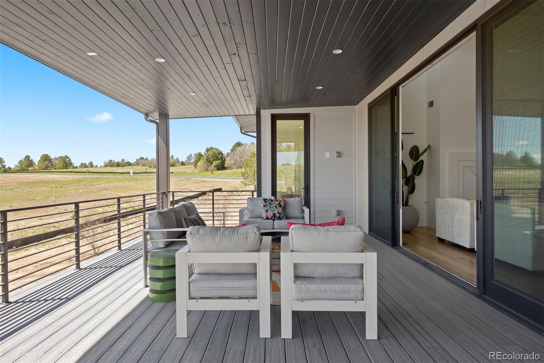
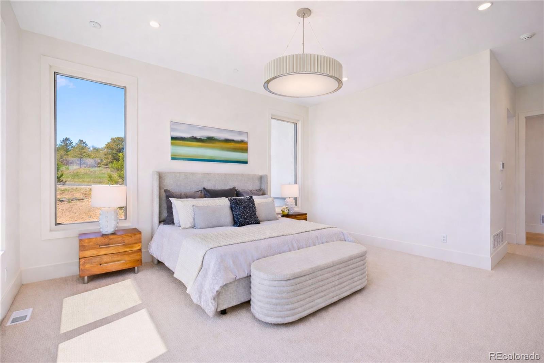
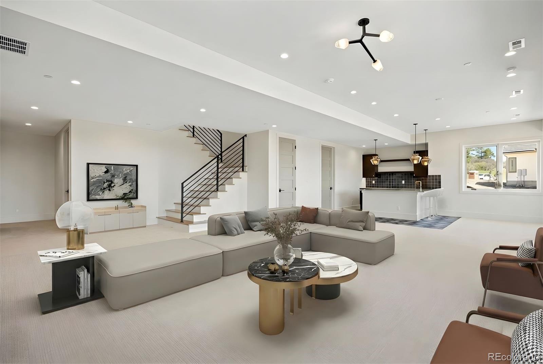
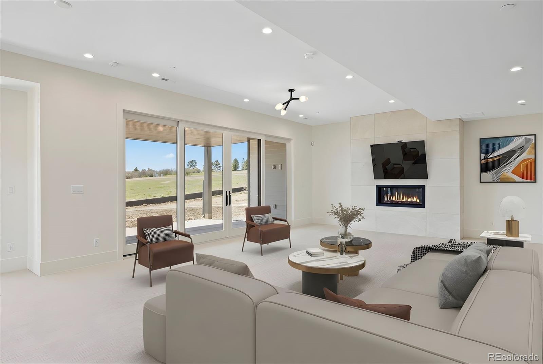
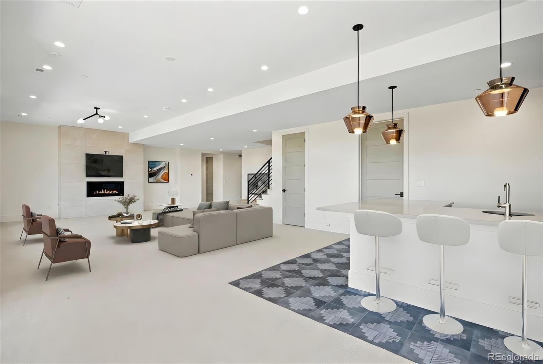
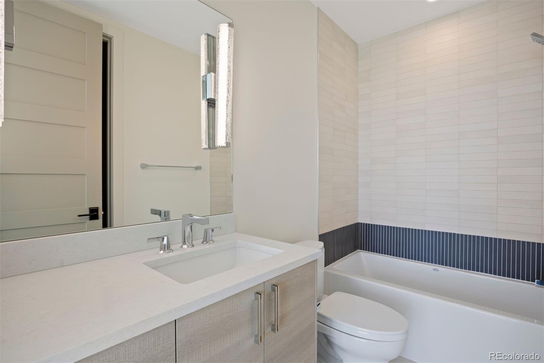
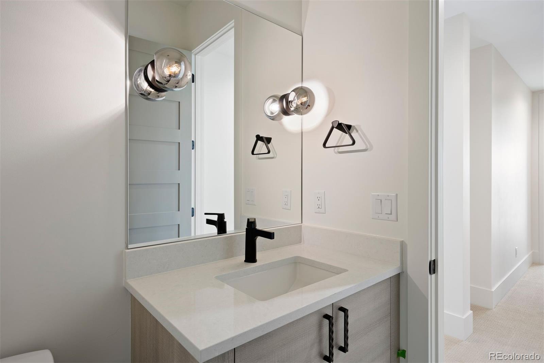
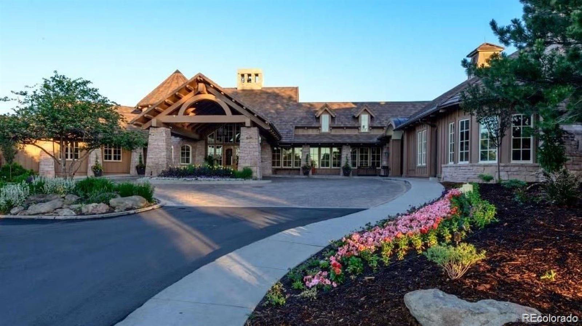
From the moment you enter this stunning Village at Castle Pines home, the elevated craftsmanship is evident. Architectural distinction, immediate availability, multiple builder upgrades, and an improved price are impossible to beat at this stunning custom home, making it an exceptional offering within one of Castle Pines' most sought-after communities.
Overview
Property Type
Residential
Location
6176 Oxford Peak Lane, Castle Rock, CO 80108
Year Built
2024
MLS ID
2702007
Listing Last Updated
Property Features & Amenities
Interior
Total Bedrooms
4
Full Bathrooms
2
Three-Quarter Bathrooms
2
Half Bathrooms
2
Flooring
Carpet, Tile, Wood
Laundry Room
Sink
Fireplace
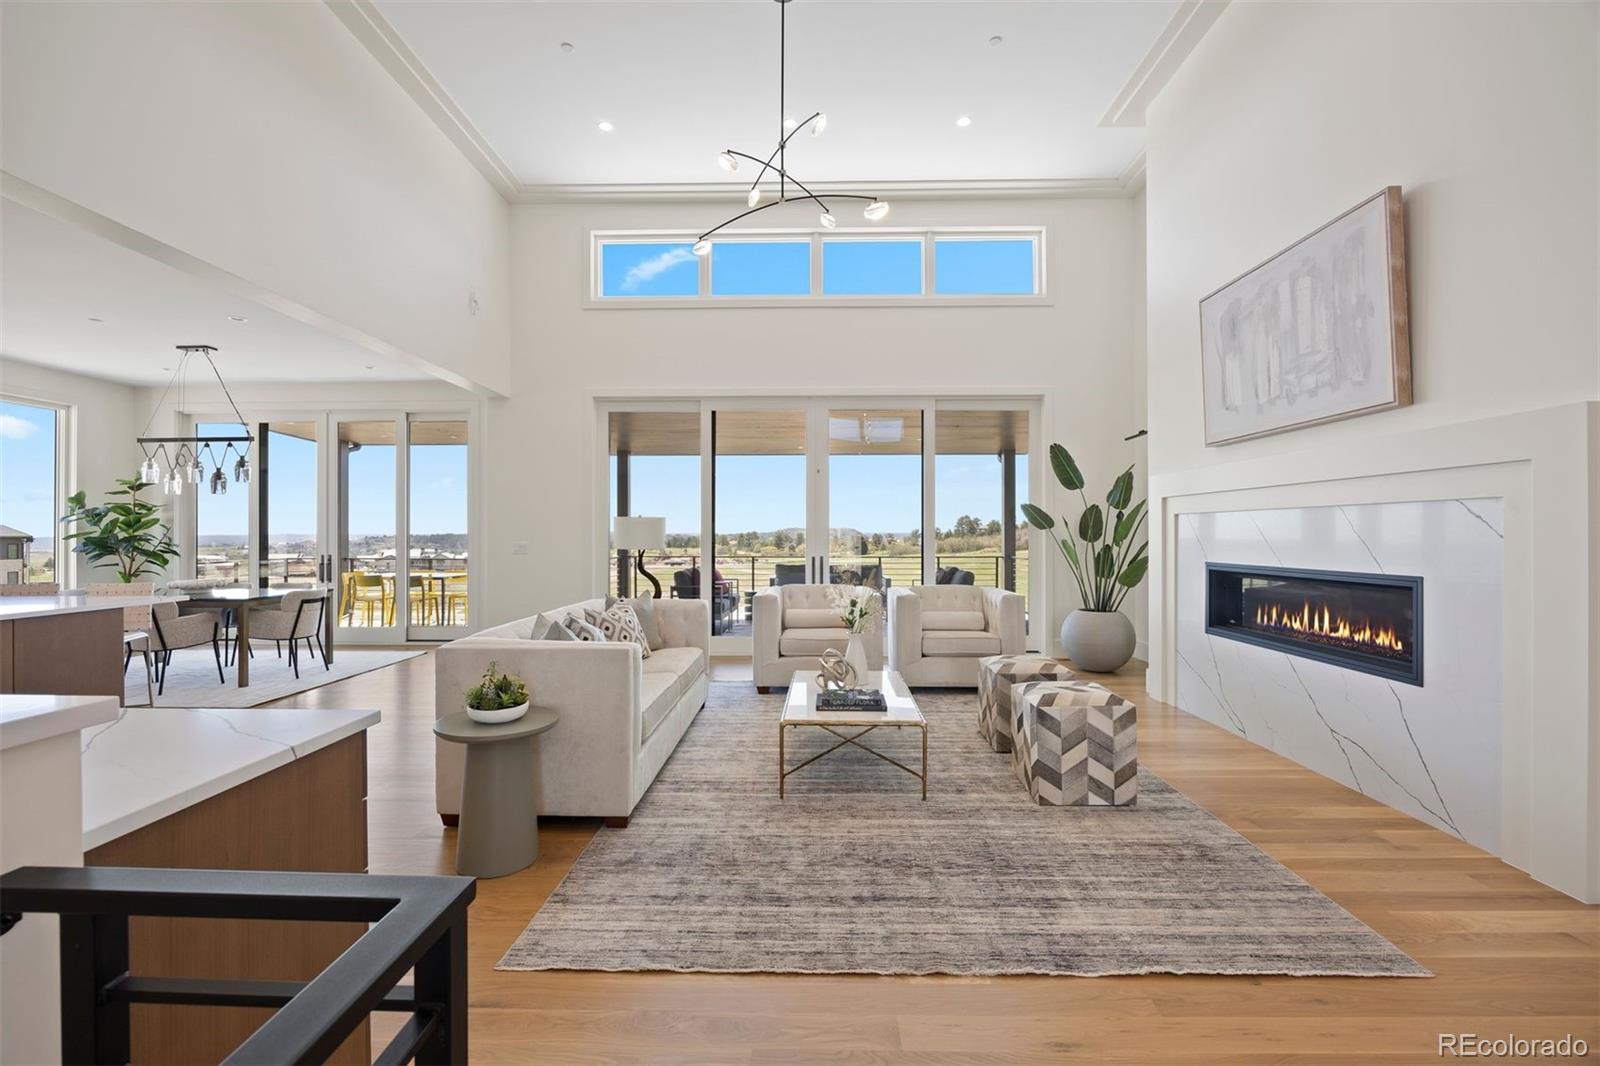
Family Room, Gas, Great Room
Appliances
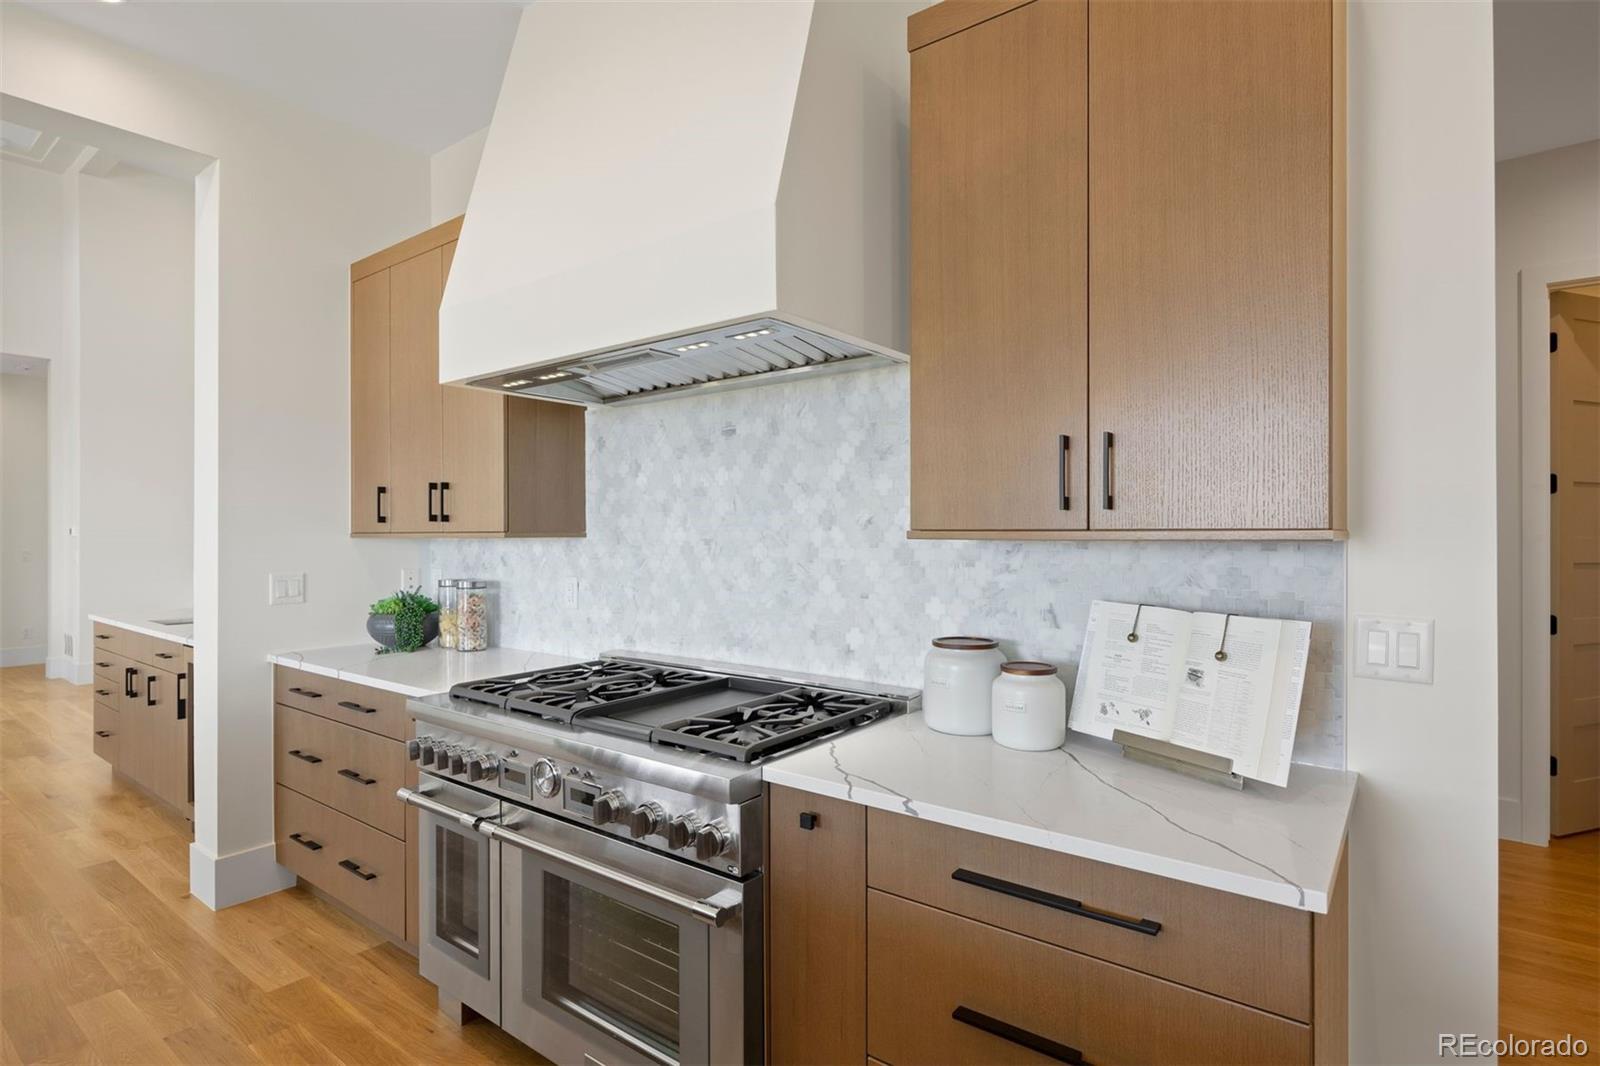
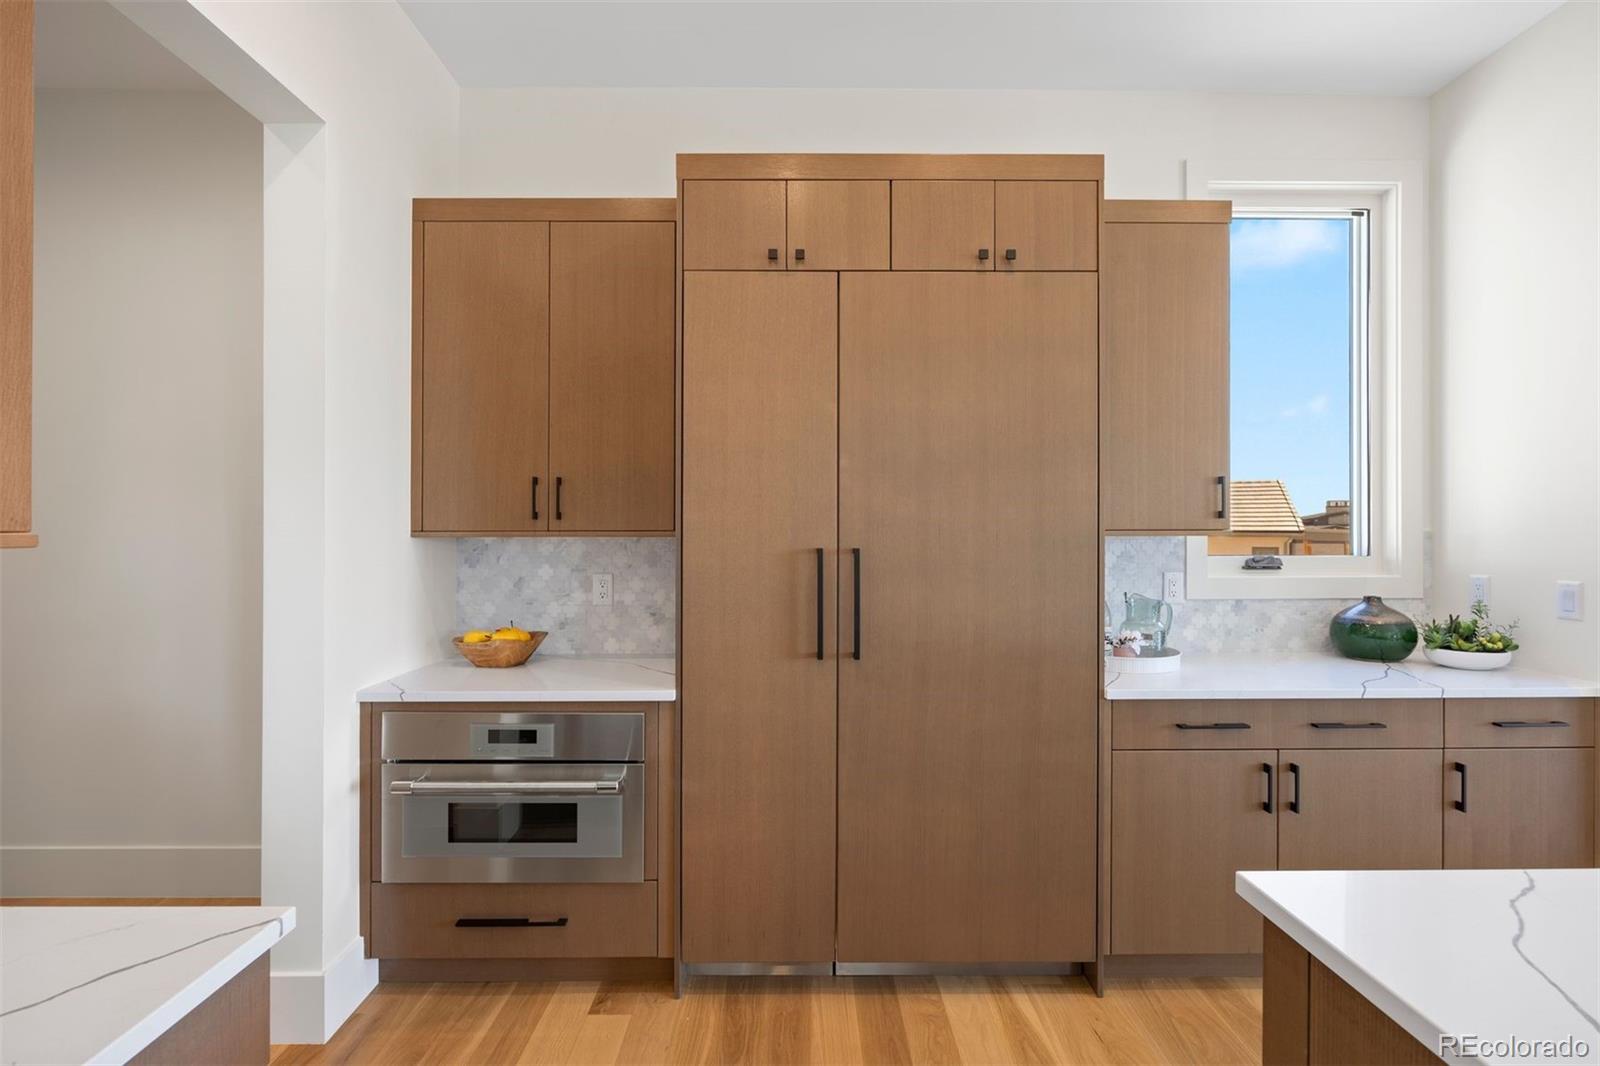
Bar Fridge, Cooktop, Dishwasher, Disposal, Double Oven, Gas Water Heater, Microwave, Refrigerator
Other Interior Features
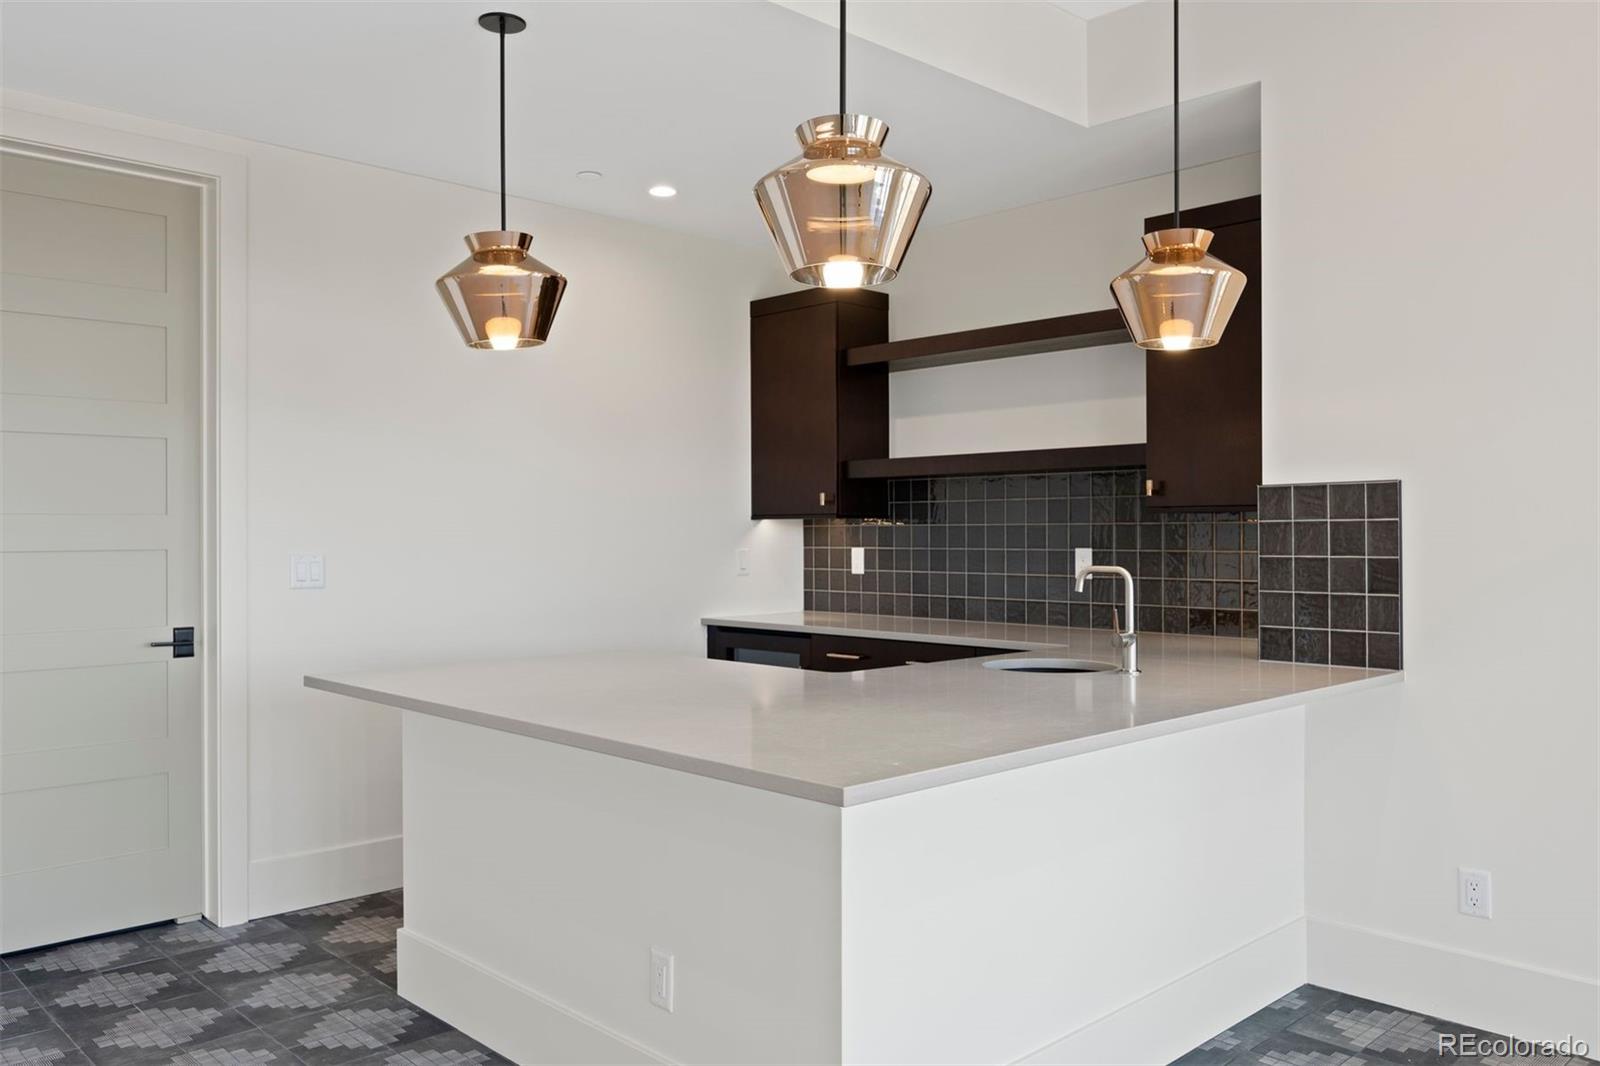
Built-in Features, Entrance Foyer, Five Piece Bath, High Ceilings, Kitchen Island, Open Floorplan, Pantry, Primary Suite, Quartz Counters, Walk-In Closet(s), Wet Bar
Exterior
Stories
1
Garage Spaces
3.0
Water Source
Public
Utilities
Cable Available, Electricity Connected, Natural Gas Connected, Phone Available
Roof
Shake
Parking
Concrete, Electric Vehicle Charging Station(s), Oversized
Heat Type
Forced Air, Hot Water, Natural Gas
Air Conditioning
Central Air
Sewer
Public Sewer
Amenities
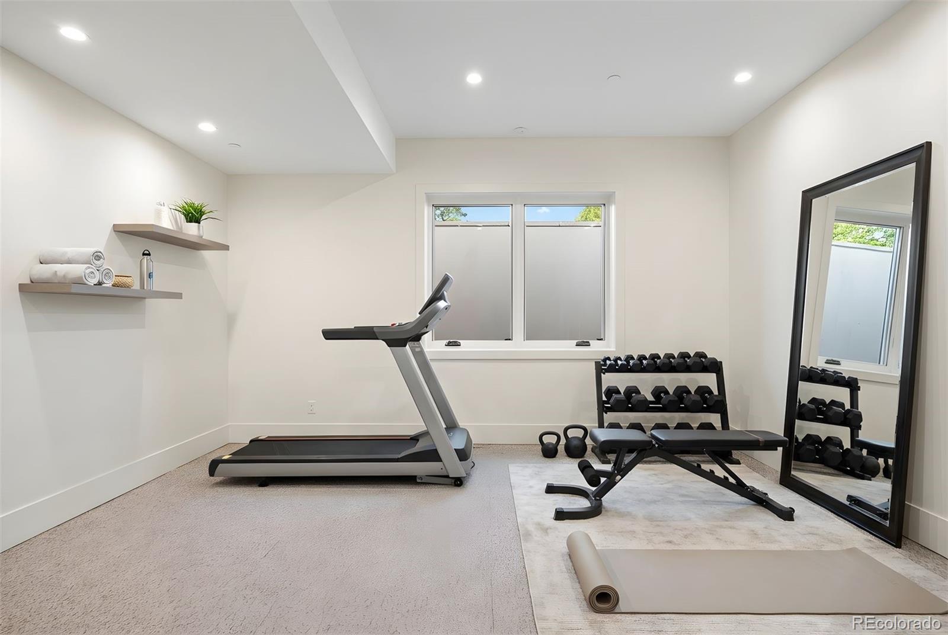
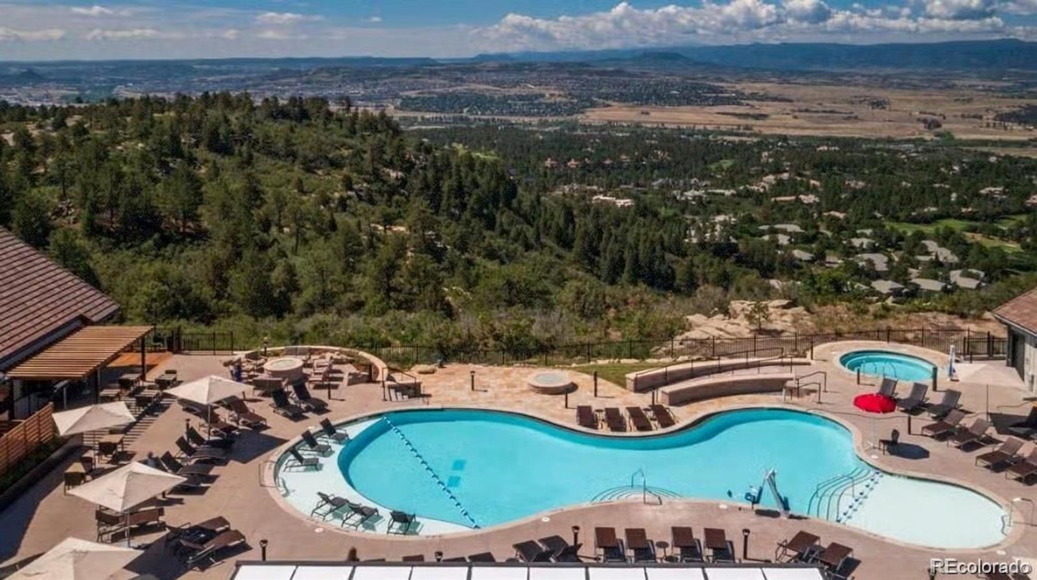
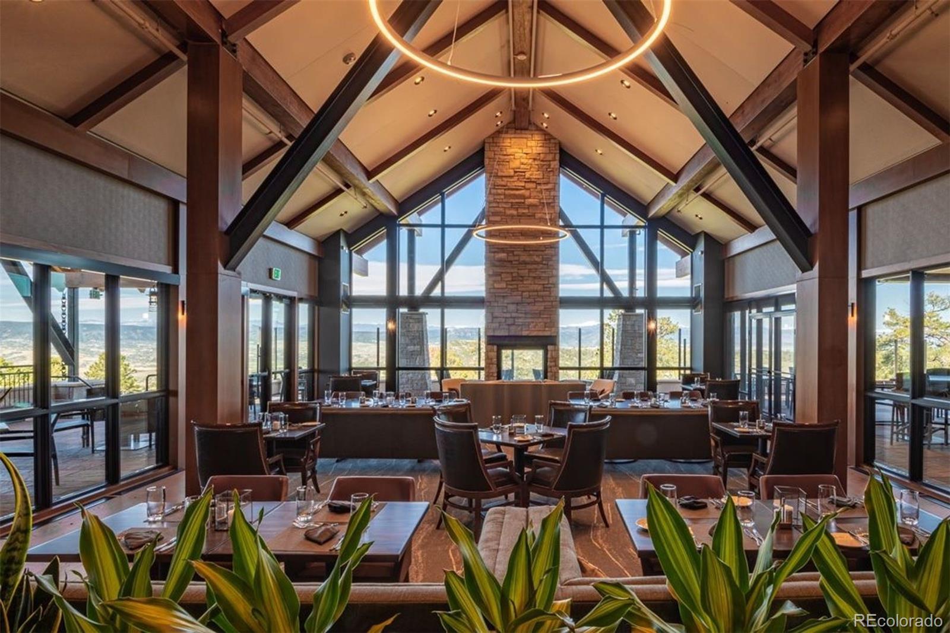
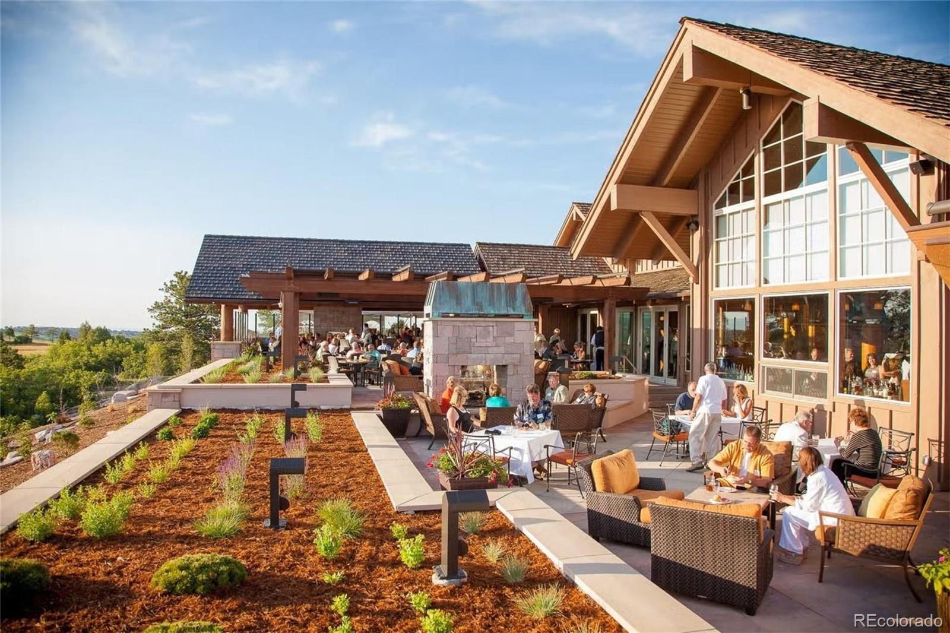
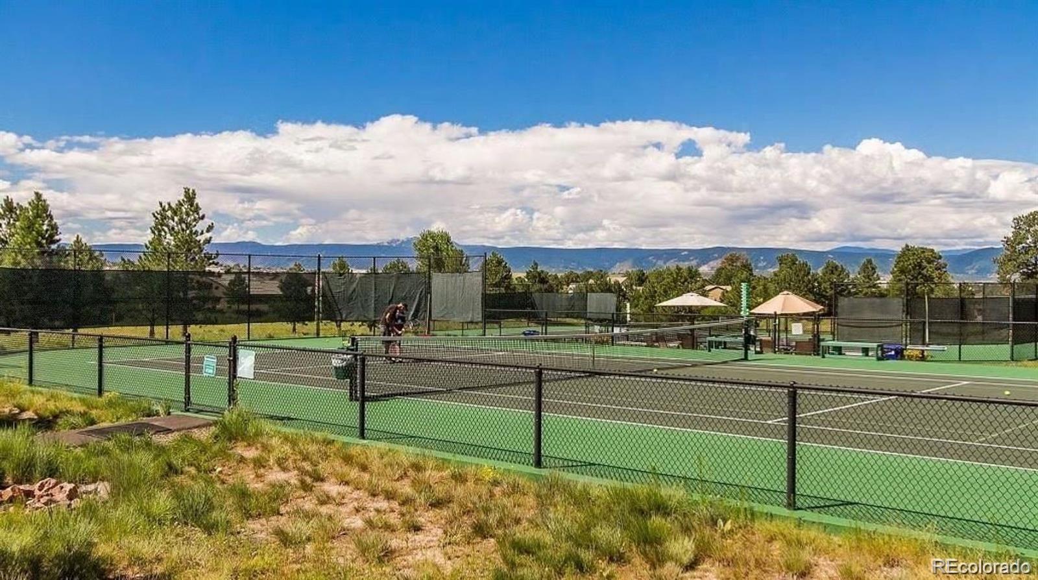
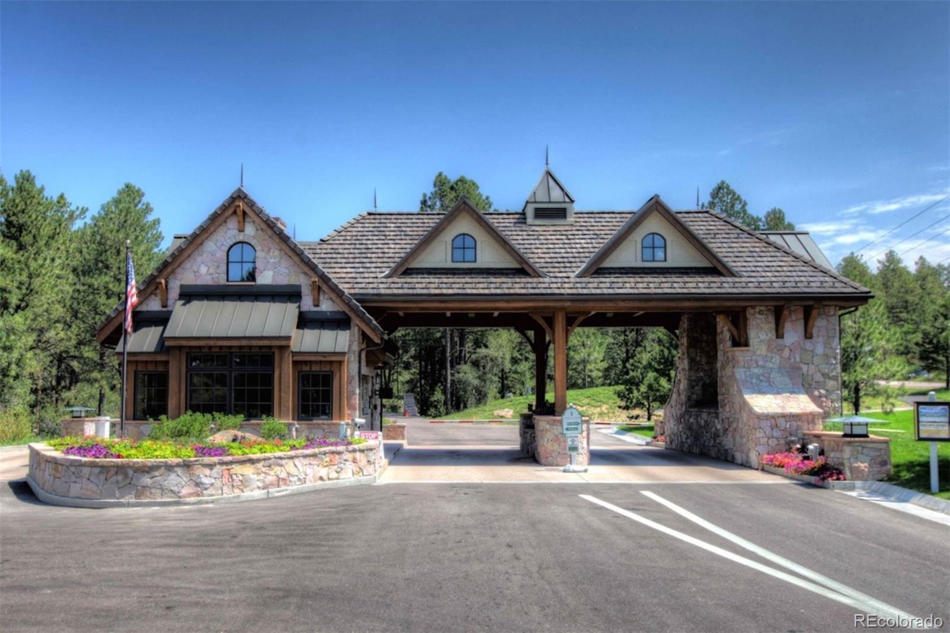
Clubhouse, Fitness Center, Gated, Park, Playground, Pond Seasonal, Pool, Spa/Hot Tub, Tennis Court(s), Trail(s)
Other Exterior Features
Gas Valve, Lighting, Rain Gutters
Details
Total Area
5,364 Sq.Ft.
Architecture Styles
Mountain Contemporary
Financial
Price
$2,945,000
Real Estate Tax
$11,029/yr
HOA
$455/mo
Exclusive Listing Agents
