

Property Description
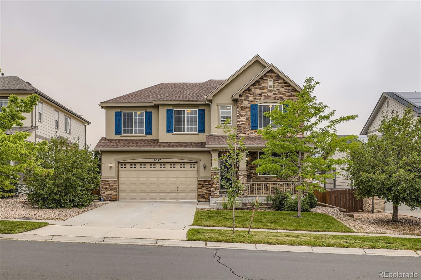
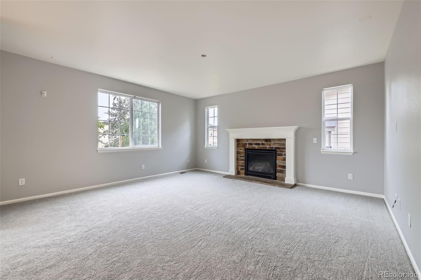
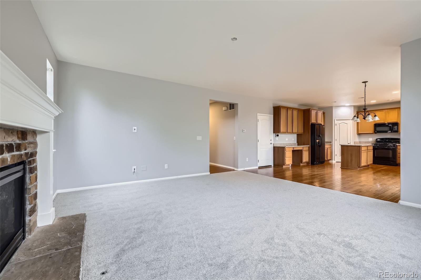
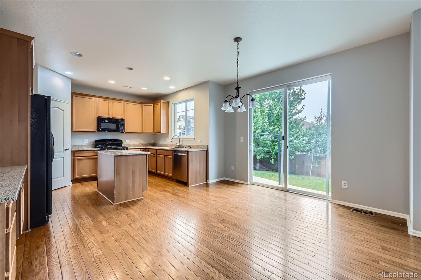
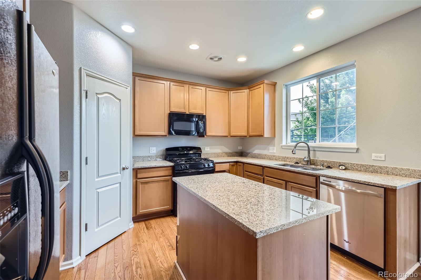
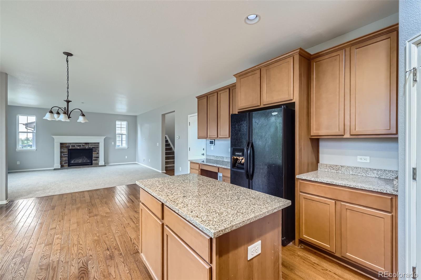
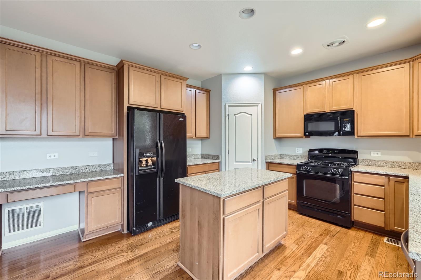
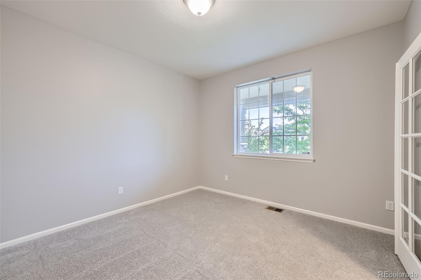
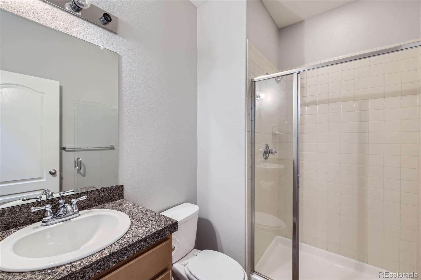
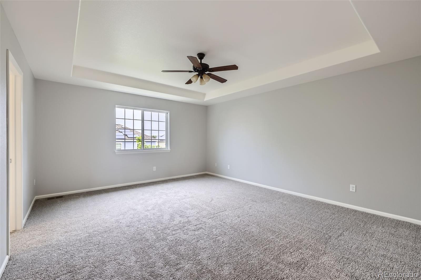
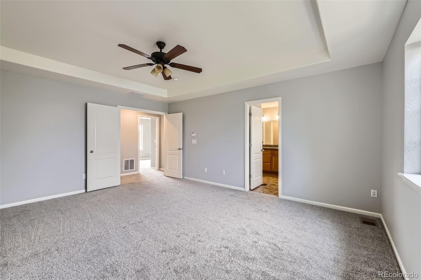
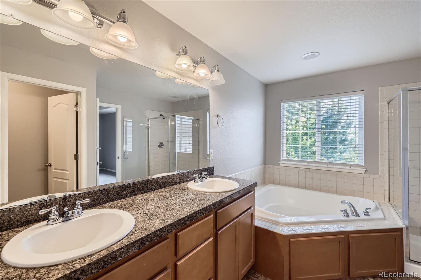
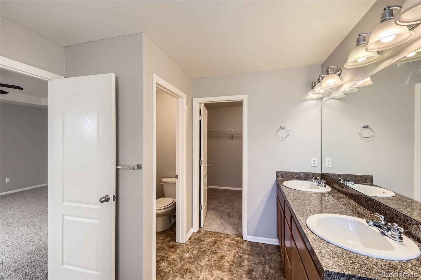
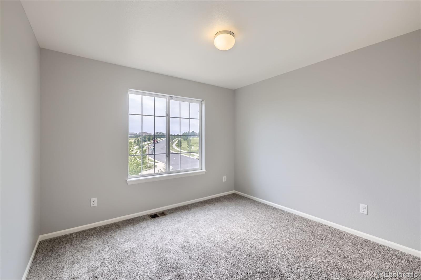
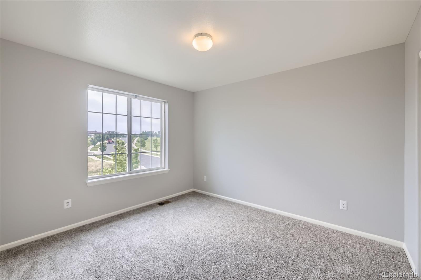
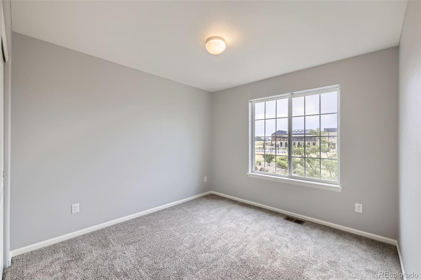
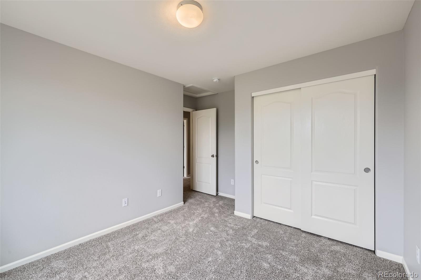
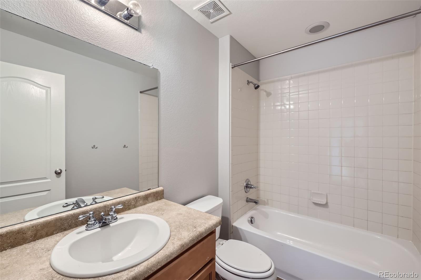
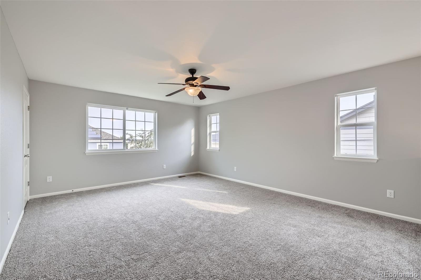
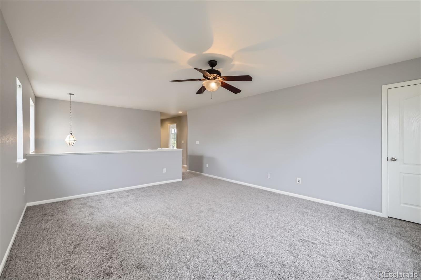
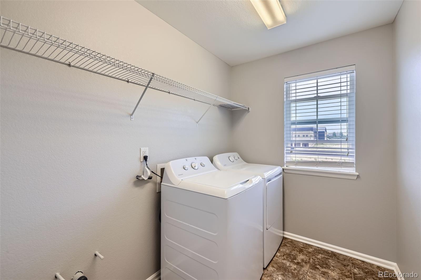
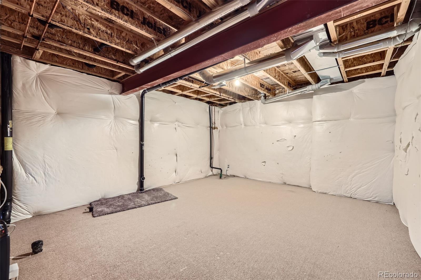
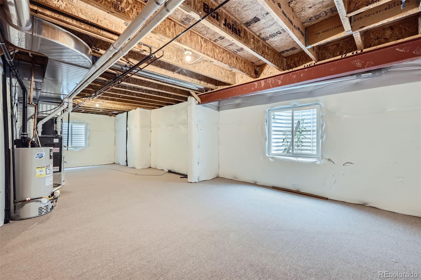
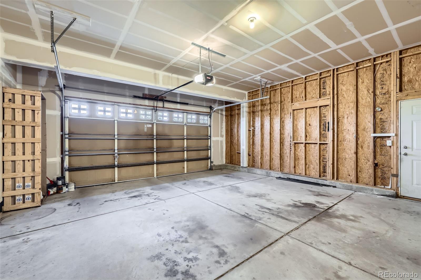
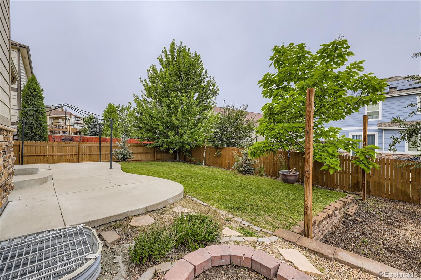
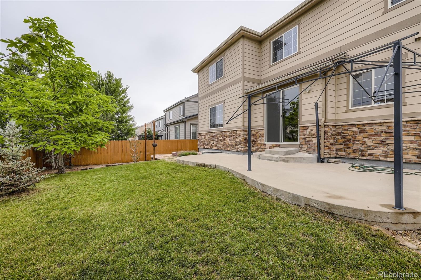
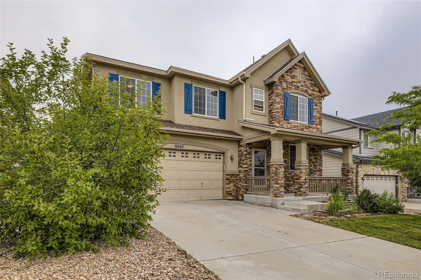
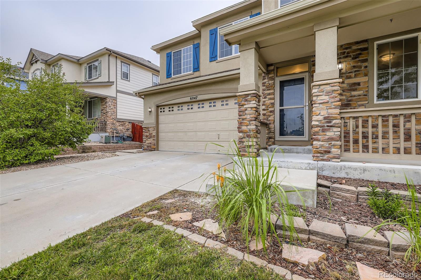
Spacious 4-bedroom, 3-bath home featuring a large eat-in kitchen with an island, perfect for gatherings and everyday living. Enjoy the warmth of the inviting family room with a cozy fireplace and newly refinished hardwood floors, complemented by brand-new carpet throughout and freshly painted interior. The main floor includes a private study with French doors--ideal for remote work or a quiet retreat. Upstairs, the expansive primary suite impresses with a recessed ceiling, ceiling fan, double door entry, a generous walk-in closet, and a luxurious 5-piece bath with soaking tub. Mountain views from the 2nd floor. Step outside to a concrete patio and garden area, great for entertaining or relaxing outdoors. Complete with a 2-car attached garage and conveniently located near Southlands Mall, Aurora Reservoir, and top-rated schools. Across the street from the YMCA (membership included)! Pets are ok, but must be approved by landlord. $350 pet deposit for 1 pet, $500 pet deposit for 2 pets. Anyone 18 years or older must pay for a credit/criminal/eviction report.
Overview
Property Type
Residential
Location
6047 S Jamestown Way, Aurora, CO 80016
Year Built
2011
MLS ID
4404833
Listing Last Updated
Property Features & Amenities
Interior
Total Bedrooms
4
Full Bathrooms
2
Three-Quarter Bathrooms
1
Flooring
Carpet, Tile, Wood
Laundry Room
In Unit
Other Interior Features
Breakfast Bar, Ceiling Fan(s), Eat-in Kitchen, Five Piece Bath, High Ceilings, Kitchen Island, Open Floorplan, Primary Suite
Exterior
Stories
2
Garage Spaces
2.0
Heat Type
Forced Air
Air Conditioning
Central Air
Other Exterior Features
Garden, Private Yard
Details
Total Area
3,793 Sq.Ft.
View Description
Mountain(s)
Financial
Price
$3,500/mo
Exclusive Listing Agents
