Property Description
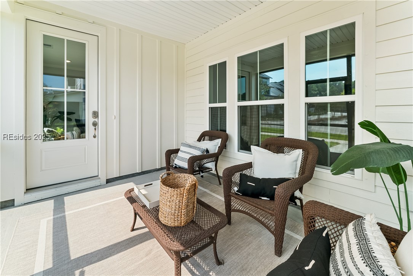

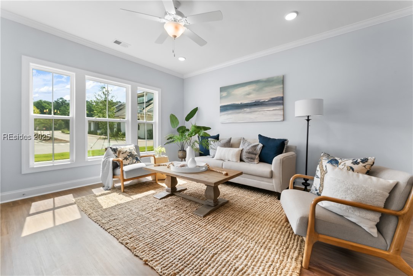
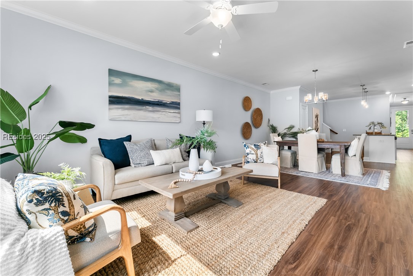
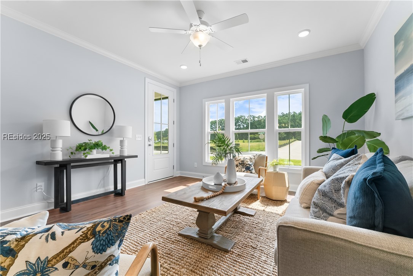
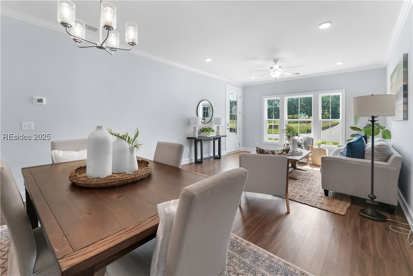

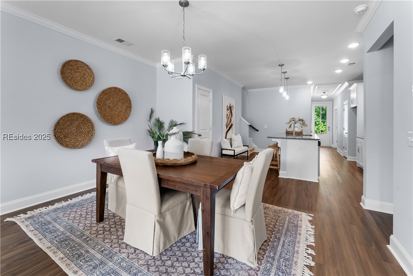
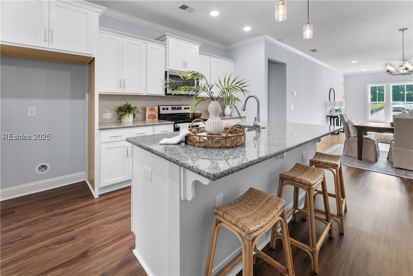
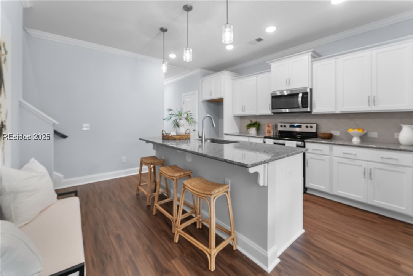
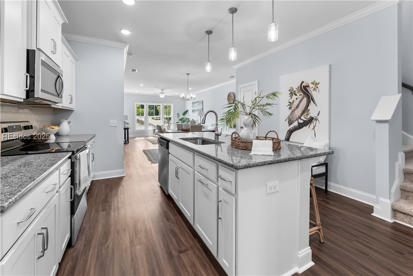

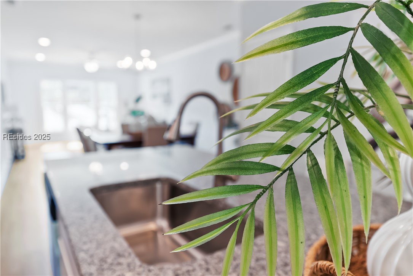
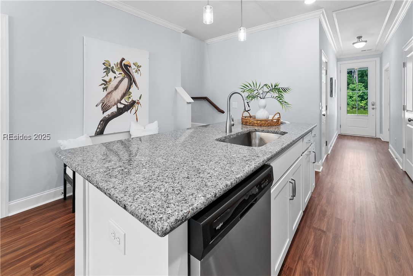
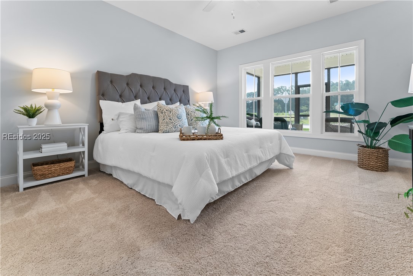

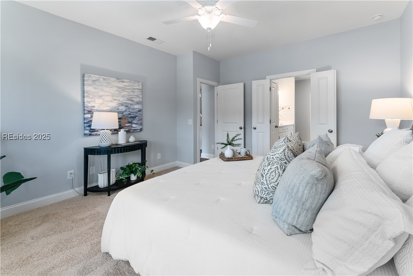
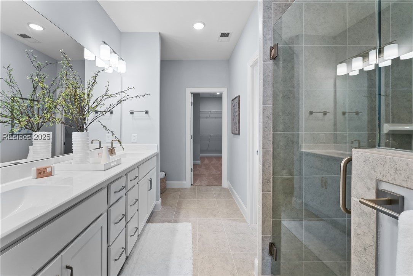
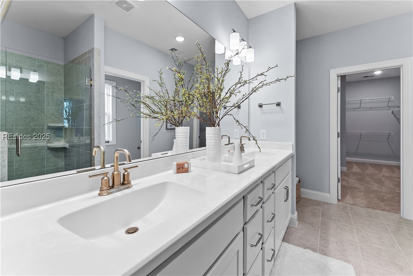
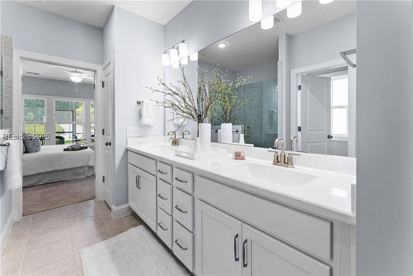
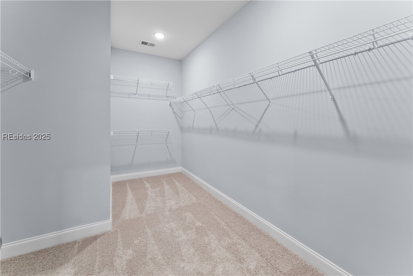
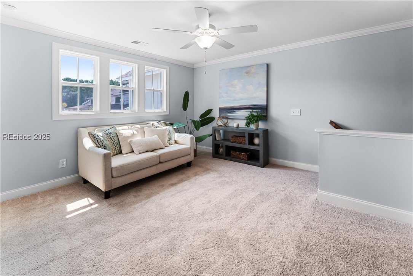
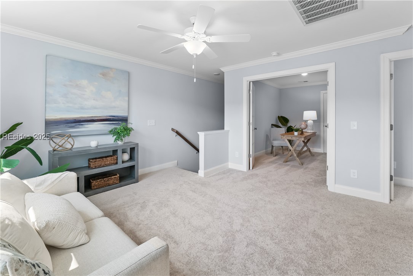
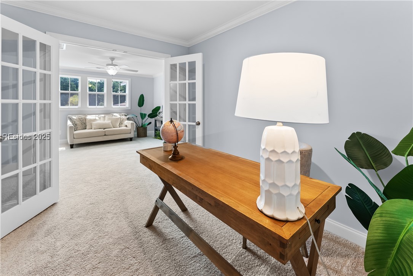
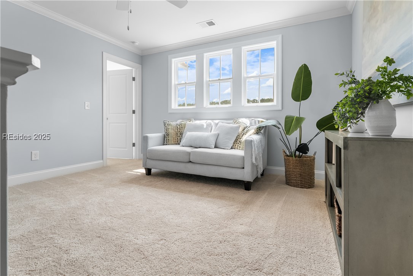
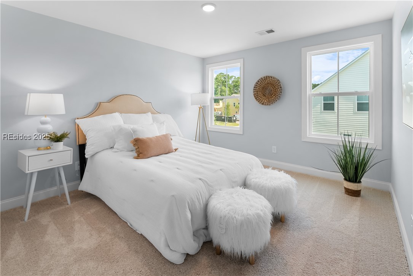

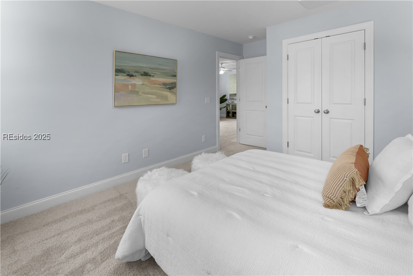
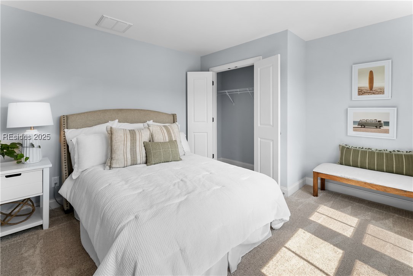
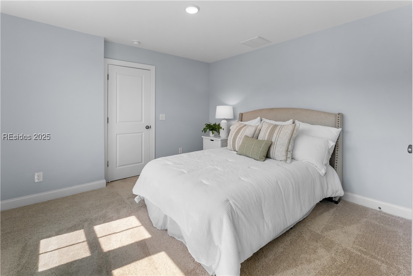
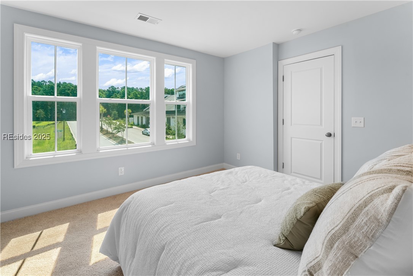
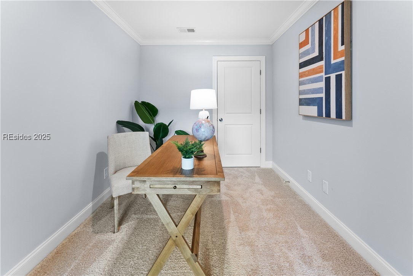
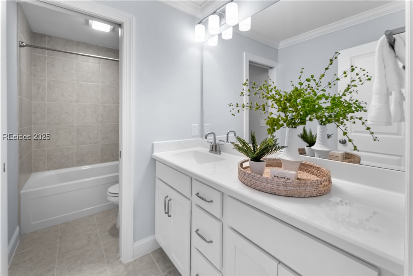
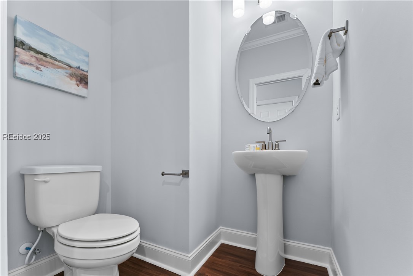

This new construction offers a rare and exciting chance to own in South Carolina's Coastal Lowcountry. This elegant 3bd, 2.5ba townhome is designed for exceptional comfort and style. The first floor boasts a spacious master suite, a chef's kitchen, and a casual dining area. Upstairs, you'll find two bedrooms, a versatile rec room, and a private study. Premium upgrades include granite countertops, upscale cabinetry, LVP flooring, crown molding, and a screened porch. Perfectly located between Berkeley Place and Buckwalter Place, enjoy walking distance to top-tier shopping, dining, grocery stores, and entertainment.
Overview
Property Type
Townhouse
Location
6 Wooster Lane 56, Bluffton, SC 29910
Year Built
2024
MLS ID
449768
Listing Last Updated
Property Features & Amenities
Interior
Total Bedrooms
3
Full Bathrooms
2
Half Bathrooms
1
Flooring
Carpet, Luxury Vinyl, Luxury Vinyl Plank, Tile
Fireplace
Fireplace Screen
Appliances
Dishwasher, Disposal, Microwave, Range
Other Interior Features
Attic, Ceiling Fan(s), Fireplace, Main Level Primary, See Remarks, Smooth Ceilings, Pantry
Exterior
Stories
2
Garage Spaces
1.0
Water Source
Public
Pool
None
Roof
Asphalt, Metal
Lot Features
1/4 Acre
Parking
Driveway, Garage, One Car Garage
Heat Type
Electric
Air Conditioning
Electric
Security Features
Smoke Detector(s)
Other Exterior Features
Enclosed Porch, Sprinkler/Irrigation, Paved Driveway, Rain Gutters, Storm/Security Shutters
Details
Total Area
1,952 Sq.Ft.
Architecture Styles
Two Story
View Description
Landscaped
Financial
Price
$467,000
Exclusive Listing Agents