

Property Description
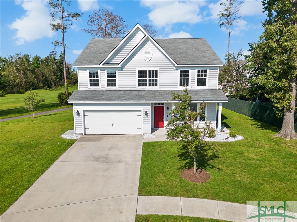
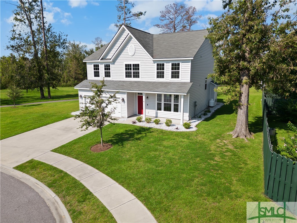
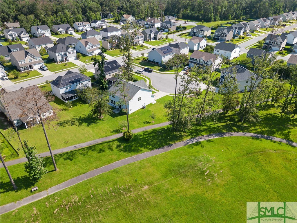
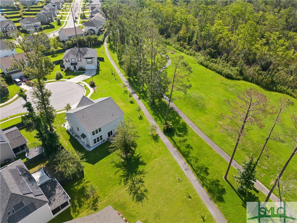
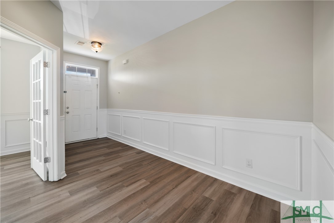
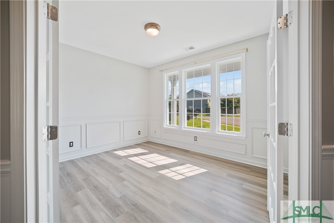
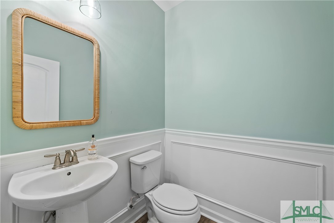
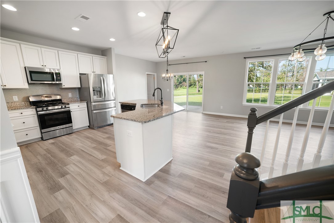
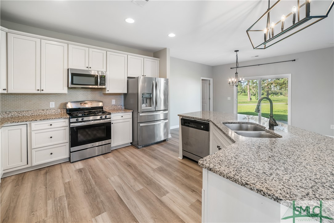
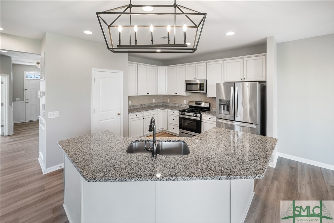
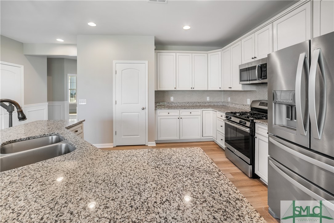
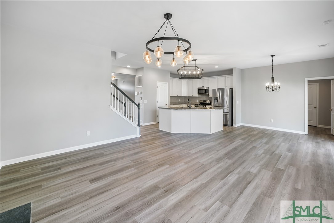
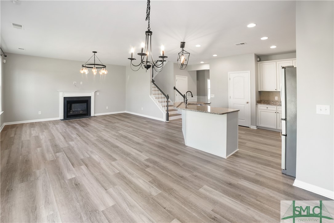
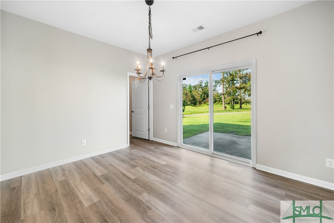
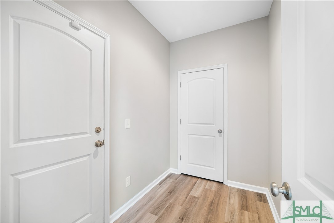
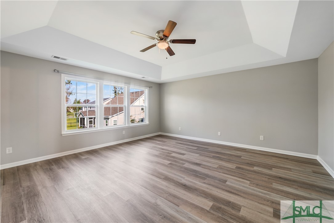
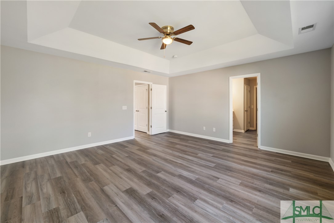
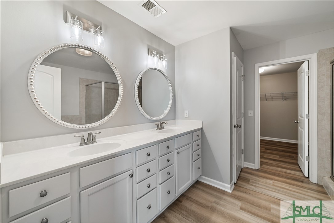
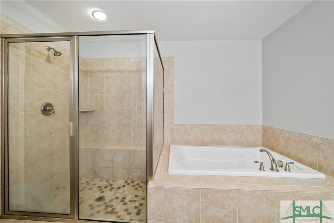
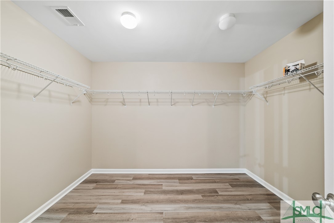
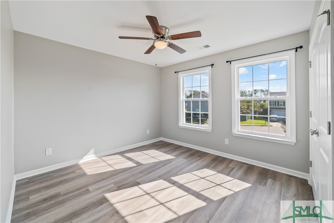
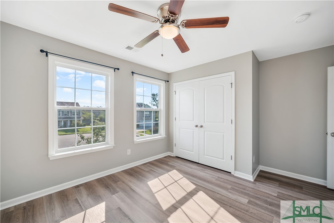
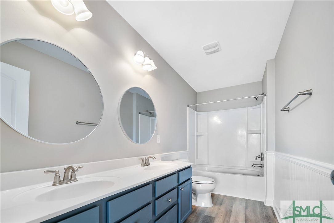
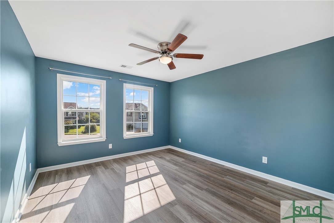
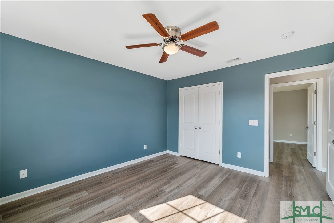
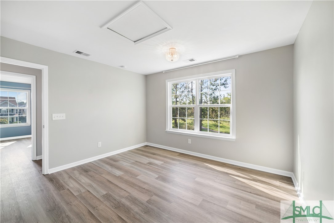
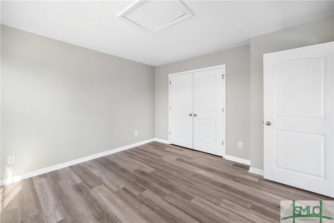
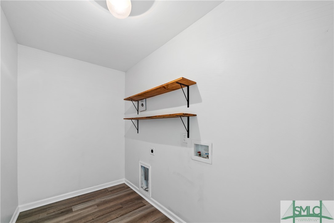
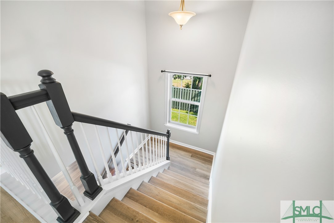
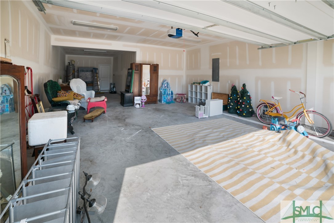
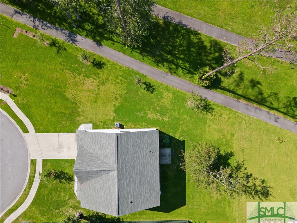
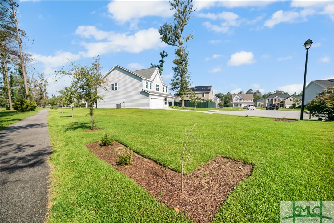
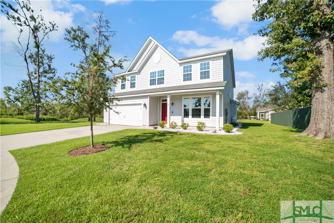
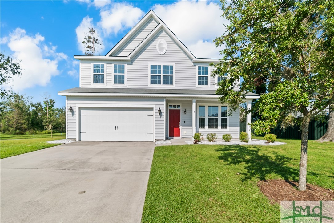
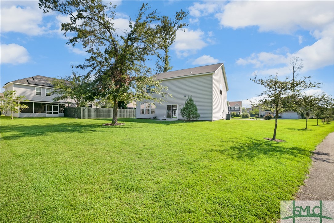
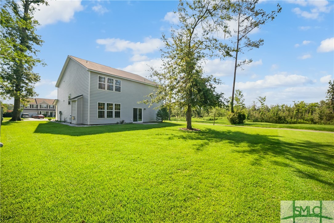
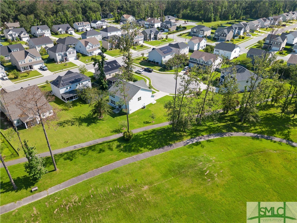
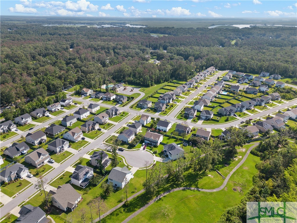
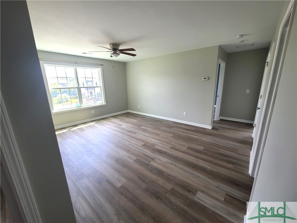
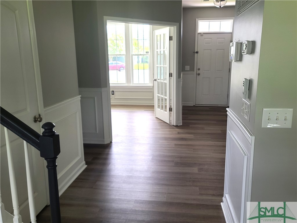
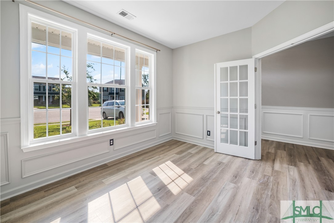
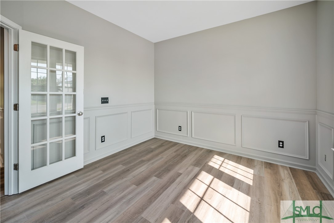
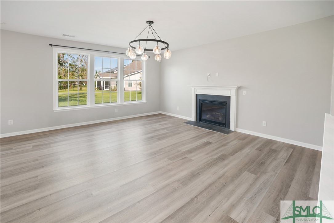
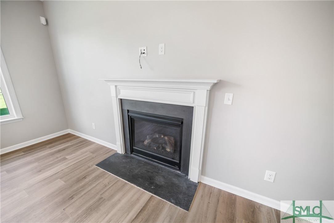
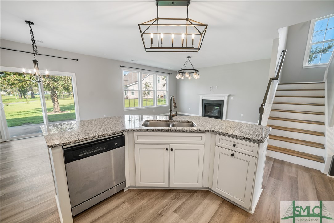
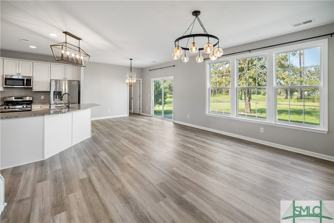
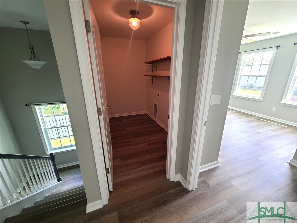
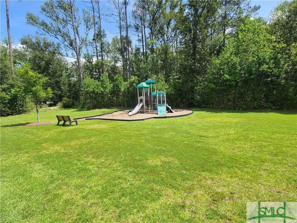
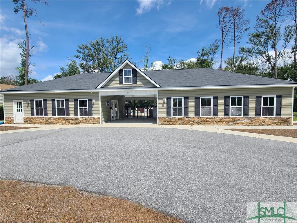
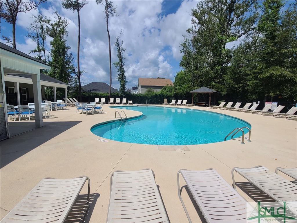
This home is like new, BRANDNEW ROOF, WHOLE HOME JUST PAINTED, AND ALL NEW LVP FLOORING throughout both floors. The home sits on a Large Lot, almost 1/3 acre on a cul-de-sac street that backs up to a 6.5-acre, tree-lined nature preserve with a walking trail. Inside are 4 large bedrooms on the second floor with an open loft space and large laundry room. The owner's suite has a tray ceiling, spa bathroom with an oversized tiled shower, dual sink vanity and a massive walk-in-closet. The entry has wainscoting throughout the foyer, office, and half bath. The kitchen and living area are open concept with a gas fireplace and high ceilings. The kitchen has upgraded cabinets, granite countertops, stainless steel appliances, gas stove, pantry, and an eat-at island. There is a large mudroom with a storage closet off the 3-car tandem garage. Located in close proximity to the community amenities. This is a MUST-SEE HOME with MANY UPGRADES on a ONE-OF-A-KIND LOT with TONS OF STORAGE.
Overview
Property Type
Residential
Location
6 Shetland Way, Richmond Hill, GA 31324
Year Built
2016
Zoning
CITY
MLS ID
294276
Listing Last Updated
Property Features & Amenities
Interior
Total Bedrooms
4
Full Bathrooms
2
Half Bathrooms
1
Laundry Room
Laundry Room, Upper Level, Washer Hookup, Dryer Hookup
Fireplace
Family Room, Gas, Great Room, Gas Log
Appliances
Some Gas Appliances, Dishwasher, Electric Water Heater, Disposal, Microwave, Oven, Range, Refrigerator
Other Interior Features
Tray Ceiling(s), Ceiling Fan(s), Double Vanity, Garden Tub/Roman Tub, Kitchen Island, Primary Suite, Pantry, Pull Down Attic Stairs, Separate Shower, Upper Level Primary, Fireplace, Programmable Thermostat
Exterior
Stories
2
Garage Spaces
2.0
Water Source
Public
Utilities
Underground Utilities
Pool
Community
Roof
Asphalt
Lot Features
Cul-De-Sac, Sprinkler System
Parking
Attached
Heat Type
Central, Electric
Air Conditioning
Central Air, Electric
Sewer
Public Sewer
Substructure
Slab
Security Features
Security System
Details
Architecture Styles
Traditional
Financial
Price
$440,500
Real Estate Tax
$3,774/yr
HOA
$580/yr