



Property Description
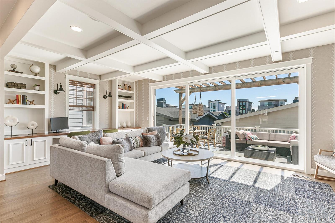
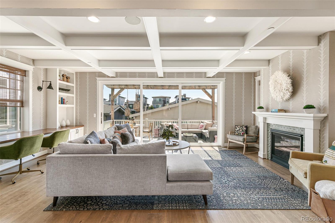
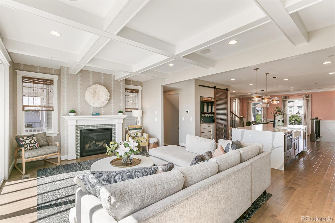
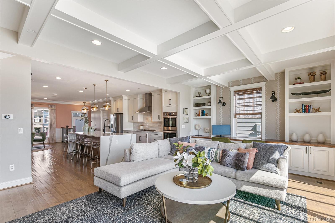
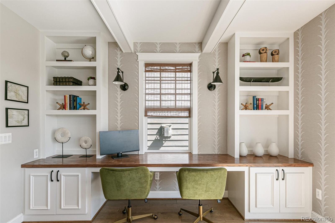
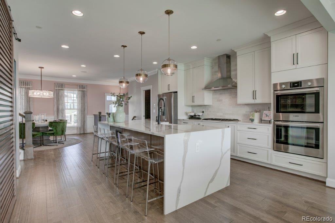
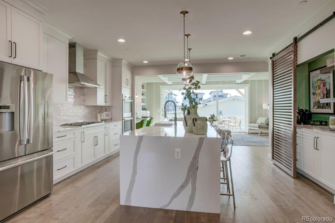
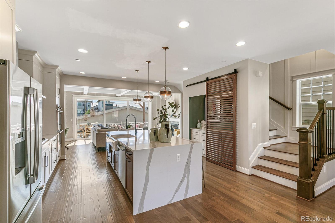
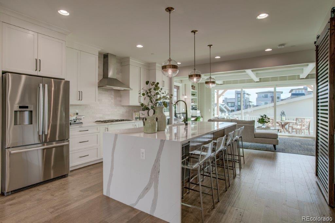
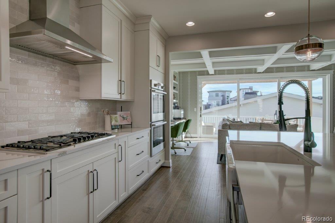
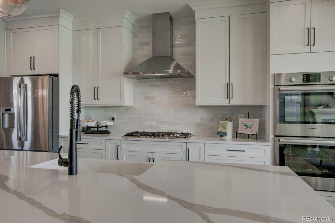
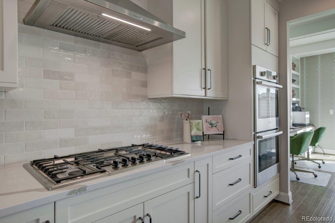
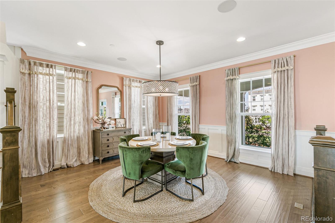
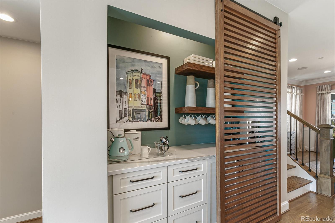
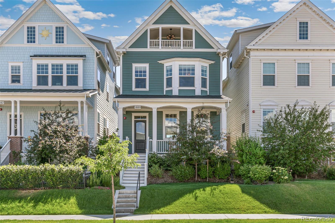
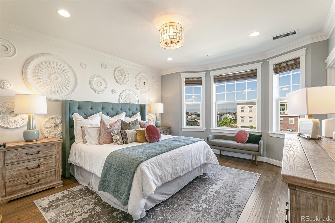
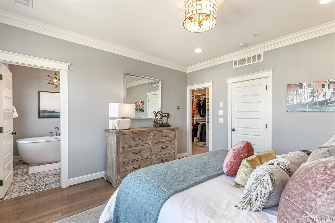
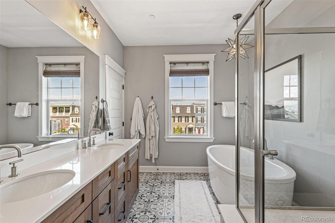
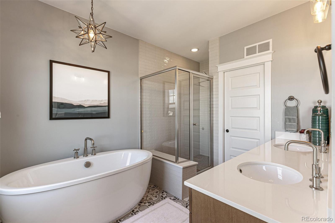
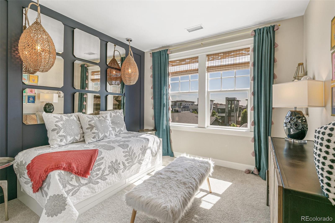
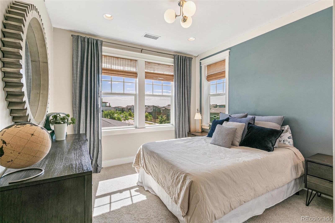
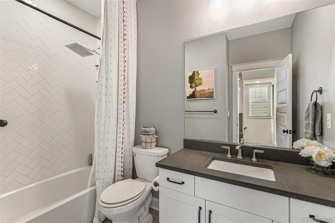
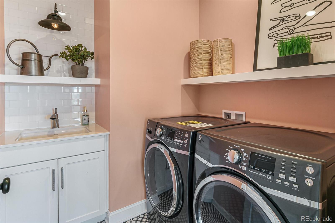
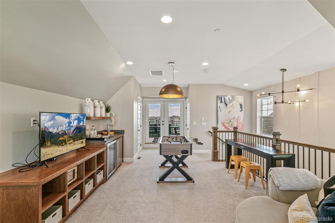
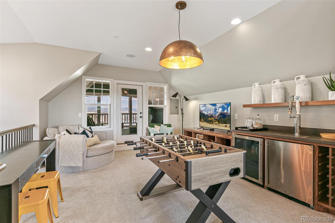
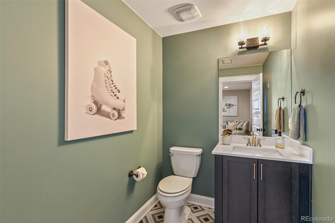
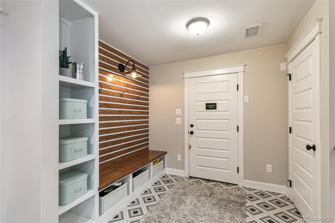
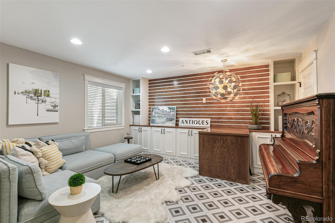
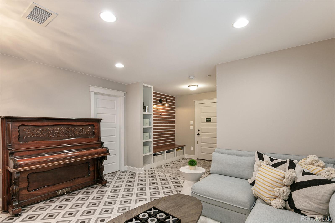
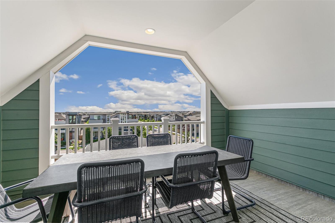
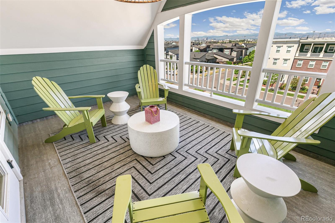
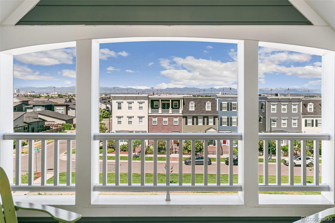
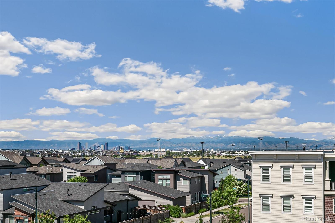
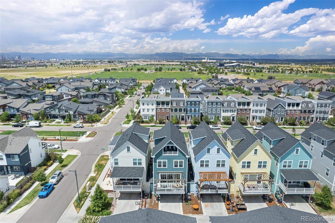
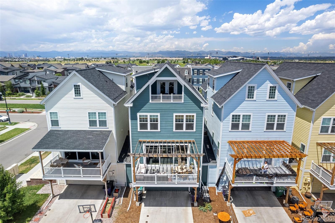
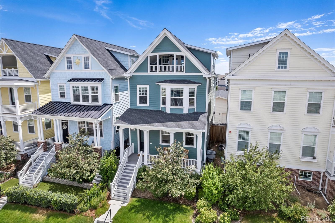
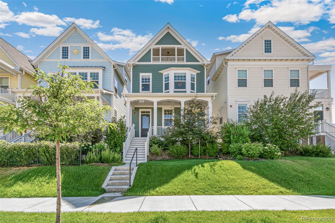
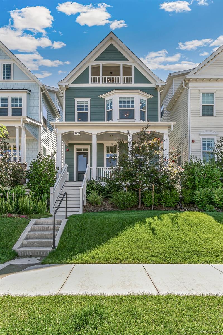
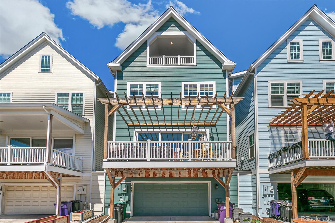
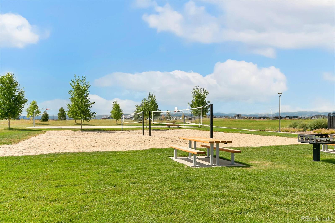
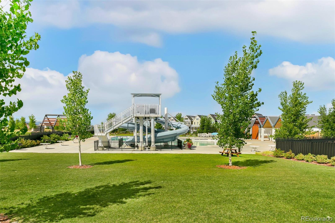
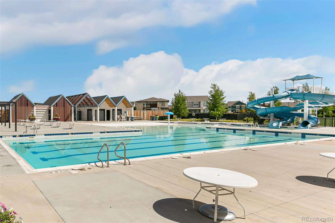
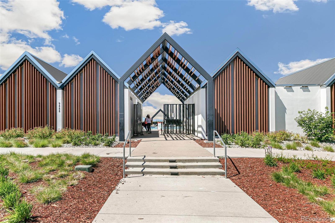
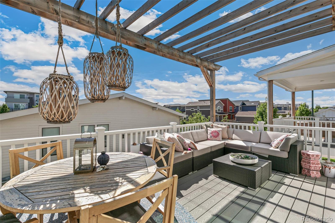
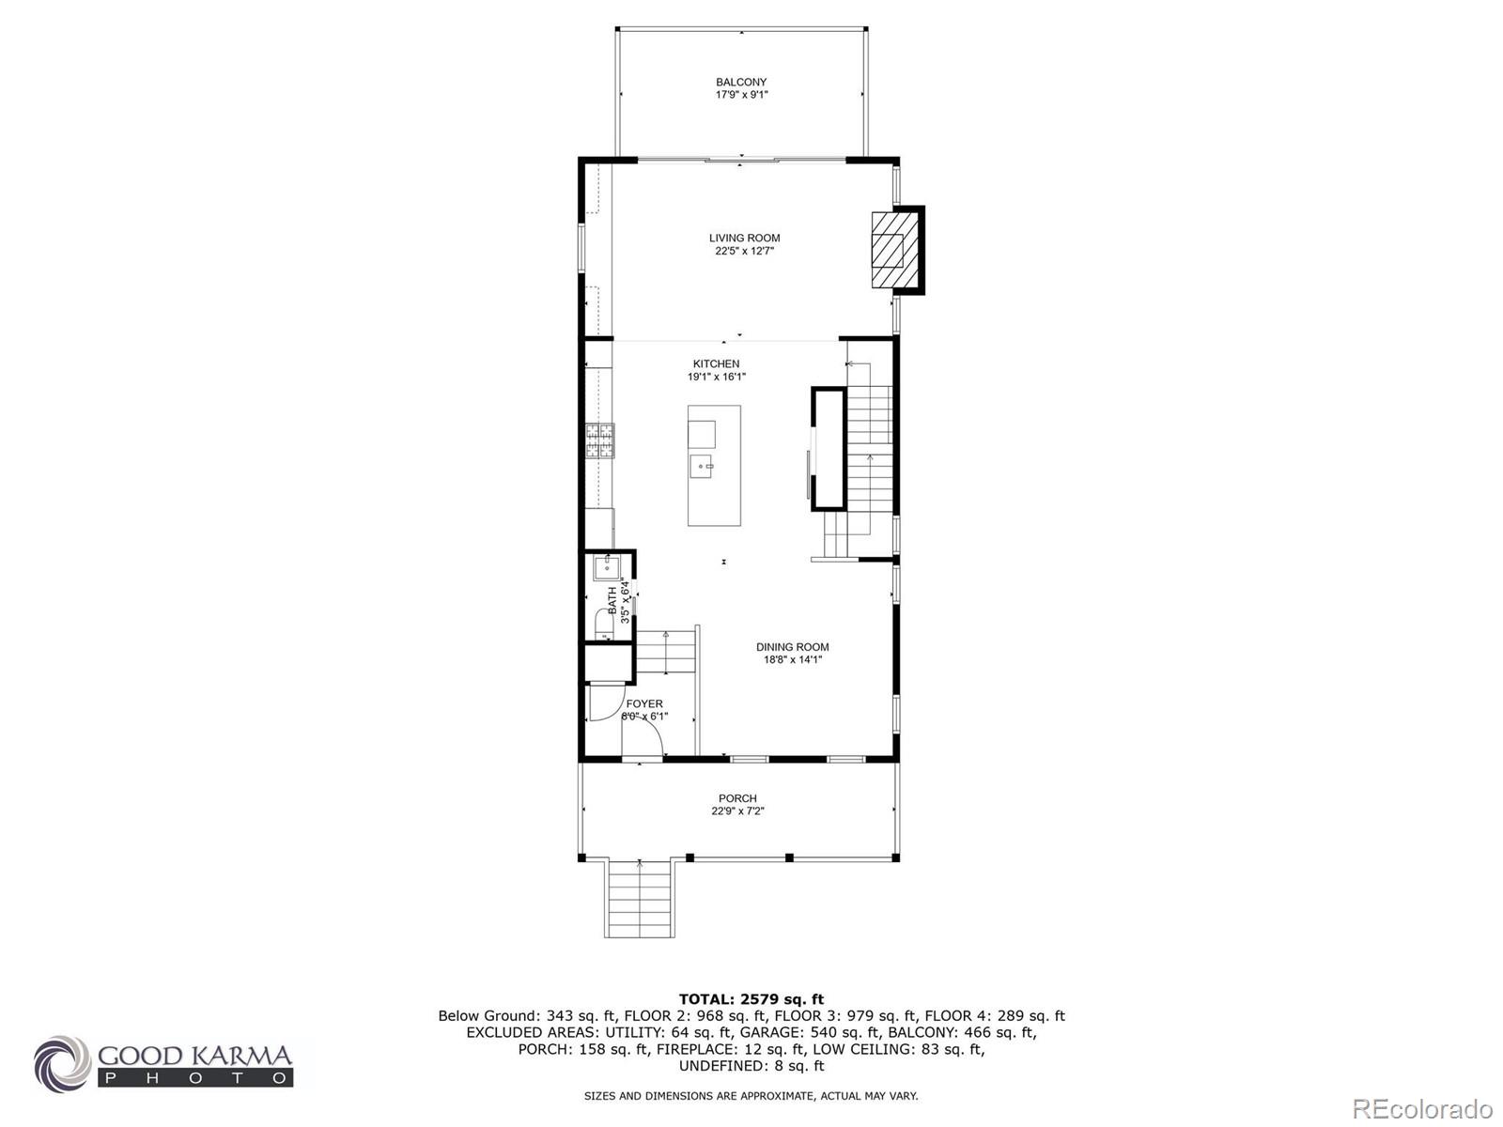
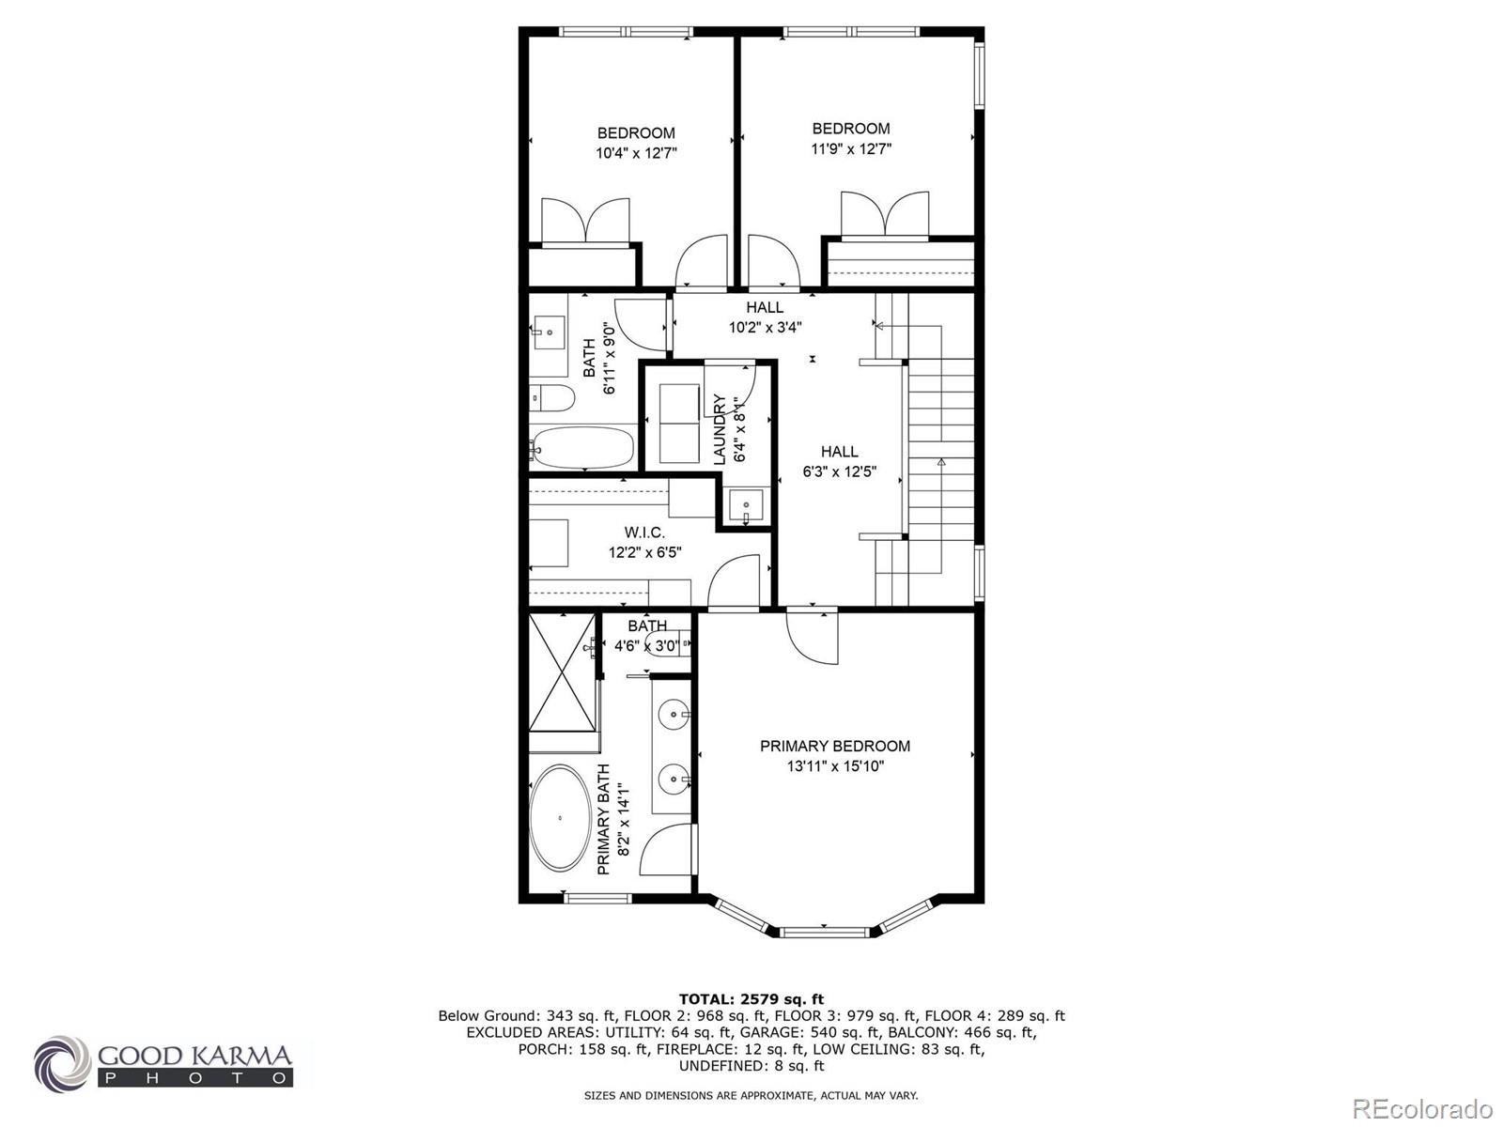
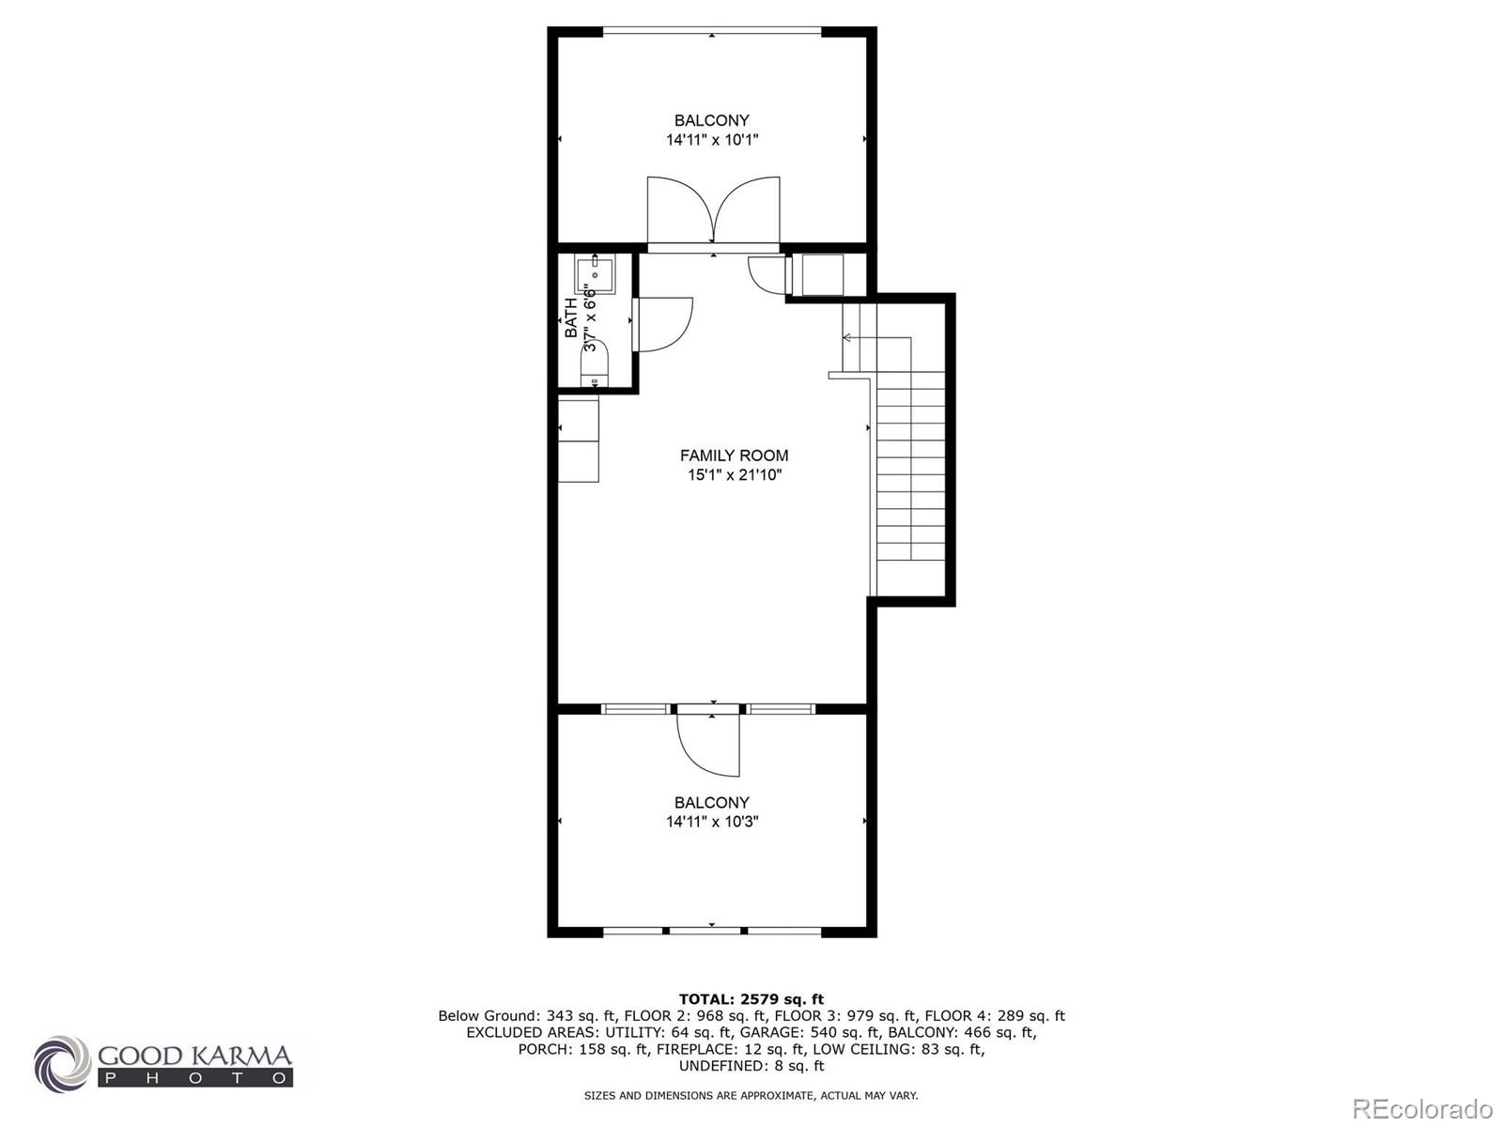
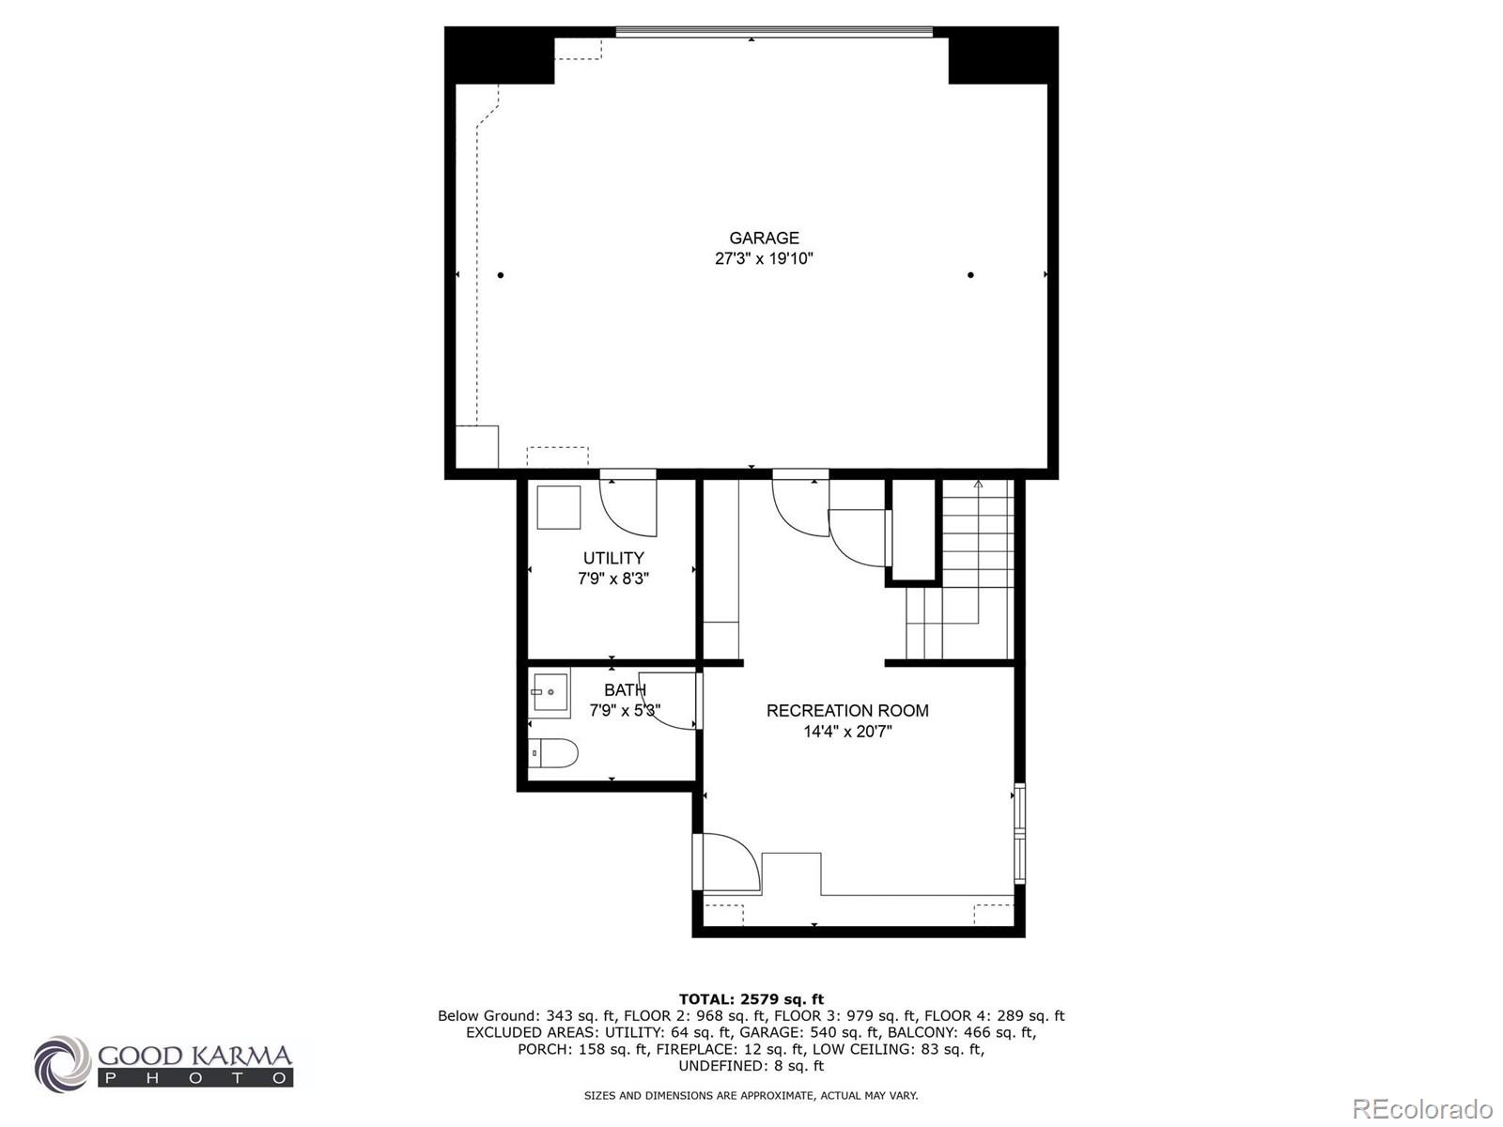
50K PRICE DROP! Gem of the Neighborhood. Detached Exquisite Painted Lady Model Home - perfect for your most discerning buyer. This extraordinary Parkwood Fillmore in desirable Beeler Park shines with sophisticated Architectural Details, Soaring Box Beam Ceilings, Crown Moulding, Masterful Millwork & High-End Finishes throughout. 4 story stunner with Exceptional Mountain Views (Pikes Peak to Rocky Mountain National Park and the best seat for Colorado's largest firework show on the 4th!) & easy access to the best of Central Park (walking distance to Pearl Market: locally-owned gourmet food and wine shop). Open concept Kitchen/Living/Dining area is an entertainer's dream. Chef's Kitchen with Waterfall Carrara Marble Island, Bosch Appliances & Double Oven. Fabulous Coffee/Wet Bar with Modern Slat Door, Tiled Fireplace, Designer Wallpaper & Sliding Glass Wall that opens to a spacious Outdoor Deck - truly a room of its own! Elegant Dining Room, Powder Room & Convenient Office Space with Custom Built-In Bookshelves complete the Main Floor. Ascend the stairs to find a gorgeous Primary Suite with fantastic views, En-Suite 5 Piece Bath & Oversized Walk-In Closet. 2 More Large Bedrooms + Large Full Bath & beautiful Custom-Designed Laundry Room complete the 2nd Floor. Top floor features delightful Family/Game Room with bar, wine fridge, and 2-tap kegerator + 1/2 bath & airy Balconies open to the East and West - creating a Top of the World, sun-filled space. This space could be converted to a great conforming Bedroom as well. Finished Basement with Egress could also be a Bedroom - right now it's a sweet Rec Room & is complemented by another large 1/2 Bath & Mud Room. Oversized 2.5 Car Garage. Every room is graced by Designer Lighting Fixtures & Custom Window Coverings. Over 150k in Custom Upgrades make this home truly unforgettable. Easy walk and bike ride to Pools, Parks, Greenways, Trails, Schools, Rocky Mountain Arsenal National Wildlife Refuge and Dicks Sporting Goods Park.
Overview
Property Type
Residential
Location
5880 Beeler Court, Denver, CO 80238
Year Built
2019
Zoning
M-RX-5
MLS ID
8956512
Listing Last Updated
Property Features & Amenities
Interior
Total Bedrooms
4
Full Bathrooms
2
Half Bathrooms
3
Flooring
Carpet, Tile, Wood
Fireplace
Living Room
Appliances
Bar Fridge, Dishwasher, Disposal, Double Oven, Dryer, Microwave, Oven, Range, Range Hood, Refrigerator, Tankless Water Heater, Washer
Other Interior Features
Built-in Features, Ceiling Fan(s), Five Piece Bath, High Ceilings, Kitchen Island, Marble Counters, Open Floorplan, Primary Suite, Sound System, Walk-In Closet(s), Wet Bar
Exterior
Stories
3
Garage Spaces
2.0
Water Source
Public
Utilities
Cable Available, Electricity Connected, Internet Access (Wired), Natural Gas Connected, Phone Available
Roof
Composition
Lot Features
Level
Heat Type
Forced Air
Air Conditioning
Central Air
Sewer
Public Sewer
Amenities
Park, Playground, Pool, Tennis Court(s), Trail(s)
Other Exterior Features
Balcony
Details
Total Area
3,376 Sq.Ft.
Neighborhood
Central Park
View Description
Mountain(s)
Financial
Price
$1,100,000
Real Estate Tax
$10,092/yr
HOA
$48/mo
Exclusive Listing Agents

