Property Description
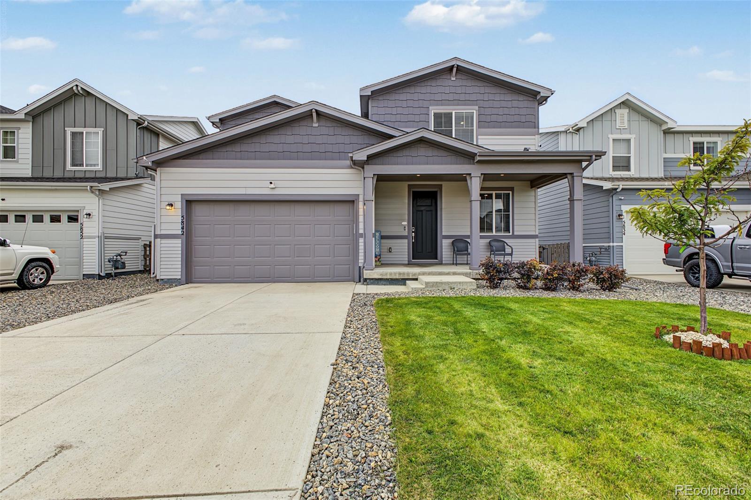
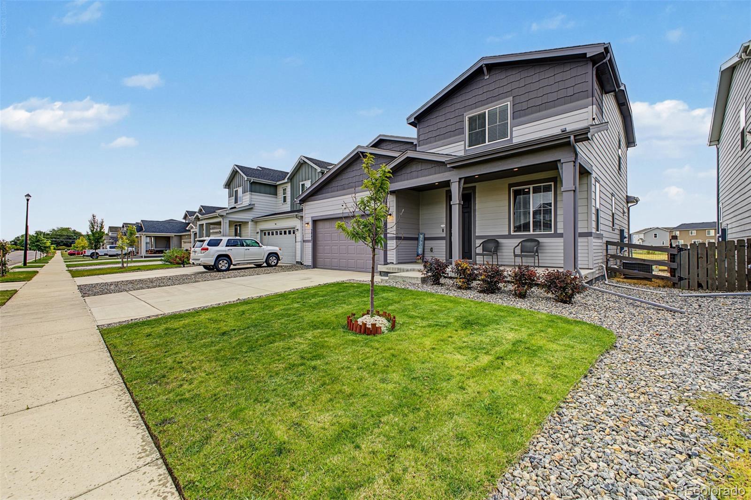
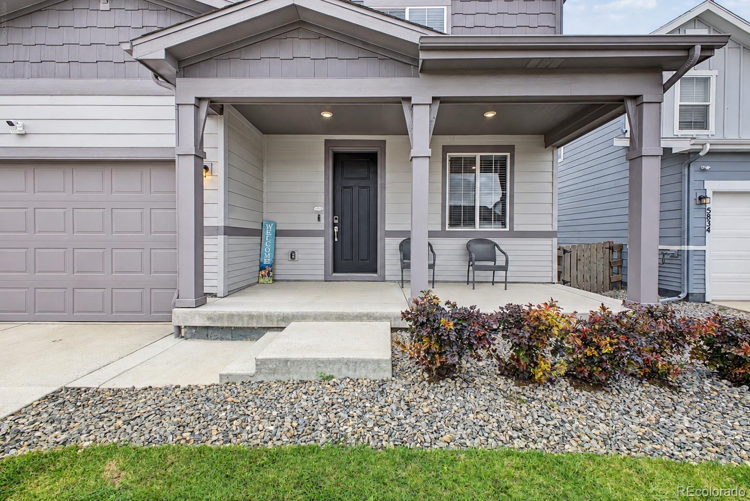
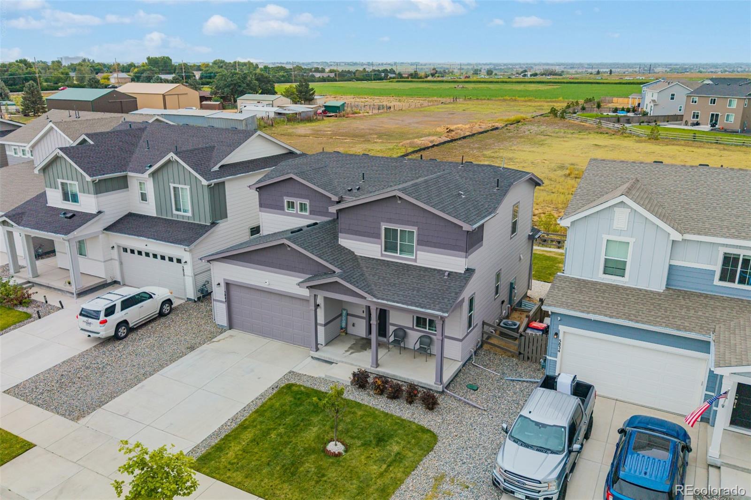
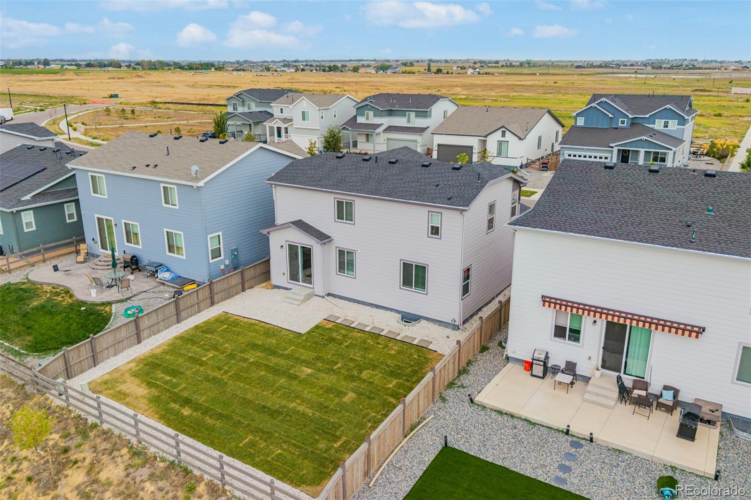
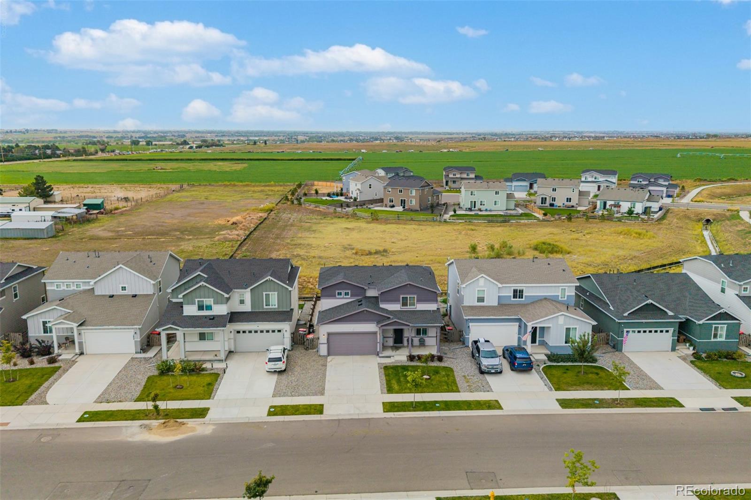
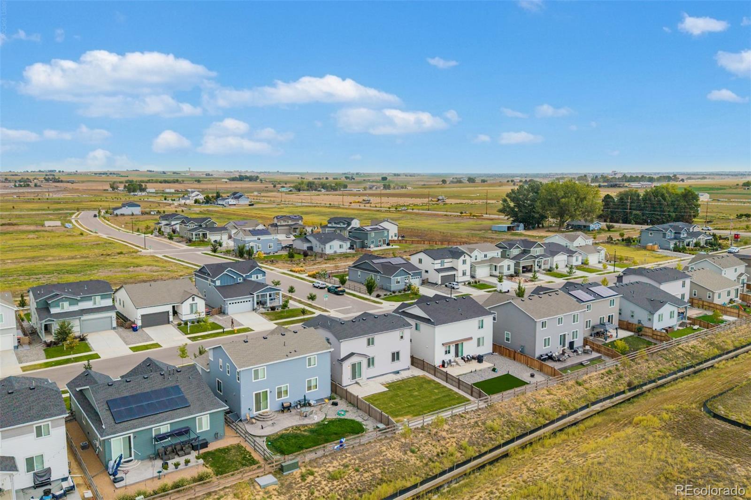
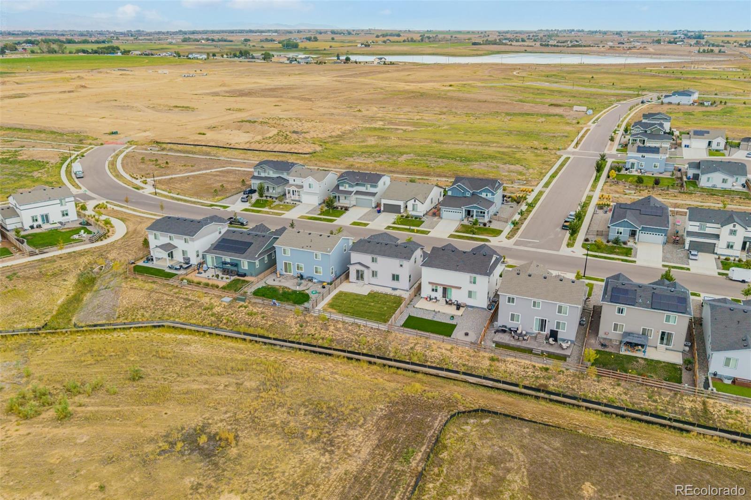
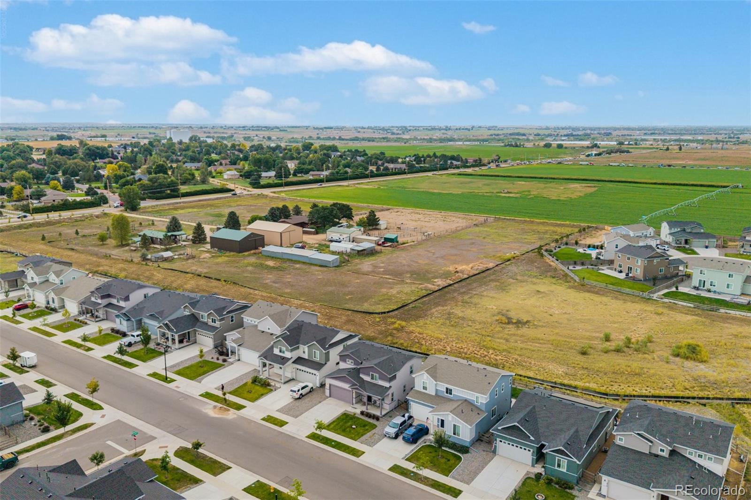
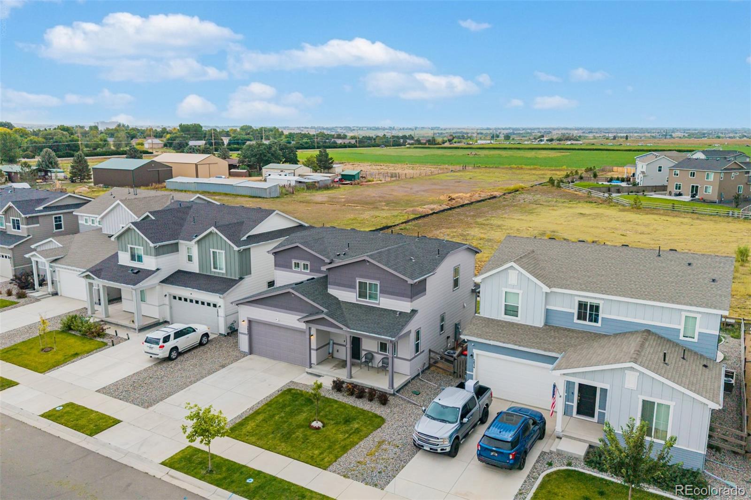
Some features simply can't be added later. Welcome to 5842 Red Barn Avenue, a nearly new home in Red Barn Meadows offering an exceptional combination of a full unfinished basement, newly sodded backyard and a homesite backing to open space.
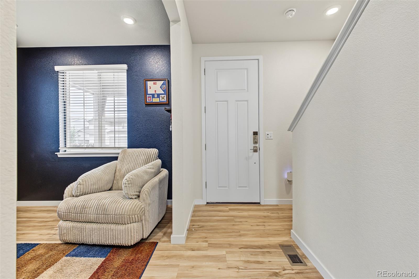
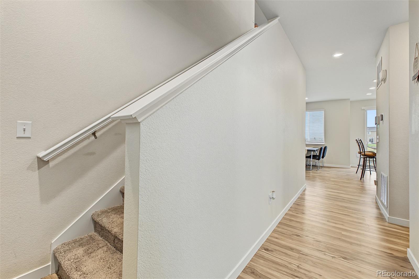
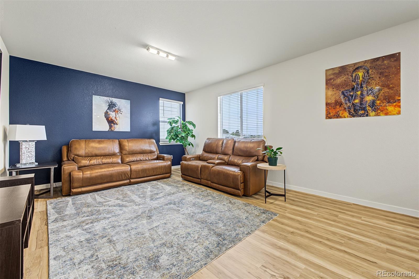
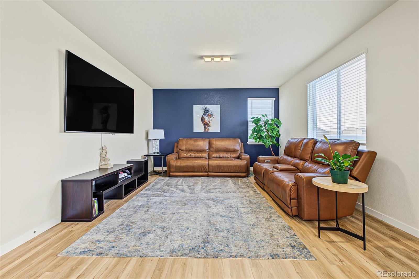
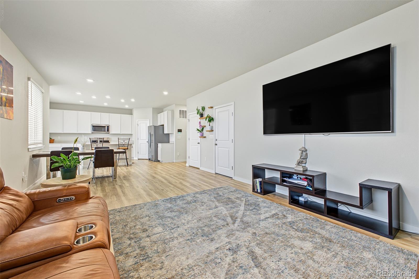
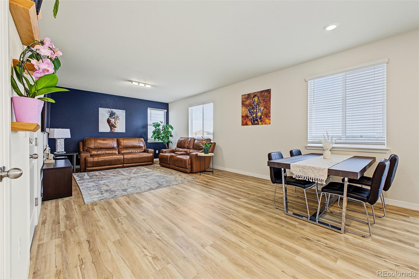
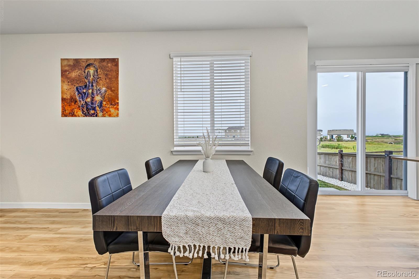
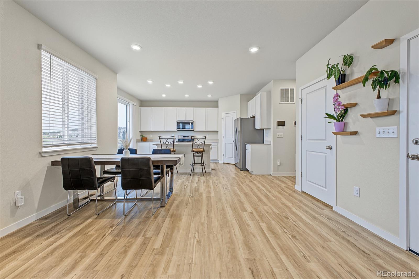
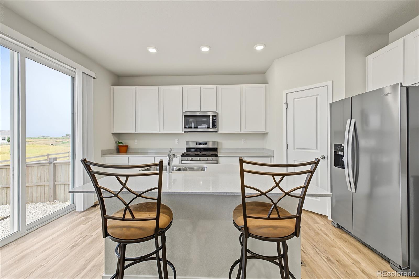
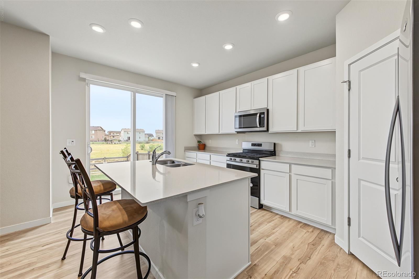
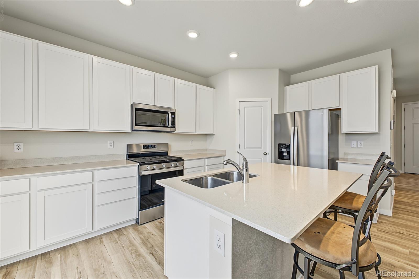
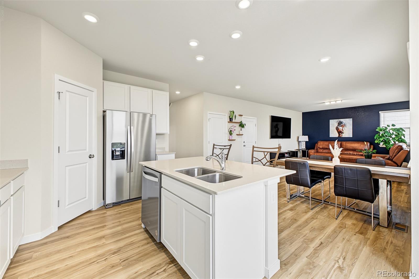
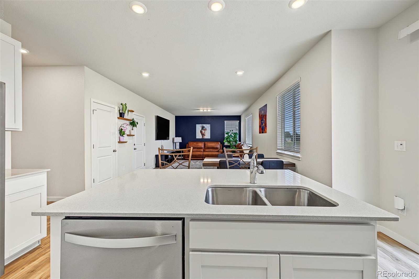
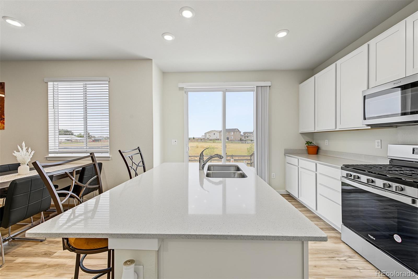
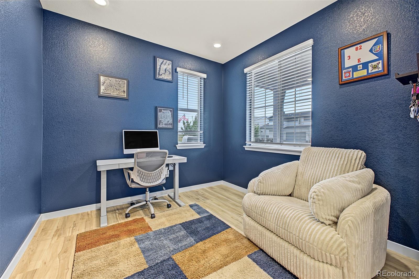
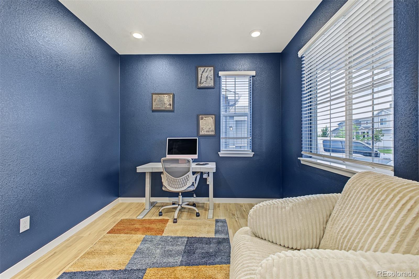
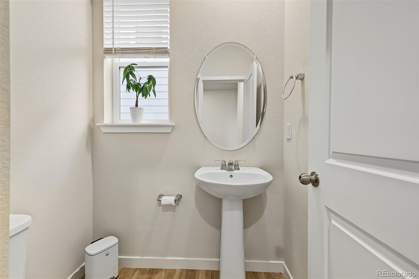
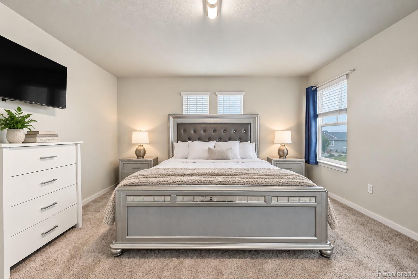
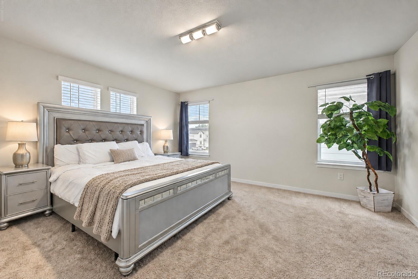
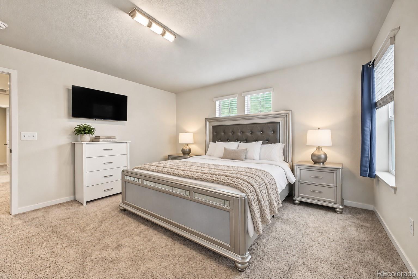
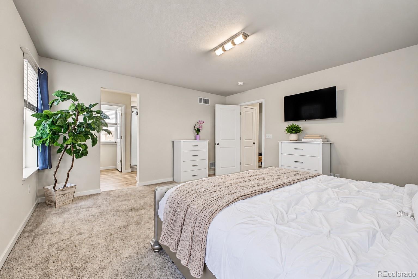
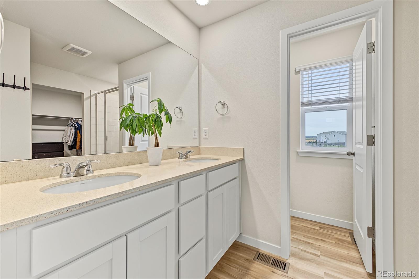
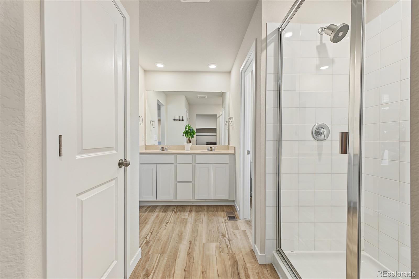
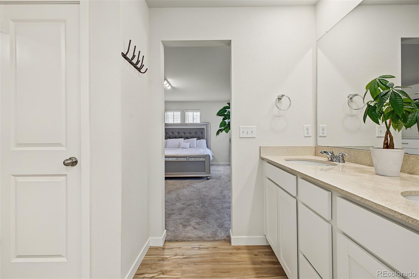
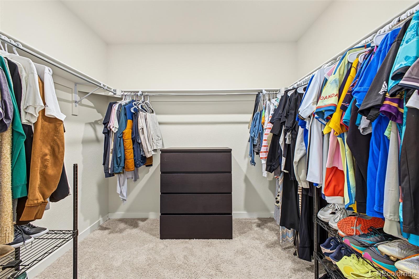
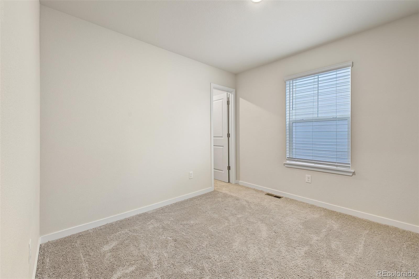
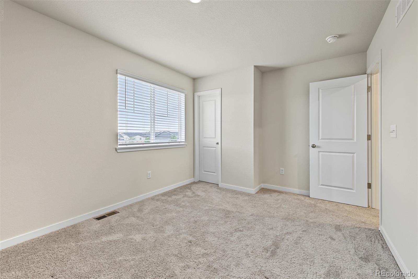
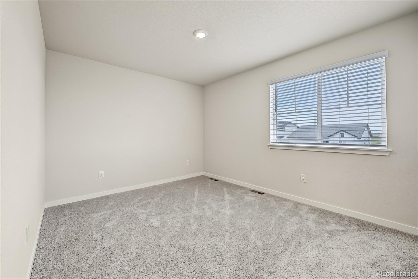
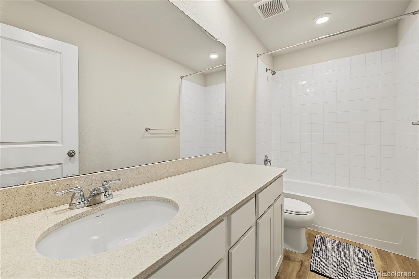
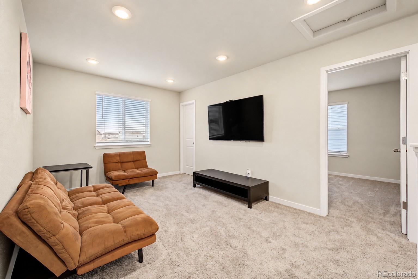
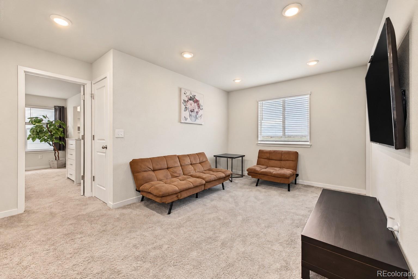
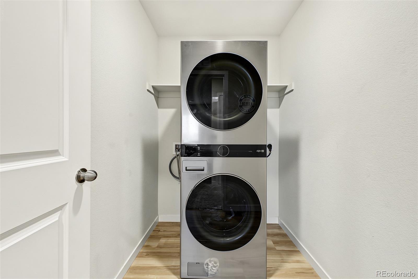
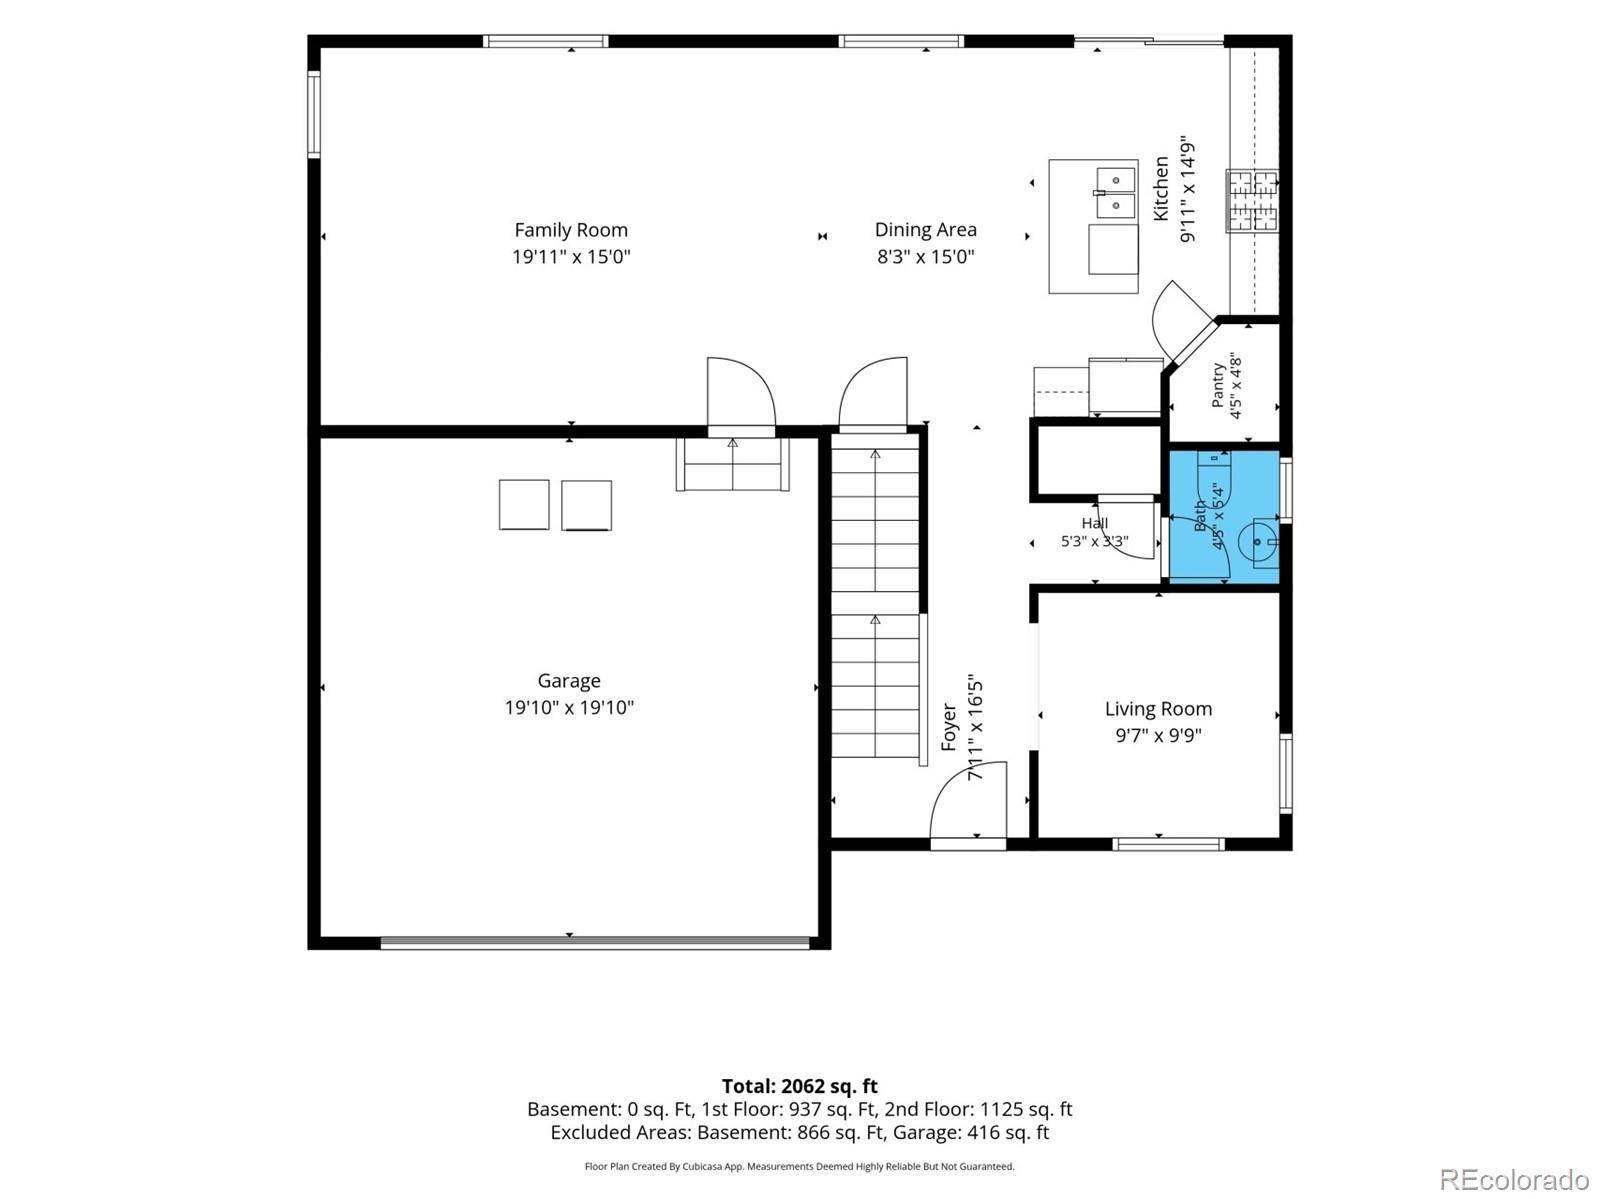
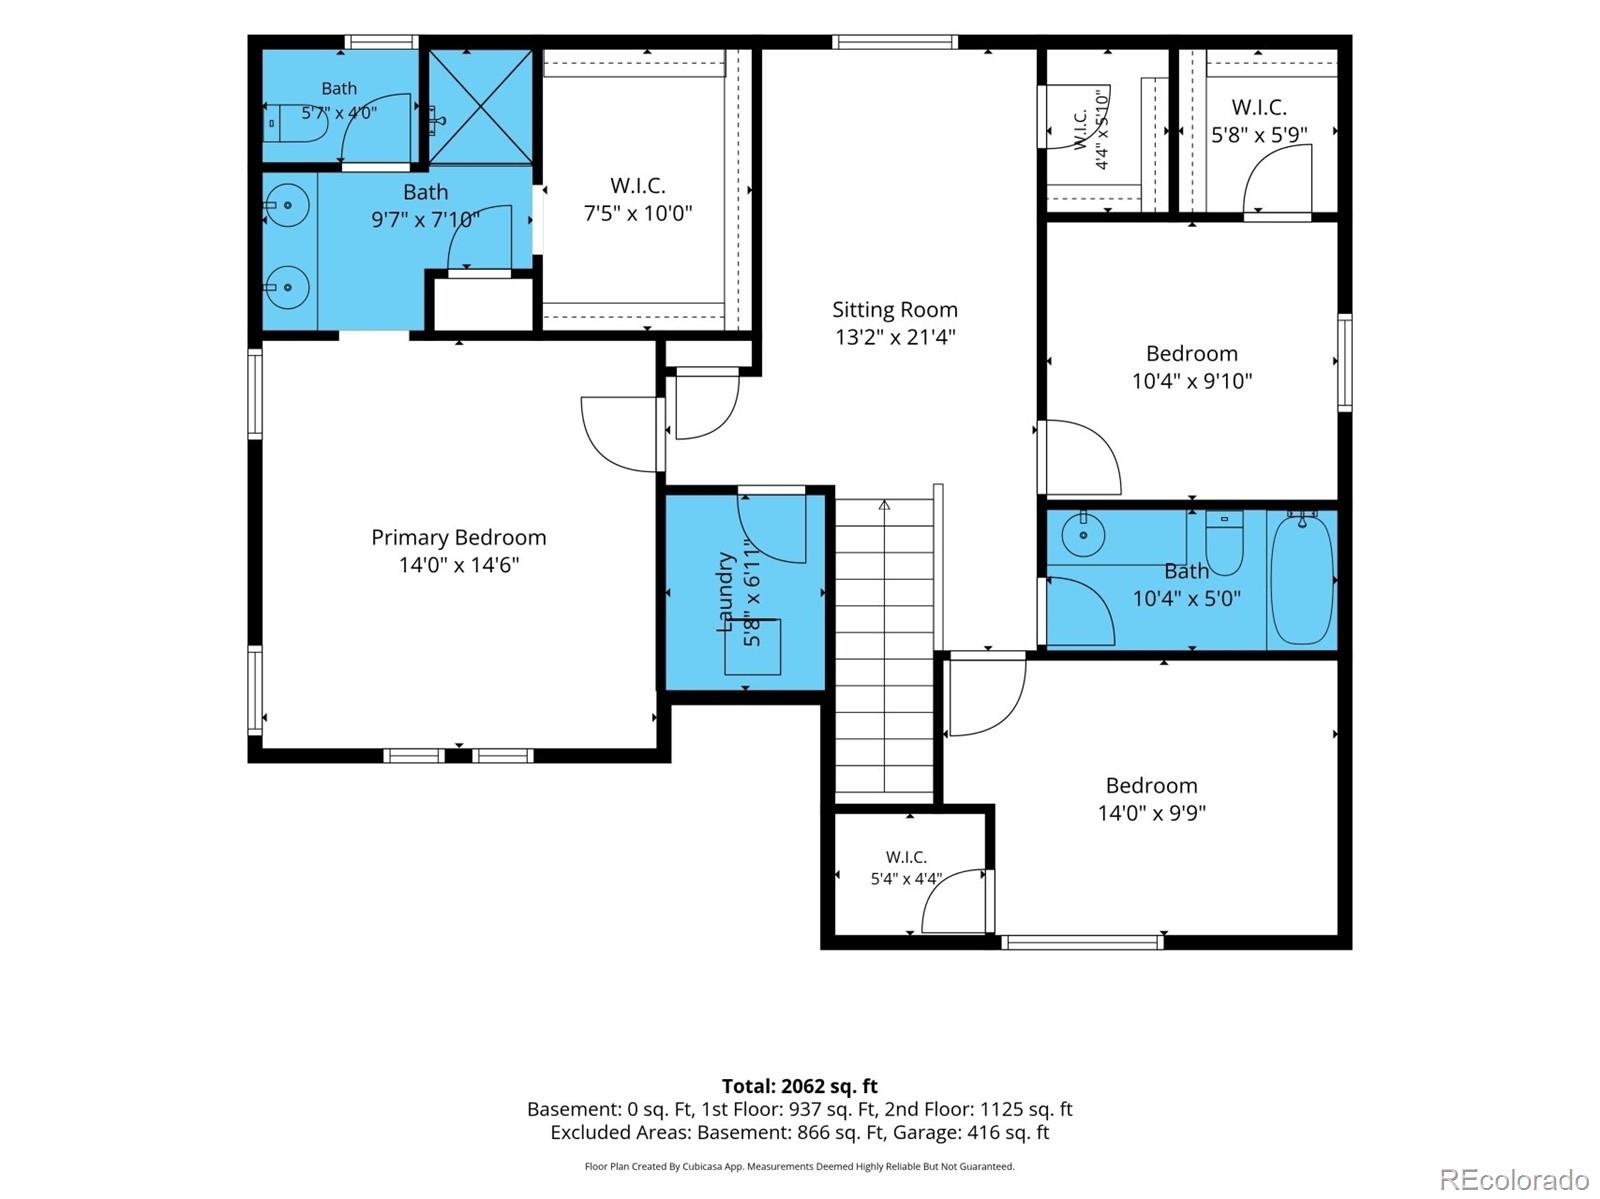
Inside, the thoughtfully designed floor plan features 3 bedrooms, 2.5 bathrooms, a main-level den and upstairs loft, providing flexible spaces for working from home, entertaining or relaxing. The open-concept main level connects the kitchen, dining and living spaces, while upstairs you'll find all three bedrooms, the primary suite, versatile loft and convenient second-floor laundry.
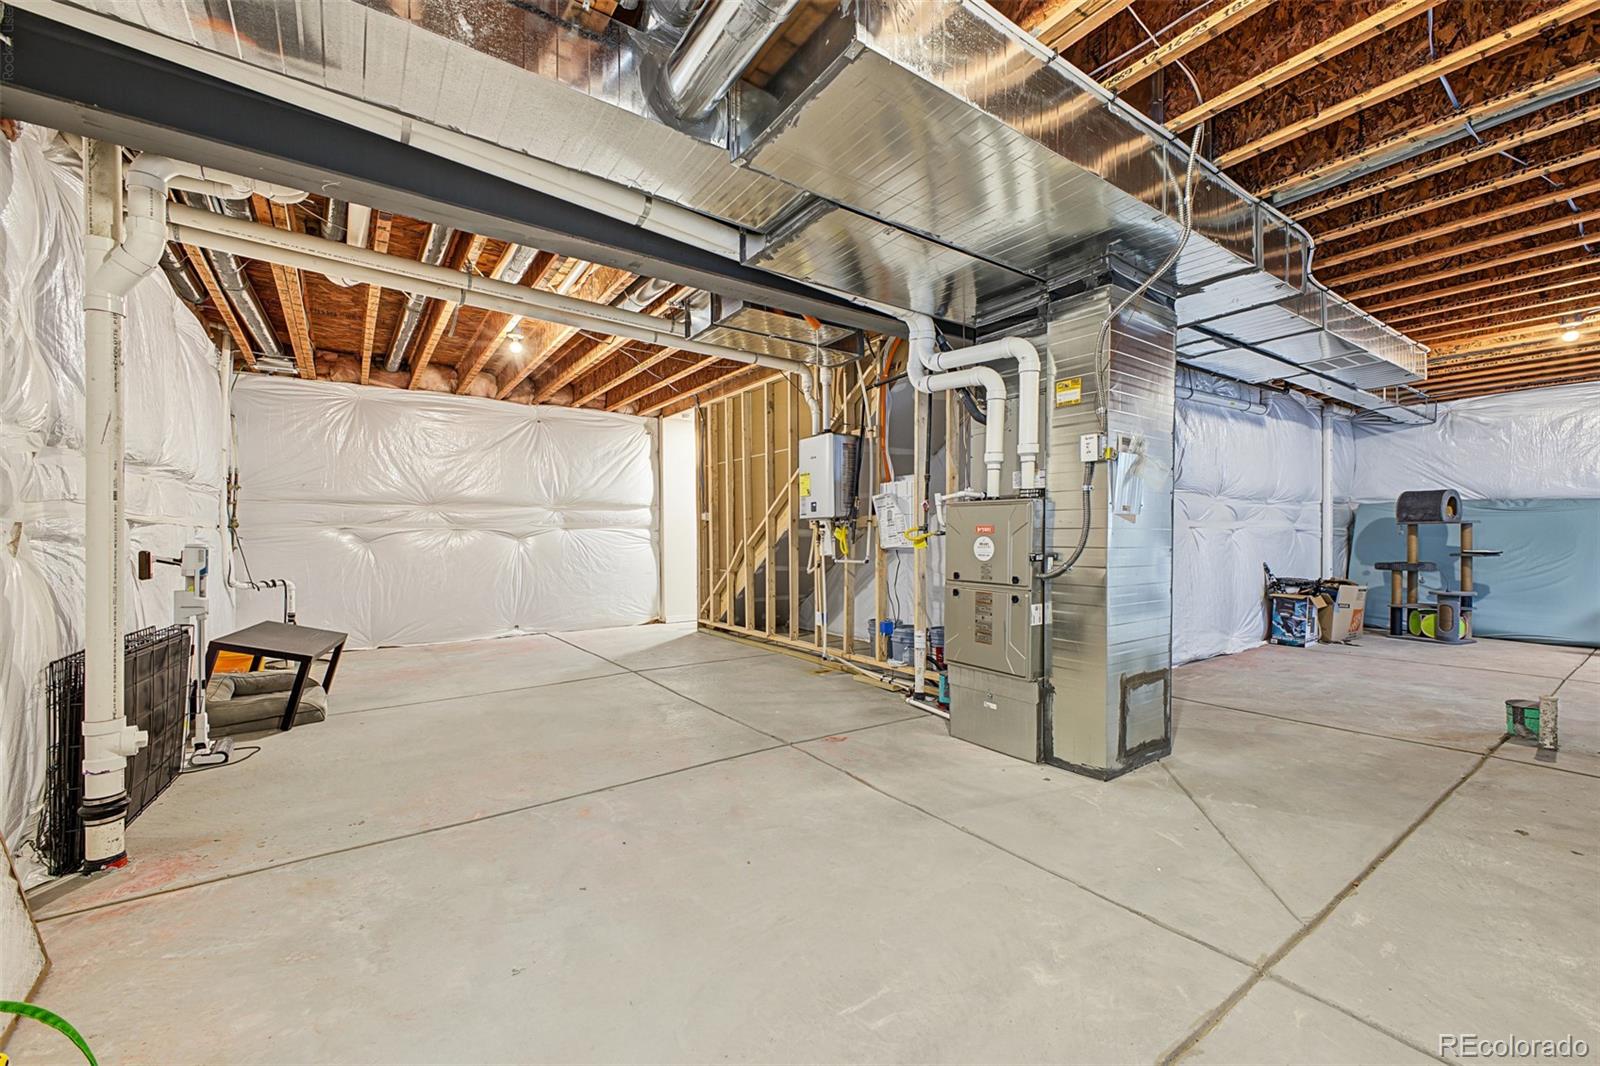
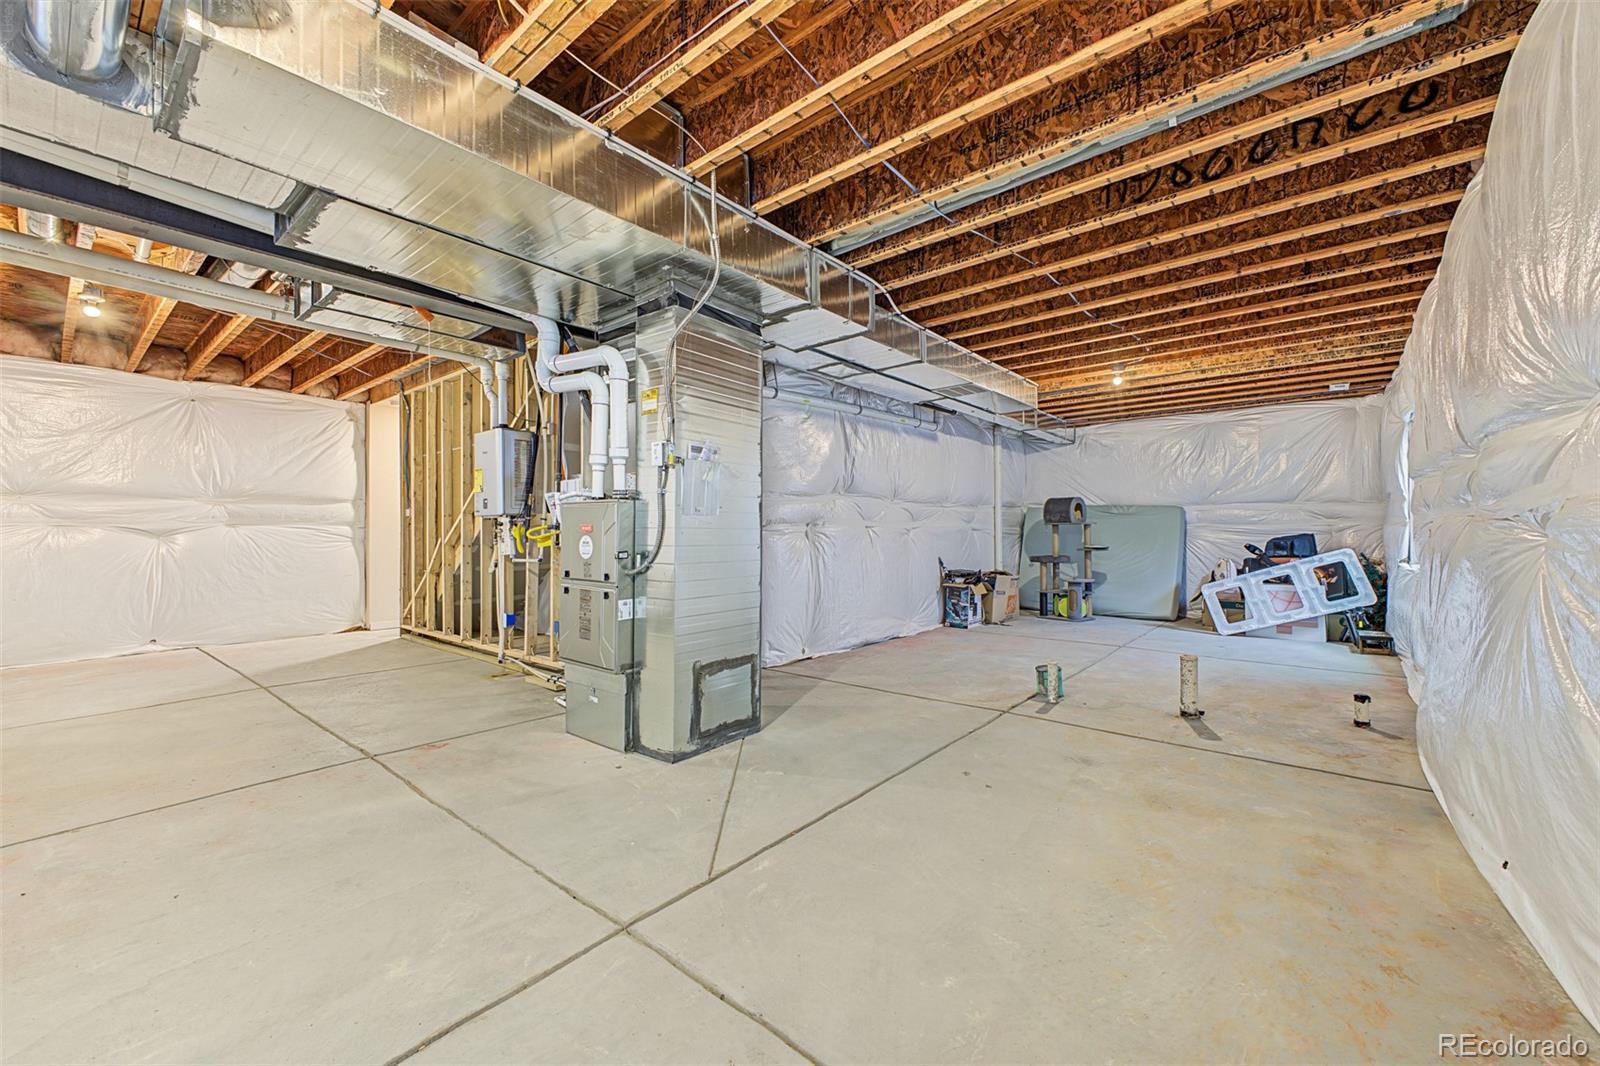
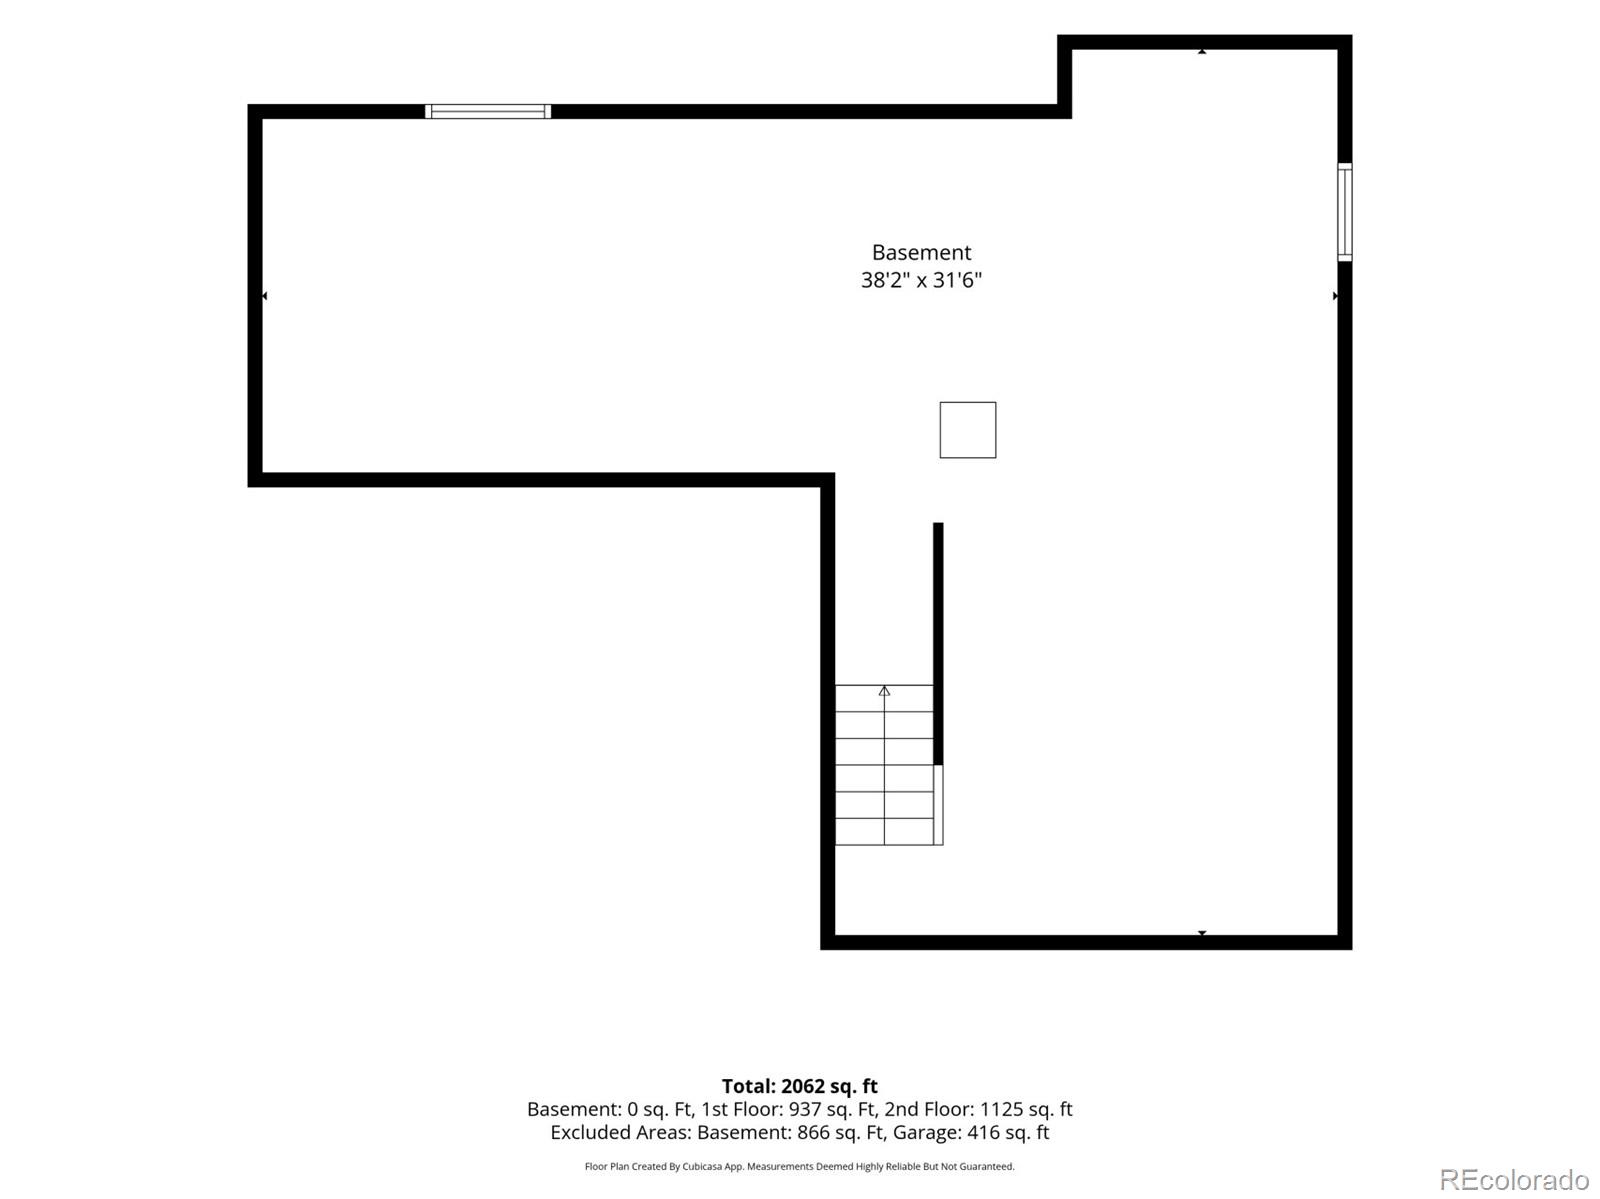
One of this home's biggest advantages is the full unfinished basement, providing valuable storage today and the opportunity for additional finished living space in the future. Full basements are increasingly rare in Red Barn Meadows, making this an especially valuable feature. Additional highlights include a tankless water heater and passive radon system.
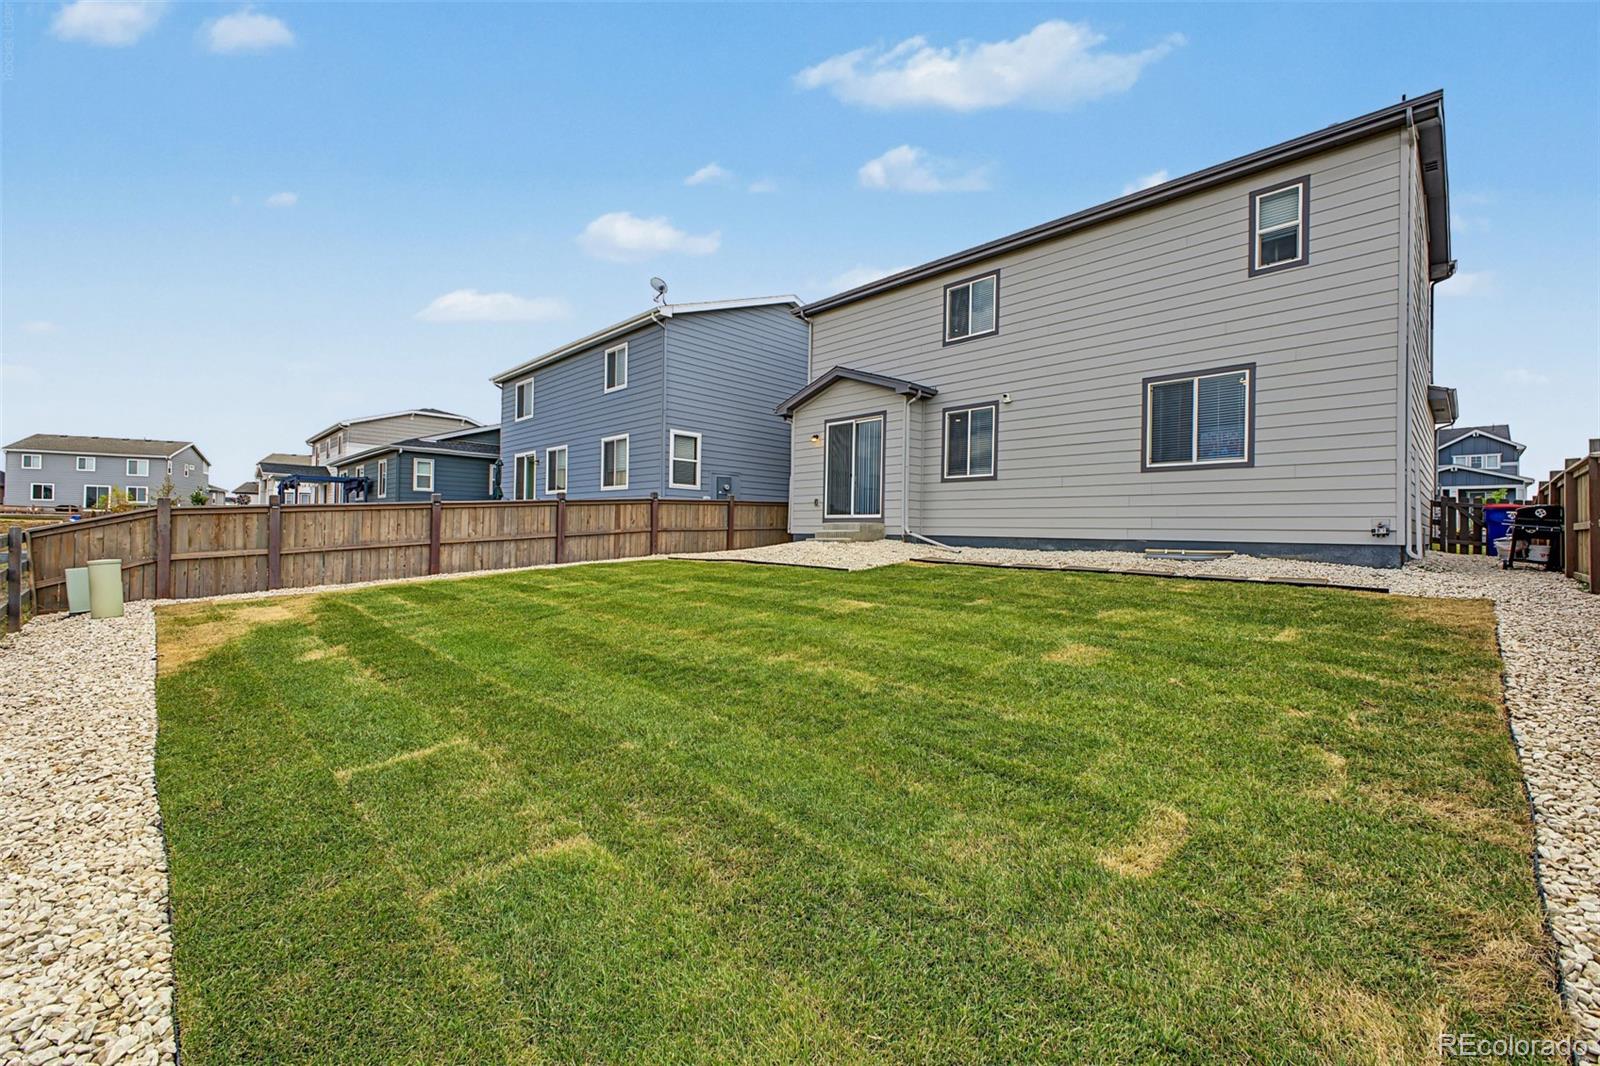
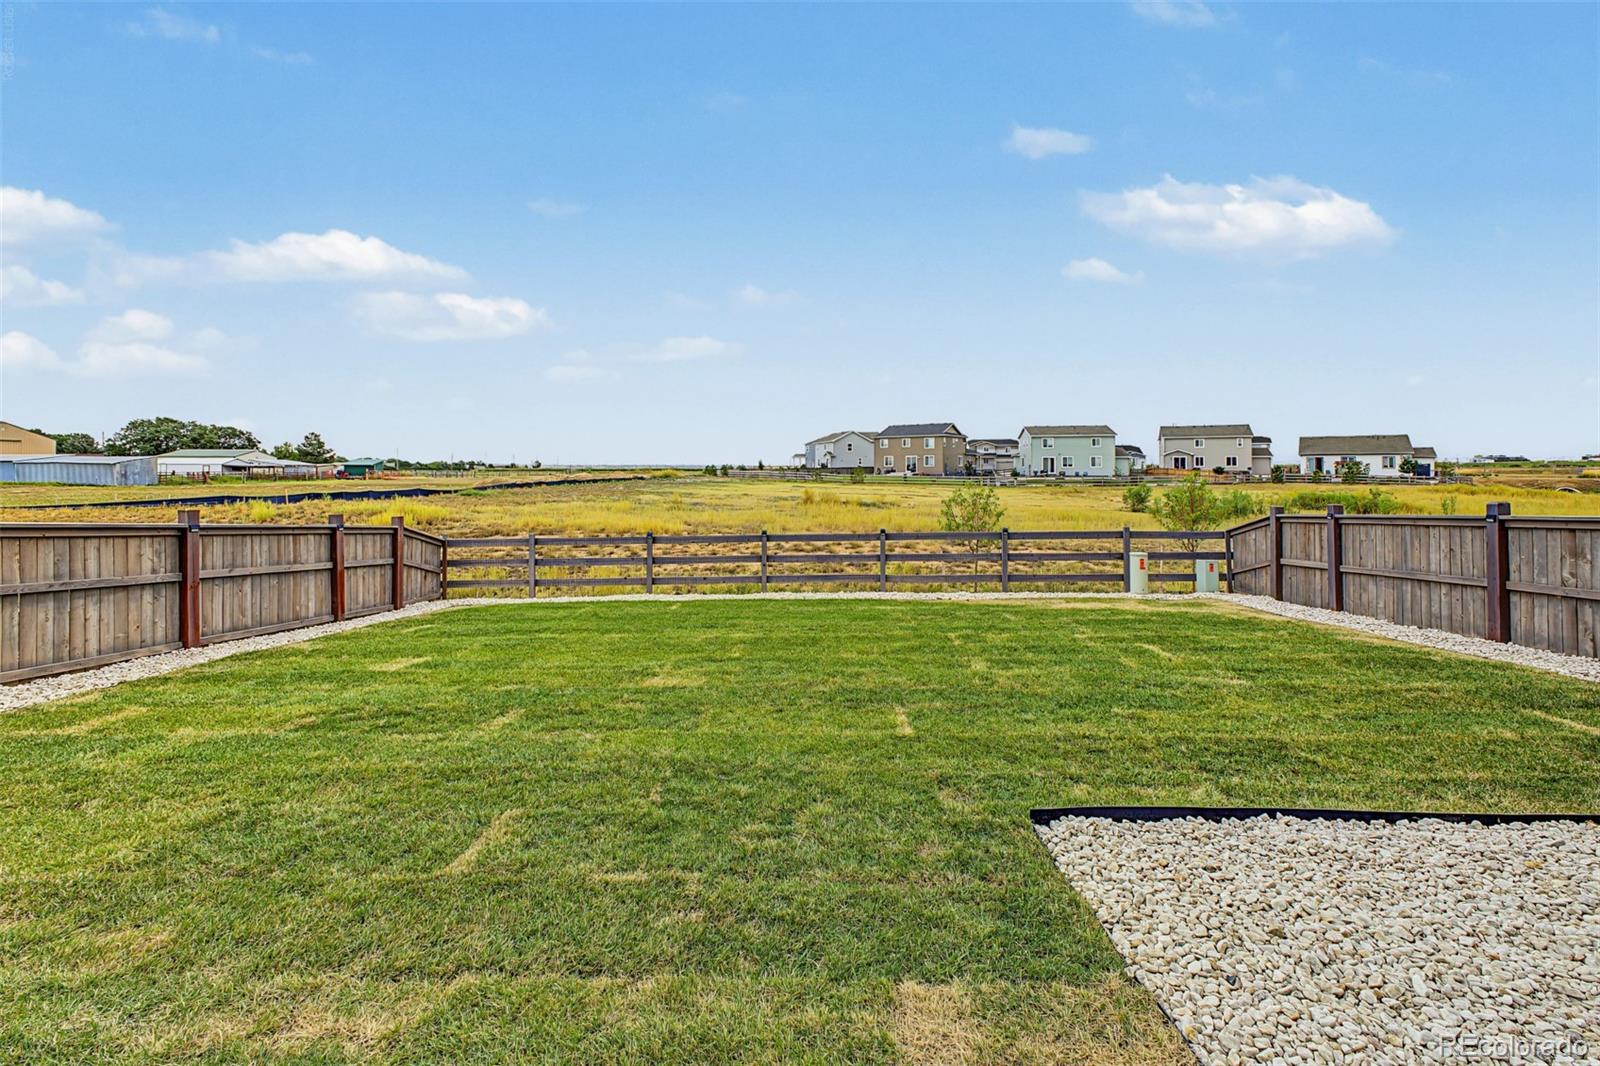
Step outside to a brand-new sodded backyard backing to open space, creating a more open setting with no home immediately behind you. Future community amenities are planned to include an outdoor pool, clubhouse, BBQ and firepit, bocce ball and horseshoe areas, community farm plots and weekend farmers markets.
The benefits of buying nearly new continue with the remaining portion of the Century Communities structural warranty transferable to the new owner. Plus, the home's existing VA loan may be assumable by a qualified buyer, subject to lender and VA approval and assumption requirements.
A full basement, open-space setting, completed backyard and versatile floor plan make 5842 Red Barn Avenue a combination that's becoming increasingly difficult to duplicate in Red Barn Meadows.
Inside, the thoughtfully designed floor plan features 3 bedrooms, 2.5 bathrooms, a main-level den and upstairs loft, providing flexible spaces for working from home, entertaining or relaxing. The open-concept main level connects the kitchen, dining and living spaces, while upstairs you'll find all three bedrooms, the primary suite, versatile loft and convenient second-floor laundry.
One of this home's biggest advantages is the full unfinished basement, providing valuable storage today and the opportunity for additional finished living space in the future. Full basements are increasingly rare in Red Barn Meadows, making this an especially valuable feature. Additional highlights include a tankless water heater and passive radon system.
Step outside to a brand-new sodded backyard backing to open space, creating a more open setting with no home immediately behind you. Future community amenities are planned to include an outdoor pool, clubhouse, BBQ and firepit, bocce ball and horseshoe areas, community farm plots and weekend farmers markets.
The benefits of buying nearly new continue with the remaining portion of the Century Communities structural warranty transferable to the new owner. Plus, the home's existing VA loan may be assumable by a qualified buyer, subject to lender and VA approval and assumption requirements.
A full basement, open-space setting, completed backyard and versatile floor plan make 5842 Red Barn Avenue a combination that's becoming increasingly difficult to duplicate in Red Barn Meadows.
Overview
Property Type
Residential
Location
5842 Red Barn Avenue, Mead, CO 80504
Year Built
2023
MLS ID
2901424
Listing Last Updated
Property Features & Amenities
Interior
Total Bedrooms
3
Full Bathrooms
1
Three-Quarter Bathrooms
1
Half Bathrooms
1
Flooring
Carpet, Tile, Vinyl
Appliances
Dishwasher, Disposal, Dryer, Microwave, Range, Refrigerator, Tankless Water Heater, Washer
Other Interior Features
Breakfast Bar, Eat-in Kitchen, Entrance Foyer, Kitchen Island, Open Floorplan, Primary Suite, Quartz Counters, Smart Thermostat, Smoke Free, Walk-In Closet(s)
Exterior
Stories
2
Garage Spaces
2.0
Water Source
Public
Utilities
Cable Available, Electricity Available, Natural Gas Available, Phone Available
Roof
Composition
Lot Features
Landscaped, Level, Open Space, Sprinklers In Front
Parking
Concrete, Lighted
Heat Type
Forced Air
Air Conditioning
Central Air
Sewer
Public Sewer
Substructure
Slab
Amenities
Clubhouse, Garden Area, Park, Pool, Trail(s)
Security Features
Carbon Monoxide Detector(s), Smoke Detector(s), Video Doorbell
Other Exterior Features
Lighting, Private Yard, Rain Gutters
Details
Total Area
3,020 Sq.Ft.
Financial
Price
$564,999
Real Estate Tax
$5,842/yr
HOA
$150/mo
Exclusive Listing Agents