Property Description
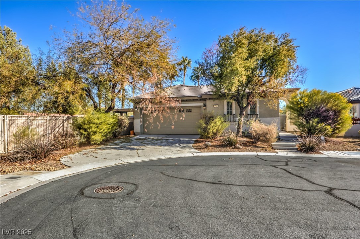
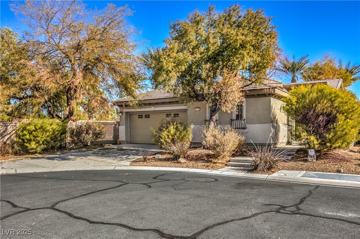
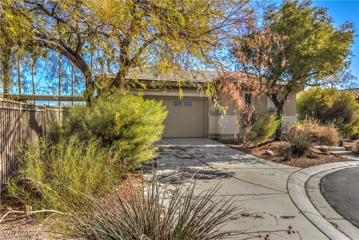
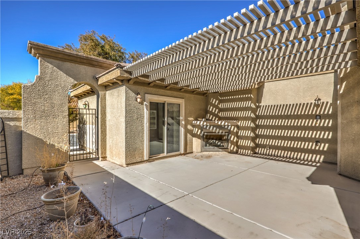
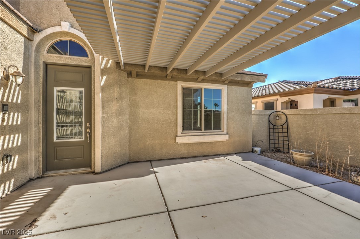
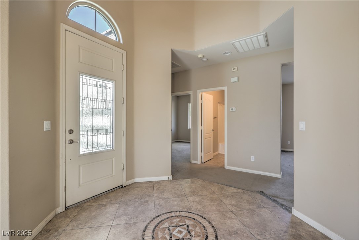
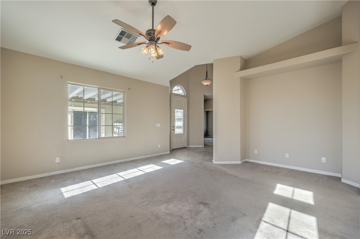
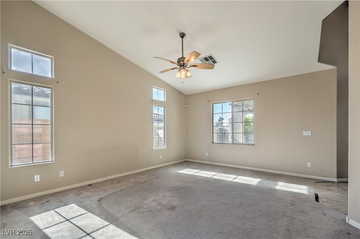
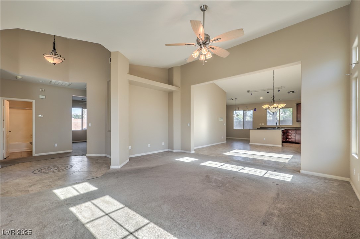
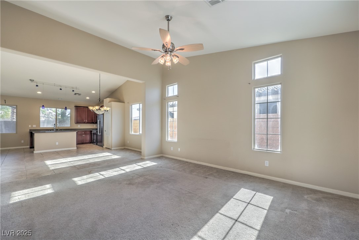
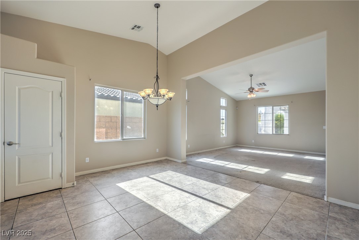
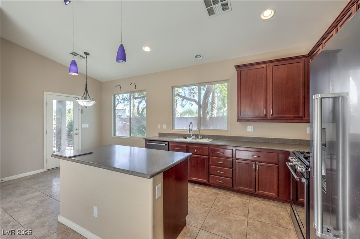
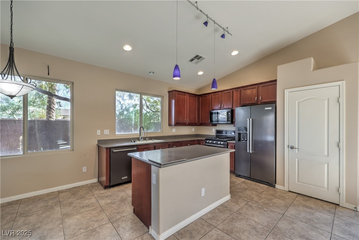
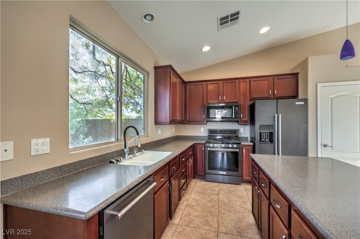
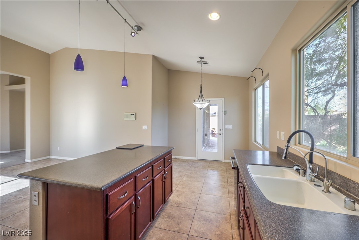
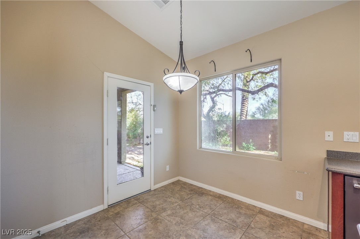
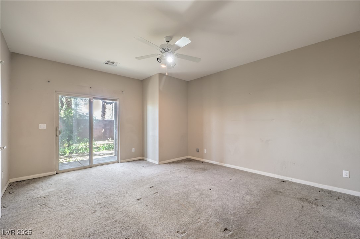
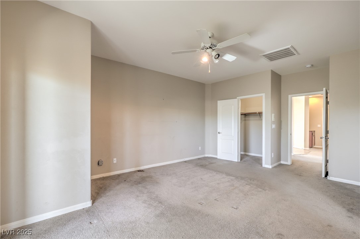
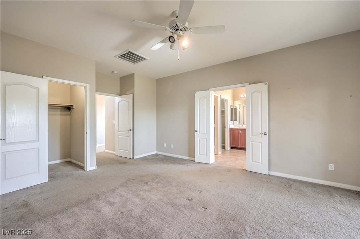
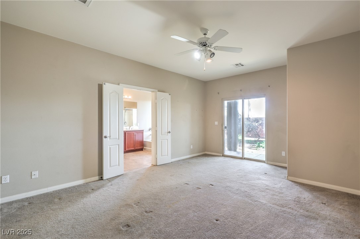
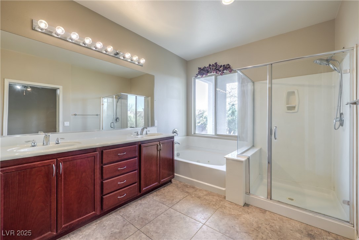
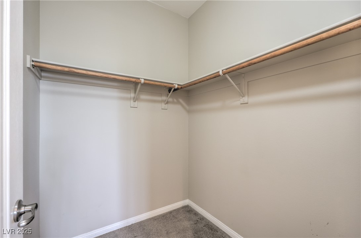
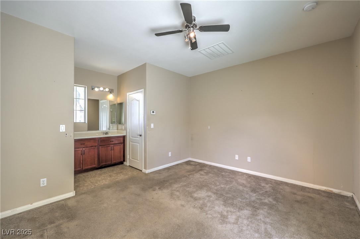
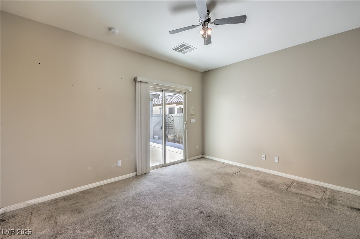
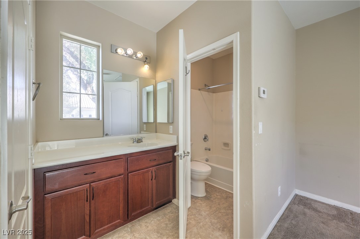
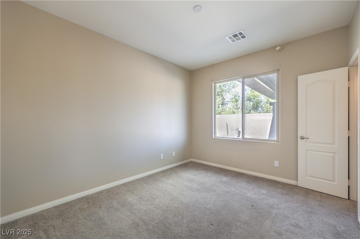
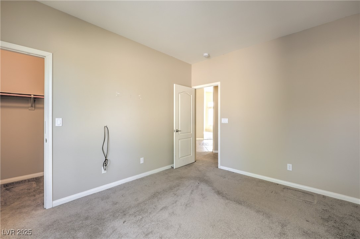
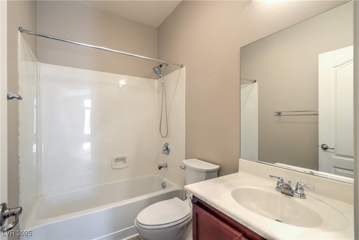
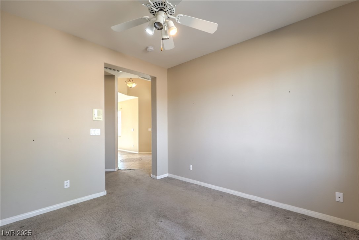
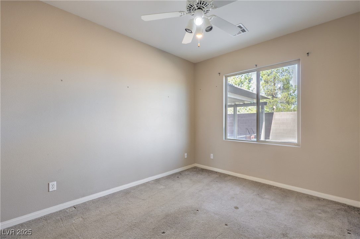
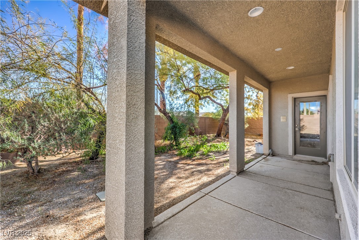
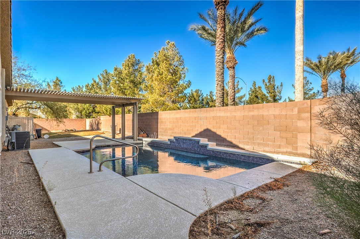
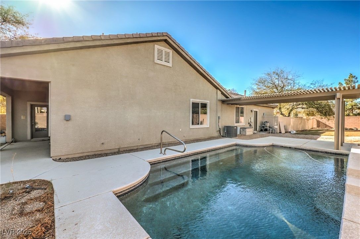
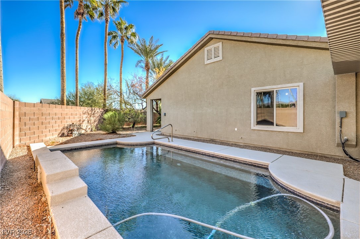
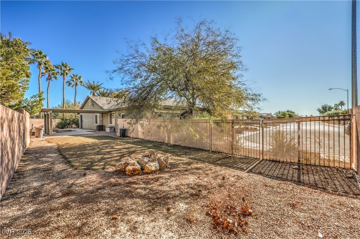
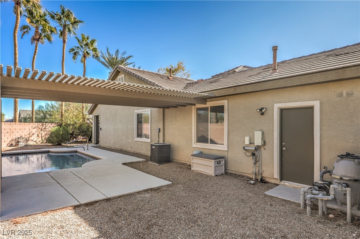
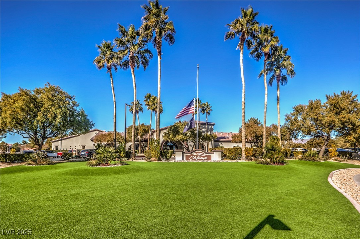
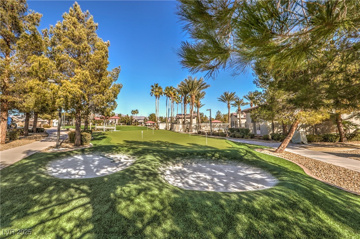
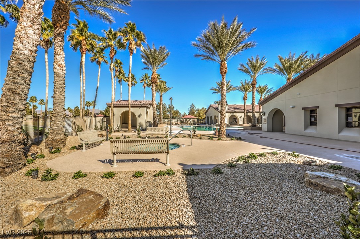
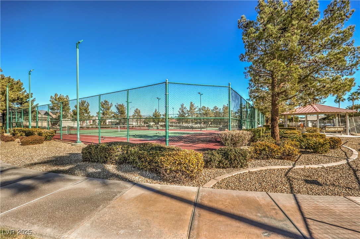
Welcome to a charming single-dztoru home in a 55+ gated communitu in North Las Vegas. This residence combines style, comfort, & convenience for a low-maintenance lifestyle. Located in a vibrant neighborhood with a clubhouse & a wealth of amenities, the home boasts a welcoming courtyard with desert landscaping & an outdoor fireplace. Inside, a seamless open floor plan connects the living, dining, & kitchen areas, with high ceilings & large windows that fill the space with light. The kitchen features custom cabinets, granite countertops, Stainless Steel Appliances, & island, with a large pantry for extra storage. The primary suite is a private retreat with a dual-sink vanity, walk-in shower, soaking tub, & generous closet. Guest bedrooms, a casita, & a flexible den add versatility. Outdoors, a covered patio offers easy-care enjoyment with desert landscaping. Embrace a lifestyle of ease and community--schedule a tour today!
Overview
Property Type
Residential
Location
5744 Serenity Haven Street, North Las Vegas, NV 89081
Year Built
2008
MLS ID
2648341
Listing Last Updated
Property Features & Amenities
Interior
Total Bedrooms
3
Full Bathrooms
3
Flooring
Carpet, Ceramic Tile
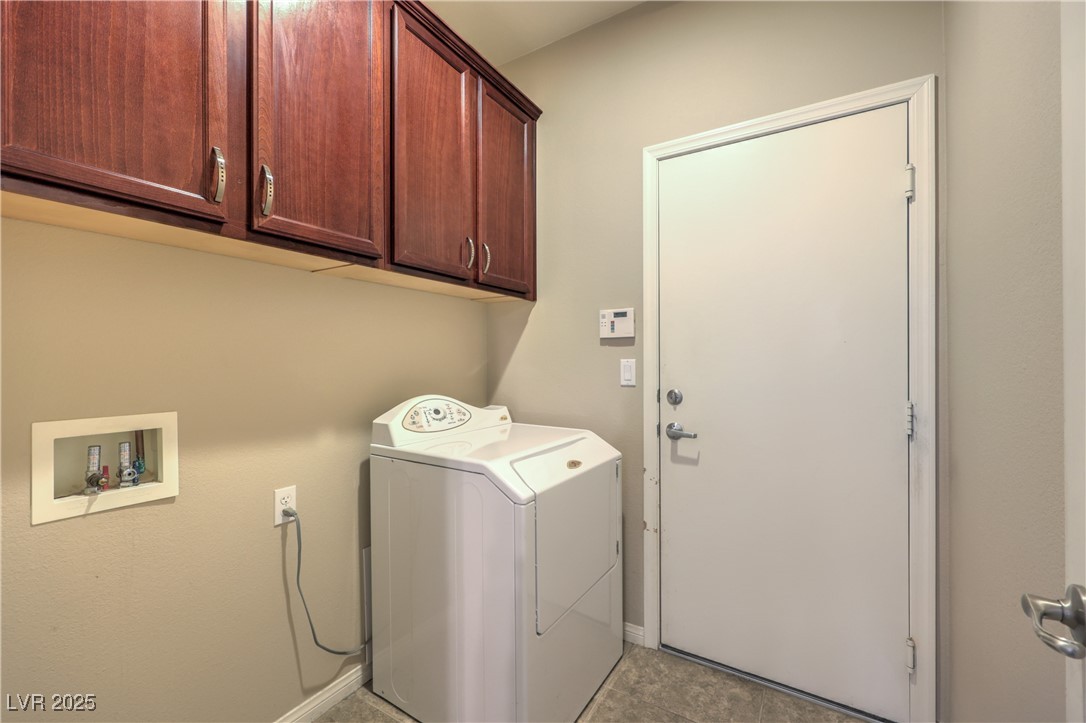
Laundry Room
Gas Dryer Hookup, Main Level, Laundry Room
Fireplace
Gas, Outside
Appliances
Electric Range, Disposal, Microwave, Refrigerator
Other Interior Features
Bathroomon Main Level, Bedroom on Main Level, Ceiling Fan(s), Primary Downstairs
Exterior
Stories
1
Garage Spaces
2.0
Water Source
Public
Utilities
Underground Utilities
Pool
In Ground, Private, Community
Roof
Tile
Lot Features
Desert Landscaping, Landscaped, Rocks, 1/4 Acre
Parking
Attached, Garage, Private
Heat Type
Central, Gas
Air Conditioning
Central Air, Electric
Sewer
Public Sewer
Amenities
Basketball Court, Clubhouse, Dog Park, Fitness Center, Gated, Barbecue, Pickleball, Pool, Recreation Room, Spa/Hot Tub, Tennis Court(s)
Other Exterior Features
Courtyard, Patio
Details
Total Area
1,975 Sq.Ft.
Neighborhood
North Las Vegas
Architecture Styles
One Story
Financial
Price
$470,000
Real Estate Tax
$2,285/yr
HOA
$240/mo
Exclusive Listing Agents