Property Description
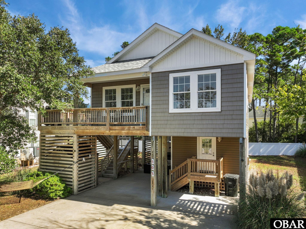
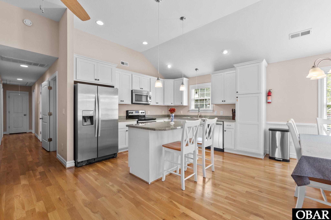
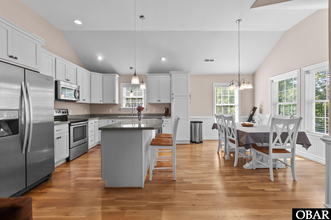
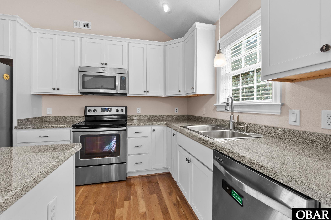
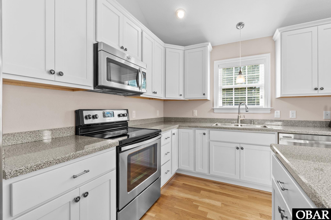
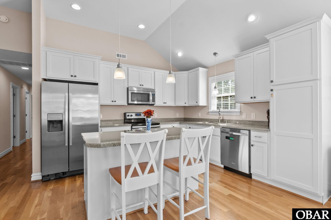
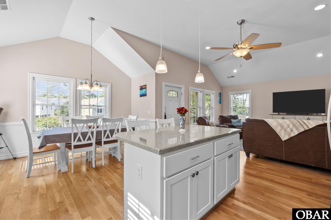
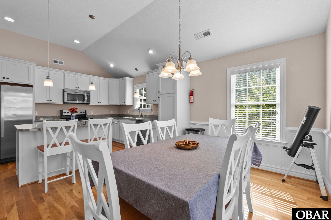
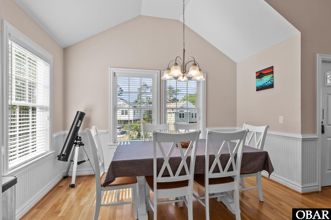
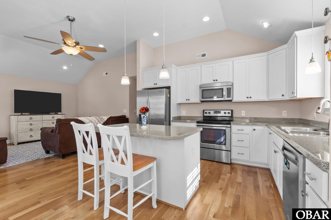
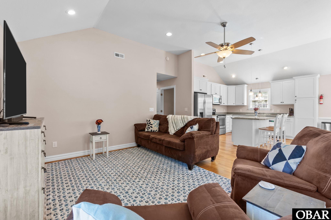
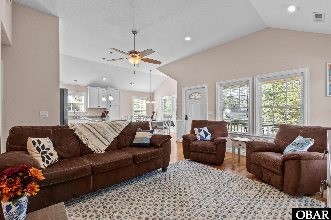
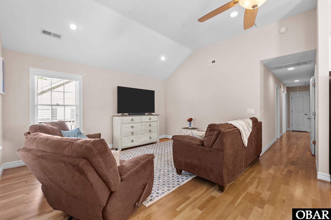
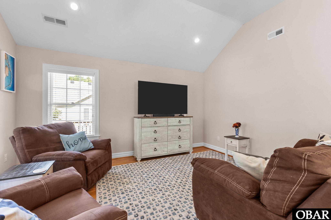
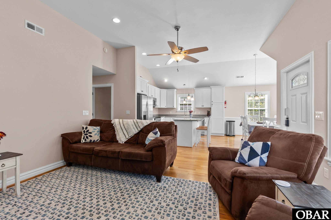
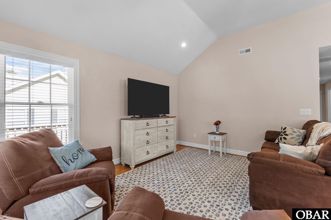
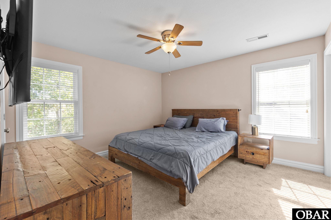
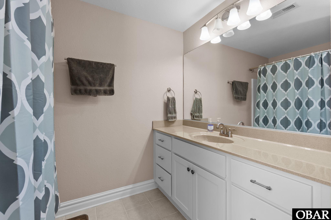
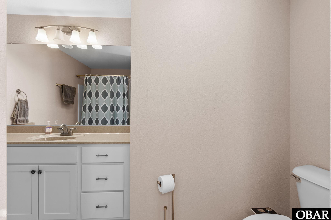
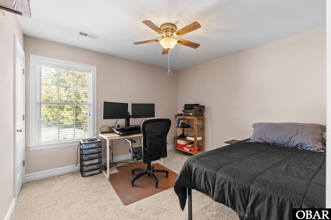
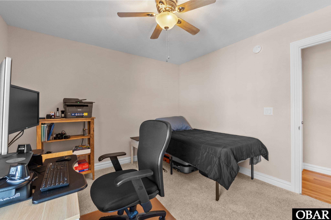
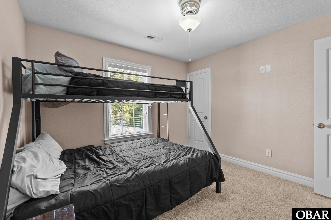
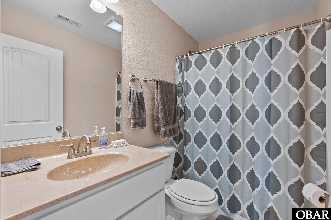
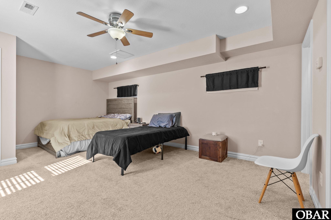
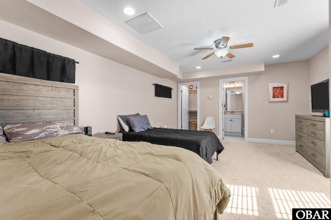
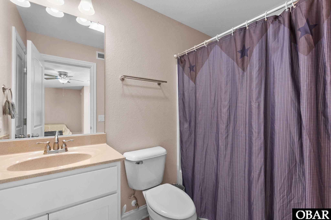
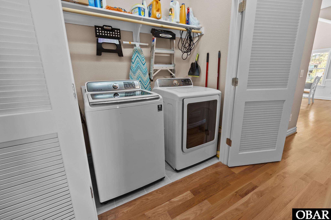
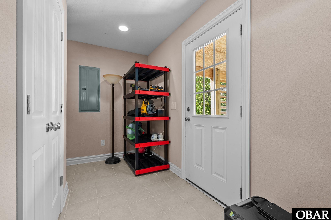
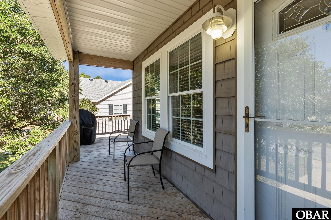
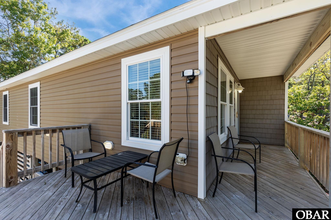
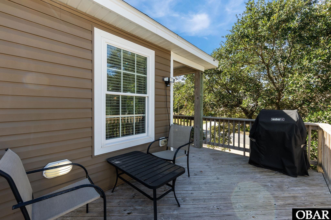
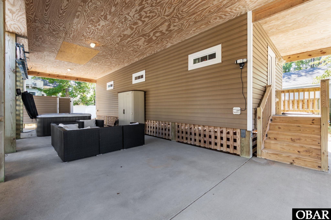
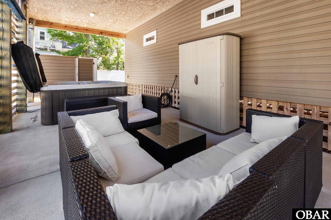
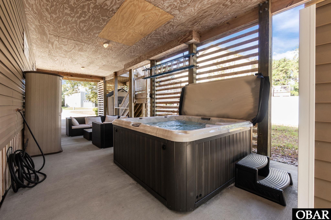
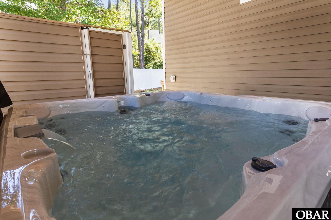
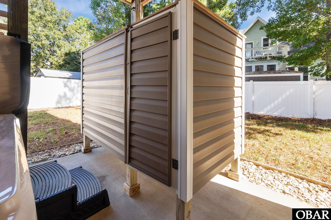
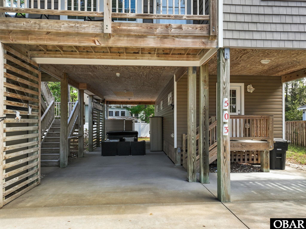
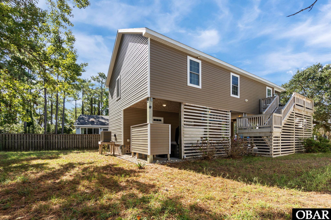
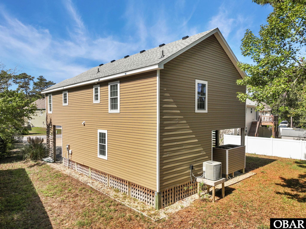
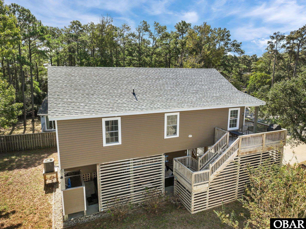
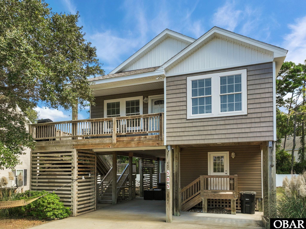
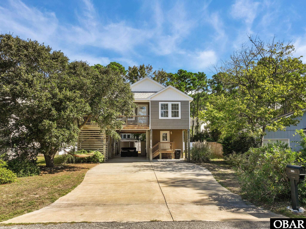
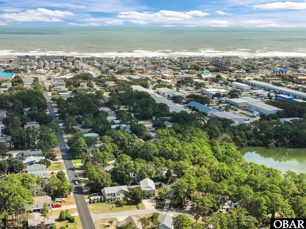
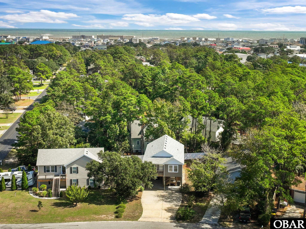
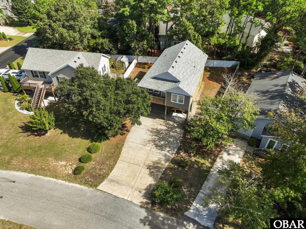
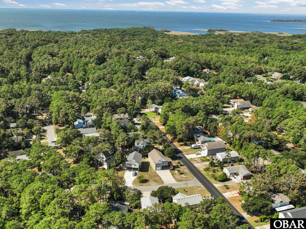
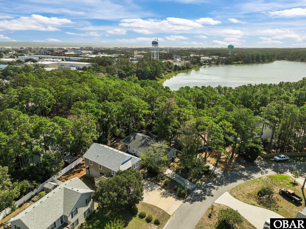
Move right into this beautiful, gently used home, purchased in 2022 and located on a quiet street in the heart of Kill Devil Hills. Enjoy peace of mind in an X flood zone (no flood insurance required) and connected to municipal sewer. The bright, open-concept floor plan features the main living area on the top level, including the great room with hardwood floors, the kitchen with stainless steel appliances and an eat-at bar, laundry, and three bedrooms. This includes the large primary bedroom with a private bath, plus two additional bedrooms and a shared hall bath. The bottom level offers a dry entry, storage, and a second generous primary suite with a full bath. Flooring includes hardwood (great room), tile (baths & dry entry), and carpeting (bedrooms).The exterior offers the perfect amenities: a double driveway with plenty of parking, a covered area to enjoy the hot tub (new in 2023), a covered front porch, a side sundeck, an outdoor shower, large yard and a storage shed. Significant recent upgrades include a new fortified roof installed in 2025.This location cannot be beat! You're just a 5-minute drive to beach access and minutes from Nags Head Woods. Being in the heart of Kill Devil Hills means all your needs--restaurants, shopping, grocery stores, and more--are less than 15 minutes away.
Overview
Property Type
Residential
Location
503 Copley Drive Unit: Lot 13, Kill Devil Hills, NC 27948
Year Built
2014
Zoning
RL
MLS ID
130682
Listing Last Updated
Property Features & Amenities
Interior
Total Bedrooms
4
Full Bathrooms
3
Flooring
Carpet, Ceramic Tile, Hardwood
Appliances
Dryer, Dishwasher, Microwave, Refrigerator w/Ice Maker, Range/Oven, Washer
Other Interior Features
Attic, Cathedral Ceiling(s), Dryer Connection, 1st Flr Ensuite, Ice Maker Connection, Ensuite, Some Windows Treated, Washer Connection, Walk in Closet
Exterior
Water Source
Municipal
Roof
FORTIFIED Roof
Lot Features
Level
Parking
Off Street, Paved, Under
Heat Type
Central, Electric, Heat Pump
Air Conditioning
Central, Heat Pump
Sewer
Municipal Sewer
Substructure
Piling
Other Exterior Features
Vinyl
Details
Total Area
1,752 Sq.Ft.
Architecture Styles
Reverse Floor Plan
Water Frontage
None
Financial
Price
$605,000
Real Estate Tax
$3,182/yr
Exclusive Listing Agents