Property Description
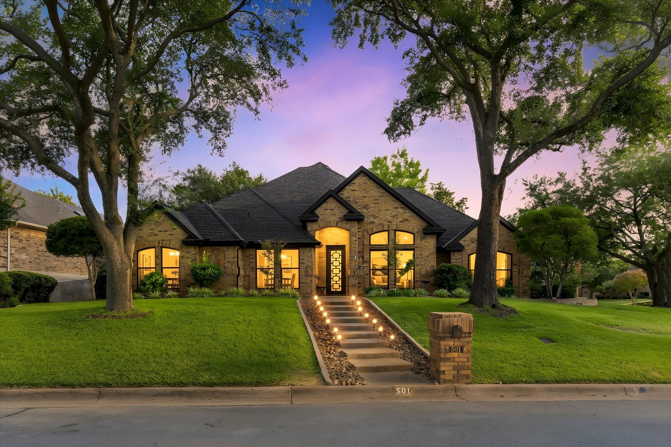
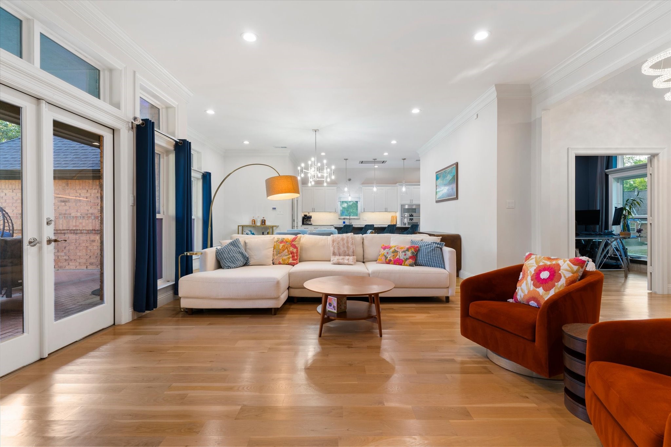
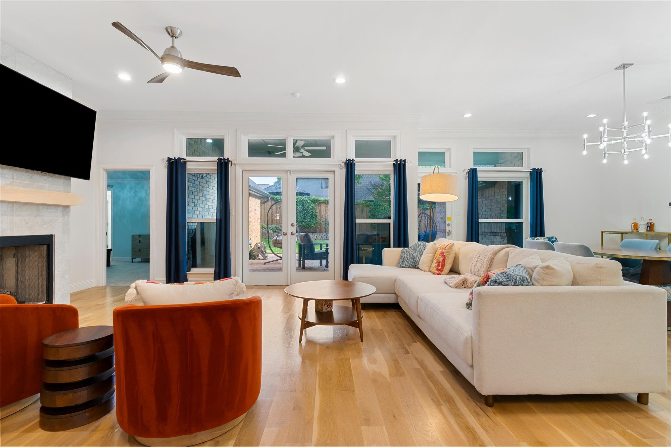
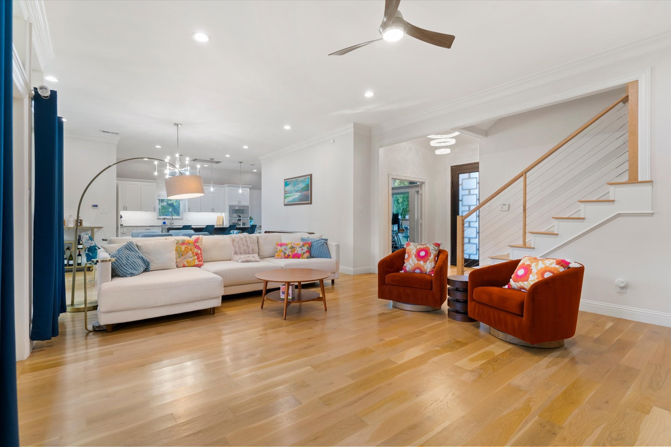
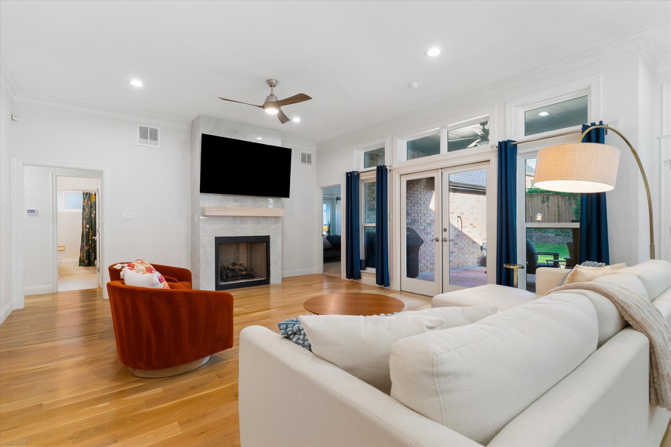
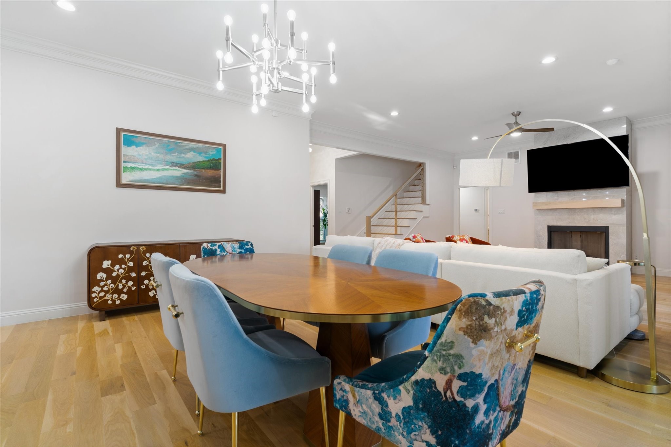
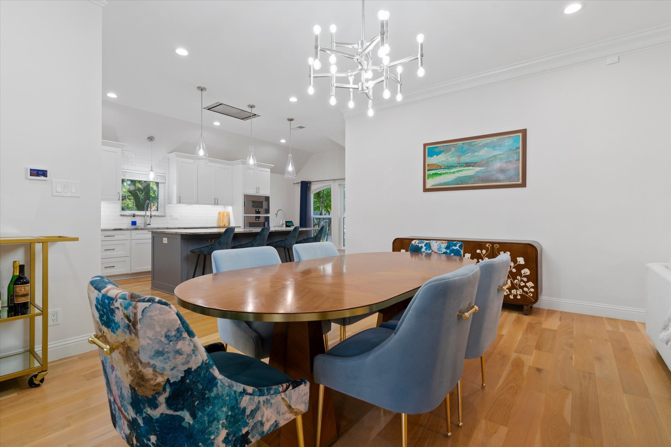
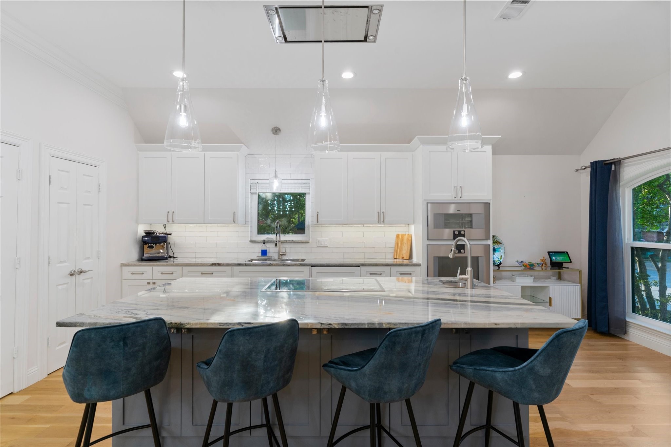
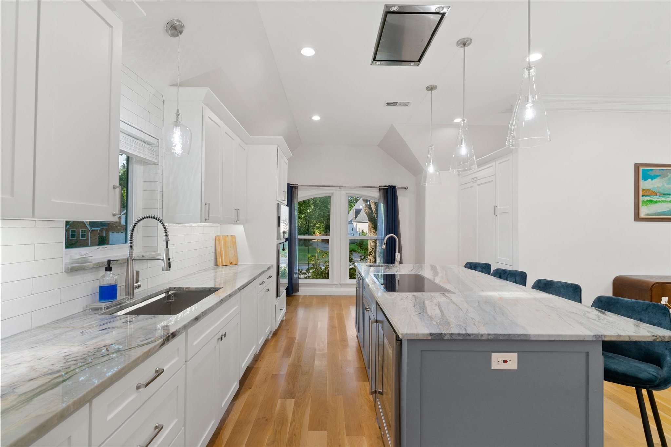
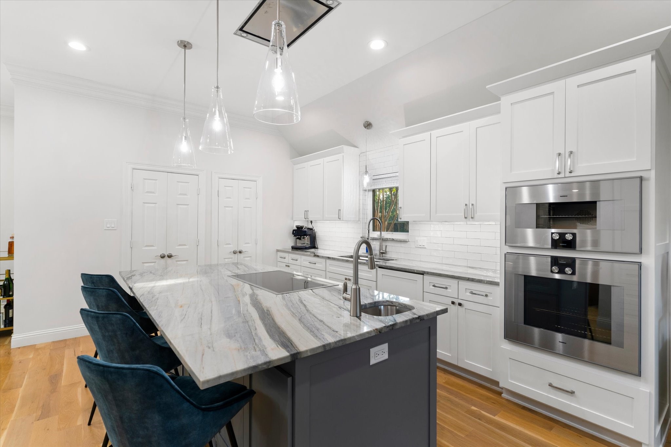
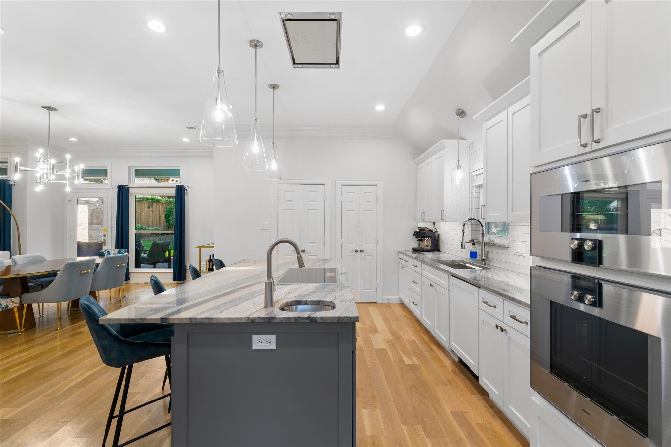
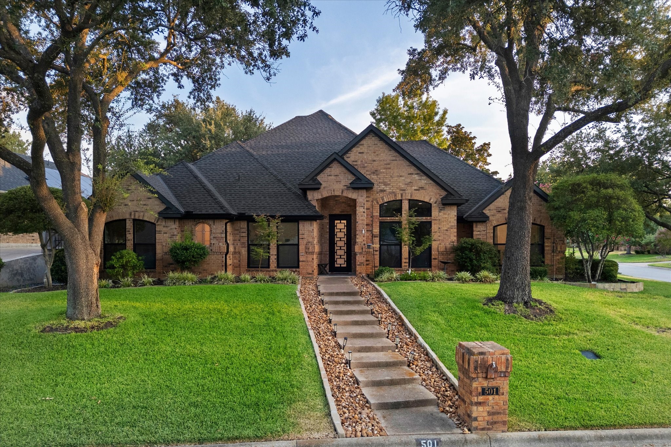
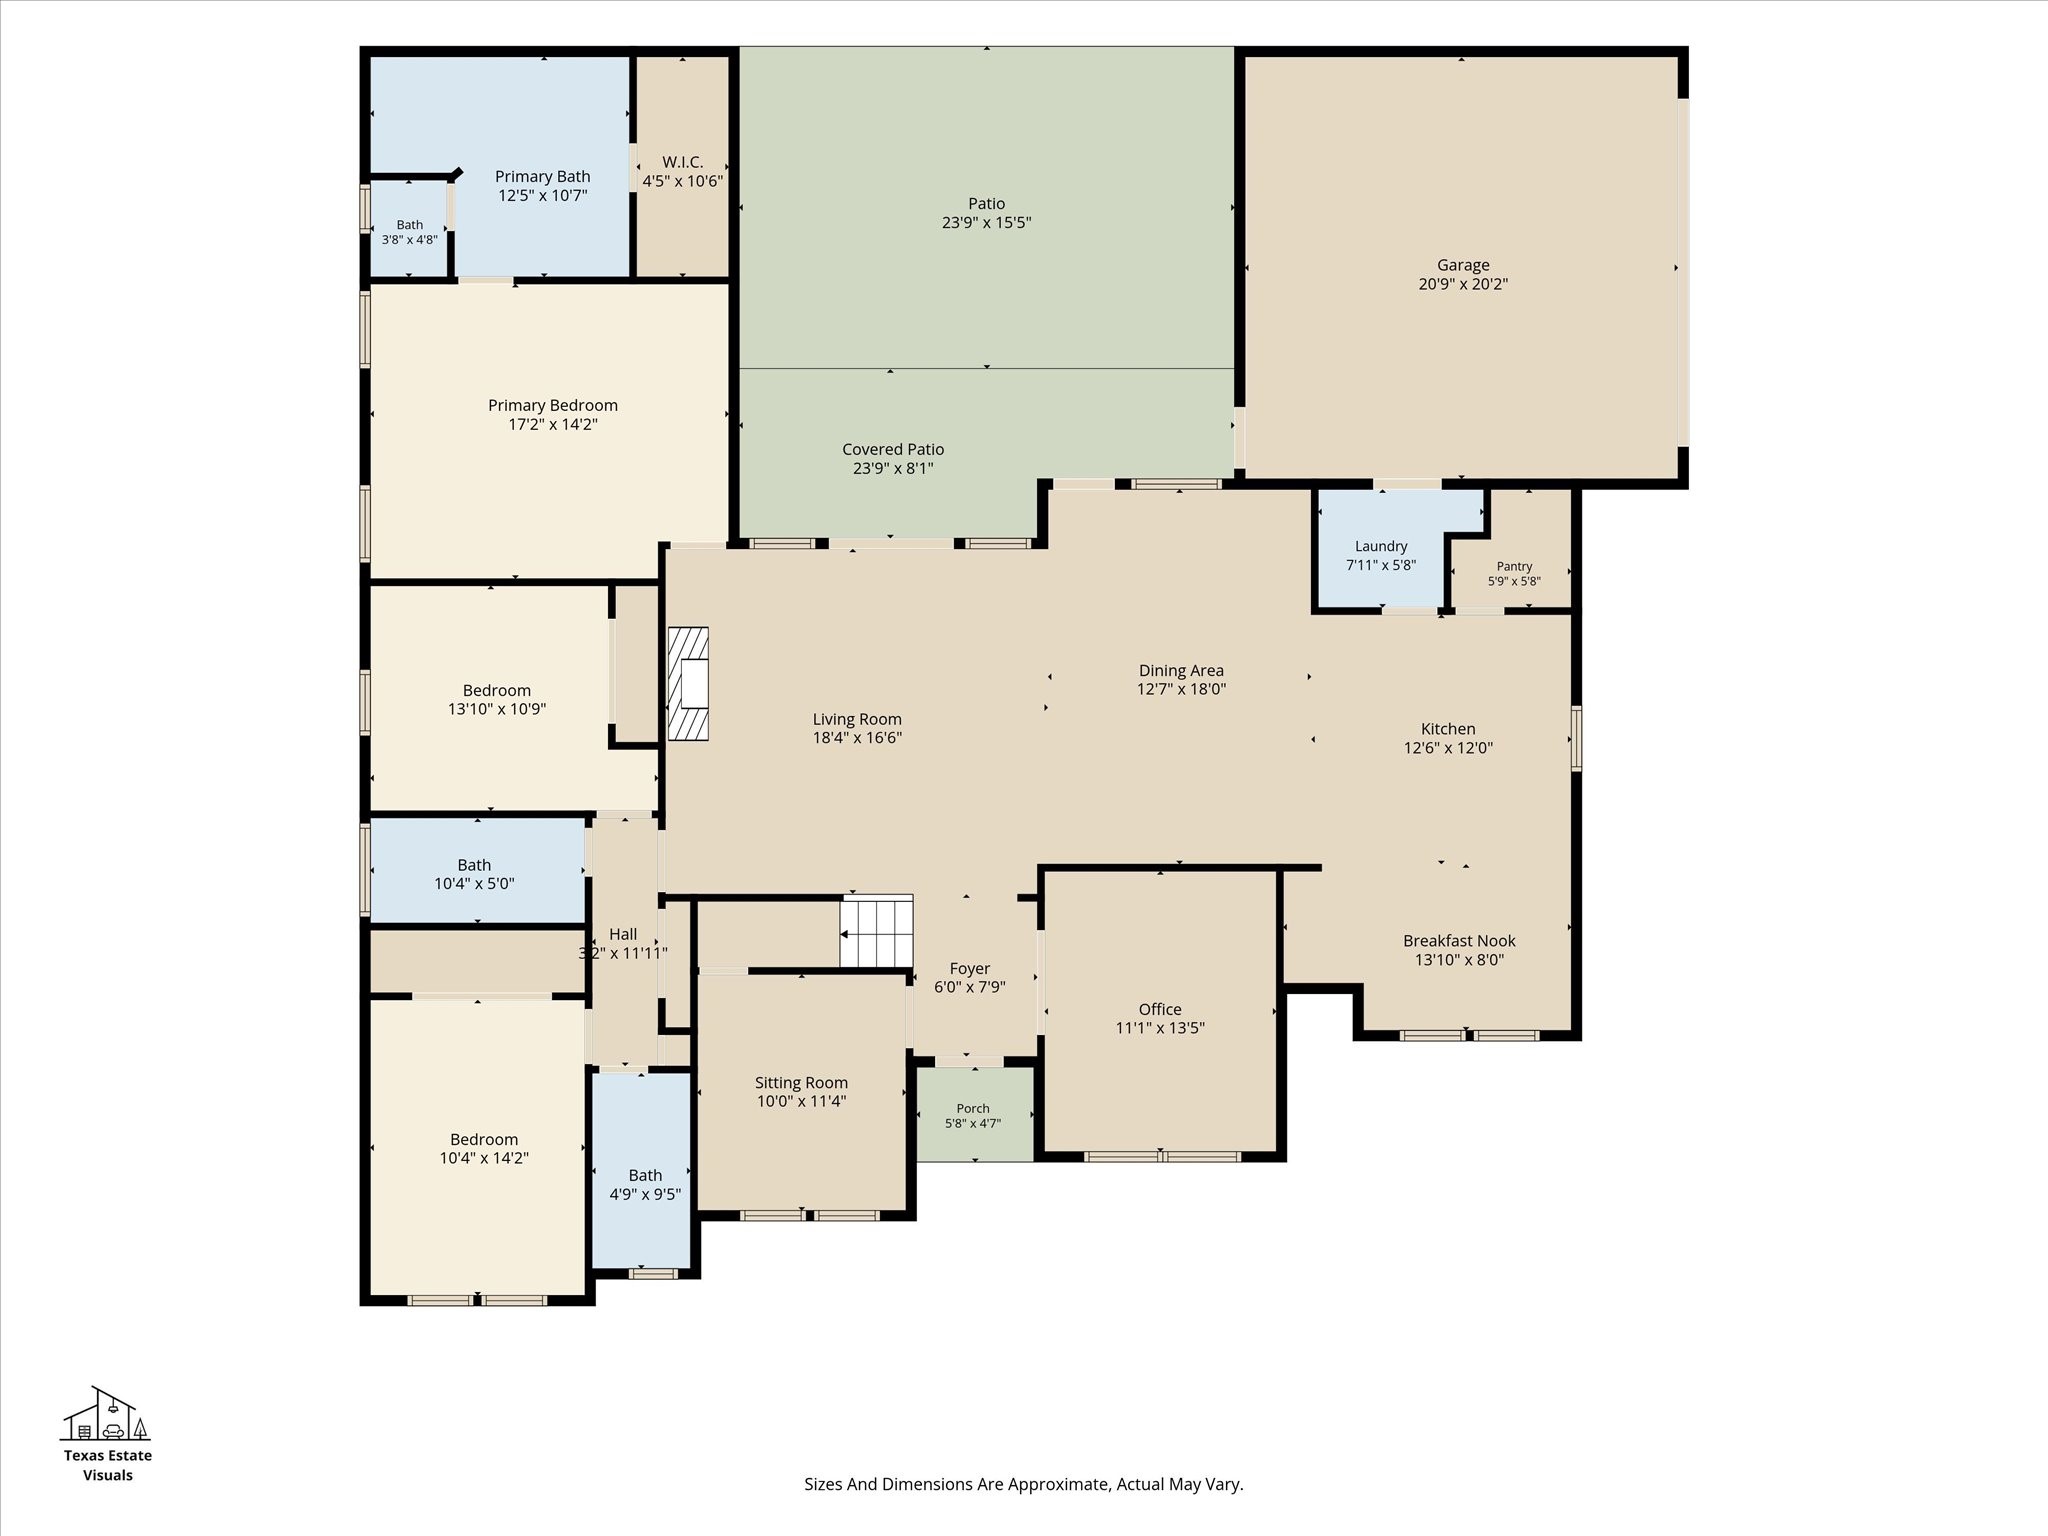
Immaculate and beautifully renovated, this exceptional 5-bedroom home offers a thoughtful floor plan, elevated finishes, and an abundance of natural light. White oak flooring flows throughout the main living areas, where a striking quartz fireplace creates a sophisticated focal point. The gourmet kitchen is designed to impress, featuring updated soft-close cabinetry, exotic quartzite countertops, an oversized island with an induction cooktop and a second sink, a wine refrigerator, premium Gaggenau appliances, including a built-in refrigerator, and a custom walk-in pantry,
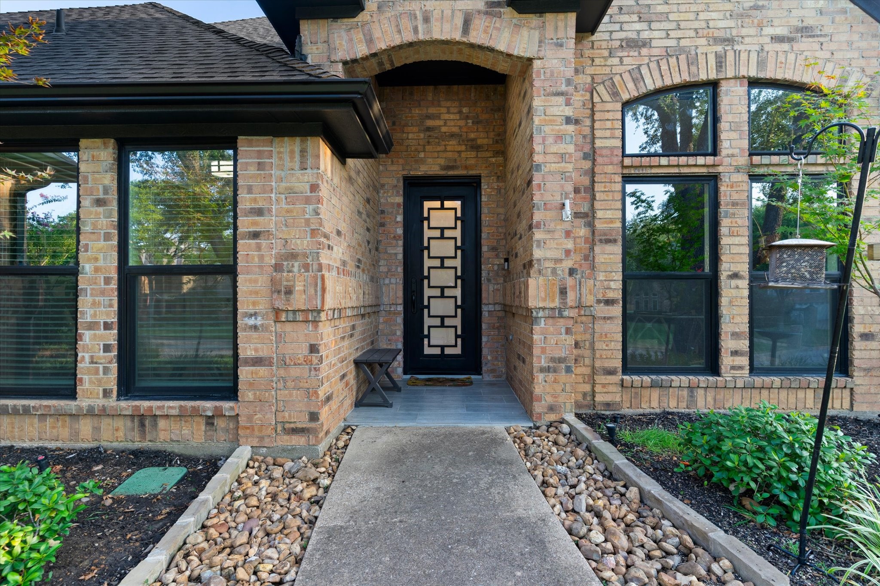
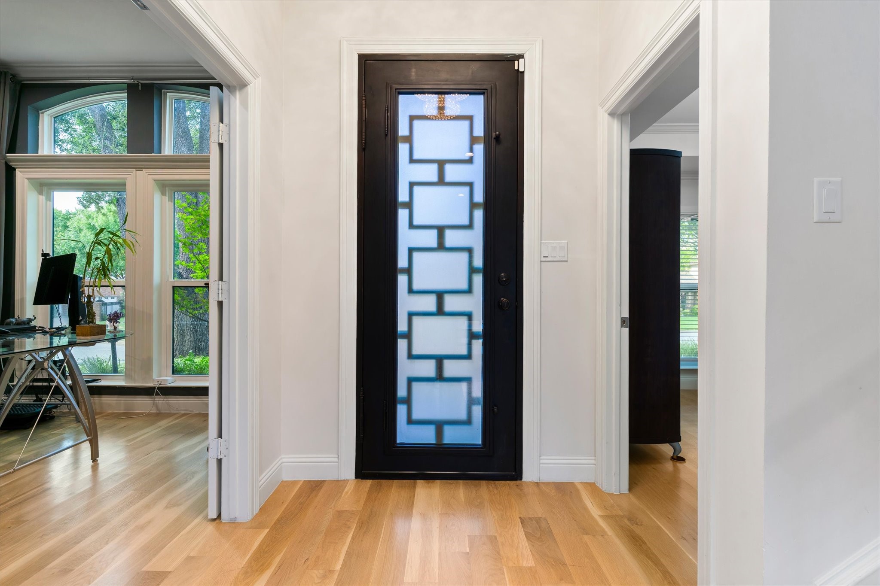
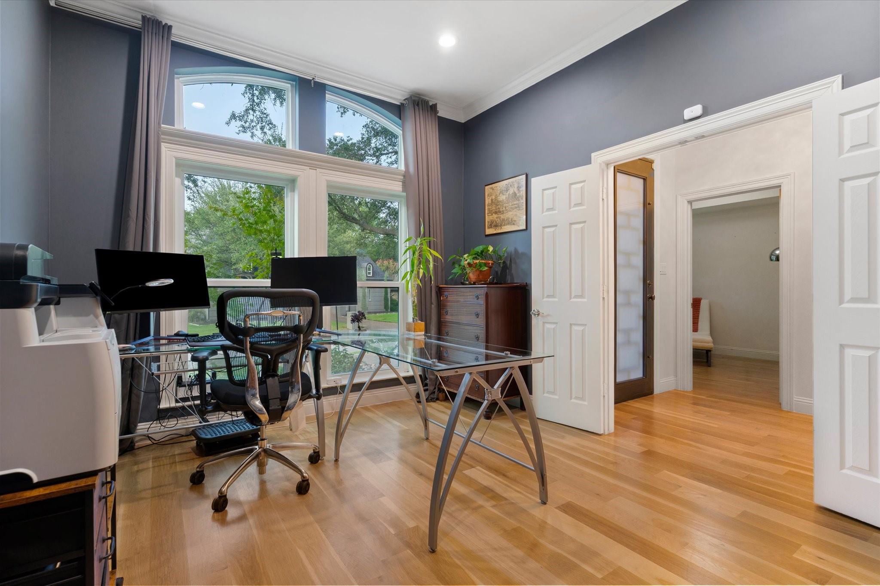
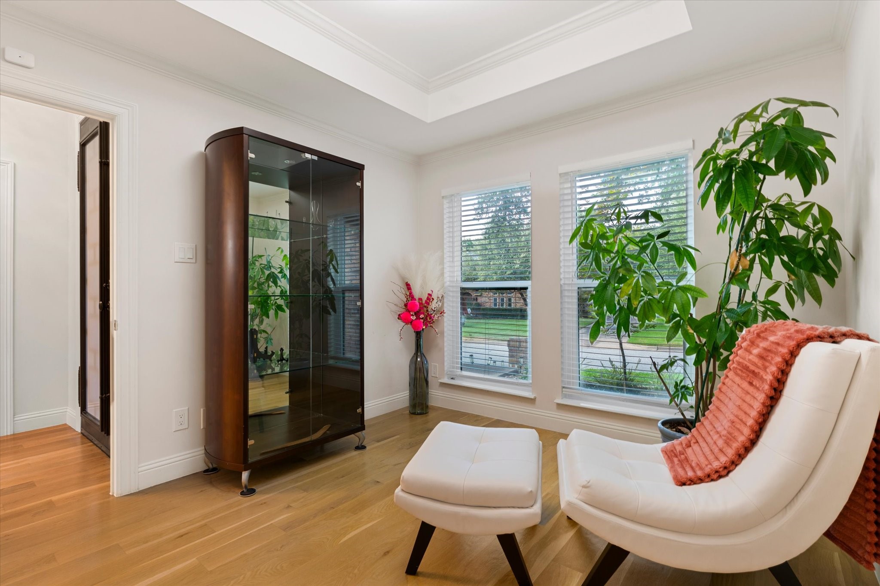
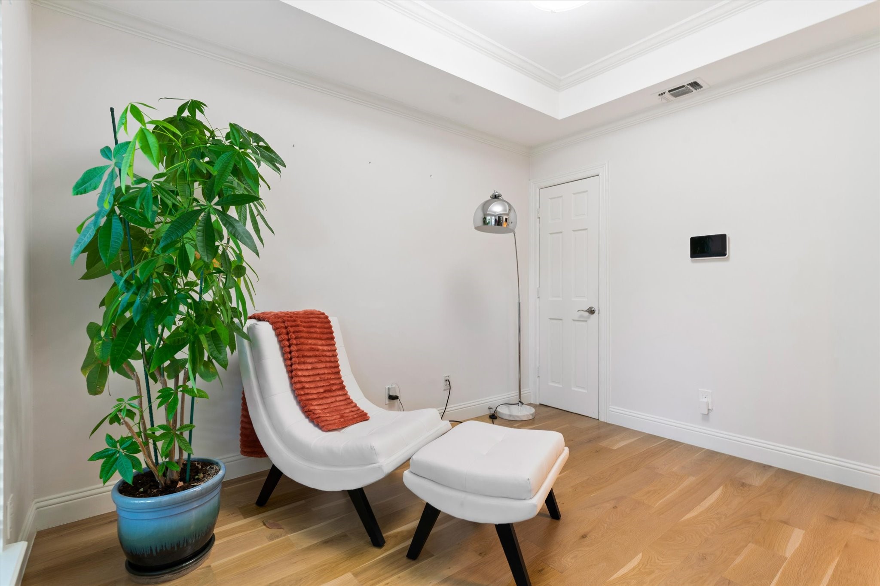
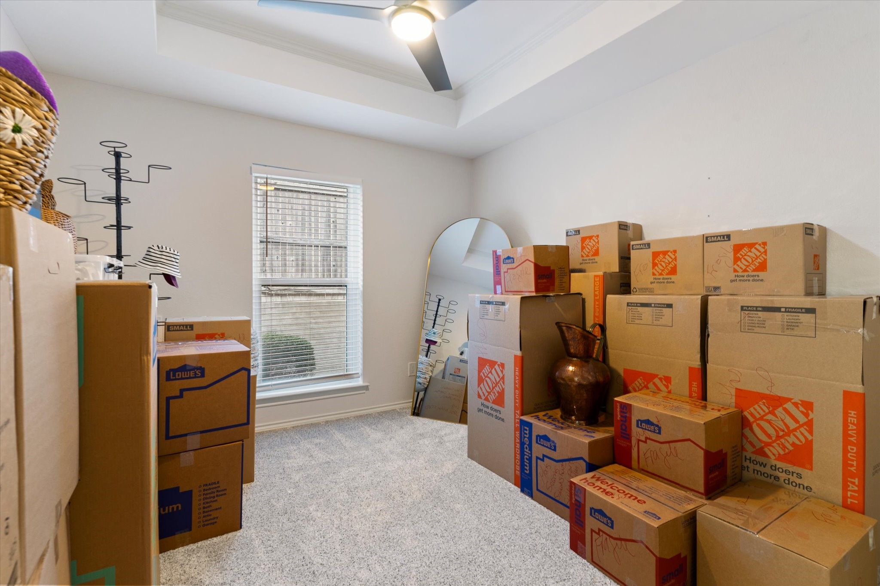
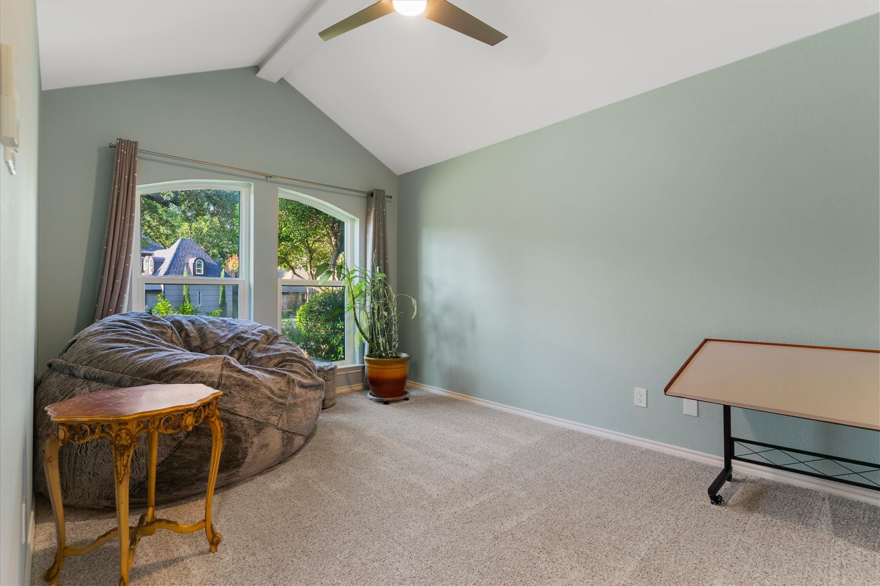
The main level includes an 8 foot iron door, a dedicated office plus a versatile fifth bedroom with a French door and a small closet, ideal as a second office, workout room, or flex space. Custom stairs and railing add a beautifully modern architectural element, while new windows, updated HVAC systems, instant hot water heaters, and a whole-home water softener provide comfort and efficiency. The roof was replaced in 2024.
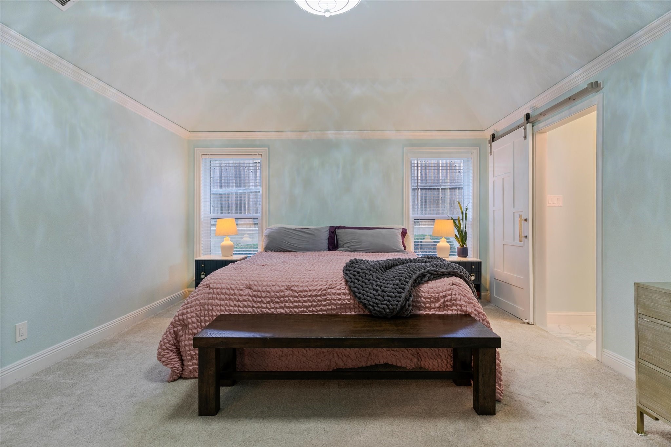
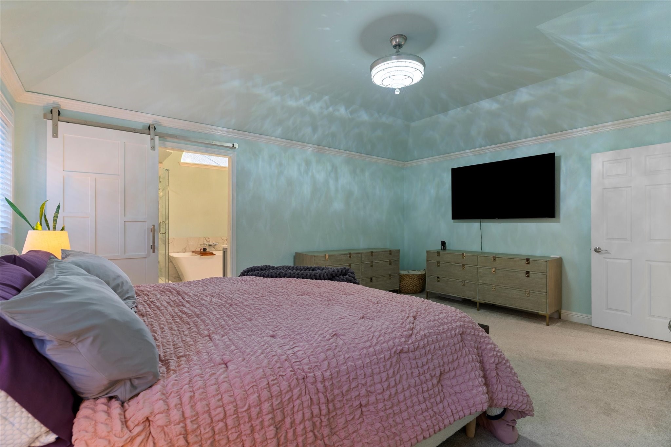
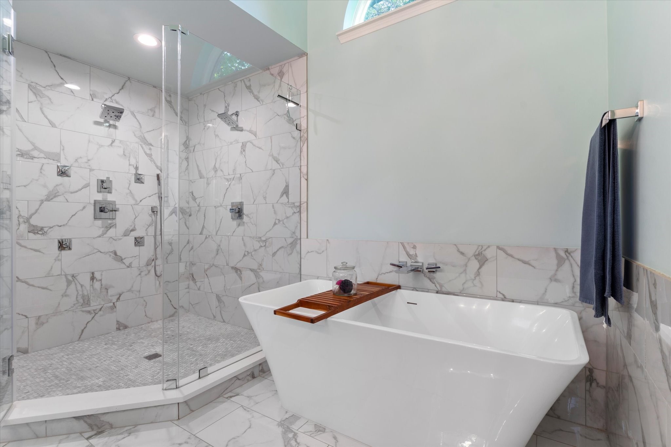
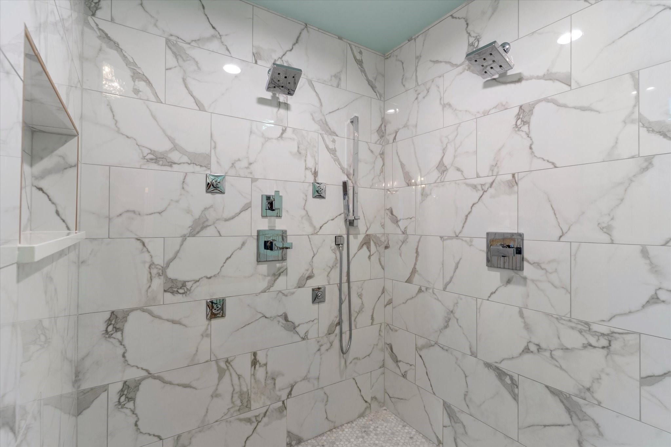
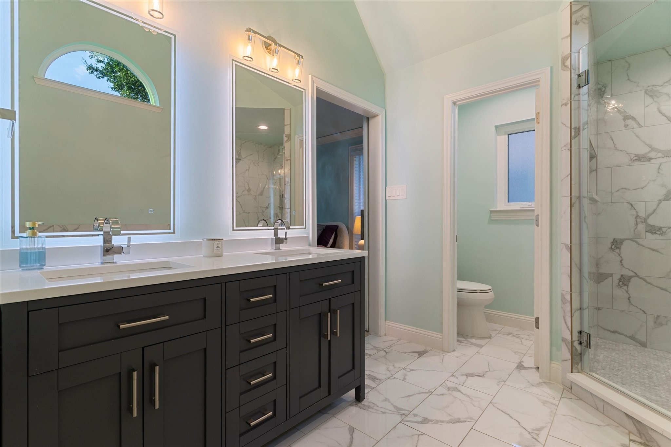
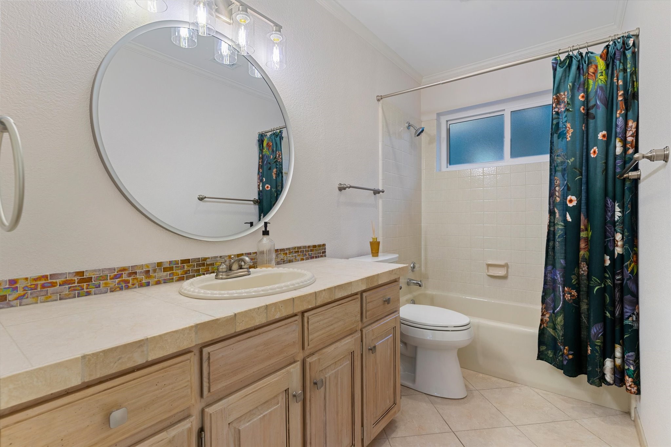
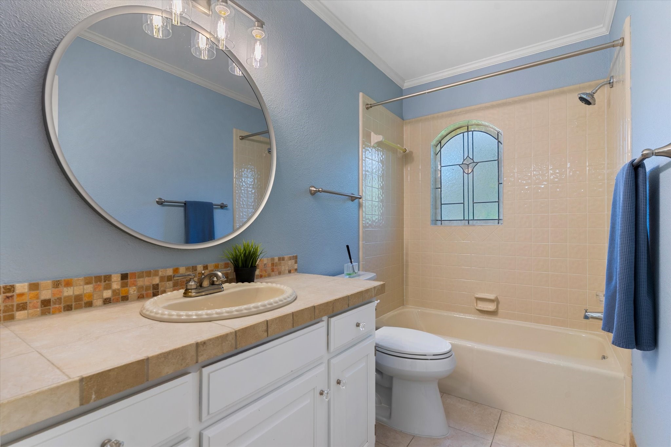
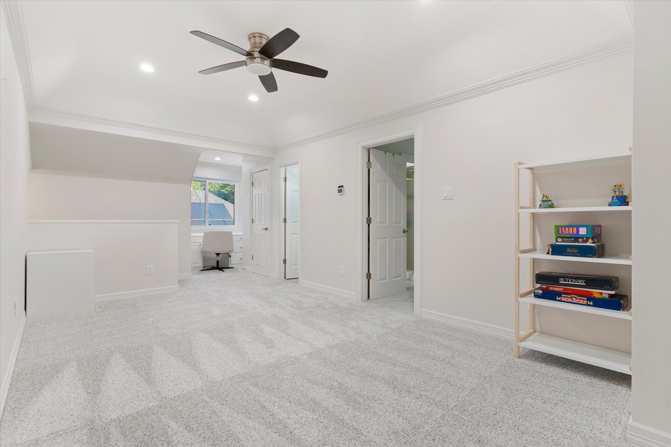
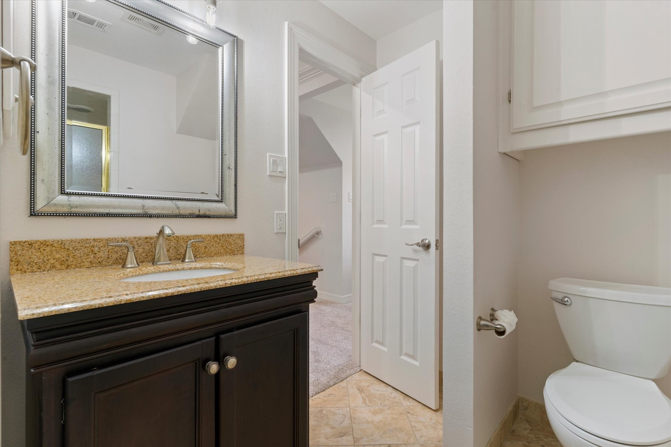
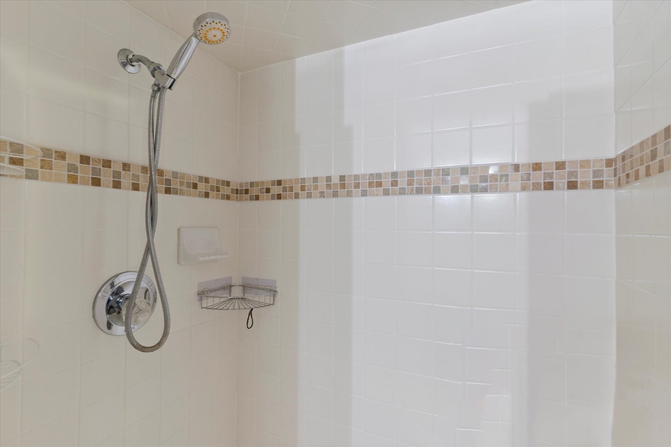
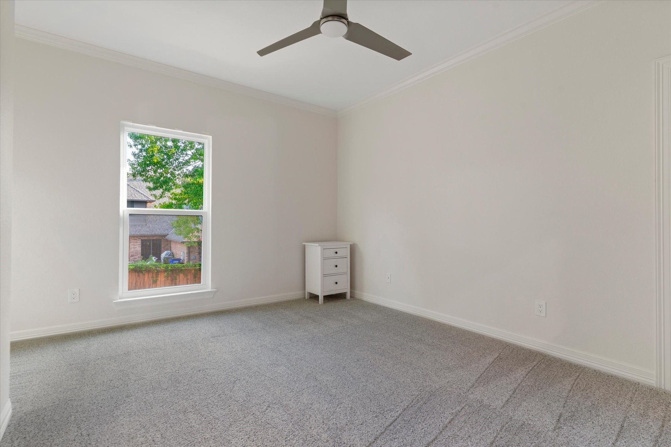
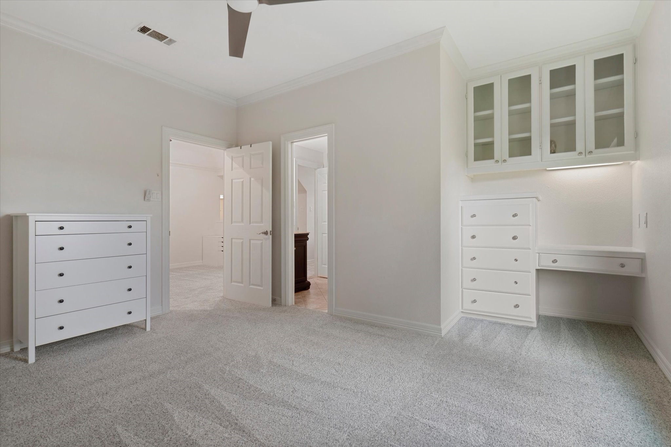
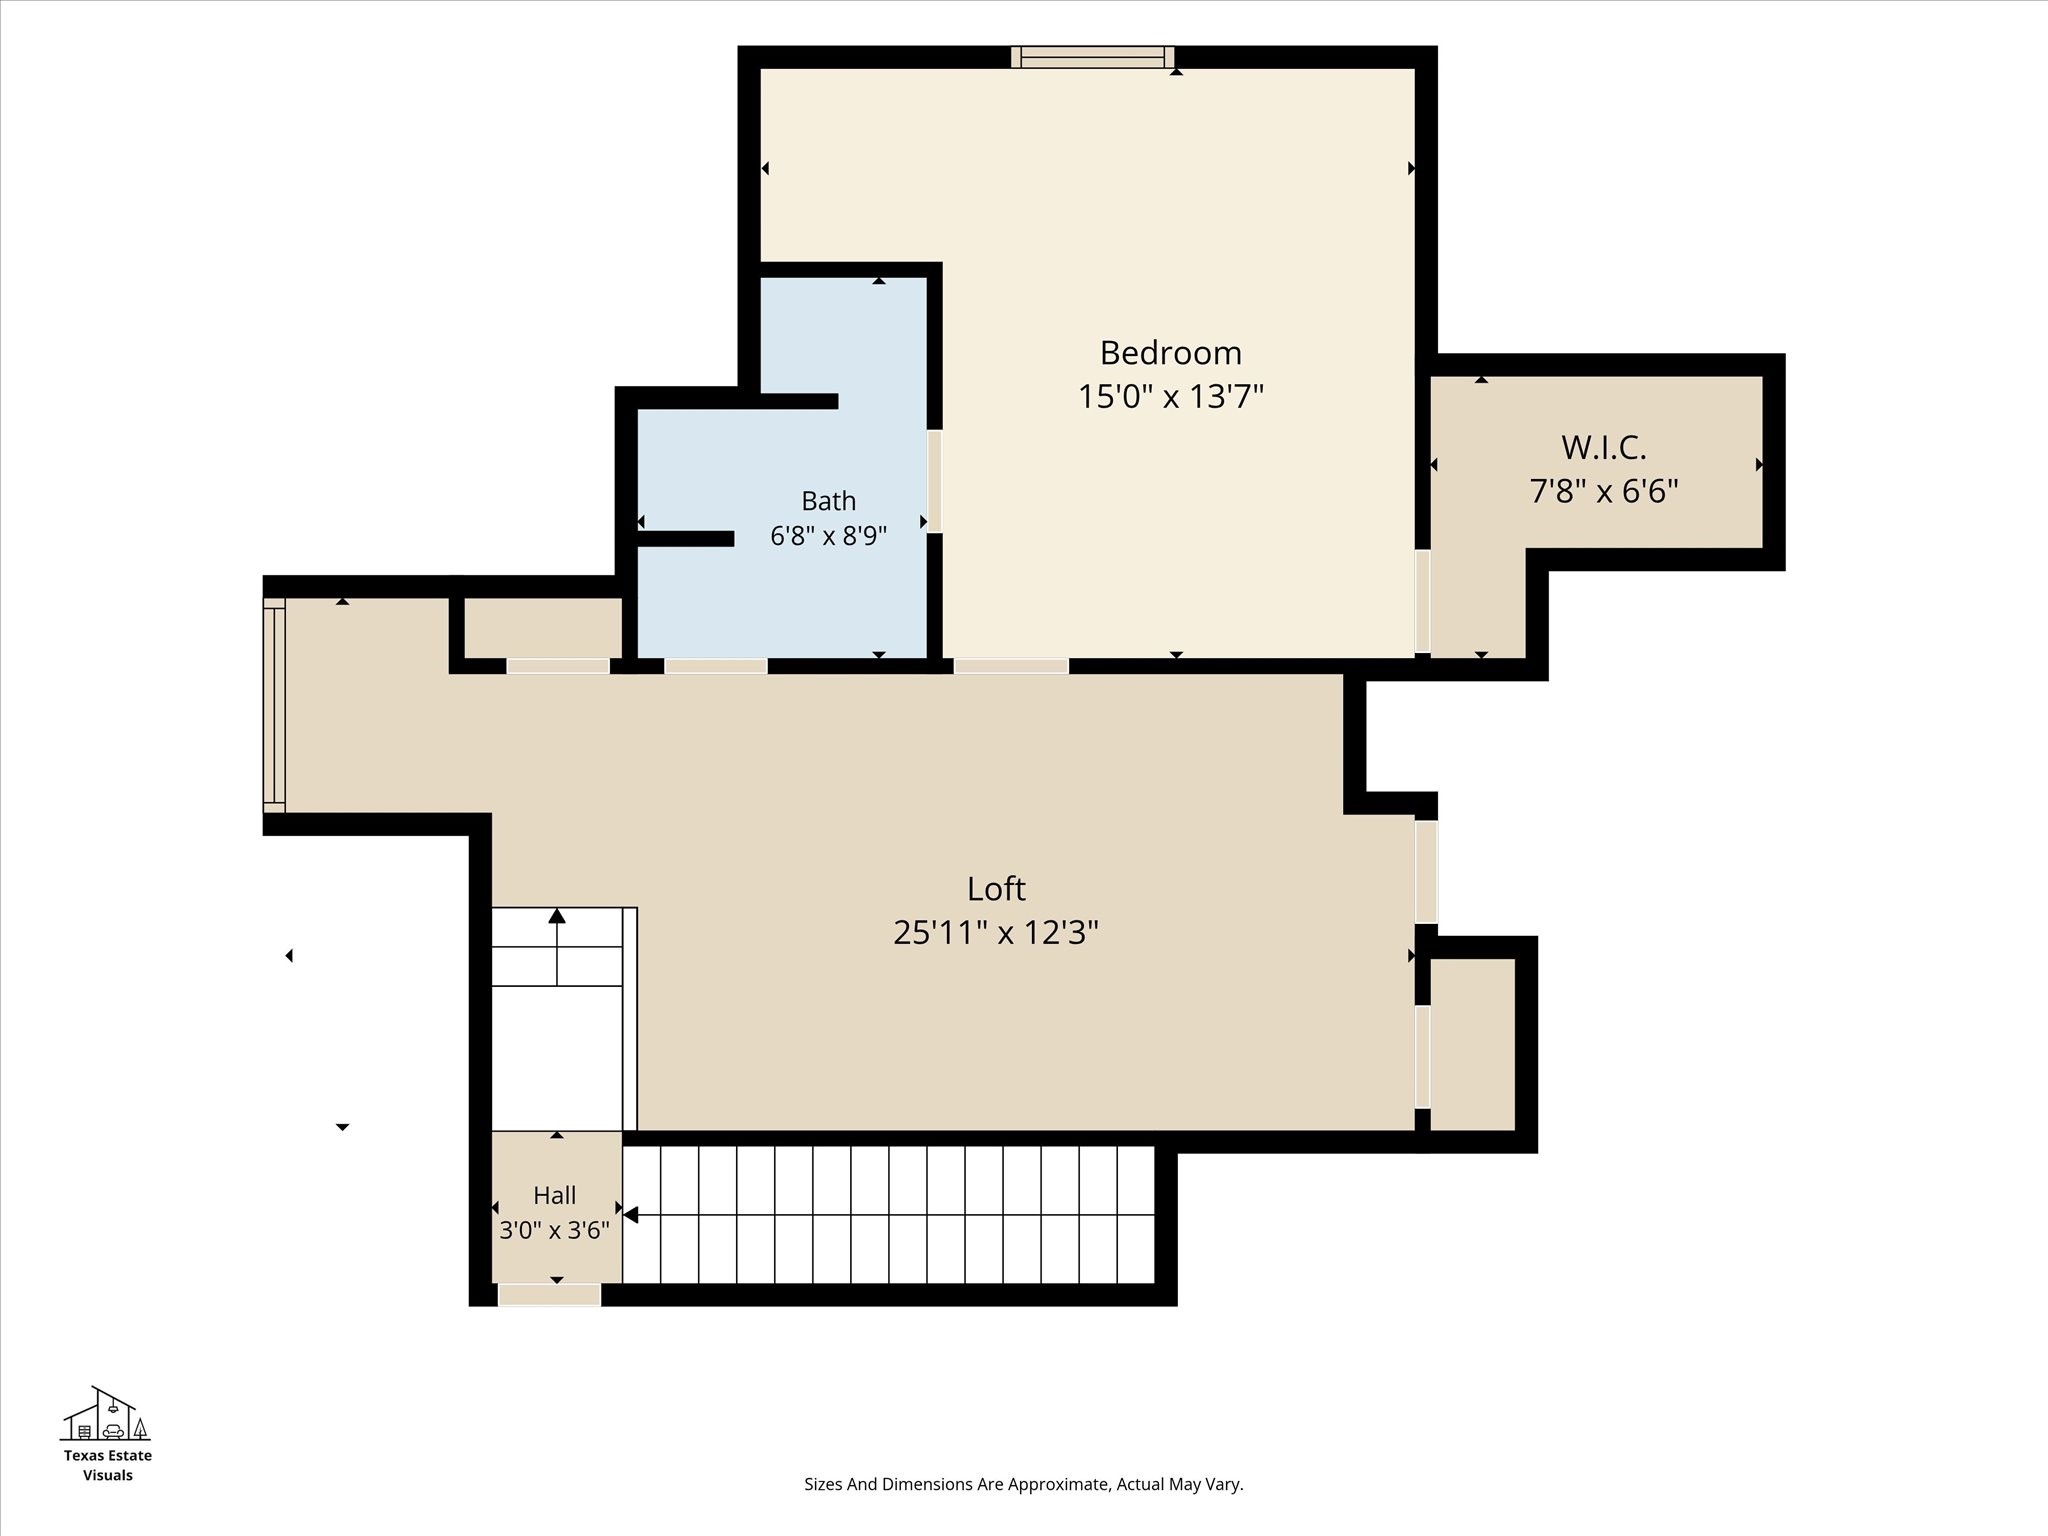
The luxurious primary suite offers a spa-inspired bath with a steam shower featuring four jets and a handheld sprayer, a freestanding soaking tub, and illuminated touch-style vanity mirrors. Upstairs, a private retreat awaits with a spacious game room featuring built-in desk space, perfect for homework, studying, or an additional office area. A secondary bedroom that also features a built-in desk and shelving, and an ensuite bath provides exceptional privacy for guests or family members. Three walk-in attics offer abundant storage.
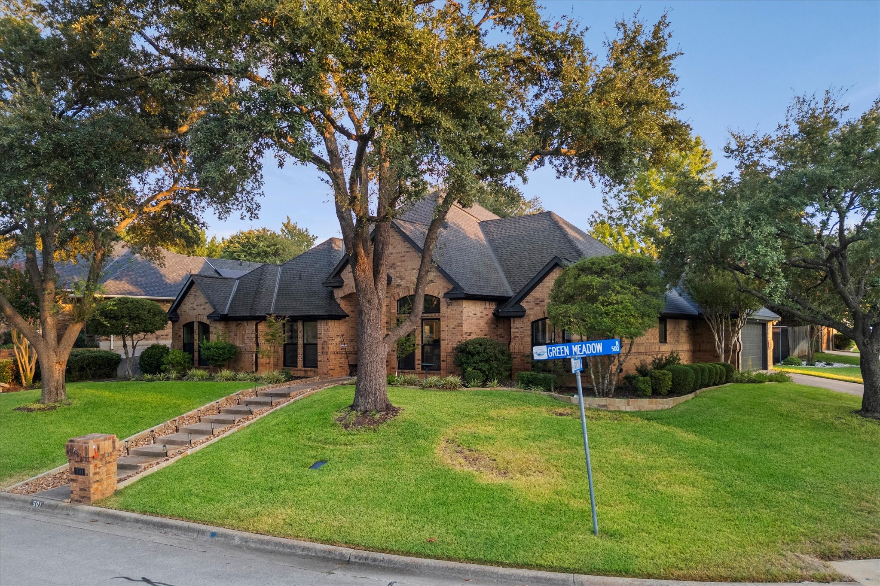
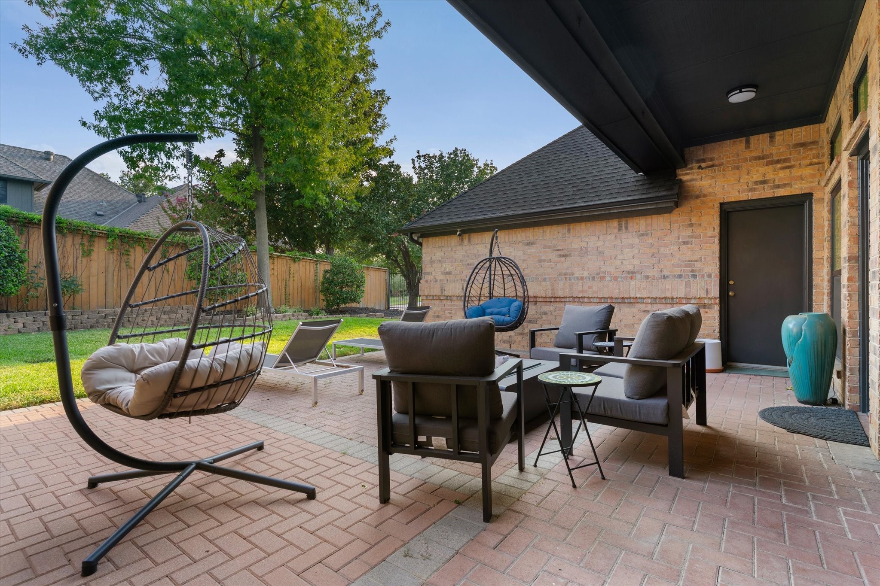
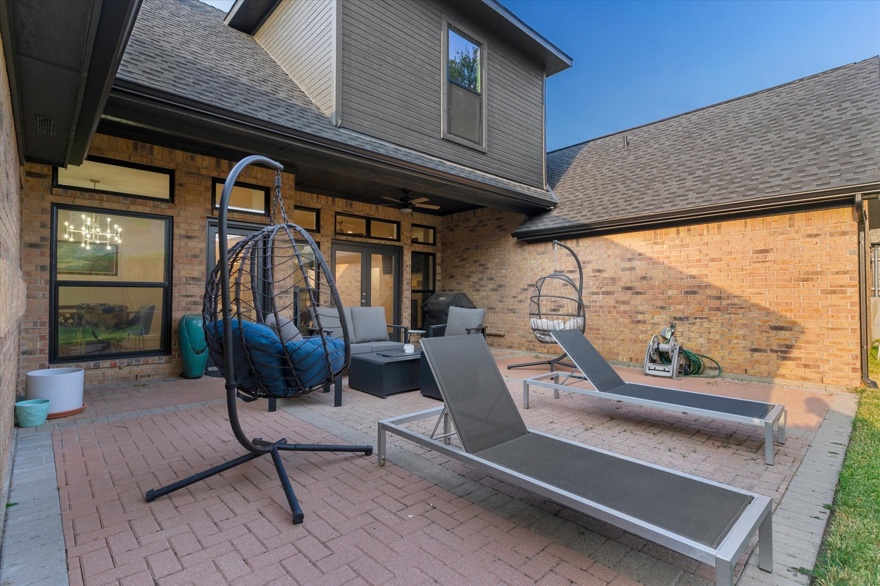
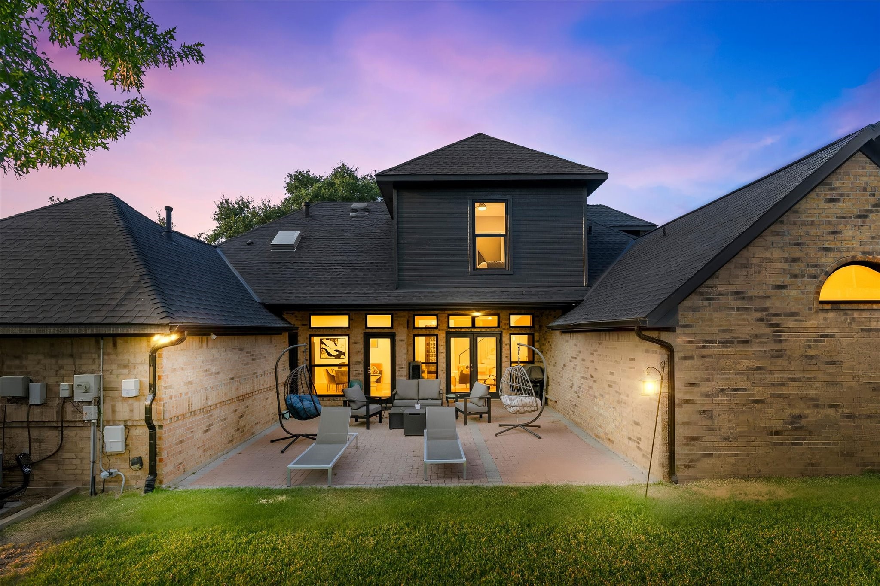
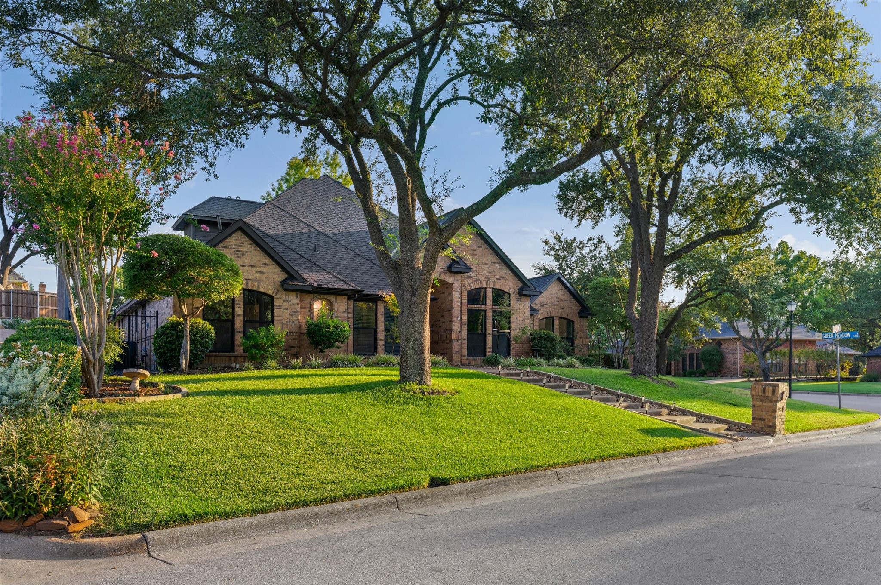
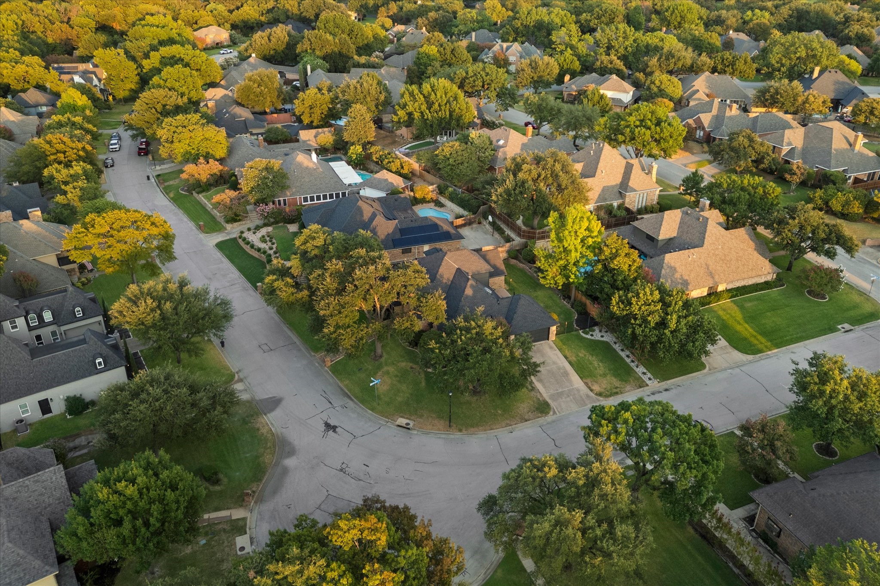
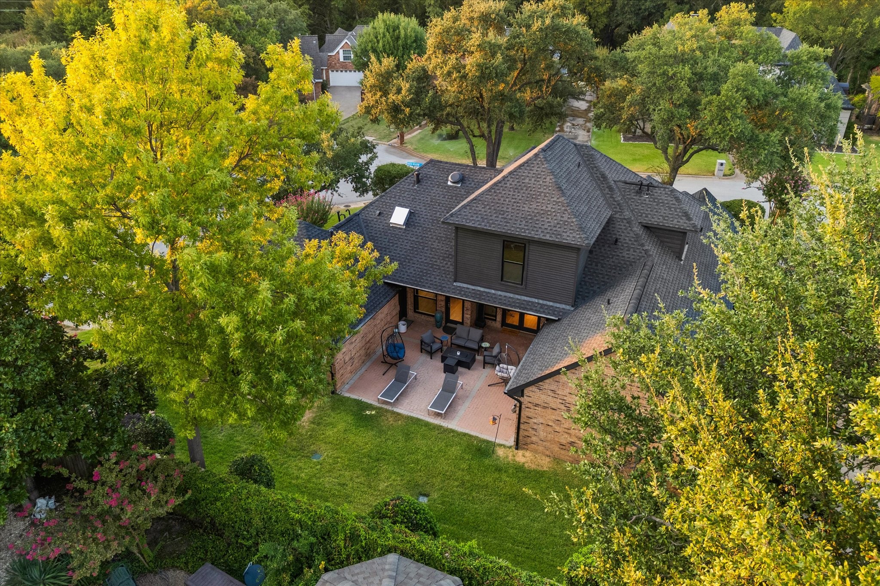
Outside, the beautifully landscaped backyard is made for entertaining, with a large patio and plenty of space to relax or gather. Zoned to premier GCISD schools, this meticulously maintained home combines luxury, functionality, and an ideal location. Situated on a premium quarter-acre corner lot, this home cannot be missed!
The main level includes an 8 foot iron door, a dedicated office plus a versatile fifth bedroom with a French door and a small closet, ideal as a second office, workout room, or flex space. Custom stairs and railing add a beautifully modern architectural element, while new windows, updated HVAC systems, instant hot water heaters, and a whole-home water softener provide comfort and efficiency. The roof was replaced in 2024.
The luxurious primary suite offers a spa-inspired bath with a steam shower featuring four jets and a handheld sprayer, a freestanding soaking tub, and illuminated touch-style vanity mirrors. Upstairs, a private retreat awaits with a spacious game room featuring built-in desk space, perfect for homework, studying, or an additional office area. A secondary bedroom that also features a built-in desk and shelving, and an ensuite bath provides exceptional privacy for guests or family members. Three walk-in attics offer abundant storage.
Outside, the beautifully landscaped backyard is made for entertaining, with a large patio and plenty of space to relax or gather. Zoned to premier GCISD schools, this meticulously maintained home combines luxury, functionality, and an ideal location. Situated on a premium quarter-acre corner lot, this home cannot be missed!
Overview
Property Type
Residential
Location
501 Green Meadow Street N, Colleyville, TX 76034
Year Built
1986
MLS ID
21384904
Listing Last Updated
Property Features & Amenities
Interior
Total Bedrooms
5
Full Bathrooms
4
Flooring
Carpet, Ceramic Tile, Wood
Laundry Room
Stacked
Fireplace
Gas, Gas Log, Living Room
Appliances
Built-In Refrigerator, Dishwasher, Electric Cooktop, Electric Oven, Disposal, Microwave, Water Softener, Tankless Water Heater, Wine Cooler
Other Interior Features
Chandelier, Decorative/Designer Lighting Fixtures, Eat-in Kitchen, Granite Counters, High Speed Internet, In-Law Floorplan, Kitchen Island, Open Floorplan, Pantry, Vaulted Ceiling(s), Walk-In Closet(s)
Exterior
Stories
2
Garage Spaces
2.0
Water Source
Public
Utilities
Sewer Available, Water Available
Pool
None
Roof
Composition
Parking
Door-Single, Driveway, Garage, Garage Faces Side
Heat Type
Central, Natural Gas
Air Conditioning
Central Air, Electric
Sewer
Public Sewer
Substructure
Slab
Other Exterior Features
Private Yard
Details
Architecture Styles
Traditional, Detached
Financial
Price
$775,000
Real Estate Tax
$9,598/yr
HOA
$250
Exclusive Listing Agents