

Property Description
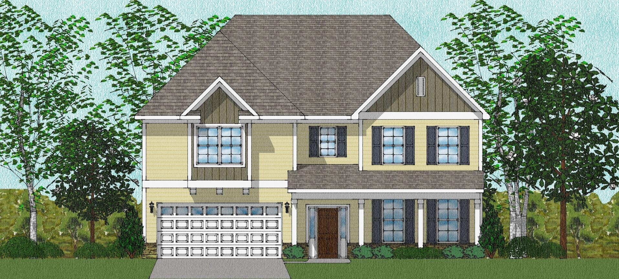
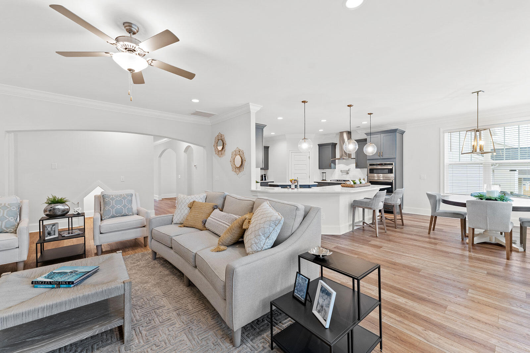
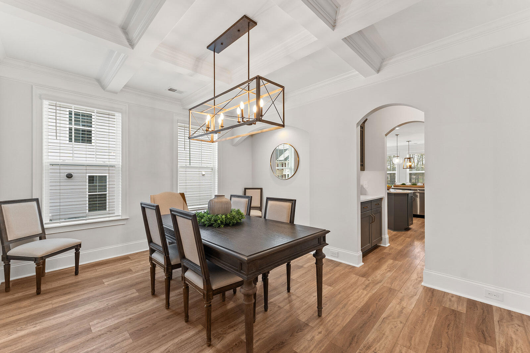
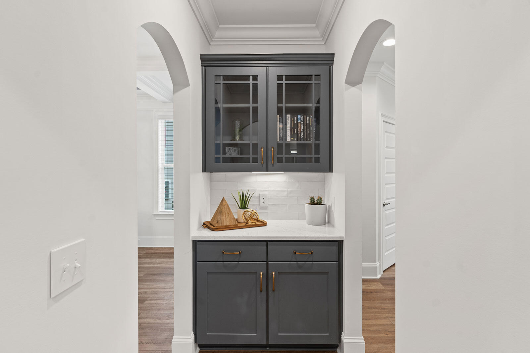
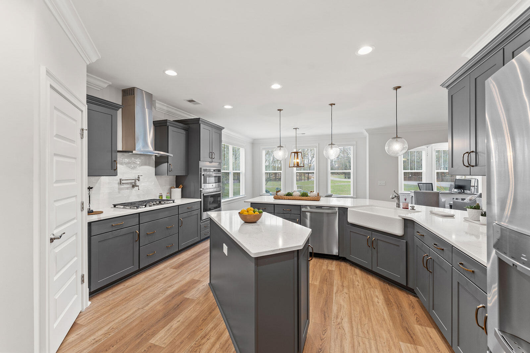
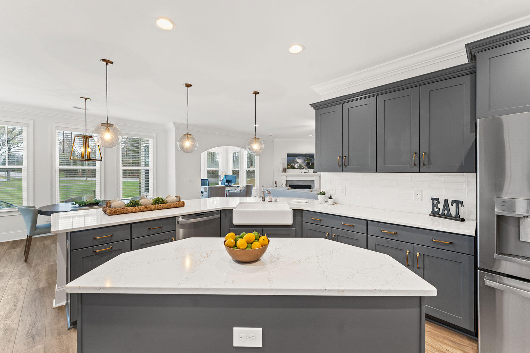
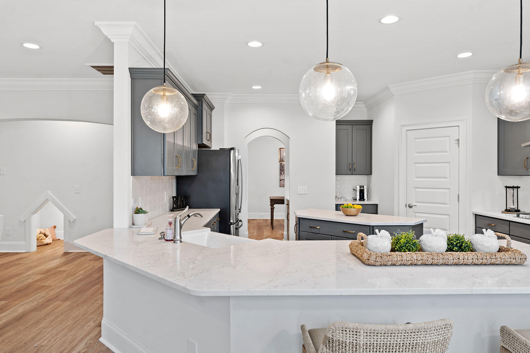
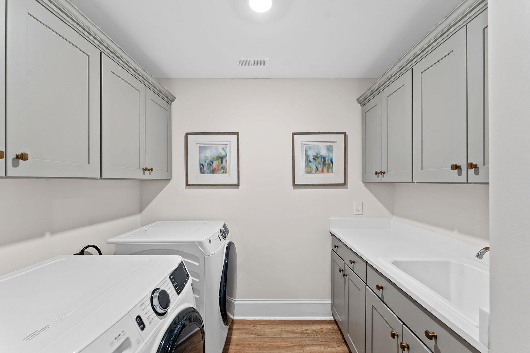
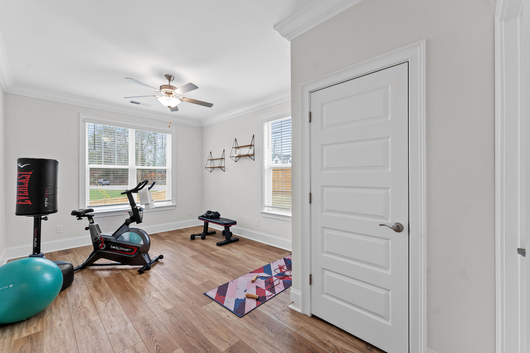
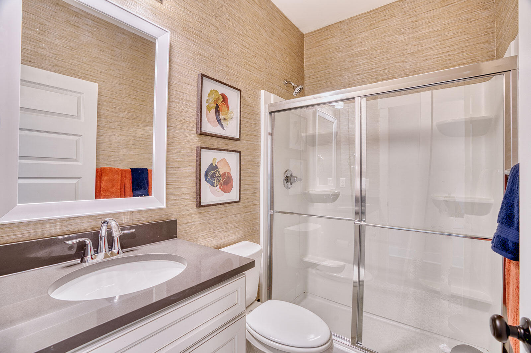
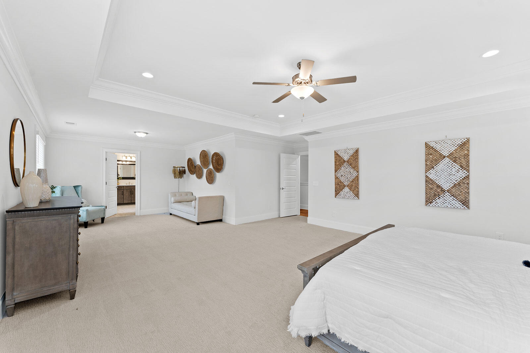
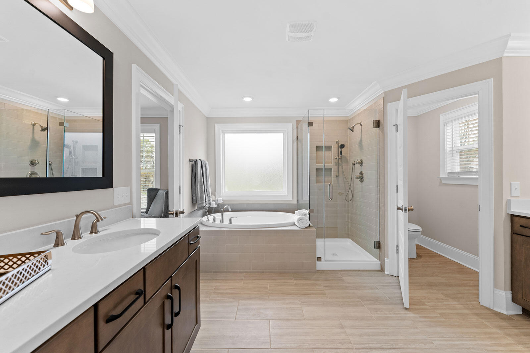
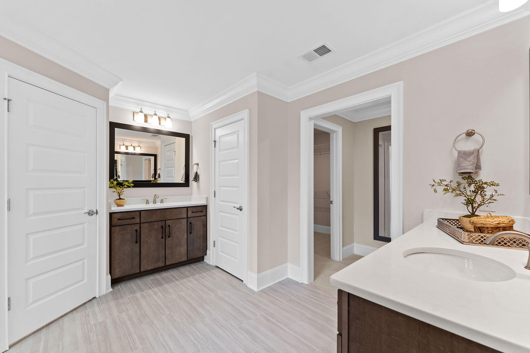
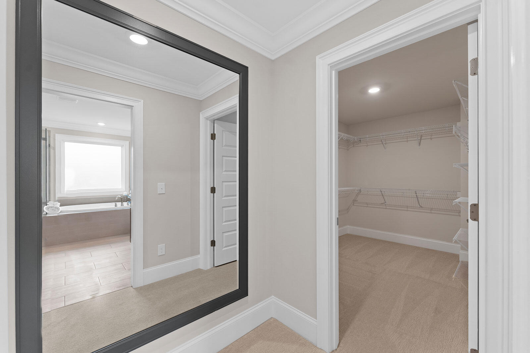
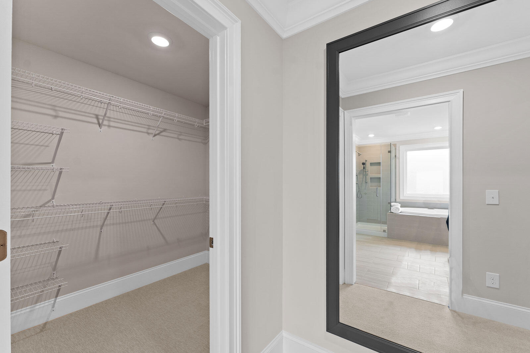
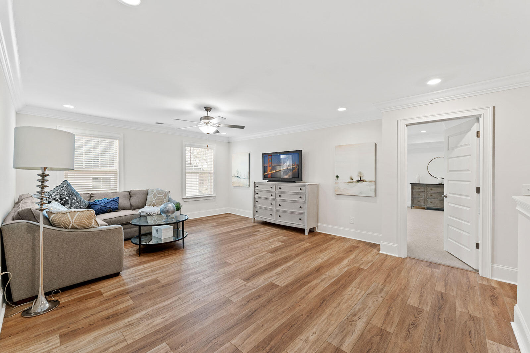
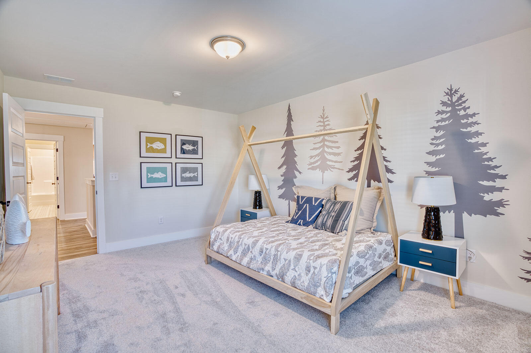
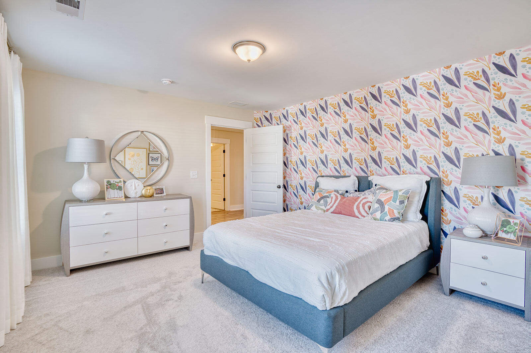
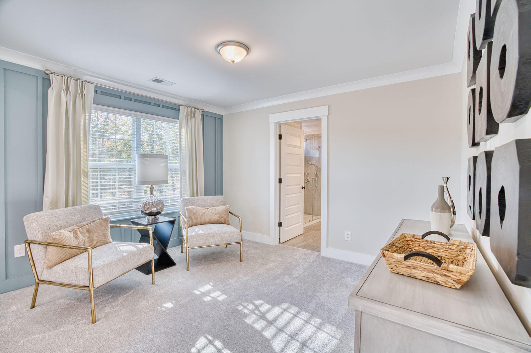
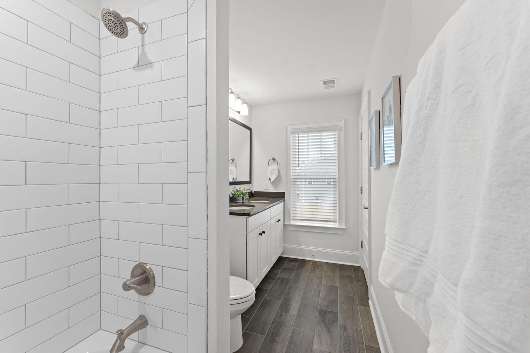
The stunning and popular Yates is a two-story home with 5 bedrooms and 4 full baths. The large foyer features arched entries that lead to the office and dining room. A pass-through Butler's Pantry from the dining room, leads to the gourmet kitchen, breakfast area, and sunroom. This open and functional kitchen features a breakfast bar, island, and corner pantry. A private additional office or guest bedroom and organizational space are also located downstairs. 3 spacious secondary bedrooms are located upstairs and all feature walk-in closets. A loft area and large laundry room are also located upstairs. The luxurious oversized primary suite features a sitting area, dual closets, and an outstanding mirrored dressing area. The most functional and spacious home located on a pond homesite!
Overview
Property Type
Residential
Location
479 Rowley Lane, Summerville, SC 29486
Year Built
2025
MLS ID
25002742
Listing Last Updated
Property Features & Amenities
Interior
Total Bedrooms
5
Full Bathrooms
4
Flooring
Carpet, Ceramic Tile, Luxury Vinyl
Laundry Room
Electric Dryer Hookup, Washer Hookup, Laundry Room
Fireplace
Family Room, Gas Connection, Gas Log, One
Other Interior Features
Ceiling - Smooth, Tray Ceiling(s), High Ceilings, Kitchen Island, Walk-In Closet(s), Ceiling Fan(s), Eat-in Kitchen, Family, Entrance Foyer, Loft, Office, Pantry, Separate Dining, Sun
Exterior
Stories
2
Garage Spaces
2.0
Water Source
Public
Utilities
BCW SA, Berkeley Elect Co-Op, Dominion Energy
Roof
Architectural
Lot Features
0 - 5 Acre
Parking
2 Car Garage, Attached
Heat Type
Heat Pump, Natural Gas
Air Conditioning
Central Air
Sewer
Public Sewer
Substructure
Slab
Other Exterior Features
Lawn Irrigation, Rain Gutters
Details
Total Area
4,174 Sq.Ft.
Architecture Styles
Traditional
Water Frontage
Pond Site
Financial
Price
$629,000