Property Description
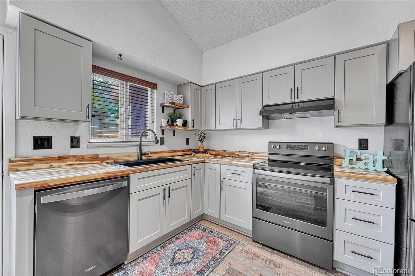
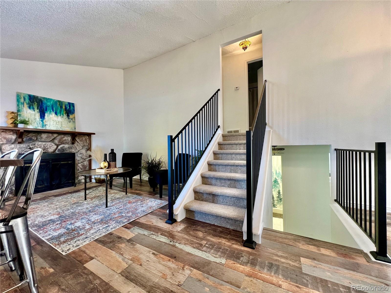
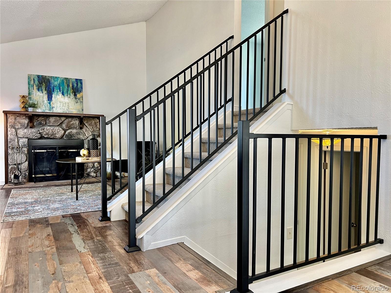
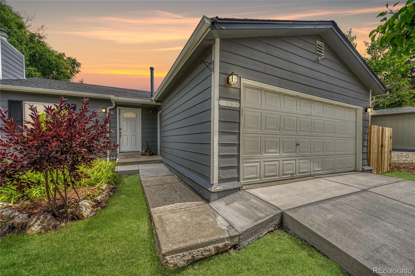
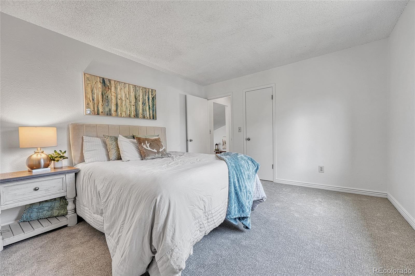
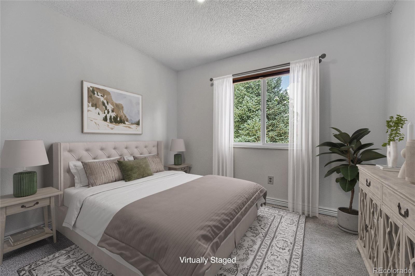
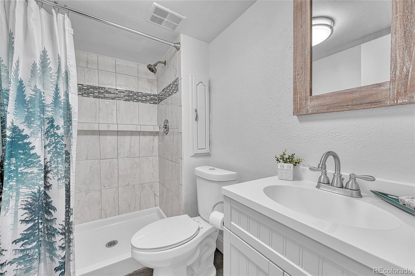
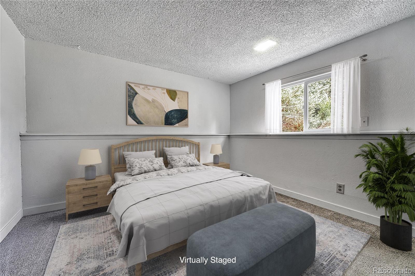
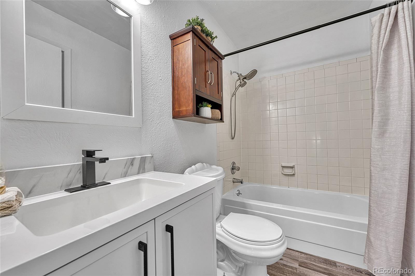
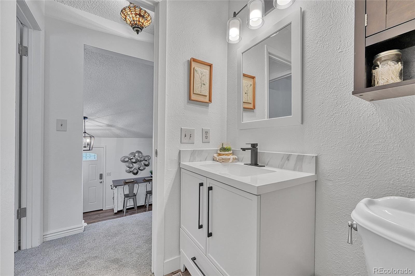
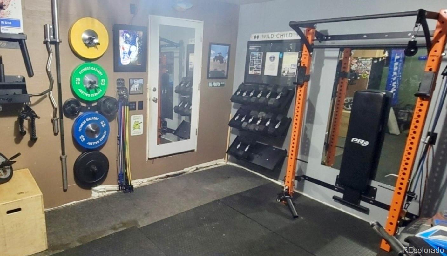
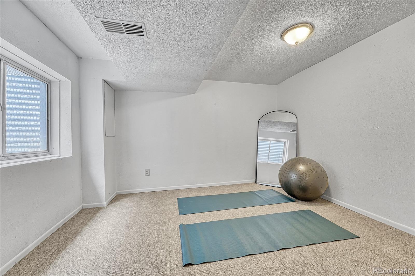
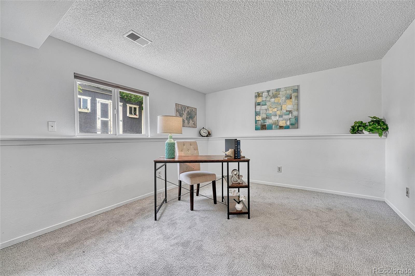
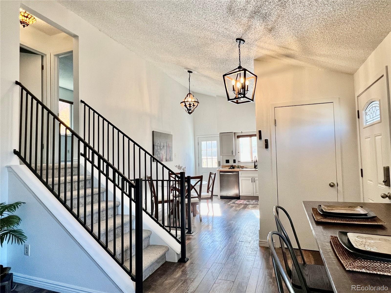
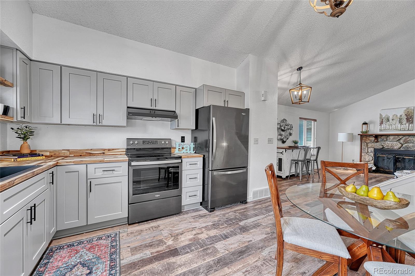
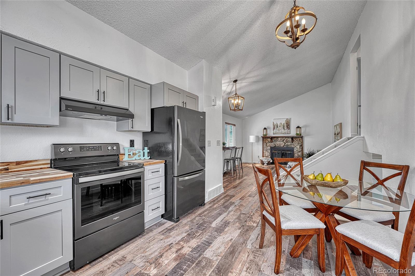
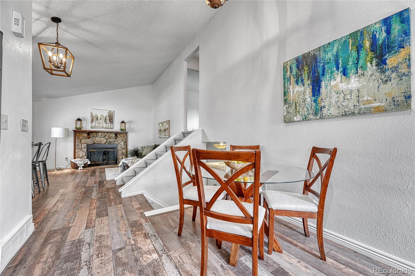
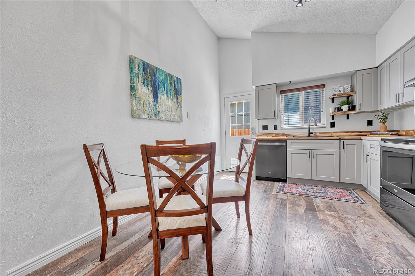
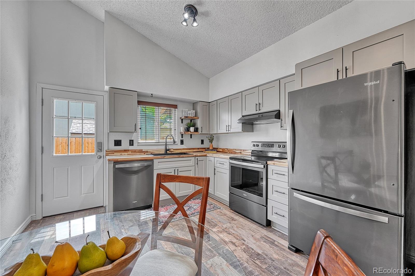
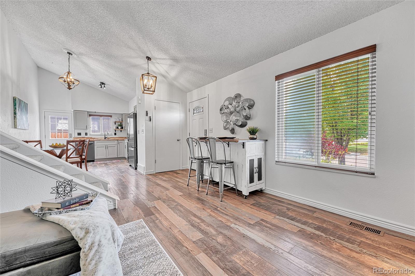
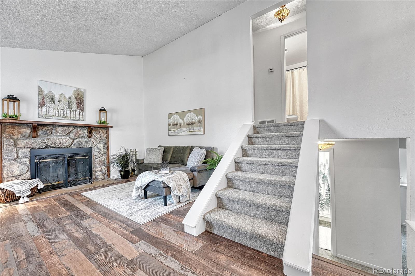
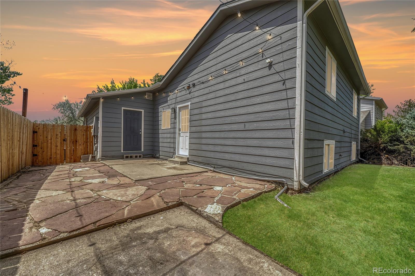
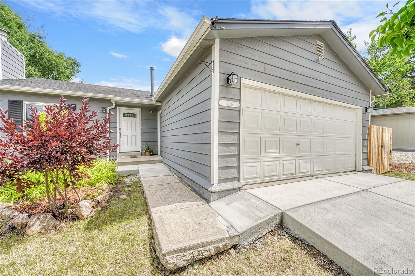
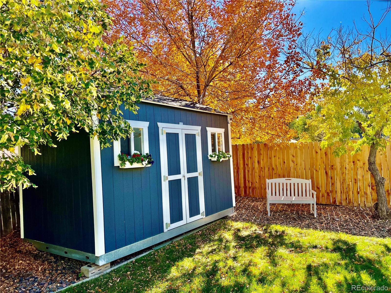
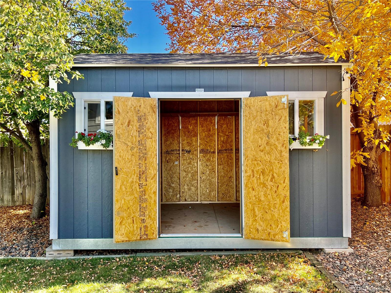
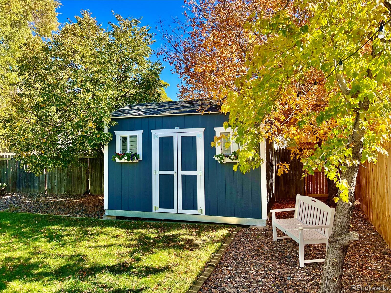
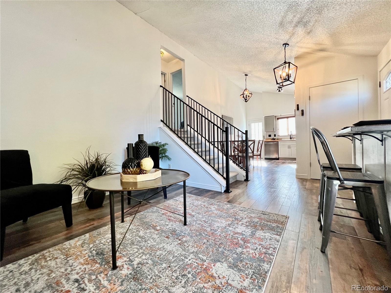
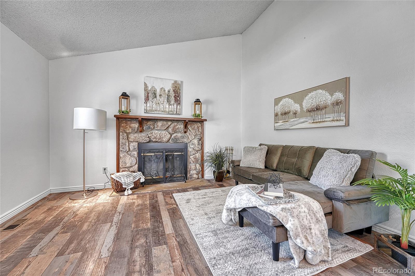
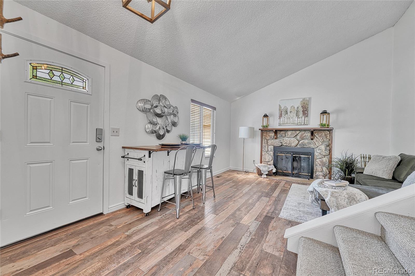
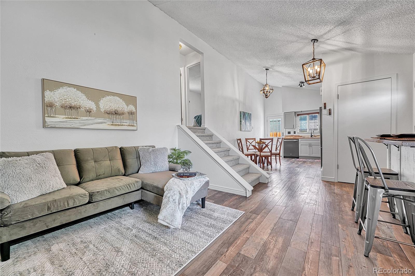
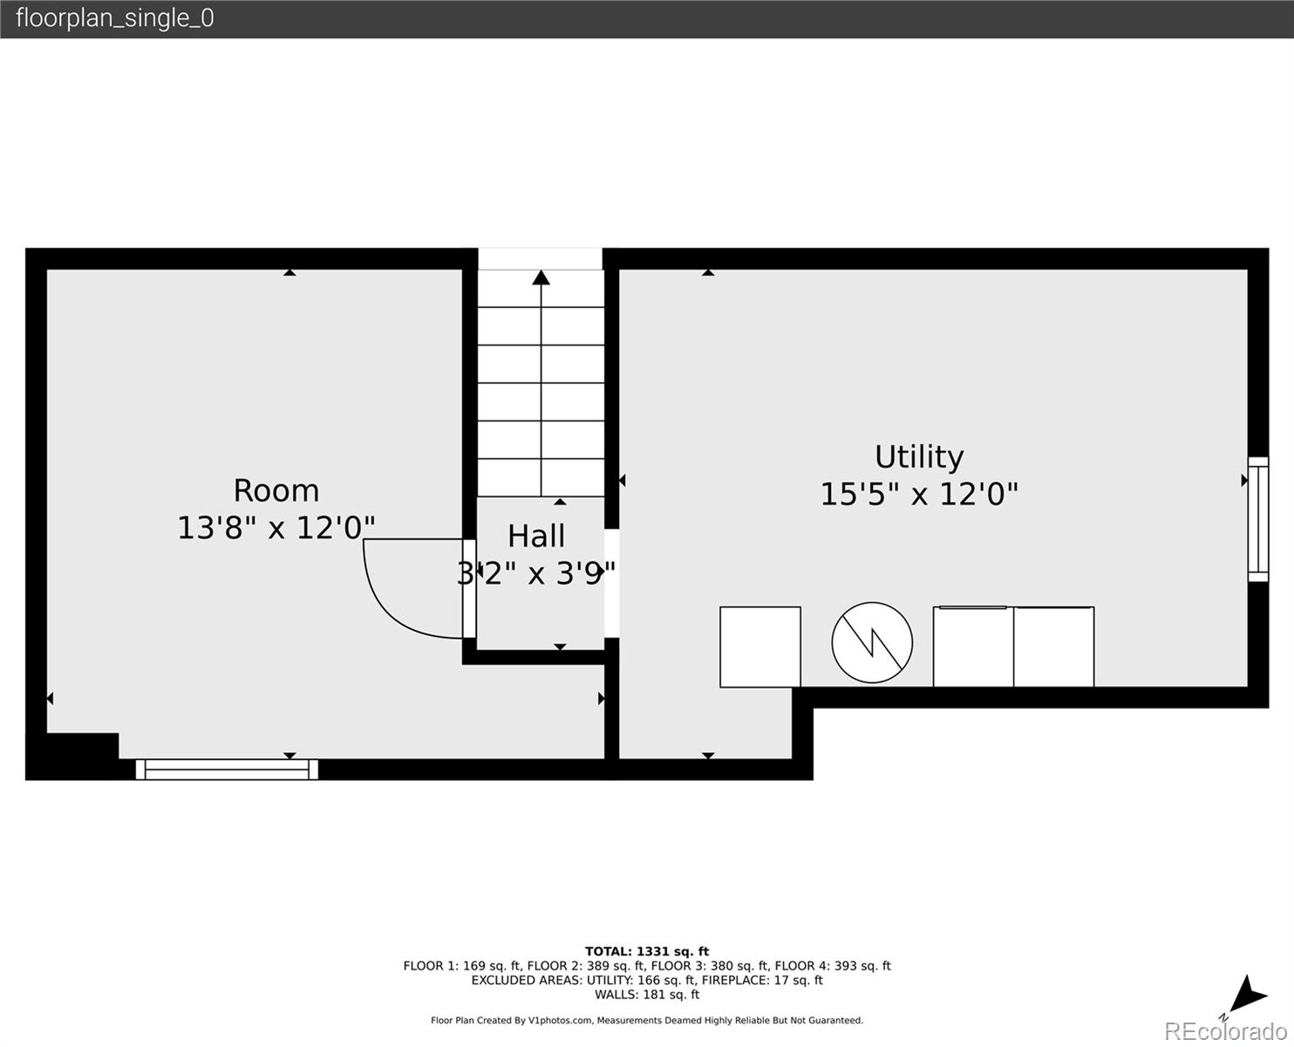
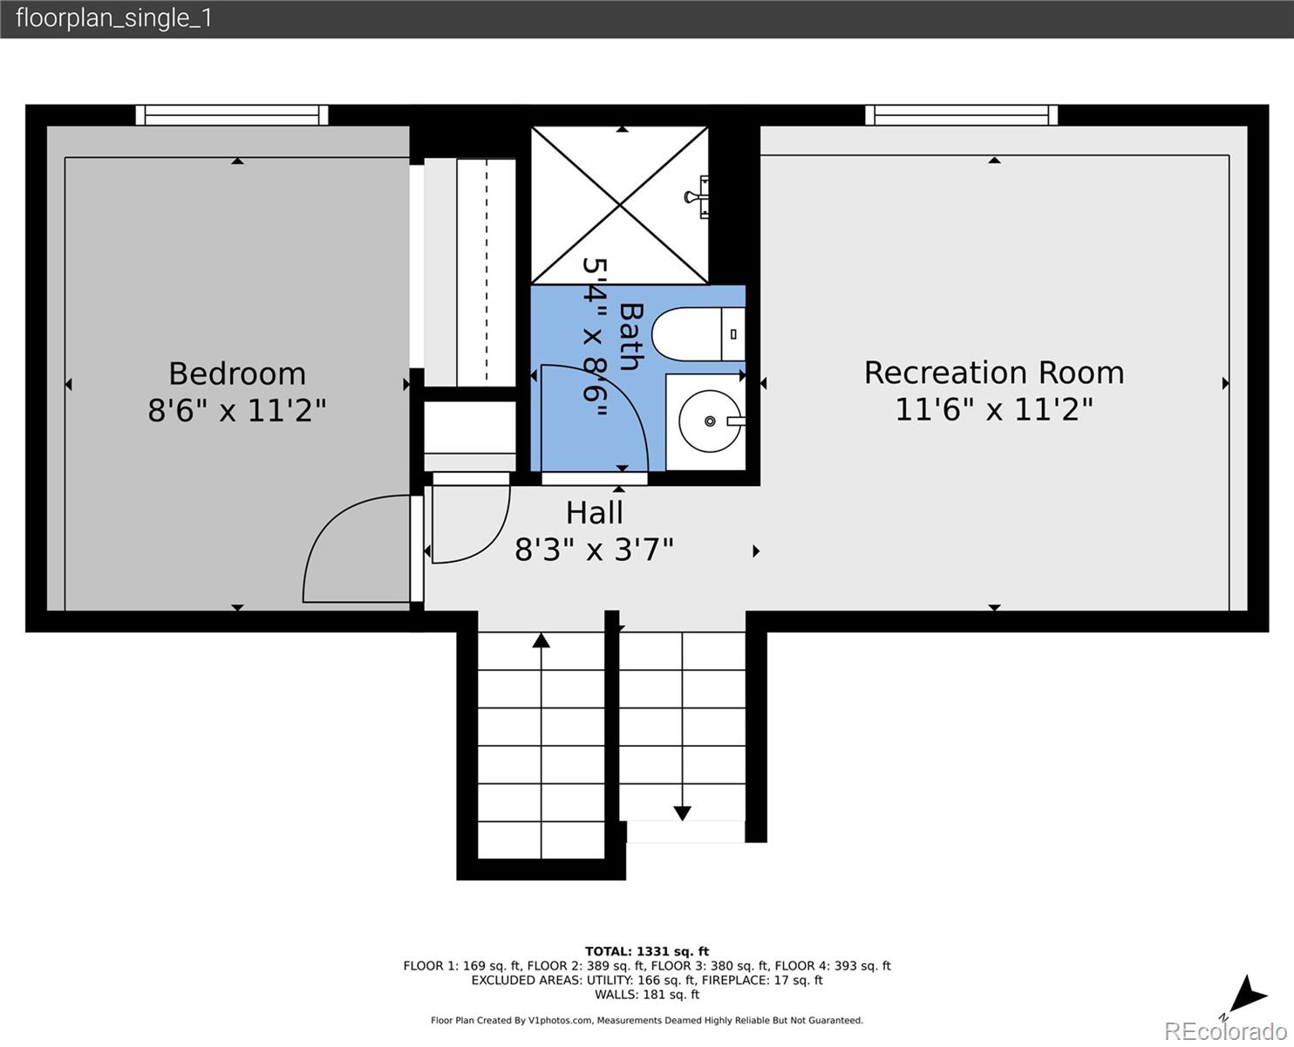
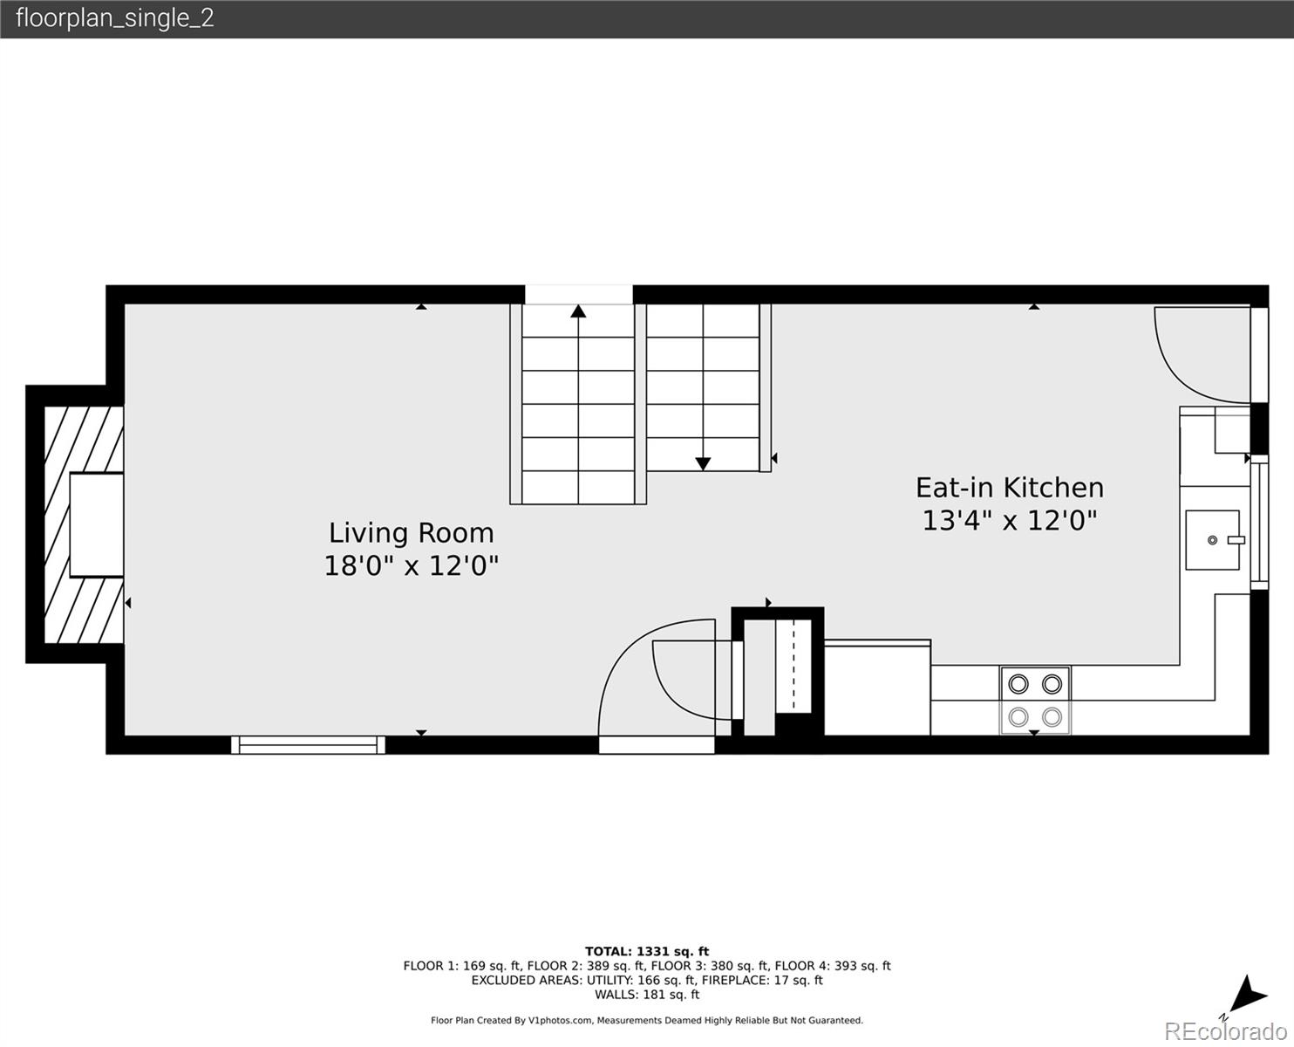
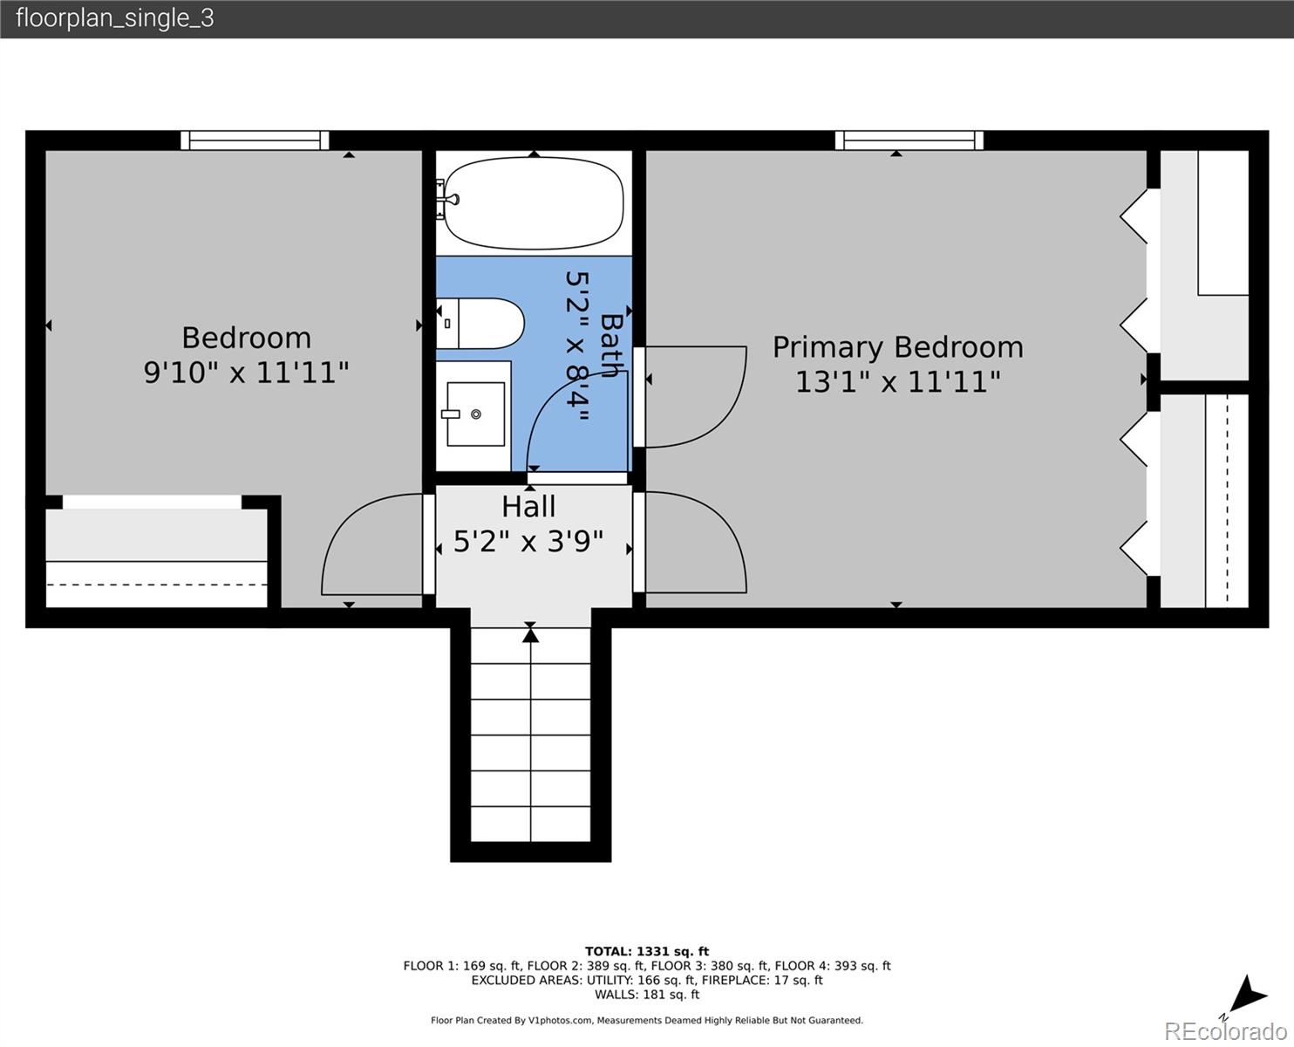
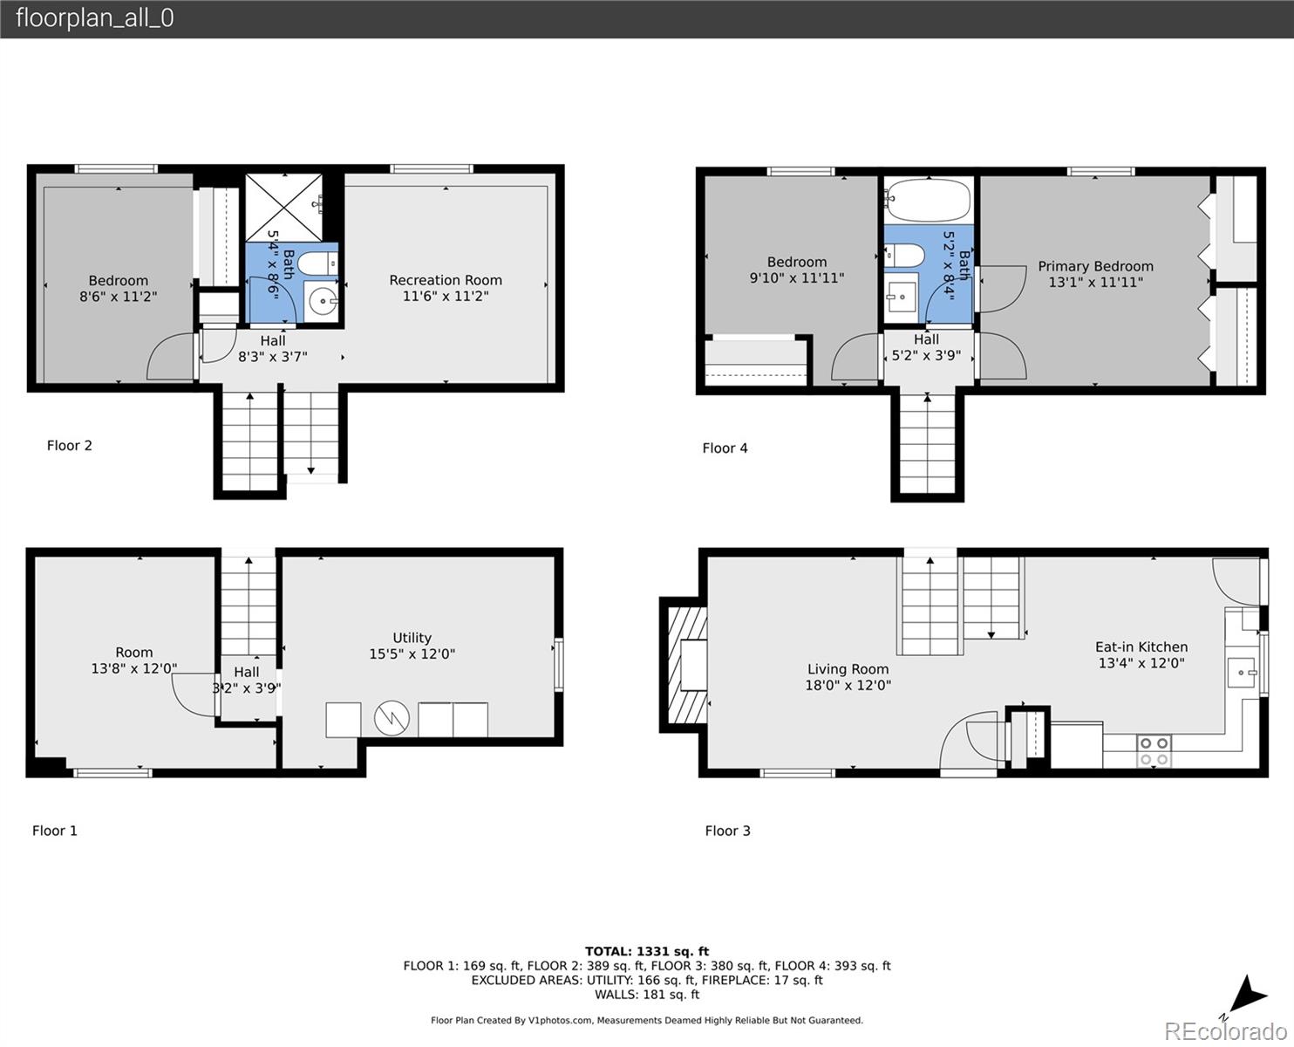
Welcome to your dream home in the charming town of Morrison, CO! This beautifully renovated 4-bedroom, 2-bathroom home offers 1,684sf of comfort and style. Step inside to discover new floors that lead you through a thoughtfully updated interior. The home boasts several new doors and windows, inviting abundant natural light and fresh energy throughout. Enjoy the convenience of a heated/temperature-controlled garage that makes for the perfect spot to work on projects or park your ride. Did we mention the newly upgraded kitchen ready to serve your culinary adventures? Think, butcher block counters, new cabinets, stainless steel appliances and a new door to the patio. The completely redone foundation comes with a lifetime guarantee, ensuring peace of mind and long-term stability. Speaking of the long-term, the roof was new as of 2023, taking away guesswork on the roof over your head. Plush new carpet adds warmth to your living spaces, creating an inviting atmosphere and that new home vibe. Nestled on a quiet street, this home promises tranquility and privacy, but with a great sense of community. A spacious shed offers additional storage or project space, meeting all your organizational needs. With fresh paint inside, this move-in-ready gem is a perfect blend of modern amenities and timeless charm. Don't miss the opportunity to call this little piece of paradise your own!
Overview
Property Type
Residential
Location
4726 S Taft Street, Morrison, CO 80465
Year Built
1981
Zoning
P-D
MLS ID
2588748
Listing Last Updated
Property Features & Amenities
Interior
Total Bedrooms
4
Full Bathrooms
1
Three-Quarter Bathrooms
1
Flooring
Carpet, Vinyl
Fireplace
Great Room
Appliances
Cooktop, Dishwasher, Disposal, Dryer, Oven, Refrigerator, Washer
Other Interior Features
Block Counters, High Ceilings, Jack Jill Bathroom, Smoke Free, Vaulted Ceiling(s)
Exterior
Garage Spaces
2.0
Utilities
Cable Available, Electricity Connected, Internet Access (Wired), Natural Gas Available, Phone Available
Roof
Composition
Lot Features
Level
Parking
Concrete
Heat Type
Forced Air
Air Conditioning
Central Air, Other
Sewer
Public Sewer
Substructure
Slab, Structural
Security Features
Carbon Monoxide Detector(s), Smoke Detector(s)
Other Exterior Features
Private Yard, Rain Gutters
Details
Total Area
2,084 Sq.Ft.
Architecture Styles
Traditional
Financial
Price
$539,000
Real Estate Tax
$2,652/yr
Exclusive Listing Agents