

Property Description
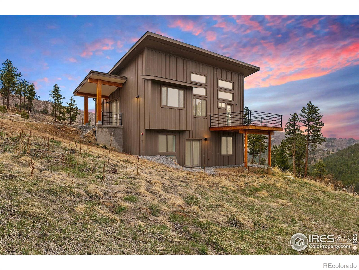
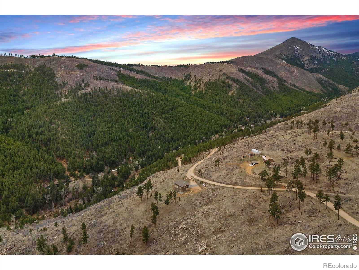
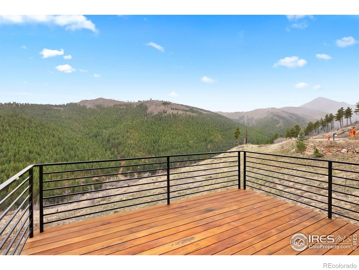
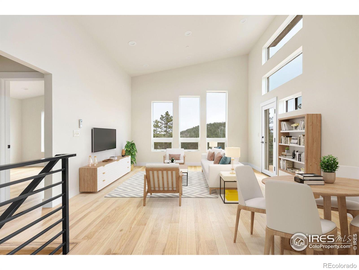
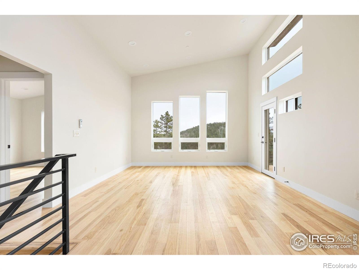
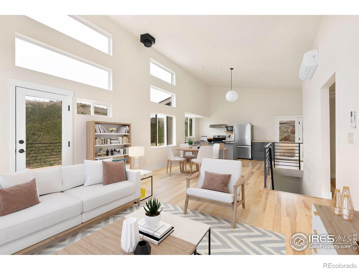
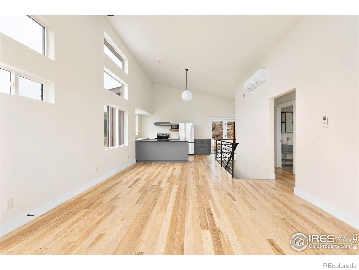
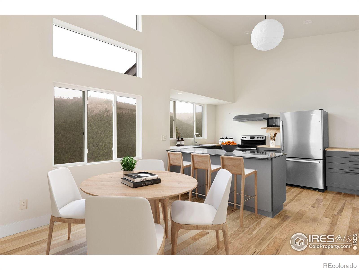
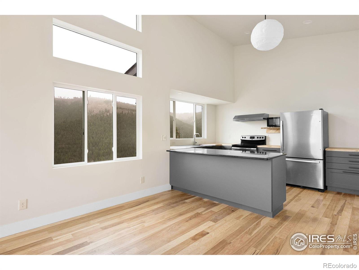
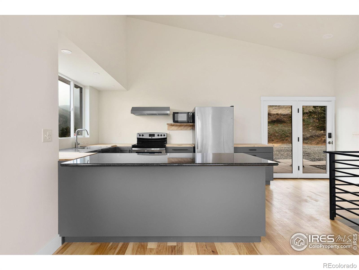
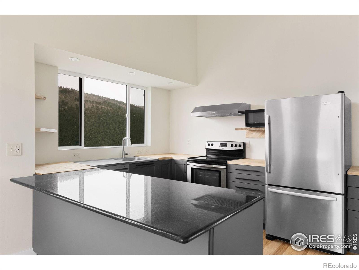
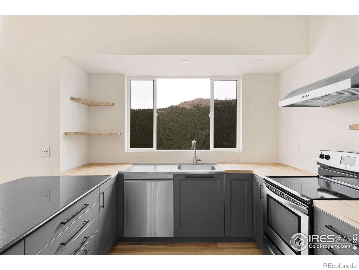
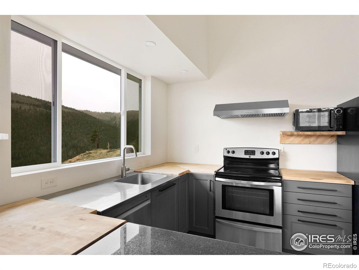
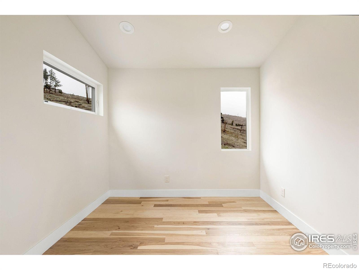
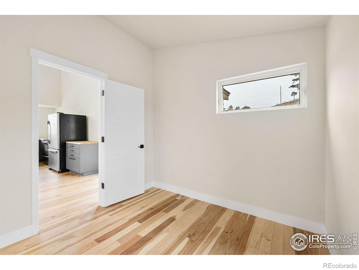
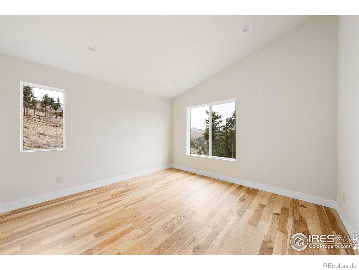
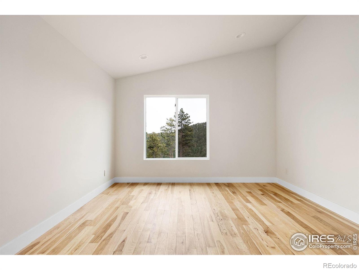
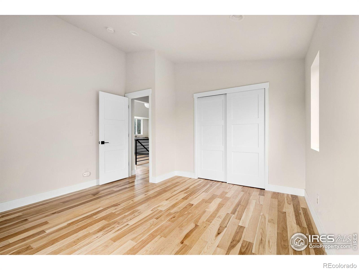
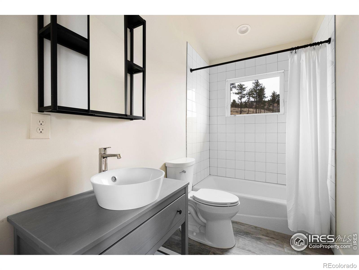
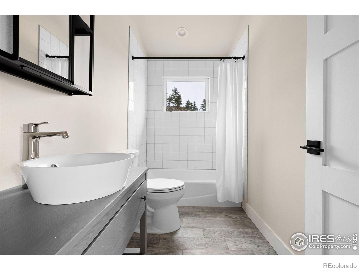
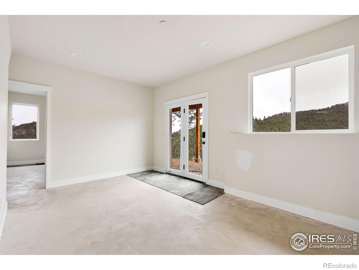
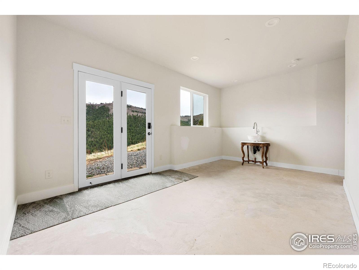
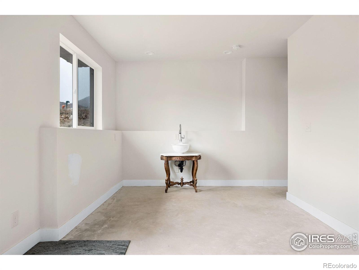
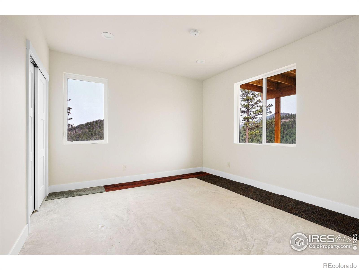
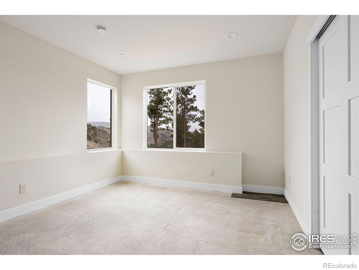
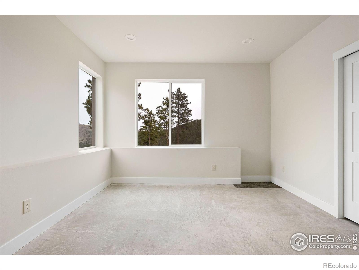
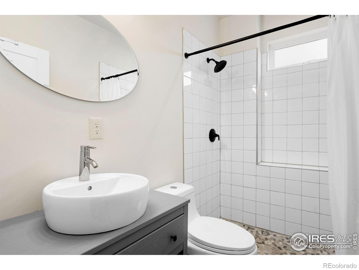
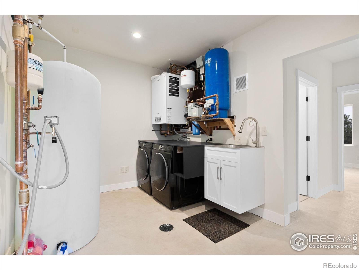
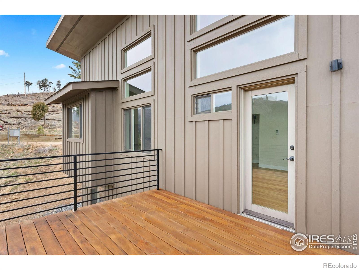
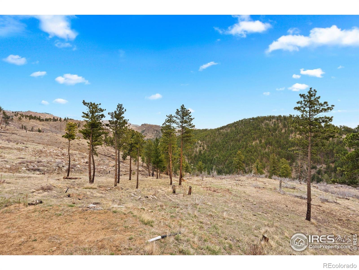
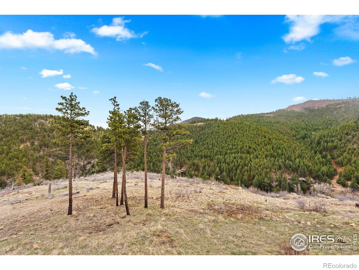
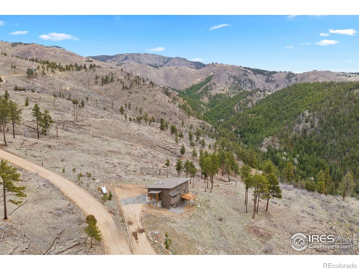
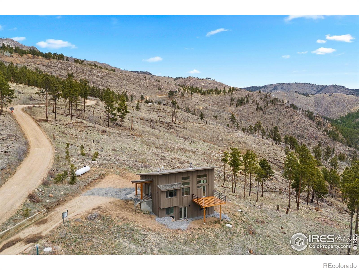
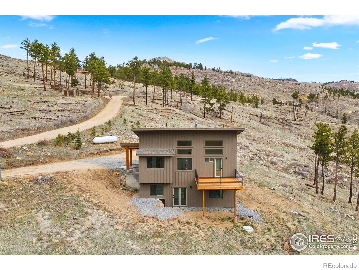
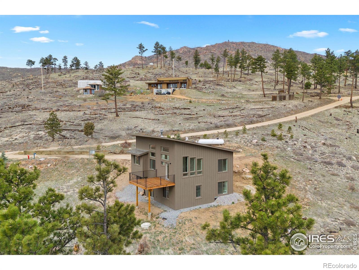
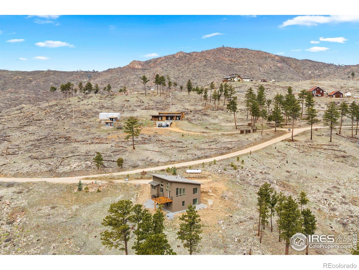
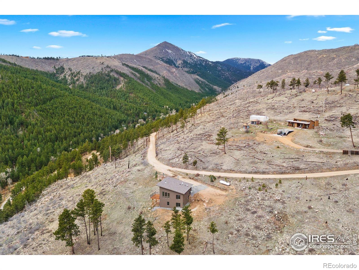
Beautiful new build modern home situated on just under 9 acres with panoramic views and southern exposure only 15 minutes to Boulder. Open floor plan with vaulted ceilings and large windows for natural light, passive thermal heat and to maximize the picturesque views. Relax on the deck and enjoy morning coffee at sunrise or evening cocktail at sunset and take in true Colorado beauty. Well appointed kitchen with granite and butcher block countertops, open shelving and stainless steel appliances. Gorgeous 4" Select Hickory hardwood floors throughout the main level that includes 1 large bedroom, vaulted ceilings and large windows, a designer bathroom and office/study. Lower level walkout has 2 bedrooms, an additional designer bathroom, rec-room, radiant floor heating, storage and laundry room. Wildfire Patterns Certified in 2024. Come make this one of a kind property your NEW HOME!!
Overview
Property Type
Residential
Location
450 Melvina Hill Road, Boulder, CO 80302
Year Built
2022
Zoning
F
MLS ID
IR1030347
Listing Last Updated
Property Features & Amenities
Interior
Total Bedrooms
3
Full Bathrooms
2
Flooring
Wood
Laundry Room
In Unit
Appliances
Disposal, Dryer, Microwave, Oven, Refrigerator, Washer
Other Interior Features
Open Floorplan, Vaulted Ceiling(s)
Exterior
Stories
2
Water Source
Well
Utilities
Electricity Available, Natural Gas Available
Roof
Composition
Lot Features
Rock Outcropping, Rolling Slope
Heat Type
Propane, Radiant
Air Conditioning
Air Conditioning-Room
Sewer
Septic Tank
Security Features
Smoke Detector(s)
Details
Total Area
1,813 Sq.Ft.
Architecture Styles
Contemporary
Financial
Price
$820,000
Real Estate Tax
$2,137/yr
Exclusive Listing Agents
