

Property Description
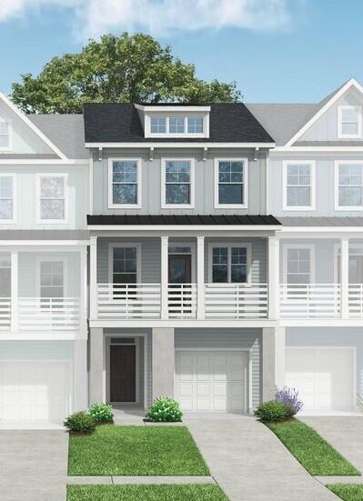
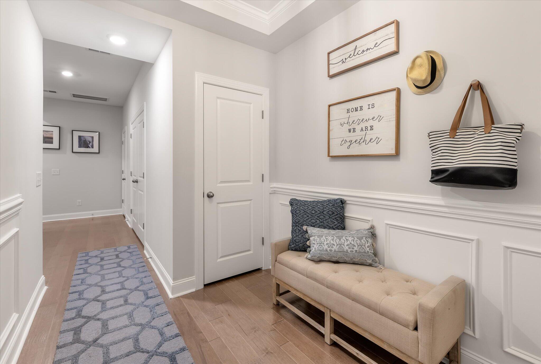
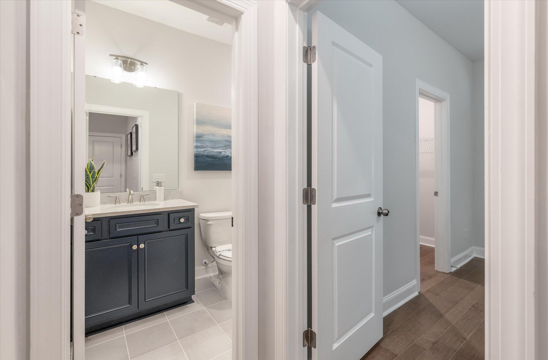
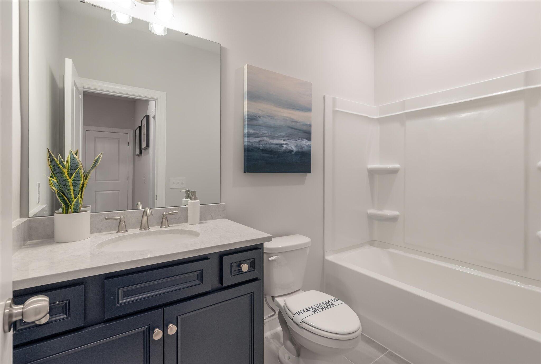
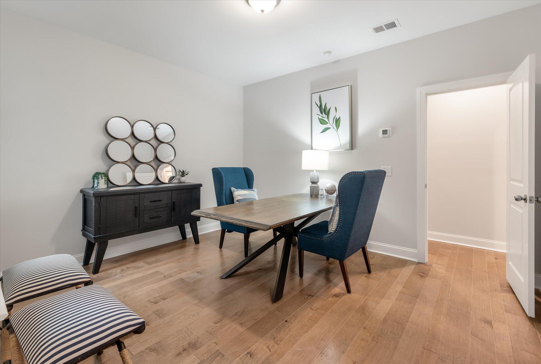
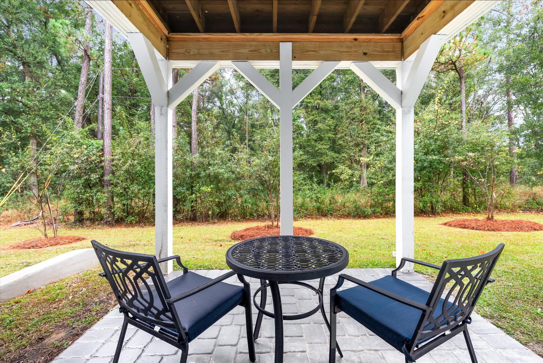
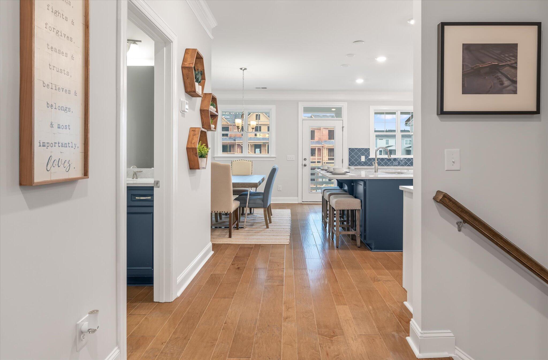
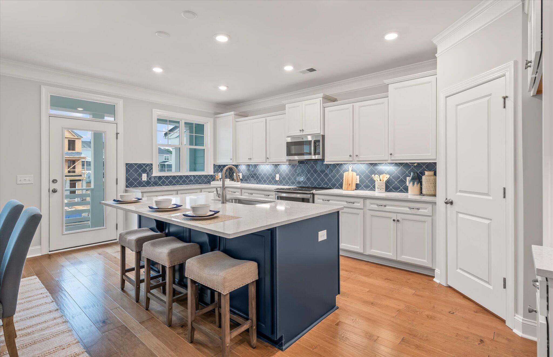
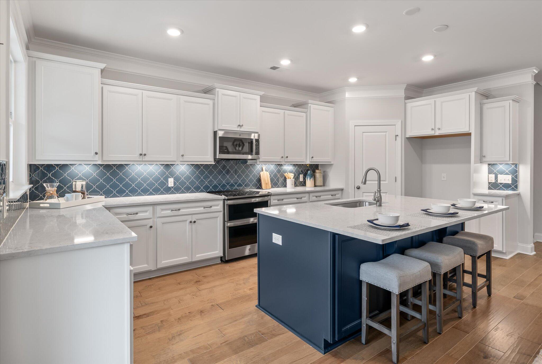
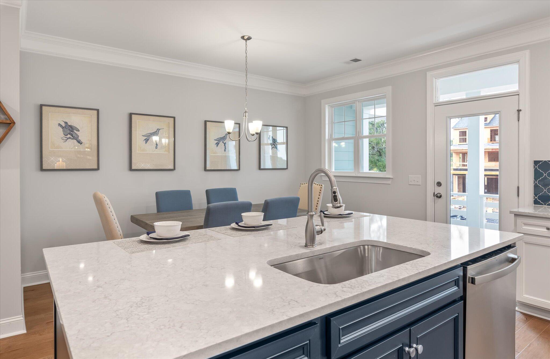
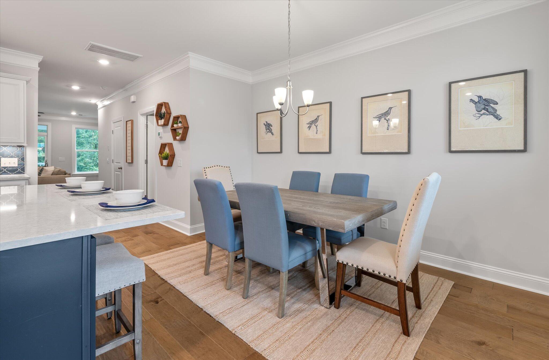
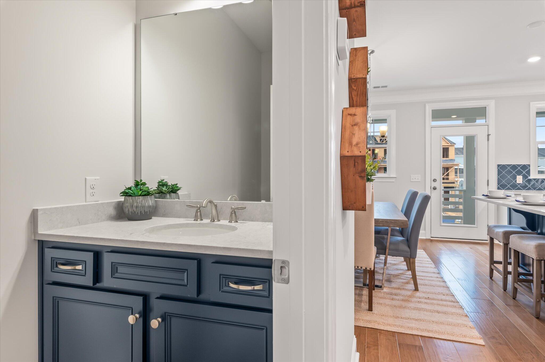
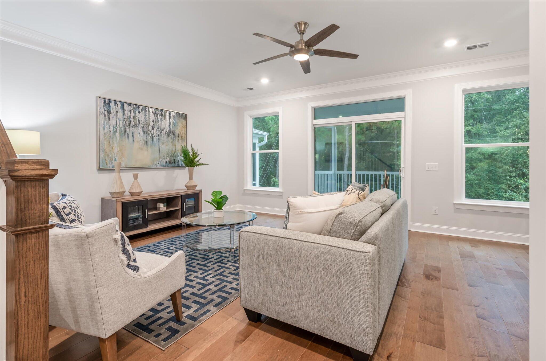
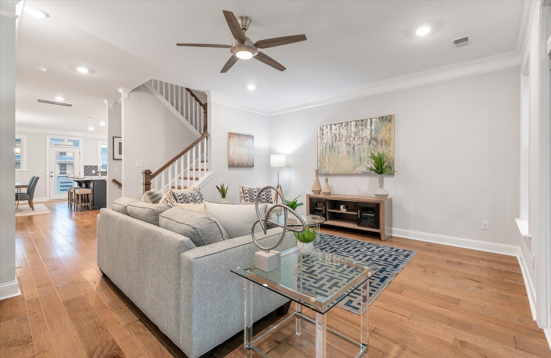
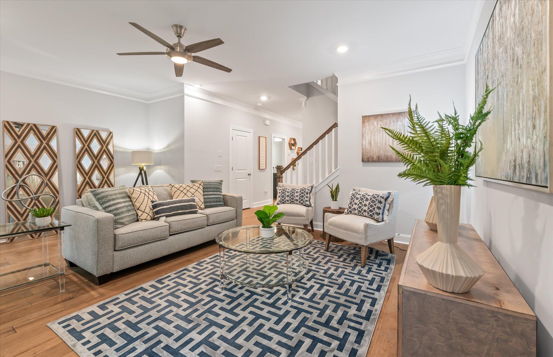
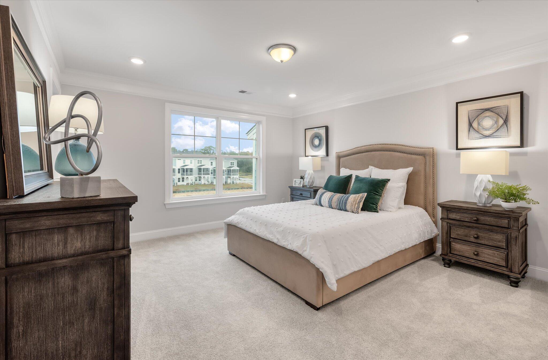
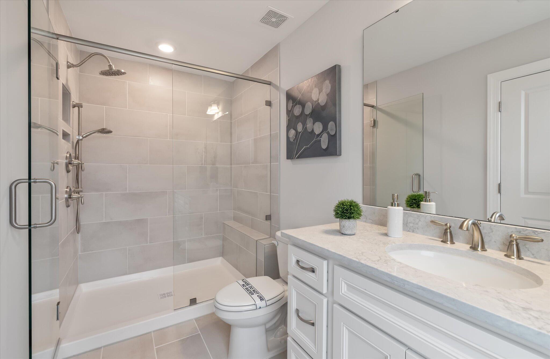
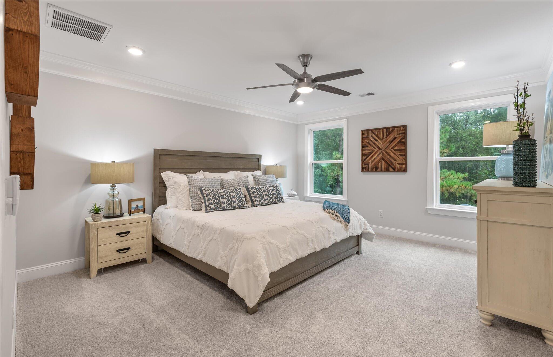
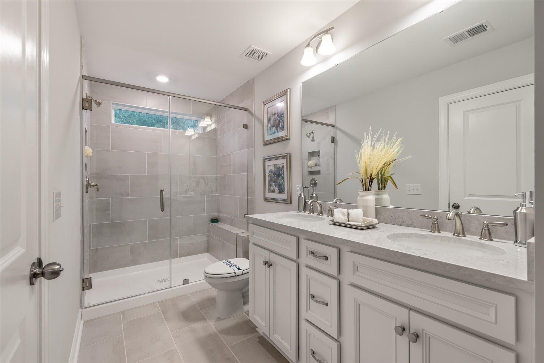
Estimated completion July/August! This Blakely floor plan is going to be stunning when completed. The first floor has a one car garage, several closets for storage, a bedroom with walk-in closet, private bathroom and a walk-out patio. The second floor of this floor plan features a front balcony off of the upgraded kitchen with breakfast area, pantry, powder room, spacious family room and a screened porch. The third floor is where you will find the laundry room, dual primary suites; both with walk-in closets and spacious bathrooms. These townhomes are located minutes from 526, and Daniel Island with a short commute to Mt. Pleasant, beaches, and downtown Charleston.
Overview
Property Type
Townhouse
Location
412 Katies Scenic Court, Charleston, SC 29492
Year Built
2025
MLS ID
25006282
Listing Last Updated
Property Features & Amenities
Interior
Total Bedrooms
3
Full Bathrooms
3
Half Bathrooms
1
Flooring
Carpet, Ceramic Tile, Luxury Vinyl
Laundry Room
Electric Dryer Hookup, Washer Hookup, Laundry Room
Other Interior Features
Ceiling - Smooth, Tray Ceiling(s), High Ceilings, Kitchen Island, Walk-In Closet(s), Ceiling Fan(s), Eat-in Kitchen, Family, Entrance Foyer, Pantry
Exterior
Stories
3
Garage Spaces
1.0
Water Source
Public
Utilities
Charleston Water Service, Dominion Energy
Roof
Architectural
Lot Features
0 - 5 Acre, High, Level
Parking
1 Car Garage, Attached, Garage Door Opener
Heat Type
Forced Air, Natural Gas
Air Conditioning
Central Air
Sewer
Public Sewer
Substructure
Slab
Other Exterior Features
Balcony, Lawn Irrigation, Rain Gutters
Details
Total Area
2,198 Sq.Ft.
Financial
Price
$575,248