Property Description
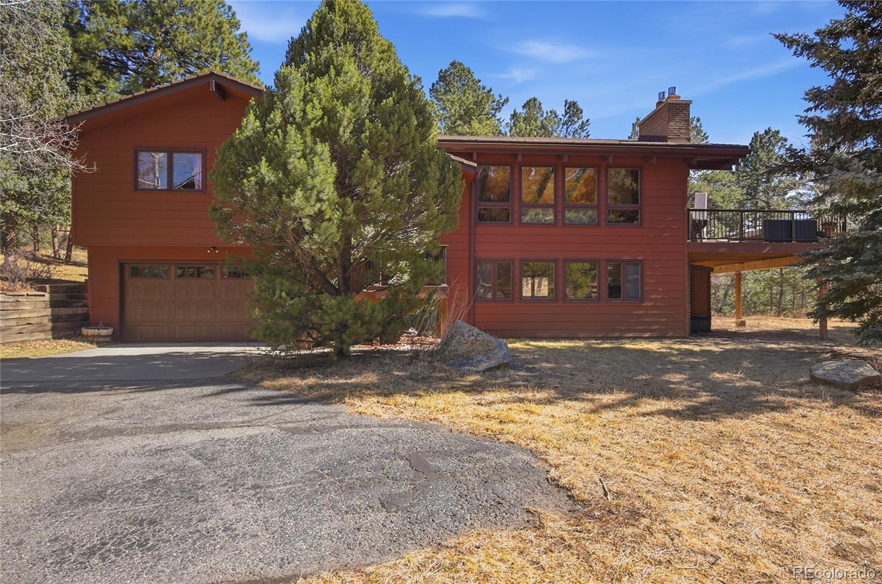
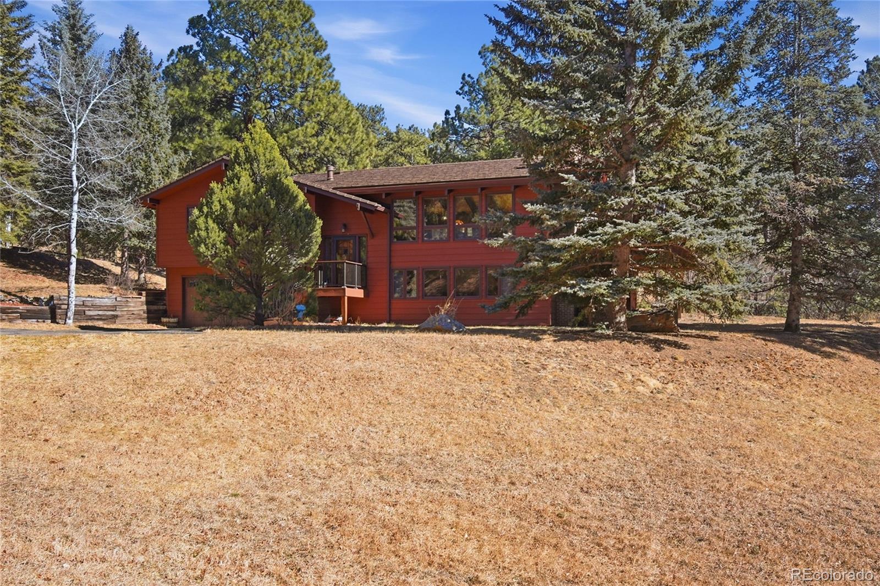
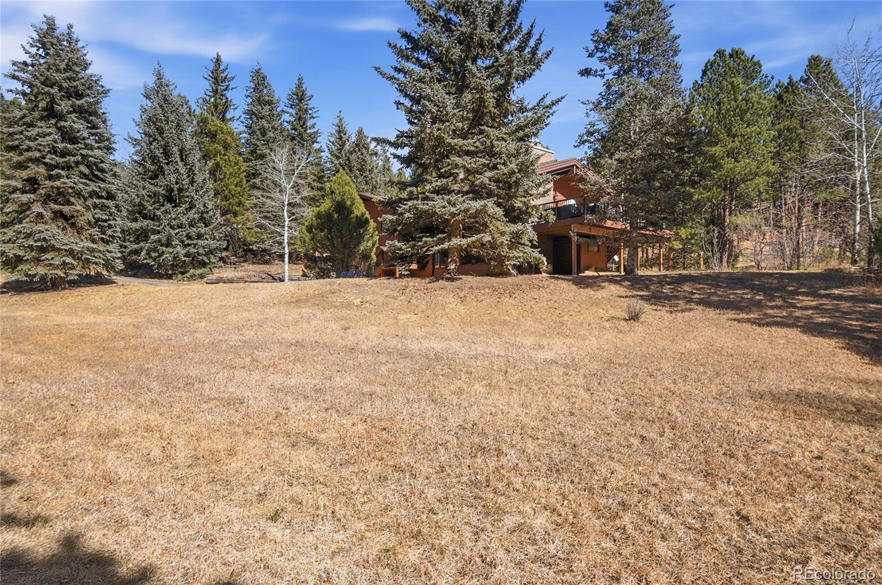
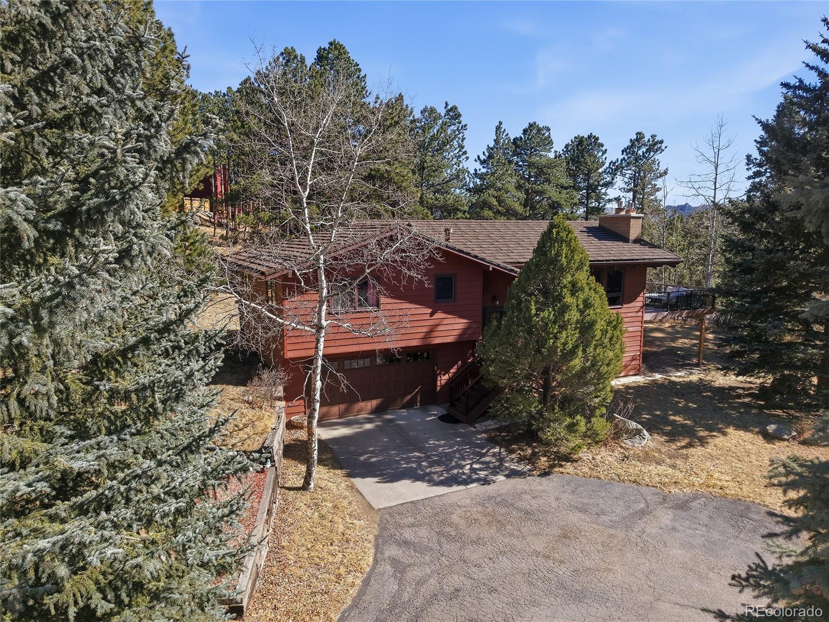
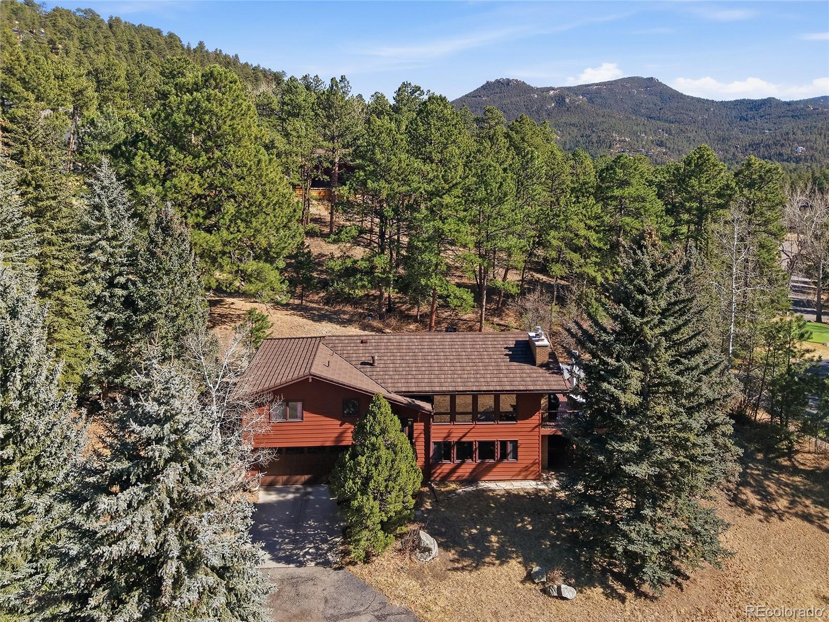
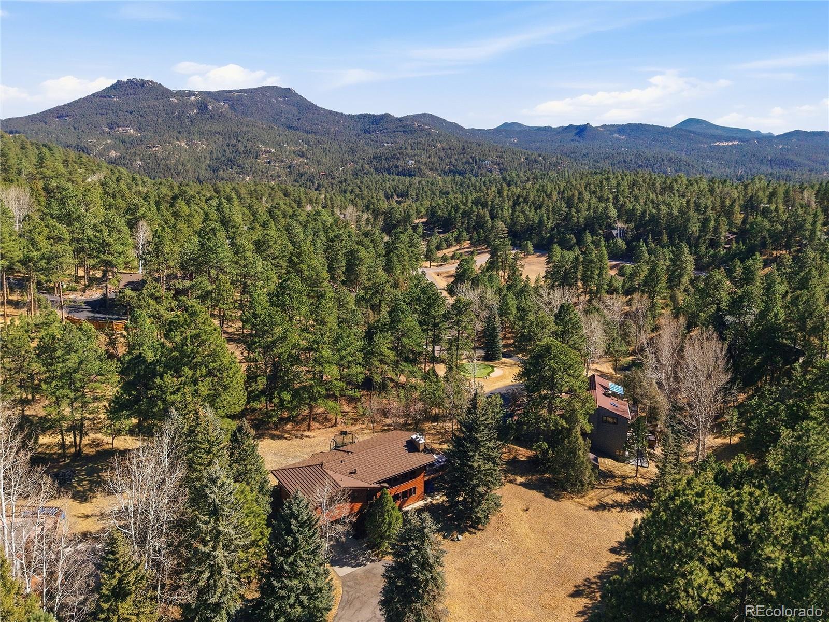
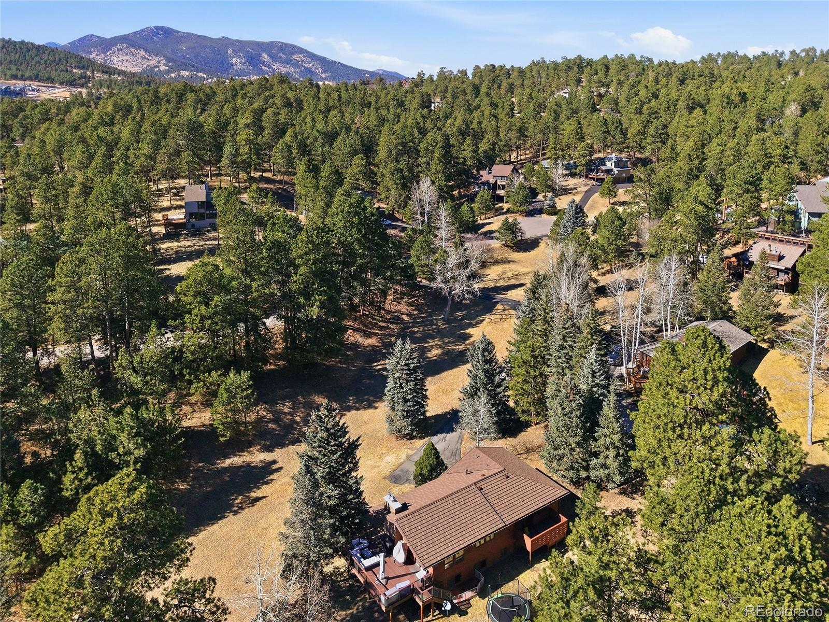
Nestled in highly desirable Hiwan Hills on a quiet cul-de-sac, this exceptional home is just minutes from downtown Evergreen's restaurants, open space trails, and top-rated schools.
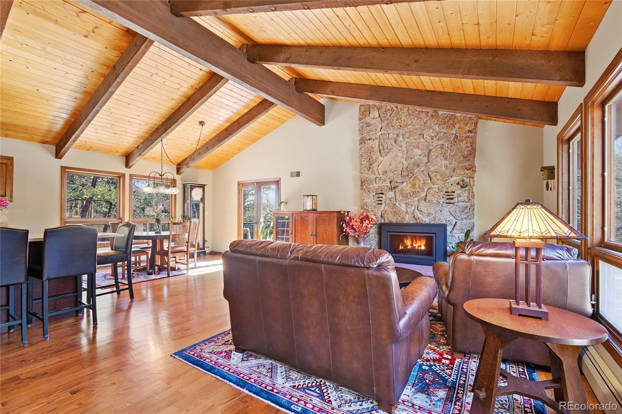
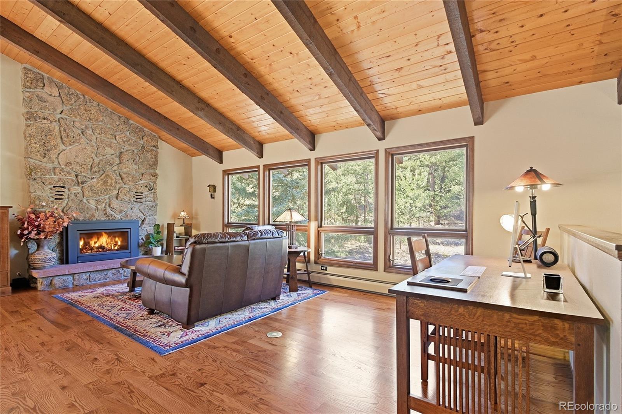
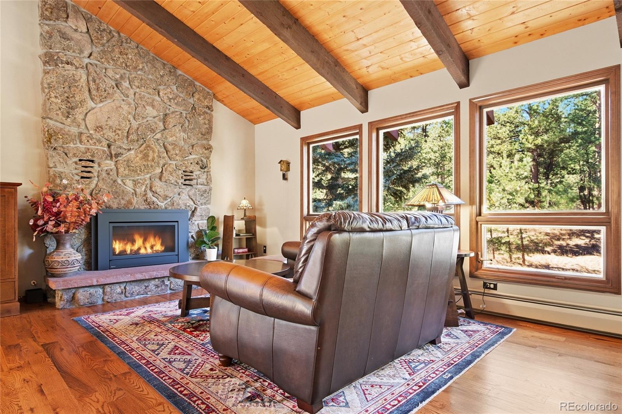
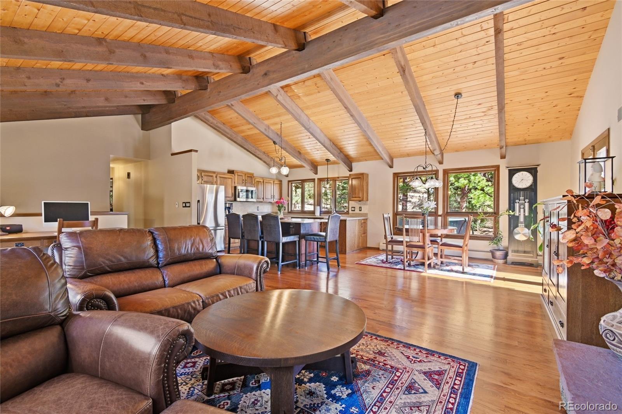
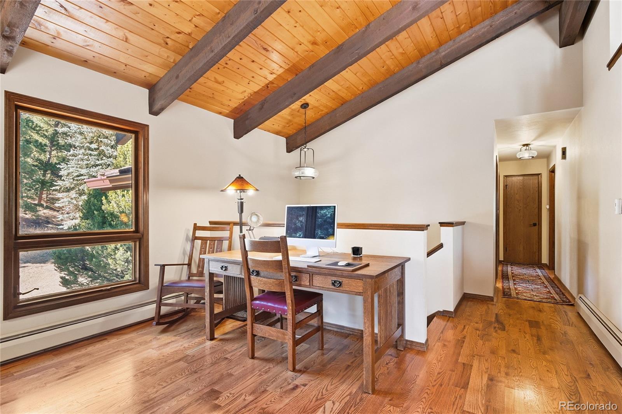
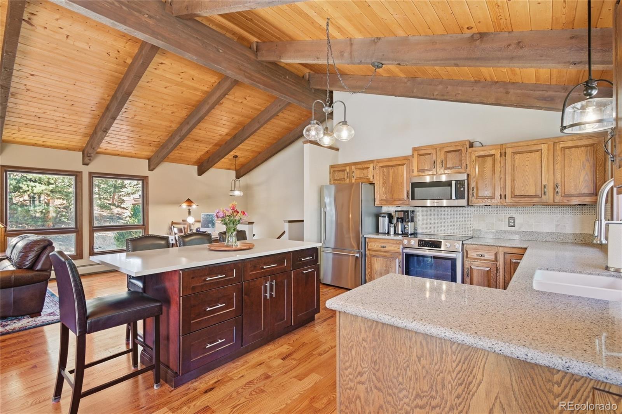
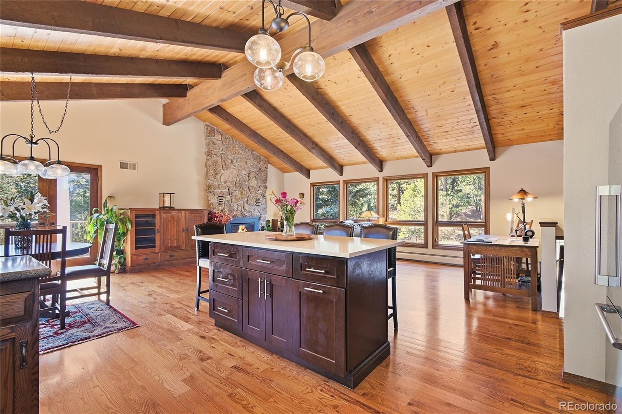
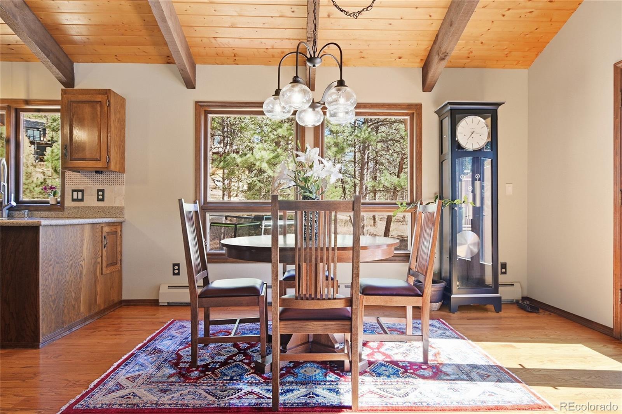
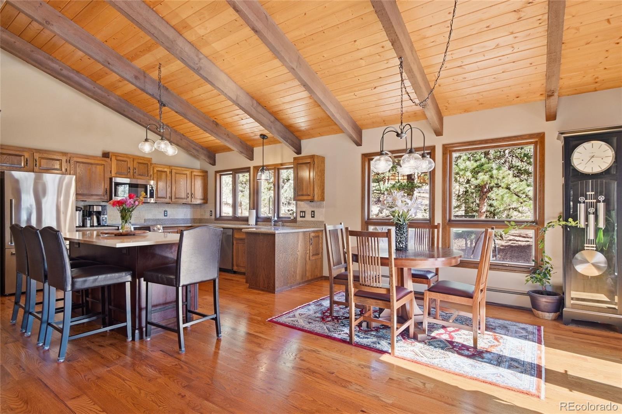
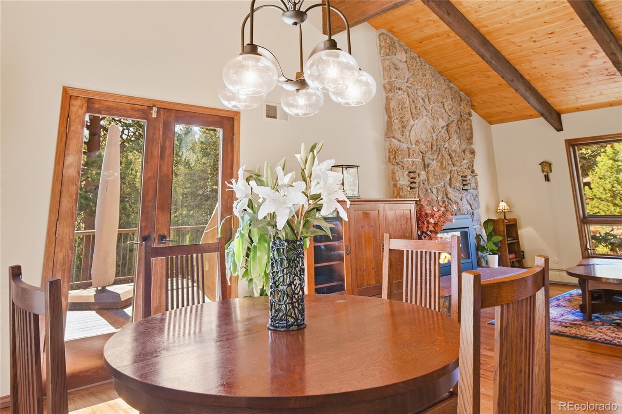
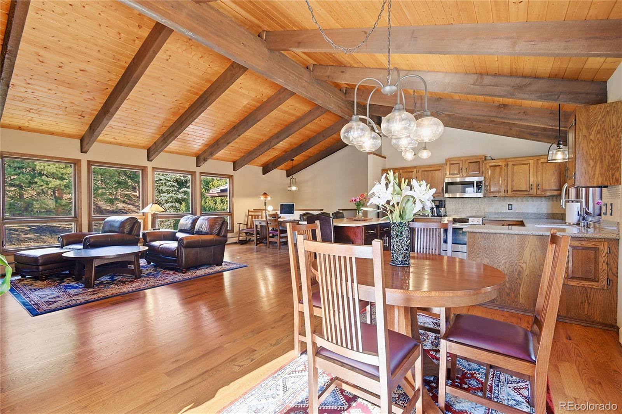
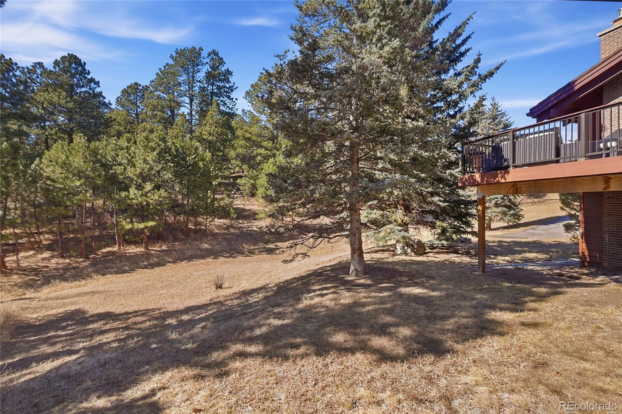
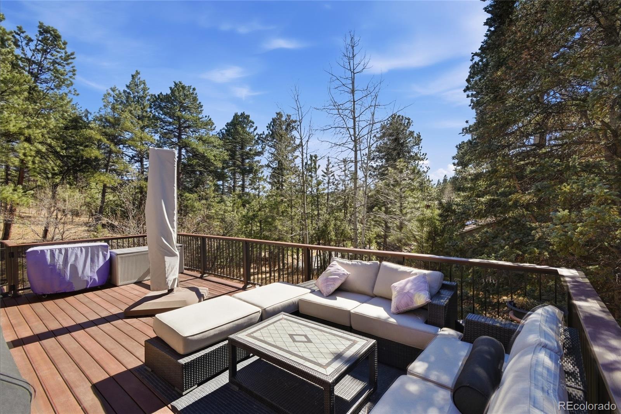
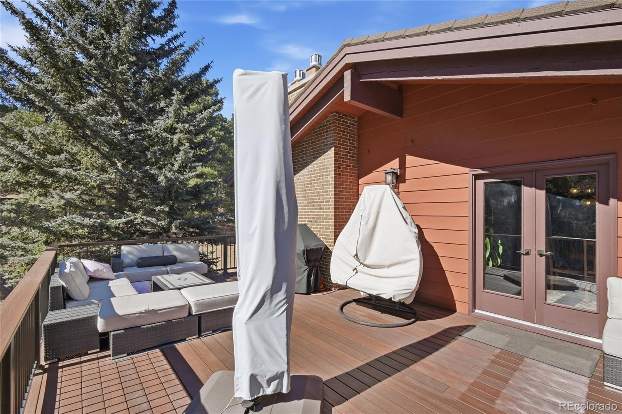
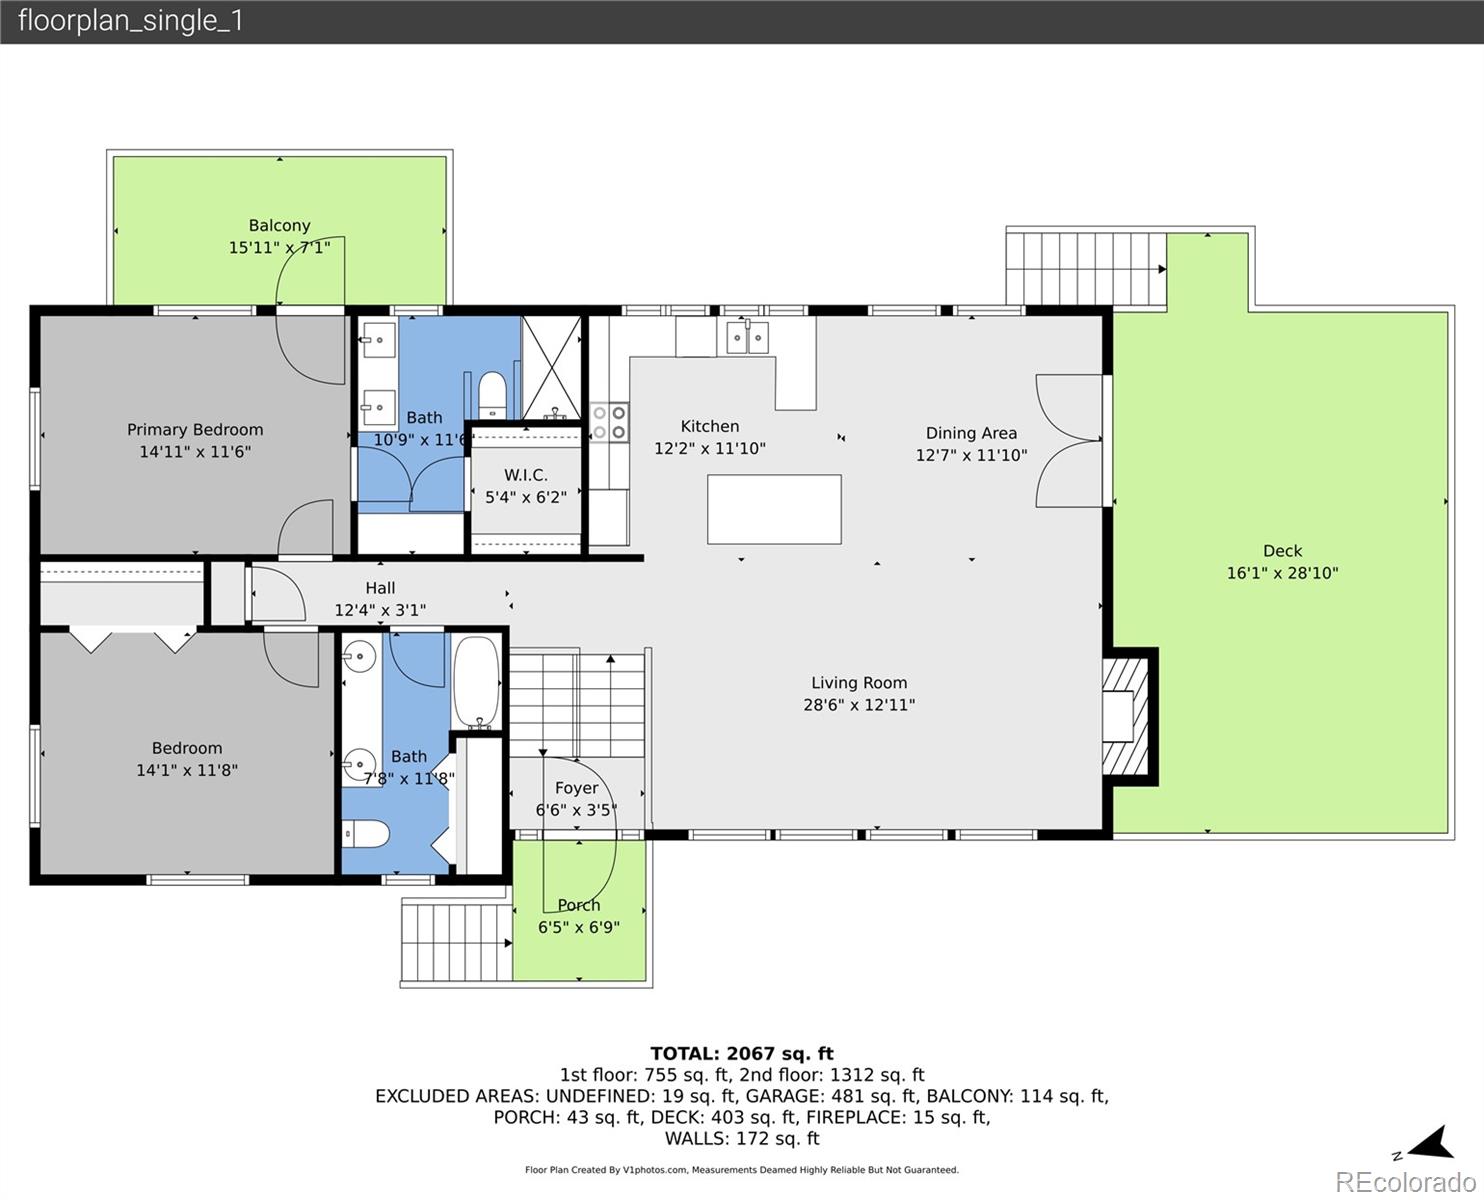
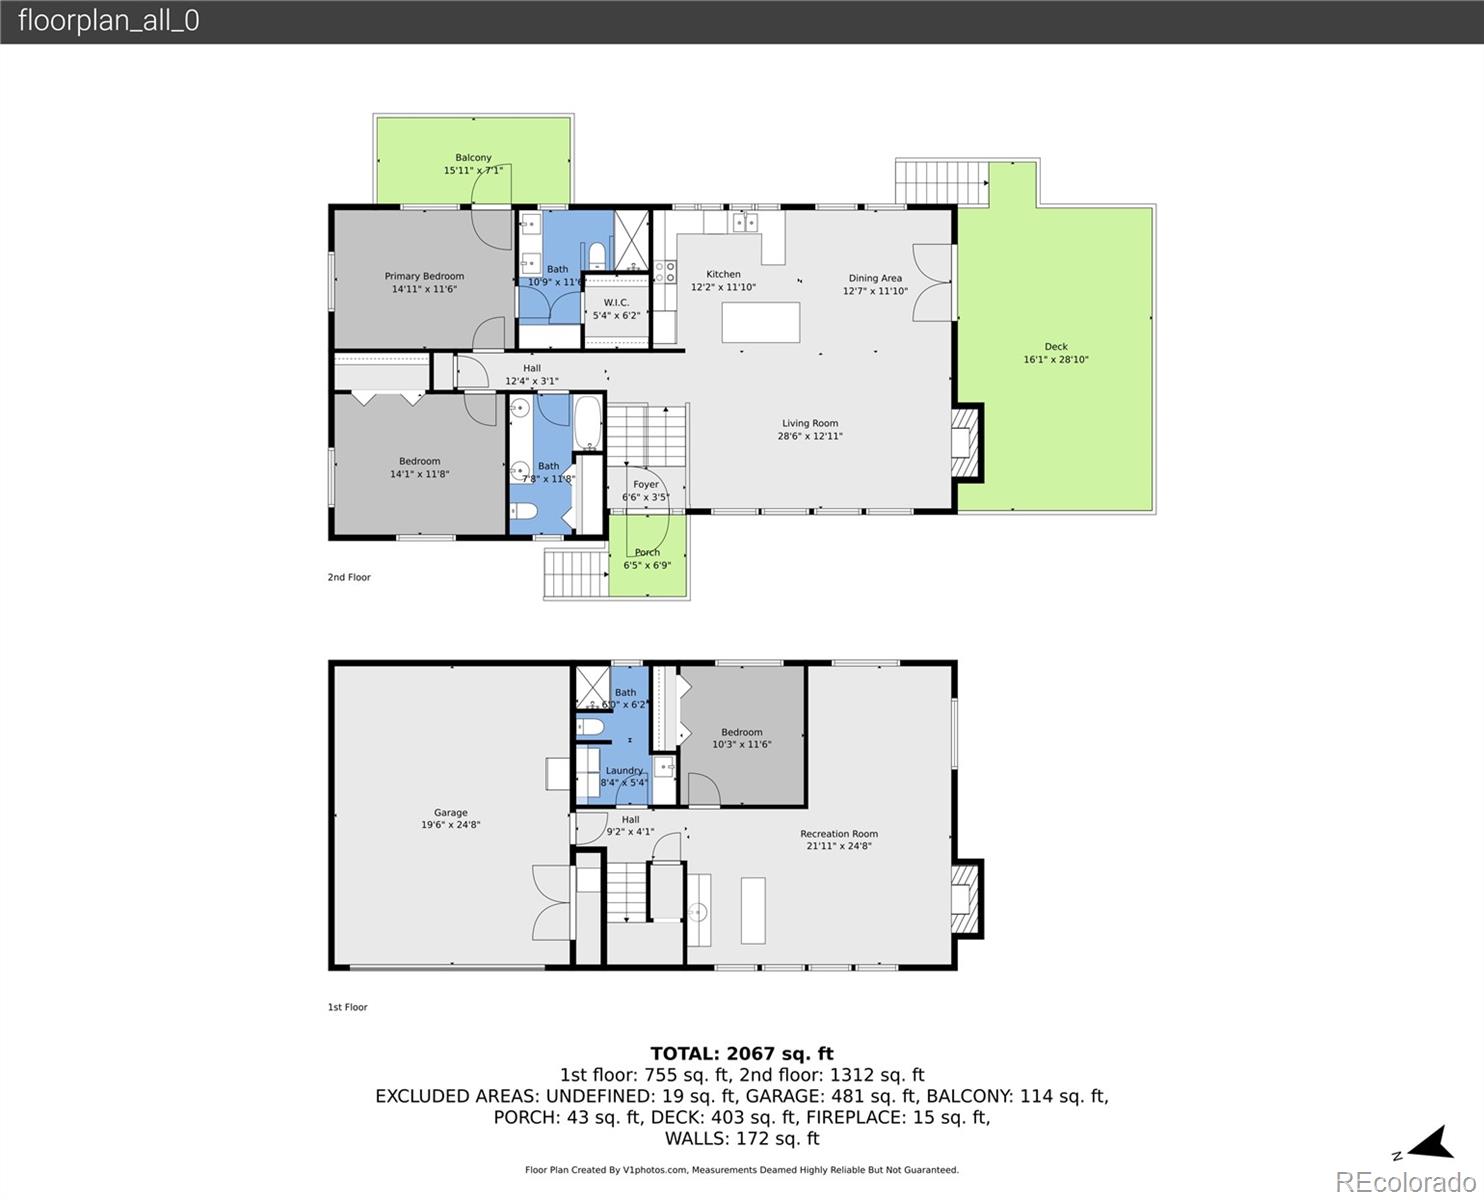
Designed for comfortable mountain living, the open floor plan showcases a stunning Great Room with high-beamed tongue-and-groove ceilings, rich hardwood floors, a dramatic wall of windows, and a cozy gas fireplace. The adjoining dining area flows seamlessly to a large deck, perfect for entertaining or enjoying Colorado's serene surroundings.
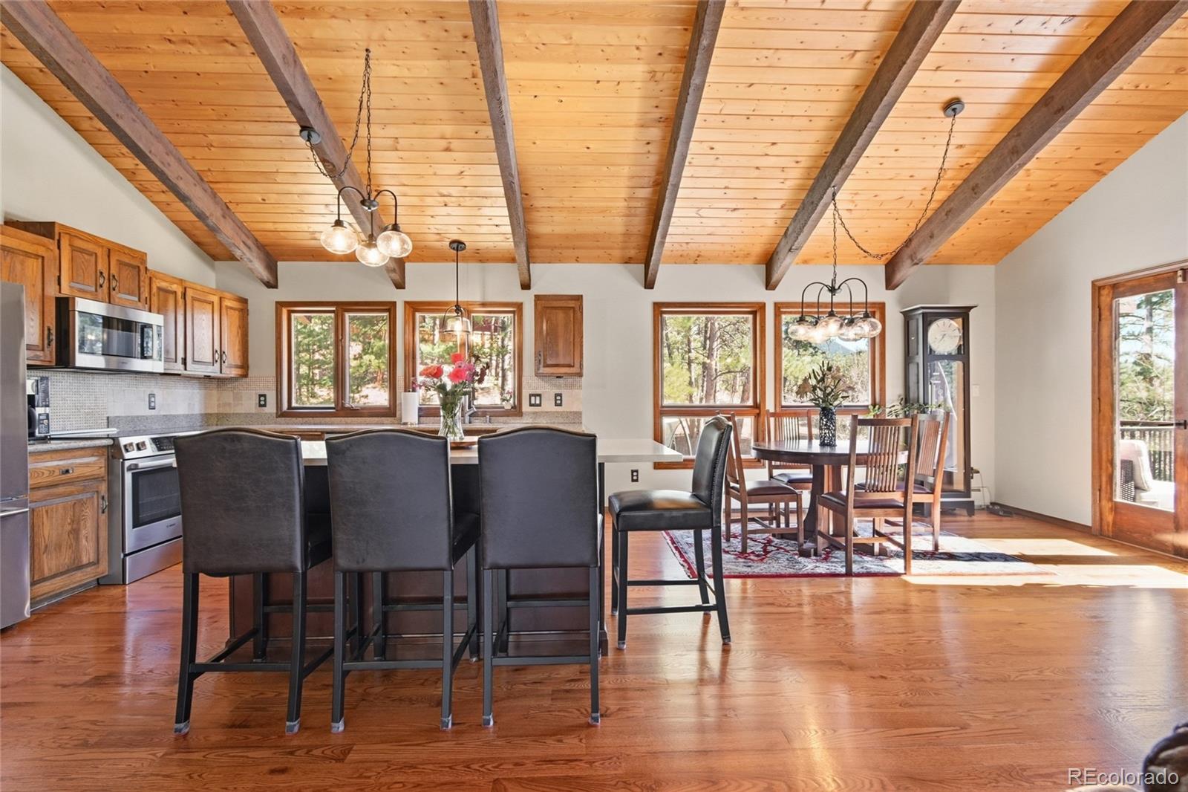
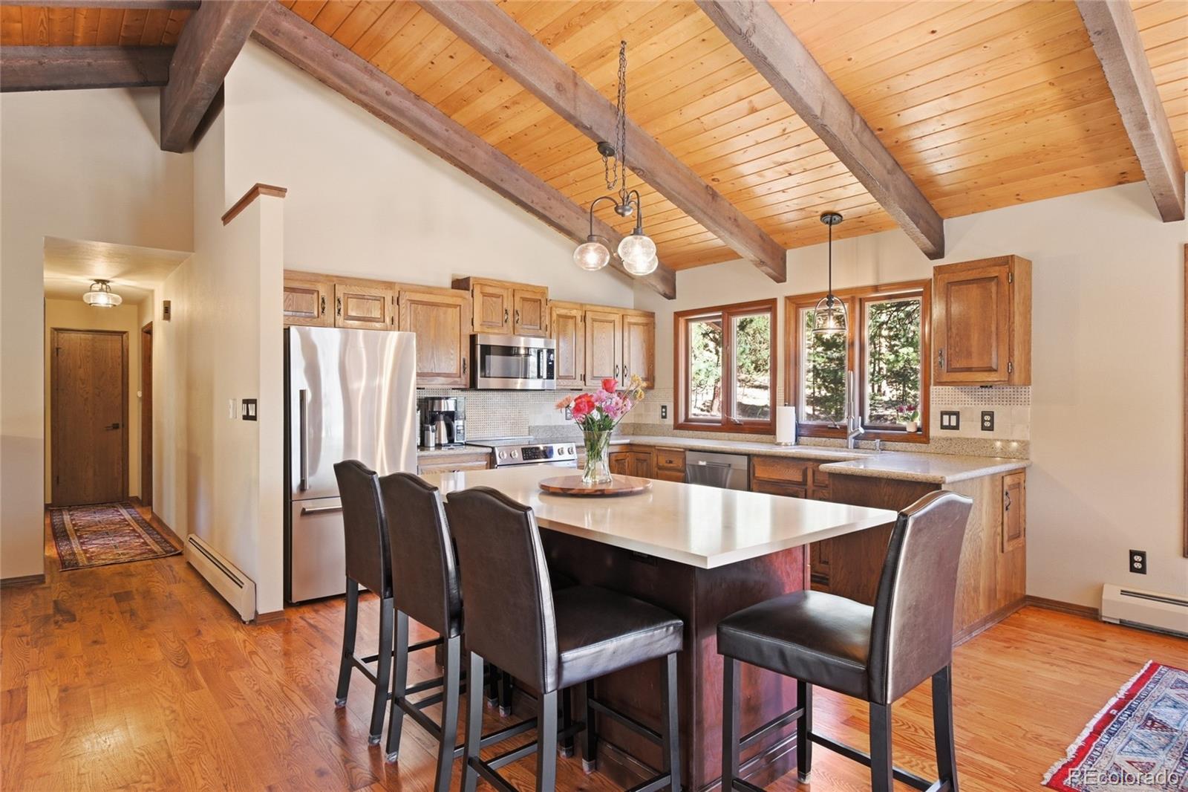
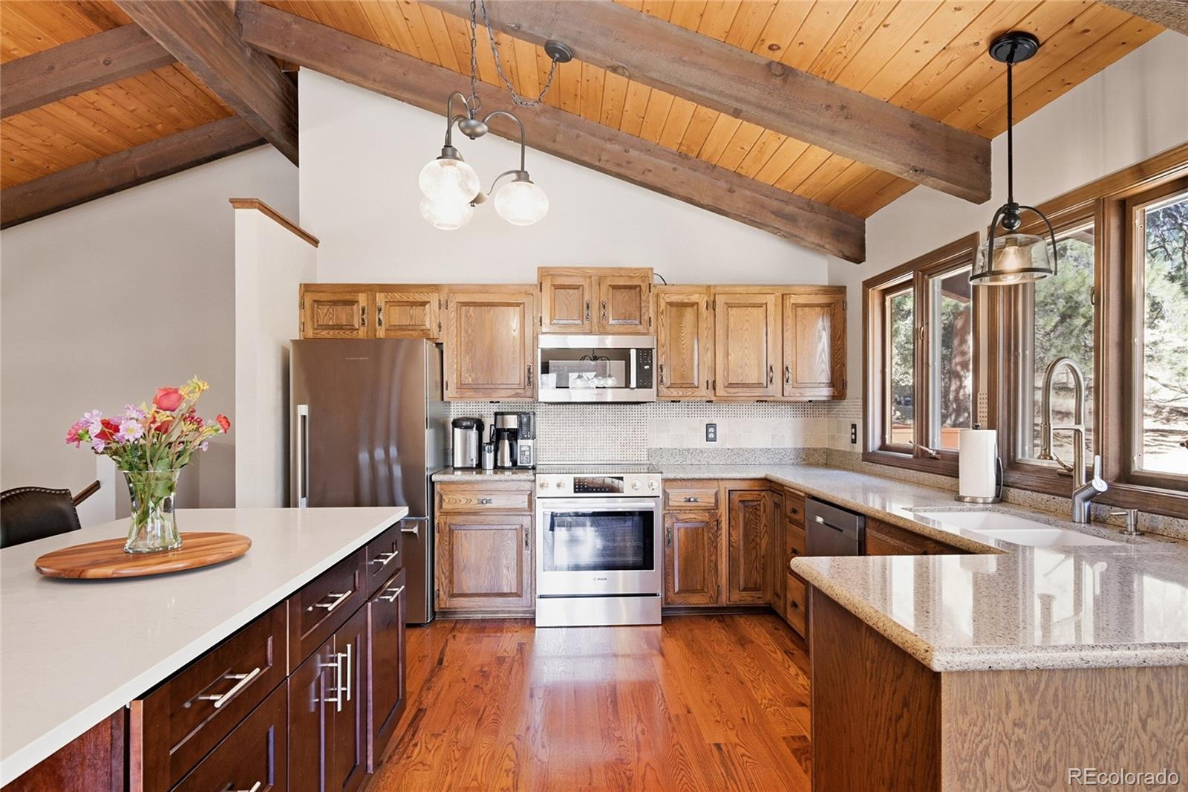
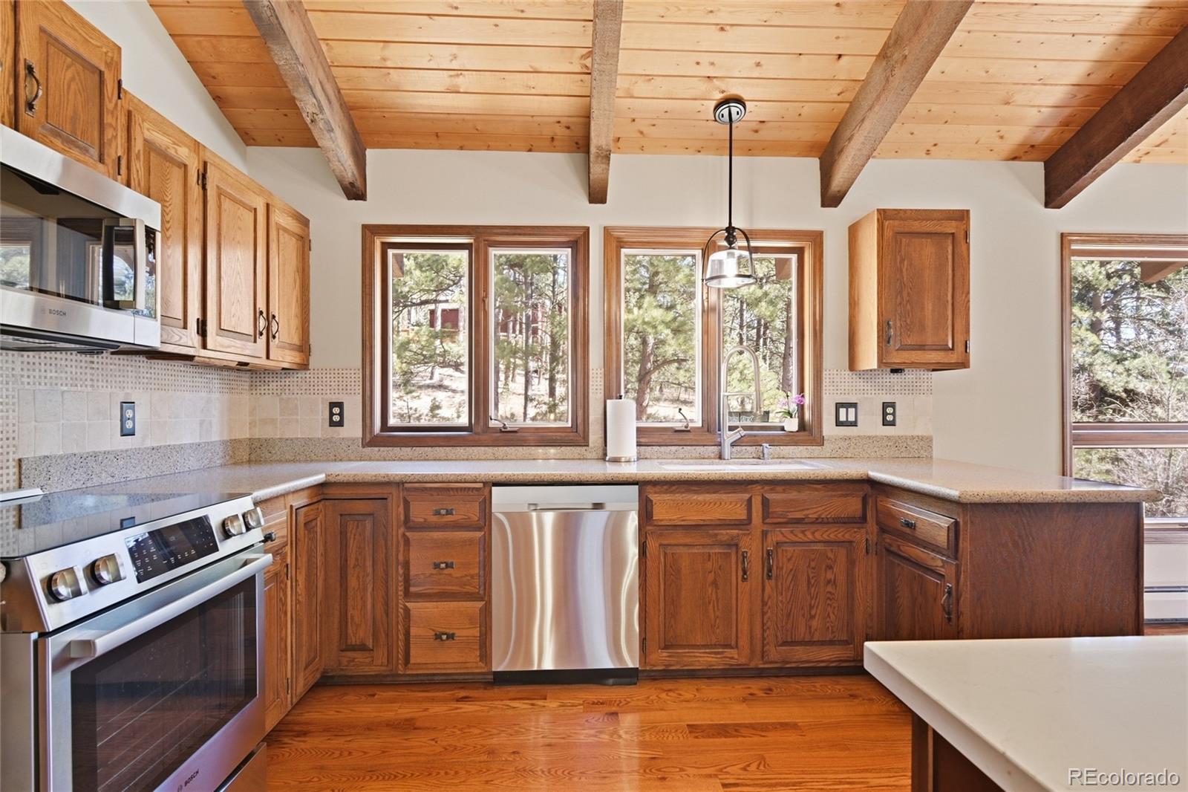
The beautifully appointed kitchen features a spacious center island with granite and quartz countertops, stainless steel appliances, and ample cabinetry for storage and functionality.
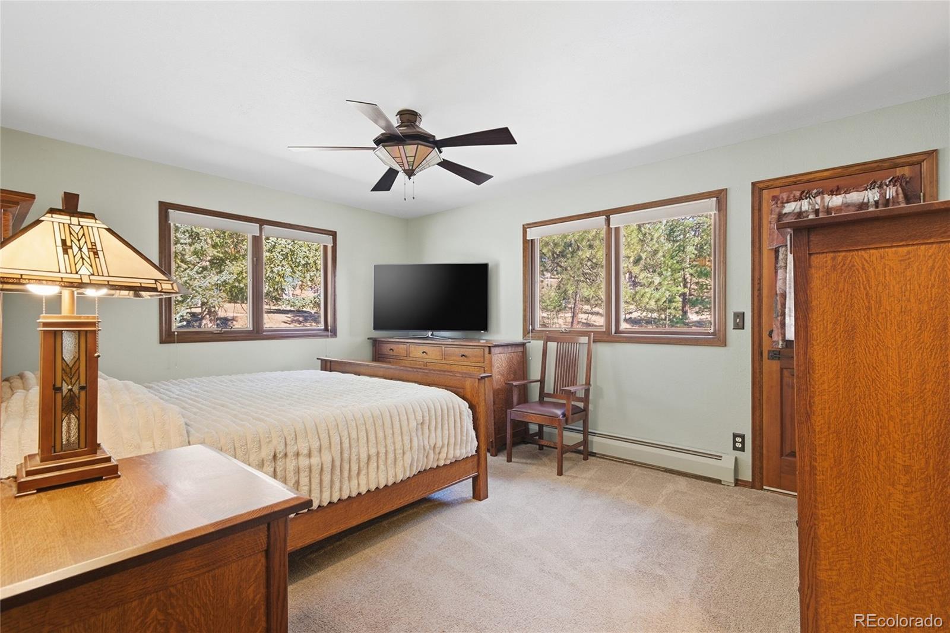
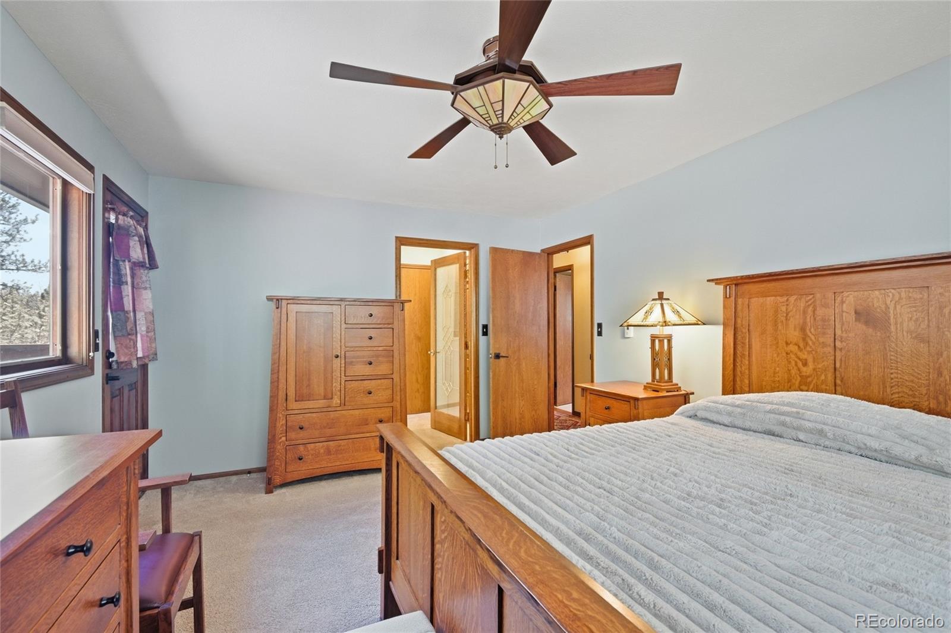
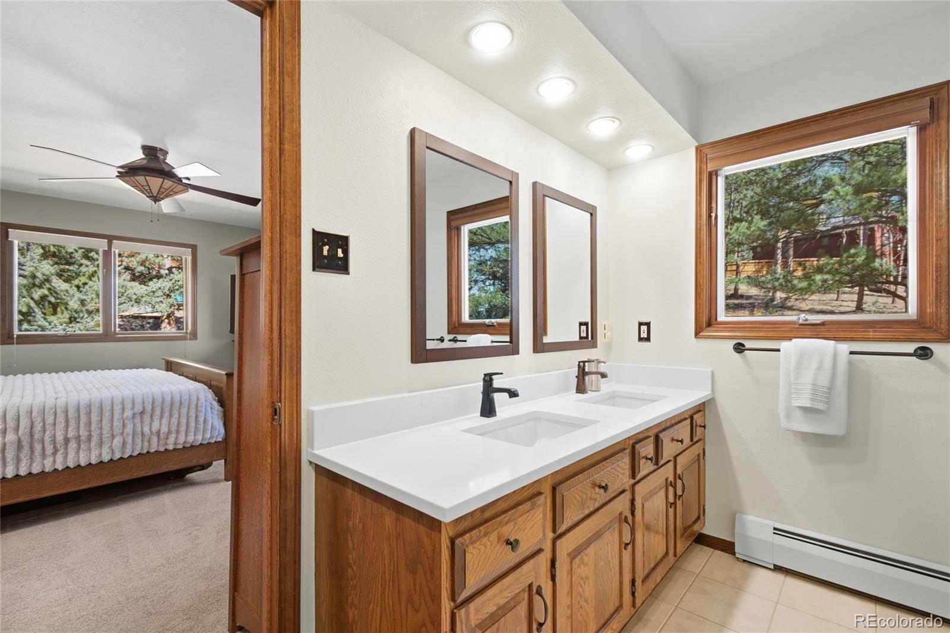
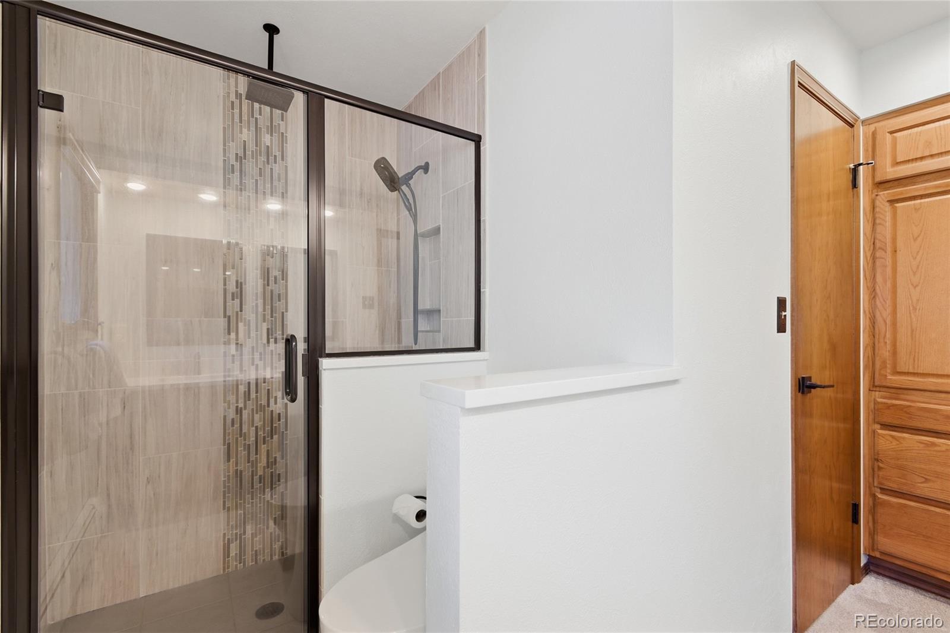
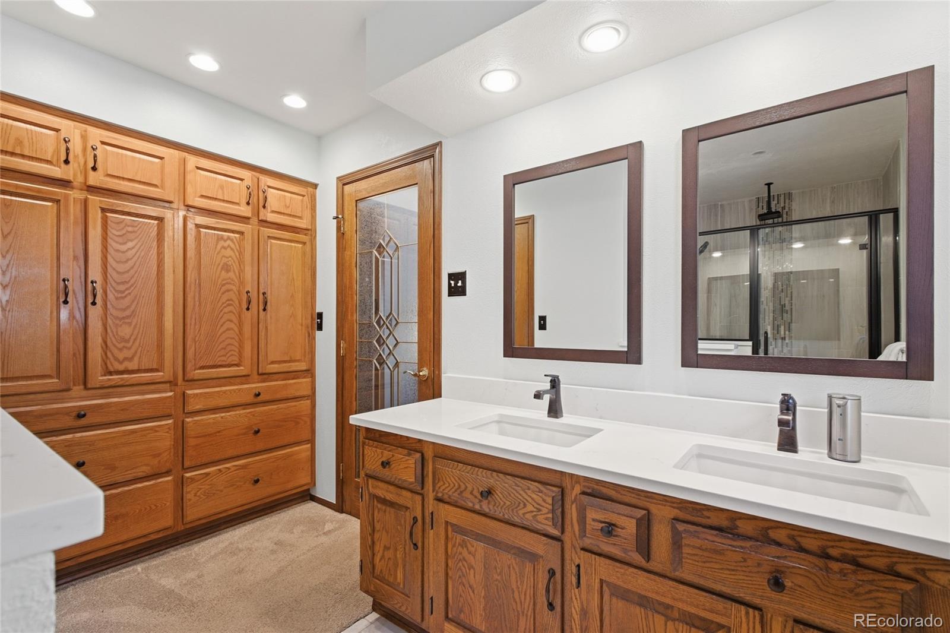
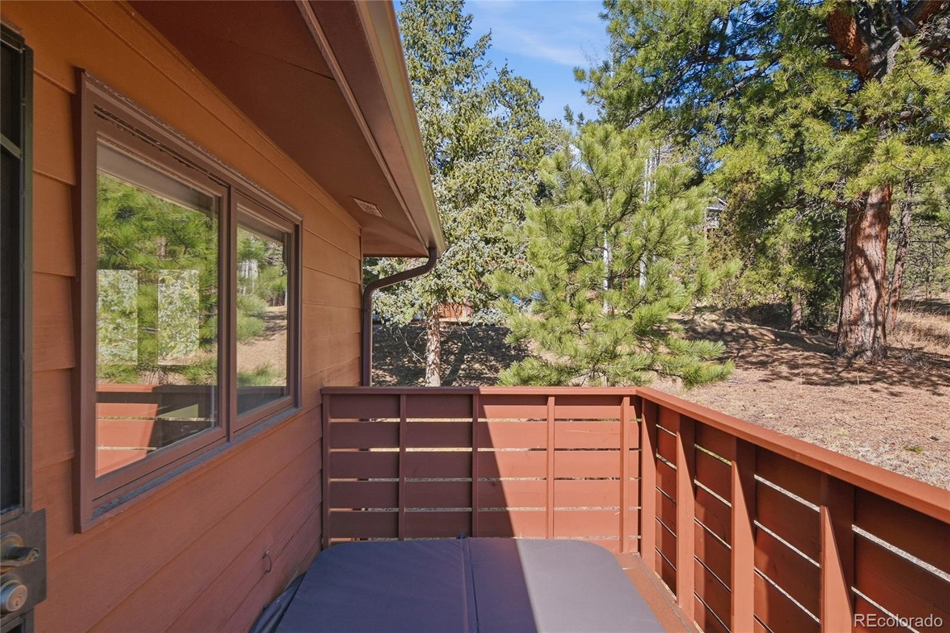
The primary suite offers a private retreat with built-in cabinetry, a walk-in closet, and direct access to a secluded deck complete with a Bullfrog spa/hot tub--ideal for relaxing under the stars. A second bedroom completes the main level.
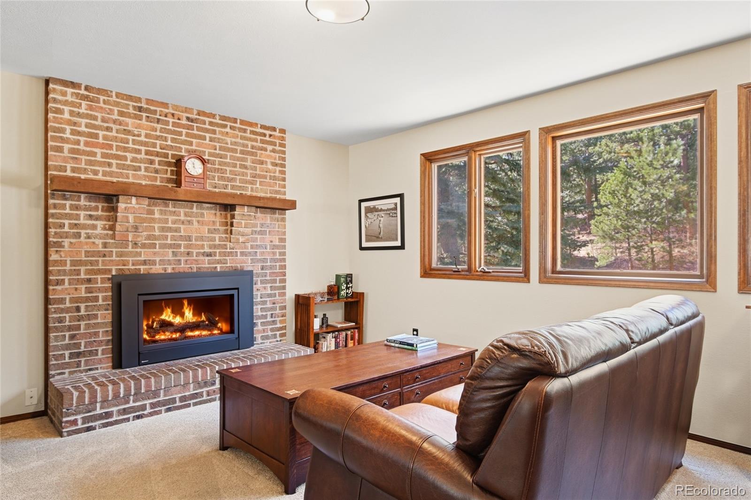
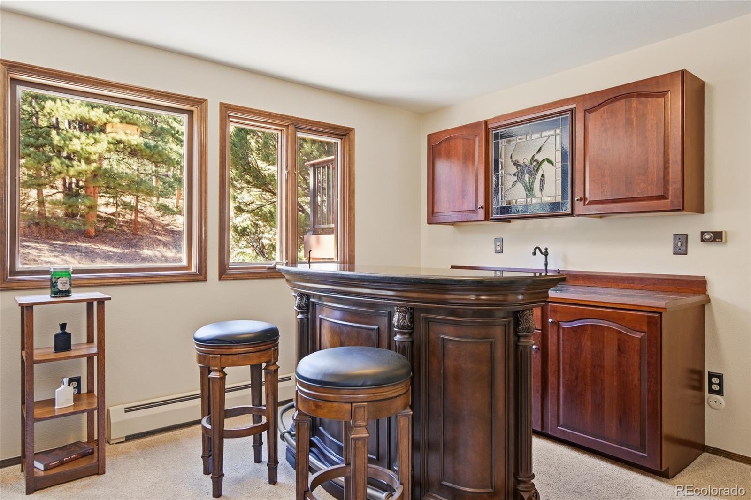
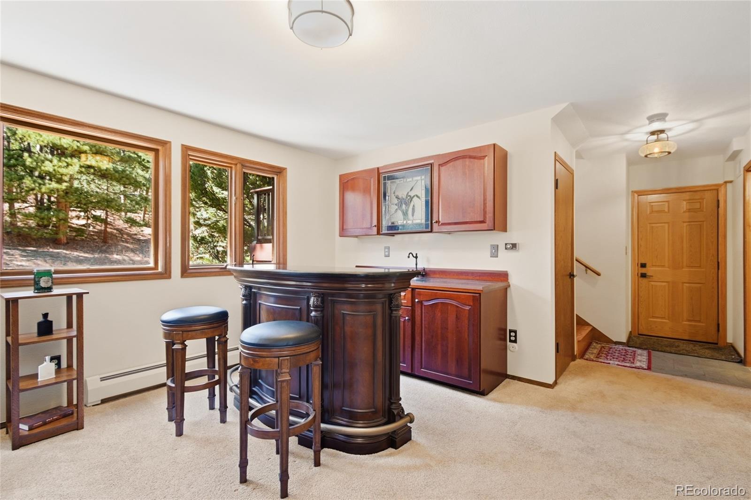
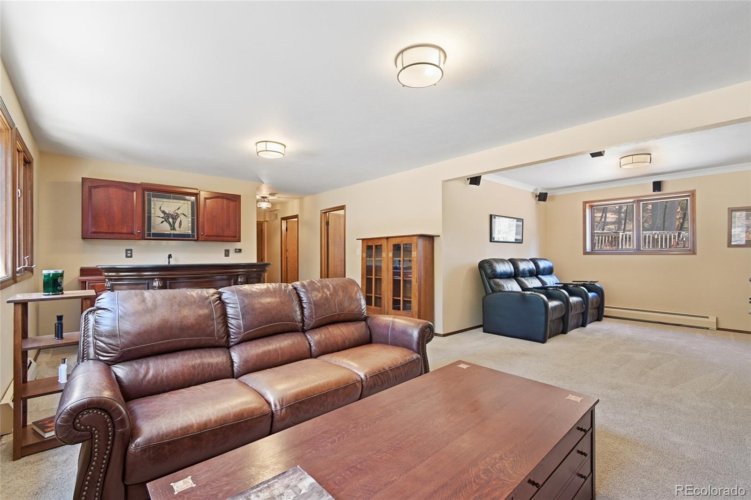
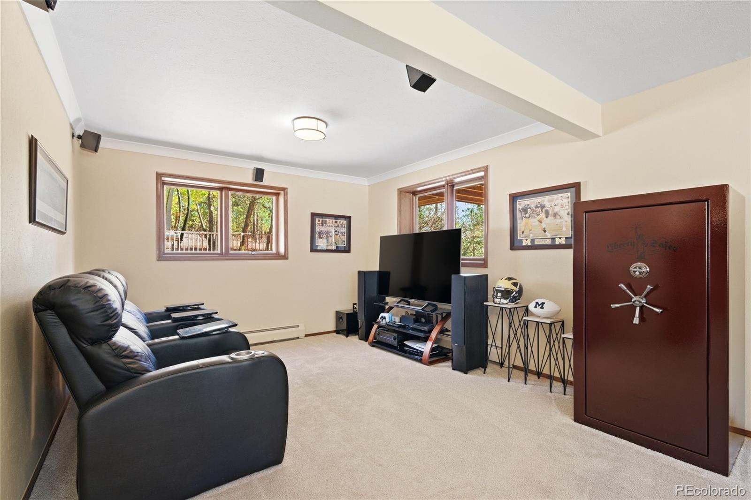
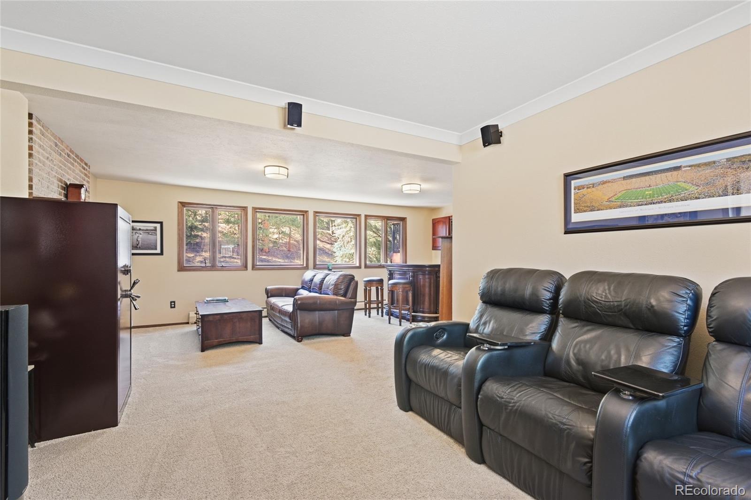
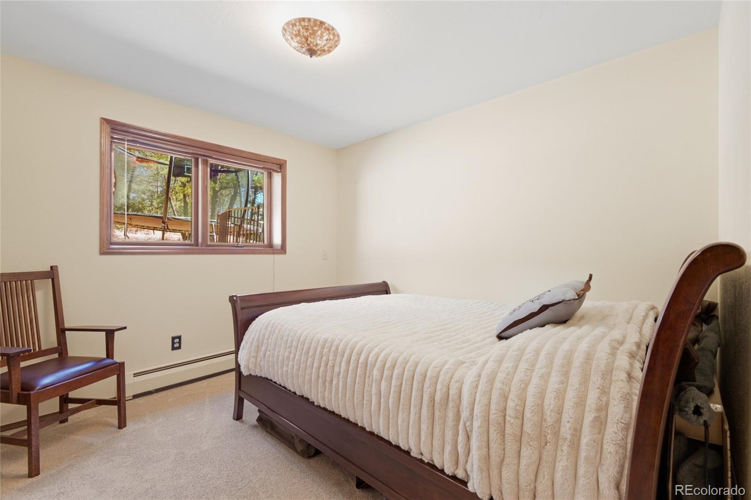
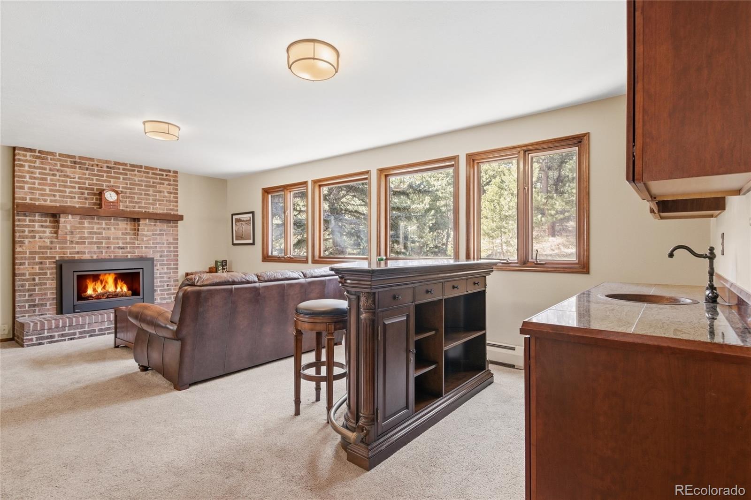
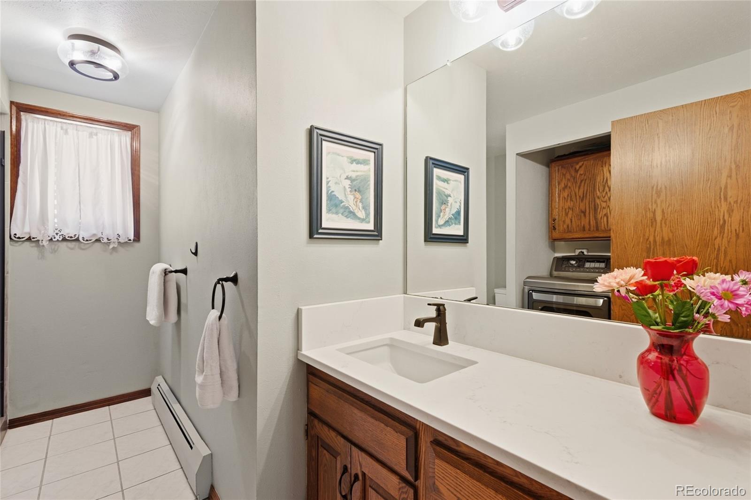
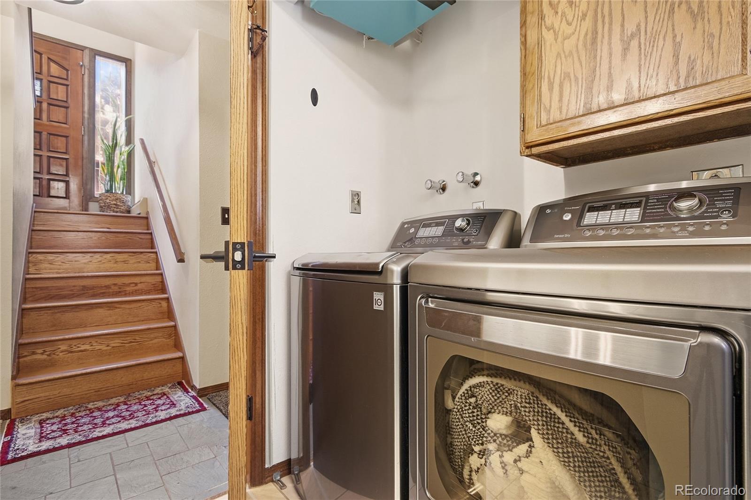
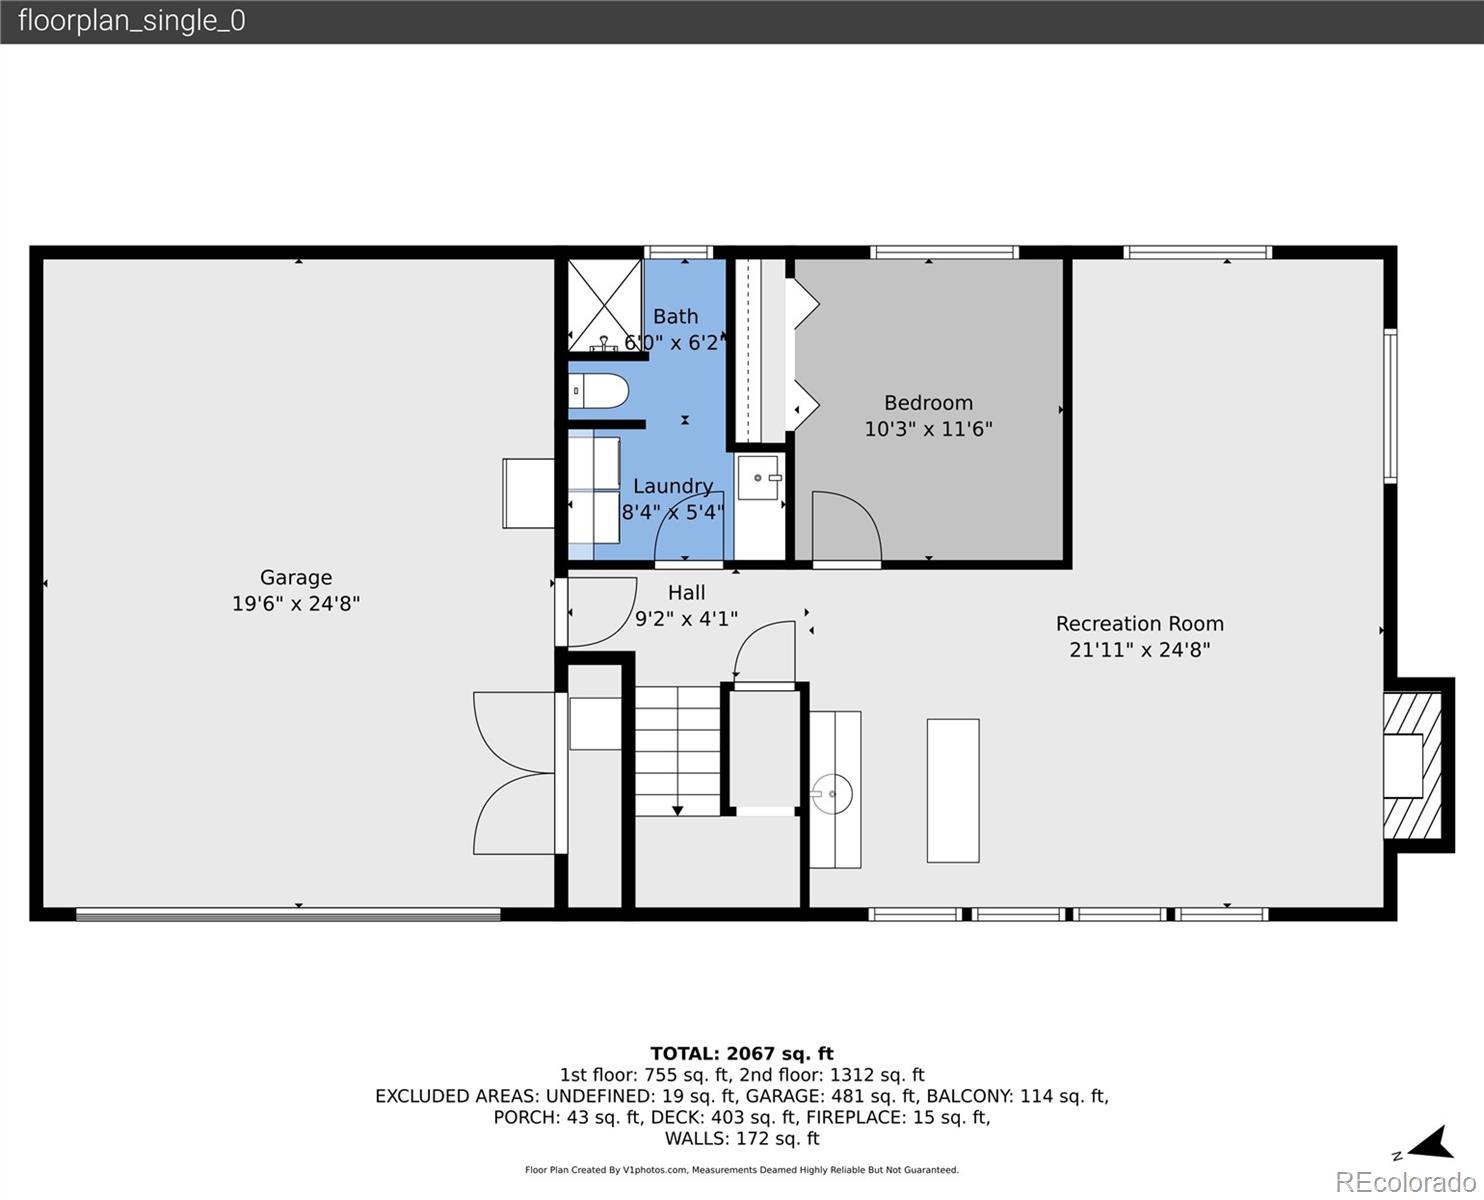
The bright lower level features a welcoming family room with a gas fireplace, a wet bar, a Sub-Zero mini refrigerator, and abundant natural light. A third bedroom and convenient laundry/bath combination provide flexible living options for guests or multi-generational needs.
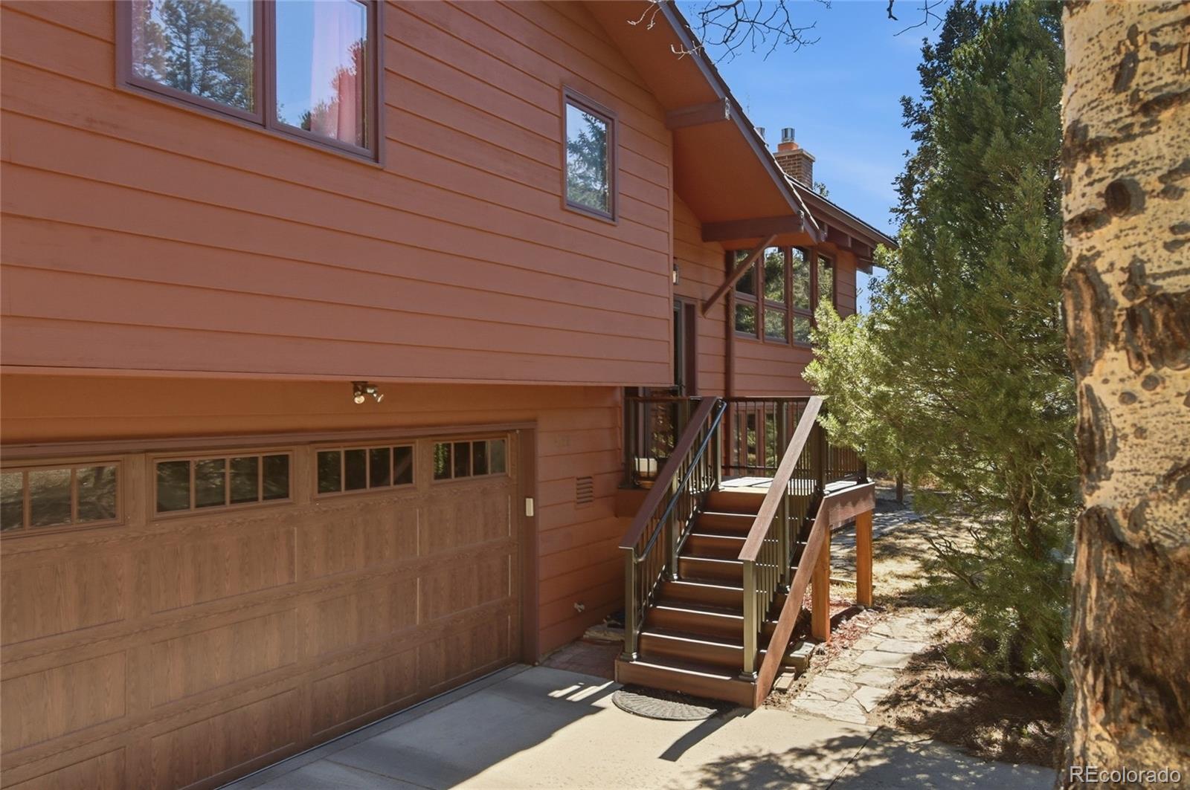
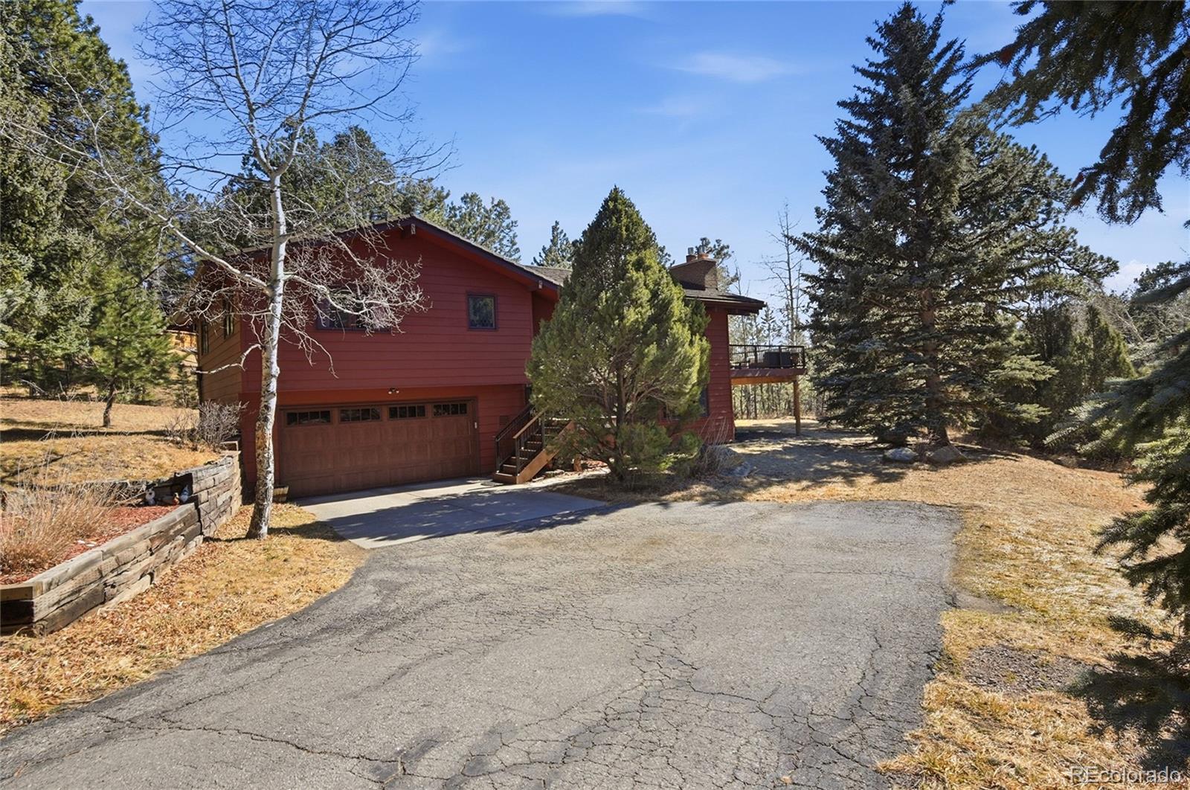
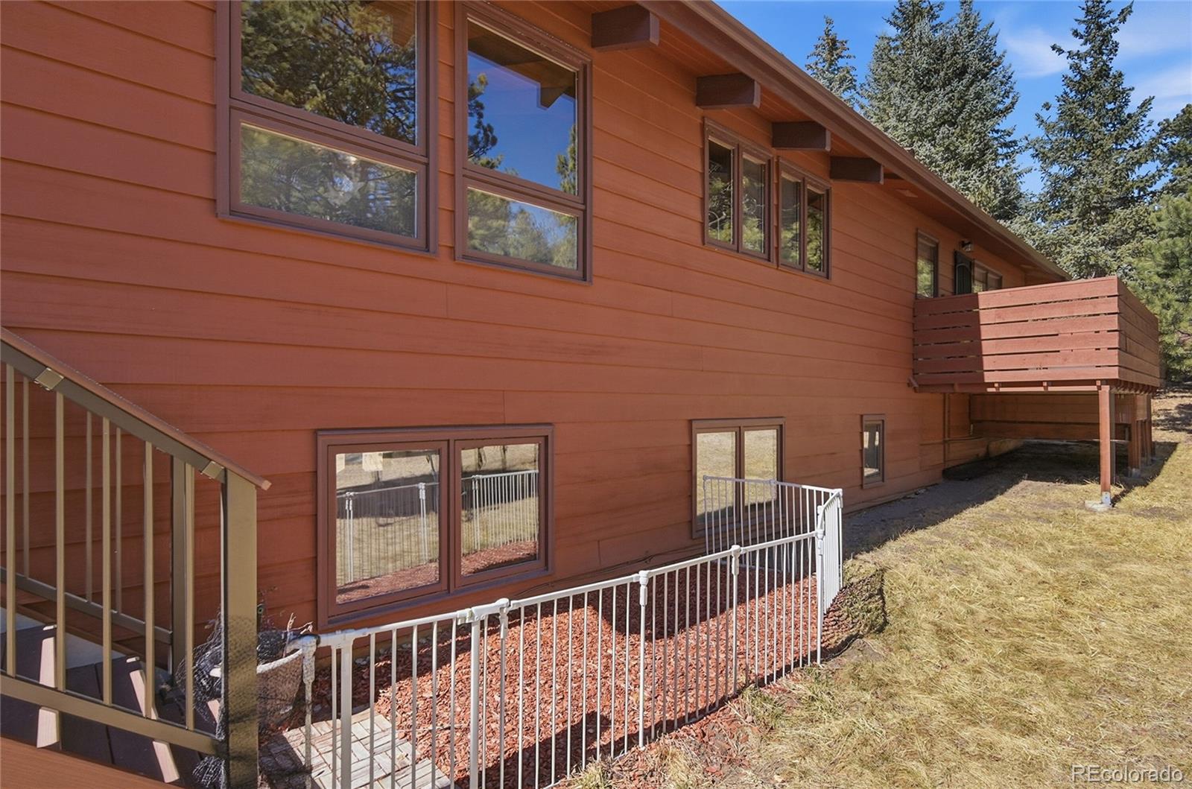
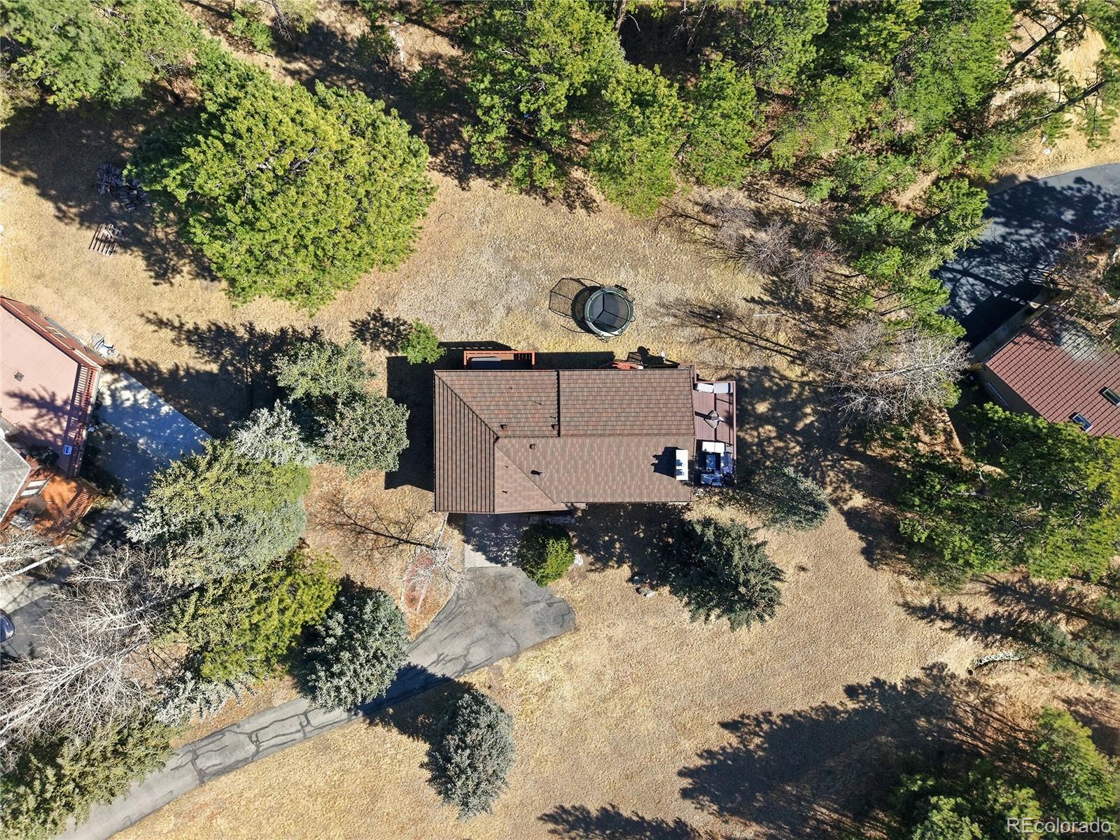
Additional highlights include a dry-walled 2-car garage with a dedicated boiler and water heater closet, a newer stone-coated roof, boiler replaced in 2019, and low-maintenance Fiberon decks.
Don't miss this rare opportunity to own a beautifully maintained home in one of Evergreen's most sought-after neighborhoods--where comfort, style, and location come together.
Designed for comfortable mountain living, the open floor plan showcases a stunning Great Room with high-beamed tongue-and-groove ceilings, rich hardwood floors, a dramatic wall of windows, and a cozy gas fireplace. The adjoining dining area flows seamlessly to a large deck, perfect for entertaining or enjoying Colorado's serene surroundings.
The beautifully appointed kitchen features a spacious center island with granite and quartz countertops, stainless steel appliances, and ample cabinetry for storage and functionality.
The primary suite offers a private retreat with built-in cabinetry, a walk-in closet, and direct access to a secluded deck complete with a Bullfrog spa/hot tub--ideal for relaxing under the stars. A second bedroom completes the main level.
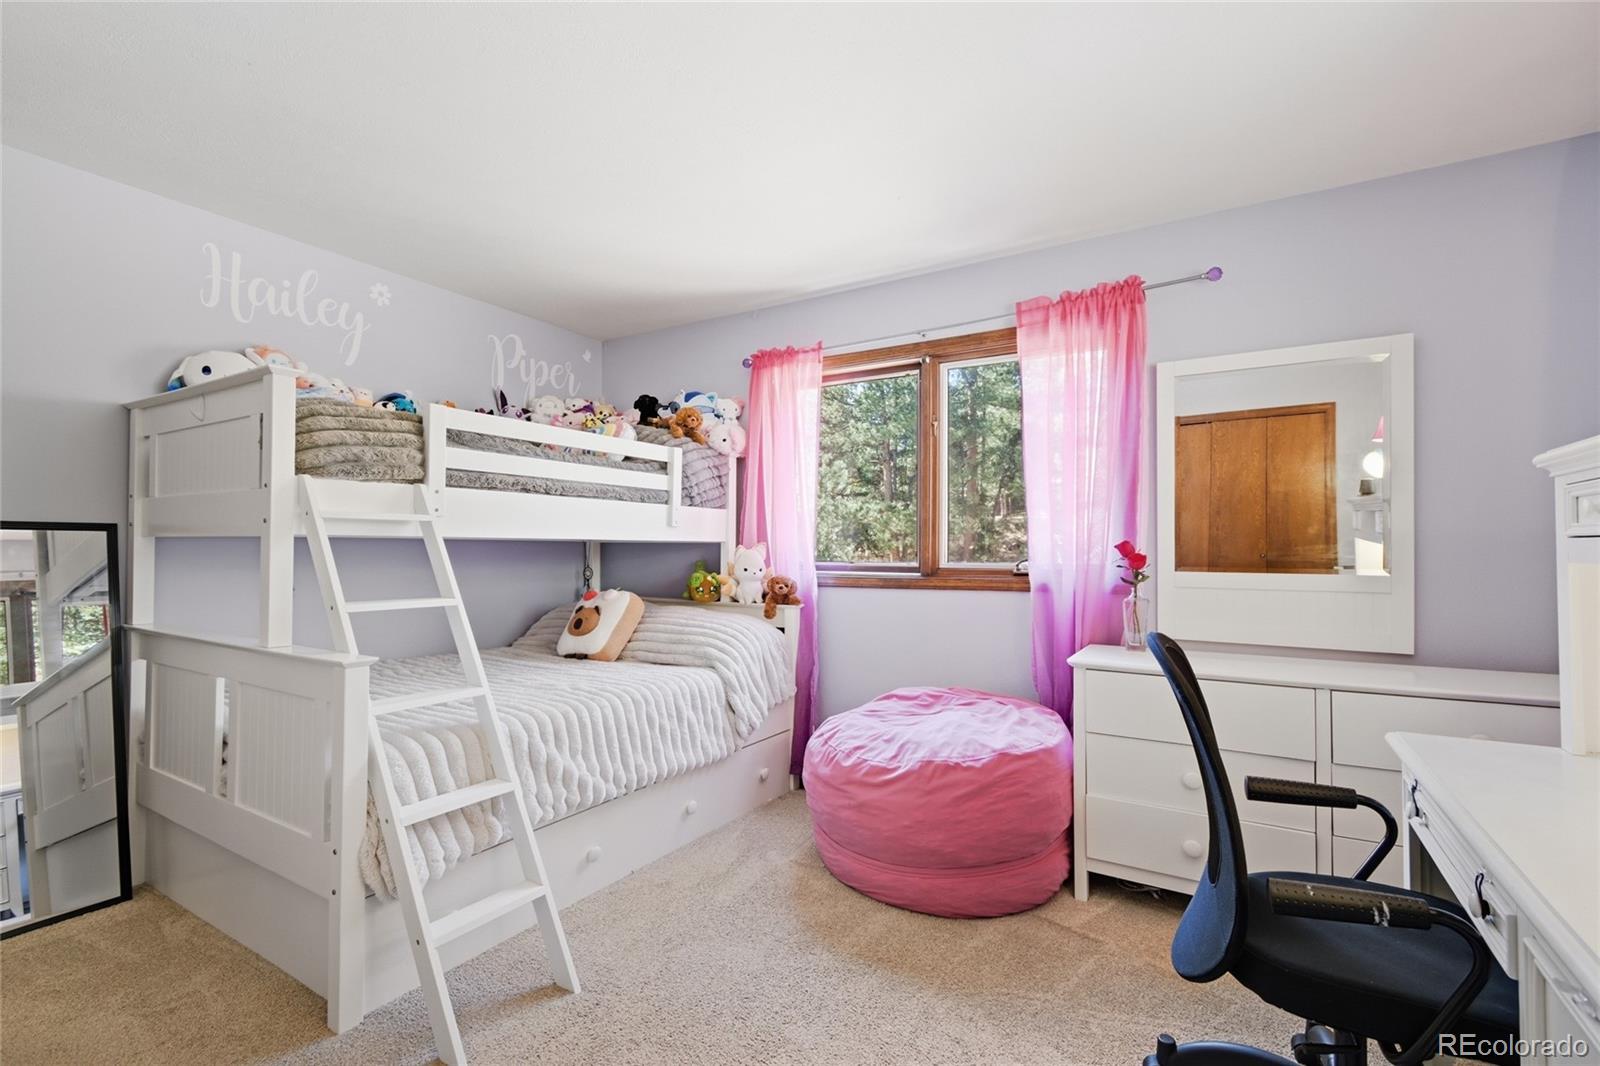
The bright lower level features a welcoming family room with a gas fireplace, a wet bar, a Sub-Zero mini refrigerator, and abundant natural light. A third bedroom and convenient laundry/bath combination provide flexible living options for guests or multi-generational needs.
Additional highlights include a dry-walled 2-car garage with a dedicated boiler and water heater closet, a newer stone-coated roof, boiler replaced in 2019, and low-maintenance Fiberon decks.
Don't miss this rare opportunity to own a beautifully maintained home in one of Evergreen's most sought-after neighborhoods--where comfort, style, and location come together.
Overview
Property Type
Residential
Location
4068 Histead Way, Evergreen, CO 80439
Year Built
1977
Zoning
P-D
MLS ID
9223919
Listing Last Updated
Property Features & Amenities
Interior
Total Bedrooms
3
Full Bathrooms
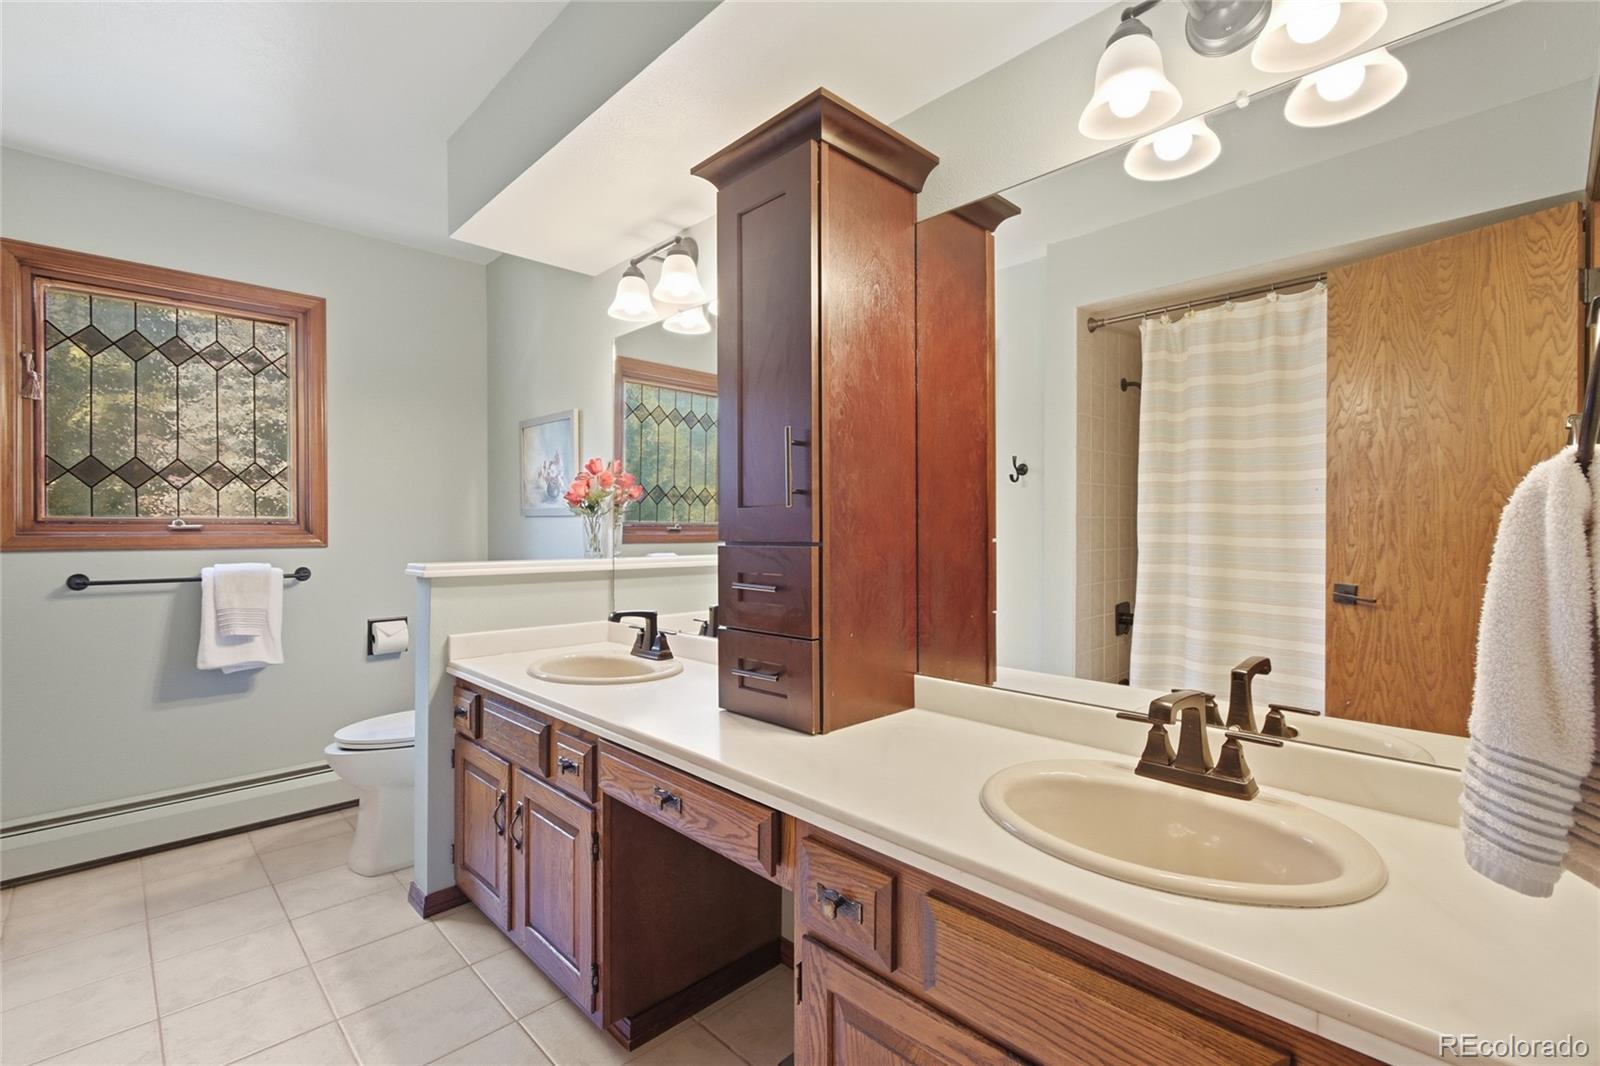
1
Three-Quarter Bathrooms
2
Flooring
Carpet, Tile, Wood
Fireplace
Family Room, Gas, Gas Log, Great Room
Appliances
Bar Fridge, Dishwasher, Dryer, Microwave, Oven, Range, Refrigerator, Washer
Other Interior Features
Built-in Features, Ceiling Fan(s), Eat-in Kitchen, Granite Counters, High Ceilings, High Speed Internet, Kitchen Island, Open Floorplan, Primary Suite, Quartz Counters, Smoke Free, Hot Tub, TG Ceilings, Vaulted Ceiling(s), Walk-In Closet(s), Wet Bar
Exterior
Stories
2
Garage Spaces
2.0
Water Source
Public
Utilities
Electricity Connected, Natural Gas Connected
Roof
Stone-Coated Steel
Lot Features
Cul-De-Sac, Foothills, Level, Sloped
Parking
Asphalt, Lighted
Heat Type
Baseboard, Hot Water, Natural Gas
Air Conditioning
None
Sewer
Public Sewer
Substructure
Slab
Security Features
Carbon Monoxide Detector(s), Smoke Detector(s)
Other Exterior Features
Rain Gutters, Spa/Hot Tub
Details
Total Area
2,234 Sq.Ft.
Architecture Styles
Mountain Contemporary
Financial
Price
$950,000
Real Estate Tax
$4,858/yr
HOA
$15/yr
Exclusive Listing Agents