Property Description
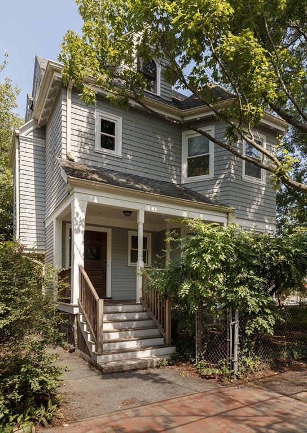
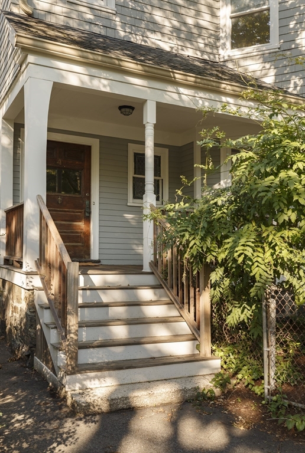
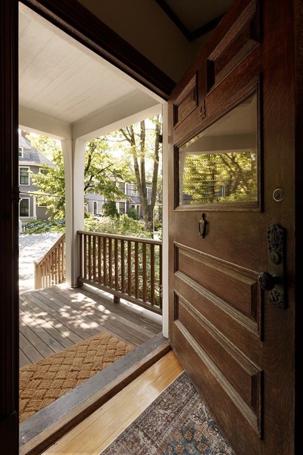
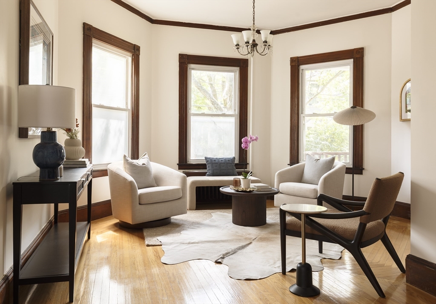
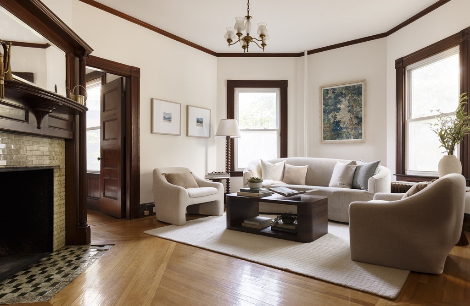
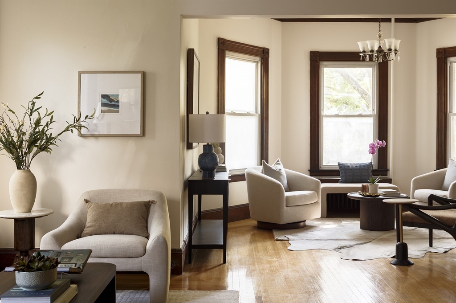
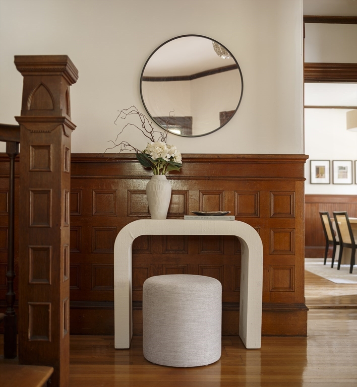
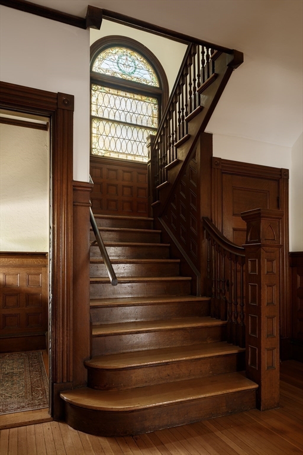
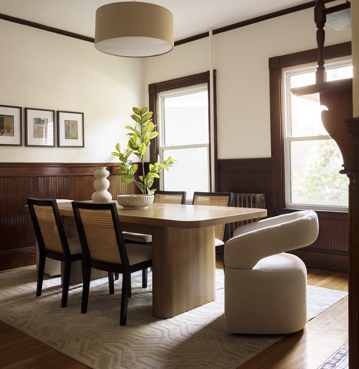
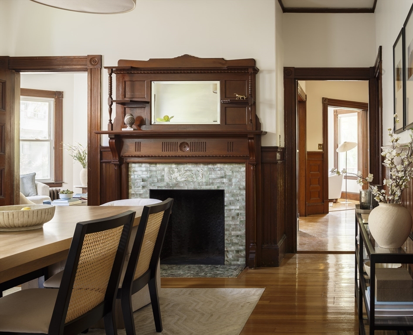
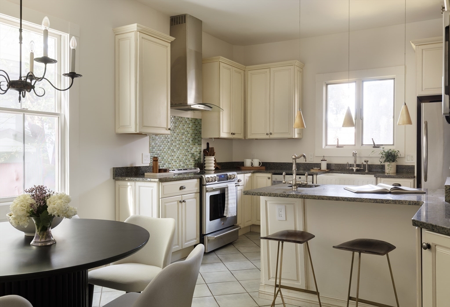
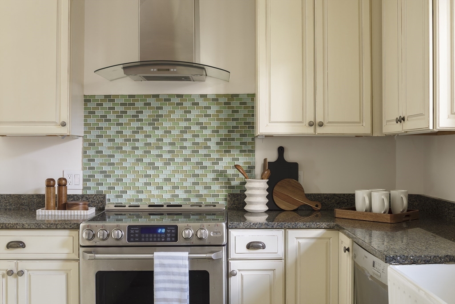
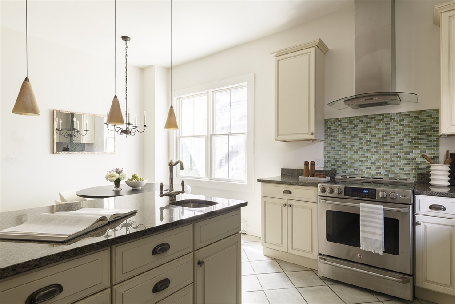
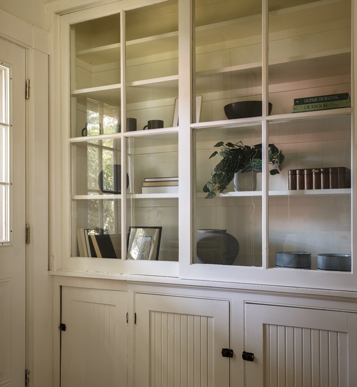
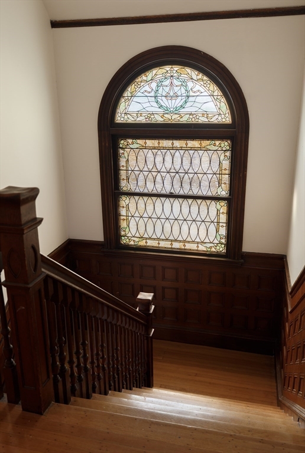
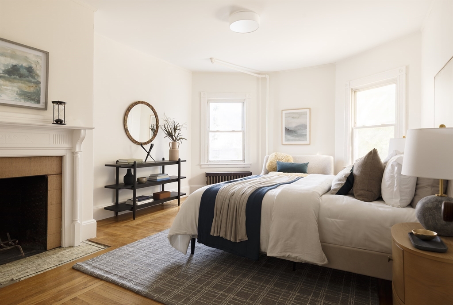
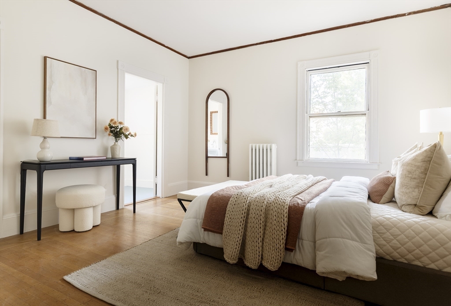
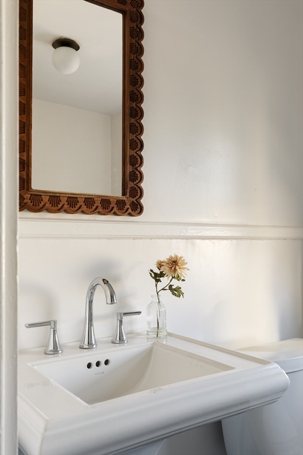
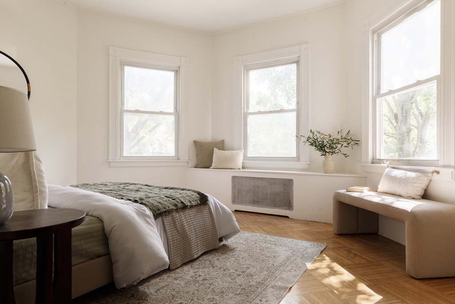
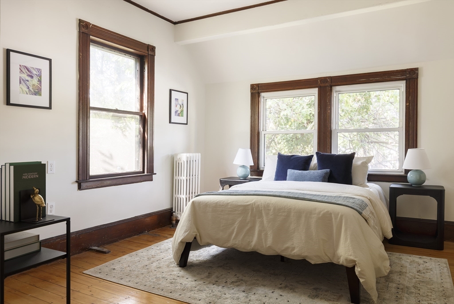
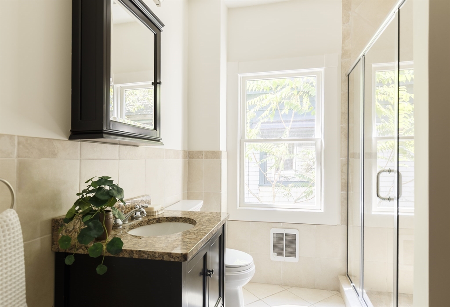
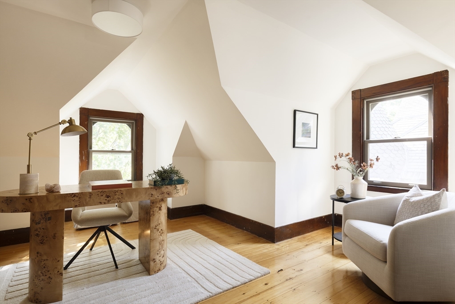
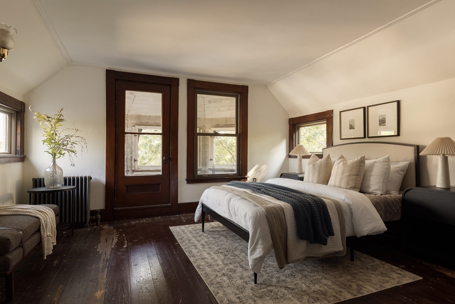
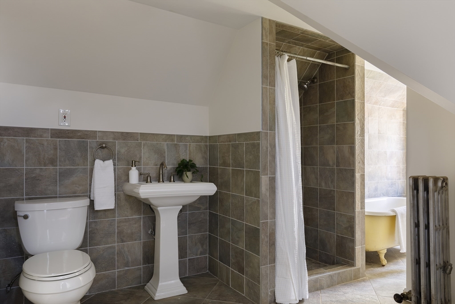
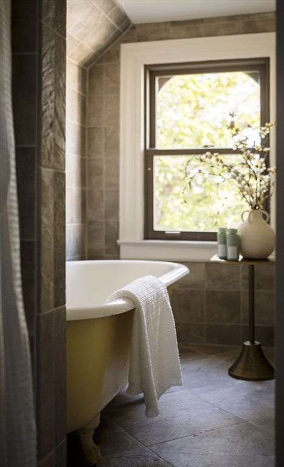
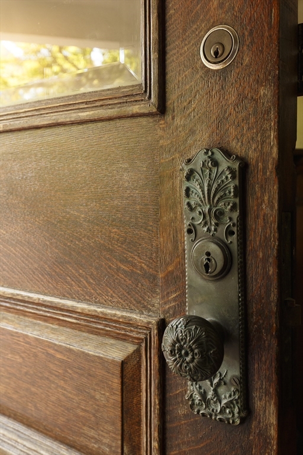
Tucked on a side street between Harvard & Porter Squares, 4 Hurlbut St offers a rare blend of 1895 Queen Anne grandeur and comfortable livability. Spanning 3,200 SF, the home retains its striking historic character--boasting soaring ceilings, original inlaid oak floors, leaded glass, and three fireplaces. The updated eat-in kitchen features white shaker cabinets, granite counters, stainless steel appliances, and a unique apothecary-style glass pantry, opening directly to a private patio, gardens, and a detached garage. Six flexible bedrooms span the upper levels, served by updated baths: a second-floor bath with neutral tile and a glass shower, and an exceptionally spacious third-floor bath pairing a modern shower with a classic clawfoot tub. The top level is complete with wide-plank pumpkin pine floors and vaulted ceilings. This welcoming home is just moments from the Red Line, Harvard Square, Porter Sq, and neighborhood favorites like Giulia and Honeycomb Creamery.
Overview
Property Type
Residential
Location
4 Hurlbut Street, Cambridge, MA 02138
Year Built
1895
Zoning
res
MLS ID
73550416
Listing Last Updated
Property Features & Amenities
Interior
Total Bedrooms
6
Full Bathrooms
2
Half Bathrooms
2
Flooring
Hardwood
Laundry Room
In Basement
Appliances
Gas Water Heater, Range, Dishwasher, Microwave, Refrigerator, Freezer, Washer, Dryer, Range Hood
Other Interior Features
Entry Hall, Bedroom
Exterior
Garage Spaces
1.0
Water Source
Public
Roof
Shingle
Lot Features
Corner Lot
Parking
Detached, Off Street, Paved
Heat Type
Steam, Natural Gas
Air Conditioning
None
Sewer
Public Sewer
Substructure
Stone
Disability Features
No
Other Exterior Features
Porch, Patio, Garden
Details
Total Area
3,233 Sq.Ft.
Architecture Styles
Victorian, Queen Anne
Financial
Price
$2,250,000
Real Estate Tax
$16,035/yr
Exclusive Listing Agents