



Property Description
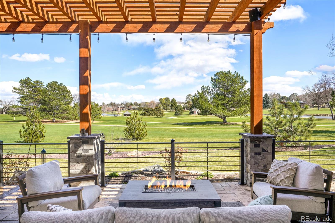
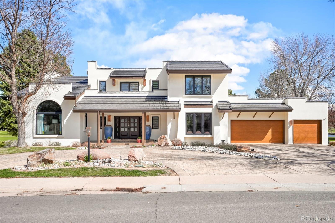
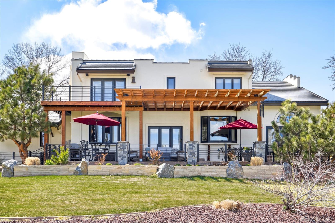
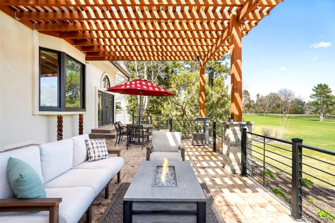
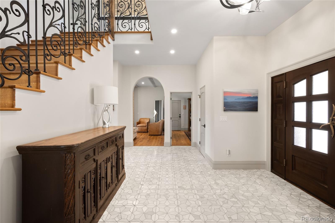
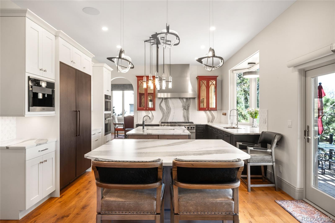
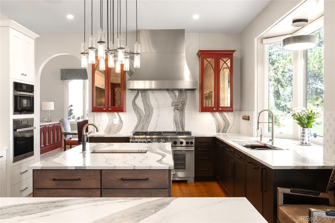
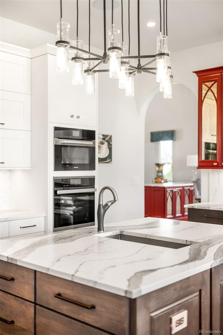
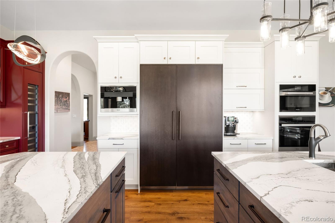
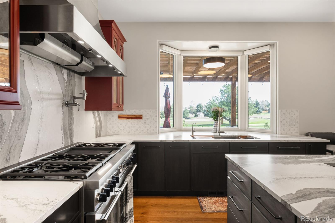
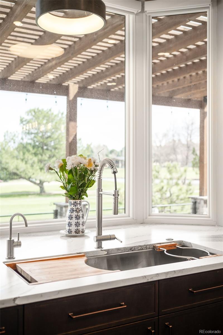
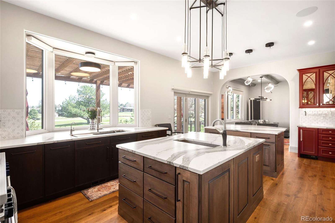
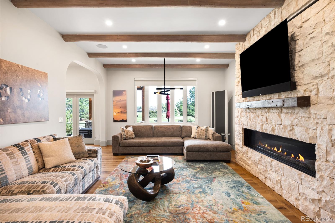
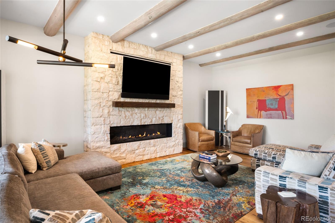
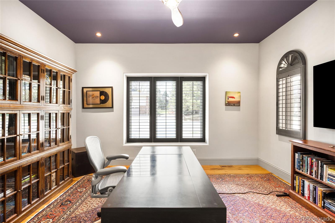
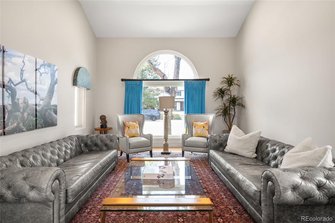
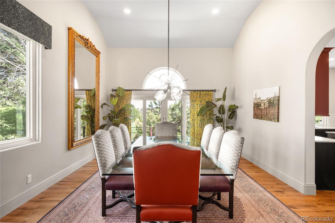
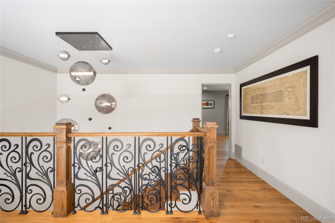
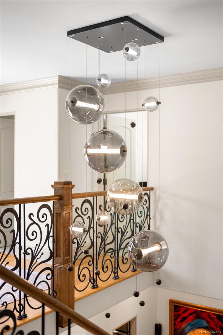
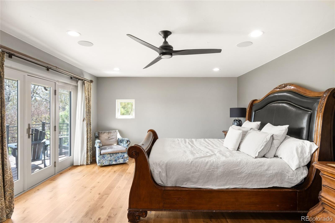
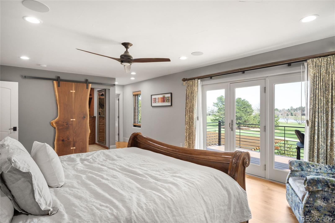
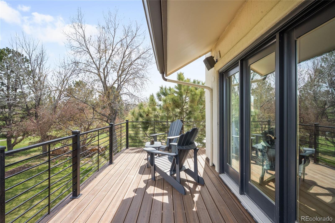
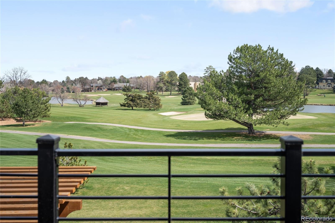
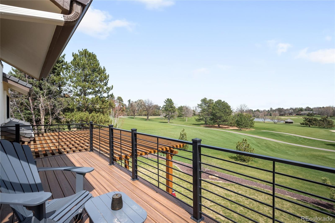
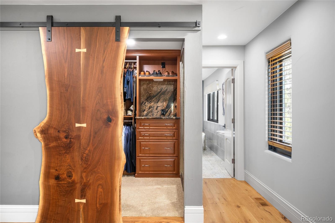
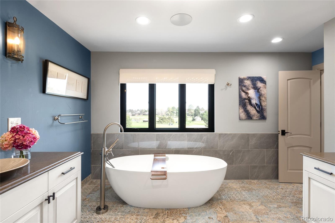
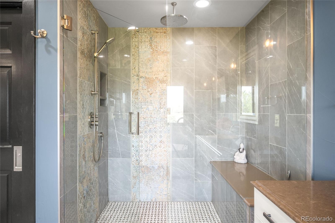
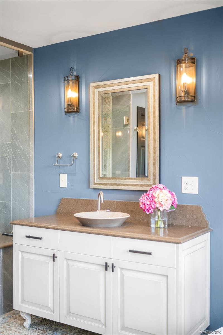
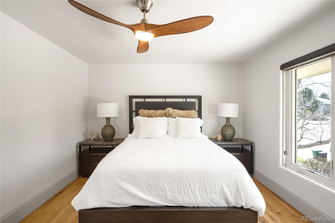
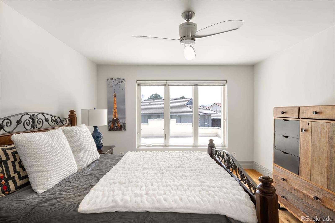
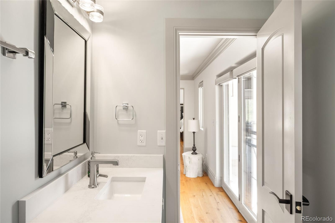
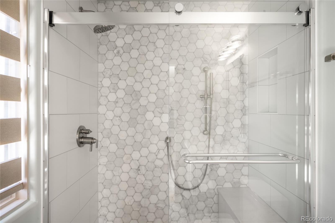
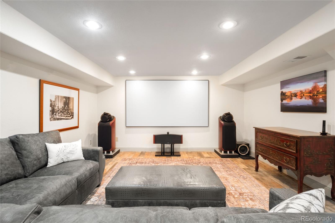
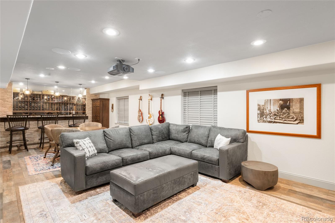
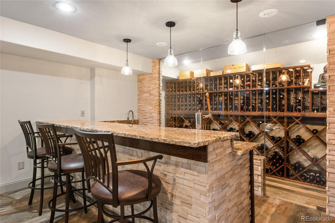
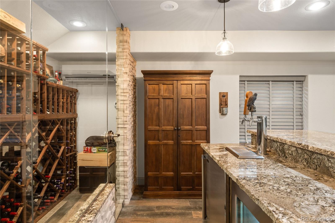
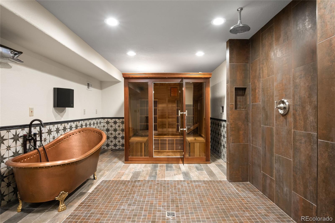
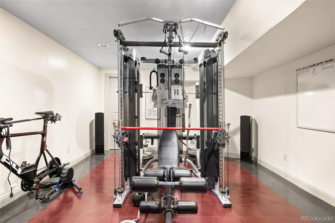
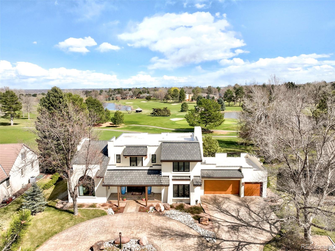
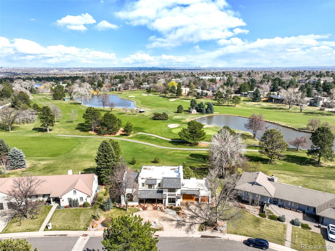
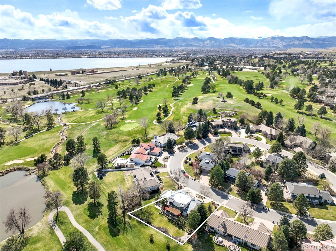
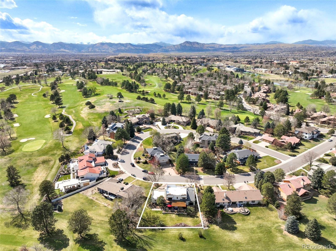
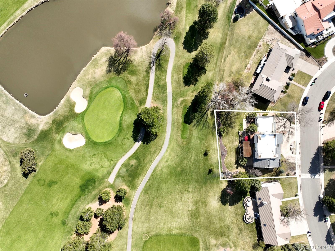
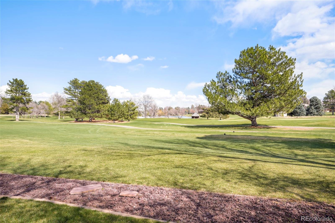
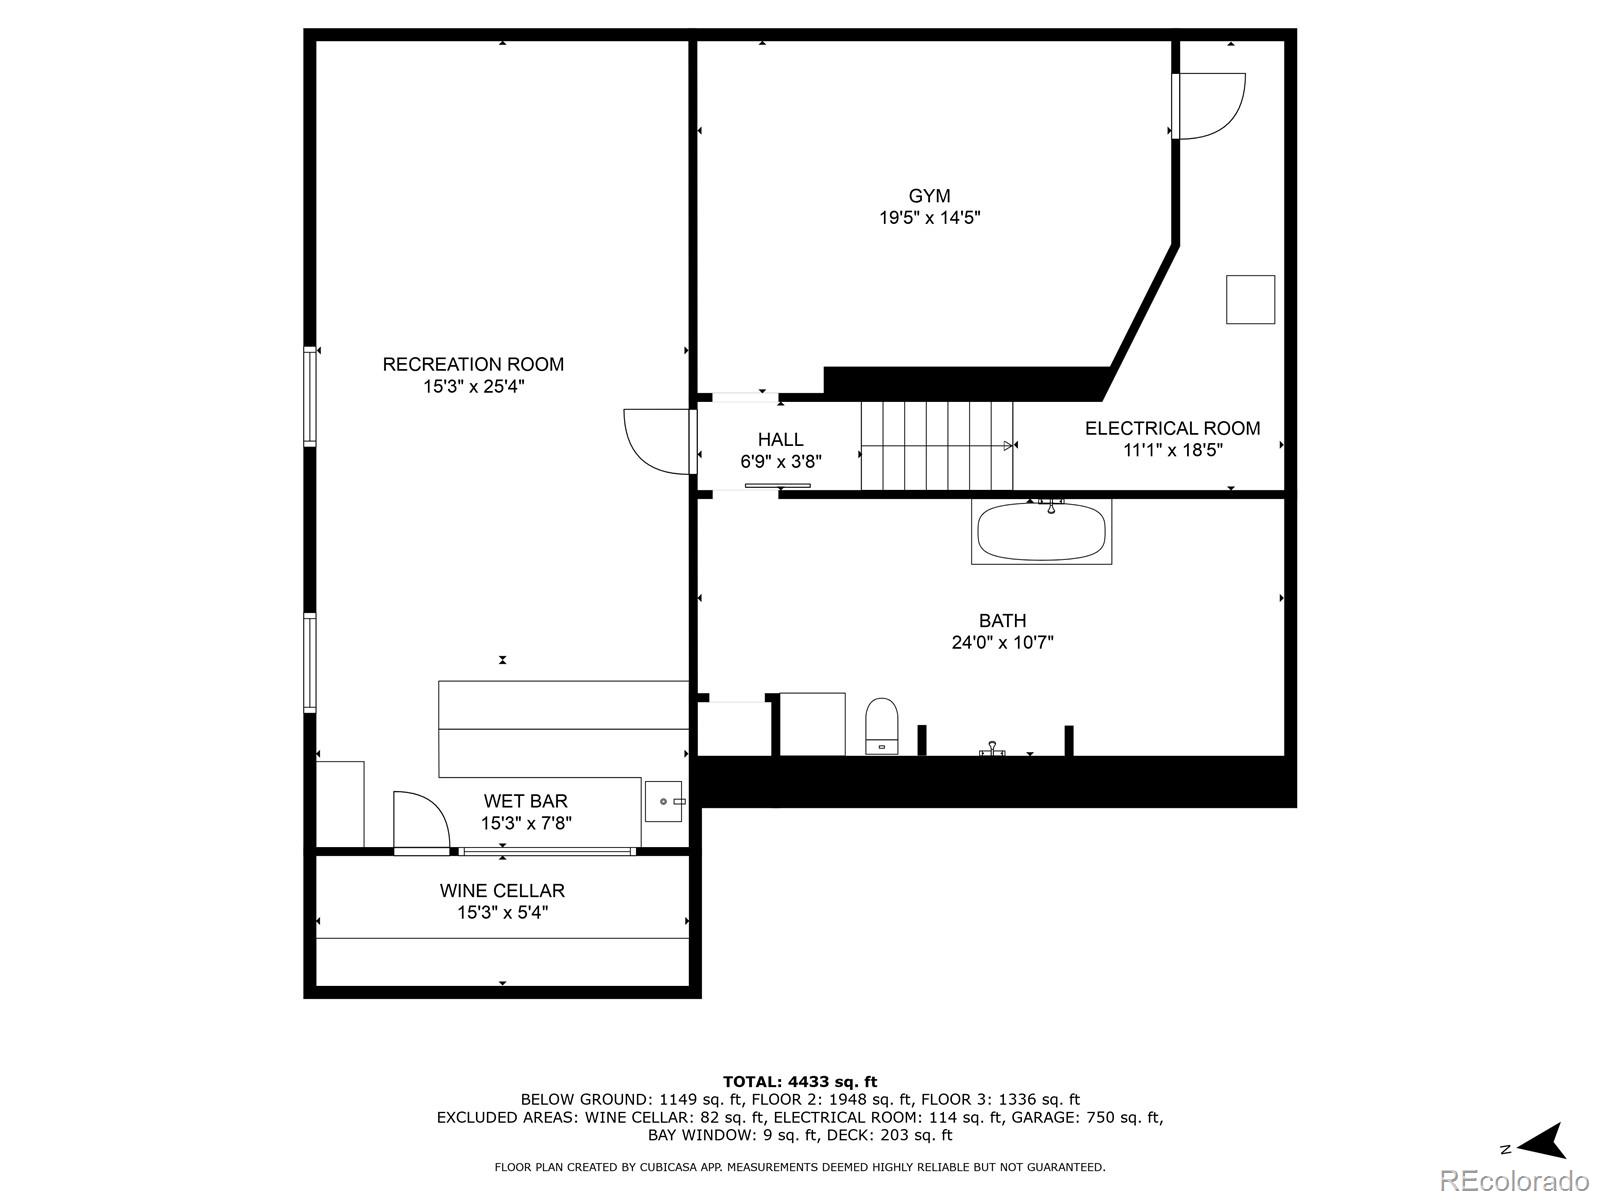
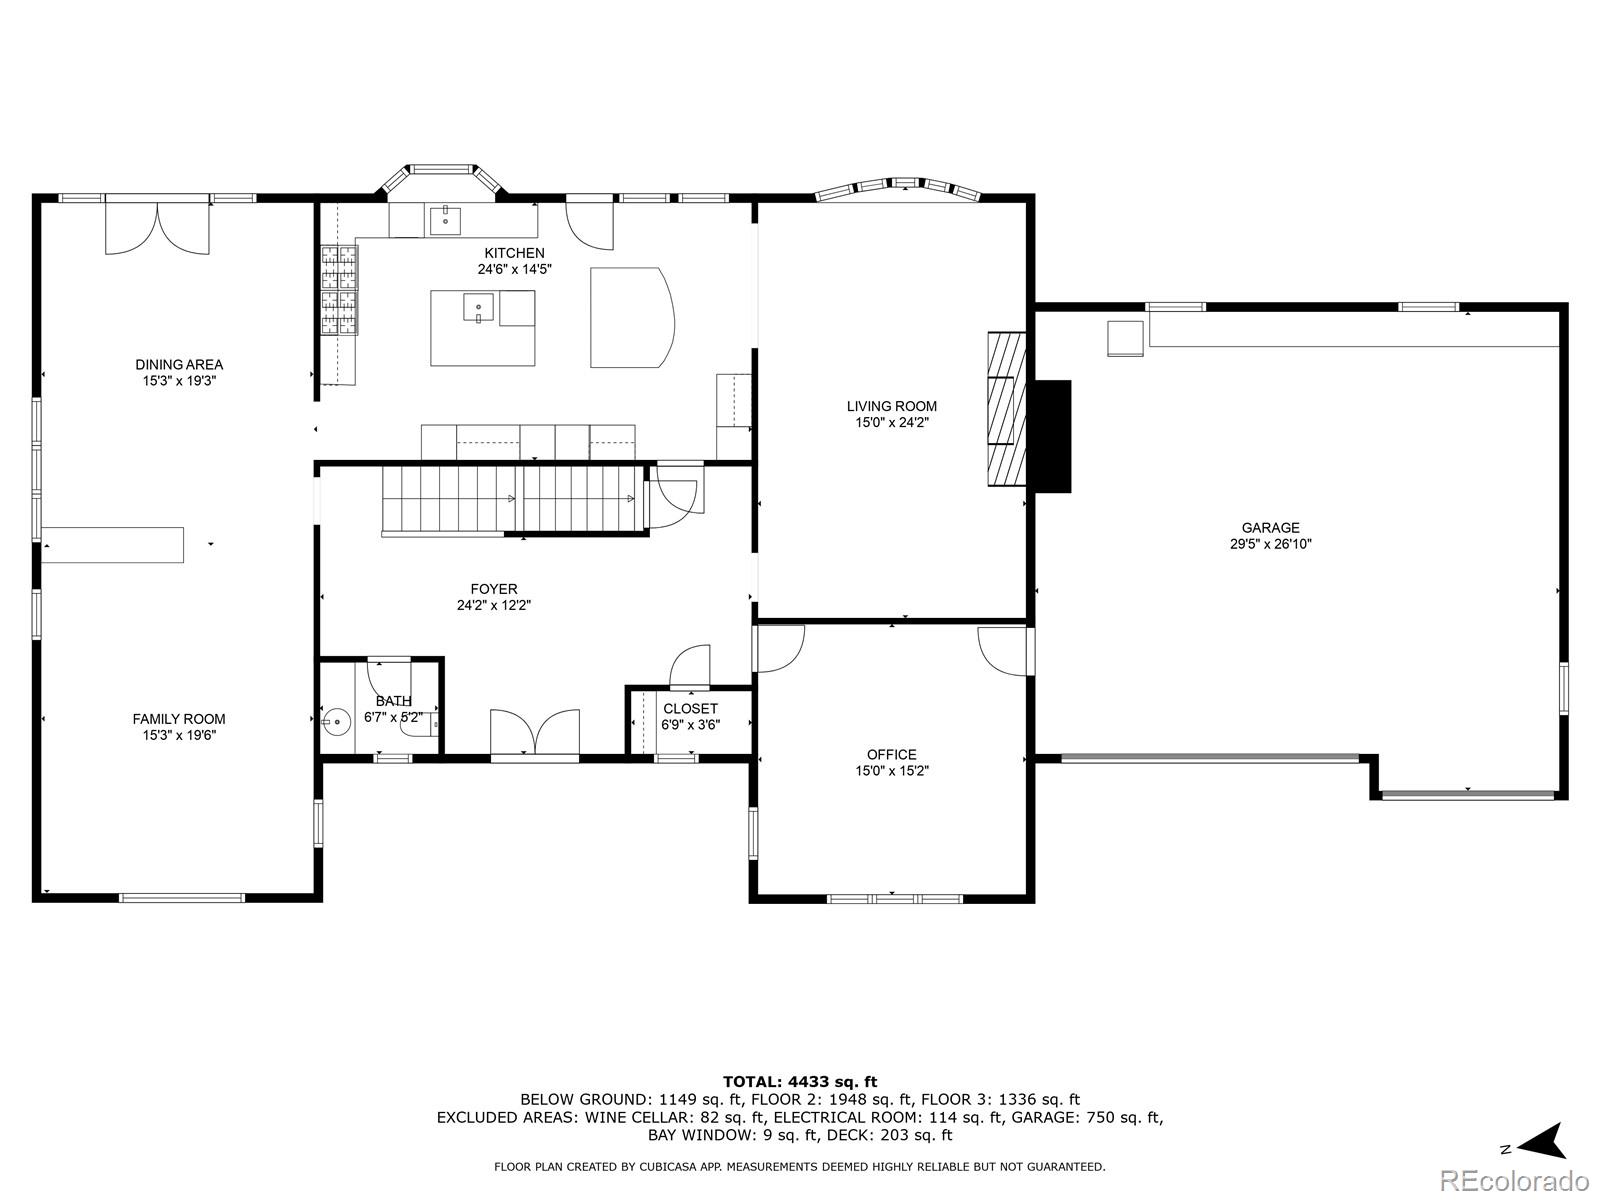
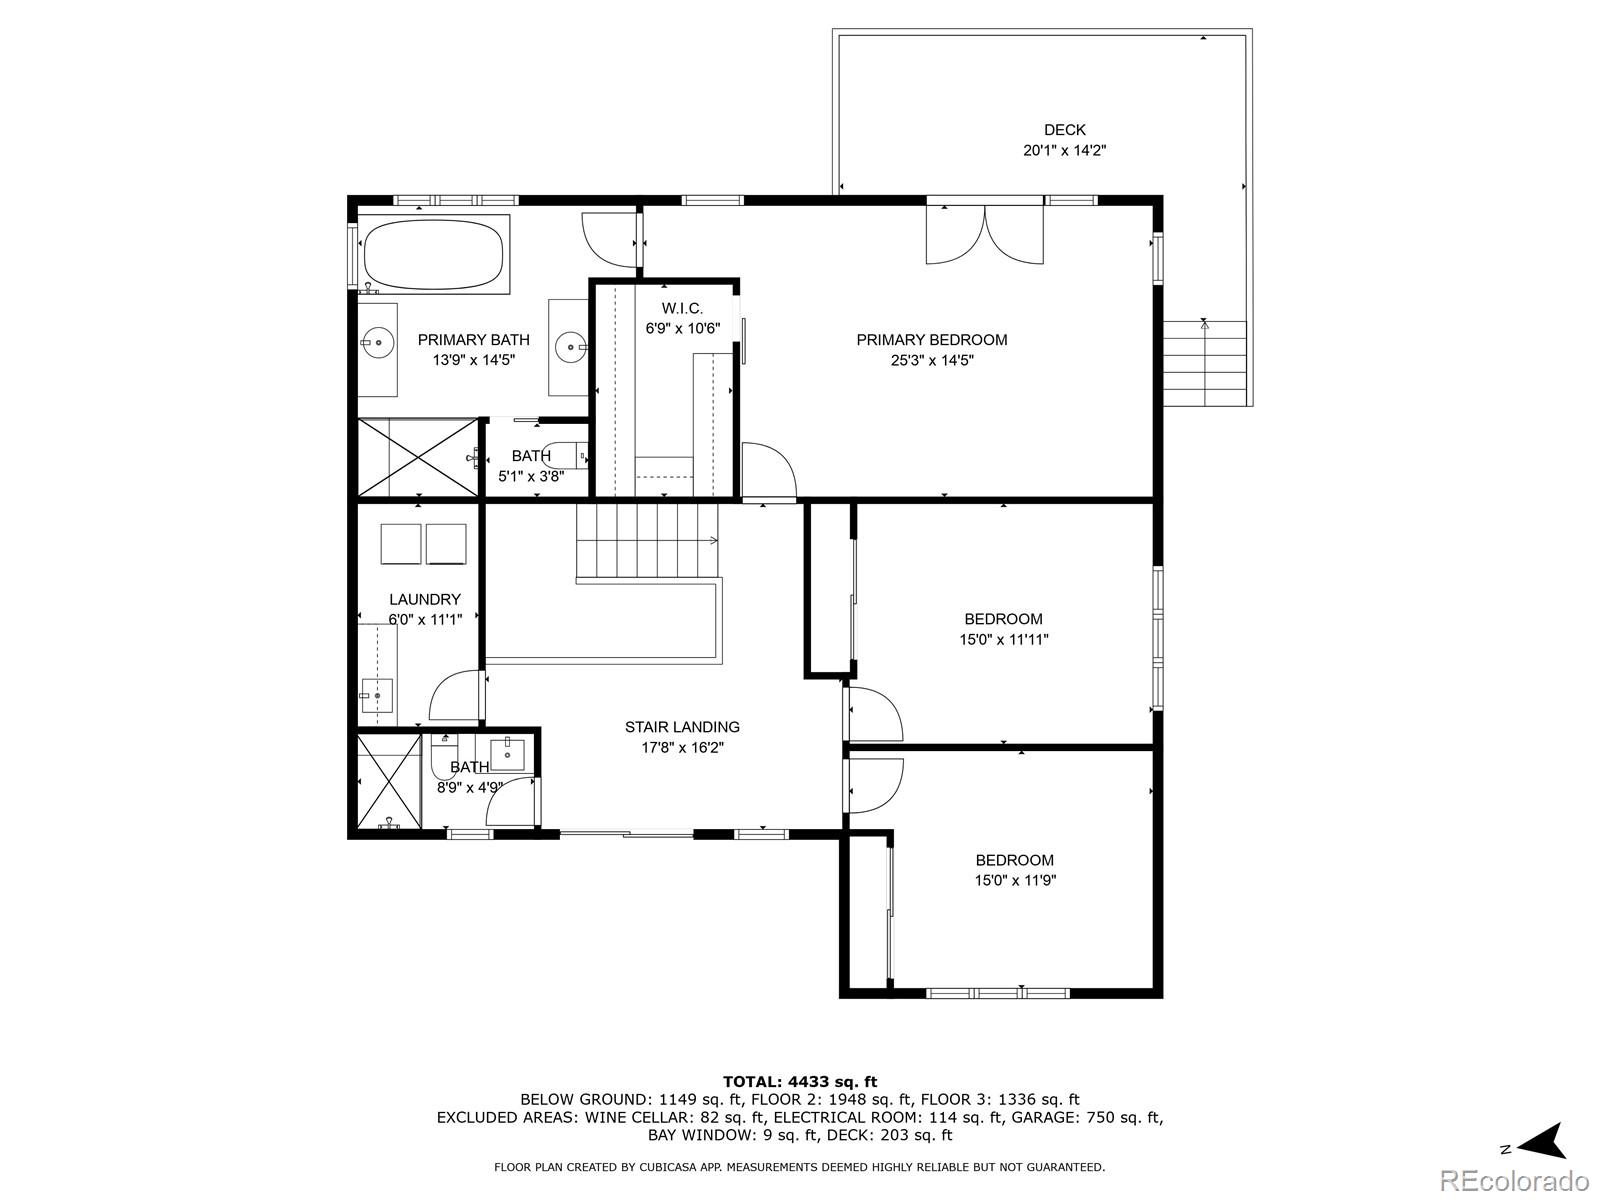
Rare golf course gem! Thoroughly re-imagined and luxuriously remodeled, this home overlooks the 7th hole of the prestigious Pinehurst Country Club Maxwell Course. Renovated from 2018-2025 with over $1M in upgrades. Bathed in natural light and offering spectacular golf course views, the home blends timeless elegance with modern design. African mahogany double doors open to a dramatic foyer with soaring ceilings, custom tile, post-modern lighting, hardwood staircase, and hand-forged balusters. Oversized windows with genuine wood plantation shutters and new white oak hardwoods add warmth throughout. The family room features a 75" fireplace framed in imported Amalfi Coast stone. The gourmet kitchen boasts Thermador and Miele appliances: 48" gas range, convection/steam/speed ovens, warming drawer, plumbed coffee maker, dual dishwashers, vertical wine cooler, and ice maker. Two islands and an oversized Kallista sink under a bay window create a perfect space for cooking and gathering. A formal living/dining space with 14' ceilings completes the main floor. Upstairs, the expansive primary suite offers a new balcony, golf views, a walk-in closet w/ white oak barn door, and a spa bath with soaking tub, walk-in shower, and dual vanities. Two more bedrooms share a 3/4 bath, with a generous laundry room nearby. The finished basement includes a non-conforming 4th bedroom--currently a professional home gym--plus a spa with sauna, copper plunge tub, and walk-in shower. A luxe theater room features a full bar with kegerator, wine fridge, dishwasher, and a 750+ bottle wine cellar. Exterior highlights: new paint, energy-efficient Andersen windows, cement tile roof, and a large patio with stylish pergola--perfect for entertaining. A spacious 3-car garage includes a gas-heated workshop and discrete urinal for added convenience. Additional upgrades: LED lighting, AV wiring, tankless hot water, dual HVAC, solid core doors, and recessed lighting, Experience premier golf course living today!
Overview
Property Type
Residential
Location
3930 S Pinehurst Circle, Denver, CO 80235
Year Built
1986
Zoning
S-SU-IX
MLS ID
2697291
Listing Last Updated
Property Features & Amenities
Interior
Total Bedrooms
4
Full Bathrooms
2
Three-Quarter Bathrooms
1
Half Bathrooms
1
Flooring
Tile, Wood
Laundry Room
Sink, In Unit
Fireplace
Living Room
Appliances
Bar Fridge, Convection Oven, Dishwasher, Disposal, Double Oven, Microwave, Range, Refrigerator
Other Interior Features
Eat-in Kitchen, Five Piece Bath, Kitchen Island, Primary Suite, Sauna, Walk-In Closet(s)
Exterior
Stories
2
Garage Spaces
3.0
Water Source
Public
Utilities
Electricity Connected, Internet Access (Wired), Natural Gas Connected, Phone Available
Roof
Spanish Tile
Lot Features
Cul-De-Sac, Level, On Golf Course, Sprinklers In Front, Sprinklers In Rear
Parking
Dry Walled, Exterior Access Door, Floor Coating, Heated Garage, Insulated Garage, Oversized, Oversized Door
Heat Type
Forced Air, Natural Gas
Air Conditioning
Central Air
Sewer
Public Sewer
Security Features
Smoke Detector(s)
Other Exterior Features
Balcony, Private Yard
Details
Total Area
4,770 Sq.Ft.
View Description
Golf Course, Lake
Financial
Price
$1,672,680
Real Estate Tax
$6,639/yr
Exclusive Listing Agents
