Property Description
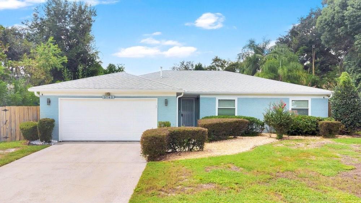
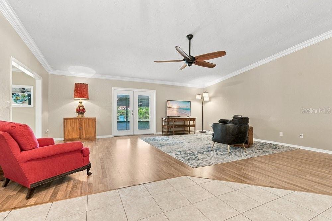
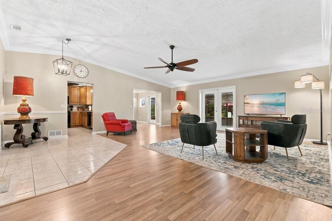
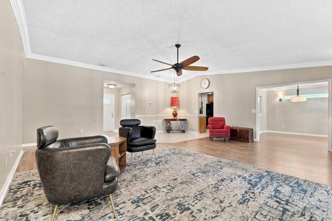
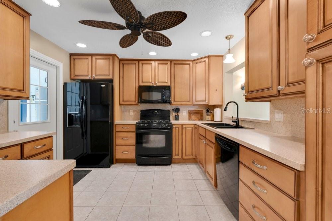
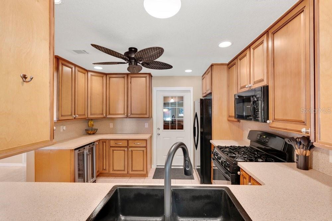
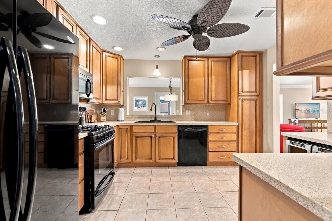
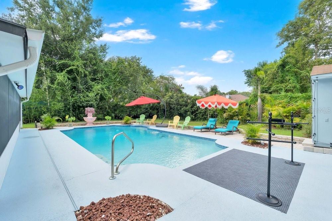
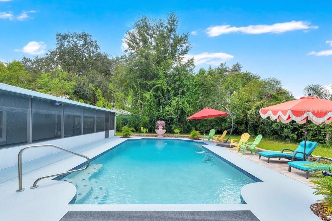
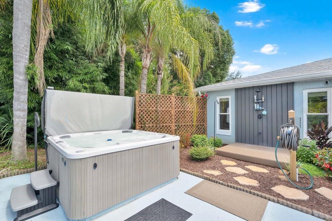
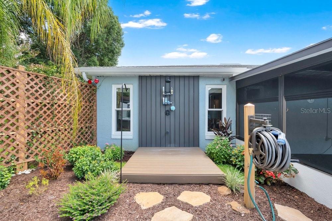
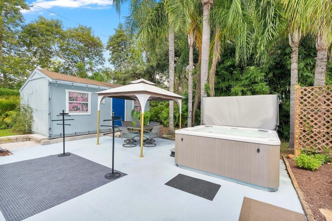
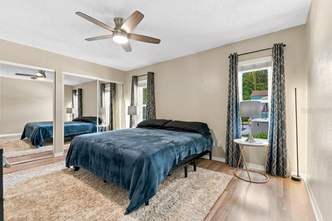
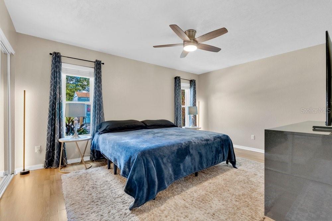
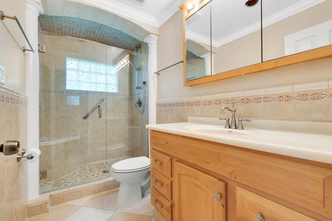
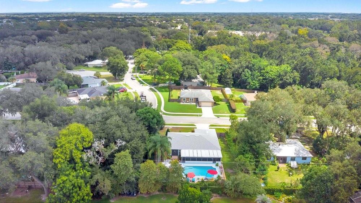
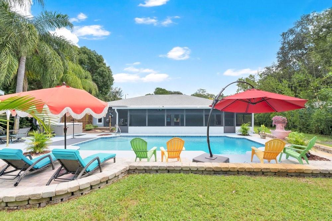
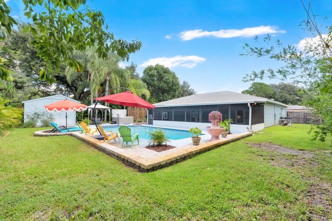
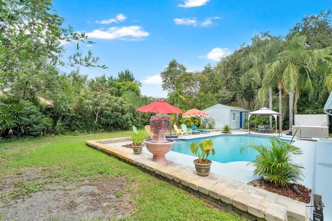
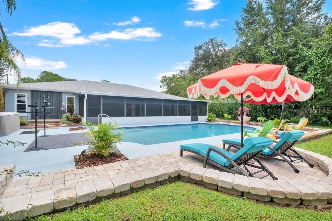
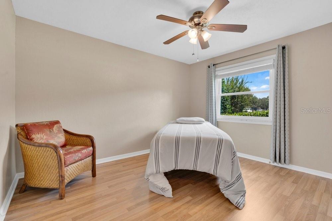
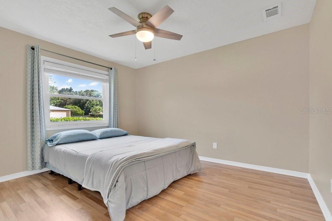
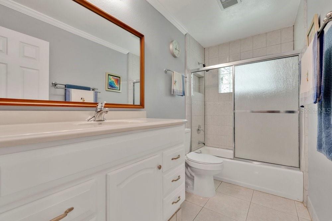
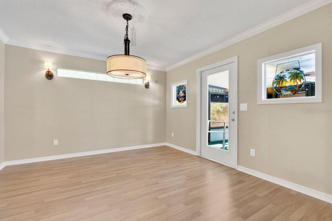
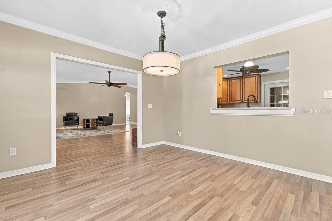
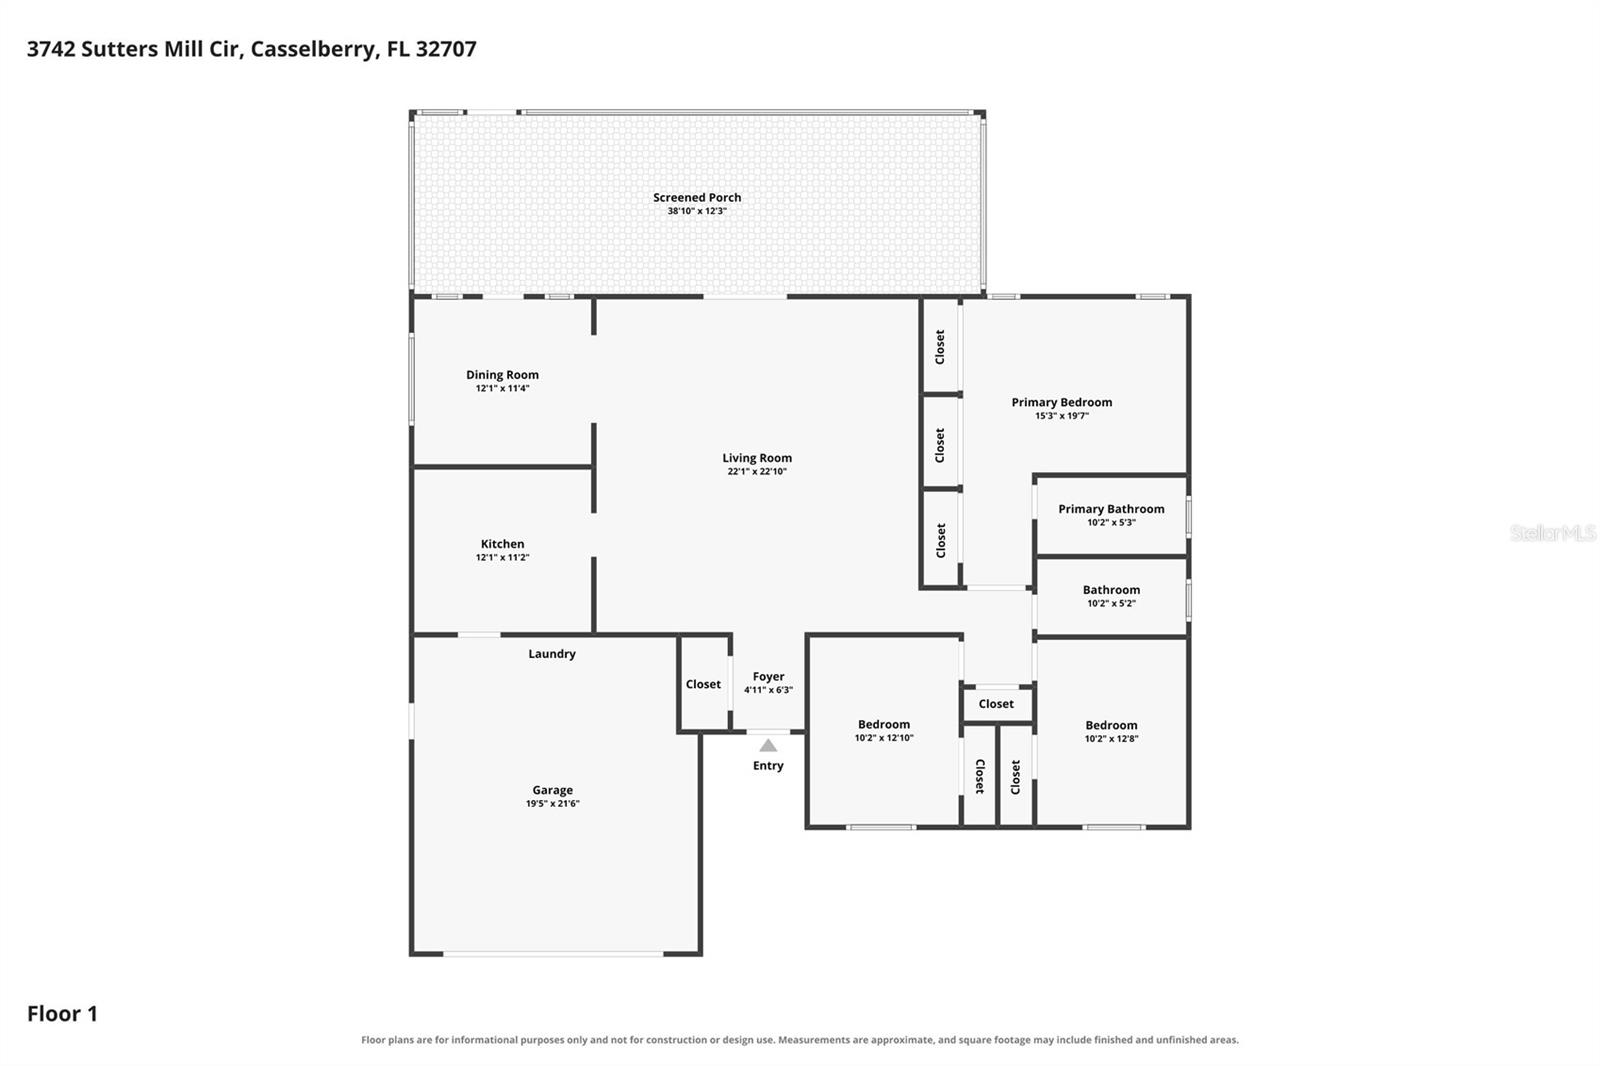
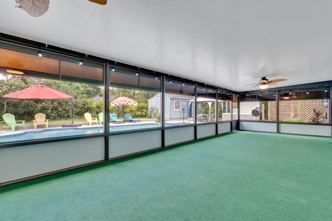
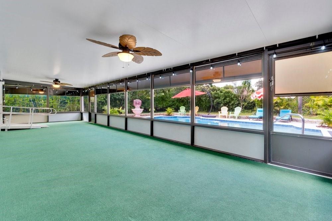
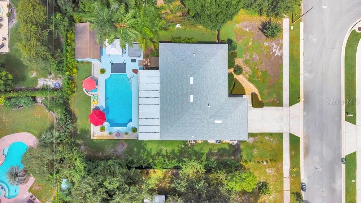
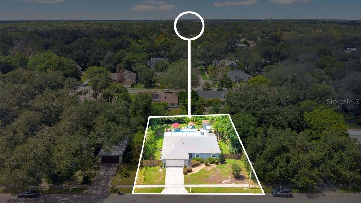
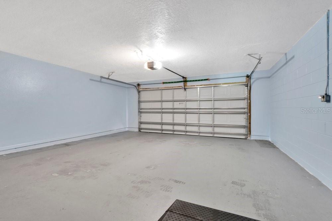
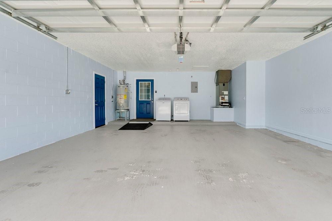
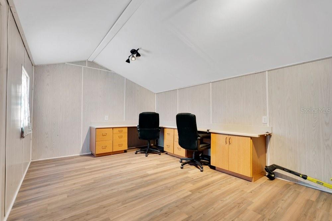
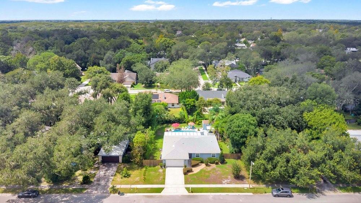
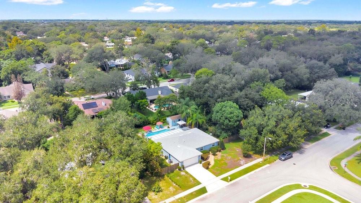
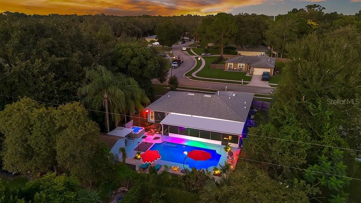
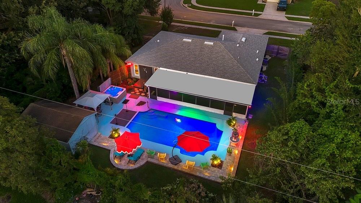
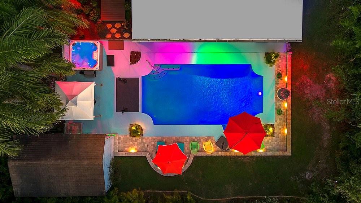
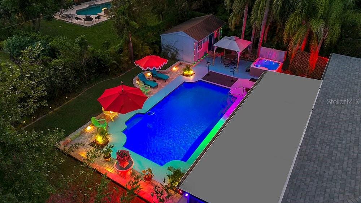
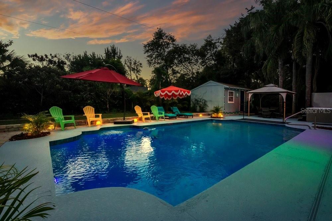
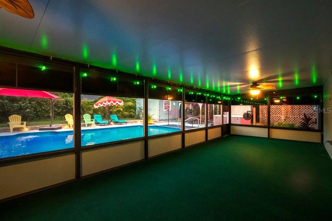
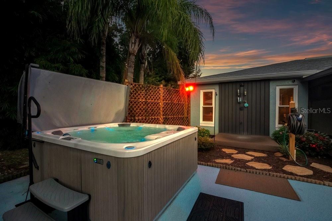
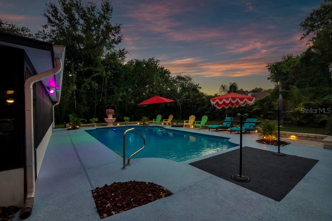
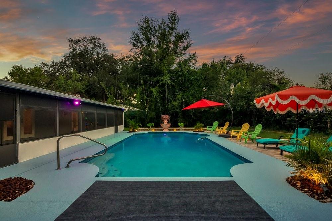
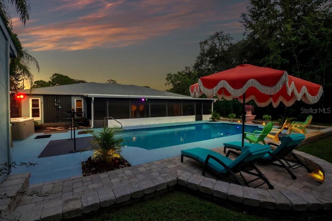
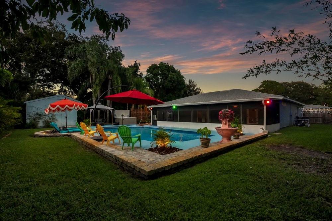
Welcome to 3742 Sutters Mill Circle in Casselberry, where comfortable Florida living meets a backyard designed to feel like your own private retreat. Surrounded by mature landscaping, palms and lush greenery, the outdoor space features a sparkling swimming pool, hot tub and plenty of room to relax or entertain. The seller has continued to thoughtfully improve the property, including a new A/C system in 2026, new whole-home water softener/filtration system, fresh interior paint and refreshed pool decking with new drain channels. One of the most unique additions is the outdoor hot-water shower, surrounded by low-maintenance composite decking, jasmine-covered privacy lattice and tropical landscaping. Just off the pool is a separate air-conditioned bonus room, offering excellent flexibility as a home office, gym, workshop, studio or hobby space--a valuable extension of the home's living and working areas. Inside, the home offers an easy-flowing floor plan with spacious living and dining areas, crown molding and French doors overlooking the outdoor living space. The kitchen provides abundant wood cabinetry, generous counter space, a pass-through to the dining area and additional built-in storage. The primary suite offers excellent closet space and a beautifully tiled bath with an oversized glass-enclosed shower, while the secondary bedrooms provide flexibility for guests, family or additional workspace. Additional improvements include updated ceiling fans, refreshed landscaping throughout the property and a freshly painted garage that feels clean, bright and functional. With its private resort-style backyard, flexible bonus space, substantial recent improvements and inviting indoor/outdoor layout, 3742 Sutters Mill Circle offers a Florida lifestyle that is increasingly difficult to find.
Overview
Property Type
Residential
Location
3742 SUTTERS MILL CIR, CASSELBERRY, FL 32707
Year Built
1980
Zoning
R-1AA
MLS ID
O6441141
Listing Last Updated
Property Features & Amenities
Interior
Total Bedrooms
3
Full Bathrooms
2
Flooring
Laminate, Tile
Laundry Room
In Garage, Inside
Appliances
Dishwasher, Disposal, Dryer, Gas Water Heater, Microwave, Refrigerator, Washer
Other Interior Features
Ceiling Fans(s), High Ceilings, Open Floorplan, Primary Bedroom Main Floor, Solid Wood Cabinets, Thermostat
Exterior
Stories
1
Garage Spaces
2.0
Water Source
Public
Utilities
BB/HS Internet Available, Cable Available, Electricity Connected, Natural Gas Connected, Phone Available, Sewer Connected, Water Connected
Pool
Gunite, In Ground
Roof
Shingle
Lot Features
Landscaped, Level, Oversized Lot, Sidewalk, Paved
Parking
Driveway, Garage Door Opener, On Street
Heat Type
Central, Electric
Air Conditioning
Central Air
Sewer
Public Sewer
Substructure
Slab
Other Exterior Features
Outdoor Shower, Private Yard, Rain Gutters, Sidewalk
Details
Total Area
2,240 Sq.Ft.
Architecture Styles
Ranch, Traditional
View Description
Garden
Financial
Price
$499,900
Real Estate Tax
$2,398/yr
Exclusive Listing Agents