

Property Description
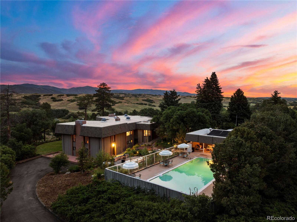
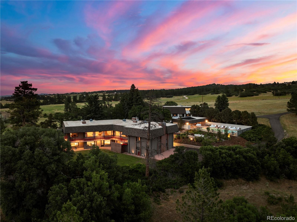
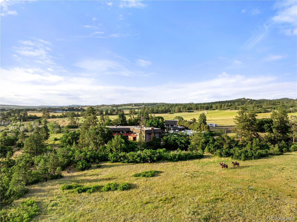
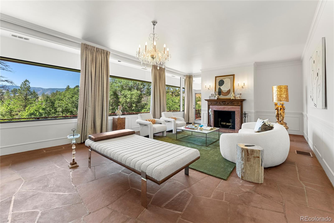
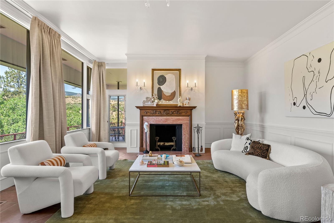
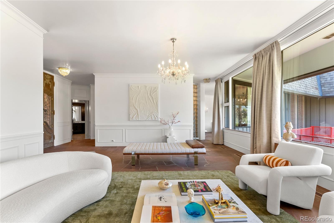
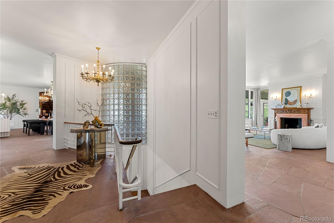
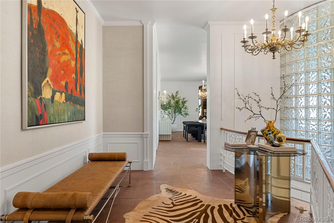
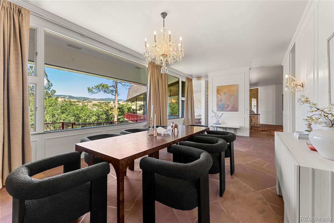
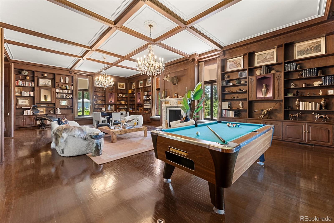
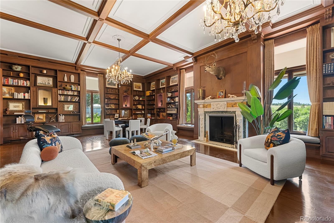
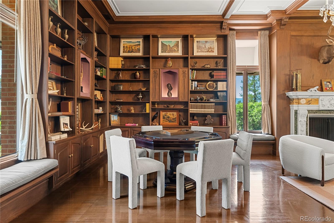
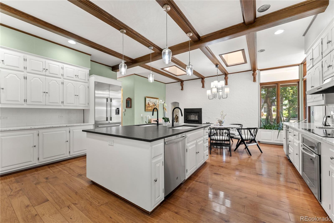
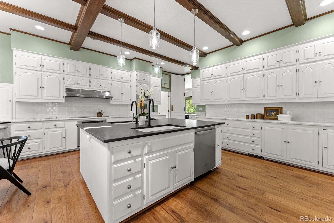
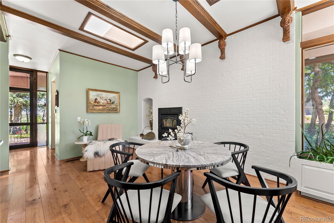
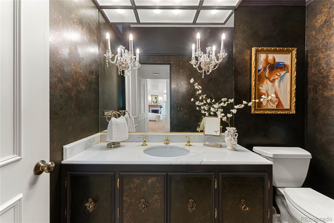
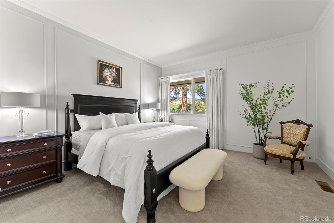
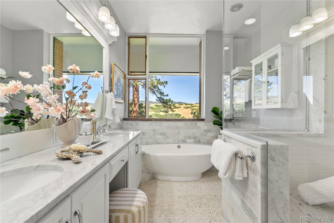
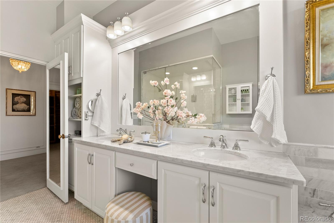
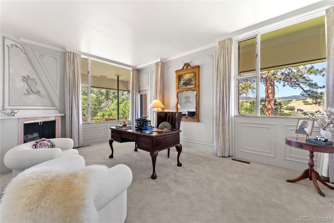
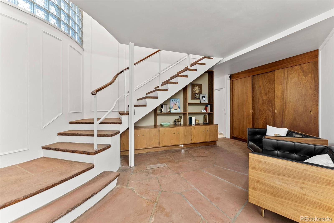
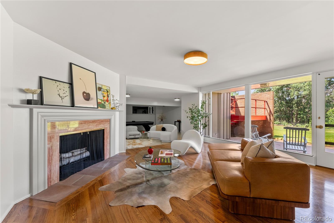
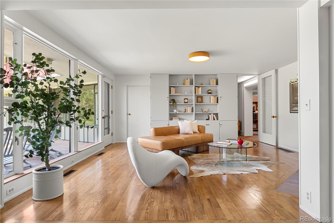
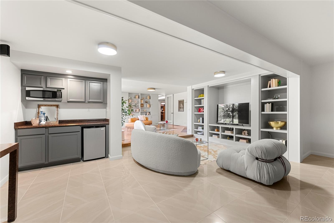
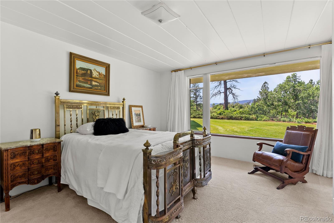
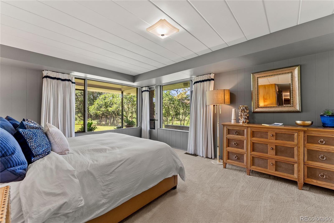
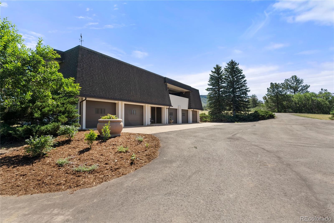
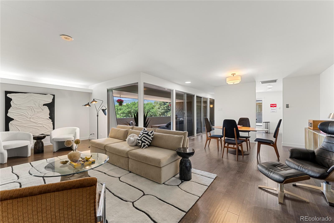
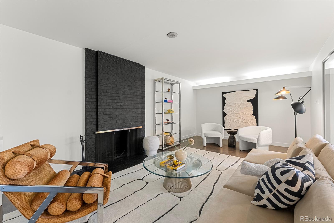
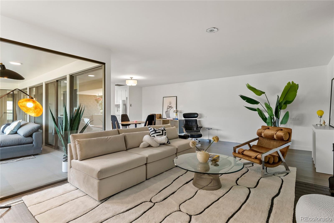
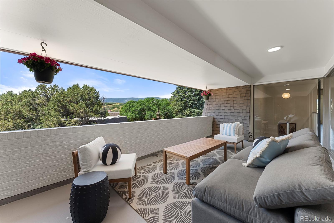
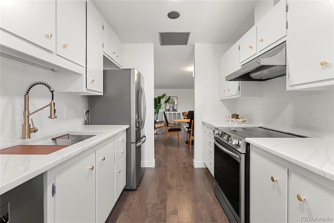
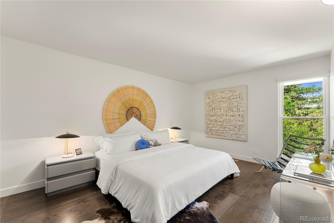
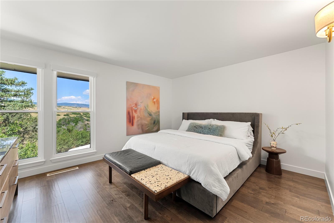
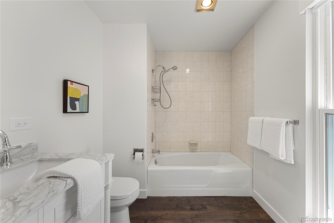
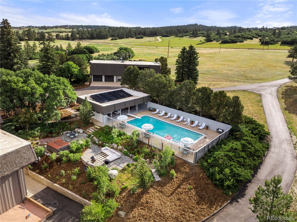
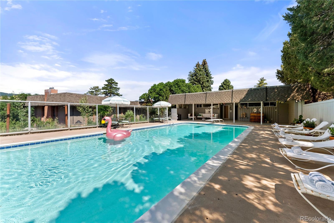
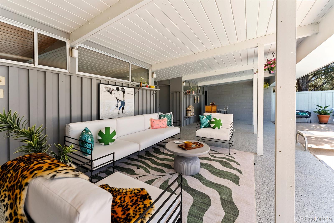
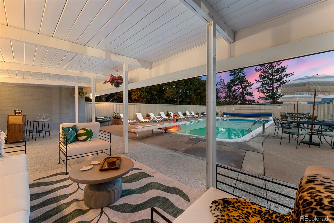
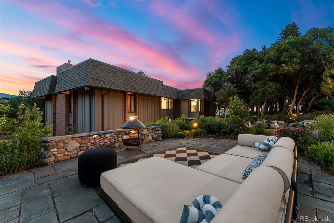
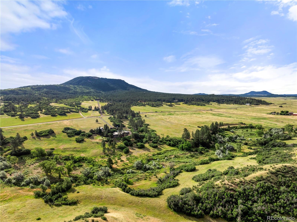
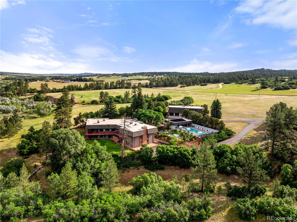
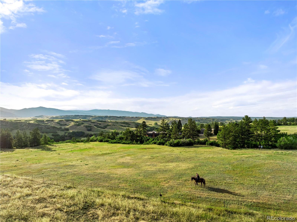
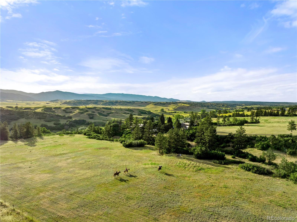
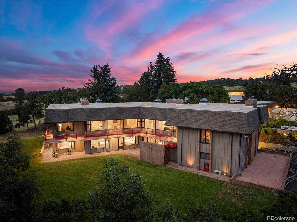
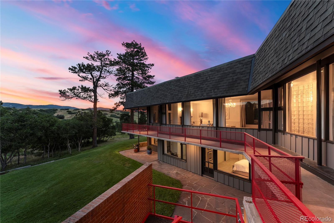
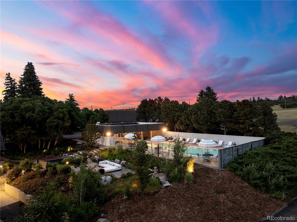
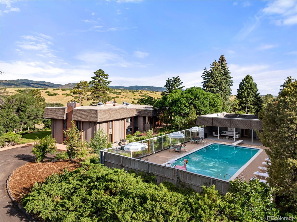
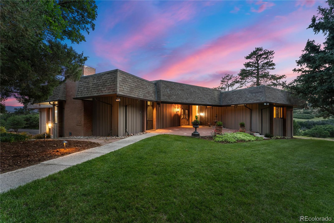
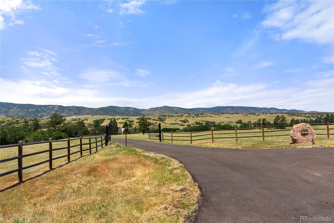
Once featured in Architectural Digest, the serene and breathtaking views of this estate are evident throughout every corner of the home and property. Set on +17 private acres conceived by the Sinclaire family as the ideal location for this revered property. Guests are greeted in the main foyer with unobstructed views of nature and mountains, where 10' ceilings, a wood-burning marble fireplace, and stone floors delight the senses as the home unfolds. Flooded with natural light from windows and doors leading to the southwest-facing deck, the formal dining room is perfect for gatherings. An enviable and sophisticated library that has hosted heads of state and presidents features the most stunning hand-carved woodwork, coffered ceilings, floor-to-ceiling built-ins, a hidden wet bar, and a handsome, stone fireplace. The updated kitchen boasts marble countertops, a large island with leathered granite, and dual sinks. The main floor primary suite includes a private office, deck, dual walk-in closets, and a spa-like bath replete with a freestanding tub and steam shower. The lower level offers three bedrooms, two baths, recreation and game rooms, a wine cellar, a powder bath, and walk-out access to the backyard. The property features a private pool and a 1,600 sq. ft. guest house with a two-bedroom apartment, wood-burning fireplace, and a five-car garage. Thoughtful updates have been done on the house including renovations in 2017 and additional 2024 updates, including work to systems and tasteful design changes. The grounds are an outdoor paradise with room for horses, sporting clays, target shooting, and recreating in the nearby Pike National Forest. Situated on +17 private acres that are zoned agricultural with no HOA, there are options for livestock and adding a barn or riding structure. This location also offers close access to hiking and biking trails, various golf clubs, and is 30 minutes from the DTC and 10 minutes from Castle Rock.
Overview
Property Type
Residential
Location
3675 S Perry Park Road, Sedalia, CO 80135
Year Built
1952
Zoning
A1
MLS ID
2778901
Listing Last Updated
Property Features & Amenities
Interior
Total Bedrooms
6
Full Bathrooms
4
Three-Quarter Bathrooms
1
Half Bathrooms
2
Flooring
Carpet, Stone, Tile, Wood
Laundry Room
Sink
Fireplace
Bedroom, Family Room, Great Room, Kitchen, Living Room, Other, Wood Burning
Appliances
Bar Fridge, Convection Oven, Cooktop, Dishwasher, Disposal, Double Oven, Down Draft, Dryer, Gas Water Heater, Microwave, Refrigerator, Self Cleaning Oven, Solar Hot Water, Tankless Water Heater, Trash Compactor, Washer
Other Interior Features
Breakfast Bar, Built-in Features, Eat-in Kitchen, Elevator, Entrance Foyer, Five Piece Bath, Granite Counters, High Ceilings, High Speed Internet, In-Law Floorplan, Kitchen Island, Marble Counters, Open Floorplan, Pantry, Primary Suite, Smart Light(s), Smart Thermostat, Hot Tub, Walk-In Closet(s), Wet Bar, Wired for Data
Exterior
Stories
2
Garage Spaces
5.0
Water Source
Agriculture/Ditch Water, Well
Utilities
Cable Available, Electricity Available, Internet Access (Wired), Phone Connected, Propane
Pool
Outdoor Pool, Private
Roof
Composition, Other
Lot Features
Foothills, Irrigated, Landscaped, Level, Many Trees, Meadow, Mountainous, Open Space, Rock Outcropping, Rolling Slope, Secluded, Sprinklers In Front, Sprinklers In Rear, Subdividable, Suitable For Grazing
Parking
220 Volts, Asphalt, Concrete, Exterior Access Door, Guest, Heated Garage, Lighted, Oversized, Storage, Tandem
Heat Type
Forced Air, Hot Water, Passive Solar, Propane, Wood
Air Conditioning
Other
Sewer
Septic Tank
Security Features
Carbon Monoxide Detector(s), Security Entrance, Security System, Smoke Detector(s), Video Doorbell
Other Exterior Features
Balcony, Barbecue, Dog Run, Garden, Lighting, Private Yard, Rain Gutters, Spa/Hot Tub, Water Feature
Details
Total Area
8,848 Sq.Ft.
Architecture Styles
Mid-Century Modern, Traditional
Water Frontage
Stream
View Description
Mountain(s), Plains, Valley, Water
Financial
Price
$2,100,000
Real Estate Tax
$8,597/yr
Exclusive Listing Agents
