

Property Description
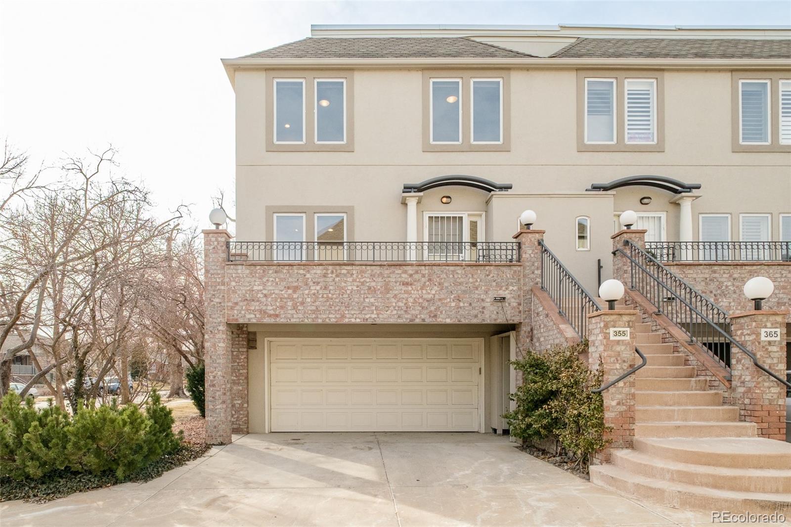
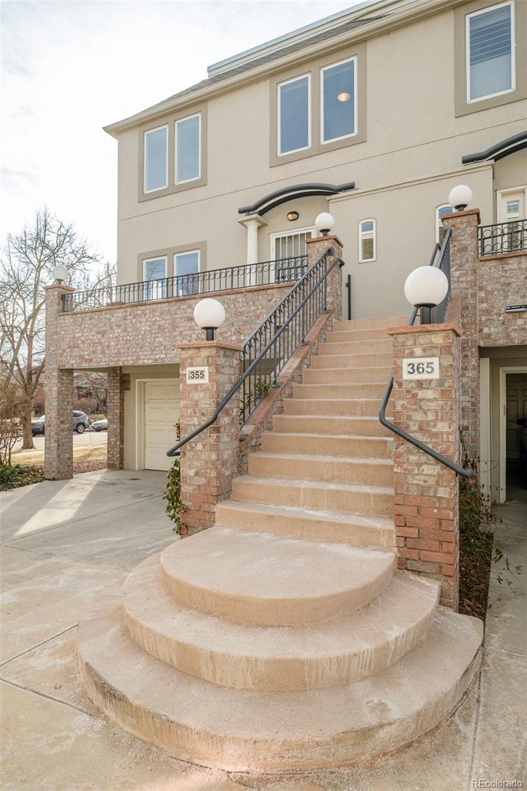
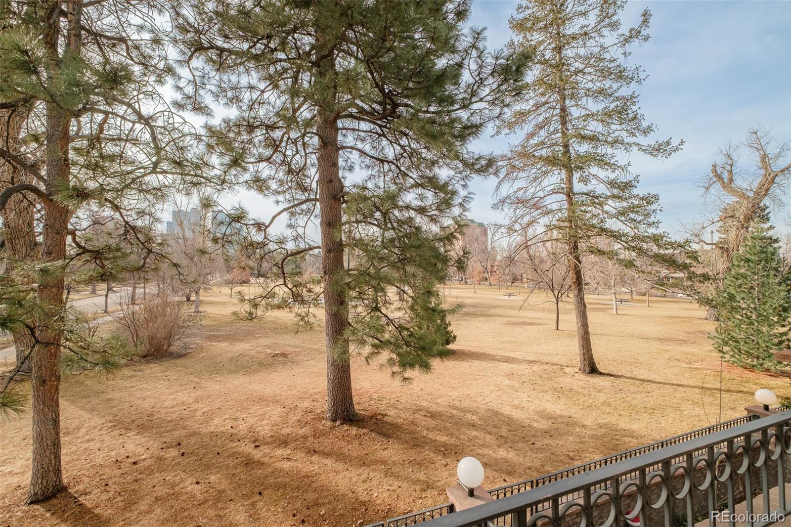
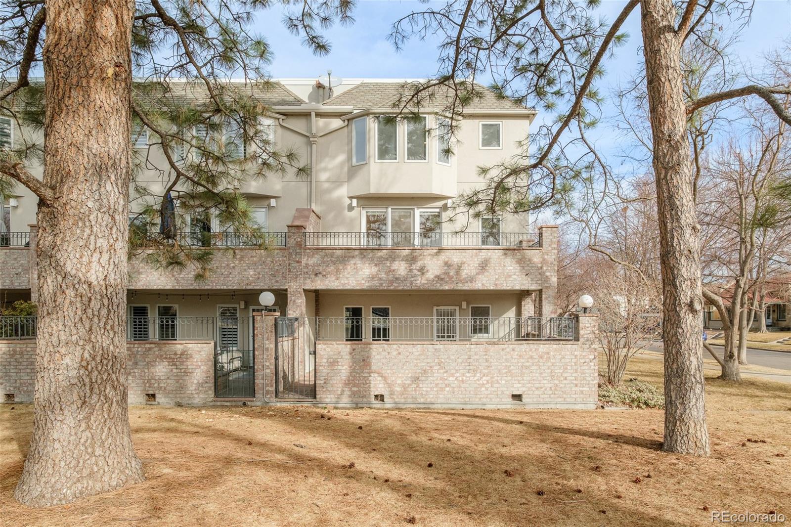
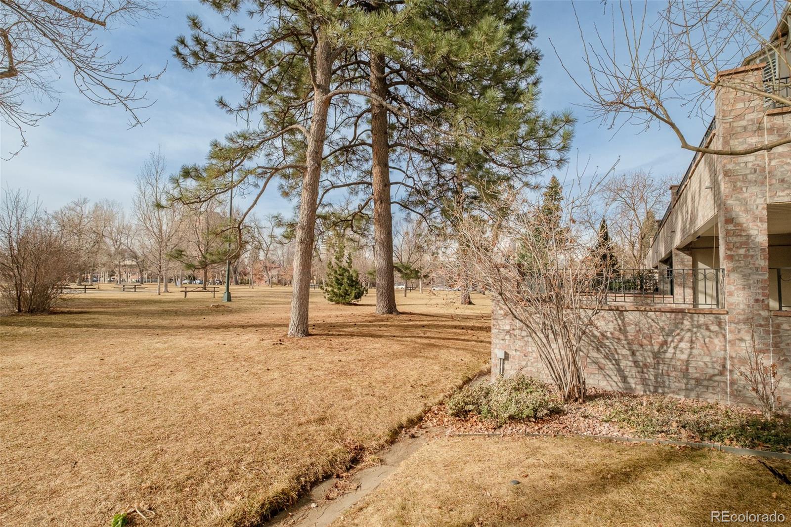
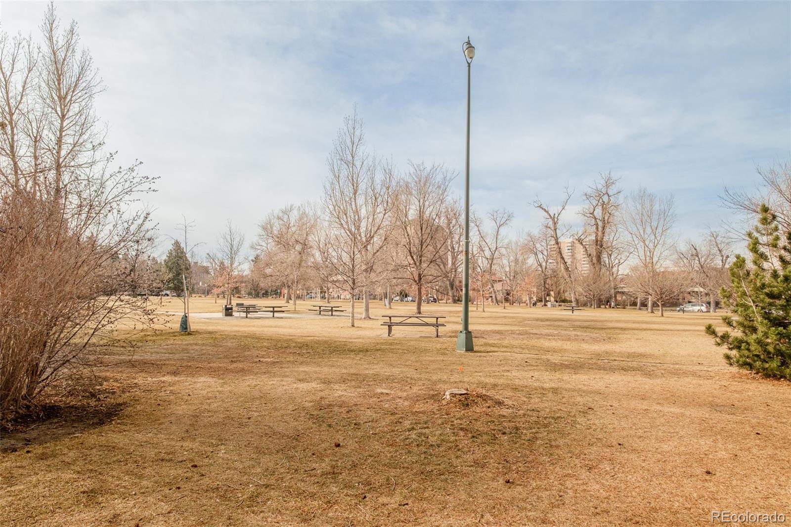
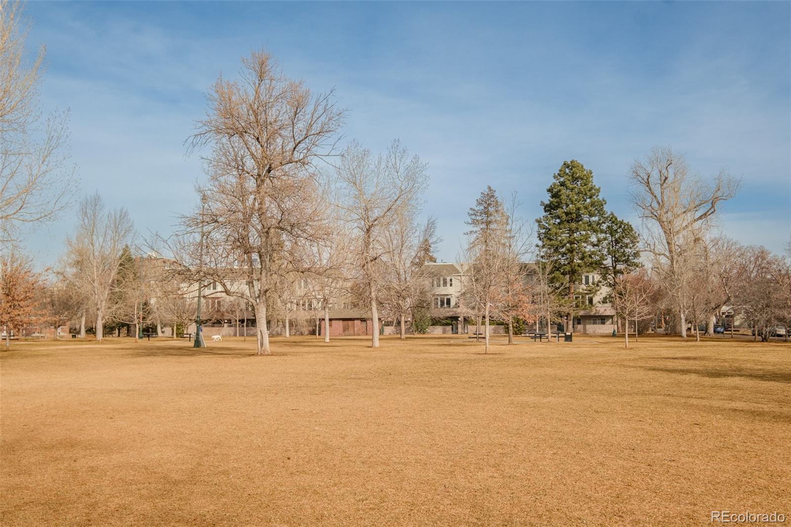
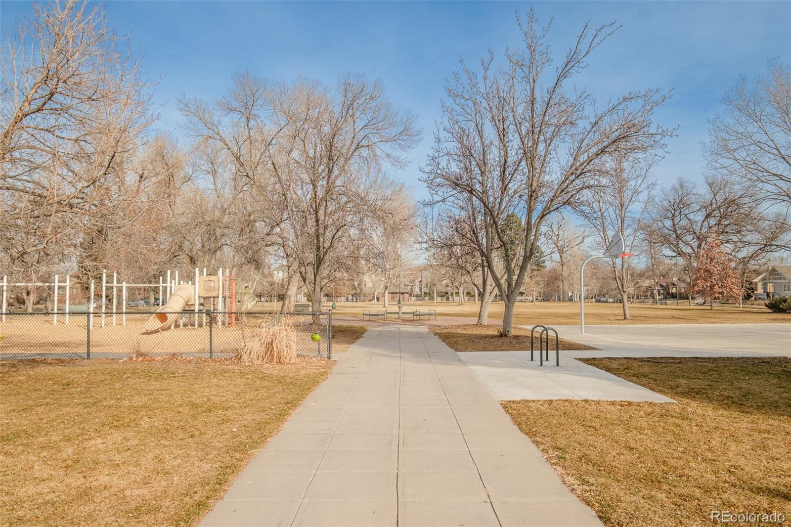
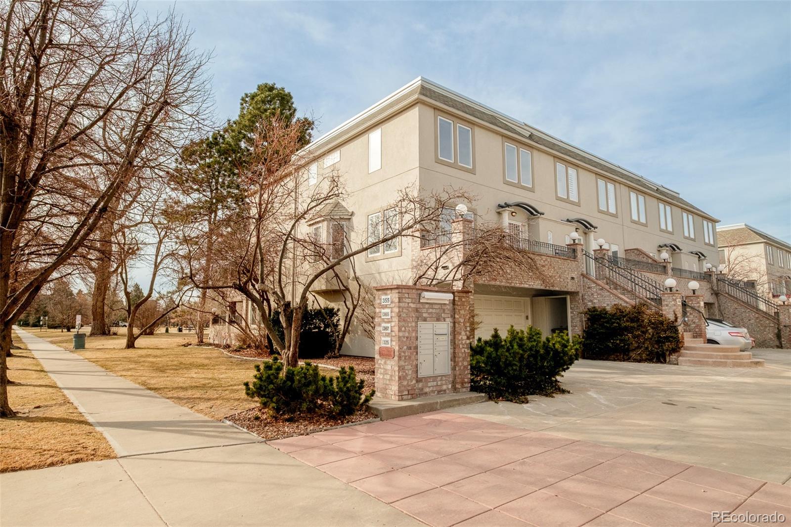
Perfectly poised along the open green of Alamo Placita Park, this coveted END UNIT townhome offers rare, unobstructed park frontage -- one of only a handful with true front-row views. Verdant vistas set the tone for elevated living in an unbeatable setting.
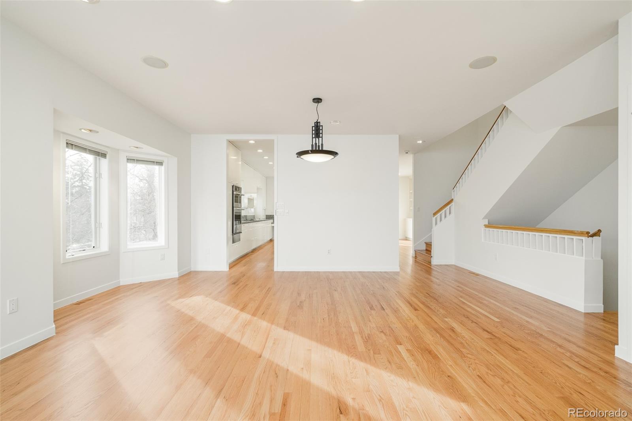
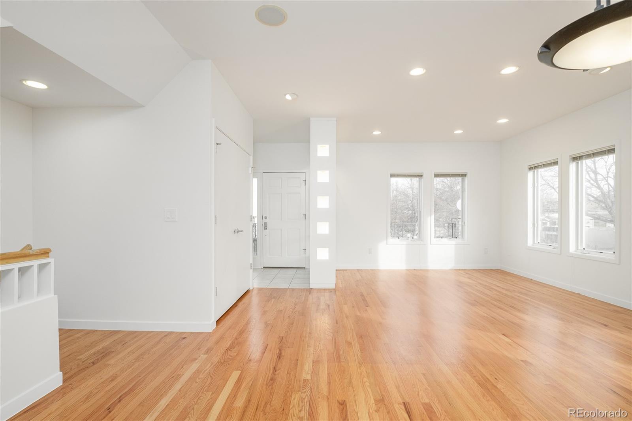
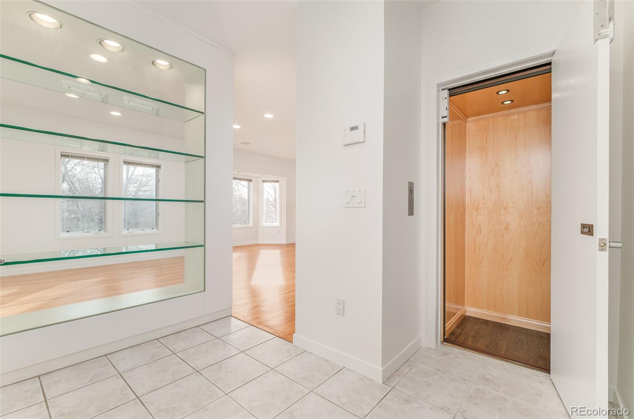
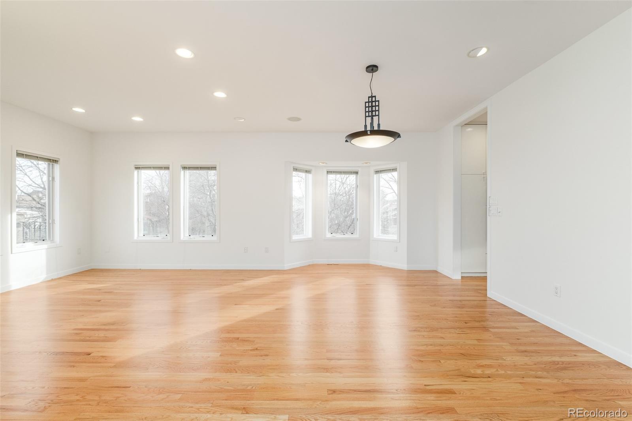
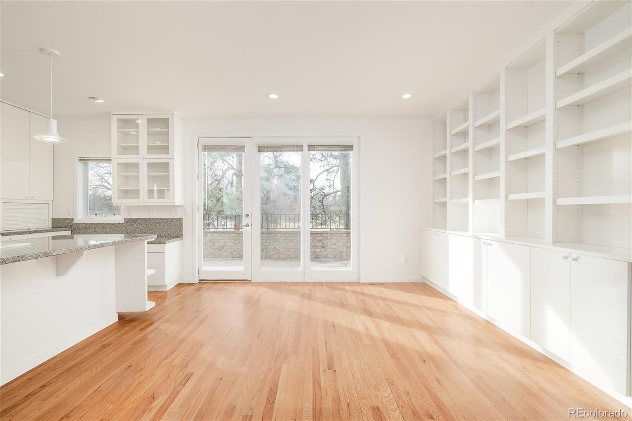
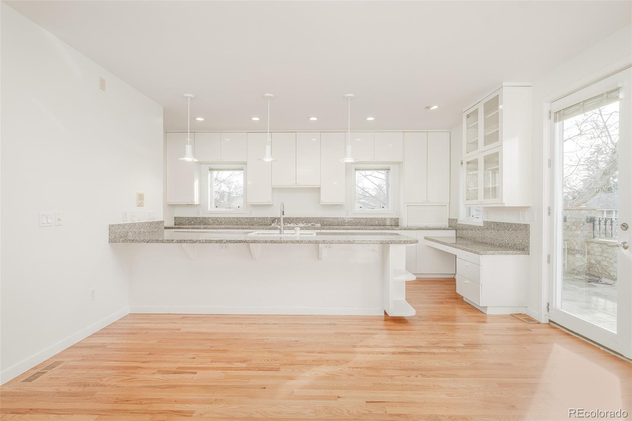
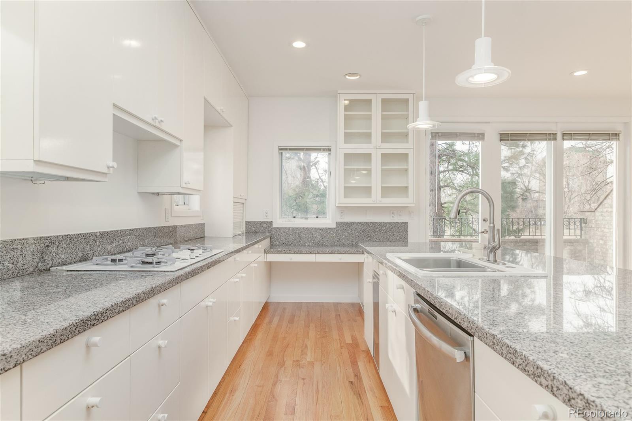
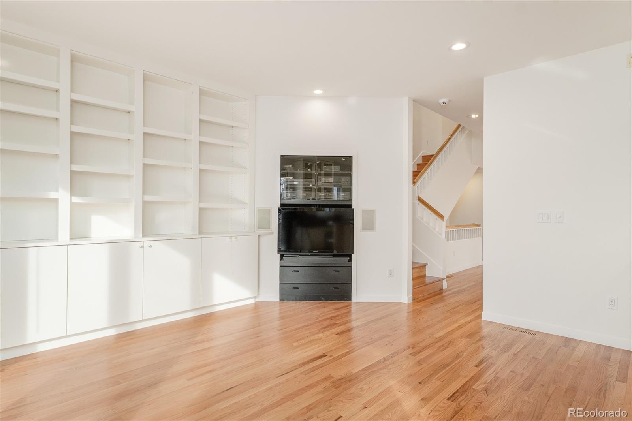
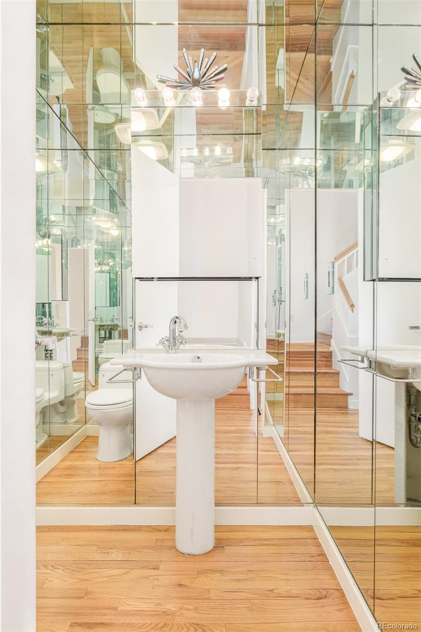
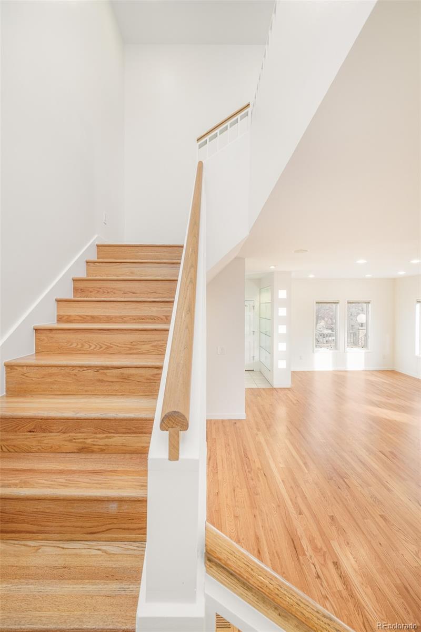
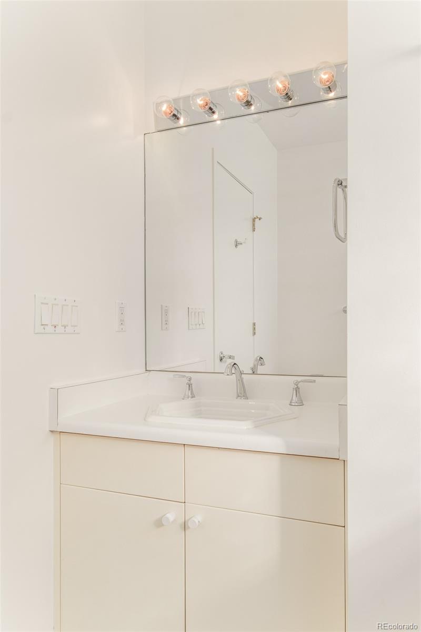
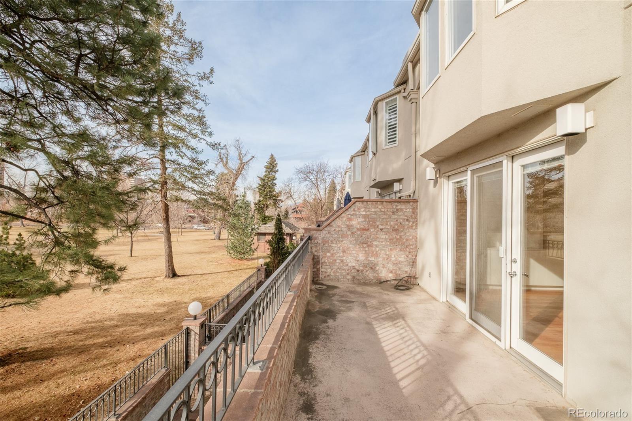
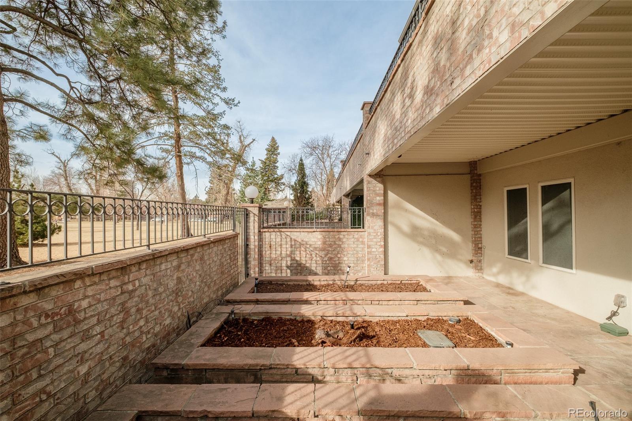
Built in 1994 and thoughtfully maintained, the residence is refreshed with all new carpet and paint, enhancing its timeless appeal. A newly installed elevator services all three levels. Formal living and dining rooms create a refined introduction, while an open kitchen flows seamlessly into the family room, where built-ins and expansive windows frame lush park views. A mirrored powder bath adds polish. Sliding doors open to a private patio overlooking the park -- a seamless extension of the living space.
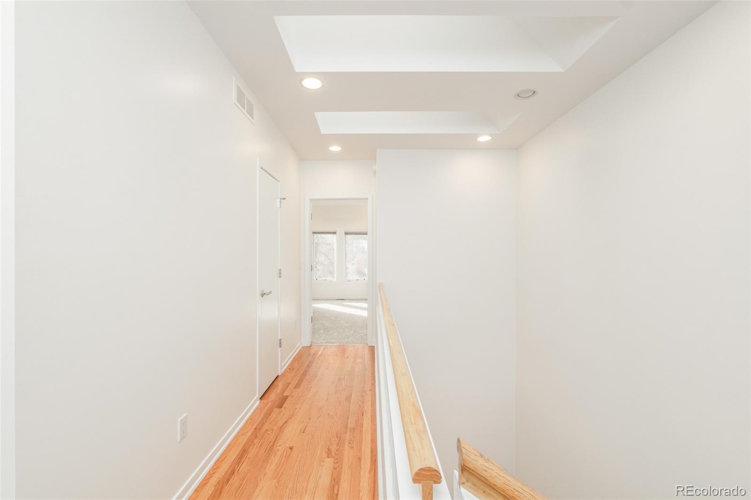
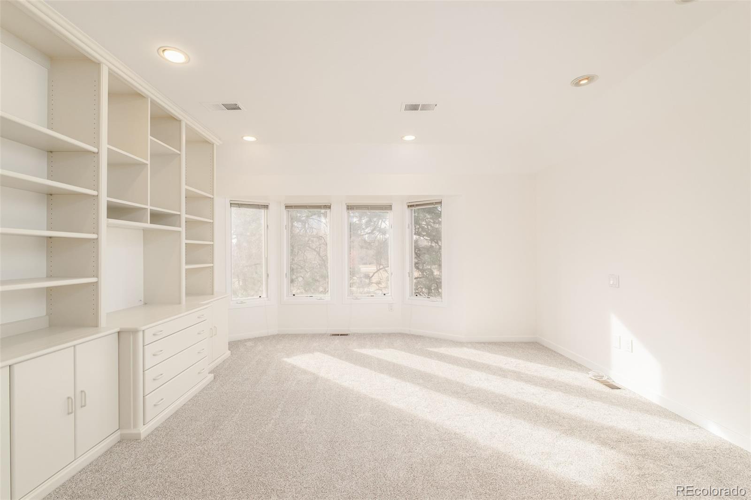
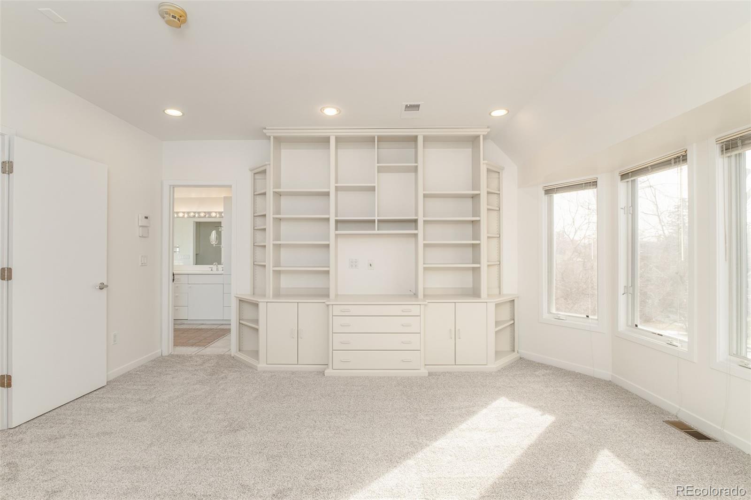
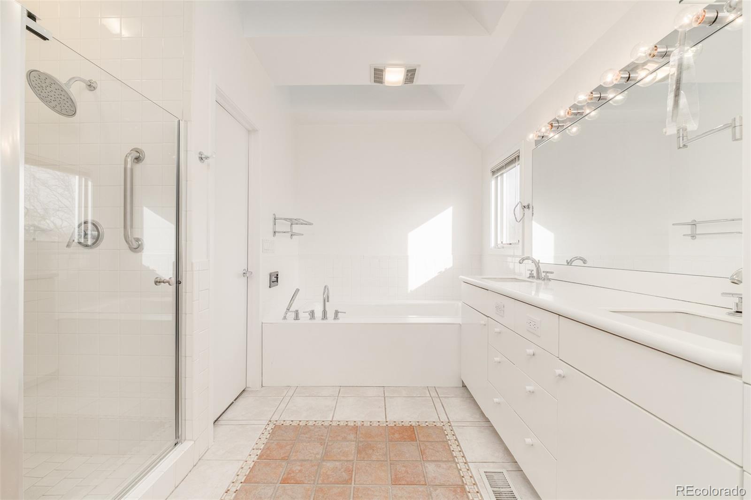
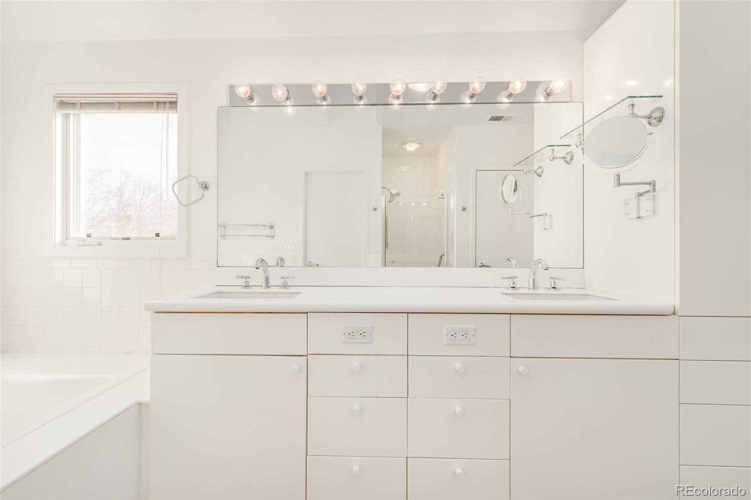
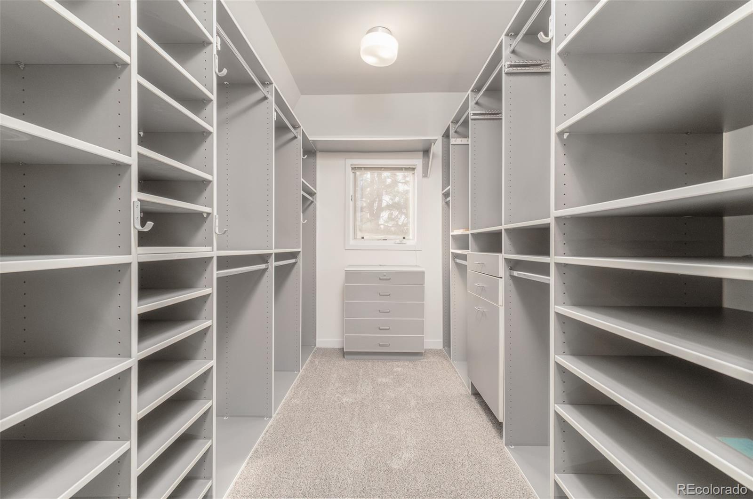
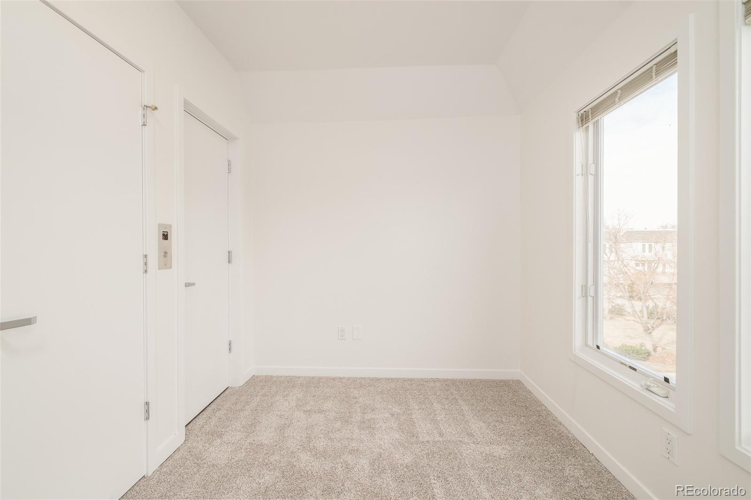
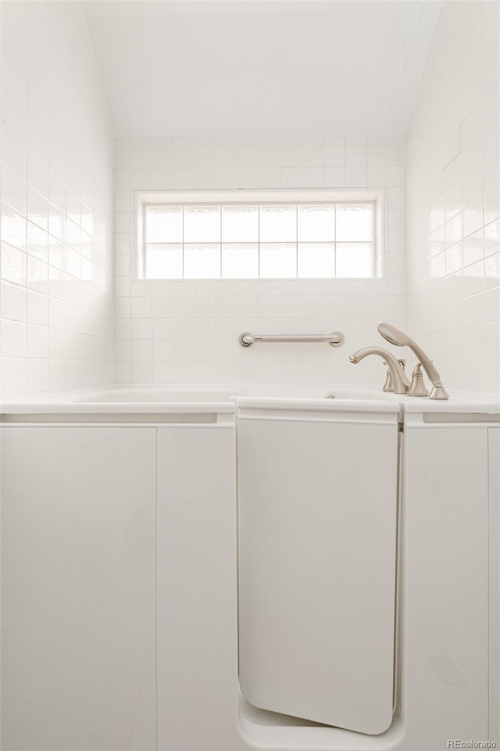
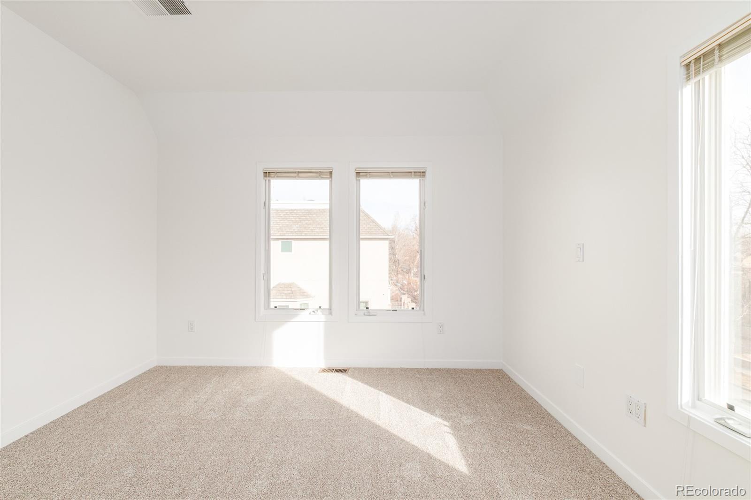
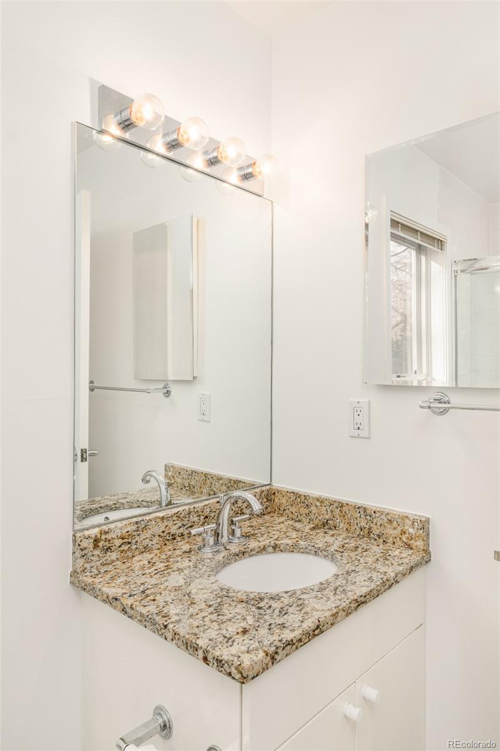
Upstairs, the primary suite is a tranquil retreat with sweeping views, an en-suite bath and walk-in closet. Two additional bedrooms offer flexibility, including one ideal for a home office with direct elevator access. A secondary bath features a new walk-in tub.
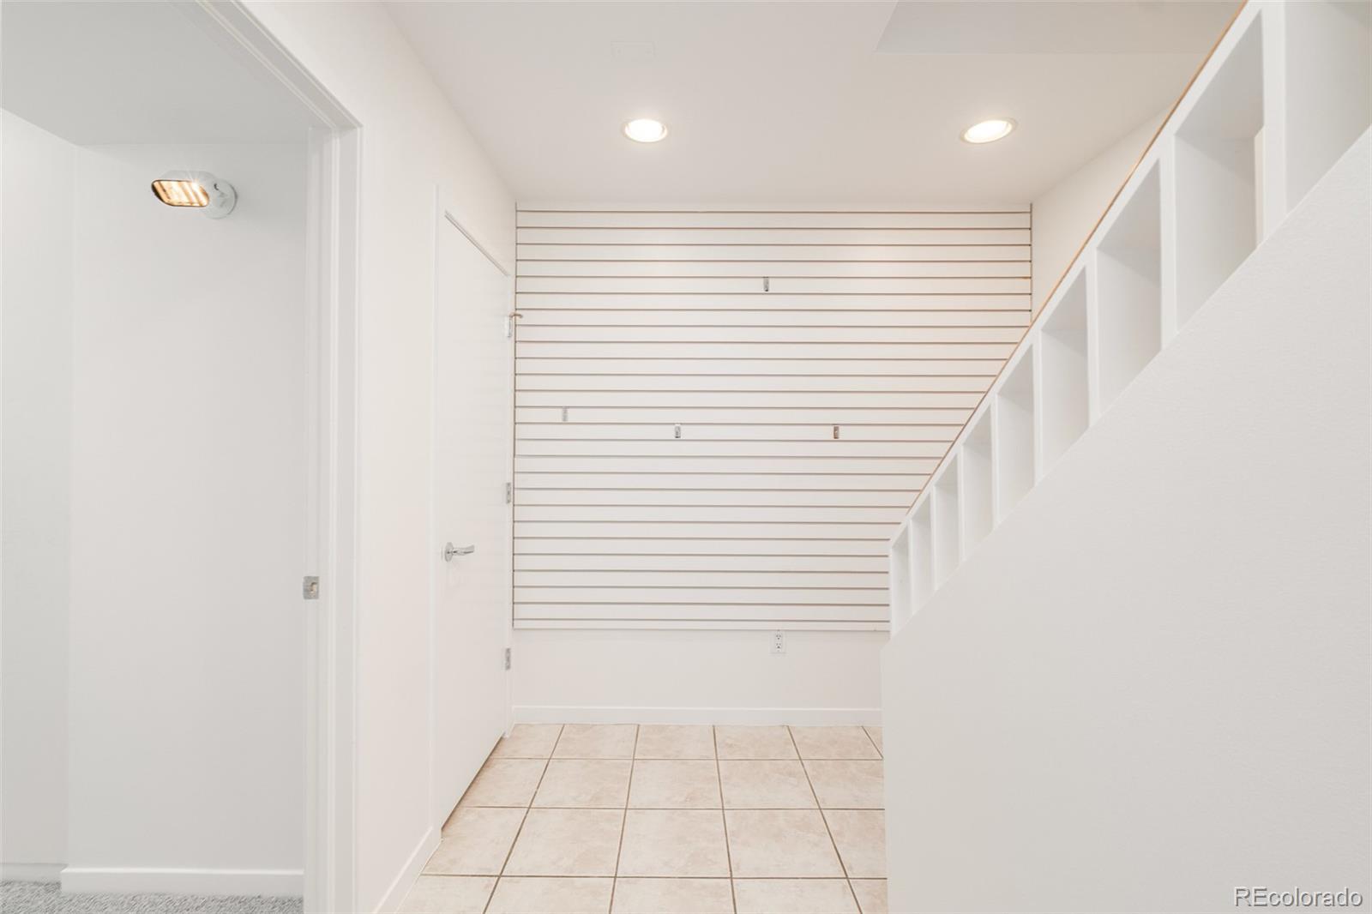
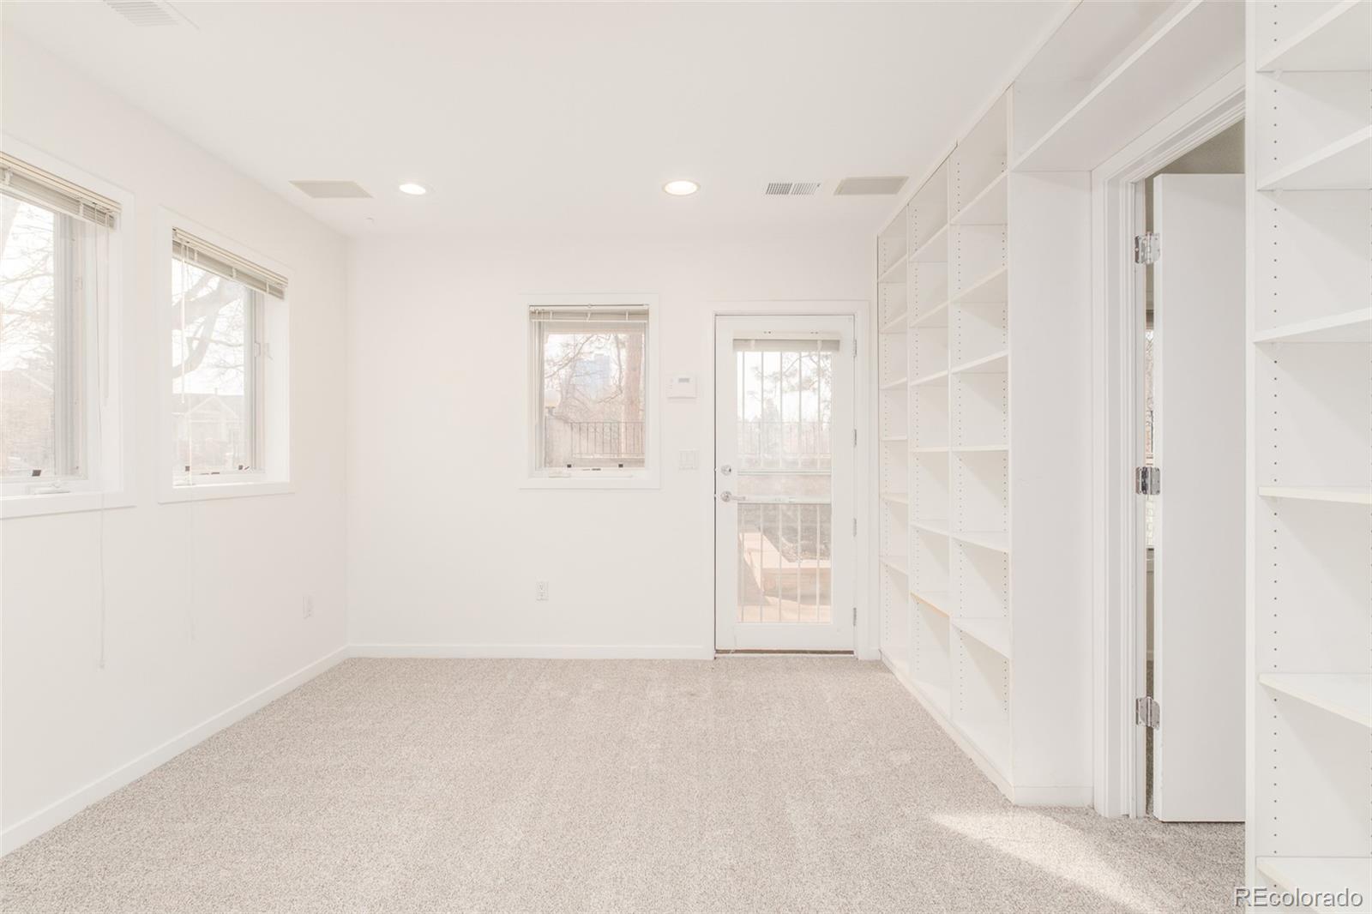
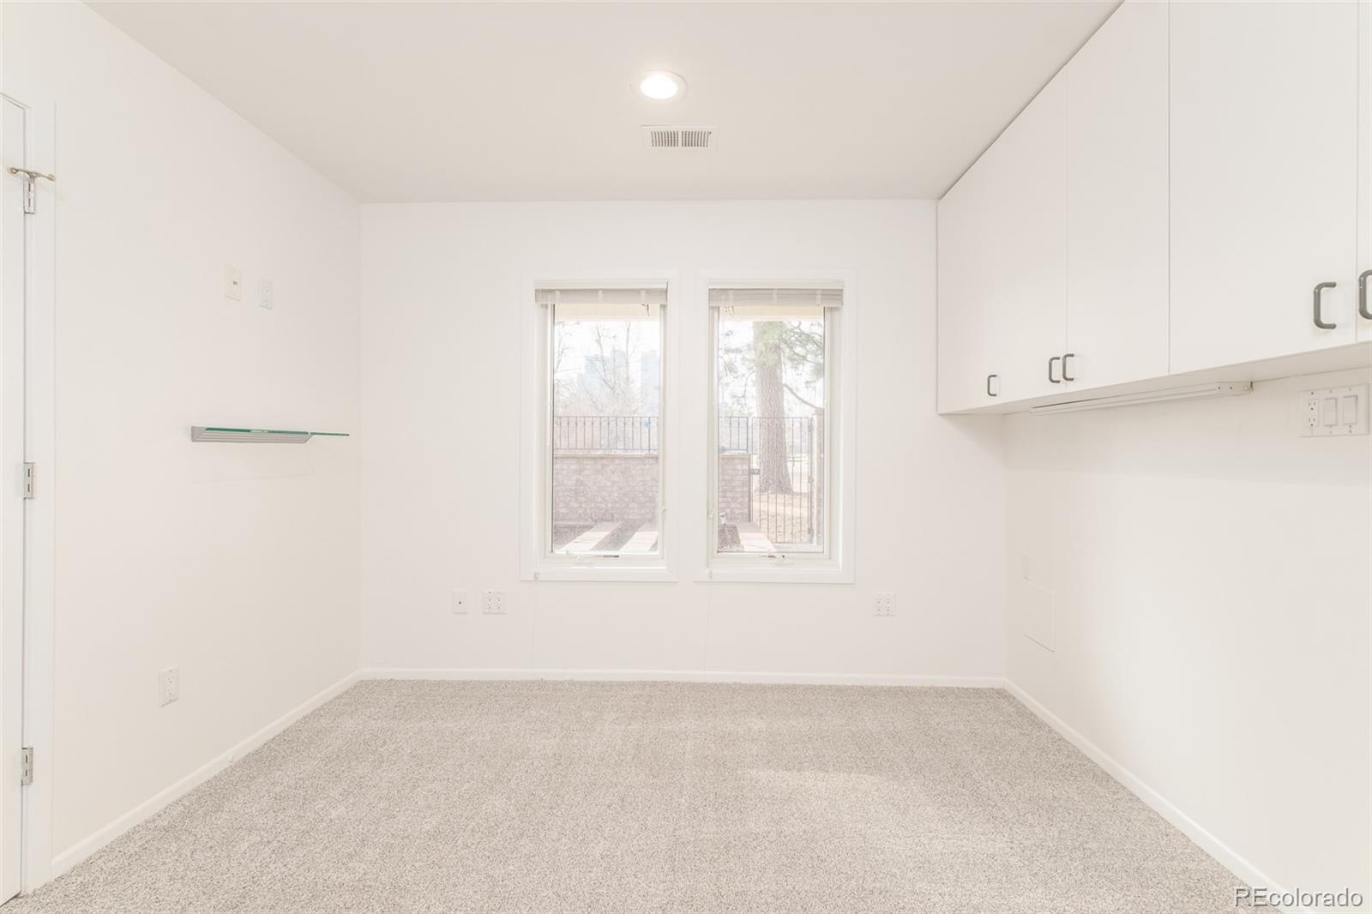
The finished lower level presents a rec room or office with built-ins and walk-out patio, an additional bedroom and utility space. An attached two-car garage completes the home.
Moments from Cherry Creek North and neighborhood favorites such as Syrup, Pablo's Coffee and Angelo's Tavern, this residence delivers refined comfort in a truly rare park-front setting.
Built in 1994 and thoughtfully maintained, the residence is refreshed with all new carpet and paint, enhancing its timeless appeal. A newly installed elevator services all three levels. Formal living and dining rooms create a refined introduction, while an open kitchen flows seamlessly into the family room, where built-ins and expansive windows frame lush park views. A mirrored powder bath adds polish. Sliding doors open to a private patio overlooking the park -- a seamless extension of the living space.
Upstairs, the primary suite is a tranquil retreat with sweeping views, an en-suite bath and walk-in closet. Two additional bedrooms offer flexibility, including one ideal for a home office with direct elevator access. A secondary bath features a new walk-in tub.
The finished lower level presents a rec room or office with built-ins and walk-out patio, an additional bedroom and utility space. An attached two-car garage completes the home.
Moments from Cherry Creek North and neighborhood favorites such as Syrup, Pablo's Coffee and Angelo's Tavern, this residence delivers refined comfort in a truly rare park-front setting.
Overview
Property Type
Townhouse
Location
355 N Ogden Street, Denver, CO 80218
Year Built
1994
Zoning
R-2
MLS ID
8834293
Listing Last Updated
Property Features & Amenities
Interior
Total Bedrooms
4
Full Bathrooms
2
Three-Quarter Bathrooms
1
Half Bathrooms
1
Appliances
Cooktop, Dishwasher, Disposal, Double Oven, Dryer, Freezer, Refrigerator, Trash Compactor, Washer
Other Interior Features
Built-in Features, Walk-In Closet(s)
Exterior
Stories
3
Garage Spaces
2.0
Water Source
Public
Utilities
Cable Available, Electricity Connected, Internet Access (Wired), Natural Gas Connected, Phone Available
Roof
Composition
Lot Features
Corner Lot, Landscaped, Master Planned, Sprinklers In Front, Sprinklers In Rear
Heat Type
Forced Air
Air Conditioning
Central Air
Sewer
Public Sewer
Other Exterior Features
Balcony, Elevator, Garden, Private Yard
Details
Total Area
2,668 Sq.Ft.
Architecture Styles
Urban Contemporary
Financial
Price
$1,300,000
Real Estate Tax
$4,829/yr
HOA
$650/mo
Exclusive Listing Agents
