



Property Description
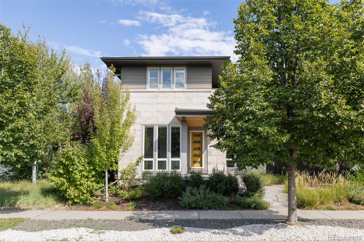
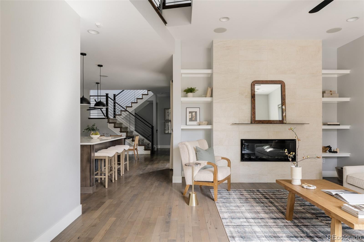
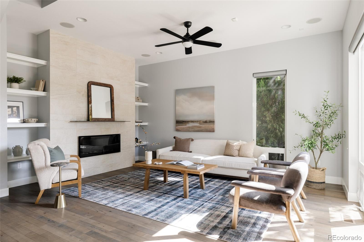
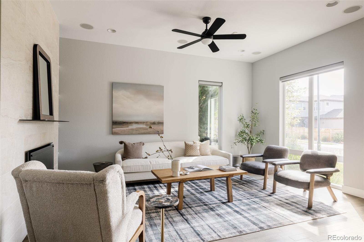
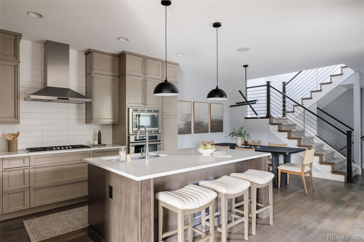
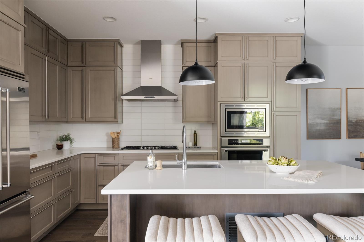
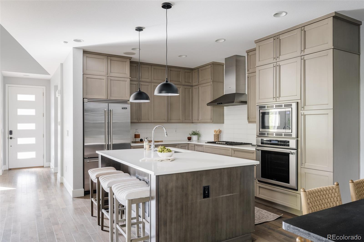
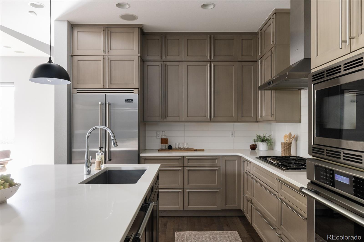
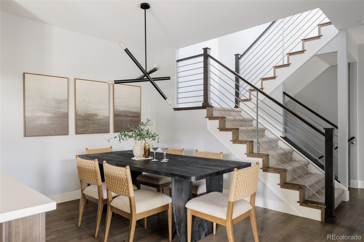
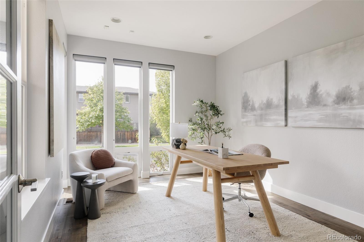
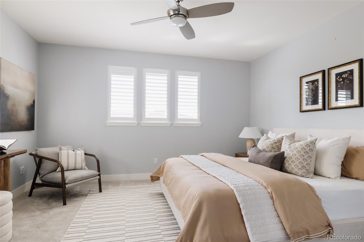
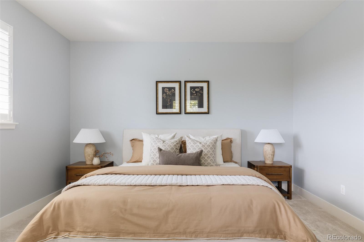
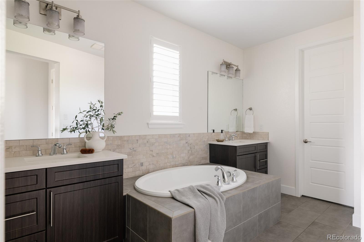
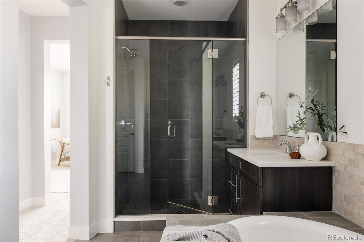
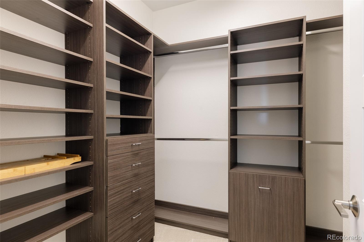
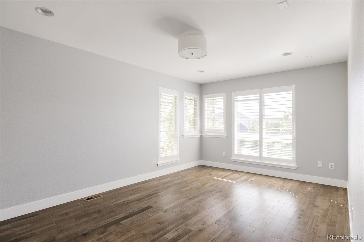
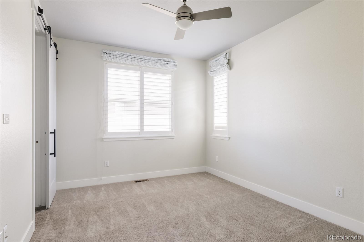
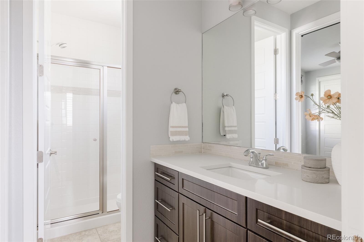
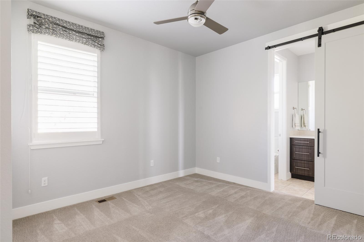
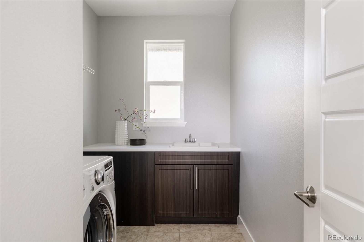
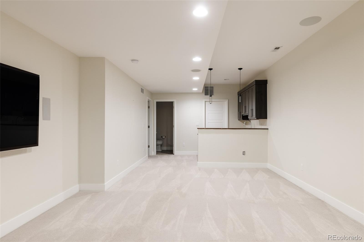
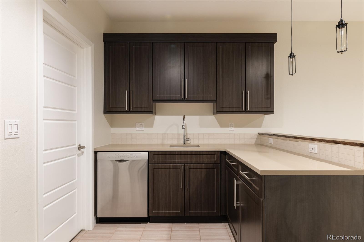
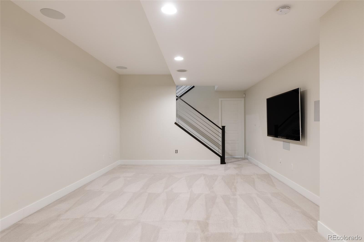
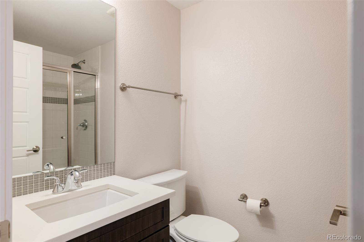
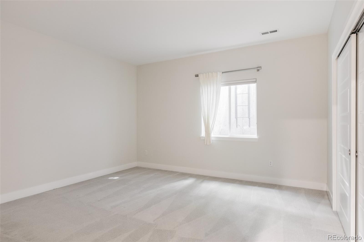
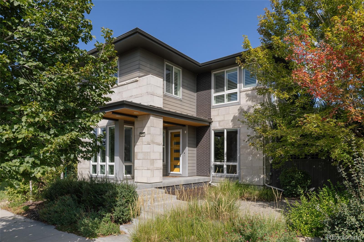
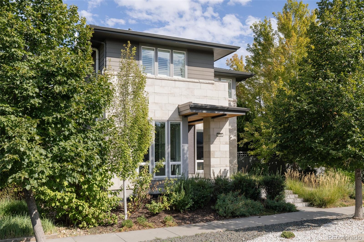
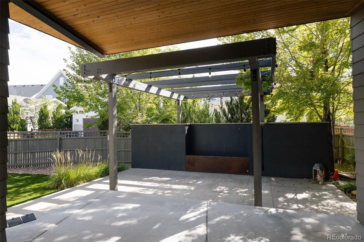
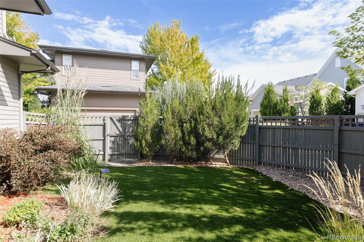
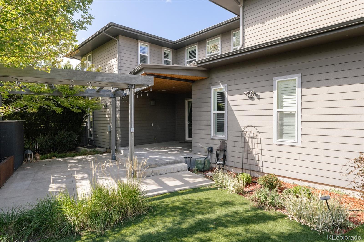
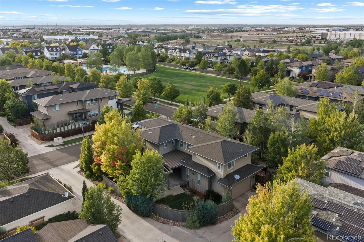
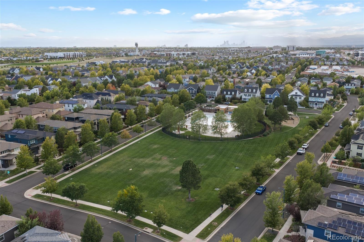
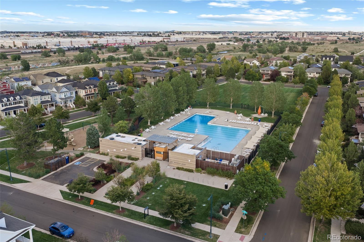
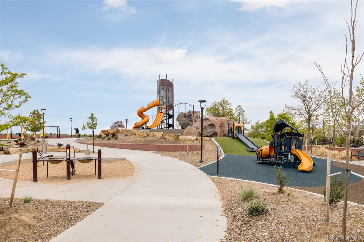
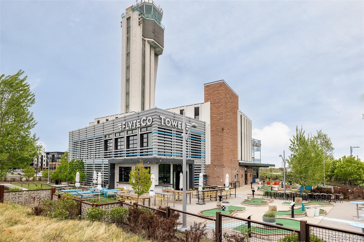
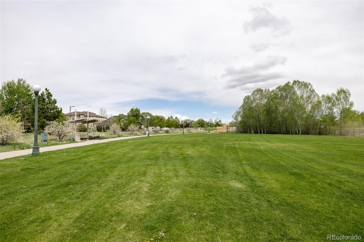
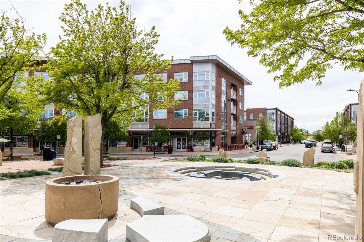
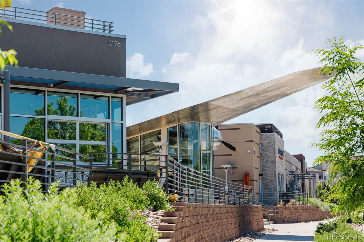
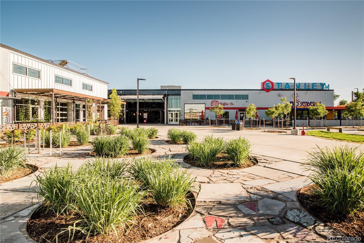
Infinity Lime home blends modern architecture, refined finishes & exceptional indoor-outdoor living in a prime Central Park setting across from Jetstream Pool. Once featured on HGTV, the home showcases standout design & architectural character. West-facing with professionally designed landscaping, it offers striking curb appeal & mature plantings that create privacy throughout the front & backyard. Inside, solid hardwood floors flow across the main level, where soaring ceilings & abundant natural light create an open, airy feel. The living room is anchored by a dramatic floor-to-ceiling gas fireplace with tile surround & built-in shelving. A dedicated main-floor office offers a bright workspace with multiple windows & plantation shutters, while statement lighting & modern architectural details add character throughout. The kitchen features professional chef-grade appliances, cabinetry stacked to the ceiling, a large center island & generous prep/storage space. The dining area connects seamlessly with the main living spaces for effortless everyday living & entertaining. Upstairs, a spacious loft adds flexible living space. The primary suite offers a spacious bedroom, custom walk-in closet w/ built-in storage & a well-appointed bath with dual vanities, soaking tub & separate glass-enclosed shower. Two additional bedrooms offer abundant natural light, while a dedicated laundry room with cabinetry, countertop workspace & a window adds convenience. The finished basement includes an additional living room, full wet bar, guest bedroom & bath. The wet bar features extensive cabinetry, sink, dishwasher & generous counter space. Outside, professionally landscaped front & backyard spaces offer multiple places to relax & entertain, including a pergola, privacy wall, outdoor fire pit & gathering areas. Located directly across from Jetstream Pool in Central Park, with neighborhood parks & trails nearby plus easy access to Eastbridge Town Center and Stanley Market.
Overview
Open House
Property Type
Residential
Location
3524 Beeler Street, Denver, CO 80238
Year Built
2011
Zoning
R-MU-20
MLS ID
4538668
Listing Last Updated
Property Features & Amenities
Interior
Total Bedrooms
4
Full Bathrooms
1
Three-Quarter Bathrooms
2
Half Bathrooms
1
Flooring
Carpet, Tile, Wood
Fireplace
Gas, Living Room
Appliances
Convection Oven, Cooktop, Dishwasher, Disposal, Humidifier, Microwave, Refrigerator, Sump Pump, Washer
Other Interior Features
Built-in Features, Ceiling Fan(s), Eat-in Kitchen, Five Piece Bath, High Ceilings, Jack Jill Bathroom, Kitchen Island, Open Floorplan, Pantry, Primary Suite, Quartz Counters, Sound System, Walk-In Closet(s), Wet Bar
Exterior
Stories
2
Garage Spaces
2.0
Water Source
Public
Utilities
Cable Available
Roof
Composition
Lot Features
Corner Lot, Landscaped, Master Planned, Near Public Transit, Sprinklers In Front, Sprinklers In Rear
Parking
Dry Walled, Lighted
Heat Type
Forced Air, Natural Gas
Air Conditioning
Central Air
Sewer
Public Sewer
Substructure
Slab
Amenities
Park, Playground, Pool, Tennis Court(s), Trail(s)
Security Features
Carbon Monoxide Detector(s), Security System, Smoke Detector(s)
Other Exterior Features
Lighting, Private Yard, Rain Gutters
Details
Total Area
3,602 Sq.Ft.
Neighborhood
Central Park
Architecture Styles
Contemporary
Financial
Price
$1,250,000
Real Estate Tax
$6,842/yr
HOA
$58/mo
Exclusive Listing Agents

