Property Description
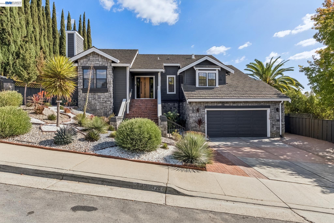
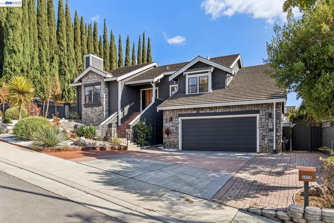
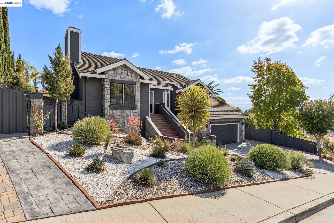
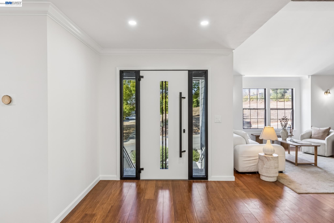
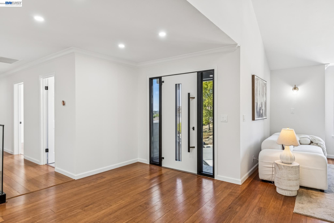
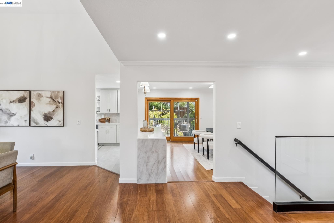
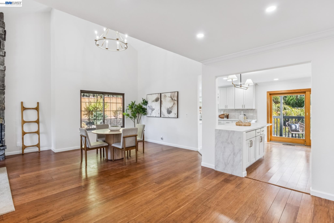
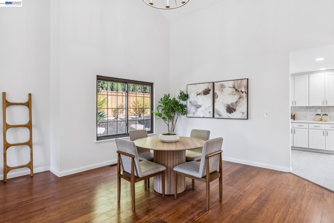
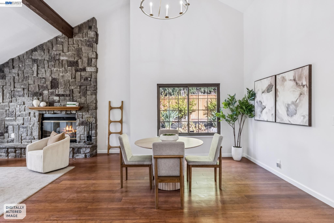
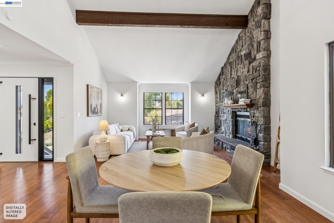
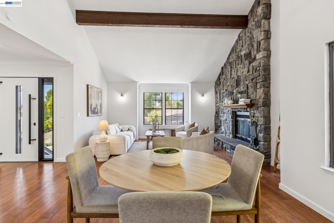
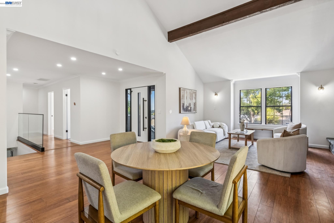
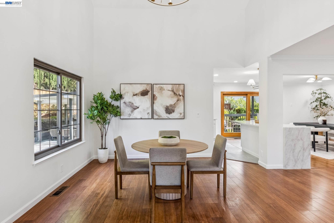
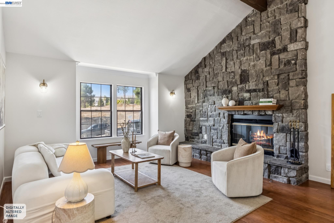
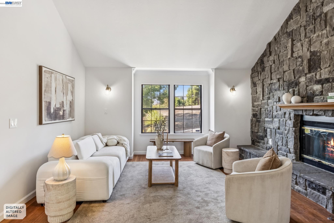
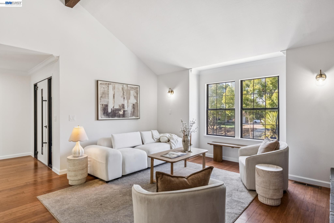
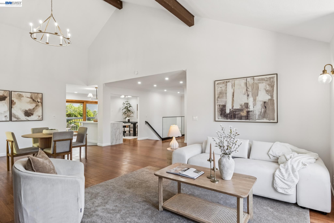
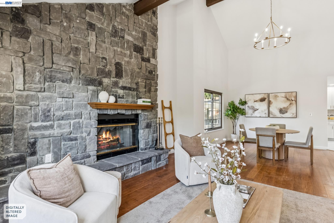
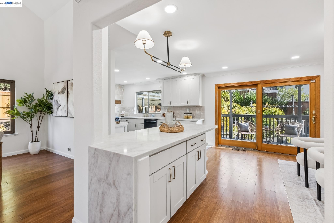
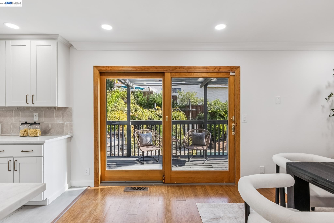
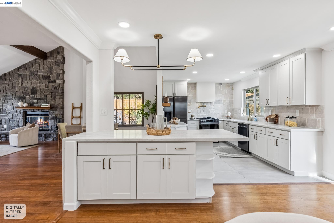
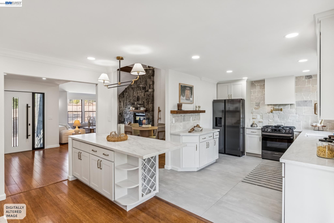
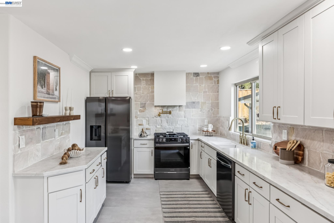
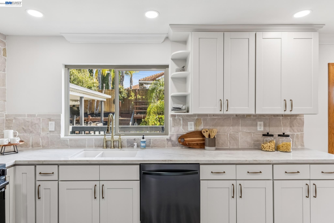
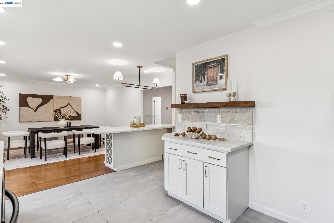
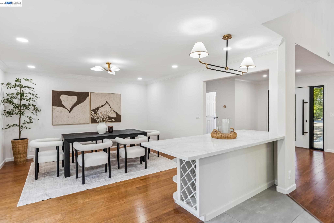
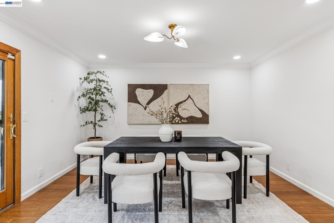
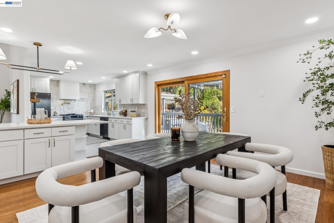
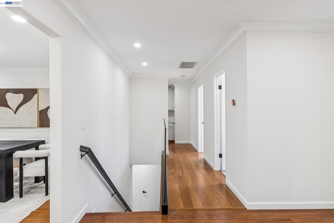
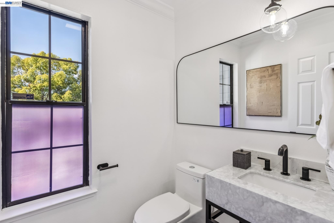
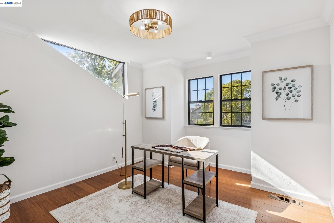
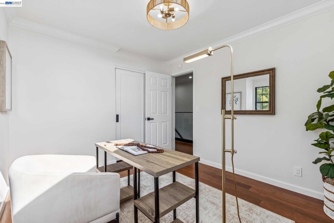
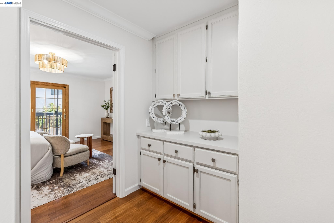
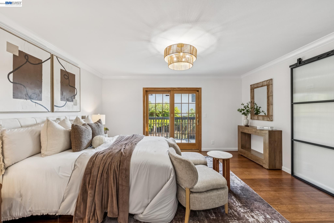
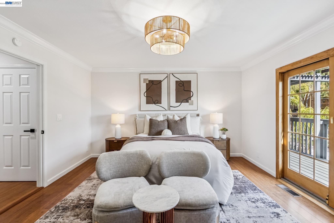
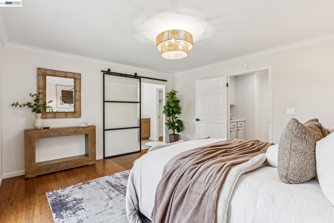
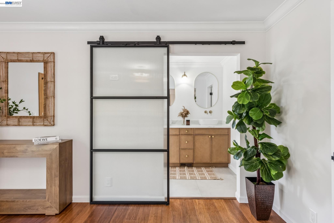
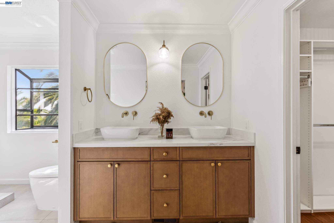
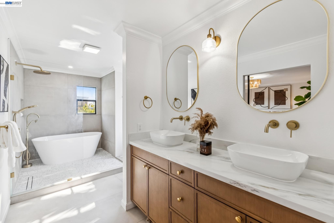
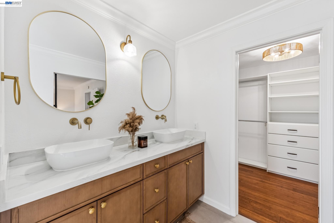
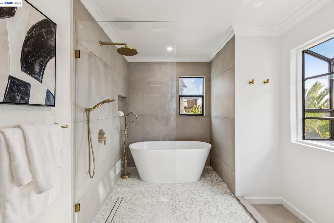
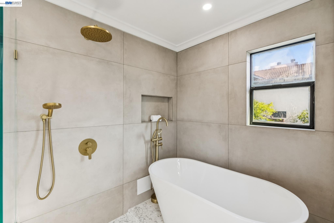
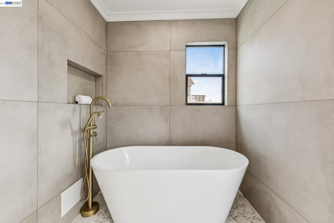
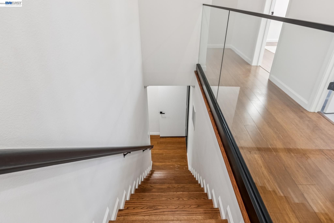
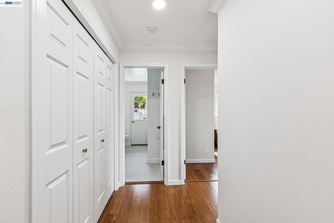
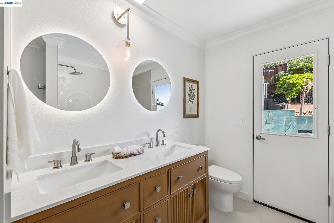
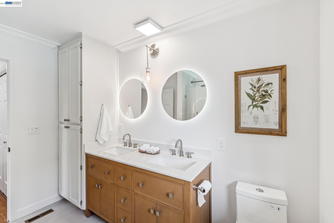
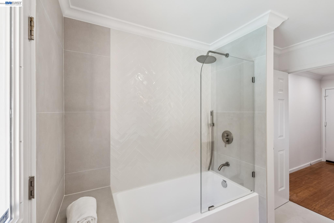
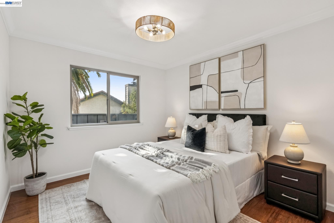
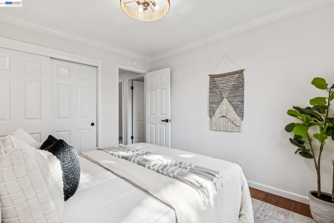
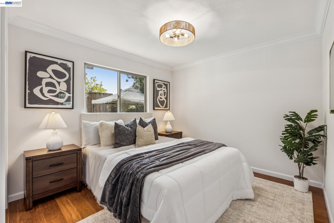
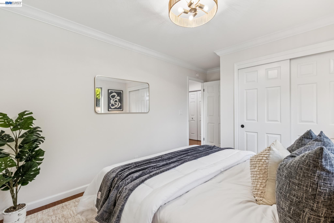
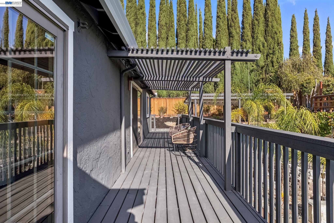
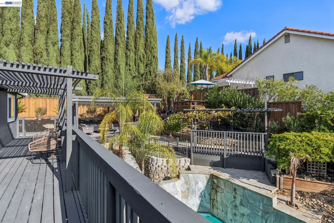
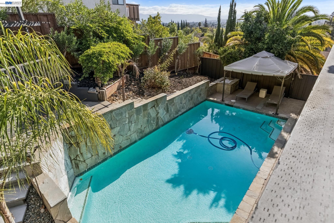
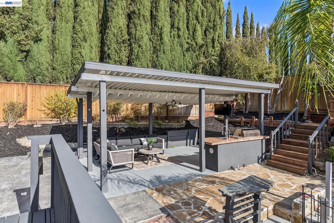
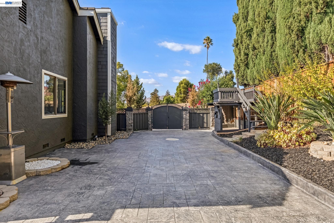
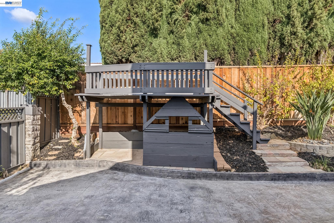
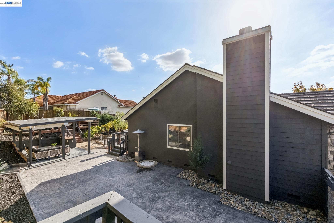
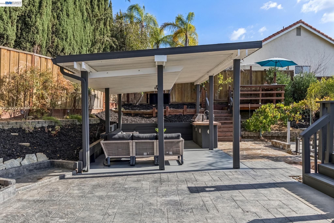
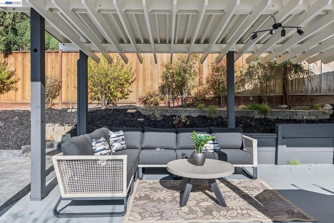
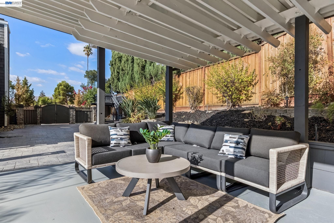
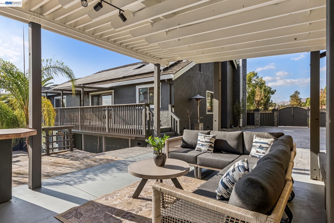
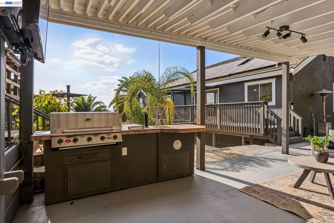
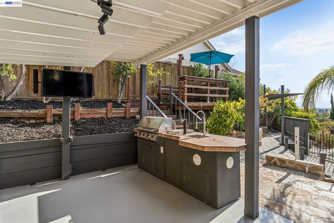
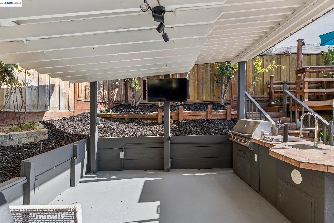
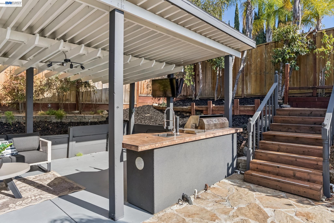
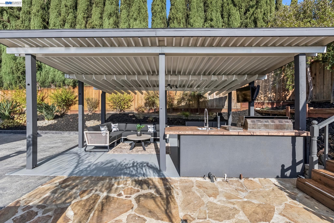
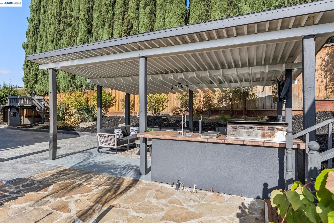
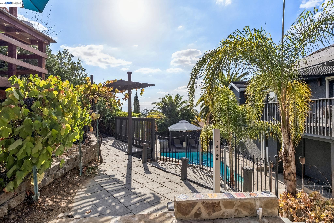
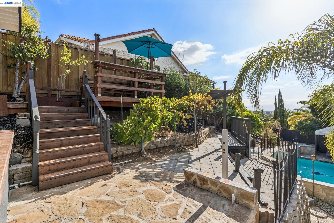
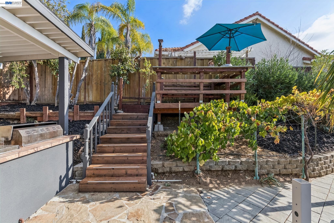
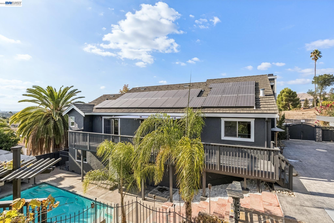
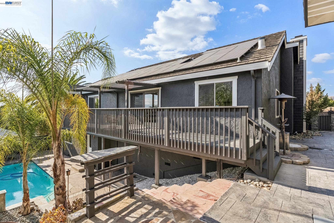
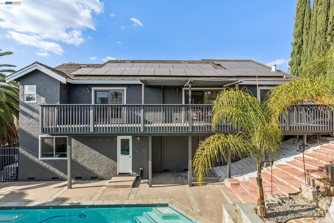
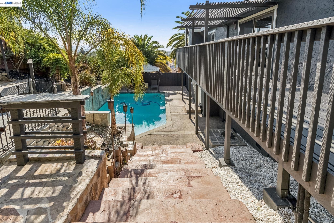
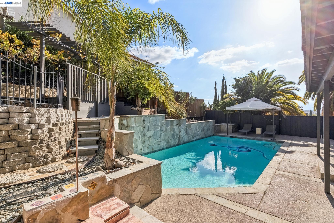
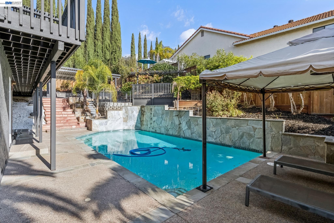
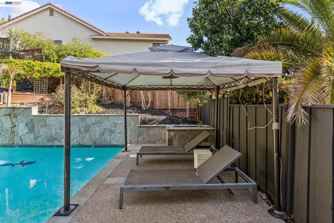
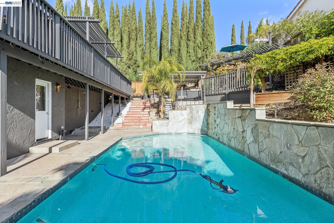
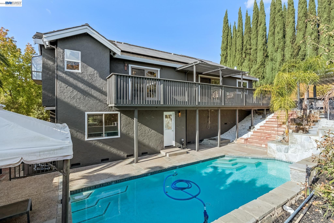
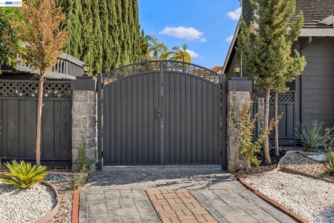
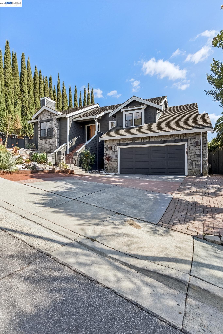
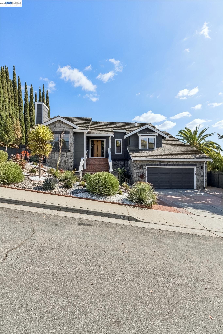
Picture your weekends starting right here: a resort-style backyard and pool, waiting just outside your door. This 2,103 square foot split-level home sits on a spacious 9,135 square foot lot, offering 4 bedrooms and 3 bathrooms designed for the way you want to live. Upstairs, two bedrooms share a stunning deck that overlooks the pool below -- the perfect spot for your morning coffee or evening entertaining. A built-in kitchen makes outdoor cooking effortless, and RV/boat parking access means your weekend adventures are always ready to go. Downstairs, two more bedrooms and a beautifully redone bathroom offer direct pool access -- so you can go straight from a swim to getting cleaned up, no wet footprints trailing through the house. Set in the highly desirable Evergreen neighborhood, this home puts restaurants, shopping, greenspaces, parks, and trails all within reach. Bring your furniture, your friends, and your swim trunks -- everything else is already here, ready for you to start living.
Overview
Open House
Property Type
Residential
Location
3426 San Saba Dr, San Jose, CA 95148
Year Built
1988
MLS ID
41148708
Listing Last Updated
Property Features & Amenities
Interior
Total Bedrooms
4
Full Bathrooms
2
Flooring
Vinyl
Laundry Room
Laundry Closet
Fireplace
Living Room
Appliances
Dishwasher, Free-Standing Range, Refrigerator
Other Interior Features
No Additional Rooms
Exterior
Stories
2
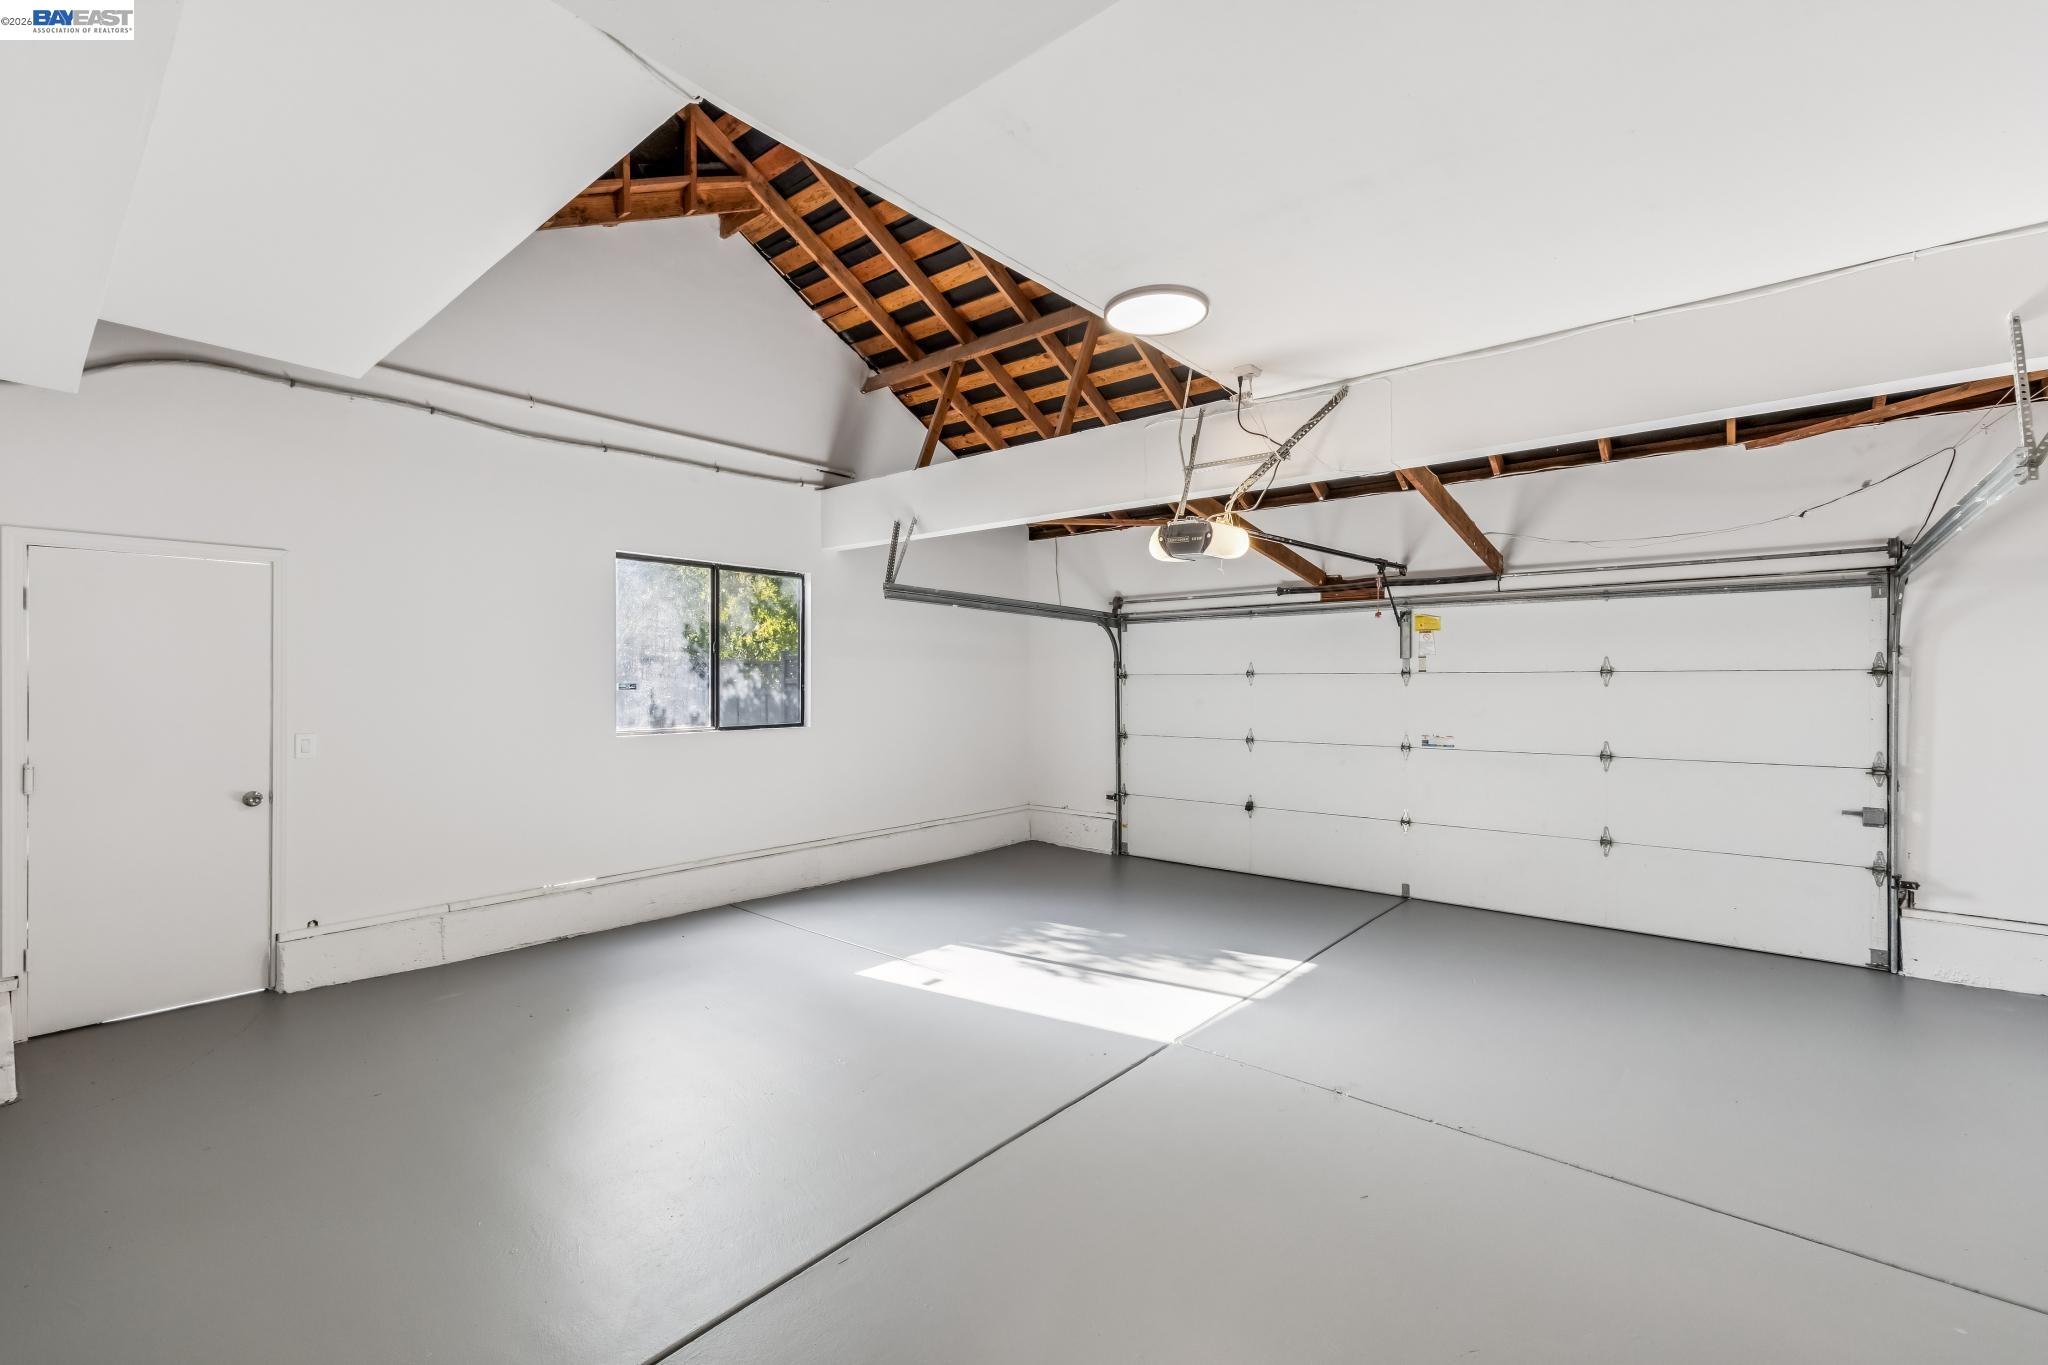
Garage Spaces
2.0
Water Source
Public
Pool
In Ground
Roof
Composition Shingles
Lot Features
Other
Parking
Attached
Heat Type
Central
Air Conditioning
Central Air
Sewer
Public Sewer
Details
Architecture Styles
Other
Financial
Price
$1,797,000
Exclusive Listing Agents