

Property Description
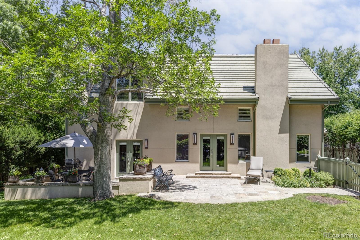
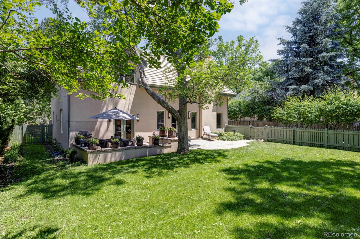
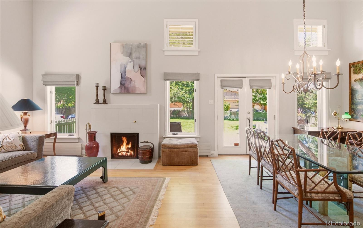
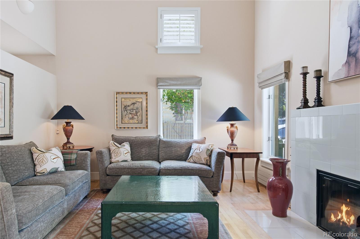
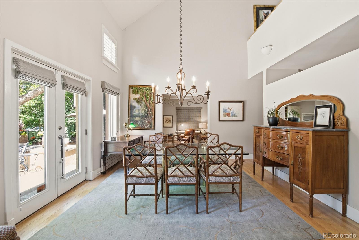
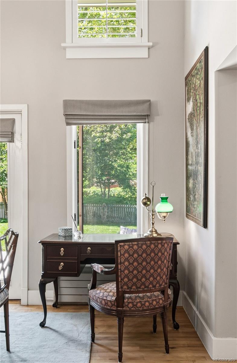
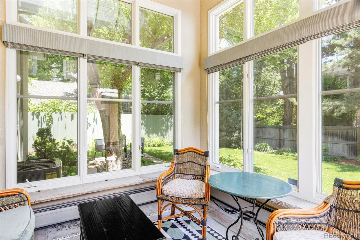
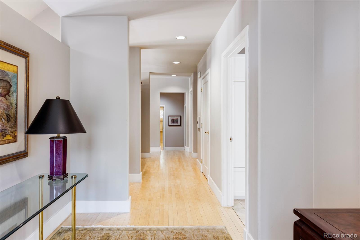
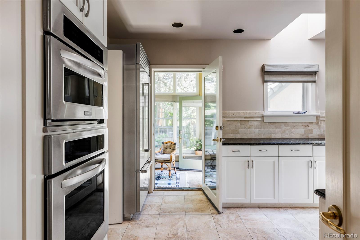
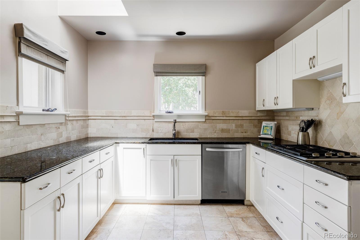
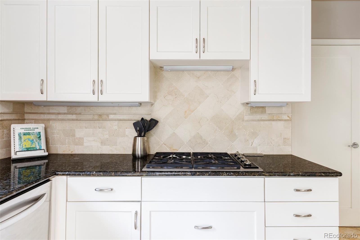
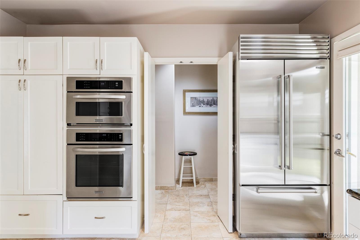
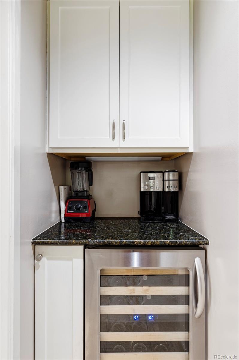
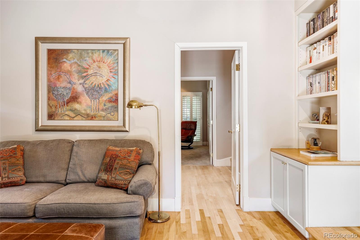
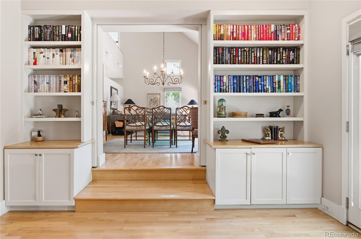
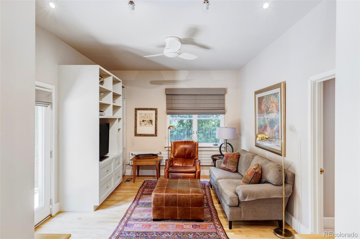
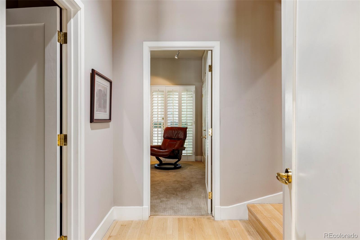
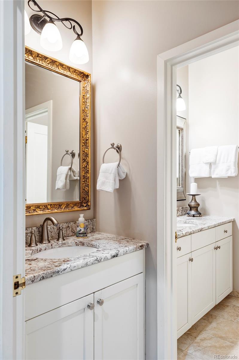
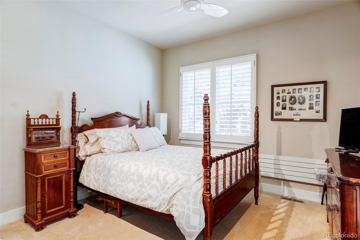
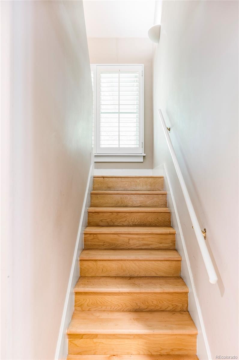
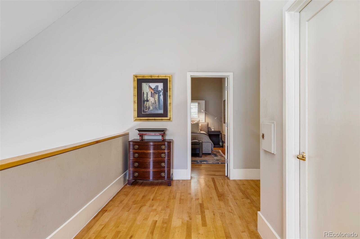
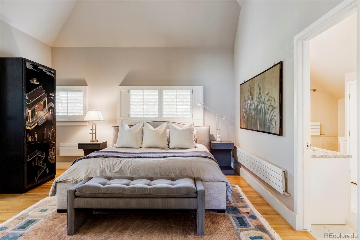
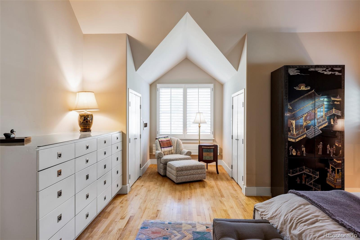
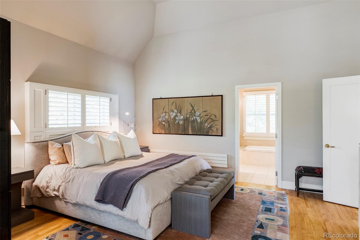
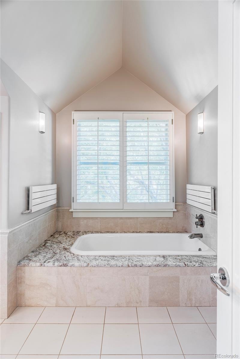
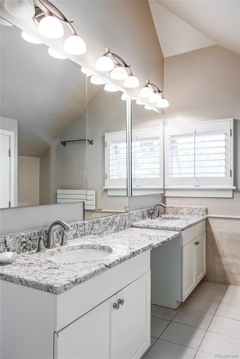
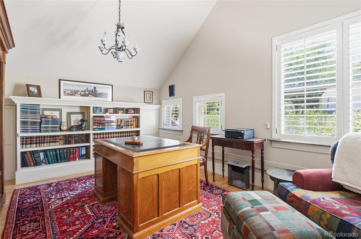
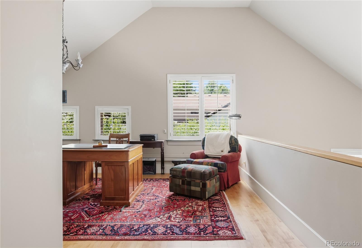
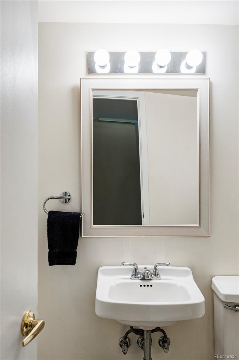
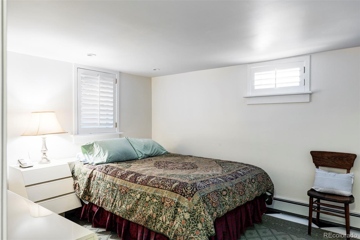
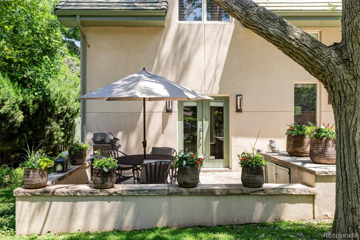
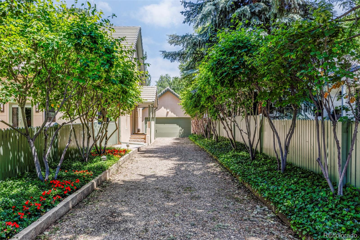
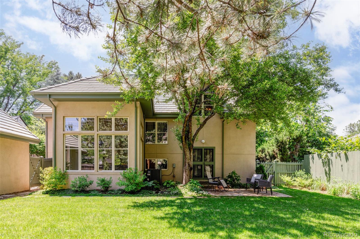
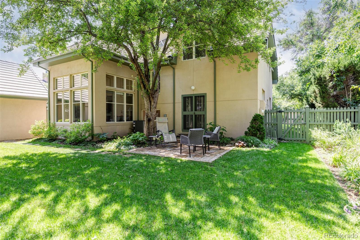
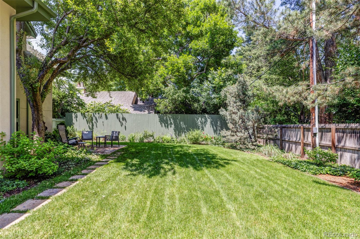
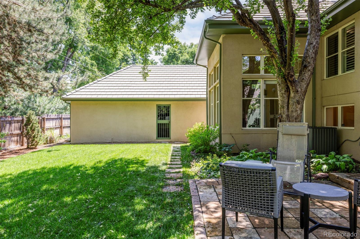
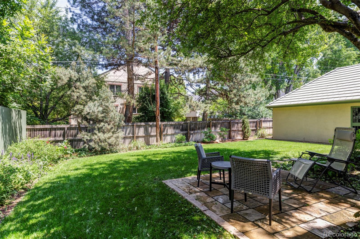
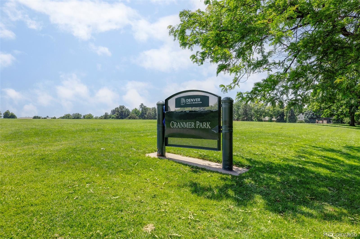
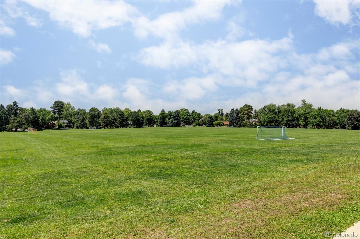
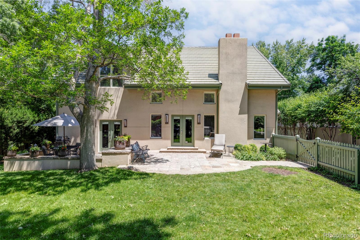
Set on a rare and expansive 10,300-square-foot lot, this distinguished Hilltop residence masterfully blends historic character with thoughtful updates across three finished levels. Originally built in 1940, the home was entirely rebuilt in 1989 and offers timeless charm at every turn. A generous entry sets a gracious tone, leading to refined living spaces including a great room with a gas fireplace, a formal dining room with French doors to the front patio and a study adorned with custom built-ins. A guest bedroom with ample closet space is adjacent to the full bathroom. The kitchen, anchored by a Wolf gas cooktop, with a butler's pantry is ideal for a coffee station or entertaining. A sun-drenched heated sunroom connects to the beautifully landscaped backyard -- one of several indoor-outdoor connections throughout the main level. Upstairs, the primary suite offers built-ins, a walk-in closet and a five-piece bath with updated granite countertops and updated tile. In addition, the upstairs includes a loft/office and a large walk-in storage closet which could be converted into an additional bedroom. The partially finished basement adds a bedroom, bath and laundry room. Outside, mature trees, paver patios and a two-car detached garage with abundant storage complete this exceptional offering. Close proximity to parks, 9th and Colorado amenities and Cherry Creek.
Overview
Property Type
Residential
Location
336 Cherry Street, Denver, CO 80220
Year Built
1940
Zoning
E-SU-DX
MLS ID
9634521
Listing Last Updated
Property Features & Amenities
Interior
Total Bedrooms
3
Full Bathrooms
3
Flooring
Carpet, Tile, Wood
Laundry Room
Sink, In Unit
Fireplace
Gas, Great Room
Appliances
Cooktop, Dishwasher, Disposal, Dryer, Microwave, Oven, Washer, Wine Cooler
Other Interior Features
Built-in Features, Ceiling Fan(s), Entrance Foyer, Five Piece Bath, High Ceilings, Open Floorplan, Pantry, Primary Suite, Vaulted Ceiling(s), Walk-In Closet(s)
Exterior
Stories
2
Garage Spaces
2.0
Water Source
Public
Utilities
Cable Available, Electricity Connected, Internet Access (Wired), Natural Gas Connected
Roof
Concrete
Lot Features
Landscaped, Level, Sprinklers In Front, Sprinklers In Rear
Parking
Gravel, Exterior Access Door, Oversized, Storage
Heat Type
Baseboard, Radiant
Air Conditioning
Central Air
Sewer
Public Sewer
Security Features
Security System
Other Exterior Features
Lighting, Private Yard, Rain Gutters
Details
Total Area
3,461 Sq.Ft.
Architecture Styles
Chalet
Financial
Price
$1,710,000
Real Estate Tax
$7,617/yr
Exclusive Listing Agents
