Property Description
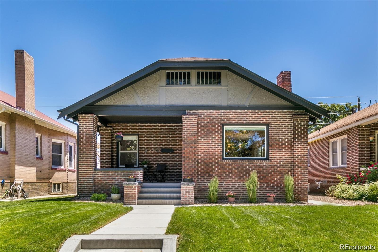
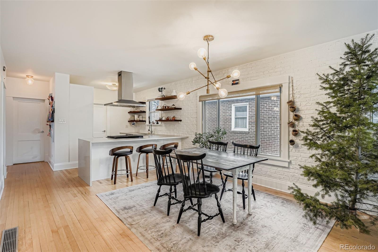
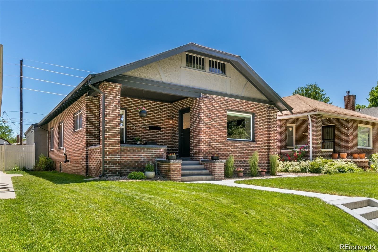
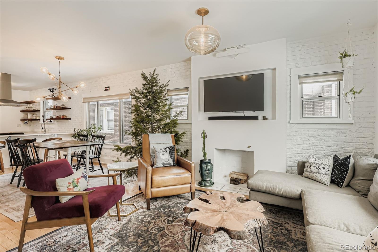
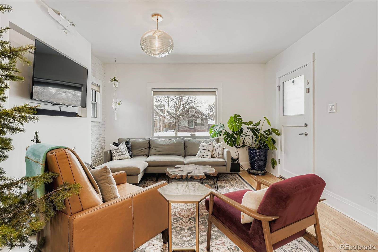
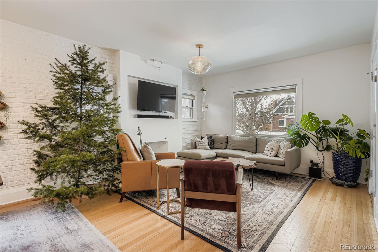
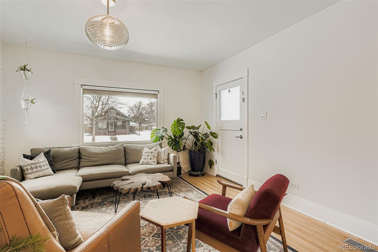
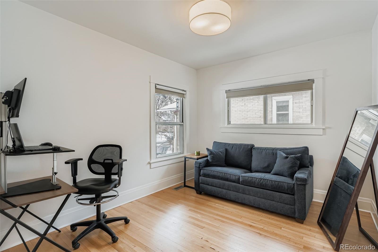
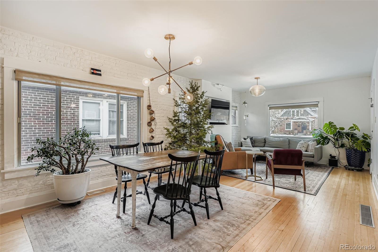
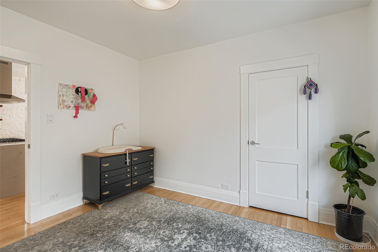
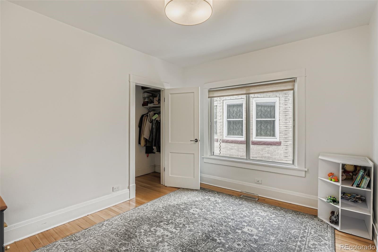
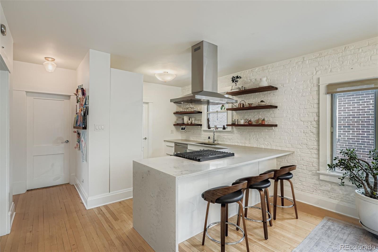
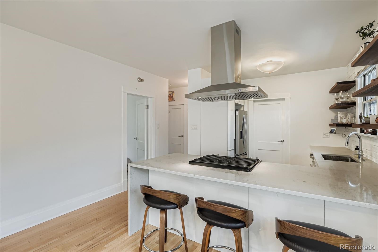
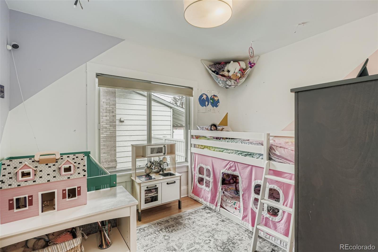
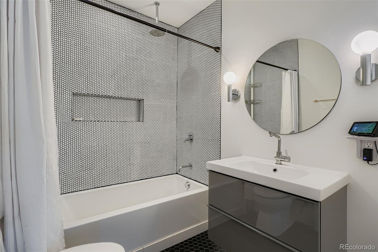
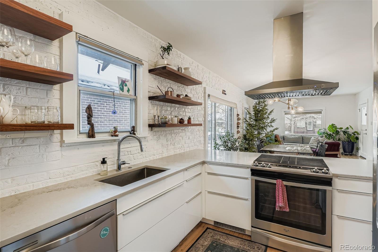
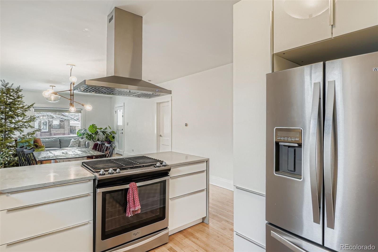
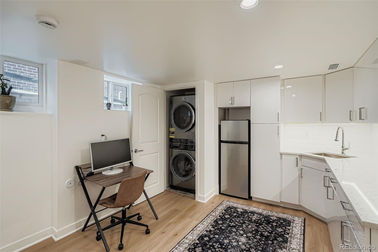
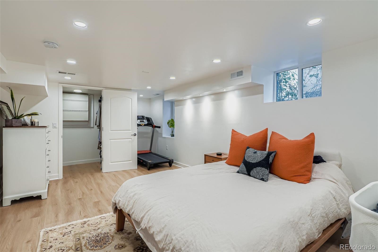
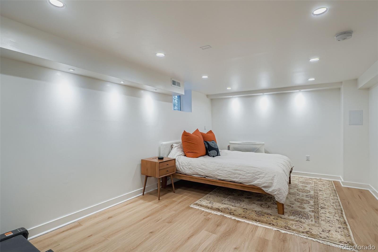
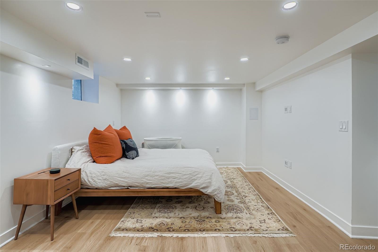
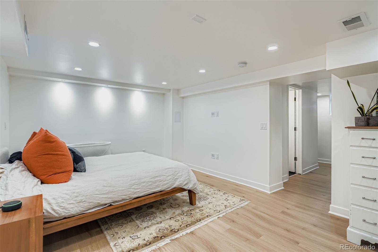
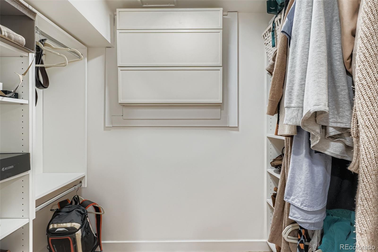
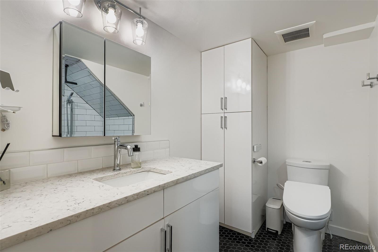
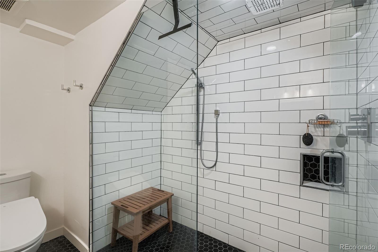
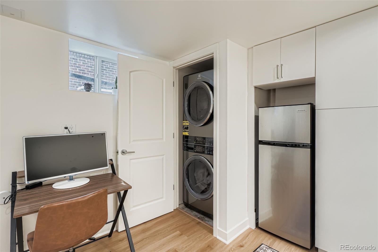
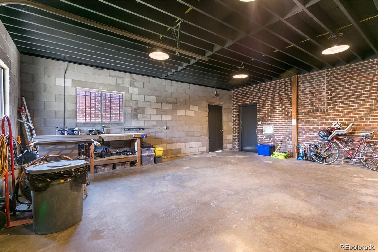
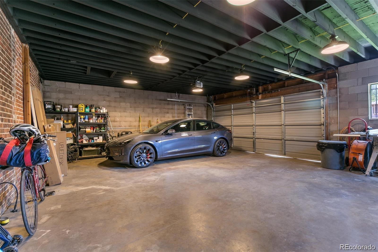
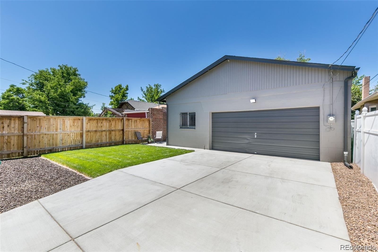
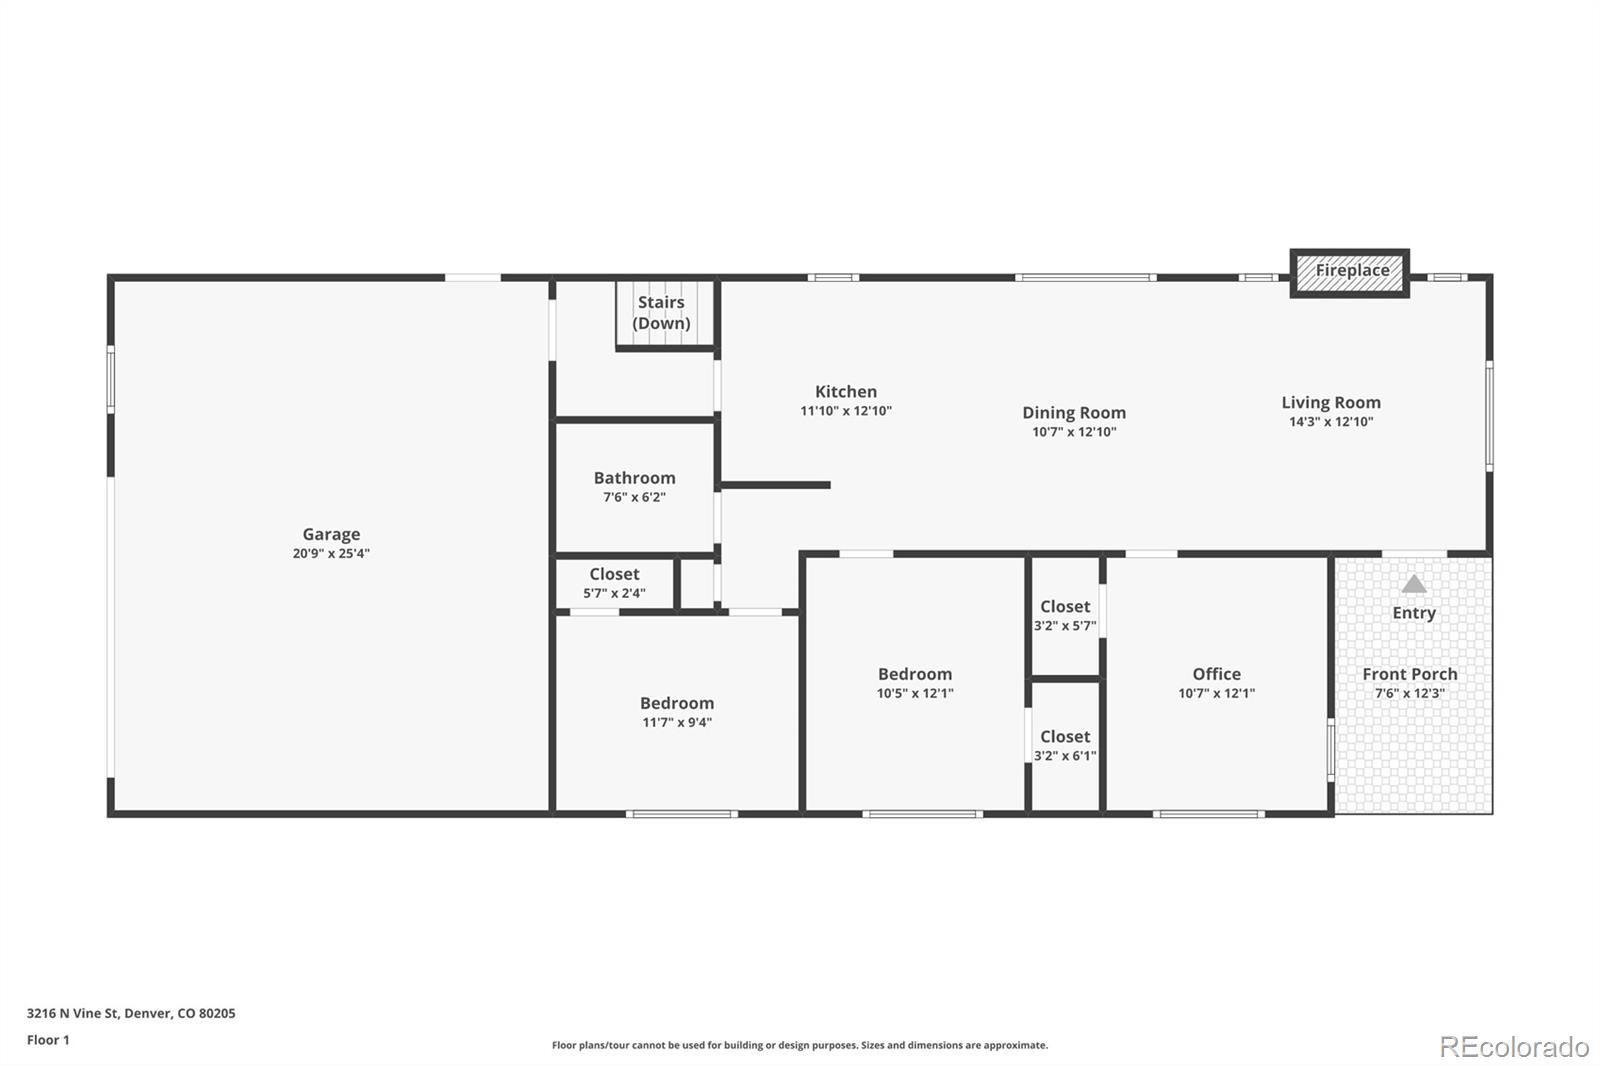
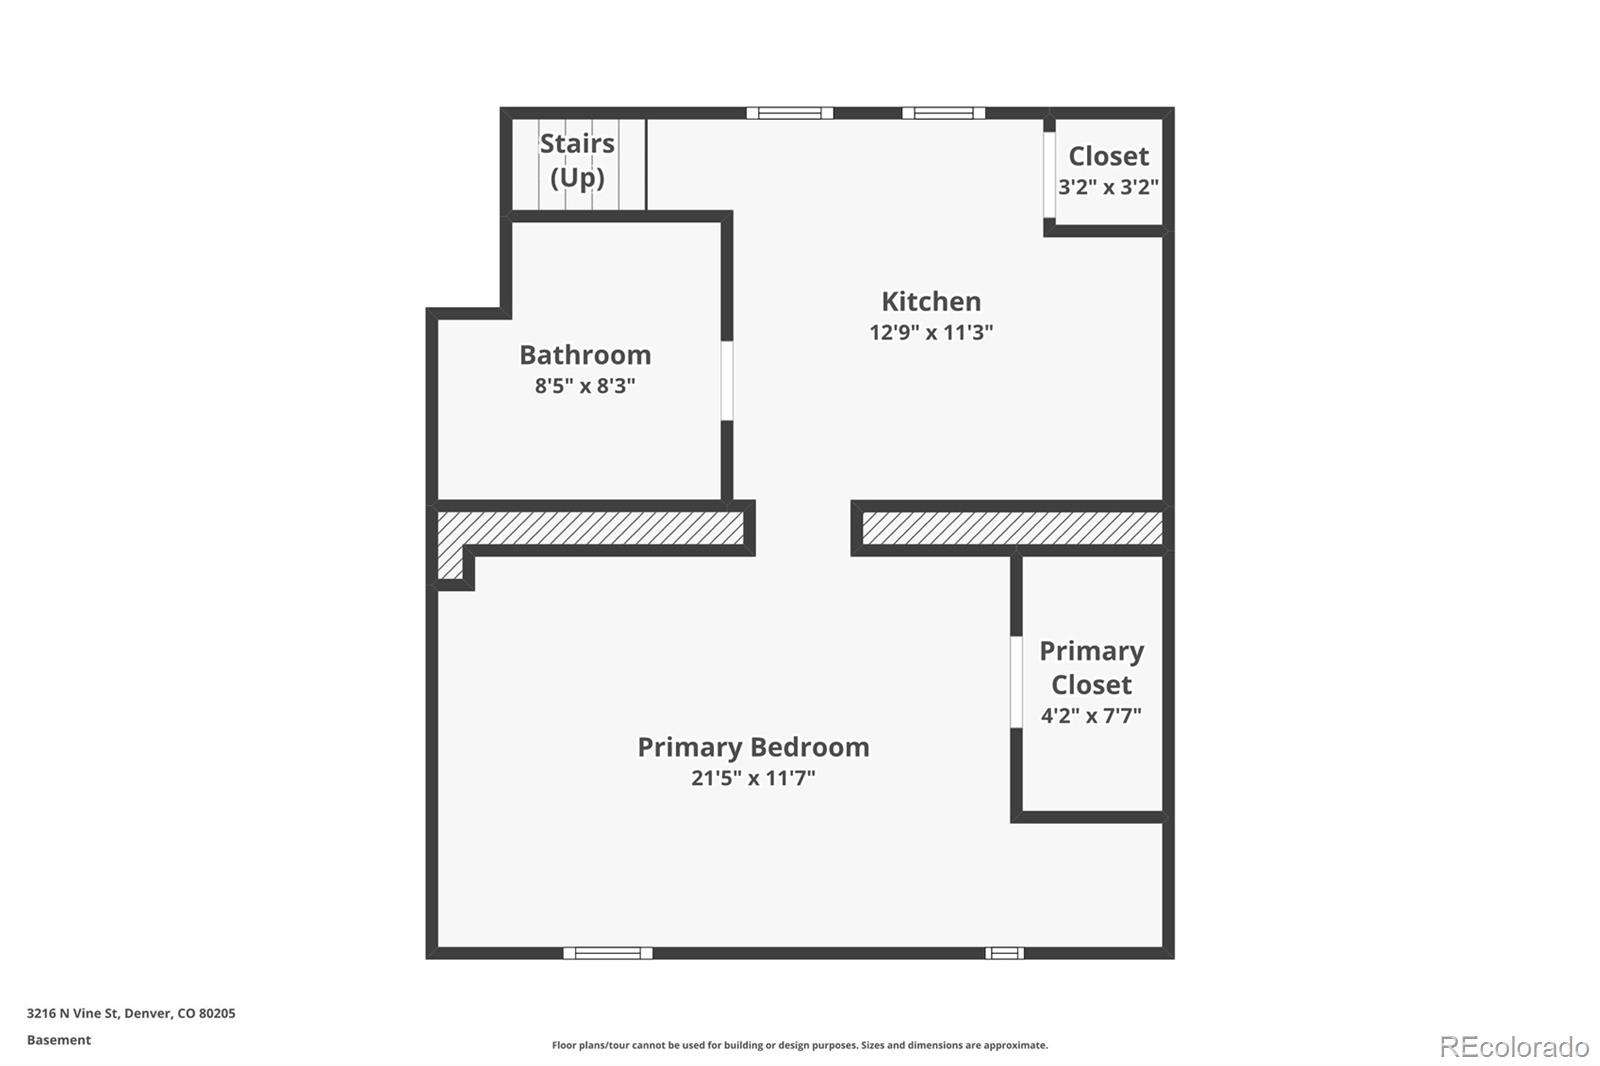
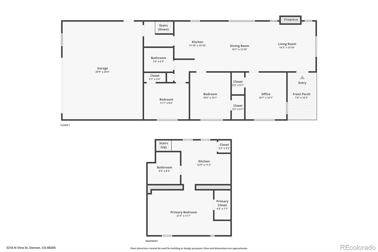
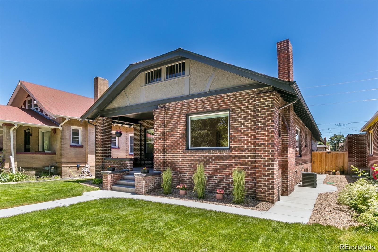
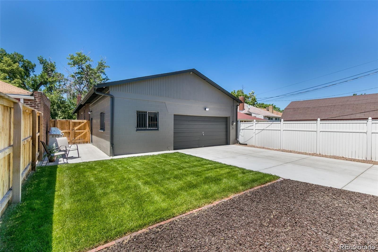
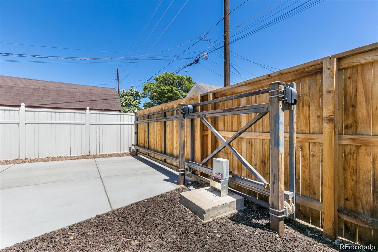
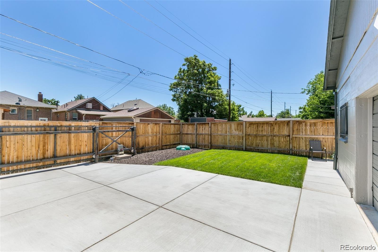
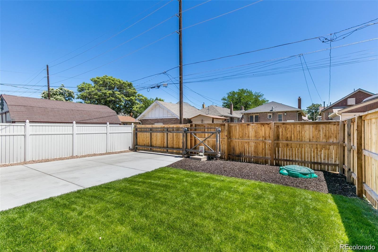
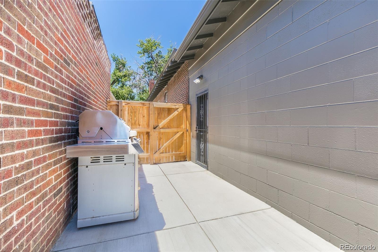
This thoughtfully renovated 1914 bungalow is situated in the heart of Cole. The four-bedroom, two-bathroom property has undergone a beautiful update while preserving its historic charm. The covered porch with custom blinds leads to the open living, dining, and open-kitchen areas. The main floor features three bedrooms with walk-in closets and a fully updated bathroom. The chef's kitchen boasts an oversized granite peninsula with a waterfall-edge, stainless steel appliances and open shelving along the painted brick wall. The basement has been fully renovated with an oversized bedroom, full bath with heated floor, bidet, and large kitchenette, making it ideal for guests or the potential for Airbnb rental. The attached and oversized 720 square foot garage is accessed by a motorized gate off the alley, it features room for 3-vehicles, a workshop, epoxy coating and plenty of storage for all your gear. The fully-fenced backyard is level and features newer flatwork that extends to the front of the property. Cole is home to renowned establishments such as Brasserie Brixton for dining and Yacht Club for a nightcap. It is also adjacent to RiNo's Larimer Street, Five Point's Welton Street corridor, and less than a mile to City Park.
Overview
Property Type
Residential
Location
3216 Vine Street, Denver, CO 80205
Year Built
1914
Zoning
U-SU-A1
MLS ID
6191847
Listing Last Updated
Property Features & Amenities
Interior
Total Bedrooms
4
Full Bathrooms
2
Flooring
Laminate, Tile, Wood
Laundry Room
In Unit
Fireplace
Family Room
Appliances
Cooktop, Dishwasher, Disposal, Dryer, Freezer, Oven, Range, Range Hood, Refrigerator, Smart Appliance(s), Tankless Water Heater, Washer
Other Interior Features
Built-in Features, Eat-in Kitchen, Entrance Foyer, Granite Counters, High Ceilings, High Speed Internet, In-Law Floorplan, Kitchen Island, Open Floorplan, Primary Suite, Radon Mitigation System, Smart Thermostat, Smoke Free, Walk-In Closet(s), Wet Bar, Wired for Data
Exterior
Stories
2
Garage Spaces
3.0
Utilities
Cable Available, Electricity Connected, Natural Gas Connected
Roof
Shingle
Lot Features
Landscaped, Level, Near Public Transit, Sprinklers In Front, Sprinklers In Rear
Parking
Exterior Access Door, Finished Garage, Floor Coating, Heated Garage, Lighted, Oversized, Storage
Heat Type
Forced Air, Natural Gas
Air Conditioning
Central Air
Sewer
Public Sewer
Security Features
Carbon Monoxide Detector(s), Radon Detector, Smart Cameras, Smoke Detector(s), Video Doorbell
Other Exterior Features
Garden, Private Yard, Rain Gutters, Smart Irrigation
Details
Total Area
1,734 Sq.Ft.
Architecture Styles
Bungalow
View Description
City, Mountain(s)
Financial
Price
$800,000
Real Estate Tax
$2,701/yr
Exclusive Listing Agents