Property Description
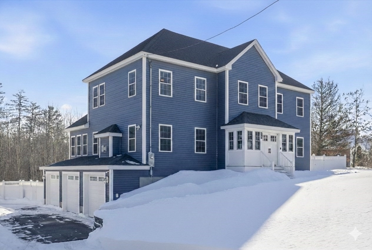
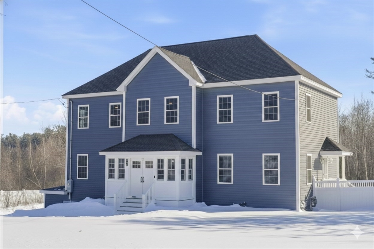
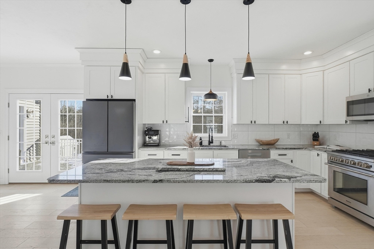
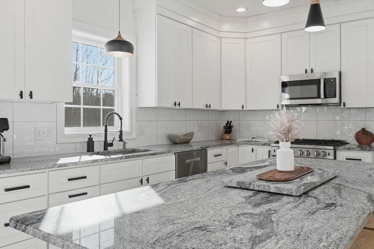
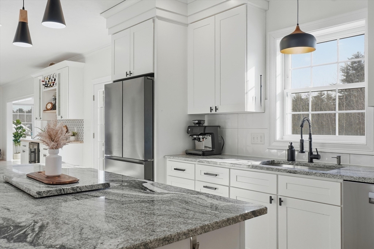
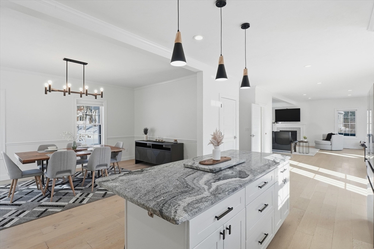
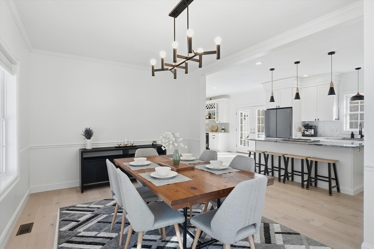
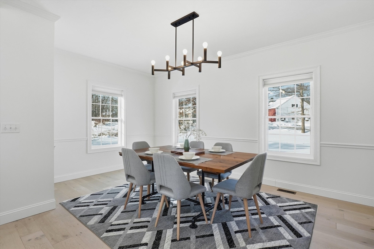
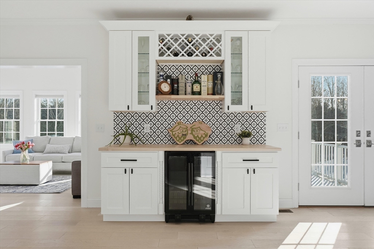
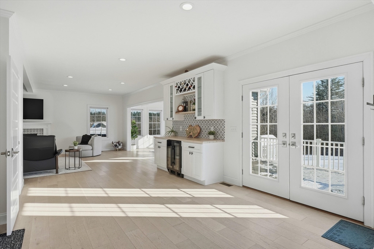
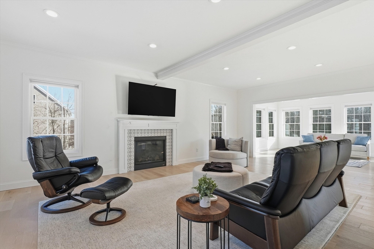
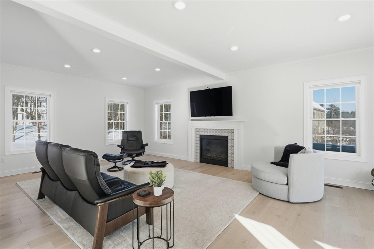
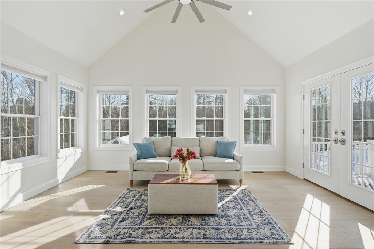
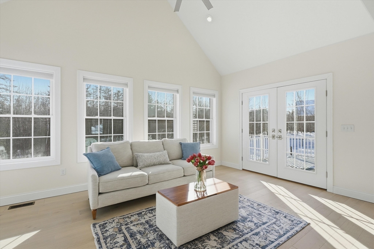
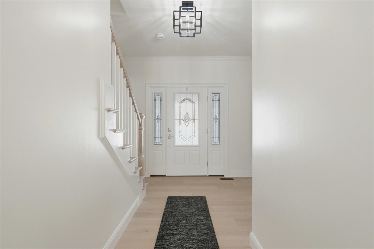
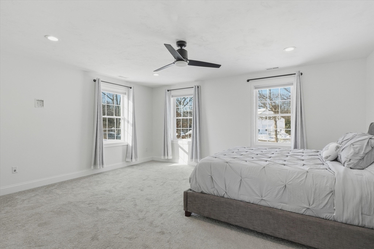
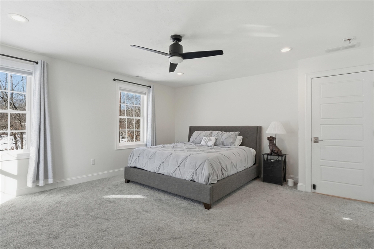
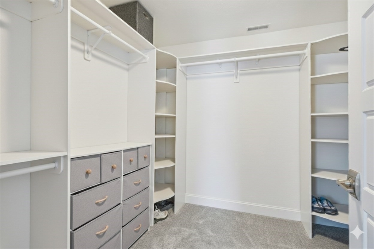
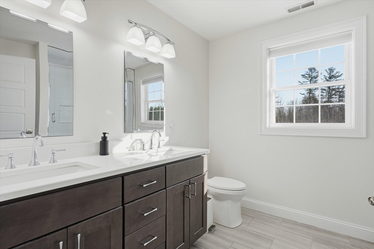
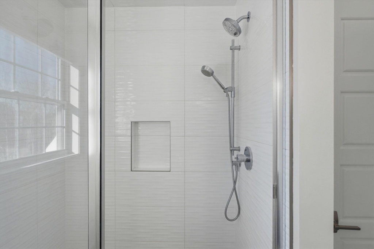
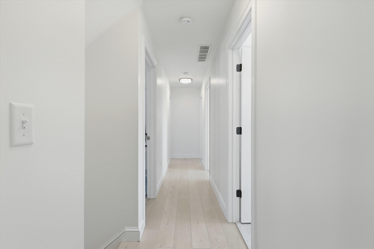
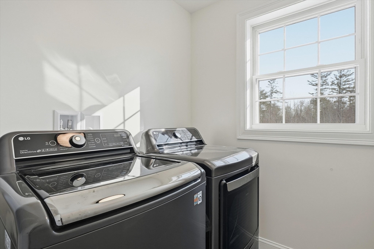
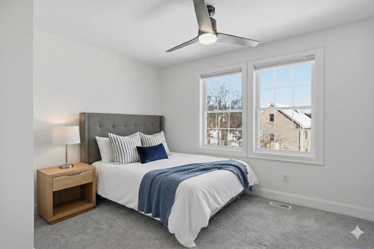
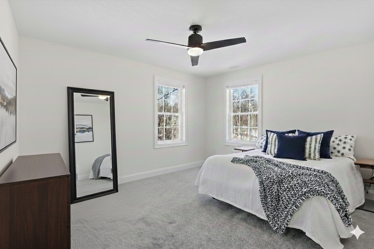
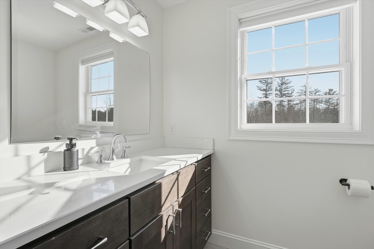
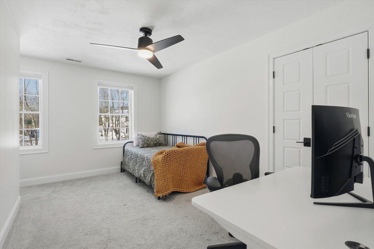
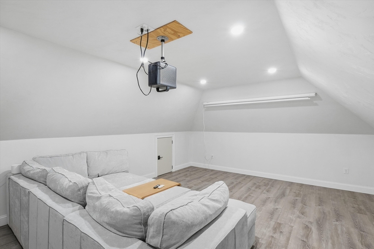
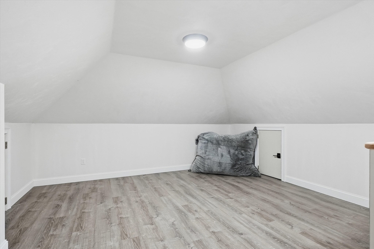
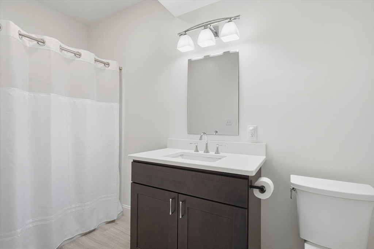
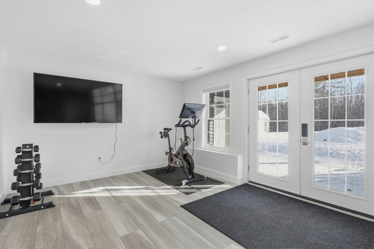
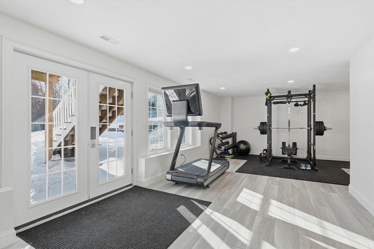
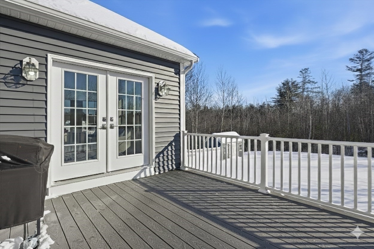
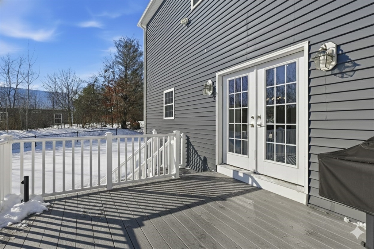
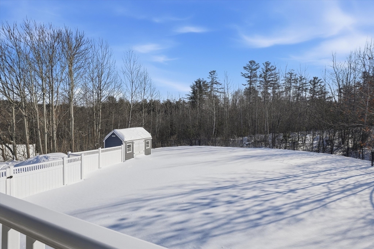
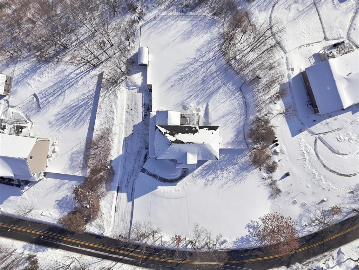
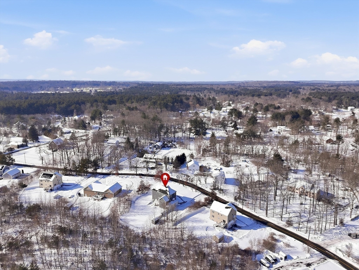
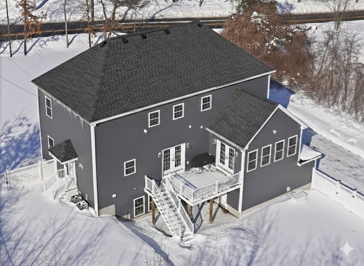
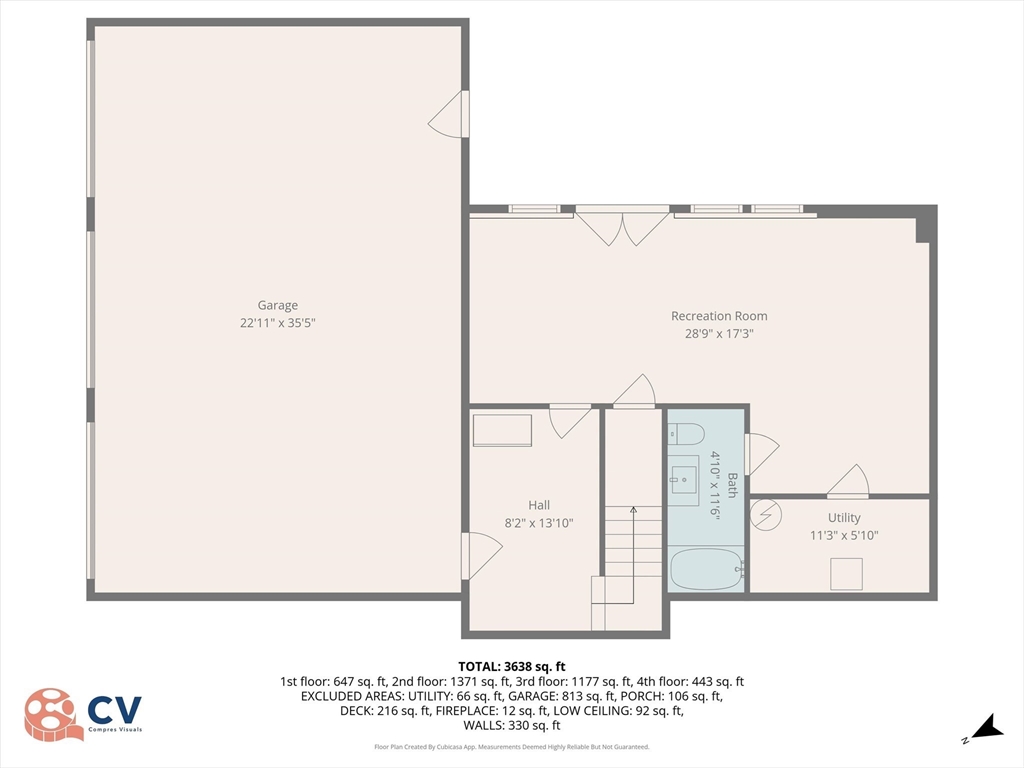
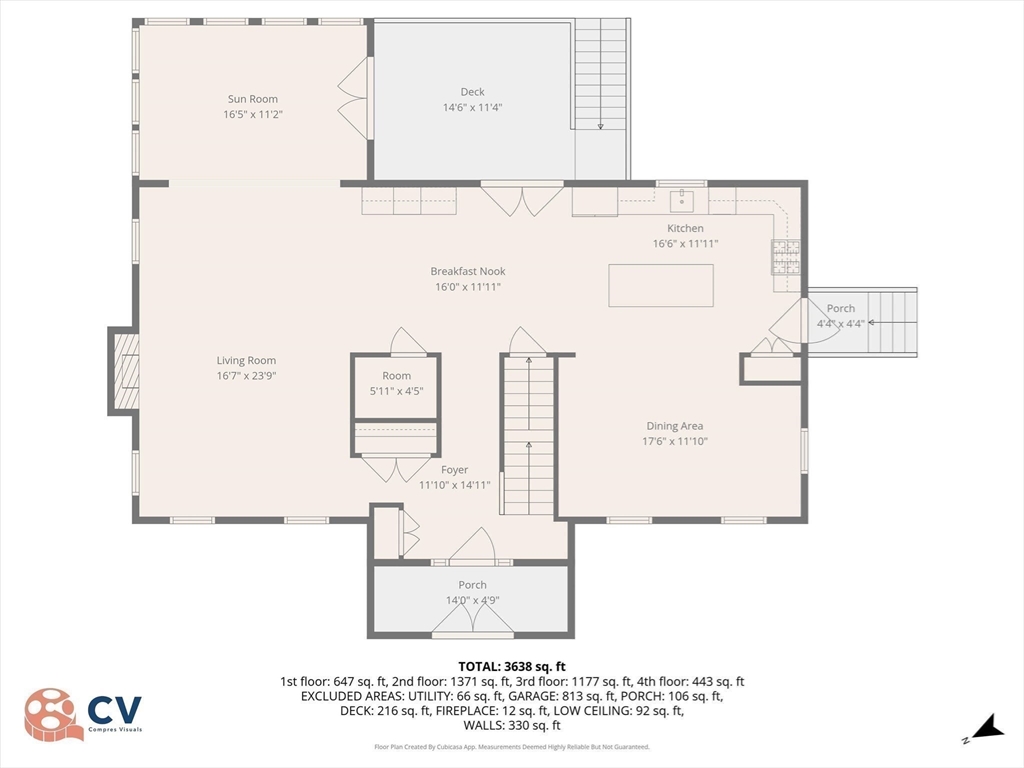
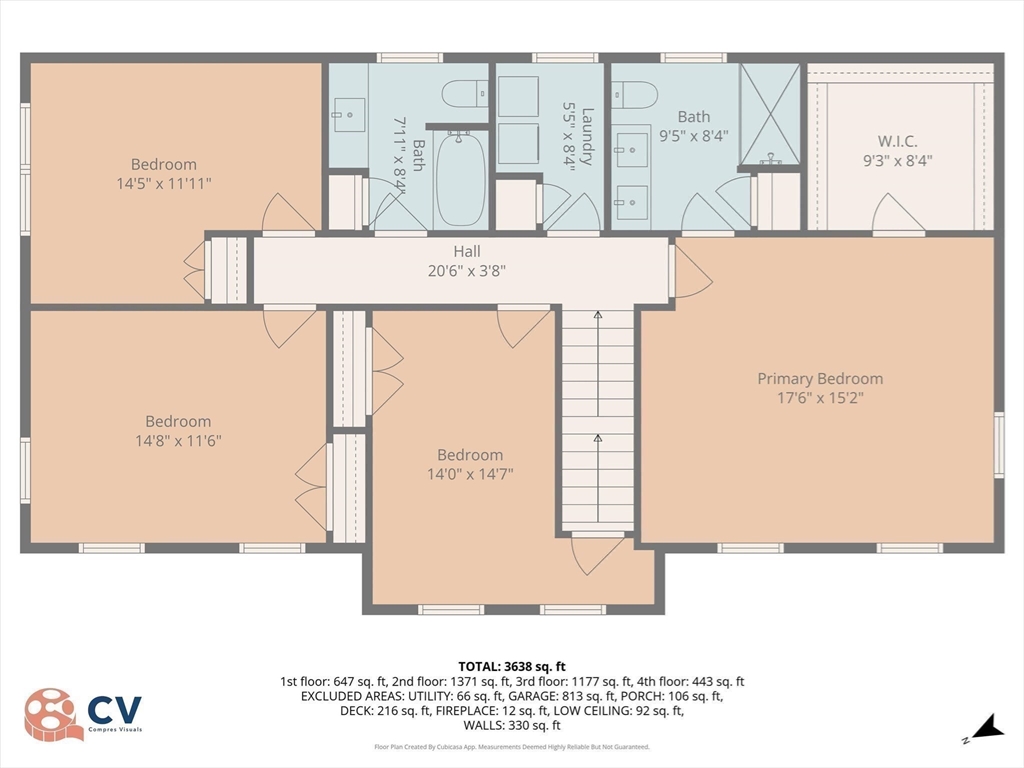
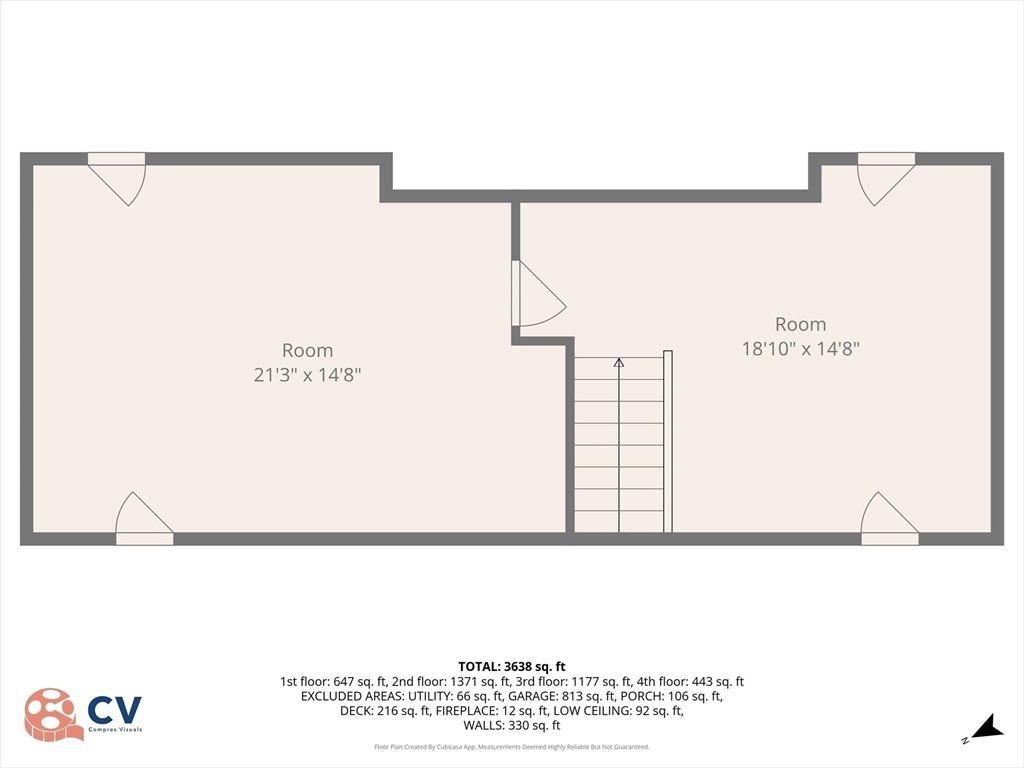
Welcome home to this stunning 2019 build, set on 1+ acre, this home offers 4 bedrooms, 3.5 baths, a 3-car garage, finished walk-out lower level w/ full bath, finished walk-up attic, fenced-in yard, irrigation system, generator, shed, and more! The kitchen features custom cabinetry, stone countertops, stainless steel appliances, storage, and a large center island perfect for entertaining. The main level offers a spacious living room with a gas fireplace, large dining room, half bath, and a sunroom with vaulted ceilings. Hardwood floors and abundant natural light pour through the home. The second level offers a stand out primary with en-suite bath and walk-in closet, along with three additional bedrooms, a full bath, and dedicated laundry room. The flexible living spaces allow for guest suites, office, gym, rec room, or extended stays! Outside boasts a large deck and patio overlooking the private fenced yard. Move in ready!
Overview
Property Type
Residential
Location
245 Salem, Dracut, MA 01826
Year Built
2019
Zoning
R1
MLS ID
73472797
Listing Last Updated
Property Features & Amenities
Interior
Total Bedrooms
4
Full Bathrooms
3
Half Bathrooms
1
Flooring
Tile, Carpet, Hardwood, Flooring - Stone/Ceramic Tile, Flooring - Vinyl, Flooring - Hardwood
Laundry Room
Flooring - Stone/Ceramic Tile, Second Floor, Electric Dryer Hookup, Washer Hookup
Fireplace
Living Room
Appliances
Electric Water Heater, Range, Dishwasher, Disposal, Microwave, Refrigerator, Freezer, Washer, Dryer, Wine Refrigerator
Other Interior Features
Bathroom - Half, Attic Access, Vaulted Ceiling(s), Recessed Lighting, Breezeway, Bathroom, Great Room, Sun Room, Entry Hall, Walk-up Attic, Internet Available - Unknown
Exterior
Garage Spaces
3.0
Water Source
Private
Utilities
for Gas Range, for Electric Dryer, Washer Hookup, Generator Connection
Roof
Shingle
Lot Features
Cleared, Gentle Sloping, Level
Parking
Attached, Under, Garage Door Opener, Storage, Garage Faces Side, Paved Drive, Off Street, Paved
Heat Type
Forced Air, Natural Gas
Air Conditioning
Central Air
Sewer
Public Sewer
Substructure
Concrete Perimeter
Security Features
Security System
Other Exterior Features
Porch - Enclosed, Deck - Composite, Patio, Storage, Sprinkler System, Fenced Yard
Details
Total Area
3,638 Sq.Ft.
Architecture Styles
Colonial
View Description
Scenic View(s)
Financial
Price
$1,005,000
Real Estate Tax
$9,016/yr
Exclusive Listing Agents