

Property Description
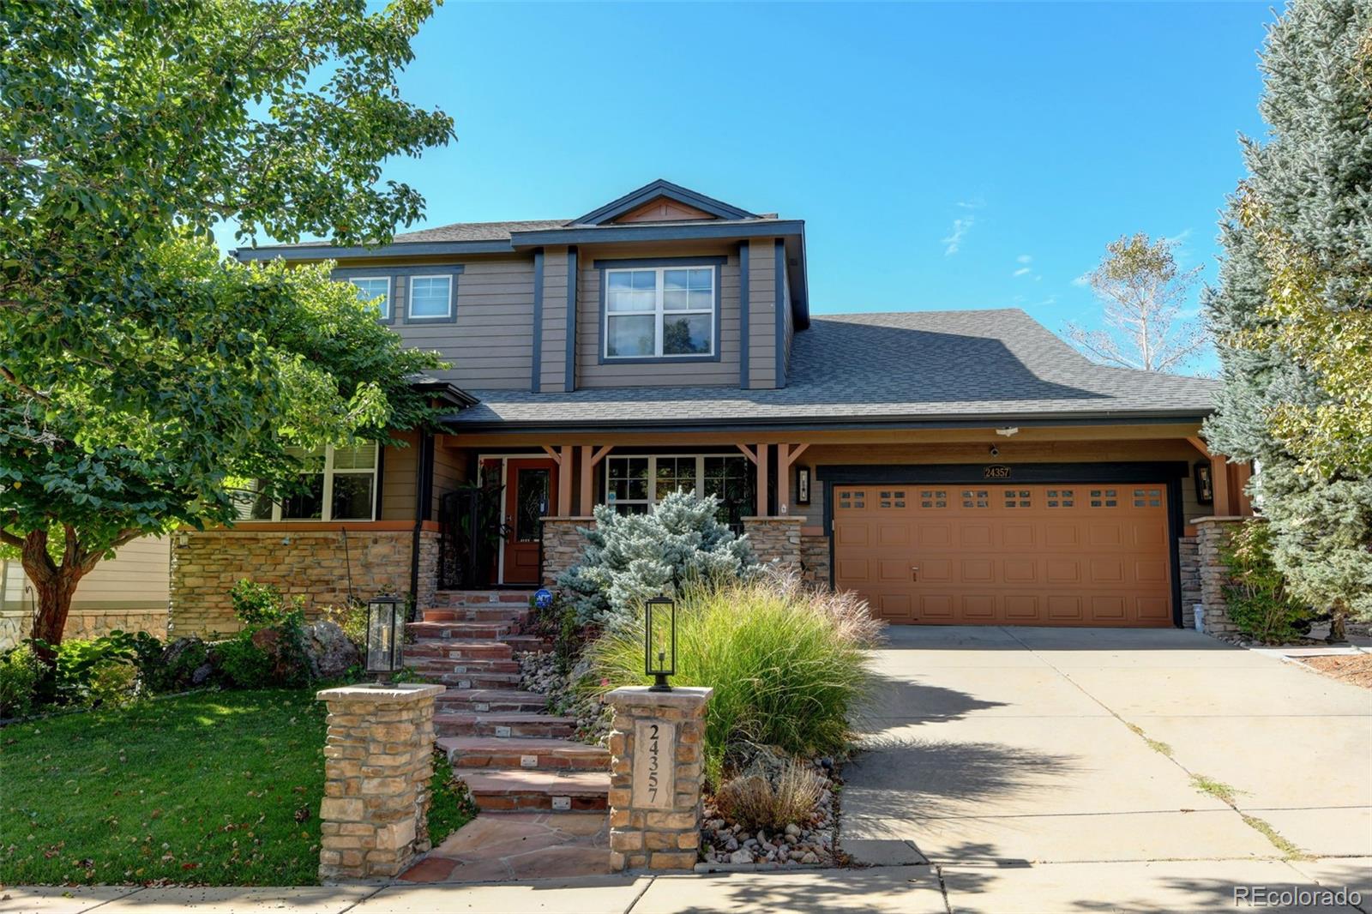
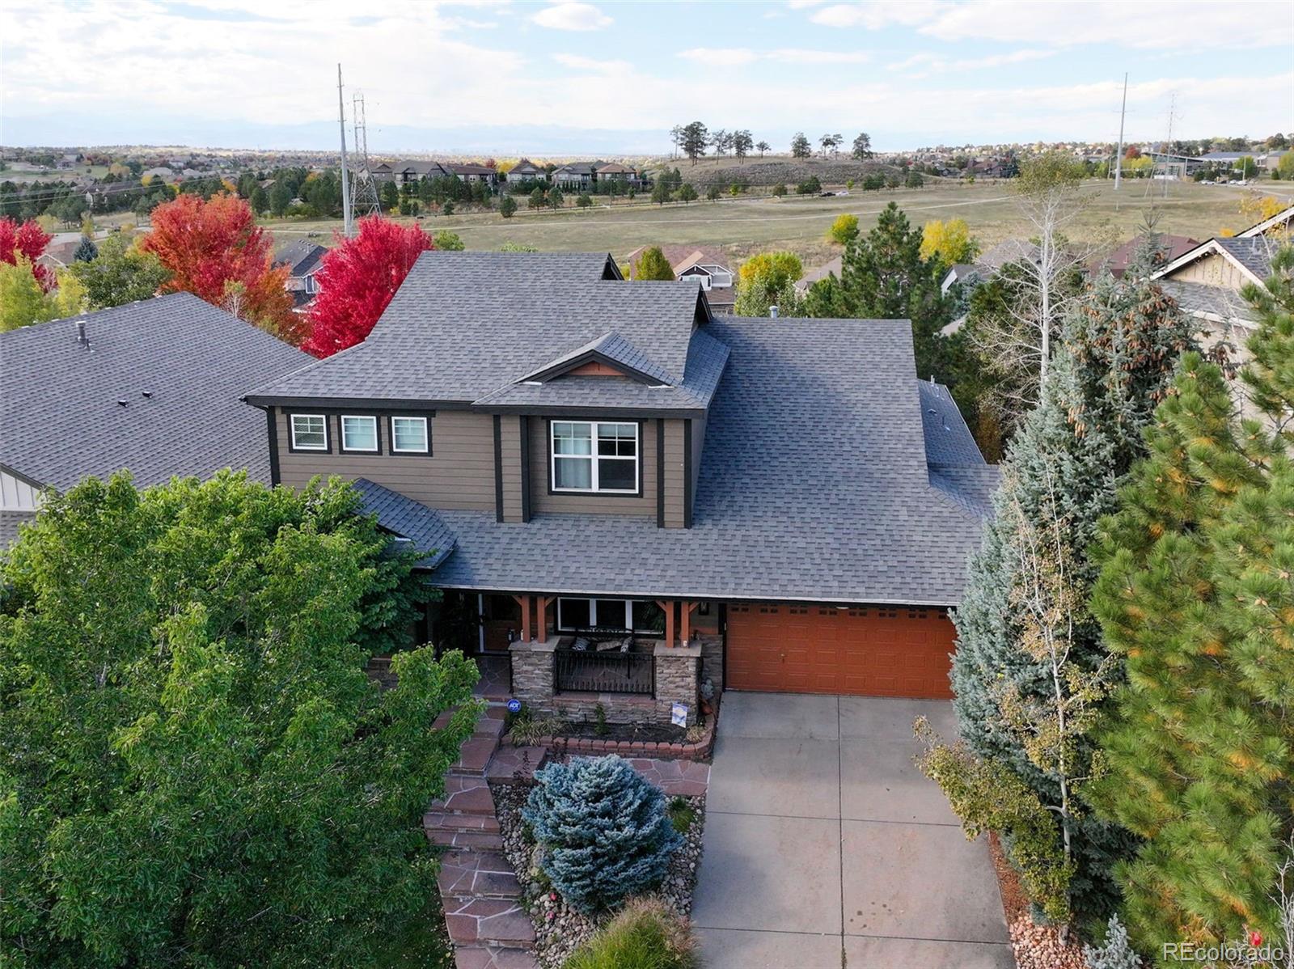
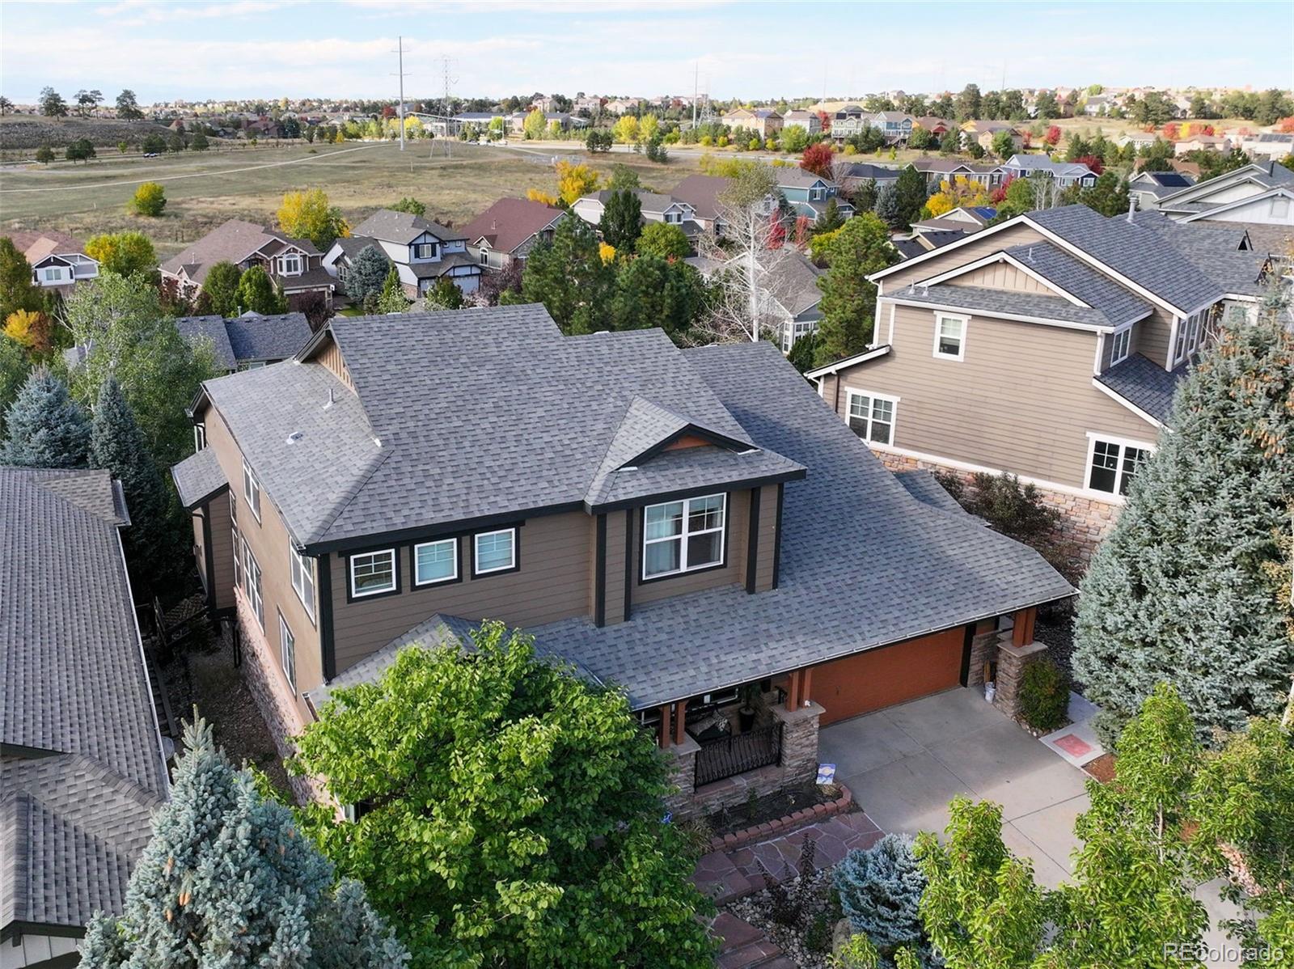
This exceptional luxury home is an entertainer's dream, blending elegant design with everyday functionality in one of the
area's most desirable communities and within the highly acclaimed Cherry Creek School District. Extensively updated with
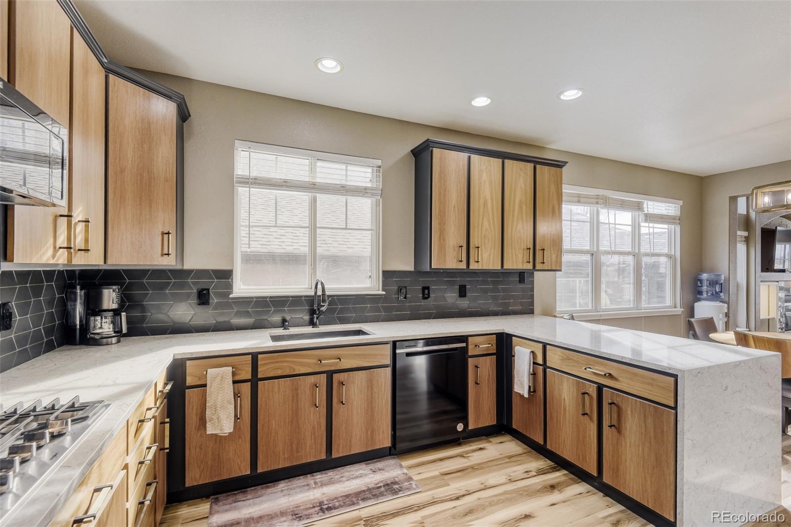
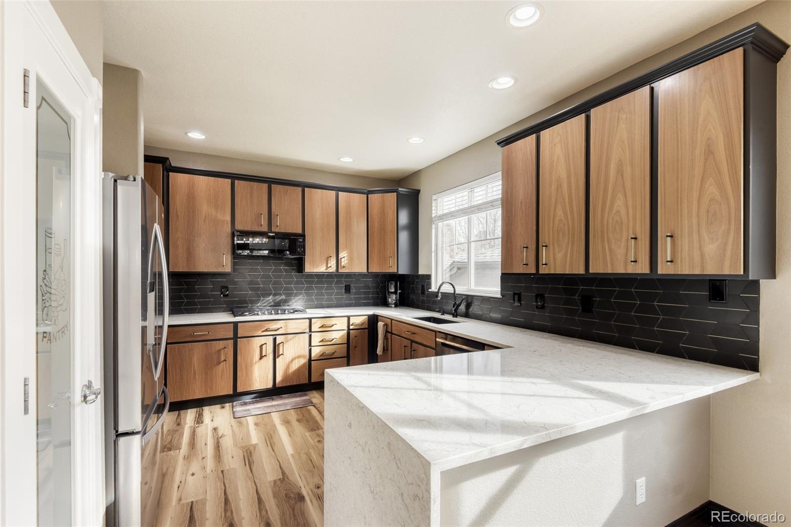
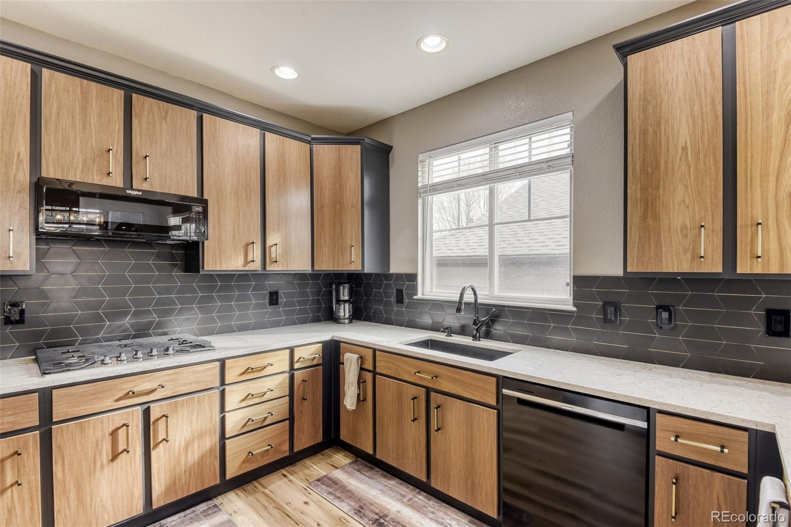
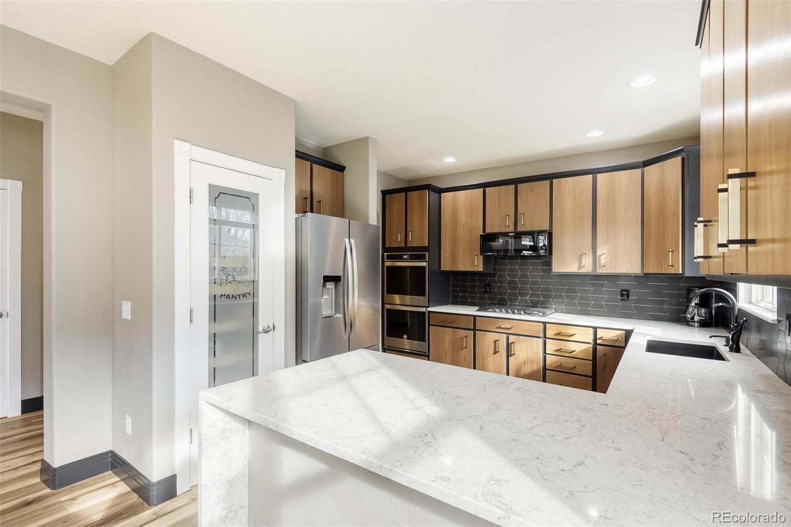
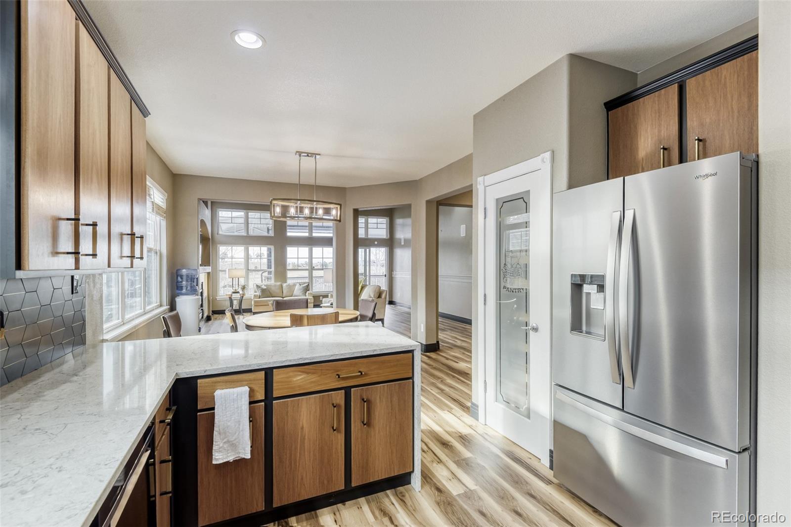
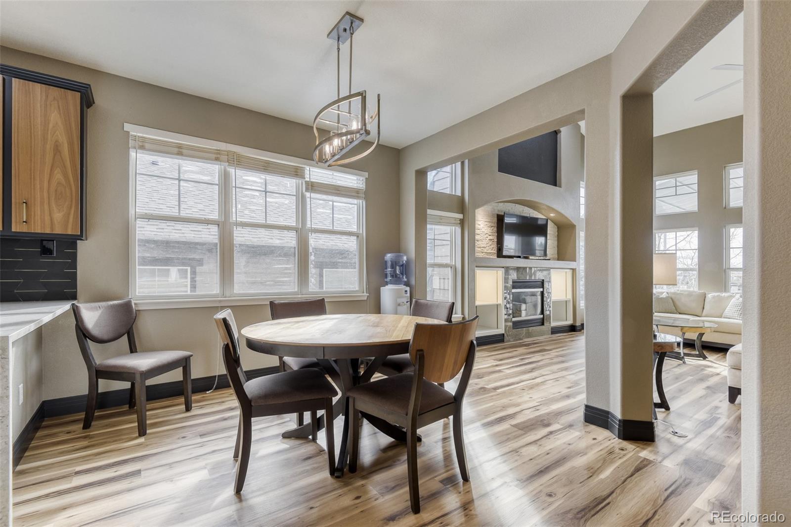
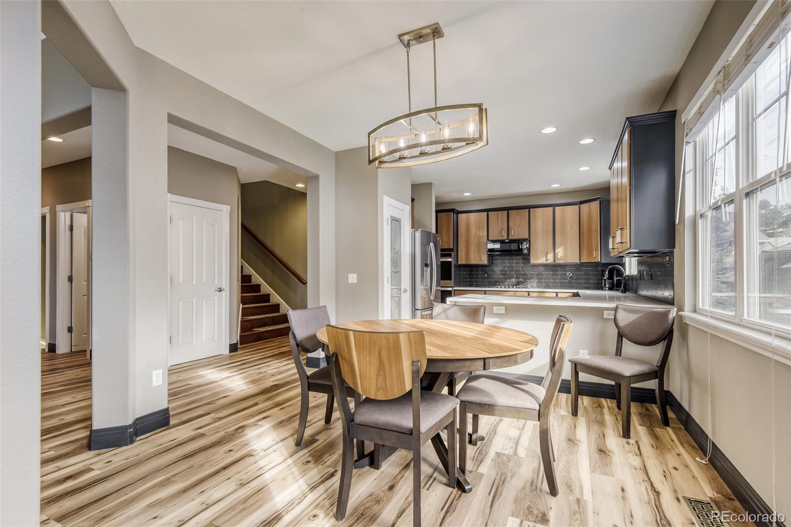
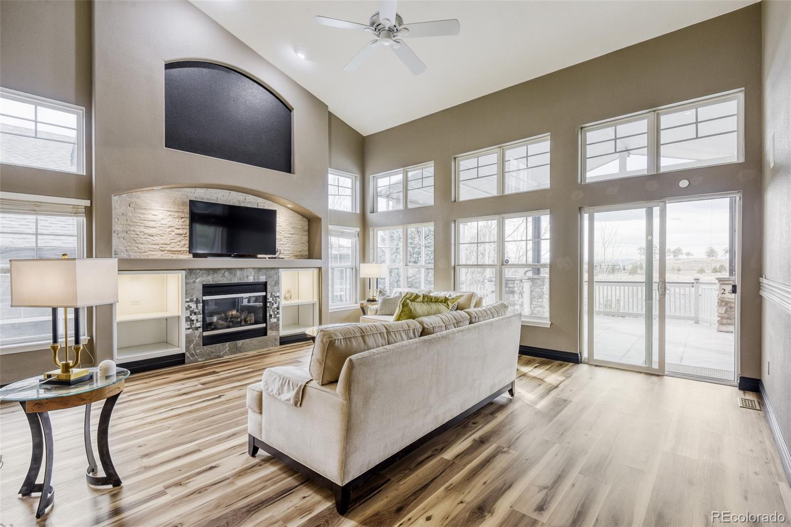
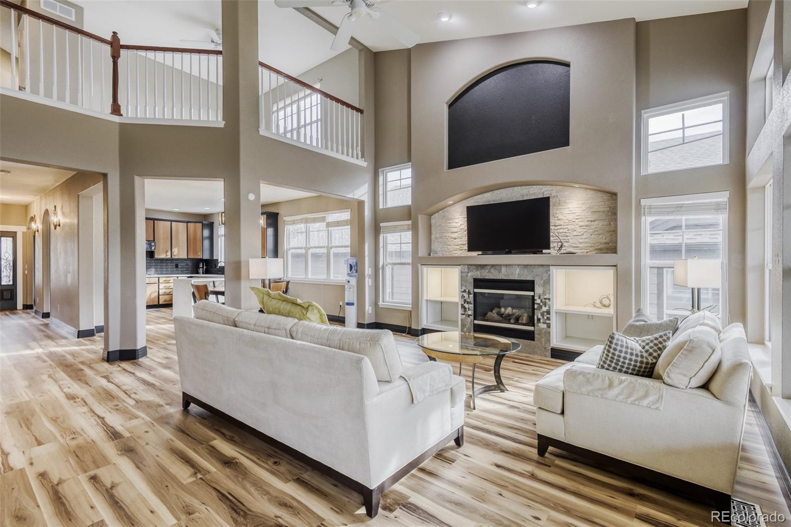
all new flooring, kitchen cabinets, countertops and backsplash. The floorplan opens to a two story great room and eating
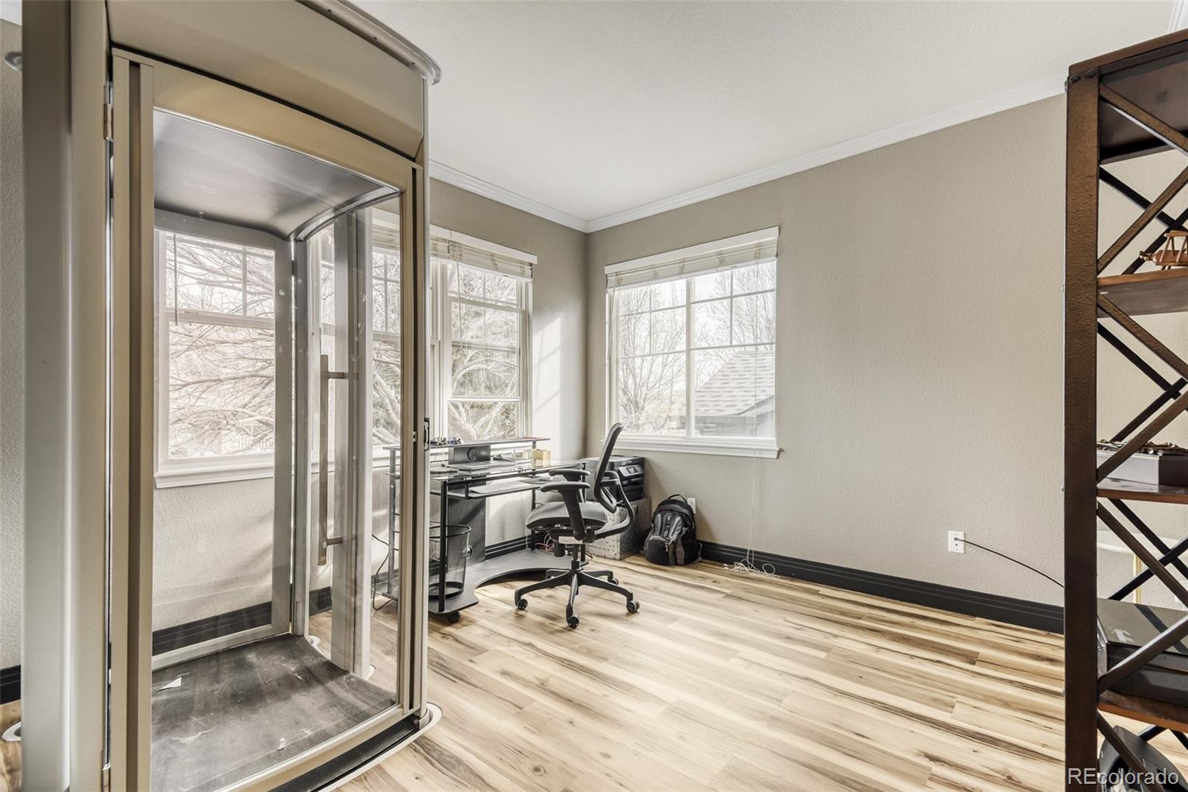
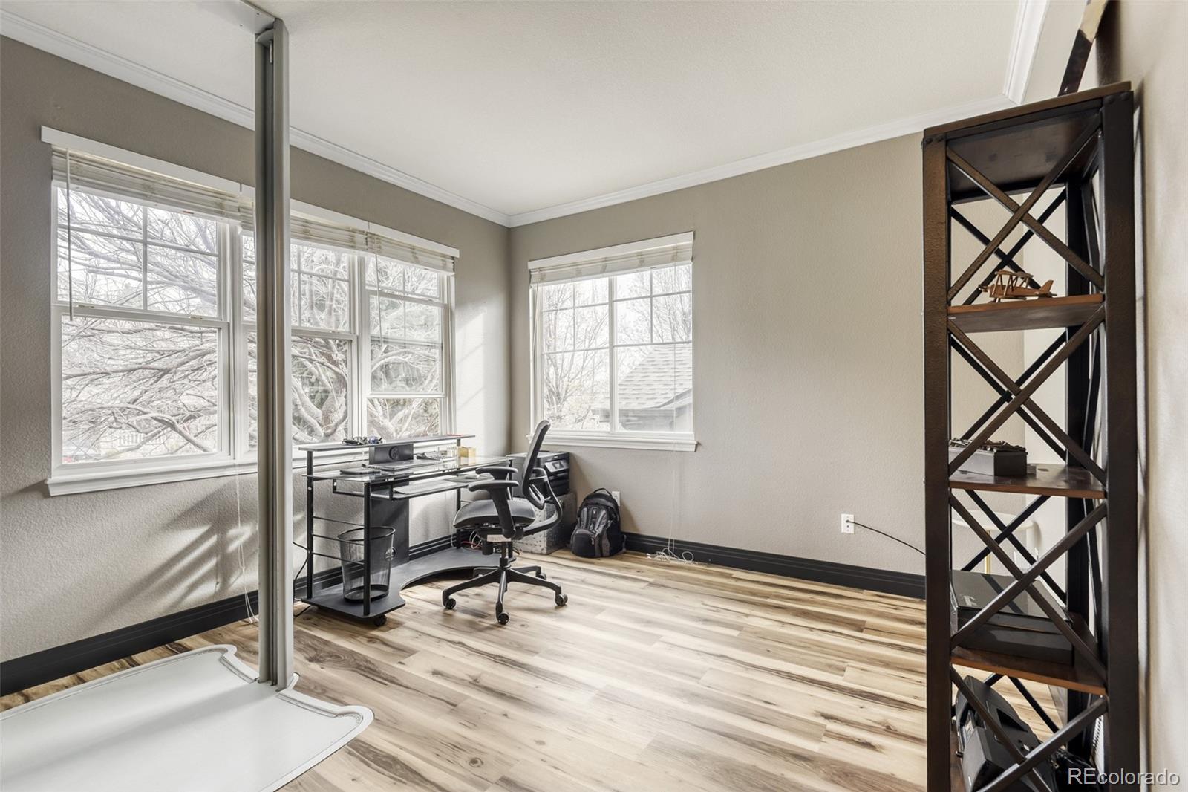
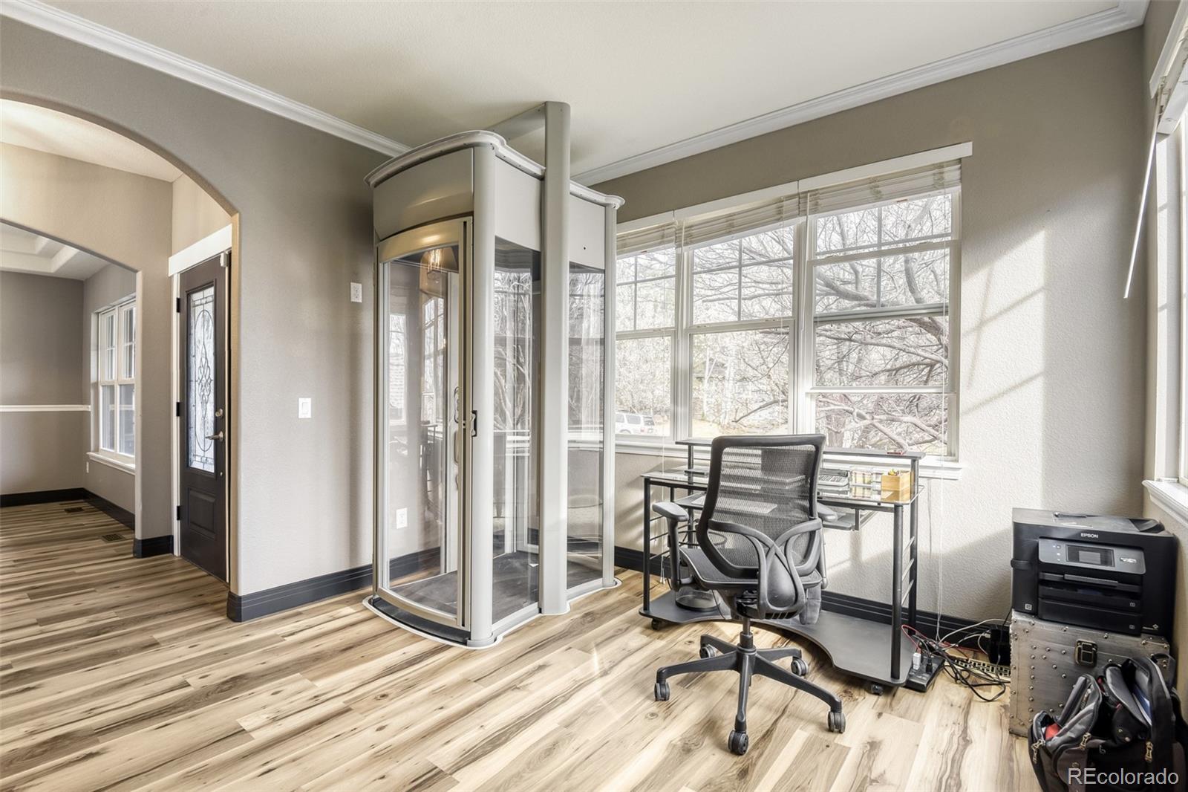
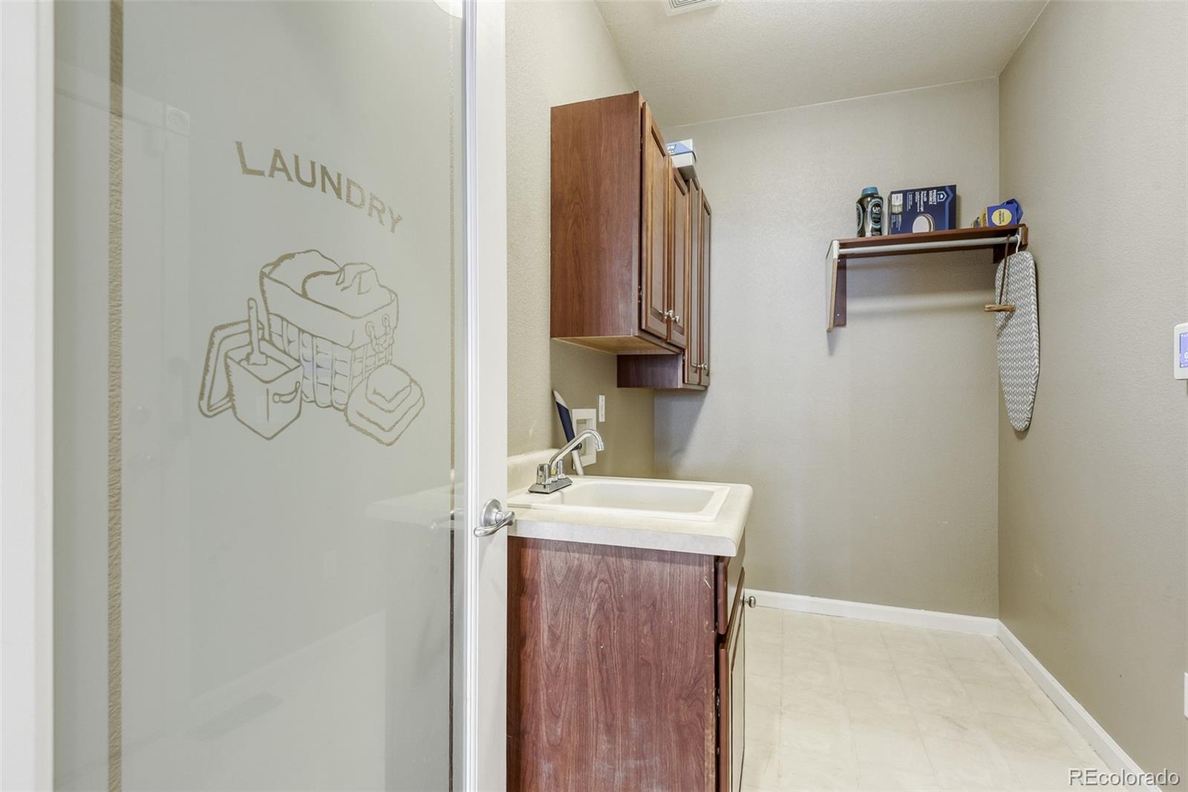
space with abundant light. This stunning home offers 2 full kitchens, 2 laundry rooms, a glass lift/elevator. The main-floor
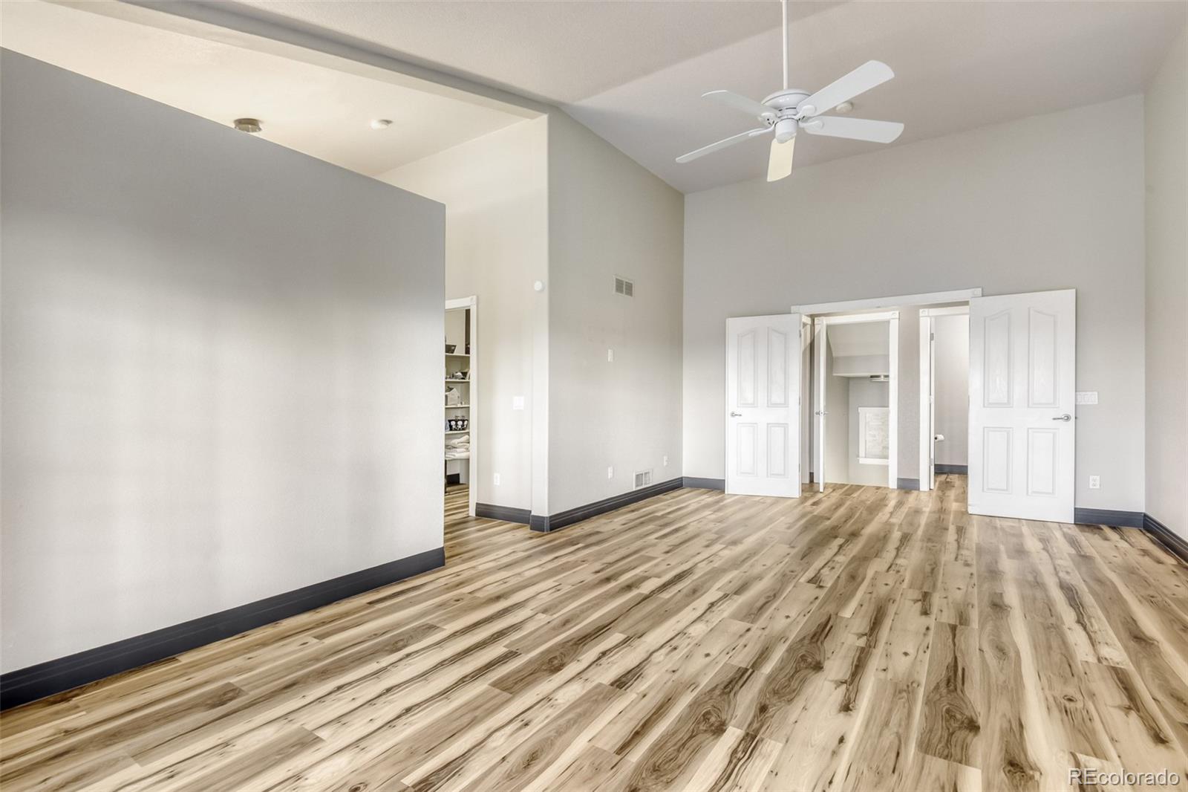
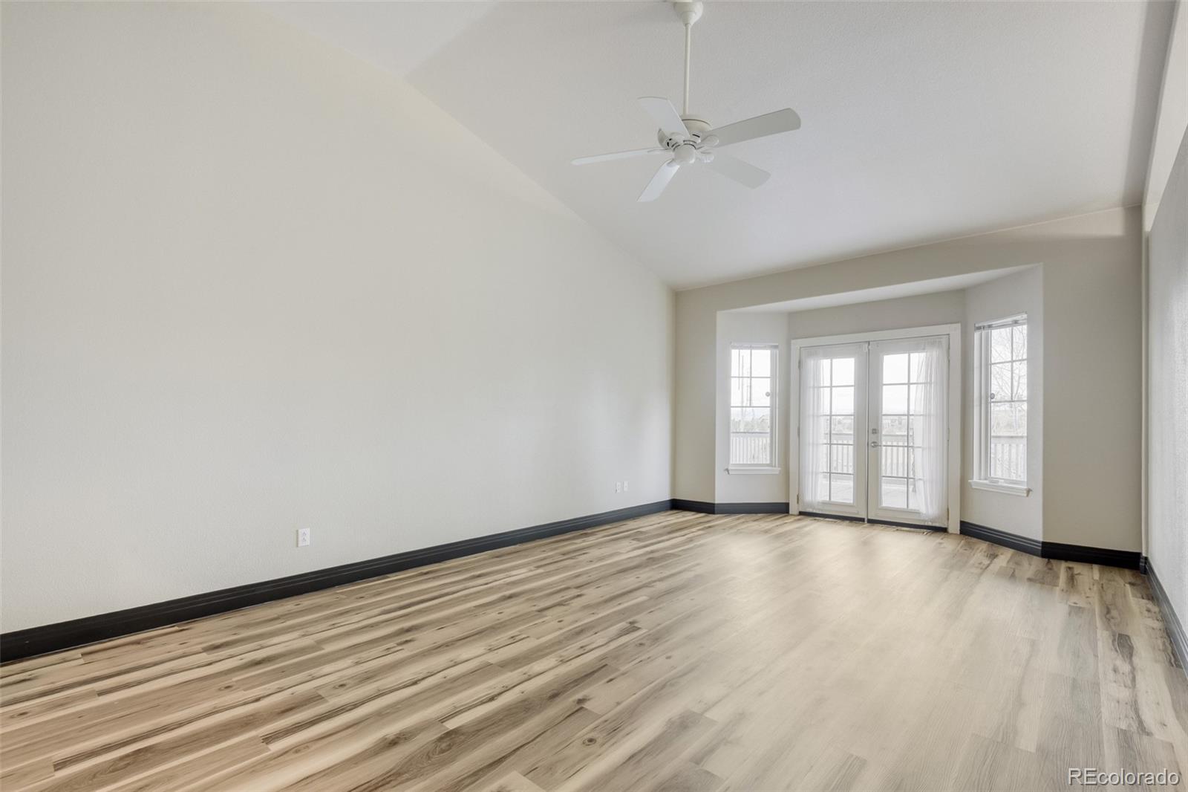
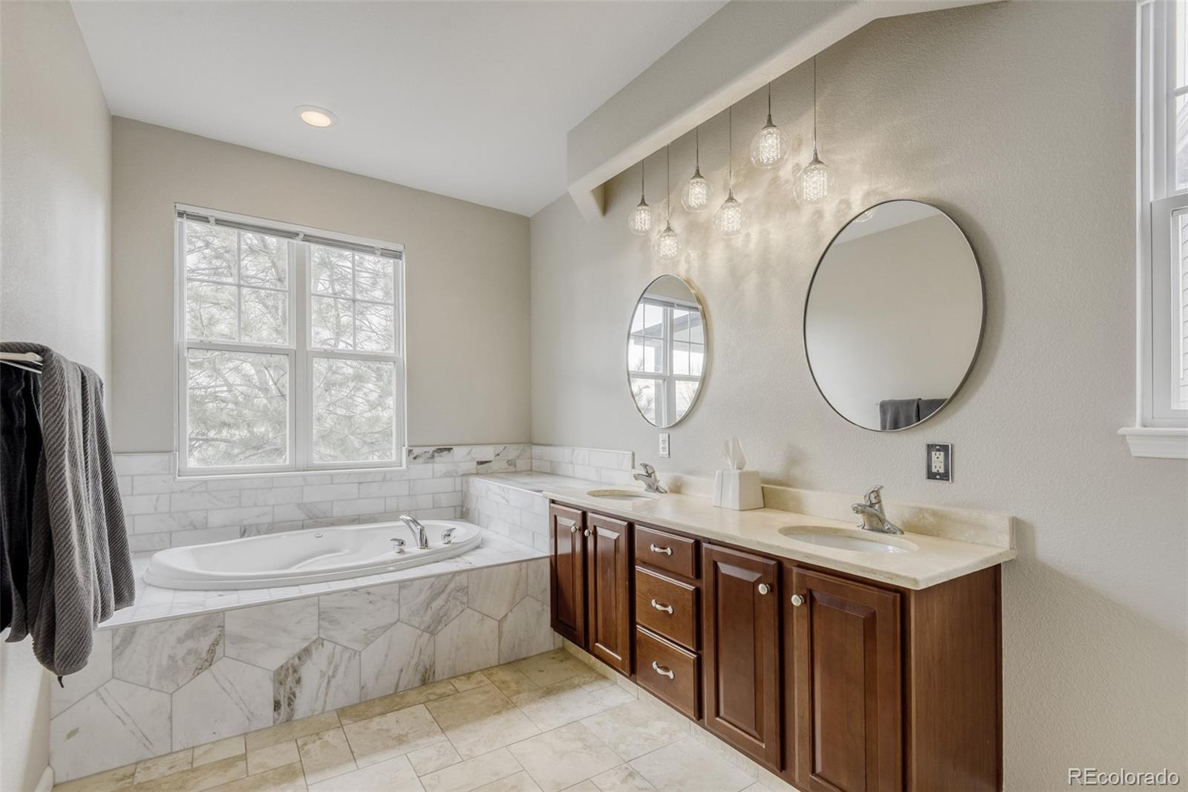
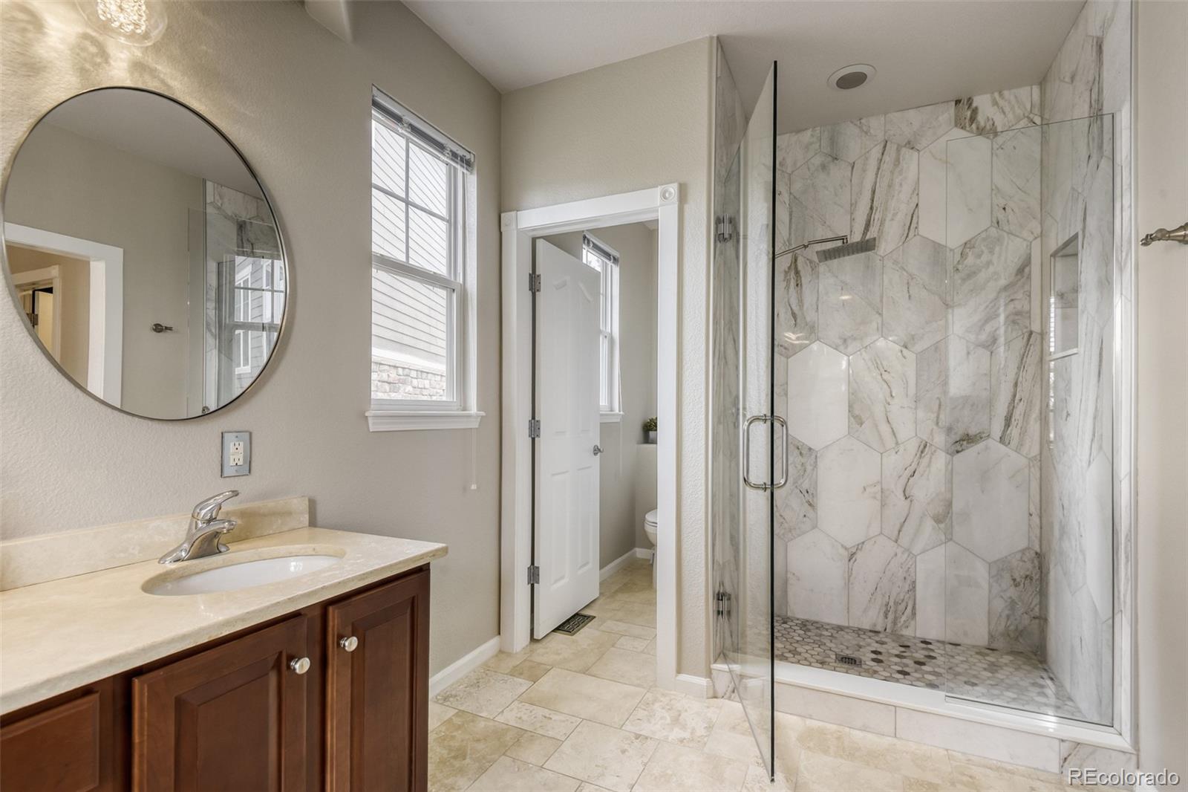
primary suite delivers comfort and convenience with a spa-like 5-piece bath, 2 walk-in closets, and french doors leading to
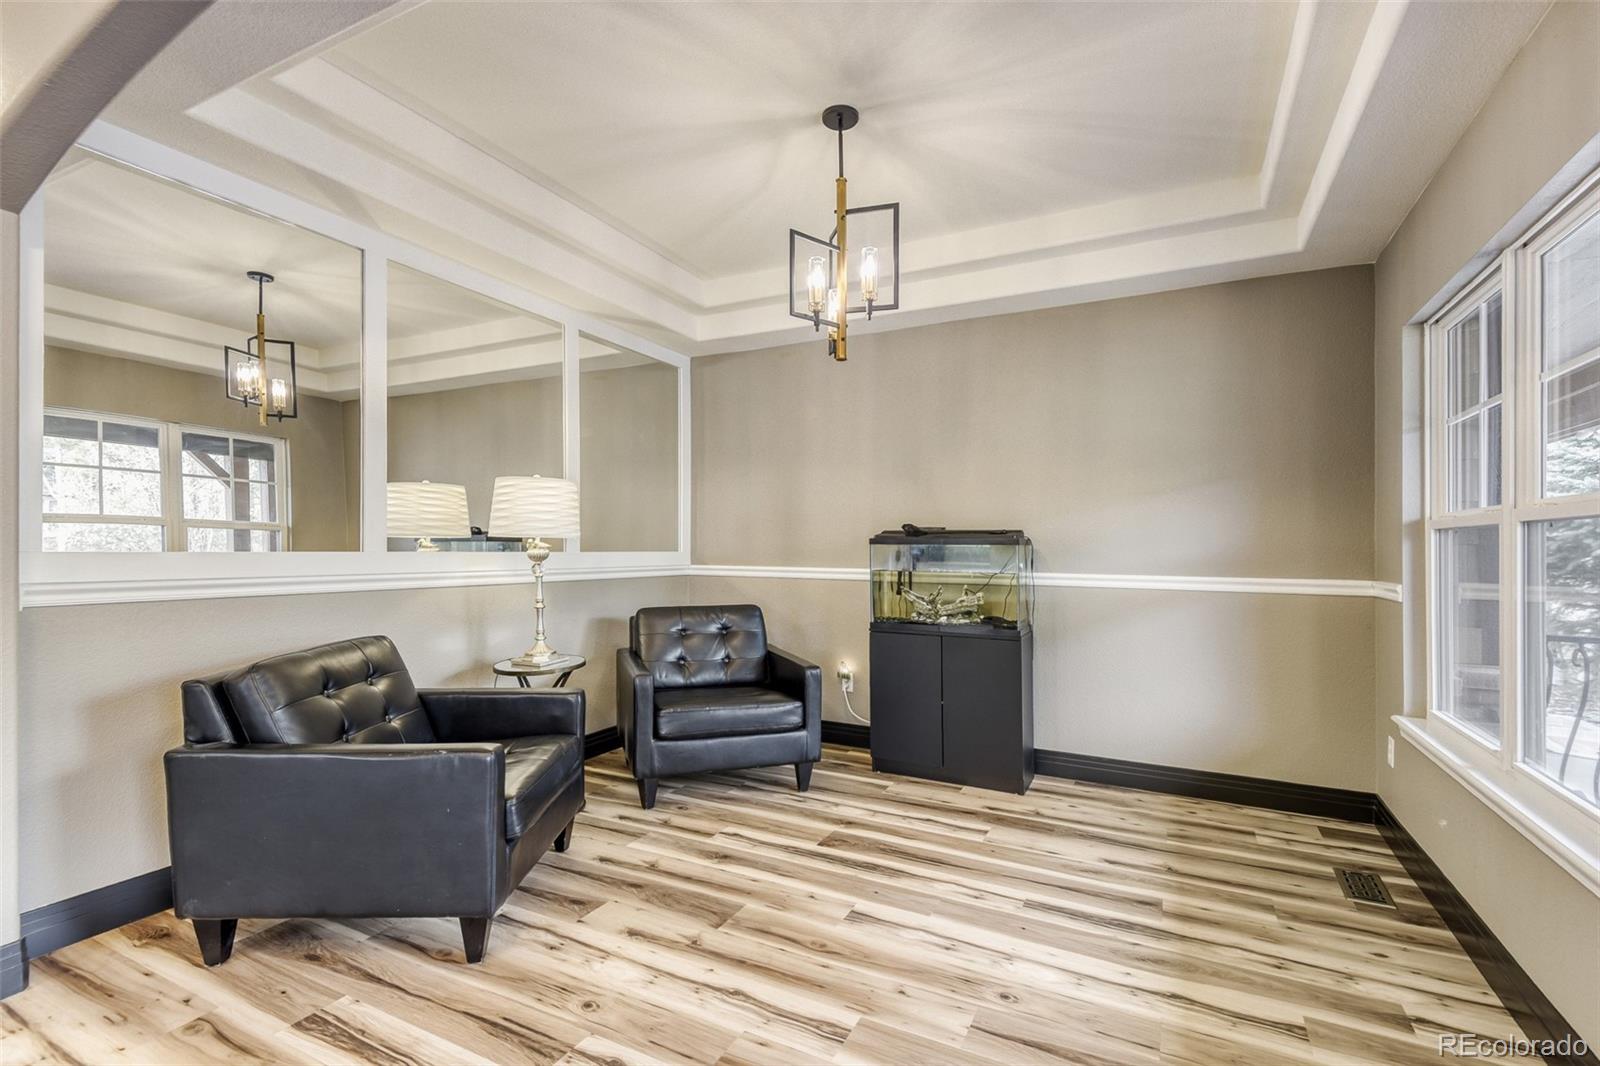
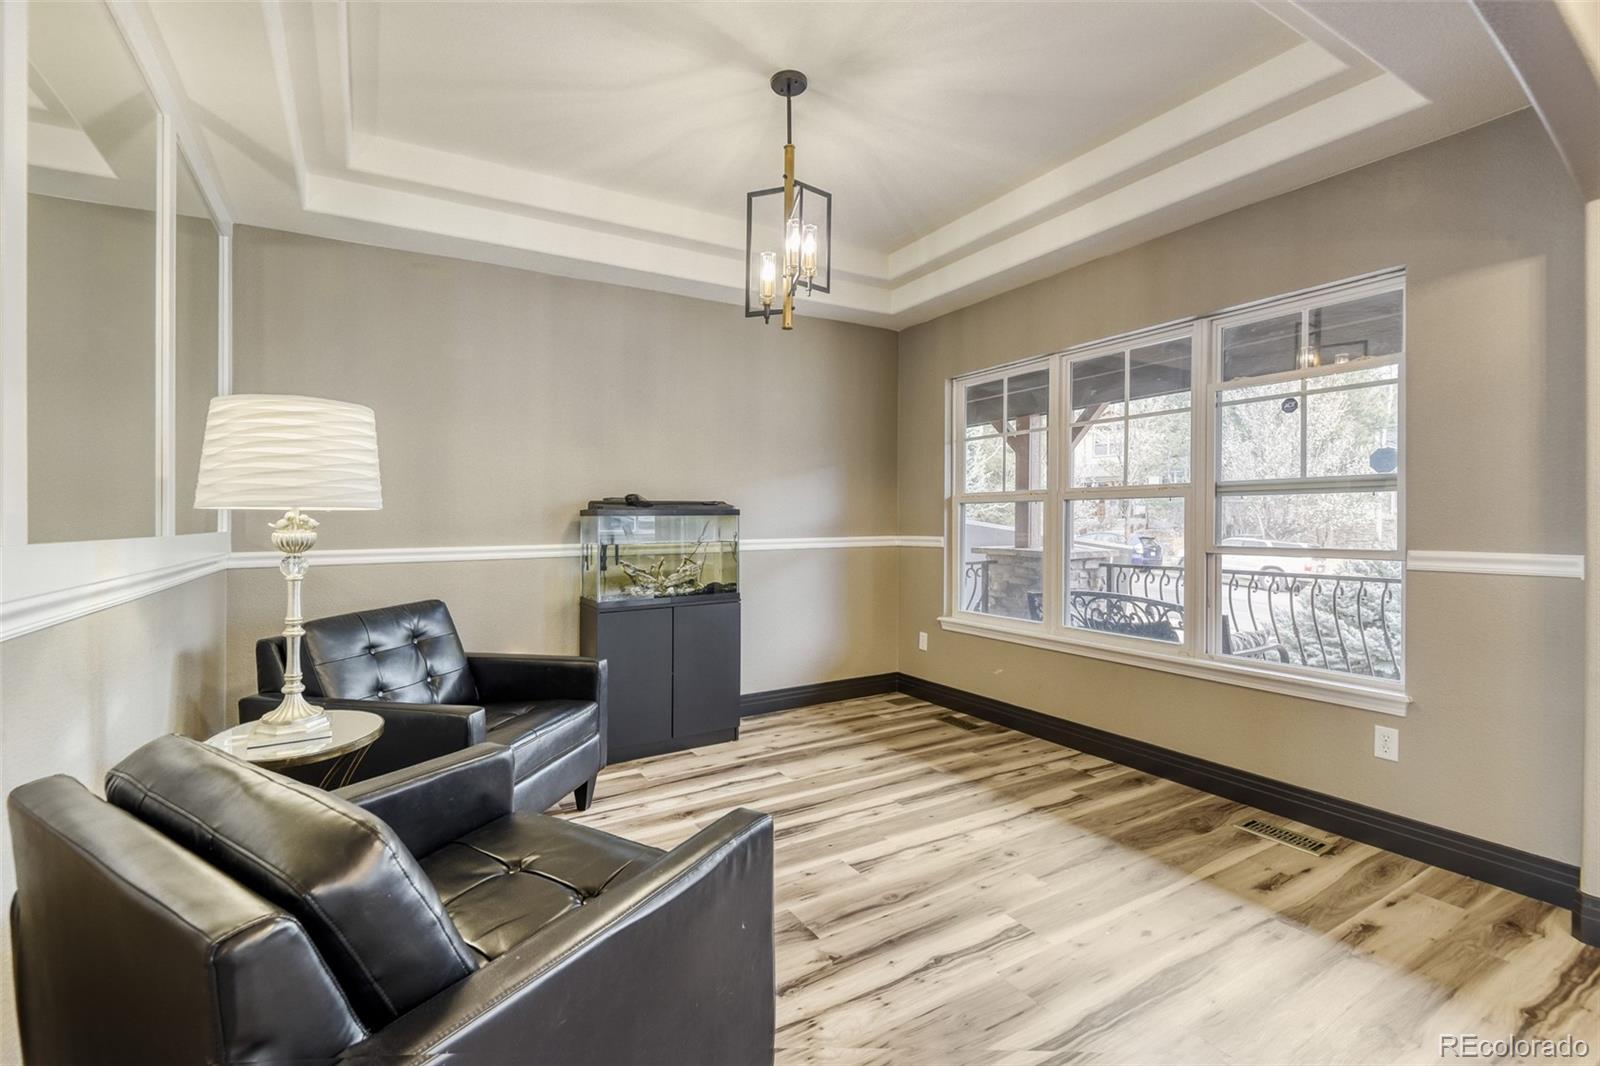
the patio. The custom glass elevator is located in the front study to allow access to the lower level, where you'll find a
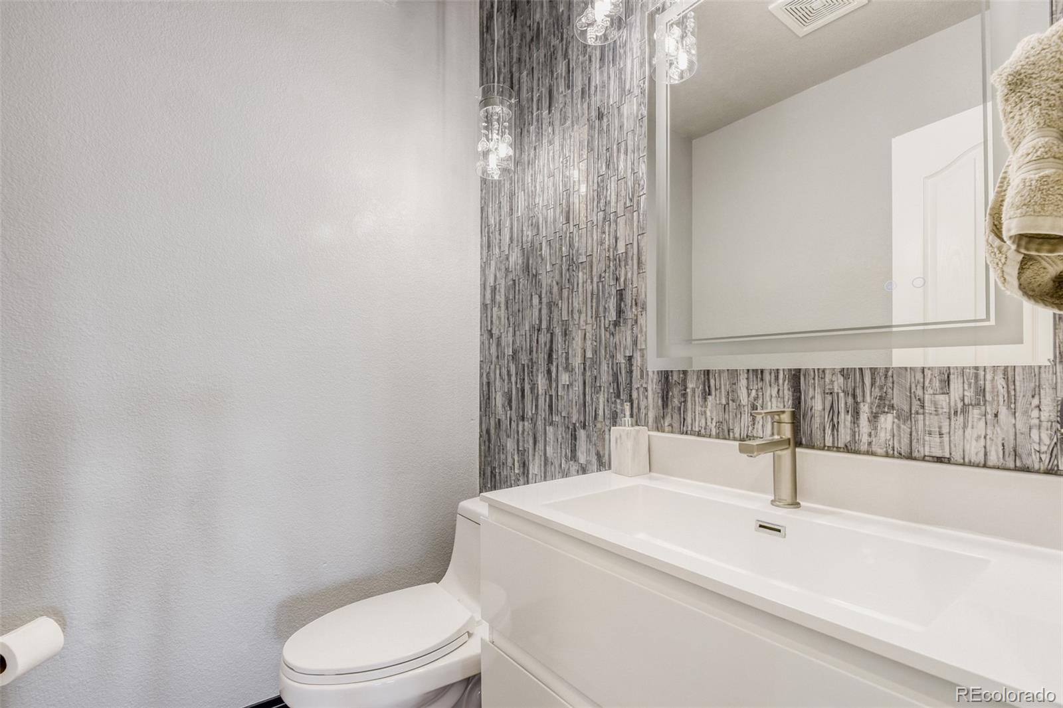
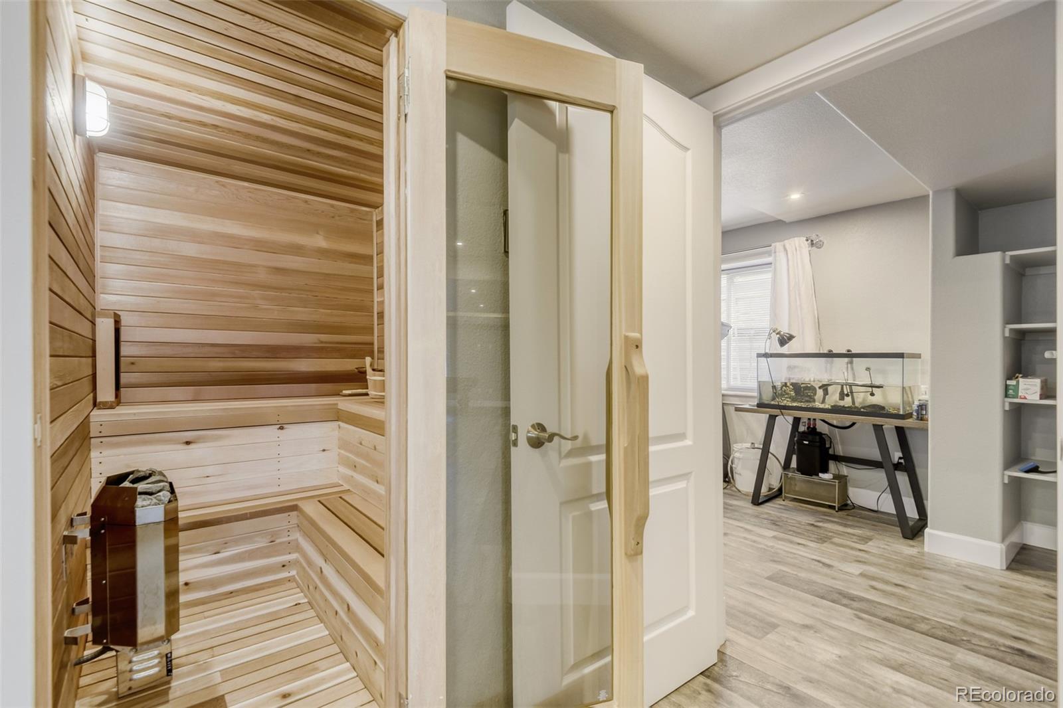
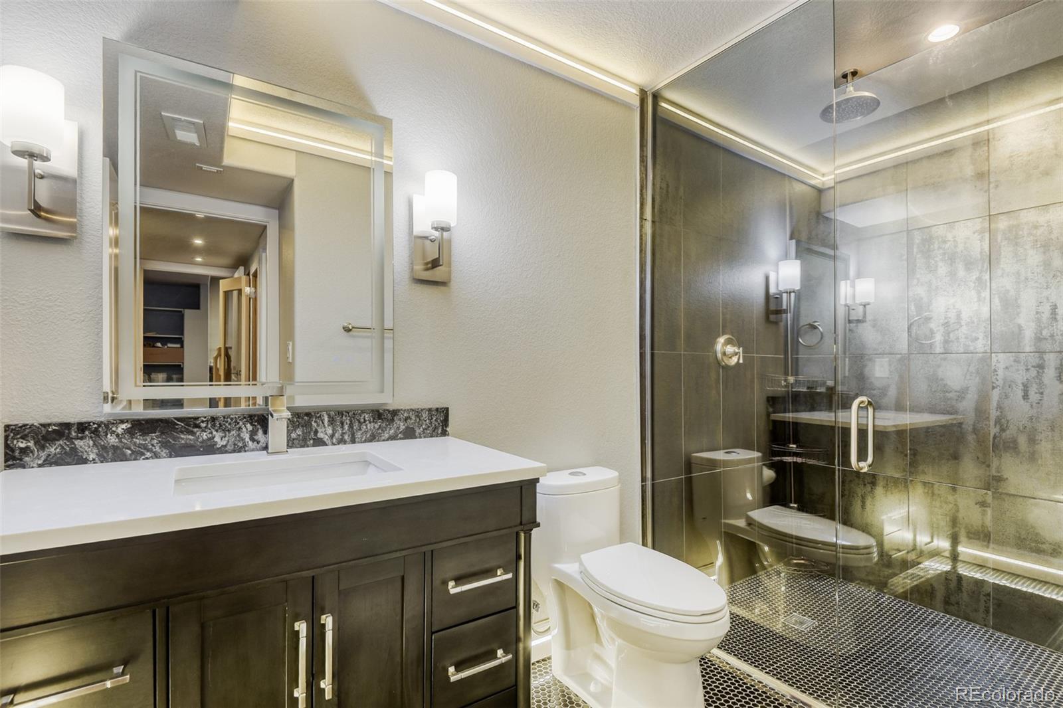
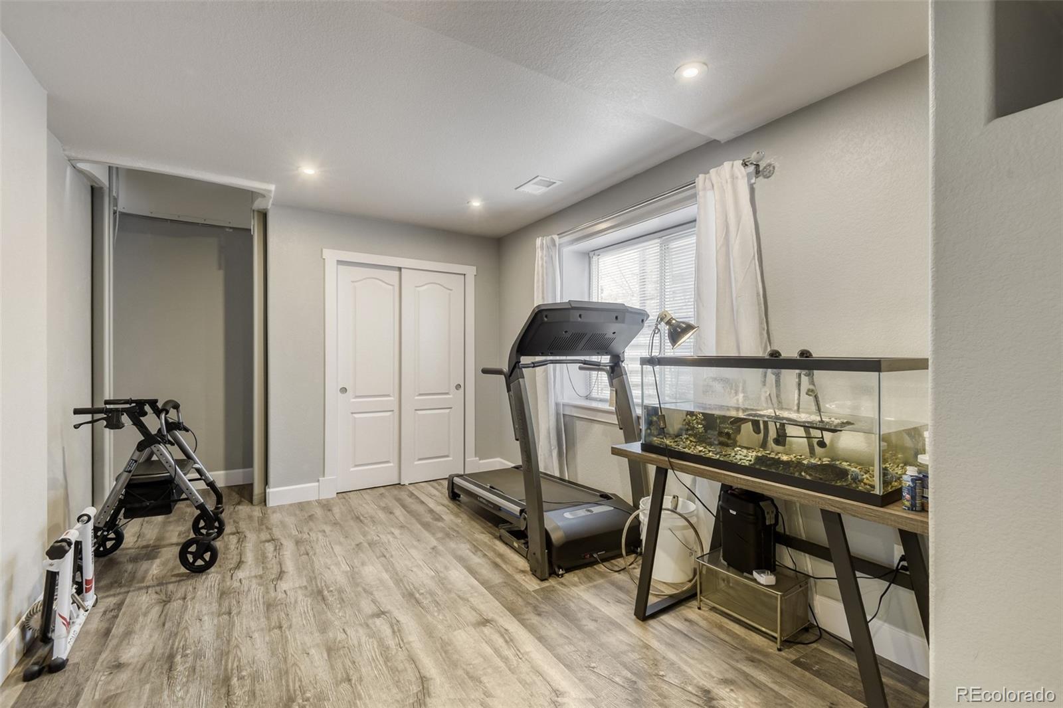
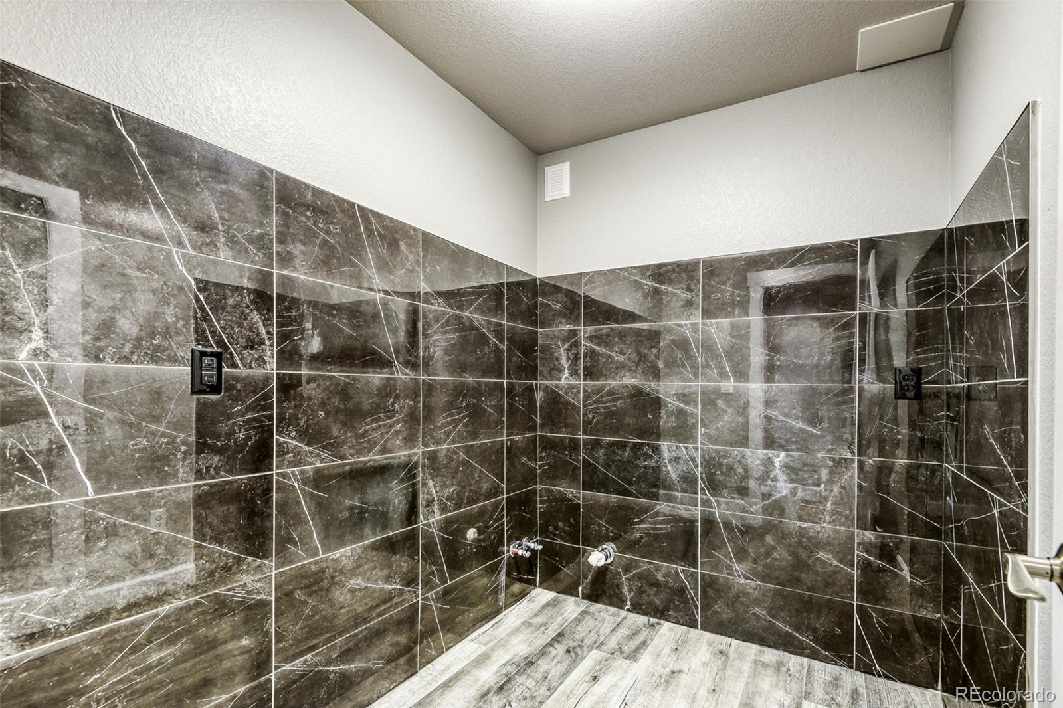
versatile bedroom or home gym, a beautiful bath with a no ledge glass shower, new cedar sauna, and a bonus room
perfect for a wine cellar, a plumbed dog station or extra storage. Designed for multigenerational living, guest
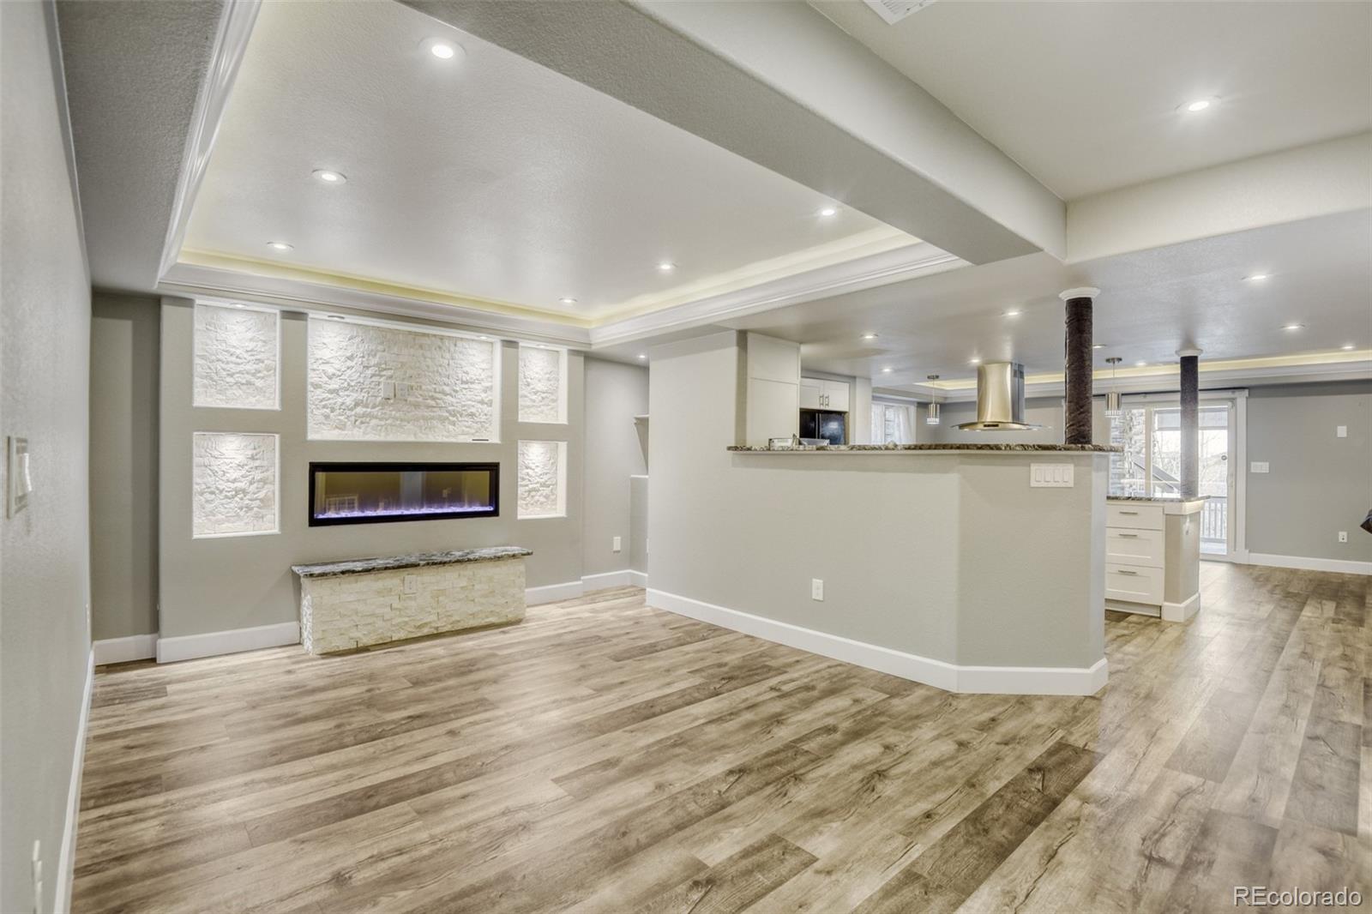
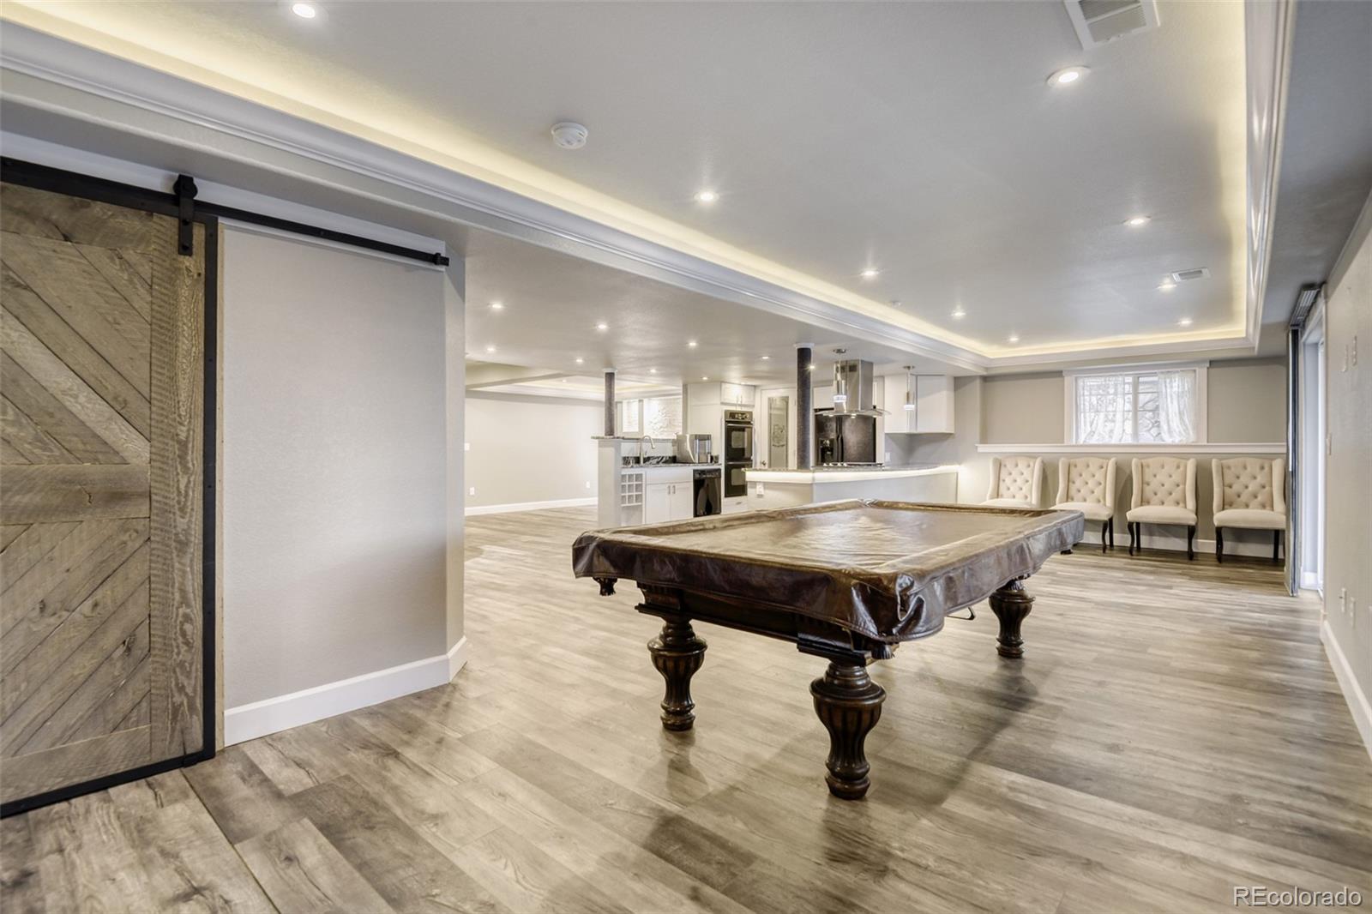
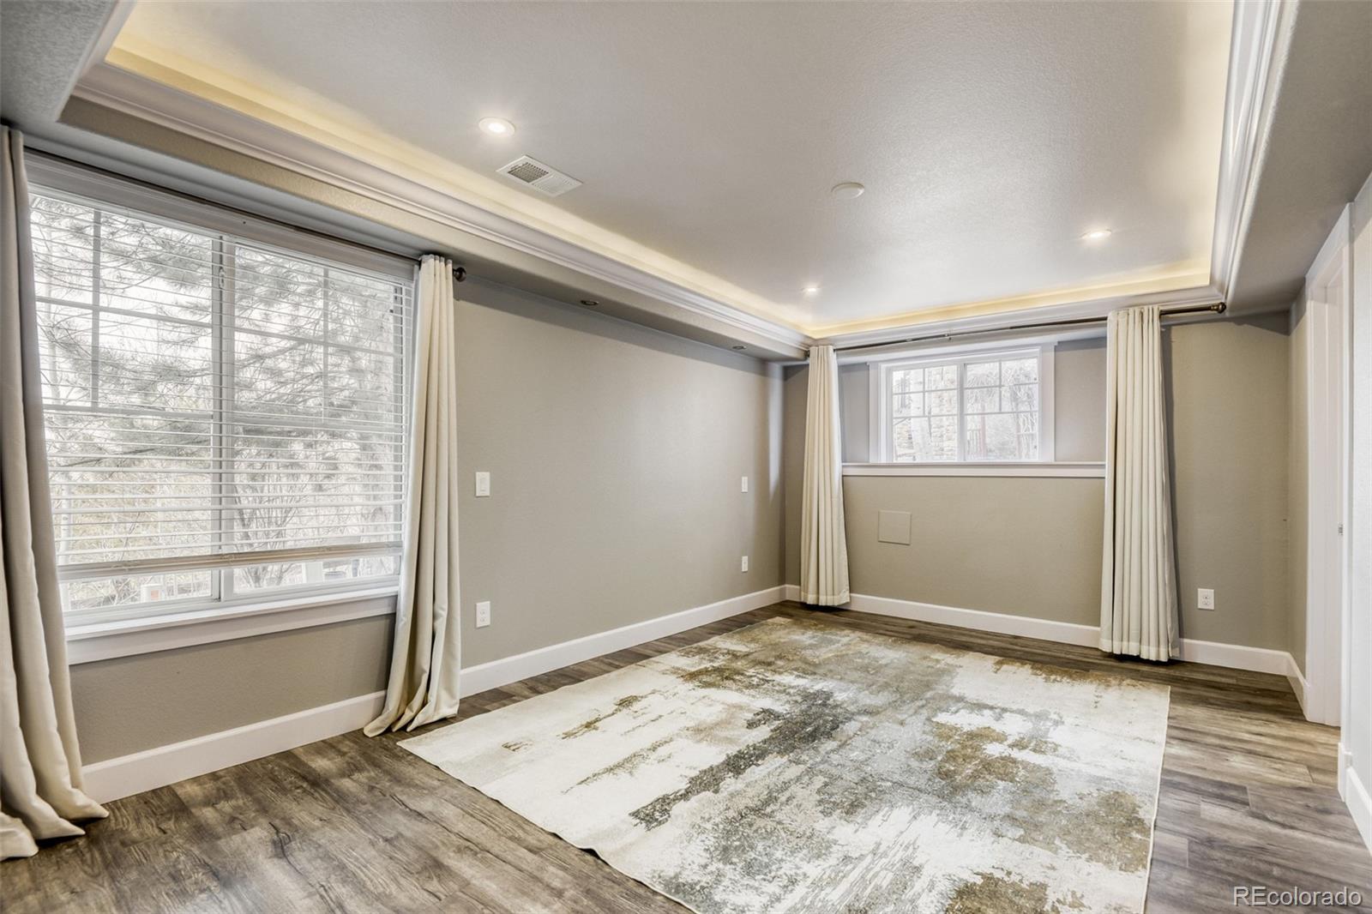
accommodations, or unforgettable gatherings. The finished walk-out basement features LVP flooring, crown molding,
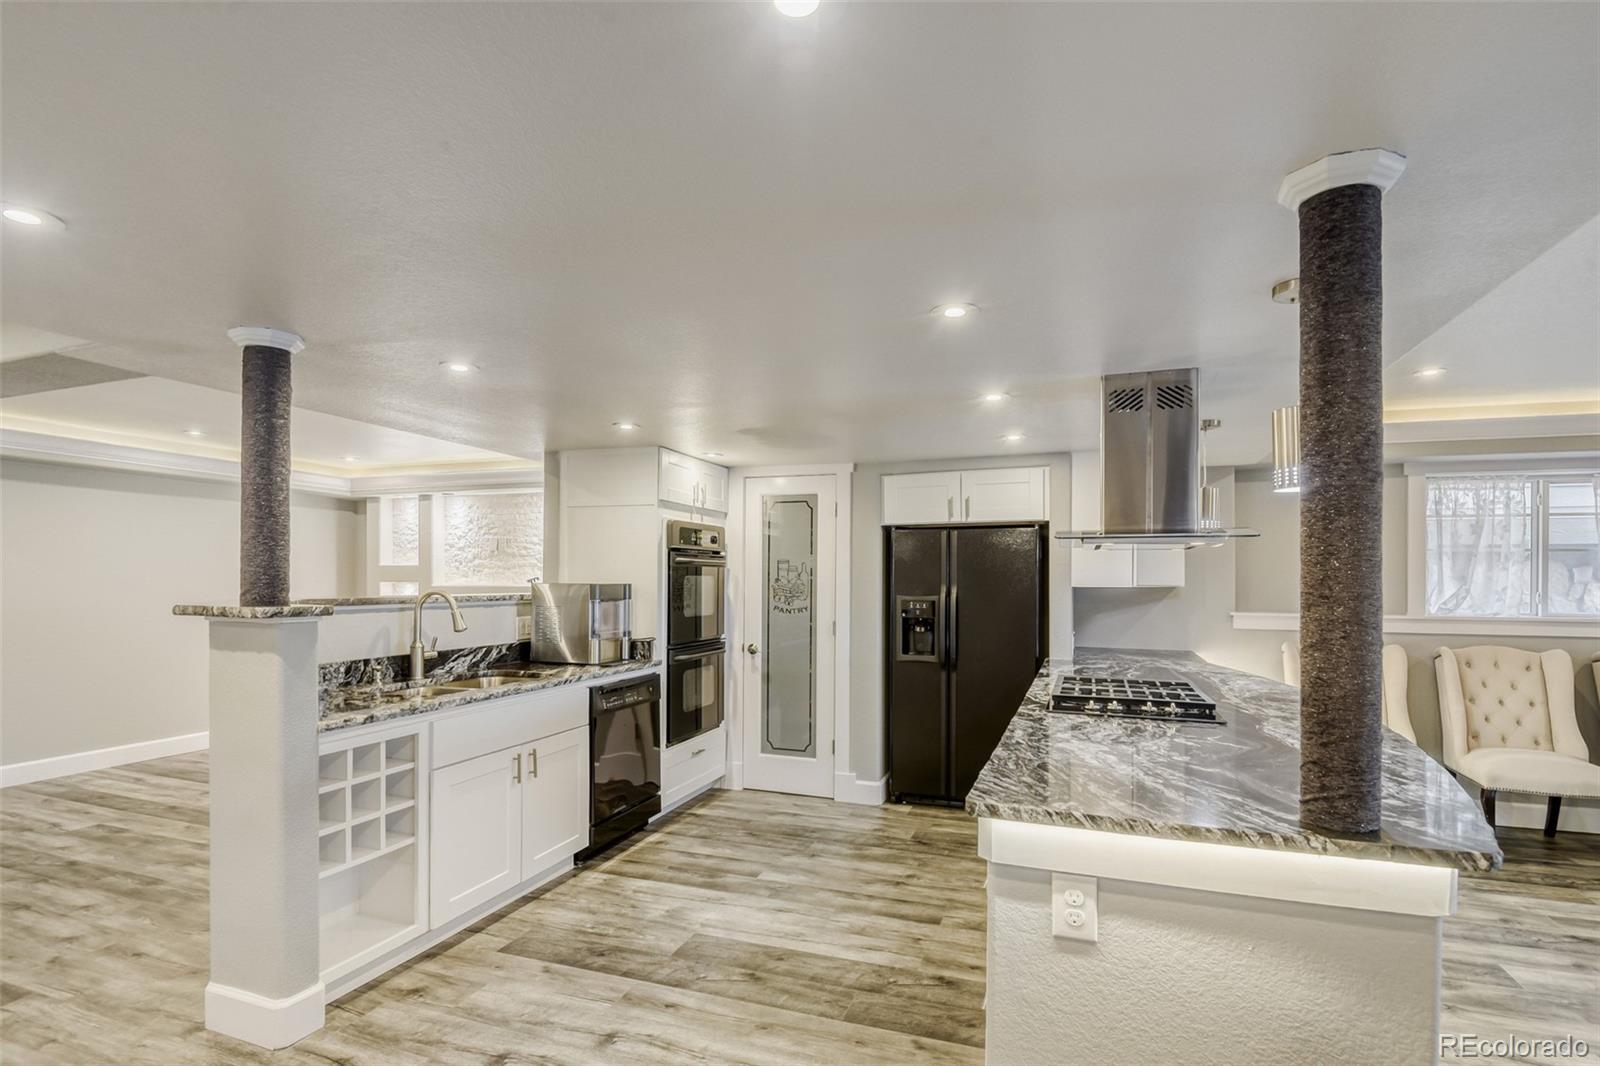
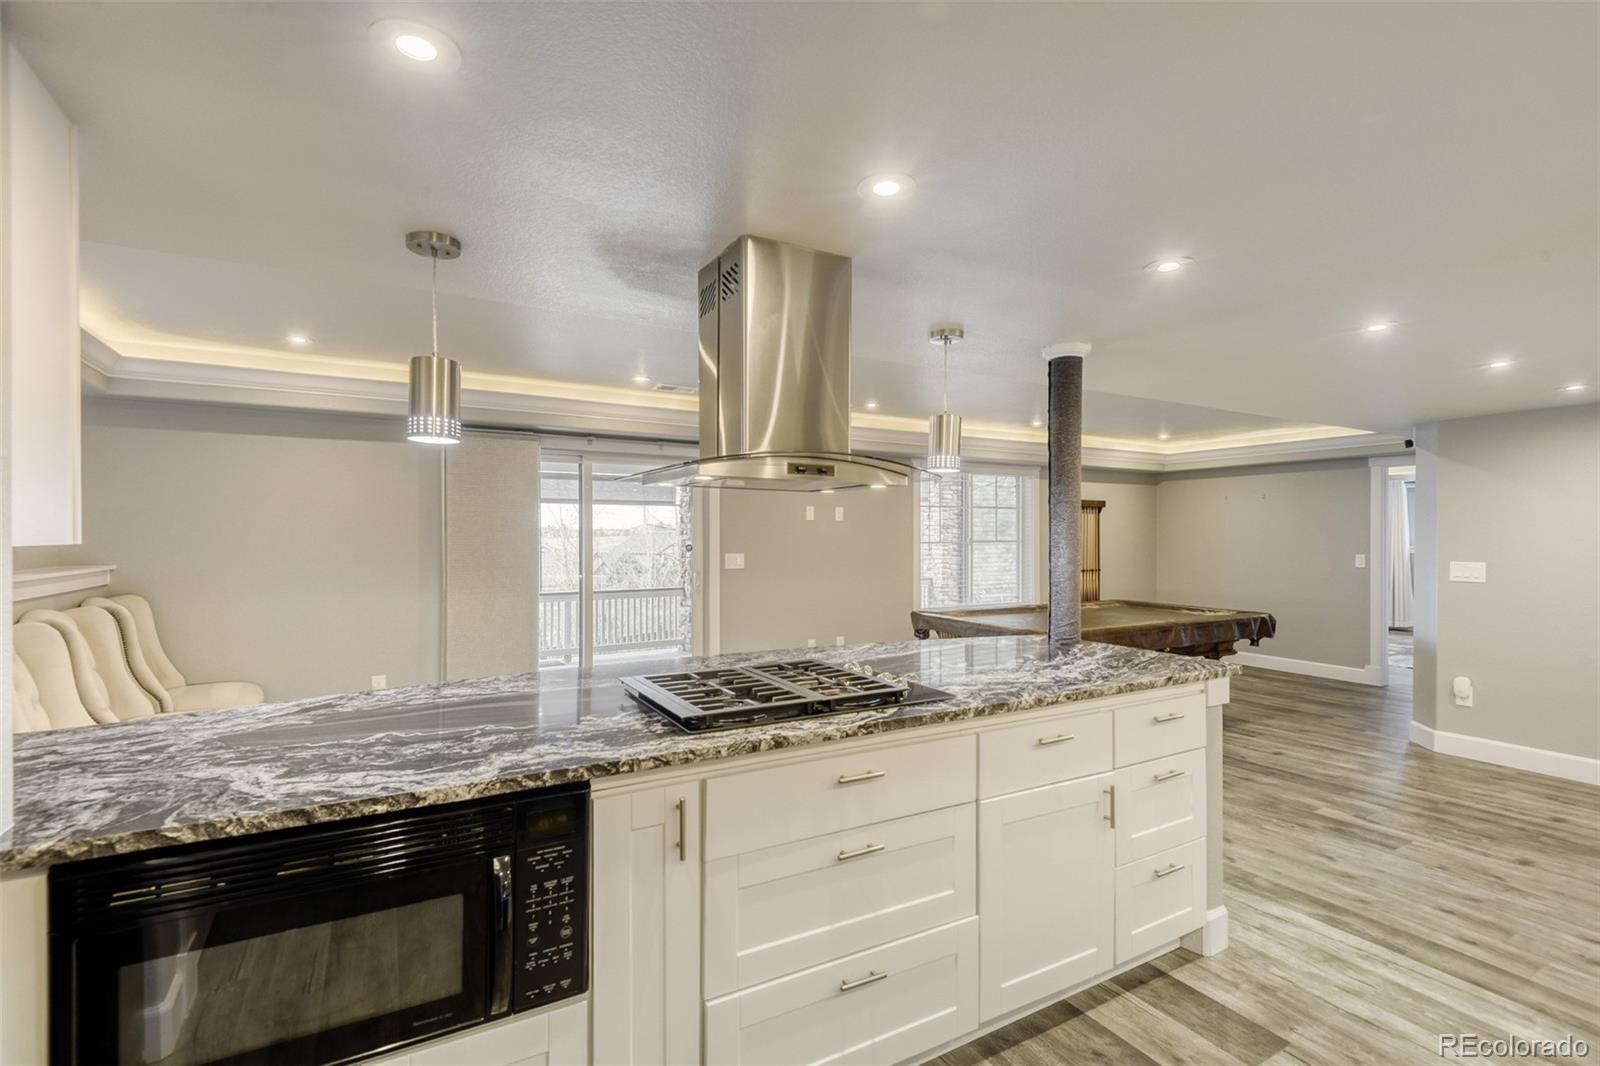
custom lighting, a modern fireplace, spacious recreation area, abundant finished storage, and a second full chef's kitchen
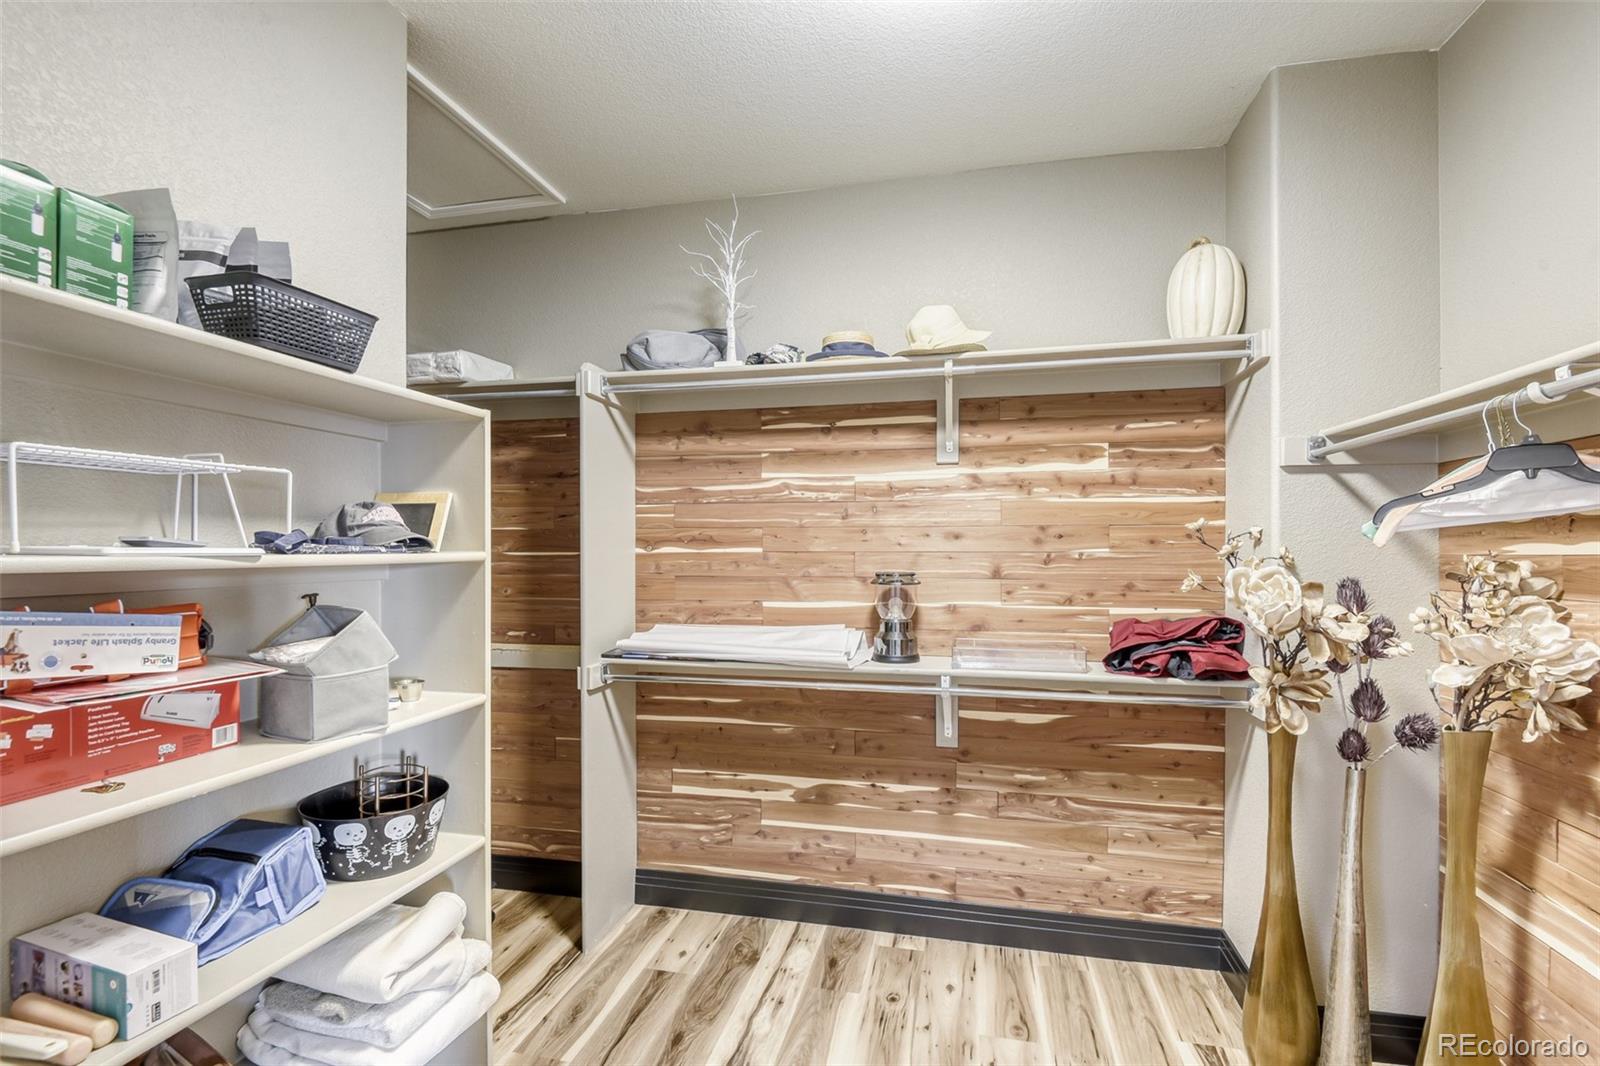
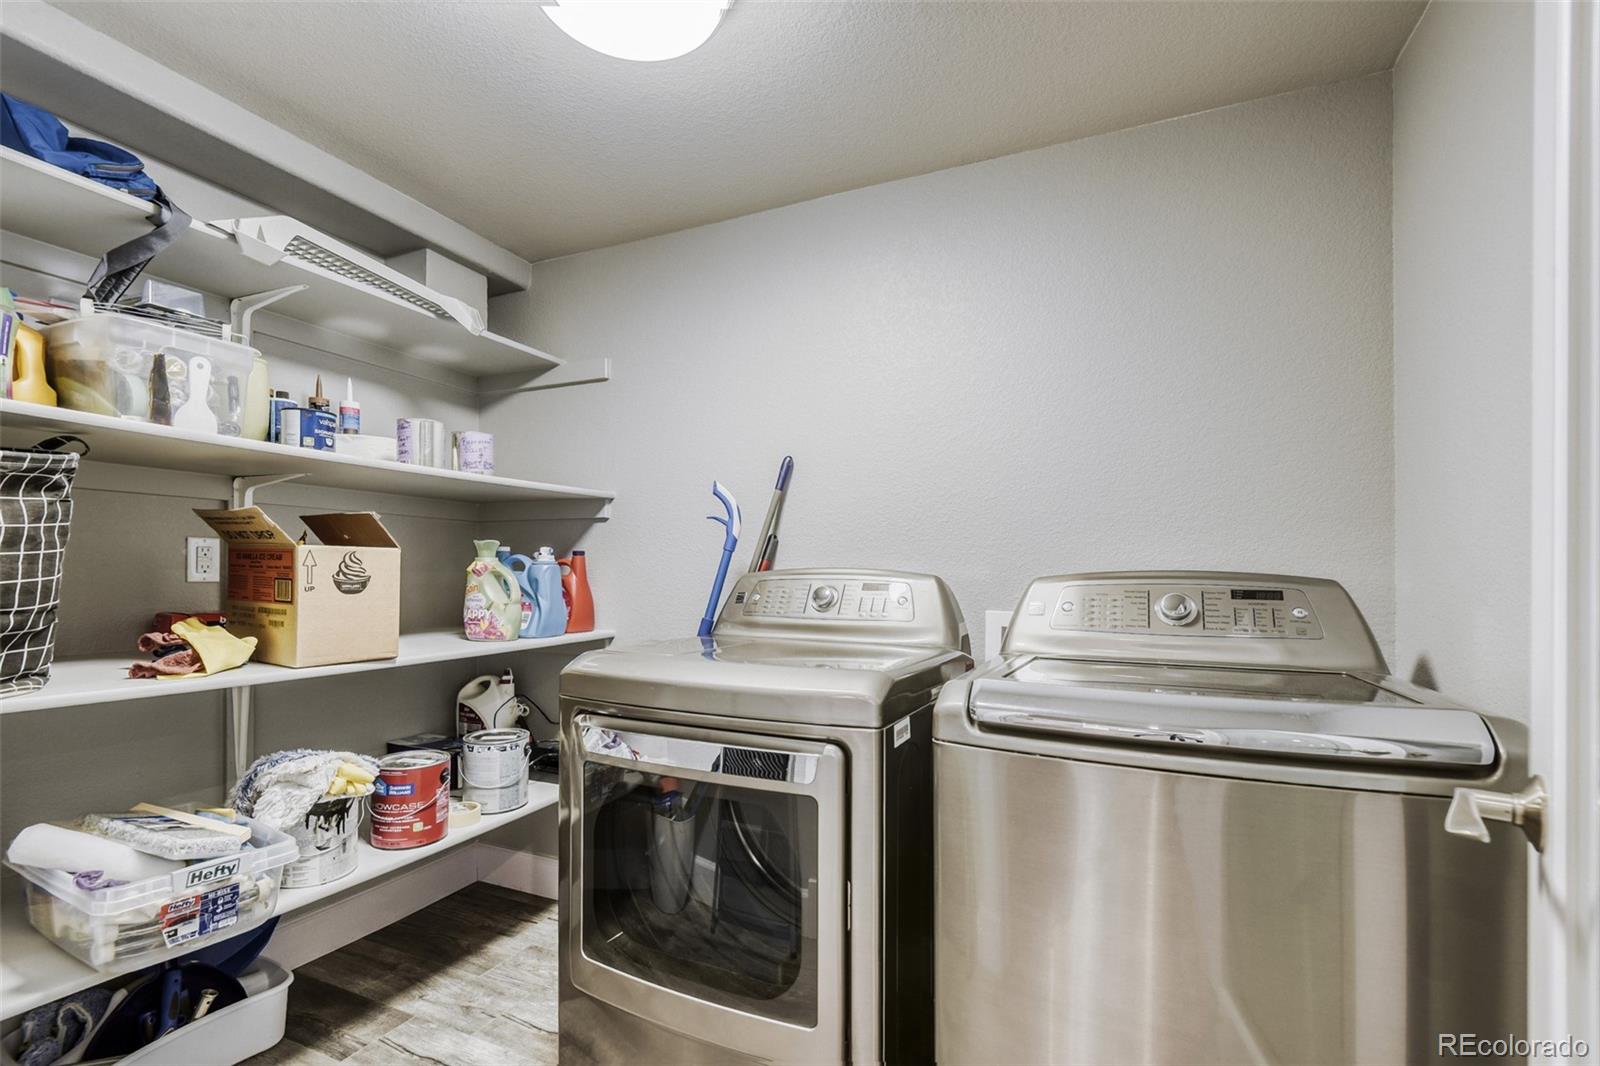
with double ovens, gas cooktop, dishwasher, microwave, hood, and pantry. A second laundry room and additional bedroom
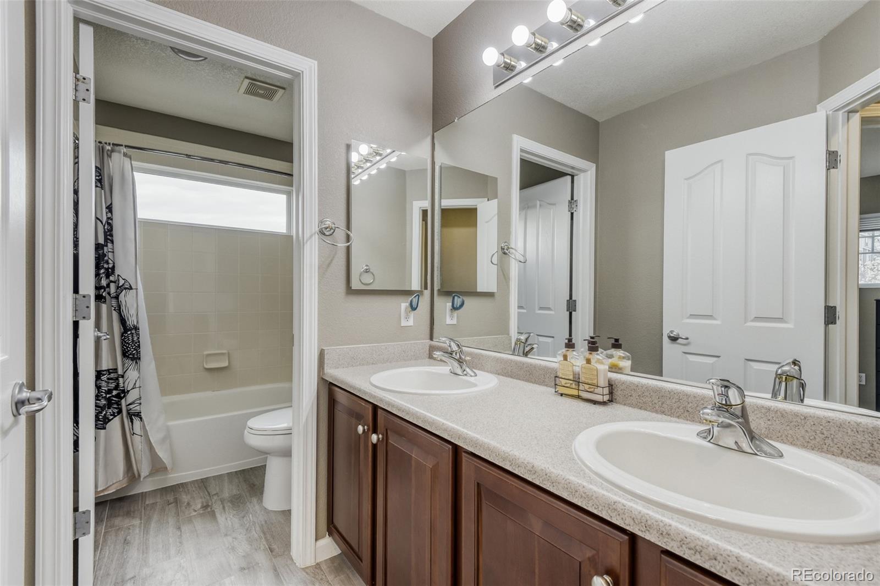
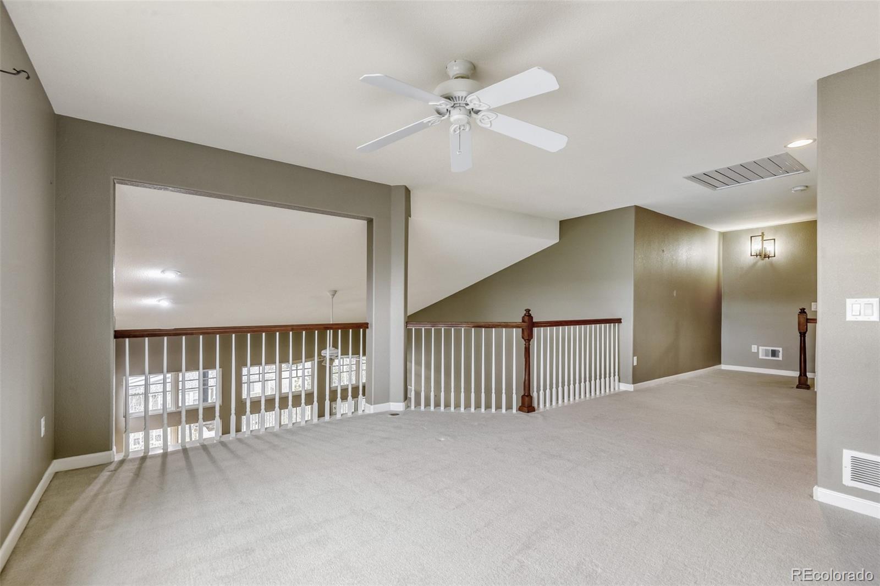
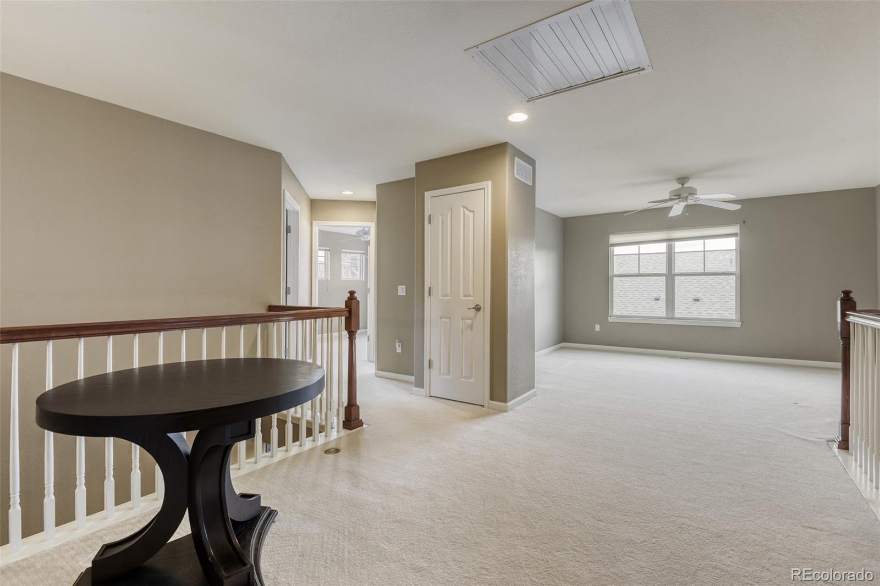
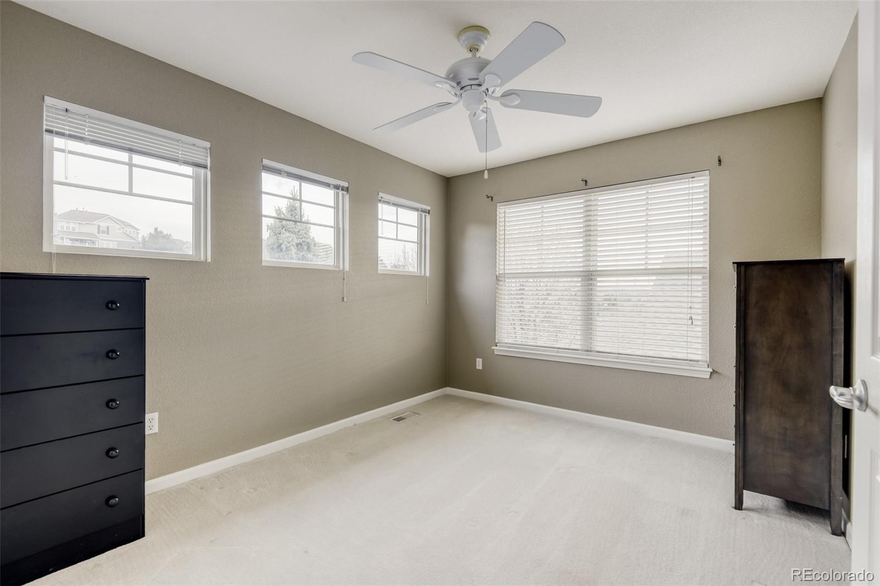
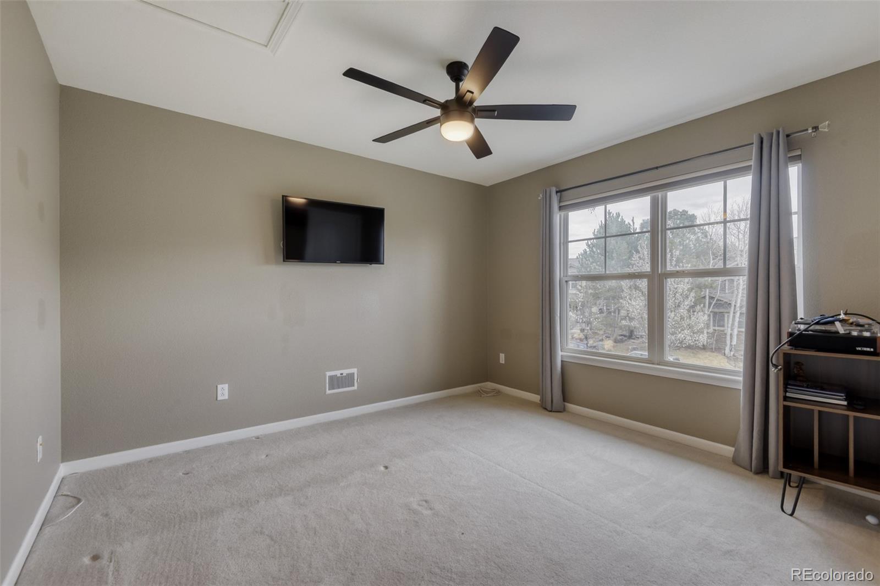
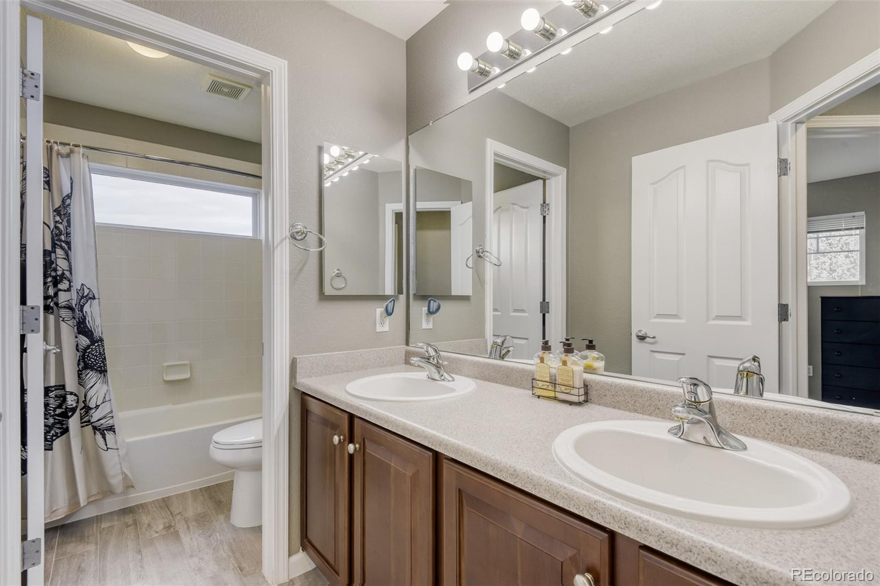
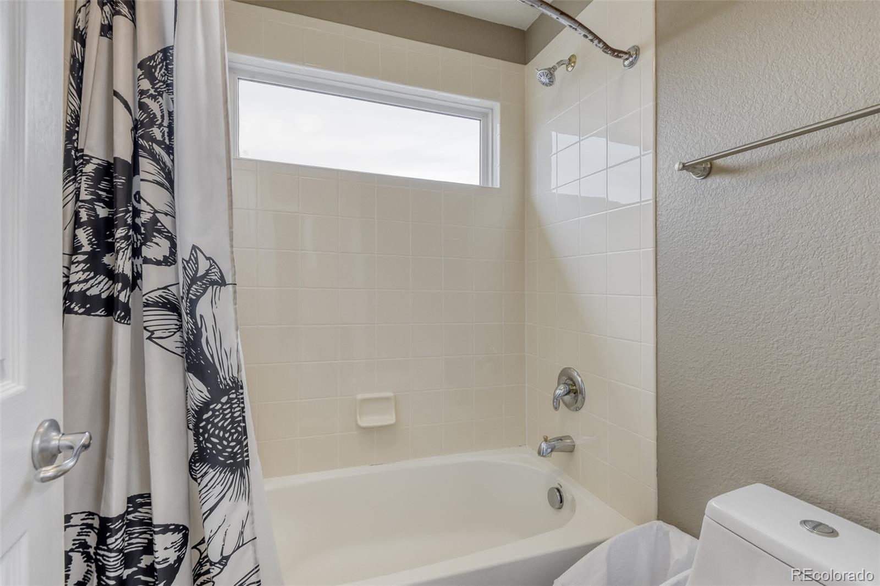
with walk-in closet complete the lower level. Upstairs offers 2 more spacious bedrooms, a full bath, and a large loft ideal
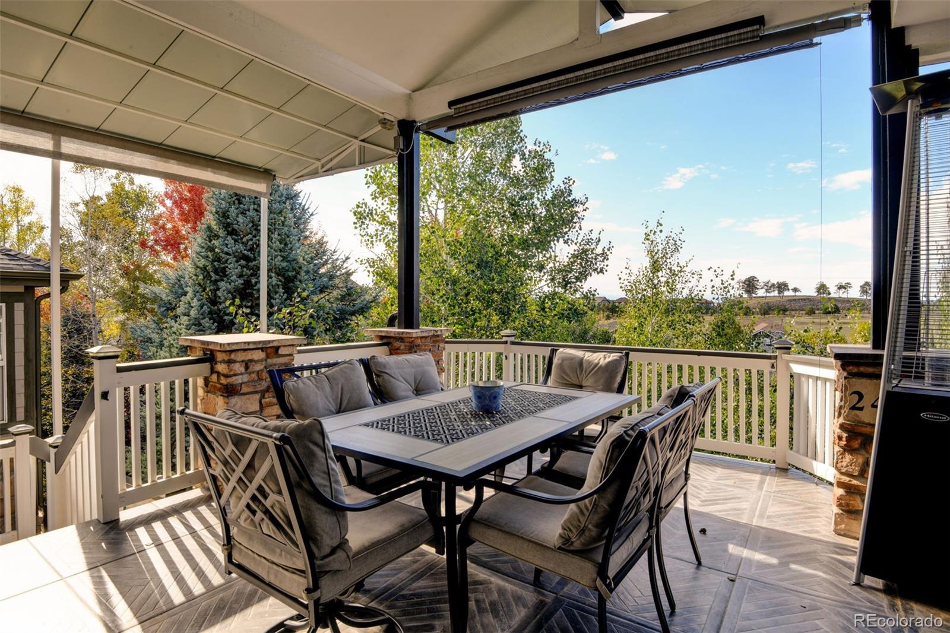
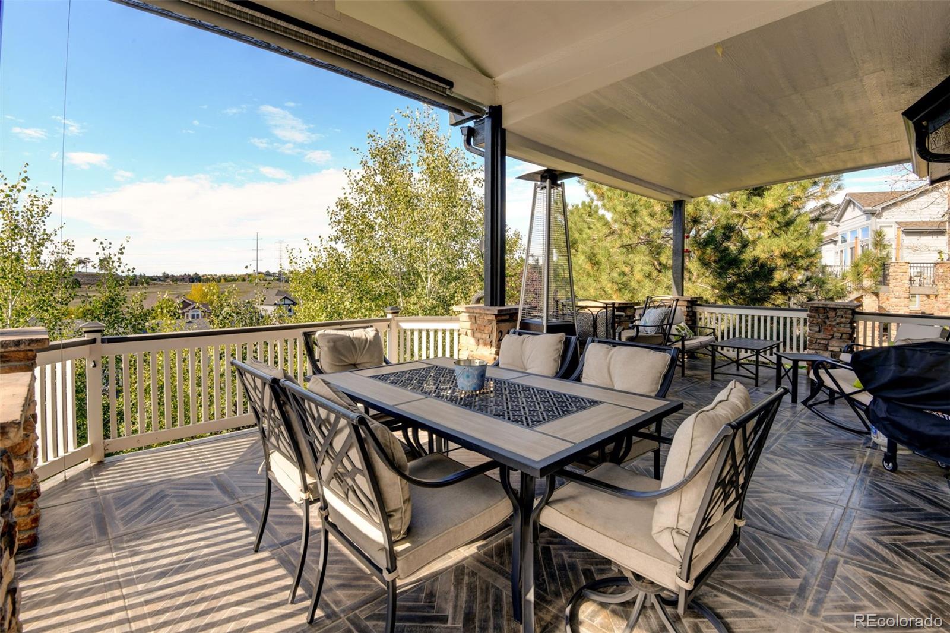
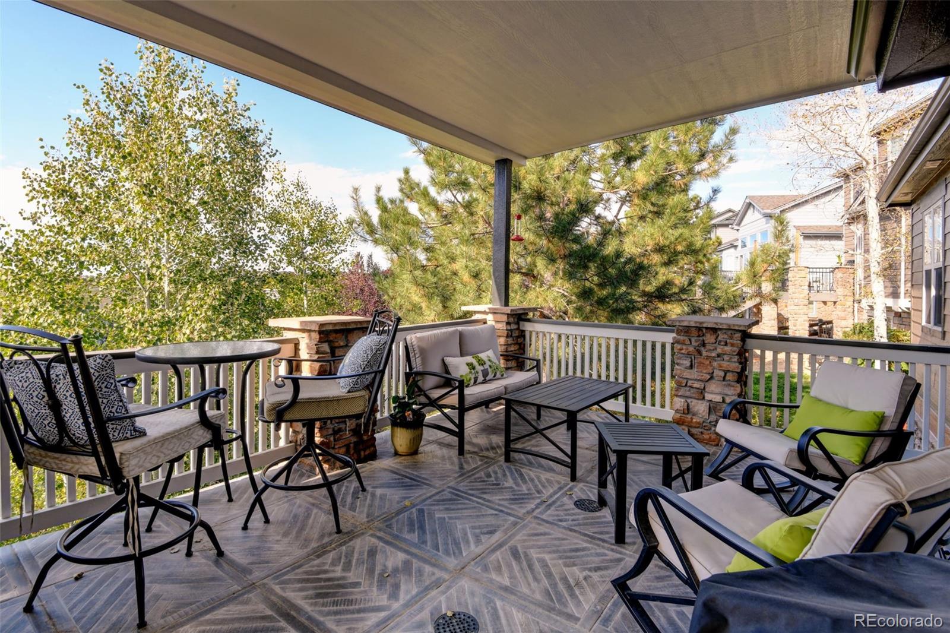
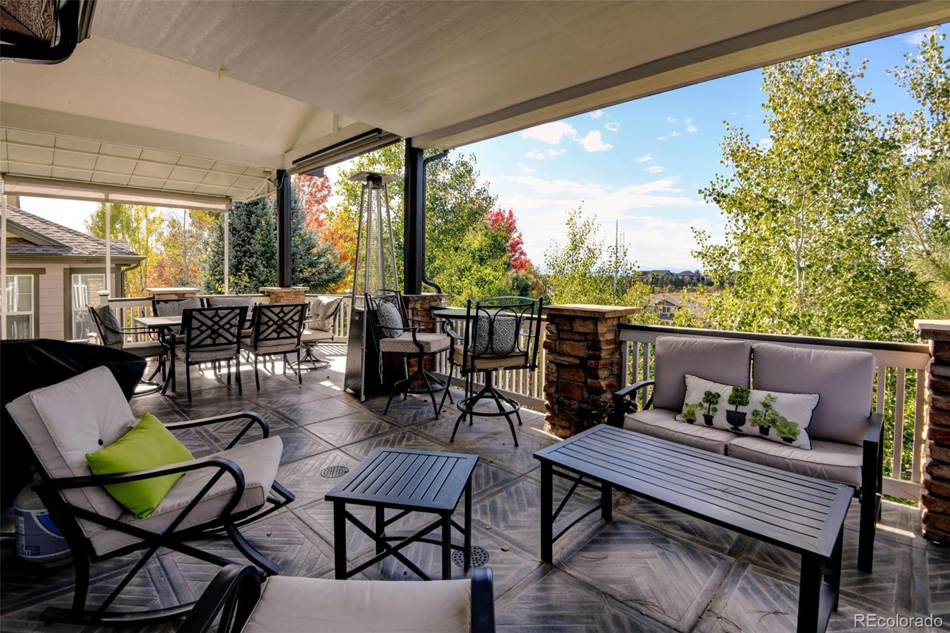
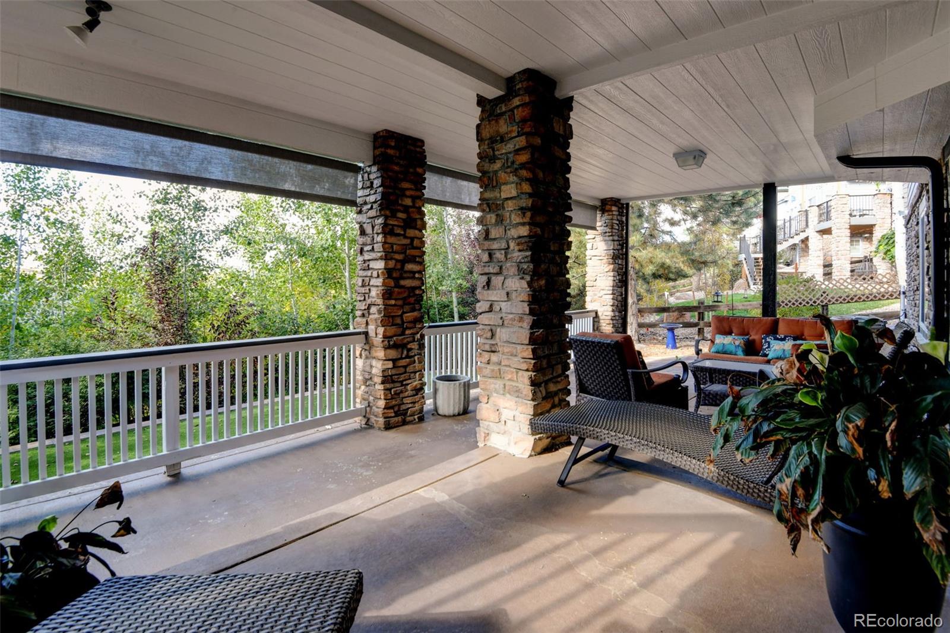
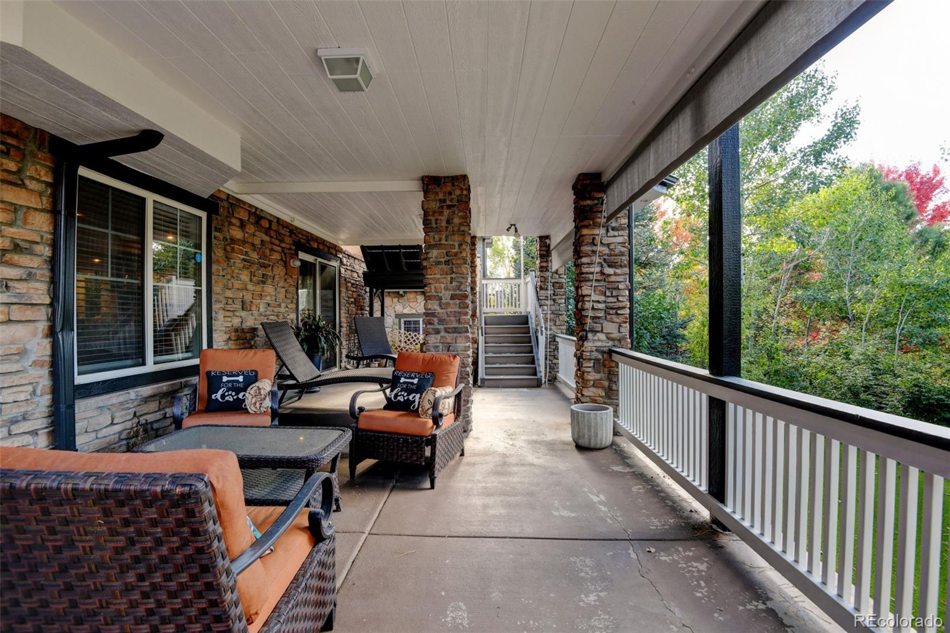
for a media room, playroom, or additional lounge space. The maintenance-free custom deck is a true highlight, featuring
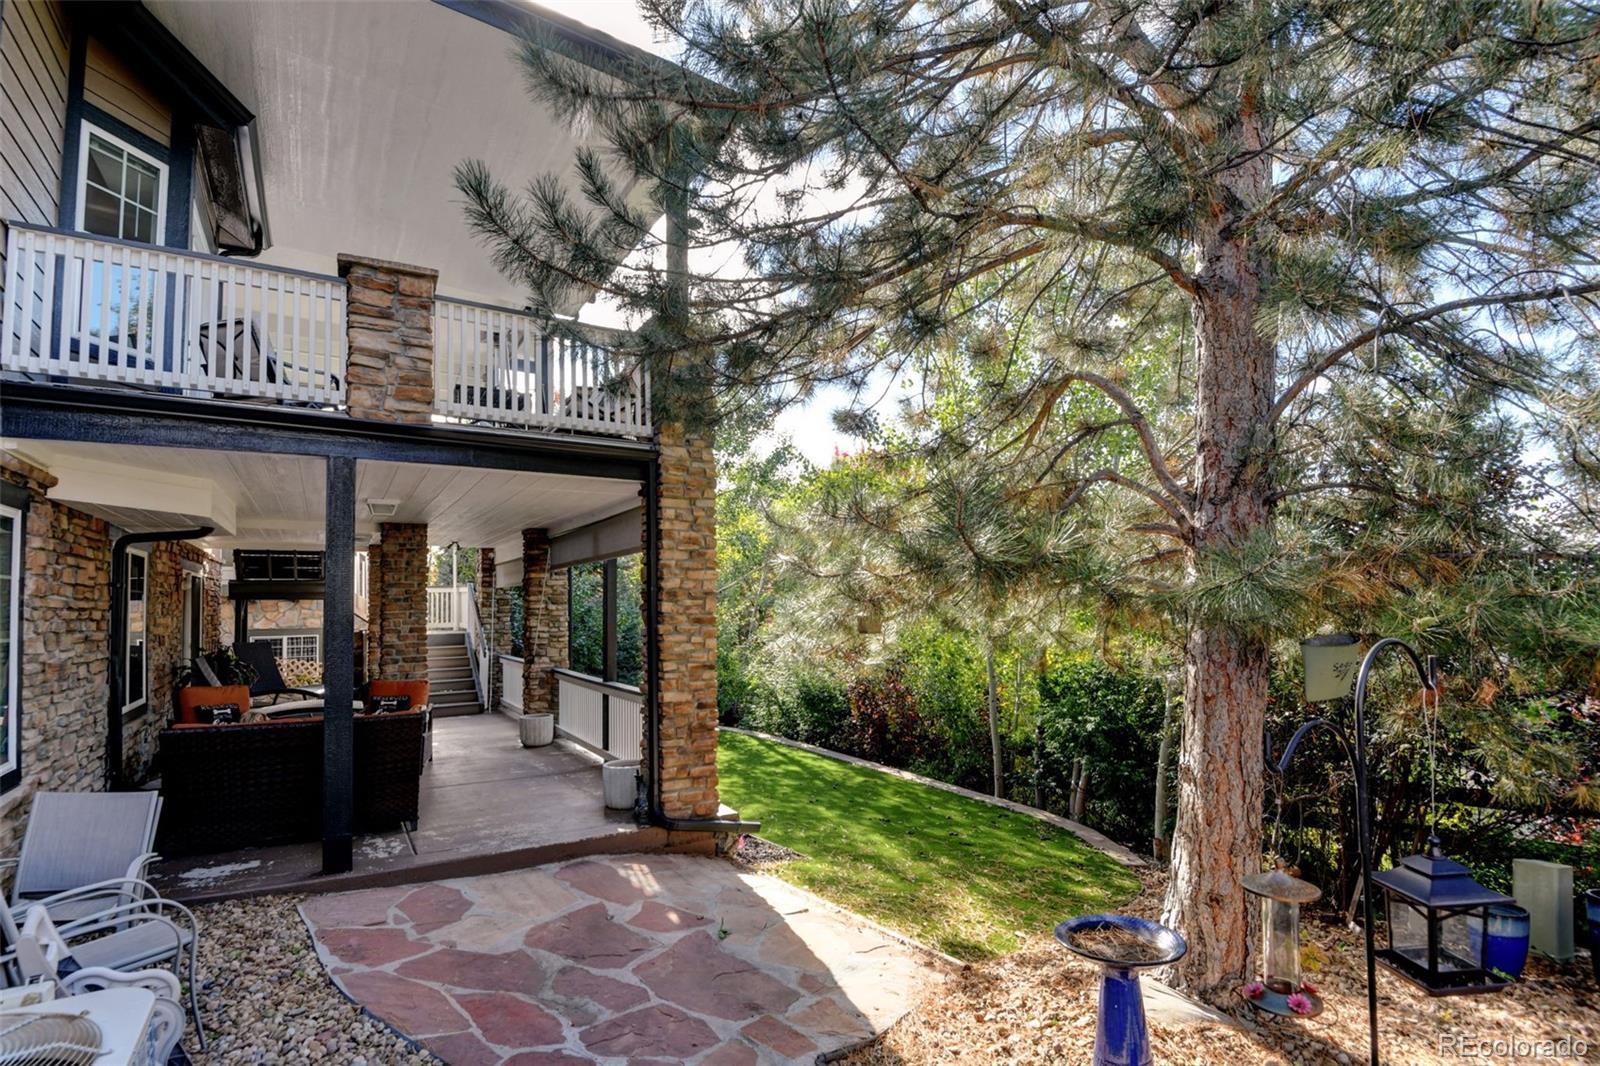
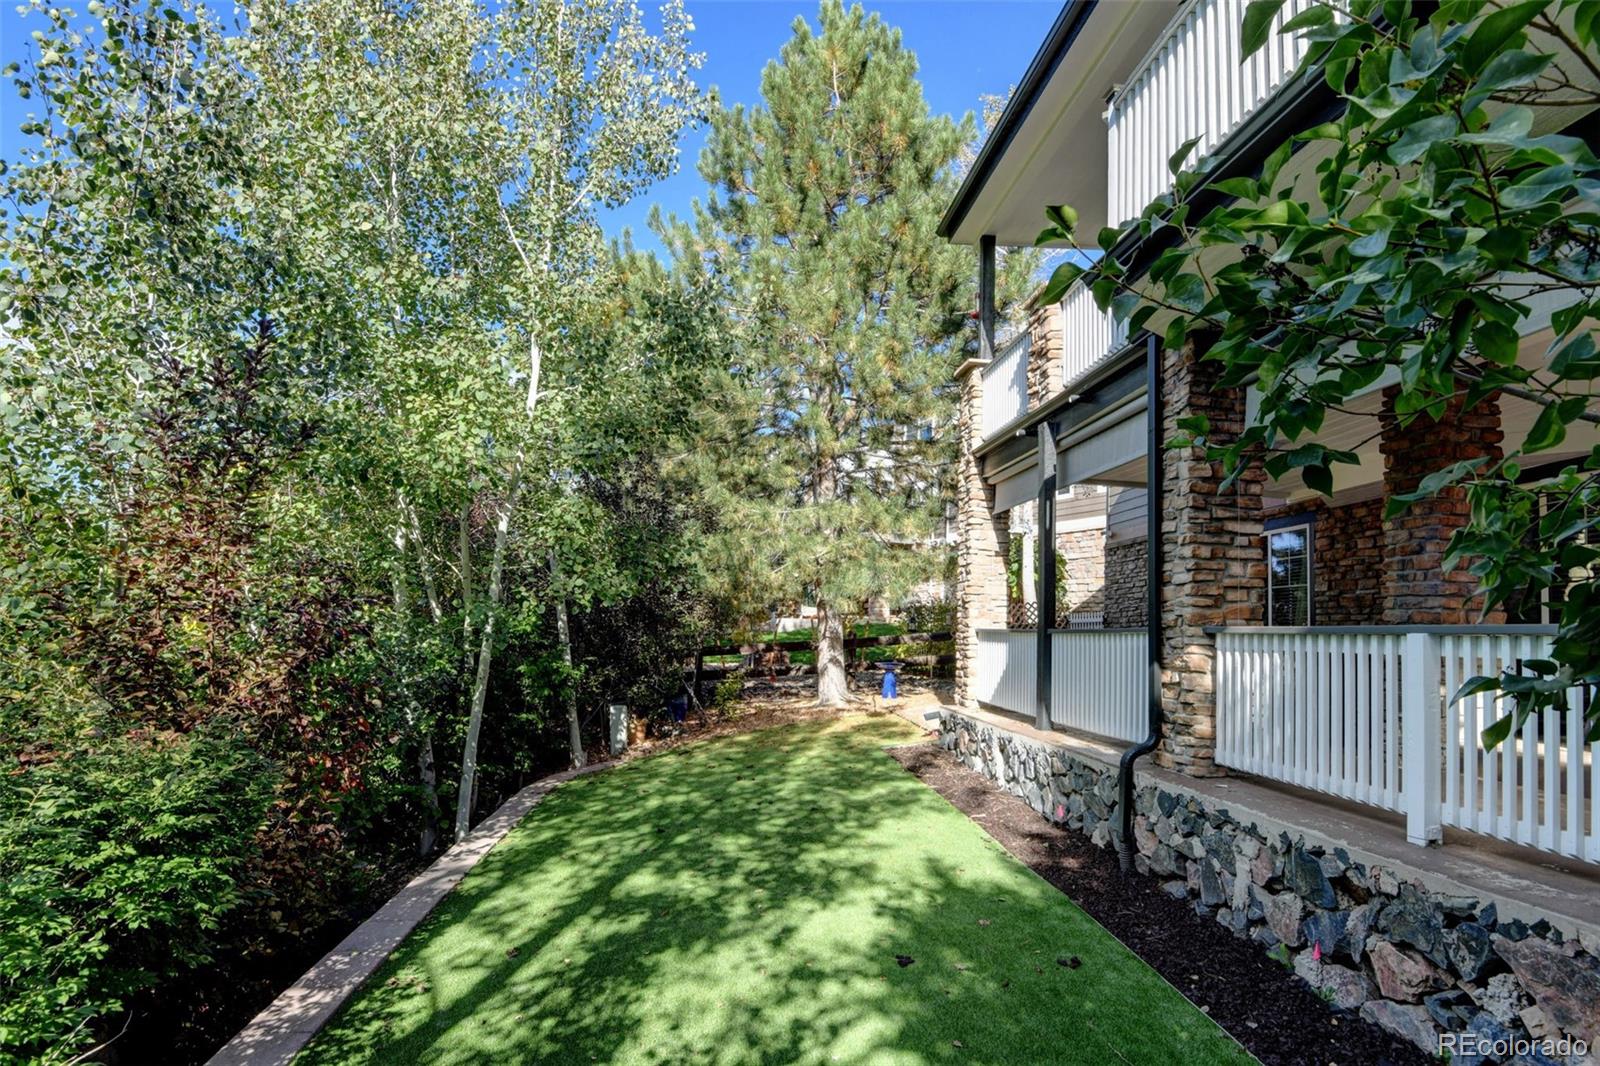
ceramic tile flooring, a vaulted roof, powered sunshades, and scenic views off the deck that create a seamless indooroutdoor living experience. Enjoy mountain sunsets, fireworks, and a professionally landscaped yard, artificial grass, with
mature trees for added privacy. Just a short walk to the neighborhood park and exceptional clubhouse.
area's most desirable communities and within the highly acclaimed Cherry Creek School District. Extensively updated with
all new flooring, kitchen cabinets, countertops and backsplash. The floorplan opens to a two story great room and eating
space with abundant light. This stunning home offers 2 full kitchens, 2 laundry rooms, a glass lift/elevator. The main-floor
primary suite delivers comfort and convenience with a spa-like 5-piece bath, 2 walk-in closets, and french doors leading to
the patio. The custom glass elevator is located in the front study to allow access to the lower level, where you'll find a
versatile bedroom or home gym, a beautiful bath with a no ledge glass shower, new cedar sauna, and a bonus room
perfect for a wine cellar, a plumbed dog station or extra storage. Designed for multigenerational living, guest
accommodations, or unforgettable gatherings. The finished walk-out basement features LVP flooring, crown molding,
custom lighting, a modern fireplace, spacious recreation area, abundant finished storage, and a second full chef's kitchen
with double ovens, gas cooktop, dishwasher, microwave, hood, and pantry. A second laundry room and additional bedroom
with walk-in closet complete the lower level. Upstairs offers 2 more spacious bedrooms, a full bath, and a large loft ideal
for a media room, playroom, or additional lounge space. The maintenance-free custom deck is a true highlight, featuring
ceramic tile flooring, a vaulted roof, powered sunshades, and scenic views off the deck that create a seamless indooroutdoor living experience. Enjoy mountain sunsets, fireworks, and a professionally landscaped yard, artificial grass, with
mature trees for added privacy. Just a short walk to the neighborhood park and exceptional clubhouse.
Overview
Property Type
Residential
Location
24357 E Fremont Drive, Aurora, CO 80016
Year Built
2003
MLS ID
9147527
Listing Last Updated
Property Features & Amenities
Interior
Total Bedrooms
5
Full Bathrooms
2
Three-Quarter Bathrooms
1
Half Bathrooms
1
Flooring
Carpet, Tile, Vinyl, Wood
Laundry Room
In Unit
Fireplace
Basement, Gas, Great Room
Appliances
Cooktop, Dishwasher, Double Oven, Oven, Range, Refrigerator
Other Interior Features
Breakfast Bar, Ceiling Fan(s), Elevator, Entrance Foyer, Five Piece Bath, Granite Counters, High Ceilings, High Speed Internet, In-Law Floorplan, Pantry, Primary Suite, Quartz Counters, Sauna, Vaulted Ceiling(s), Walk-In Closet(s)
Exterior
Stories
2
Garage Spaces
2.0
Water Source
Public
Roof
Shingle
Lot Features
Level
Parking
Oversized, Tandem
Heat Type
Forced Air
Air Conditioning
Attic Fan, Central Air
Sewer
Public Sewer
Amenities
Clubhouse, Park, Playground, Pool, Tennis Court(s), Trail(s)
Security Features
Carbon Monoxide Detector(s), Security System, Smoke Detector(s)
Other Exterior Features
Private Yard
Details
Total Area
4,777 Sq.Ft.
View Description
Mountain(s)
Financial
Price
$1,025,000
Real Estate Tax
$5,474/yr
HOA
$270/3 mos
Exclusive Listing Agents
