

Property Description
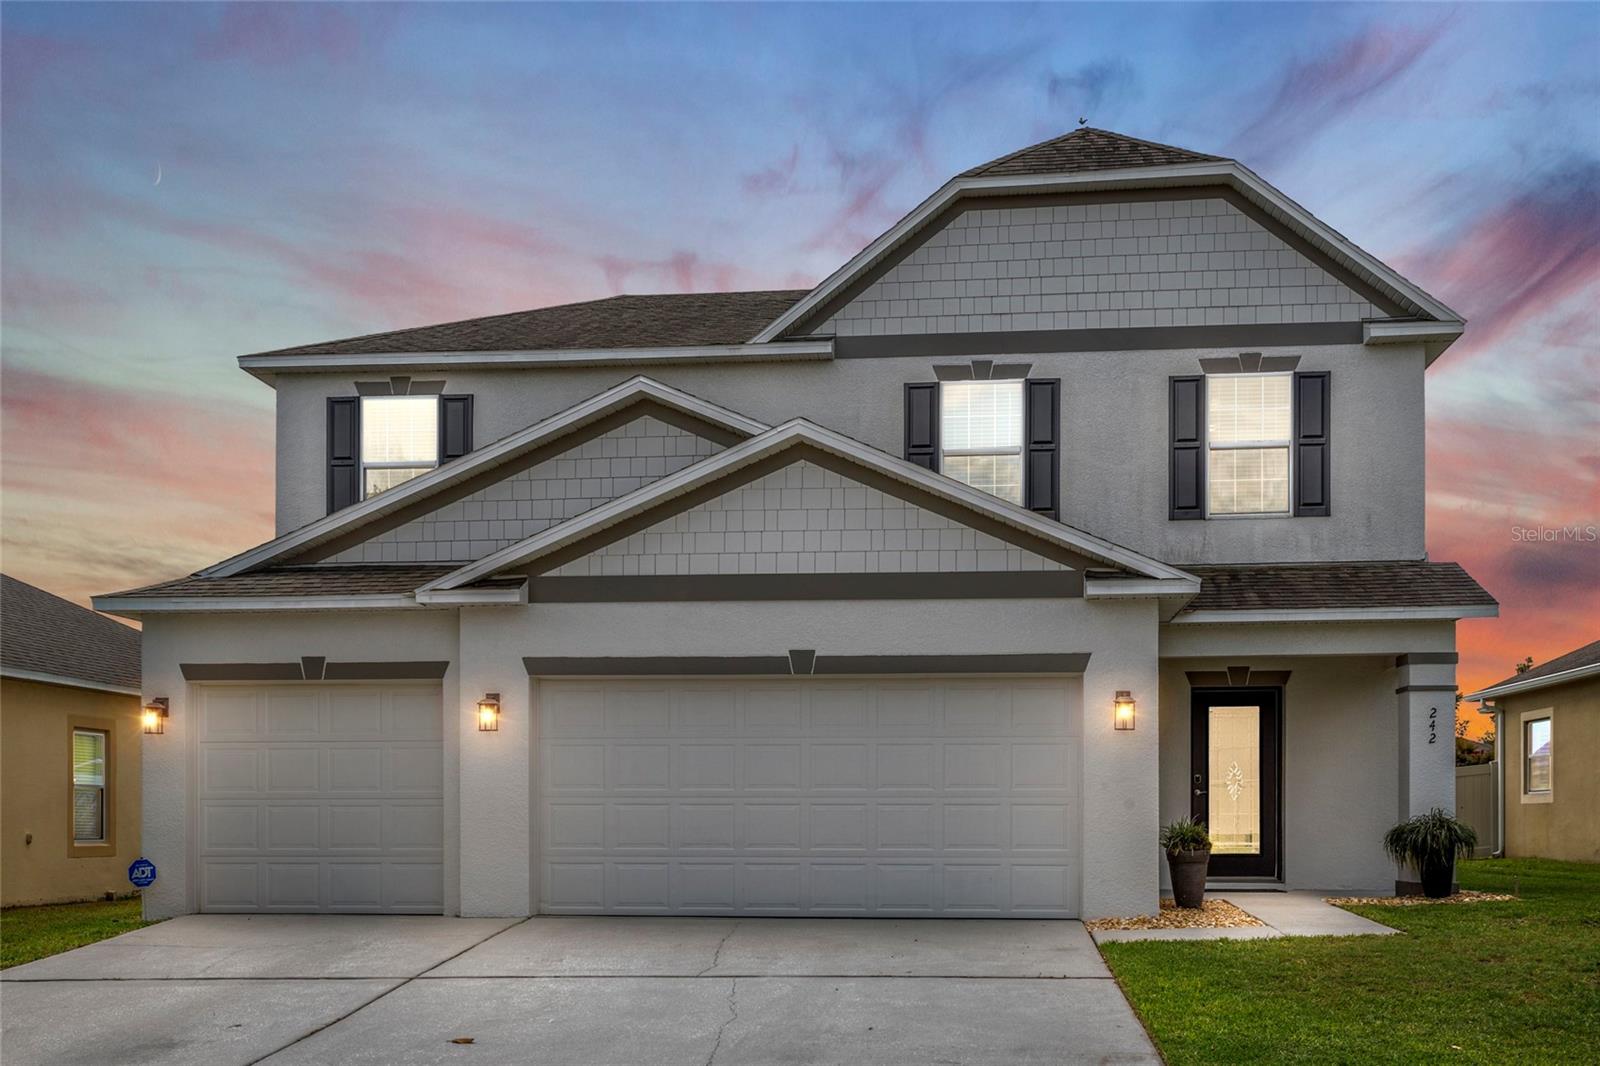
Experience the best of Florida living in this stunning two-story pool home located in desirable Haines City -- just minutes from Orlando, Tampa, top beaches, and world-renowned attractions like Disney World, Universal Studios, SeaWorld, LEGOLAND, and more!
This beautifully designed home features a spacious open floor plan, luxury vinyl plank and ceramic tile flooring, and a chef's dream kitchen with two oversized islands -- perfect for entertaining or casual dining. The main floor also offers a convenient half bath and plenty of living space filled with natural light.
Upstairs, you'll find four well-appointed bedrooms and two full bathrooms, including a luxurious primary suite with an oversized en-suite bathroom for a true spa-like escape.
Step outside to your own private oasis featuring a saltwater pool and a fully fenced backyard -- ideal for relaxing, entertaining, or enjoying the Florida sun. The three-car garage provides plenty of space for vehicles, storage, or hobbies.
Nestled near lakes, top-tier golf courses, fine dining, shopping, and endless entertainment, this home delivers the perfect mix of comfort, style, and location.
Don't miss your opportunity to own a slice of Florida paradise!
This beautifully designed home features a spacious open floor plan, luxury vinyl plank and ceramic tile flooring, and a chef's dream kitchen with two oversized islands -- perfect for entertaining or casual dining. The main floor also offers a convenient half bath and plenty of living space filled with natural light.
Upstairs, you'll find four well-appointed bedrooms and two full bathrooms, including a luxurious primary suite with an oversized en-suite bathroom for a true spa-like escape.
Step outside to your own private oasis featuring a saltwater pool and a fully fenced backyard -- ideal for relaxing, entertaining, or enjoying the Florida sun. The three-car garage provides plenty of space for vehicles, storage, or hobbies.
Nestled near lakes, top-tier golf courses, fine dining, shopping, and endless entertainment, this home delivers the perfect mix of comfort, style, and location.
Don't miss your opportunity to own a slice of Florida paradise!
Overview
Property Type
Residential
Location
242 MILESTONE DR, HAINES CITY, FL 33844
Year Built
2015
MLS ID
O6305138
Listing Last Updated
Property Features & Amenities
Interior
Total Bedrooms
4
Full Bathrooms
2
Half Bathrooms
1
Flooring
Ceramic Tile, Luxury Vinyl
Laundry Room
Inside, Laundry Room, Upper Level
Appliances
Dishwasher, Disposal, Dryer, Electric Water Heater, Freezer, Microwave, Range, Refrigerator, Washer
Other Interior Features
Ceiling Fans(s), Kitchen/Family Room Combo, Living Room/Dining Room Combo, Open Floorplan, Primary Bedroom Upstairs, Walk-In Closet(s)
Exterior
Stories
2
Garage Spaces
3.0
Water Source
Public
Utilities
Cable Available, Electricity Connected, Sewer Connected
Pool
Heated, In Ground, Salt Water, Screen Enclosure
Roof
Shingle
Parking
Driveway, Garage Door Opener, Ground Level
Heat Type
Central
Air Conditioning
Central Air
Sewer
Public Sewer
Substructure
Block
Other Exterior Features
Lighting, Sidewalk, Sliding Doors, Storage
Details
Total Area
3,390 Sq.Ft.
Financial
Price
$435,000
Real Estate Tax
$4,284/yr
HOA
$46/mo