

Property Description
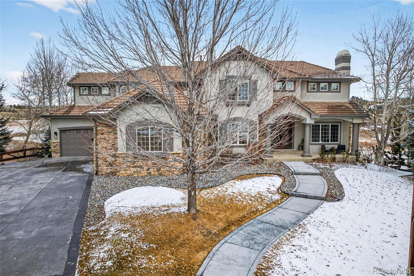
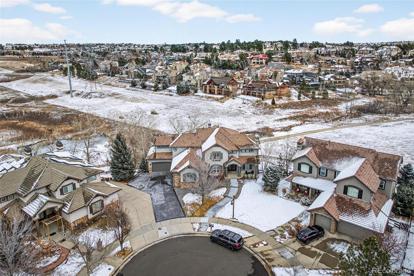
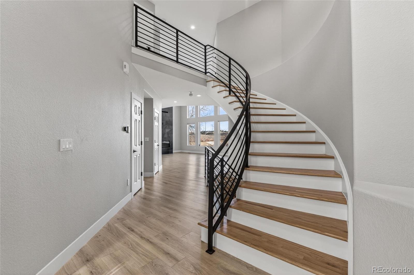
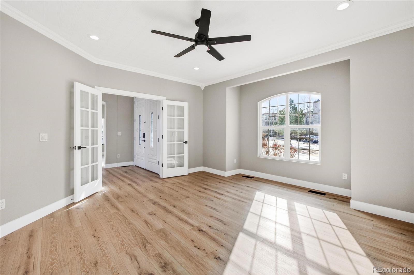
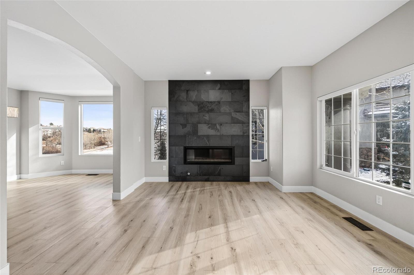
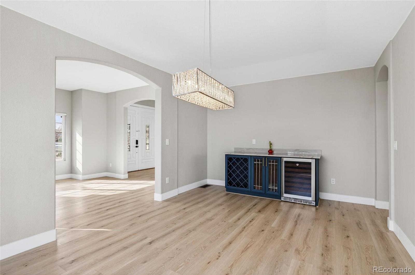
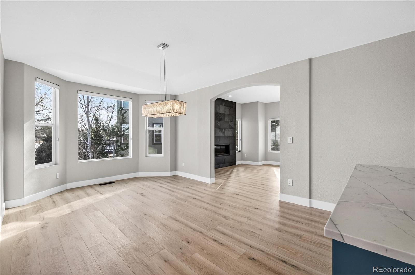
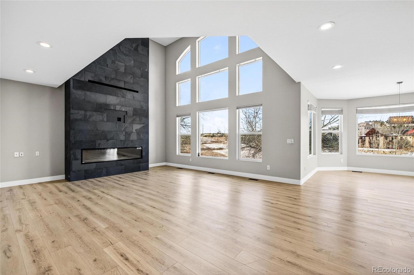
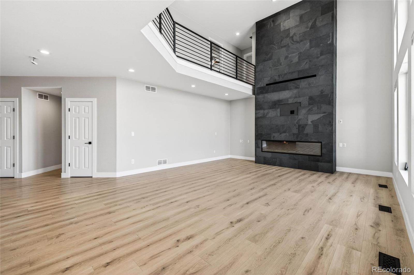
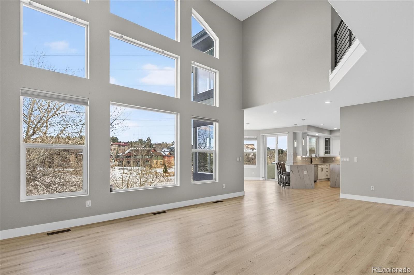
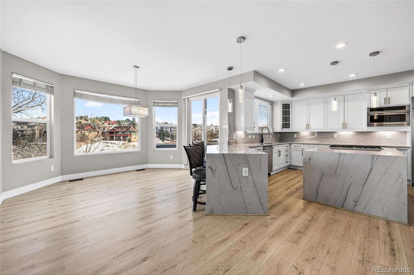
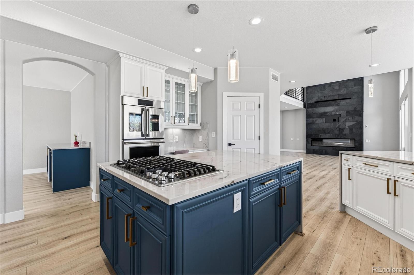
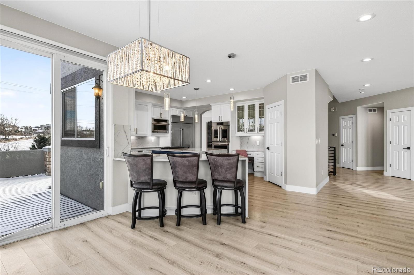
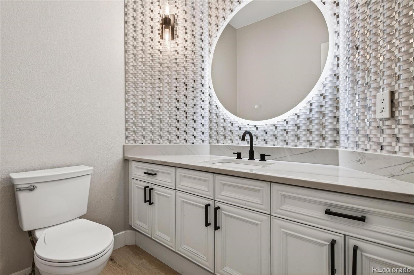
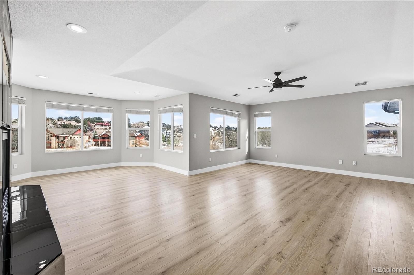
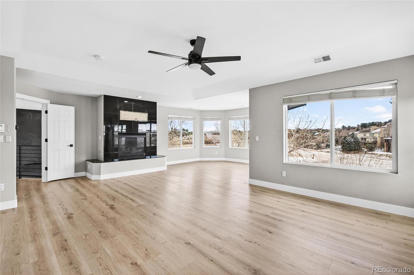
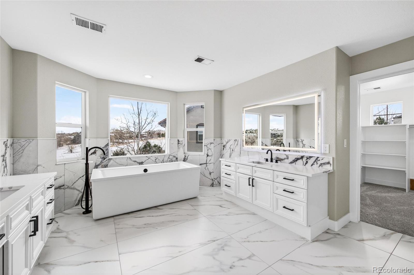
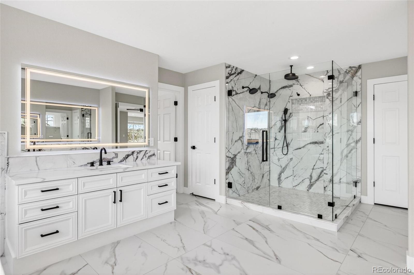
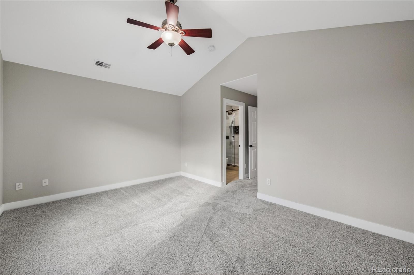
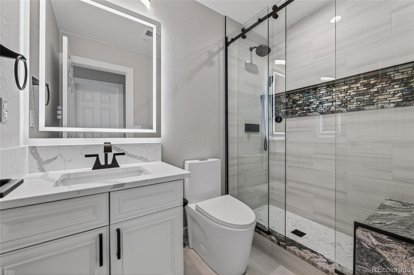
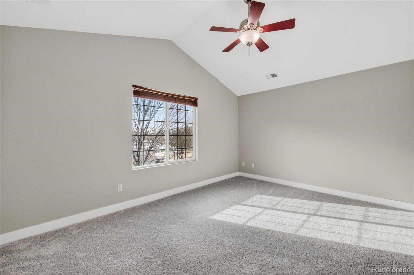
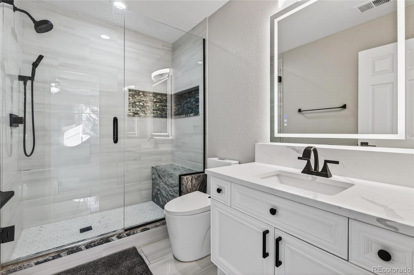
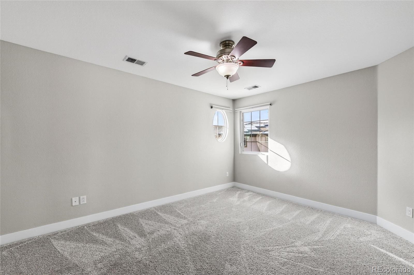
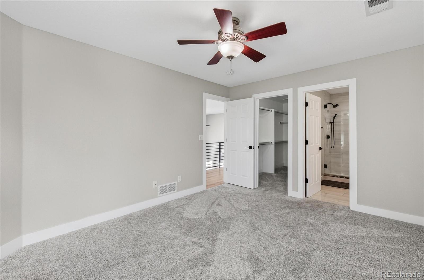
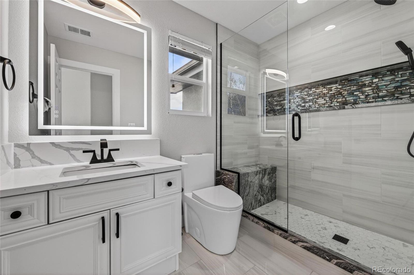
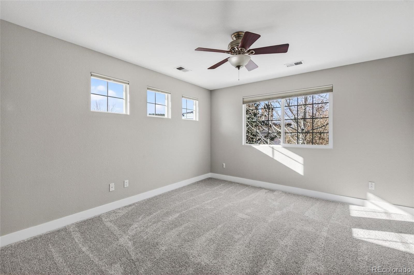
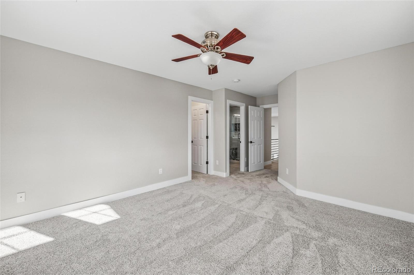
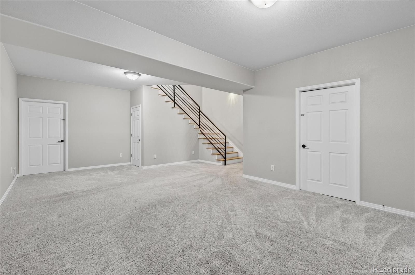
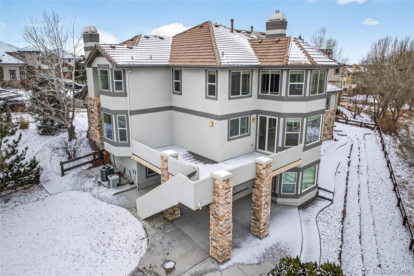
Welcome to Your Dream Home in Coveted Tallyn's Reach! This fully updated, modern residence is truly move-in ready and built for stylish, comfortable living. The heart of the home is a show-stopping kitchen featuring waterfall quartz countertops, premium Monogram appliances (included), and a spacious walk-in pantry--perfect for anyone who loves to cook and entertain. With four generously sized bedrooms, each offering its own en-suite bathroom, there's room for privacy, guests, and working from home. You'll love the soaring cathedral ceilings, multiple gas fireplaces (including one in the luxurious primary suite), and custom designer upgrades throughout--such as elevated lighting and beautifully renovated showers. Step outside to peaceful views of the gorgeous ravine, ponds, and walking trails. Enjoy outdoor living year-round with Trex decking on the upper level and custom stamped concrete patios below. The insulated 4-car garage is a rare find and with stamped concrete driveway and sidewalk, Major mechanicals have been updated for peace of mind, including a newer furnace, A/C, and water heater. All of this is just minutes from Southlands shopping and dining, plus access to fantastic Tallyn's Reach community amenities. Quick possession available. Easy to show. Don't miss your chance to own this exceptional home--schedule your tour today.
Overview
Property Type
Residential
Location
24031 E Hinsdale Place, Aurora, CO 80016
Year Built
2004
MLS ID
9518461
Listing Last Updated
Property Features & Amenities
Interior
Total Bedrooms
4
Full Bathrooms
1
Three-Quarter Bathrooms
3
Half Bathrooms
1
Flooring
Carpet, Tile, Vinyl
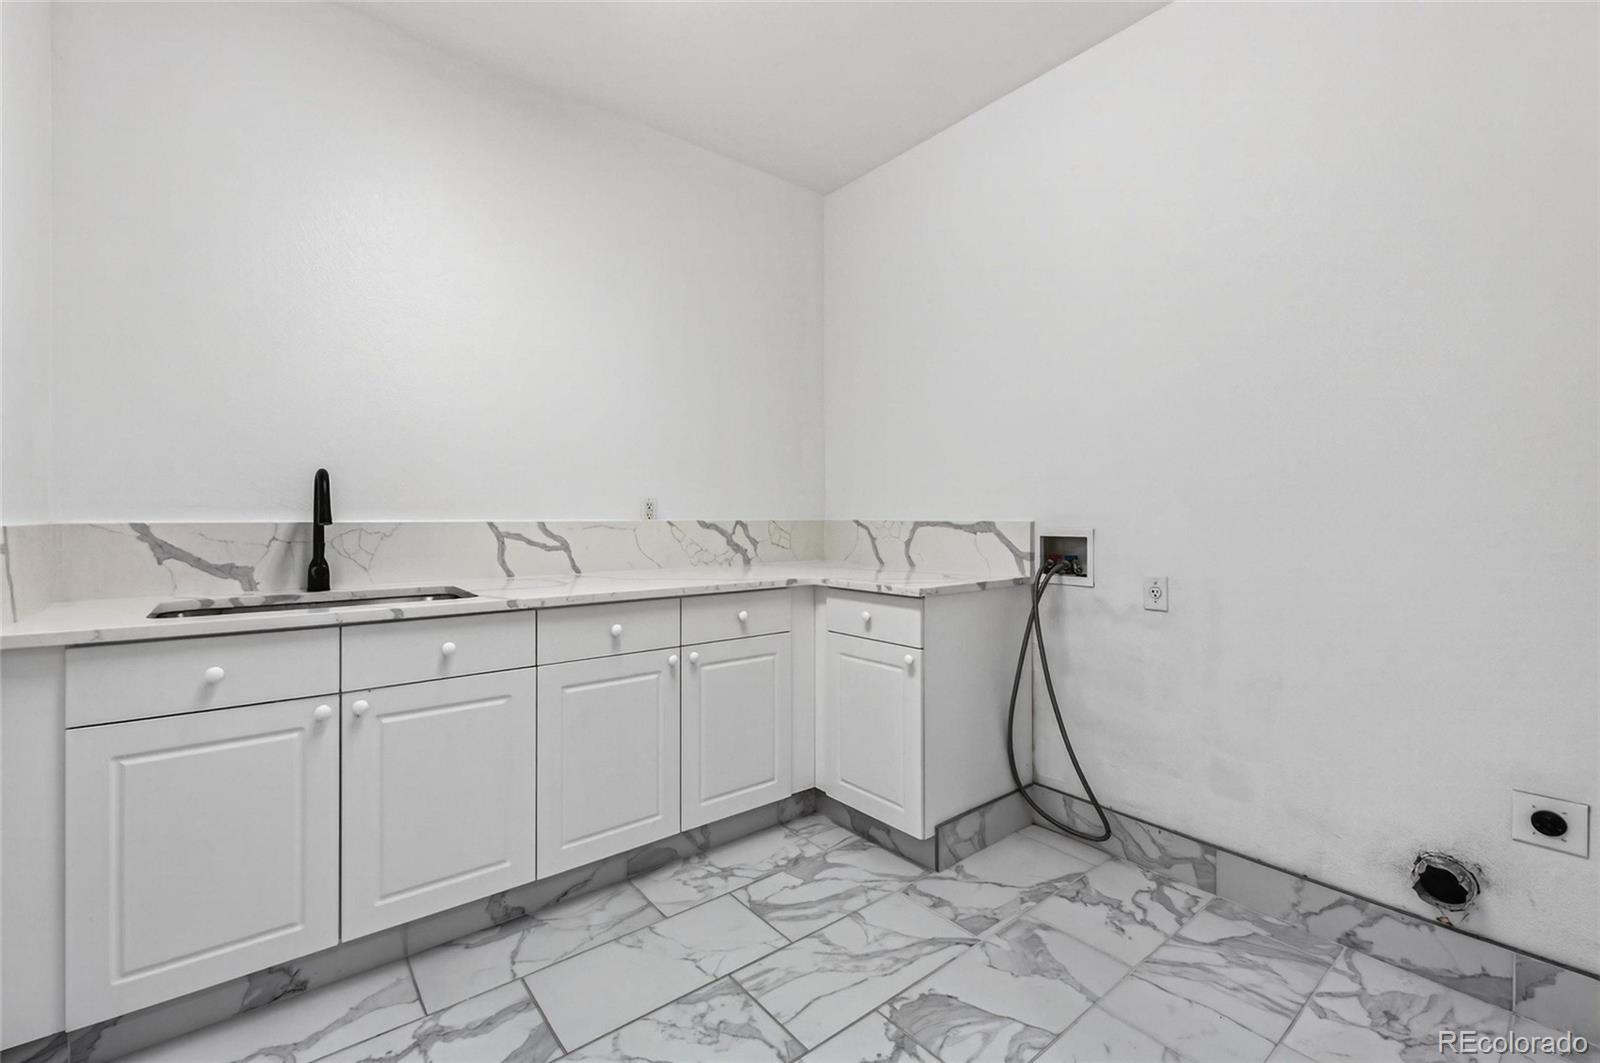
Laundry Room
Sink, In Unit
Fireplace
Bedroom, Great Room, Living Room
Appliances
Cooktop, Dishwasher, Double Oven, Microwave, Refrigerator, Wine Cooler
Other Interior Features
Breakfast Bar, Ceiling Fan(s), Eat-in Kitchen, Entrance Foyer, Five Piece Bath, High Ceilings, Kitchen Island, Open Floorplan, Pantry, Primary Suite, Quartz Counters, Radon Mitigation System, Smart Thermostat, Vaulted Ceiling(s), Walk-In Closet(s)
Exterior
Stories
2
Garage Spaces
4.0
Water Source
Public
Roof
Concrete
Lot Features
Cul-De-Sac, Greenbelt, Irrigated, Landscaped, Level, Open Space, Sprinklers In Front, Sprinklers In Rear
Parking
Concrete, Dry Walled, Finished Garage, Insulated Garage, Oversized
Heat Type
Forced Air
Air Conditioning
Central Air
Sewer
Public Sewer
Substructure
Concrete Perimeter
Amenities
Clubhouse, Park, Pool, Spa/Hot Tub, Tennis Court(s), Trail(s)
Other Exterior Features
Lighting, Private Yard, Rain Gutters
Details
Total Area
6,105 Sq.Ft.
View Description
Meadow
Financial
Price
$1,130,000
Real Estate Tax
$8,082/yr
HOA
$250/3 mos
Exclusive Listing Agents
