

Property Description
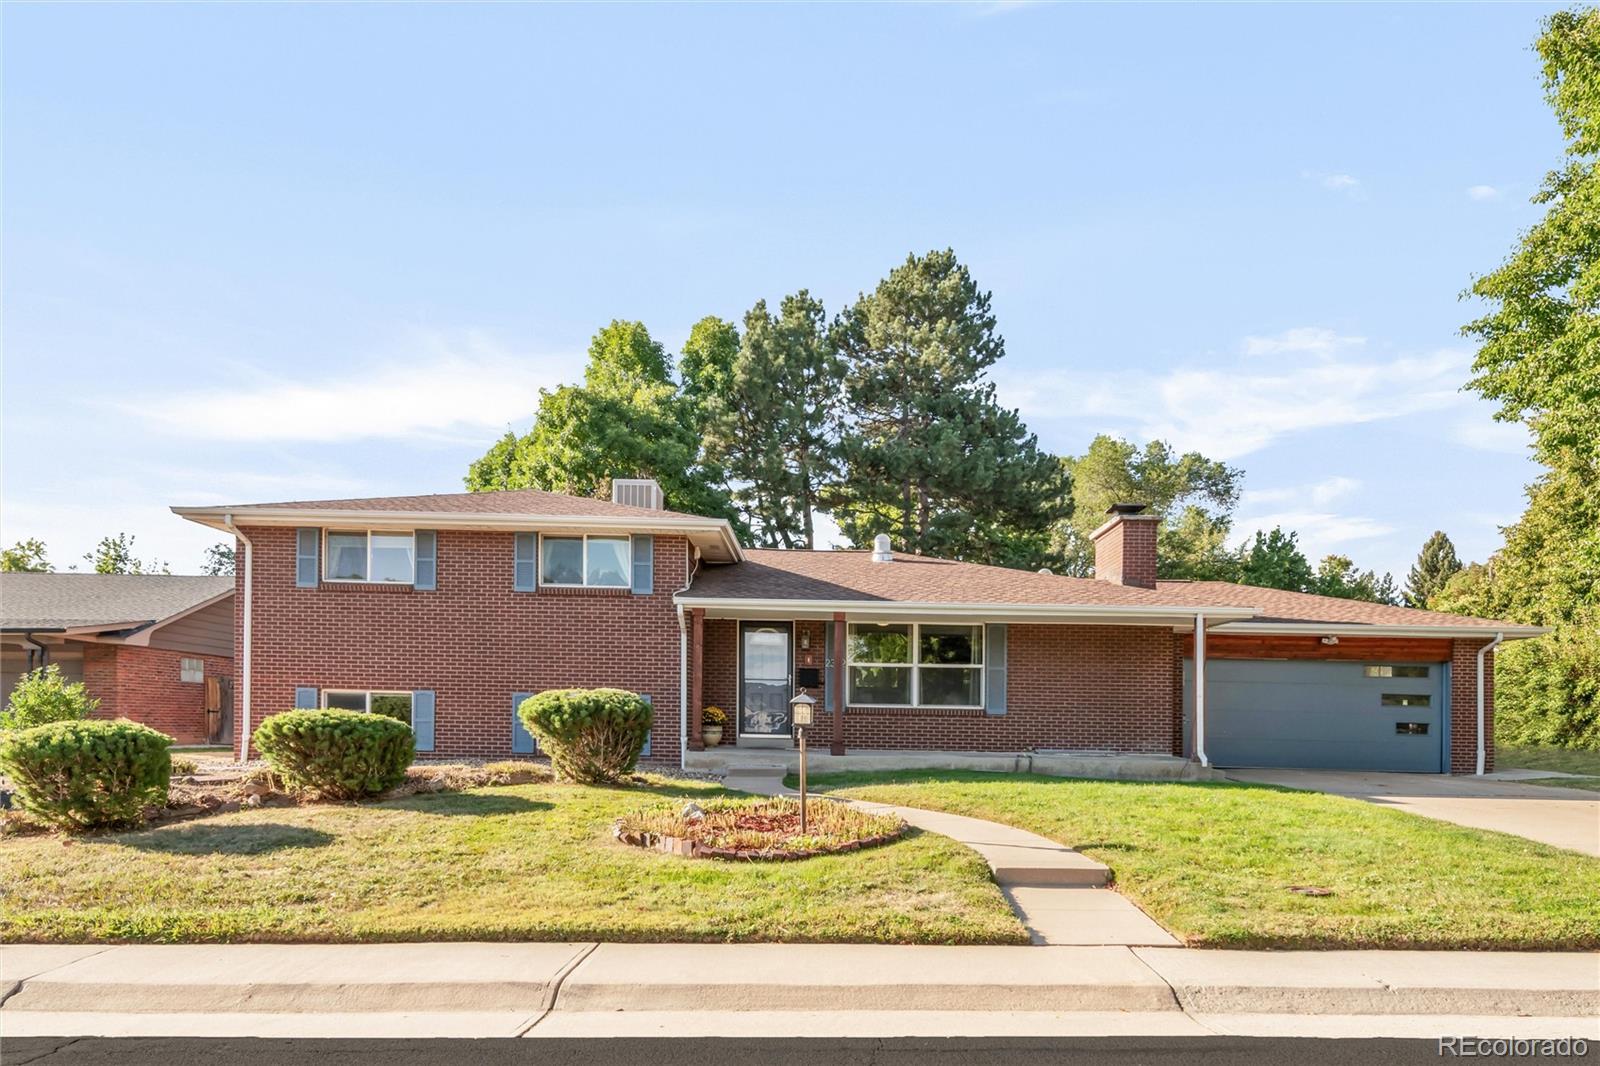
Welcome to 2332 South Leyden Street, where modern elegance meets comfortable living. Nestled on a generous 10,846-square-foot lot, this exquisite 4-bedroom, 3-bathroom home spans 3,733 square feet, offering ample space for your lifestyle needs.
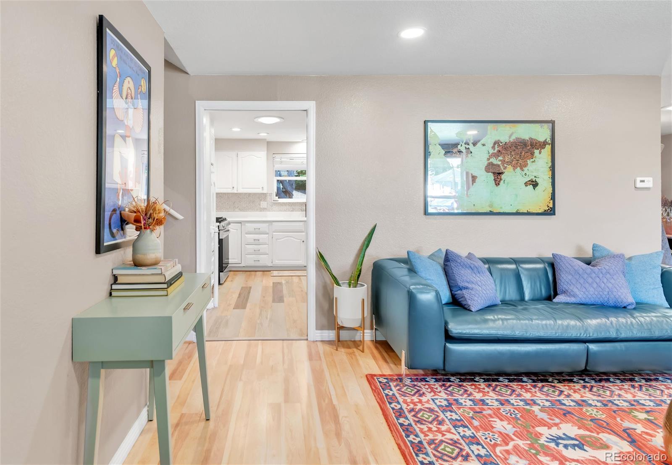
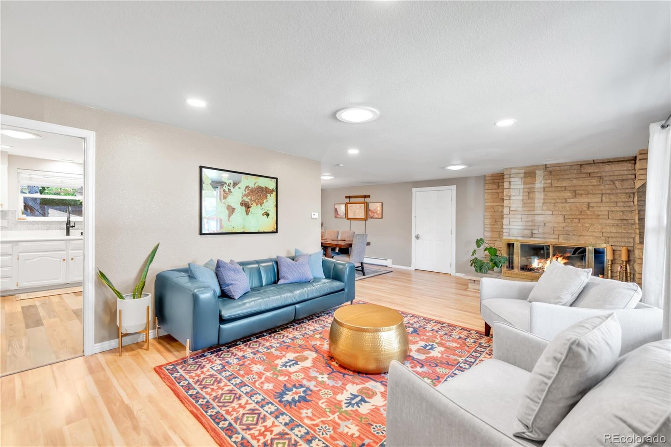
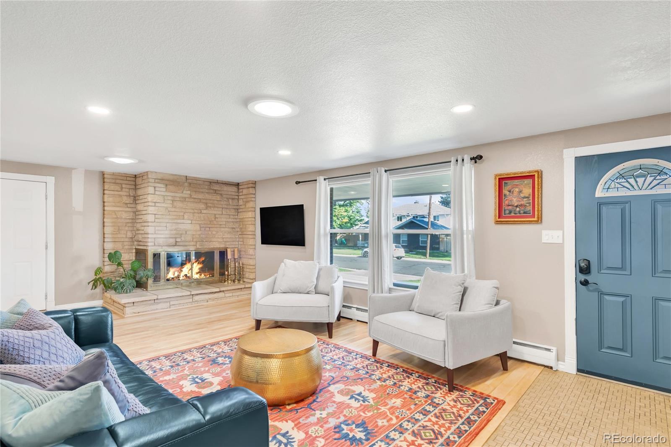
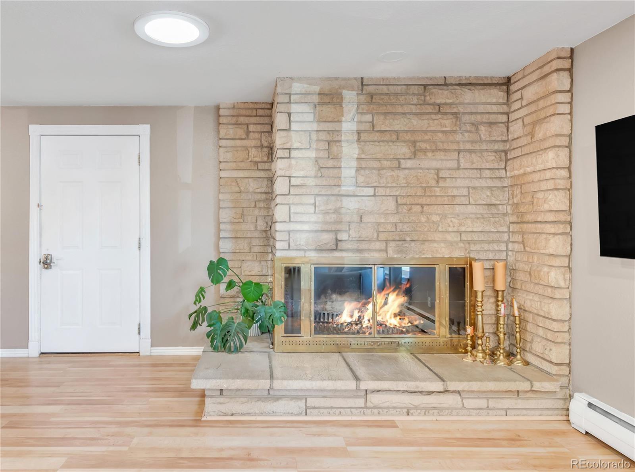
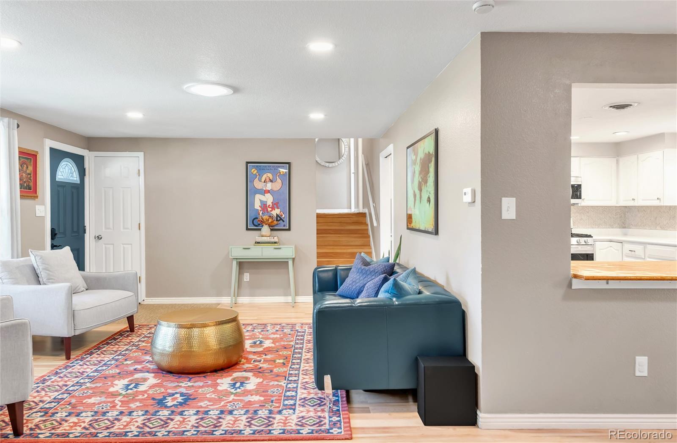
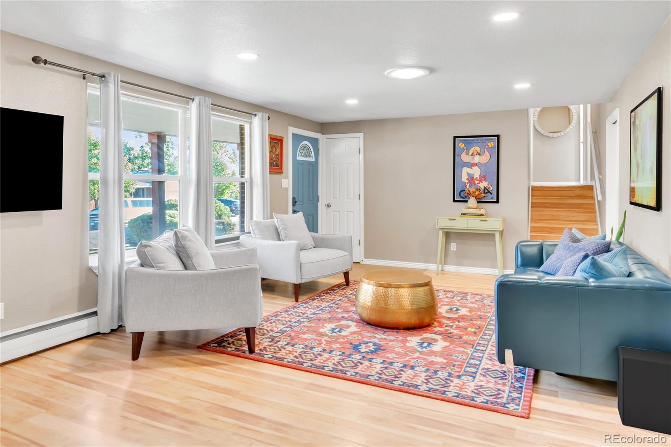
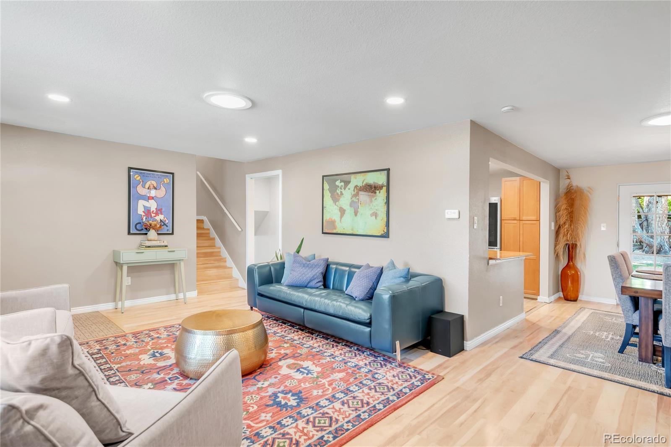
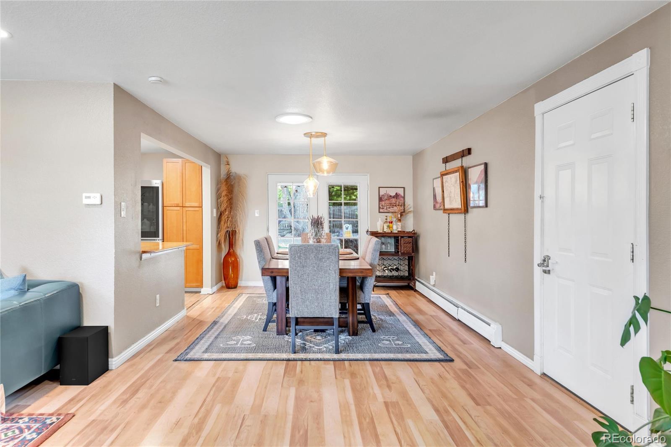
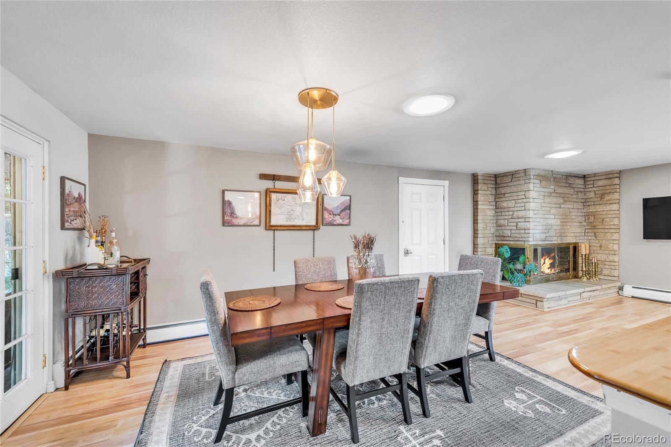
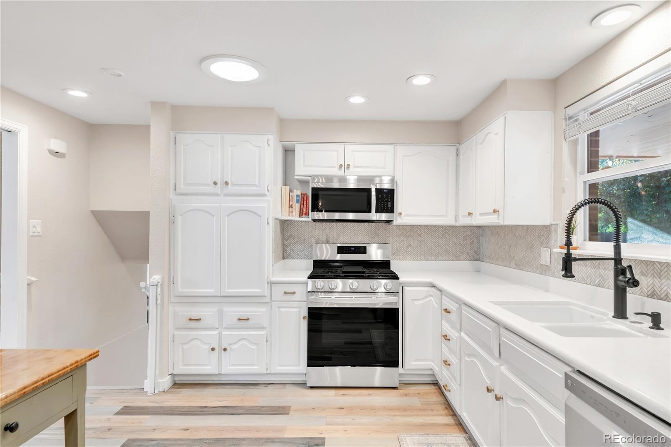
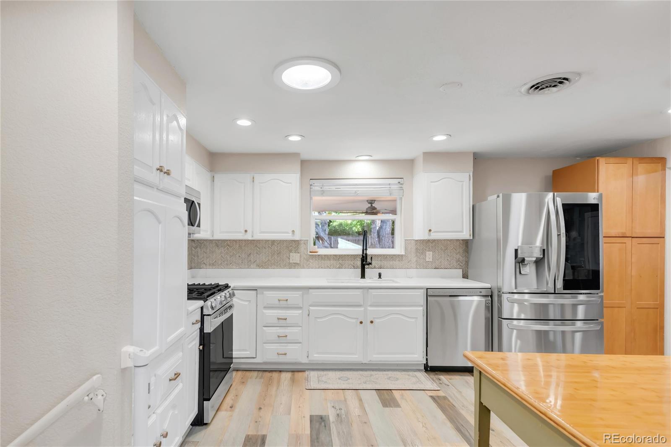
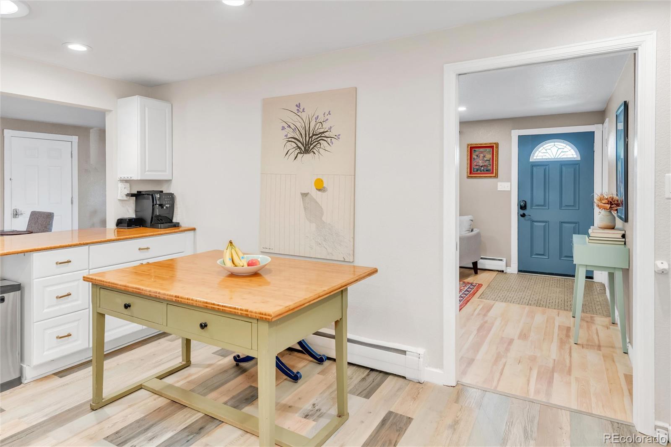
Step inside to discover a thoughtfully designed interior featuring mid century modern vibes. The inviting living room, equipped with a cozy wood burning fireplace, creates a serene retreat for relaxation. An elegant formal dining room provides the perfect setting for hosting guests, while the eat-in kitchen--complete with a cooktop, dishwasher, microwave, and refrigerator--caters to your culinary adventures.
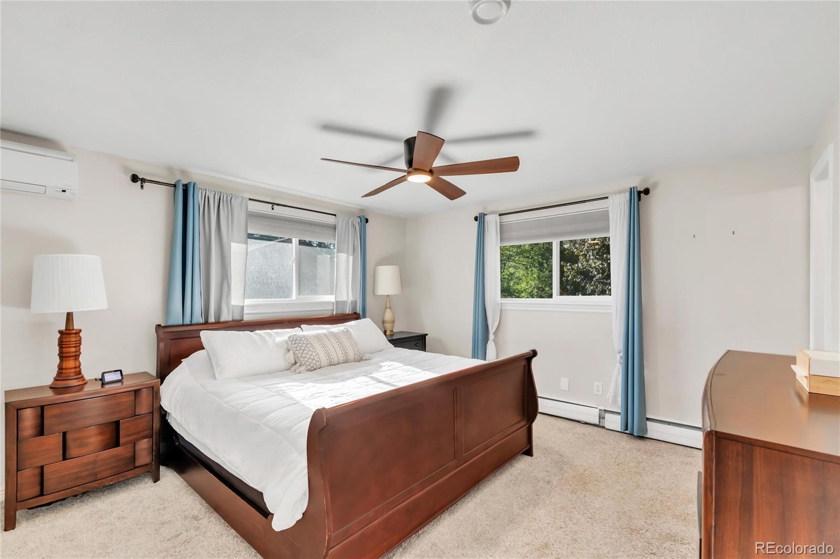
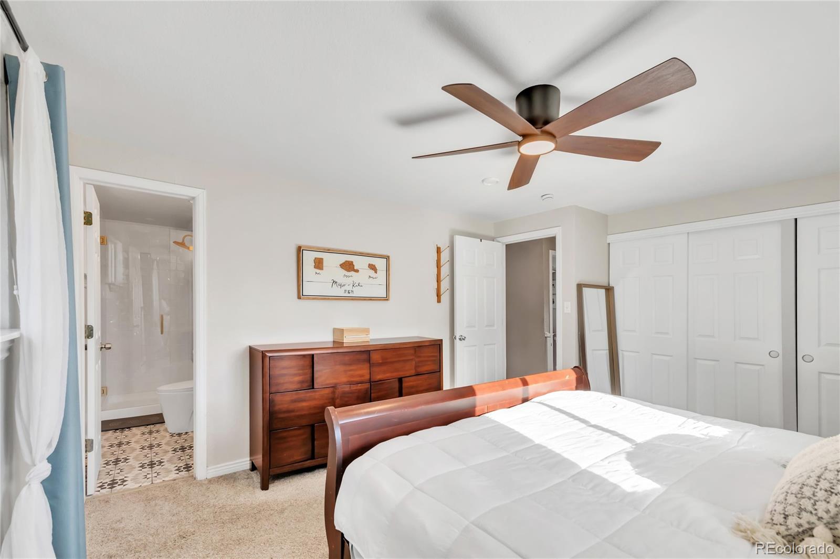
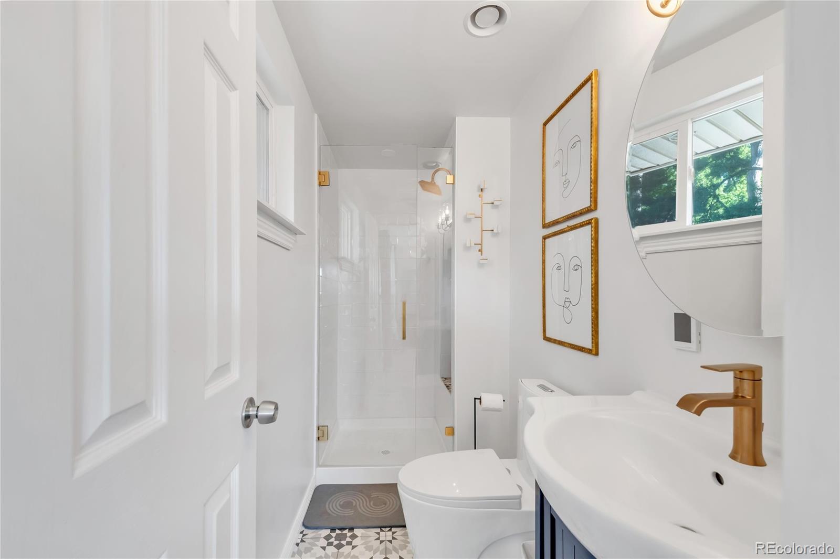
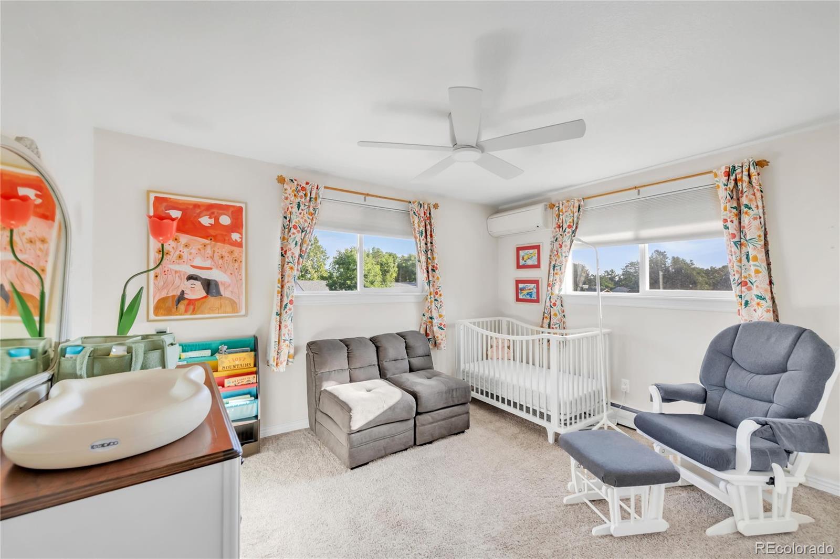
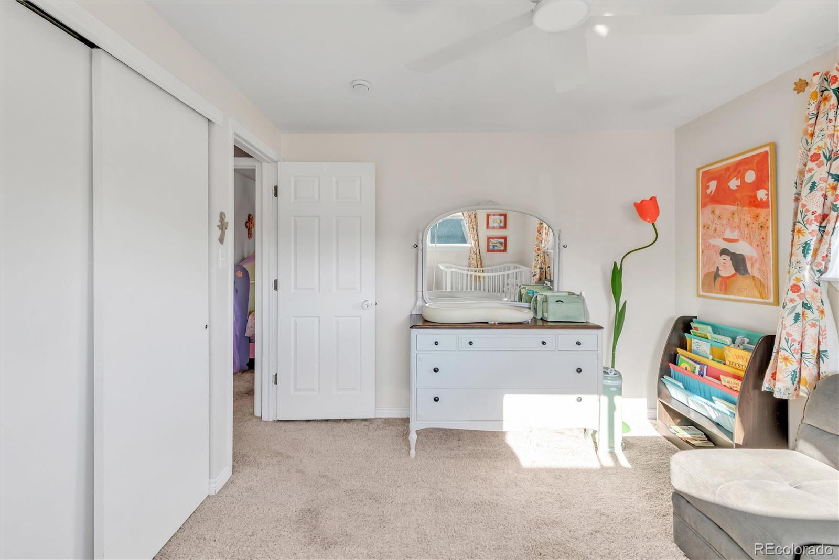
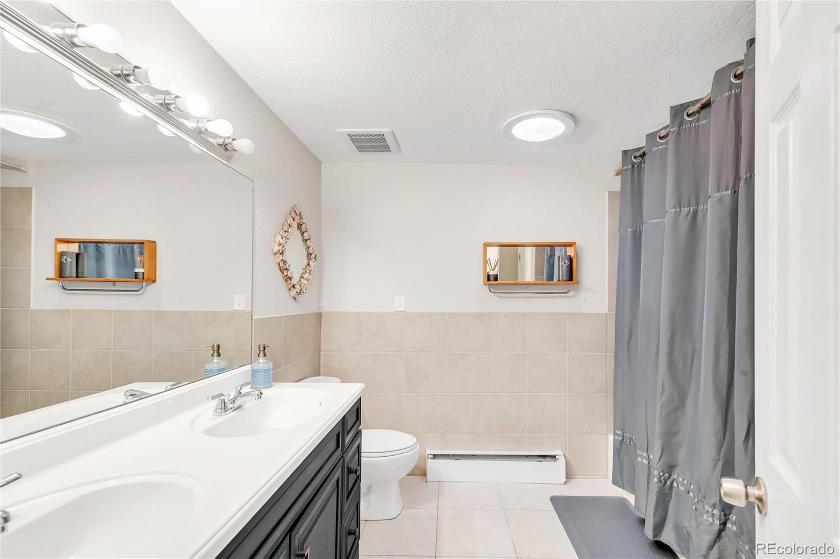
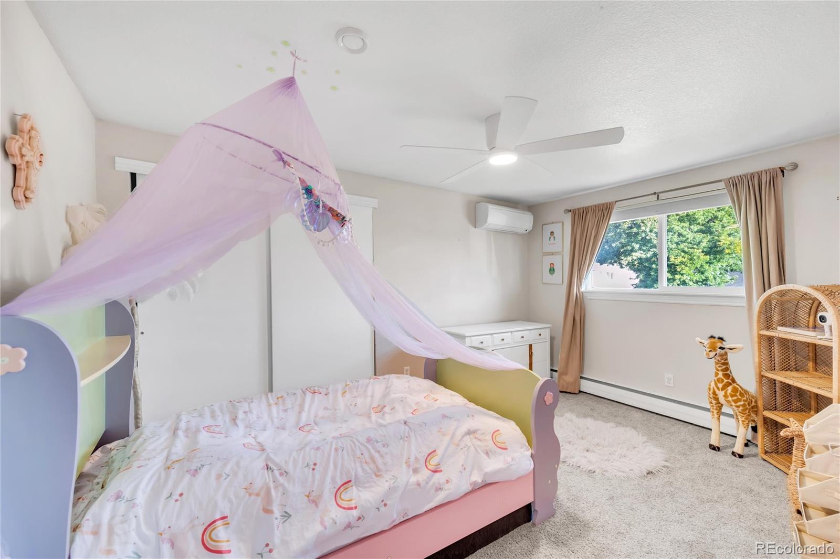
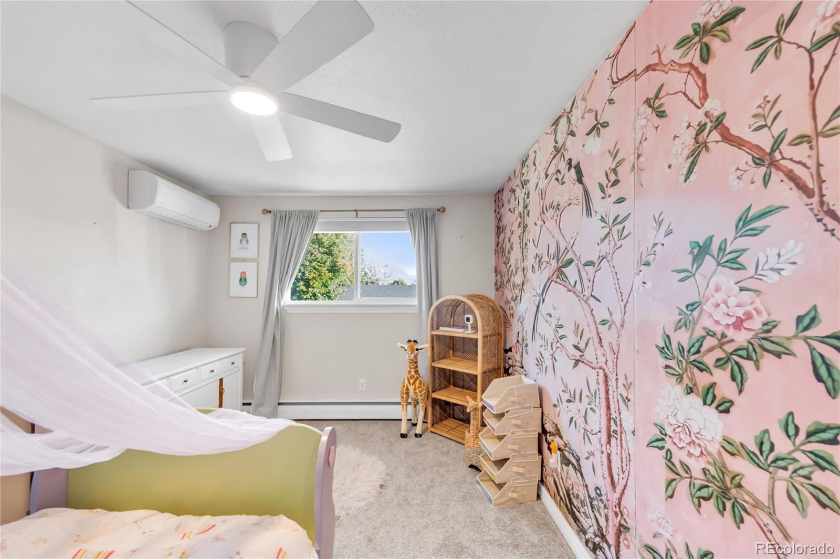
Upstairs, the three bedrooms enjoy their own zoned heating and cooling thanks to a recently added mini-split heat pump system, keeping each space comfortable year-round. The en-suite bathroom has been beautifully remodeled with radiant floor heating and modern touches.
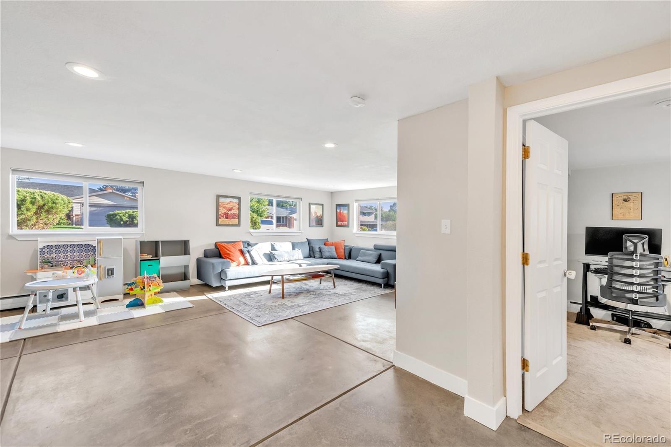
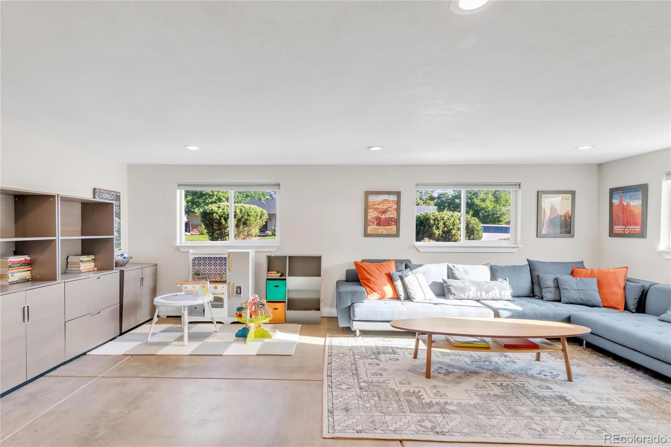
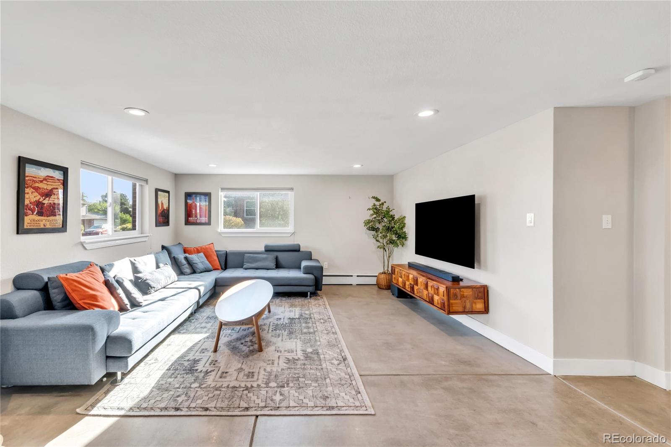
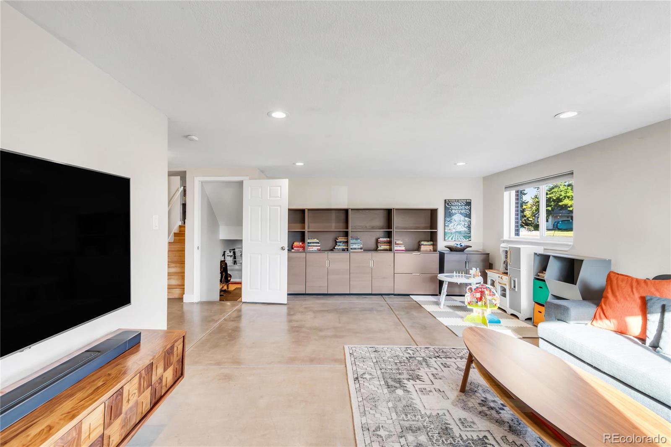
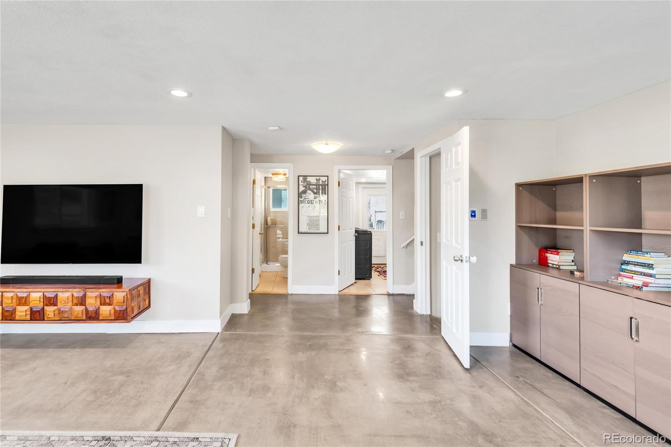
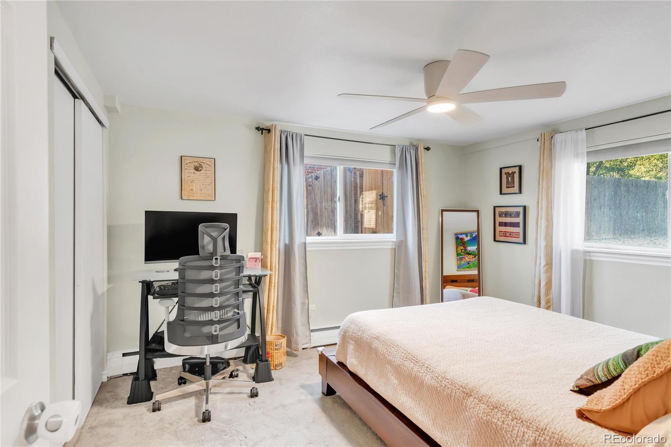
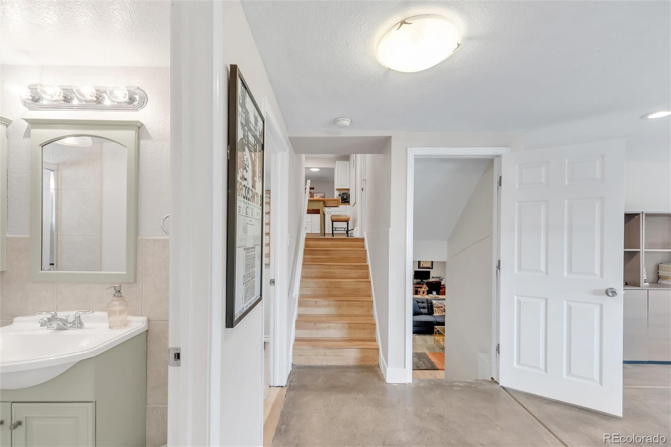
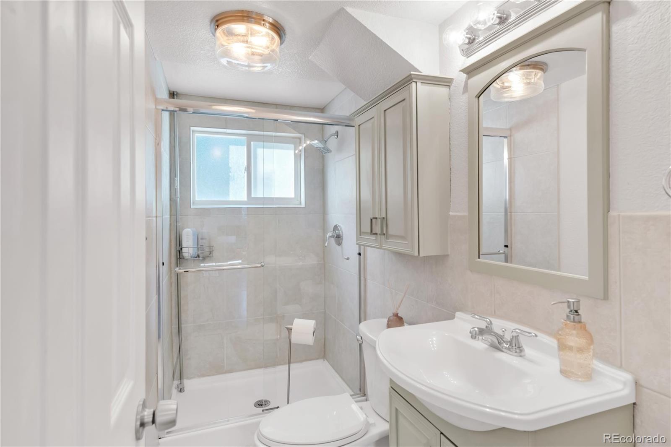
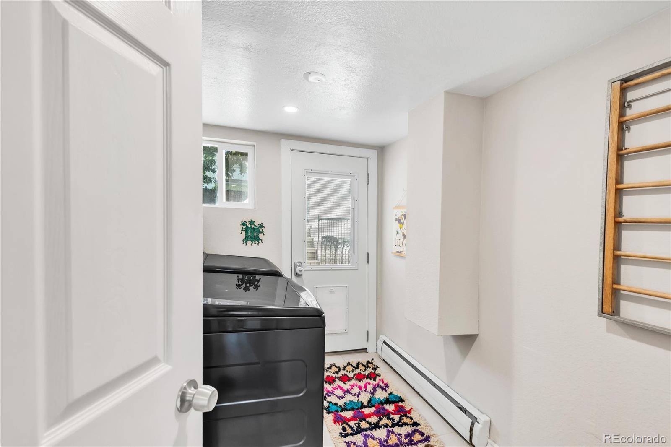
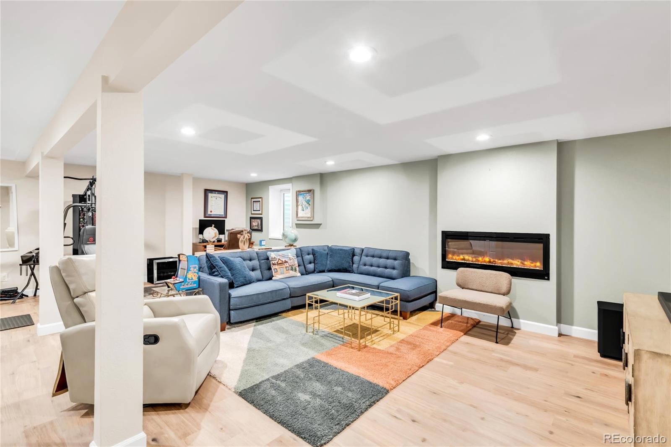
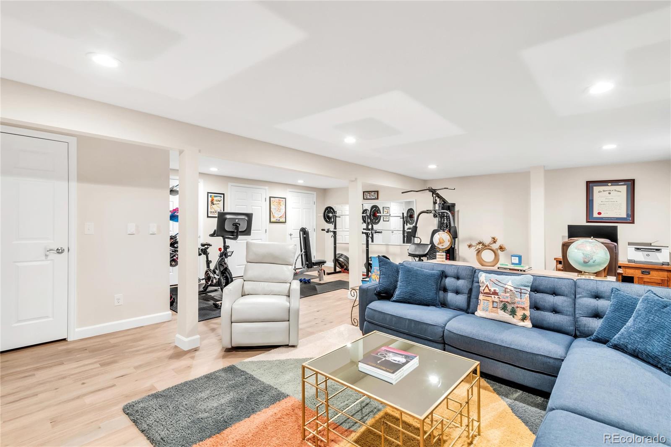
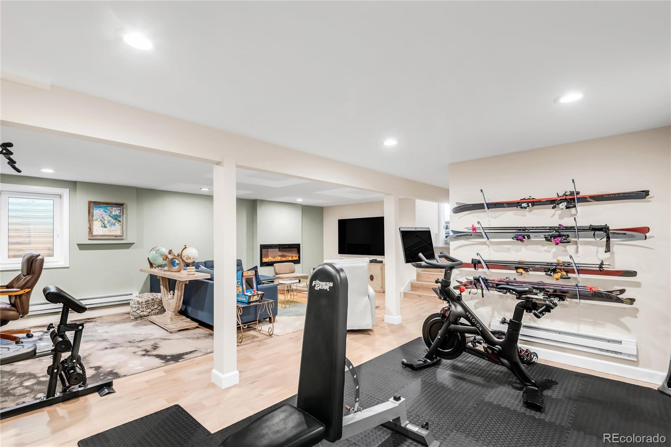
The lower level has been fully finished, adding a stylish and functional garden level living and added finished basement. On the garden level, radiant floor heating enhances comfort and with a full bedroom and bathroom. Lower basement has a door and closet and could be featured as a non conforming 5th bedroom.
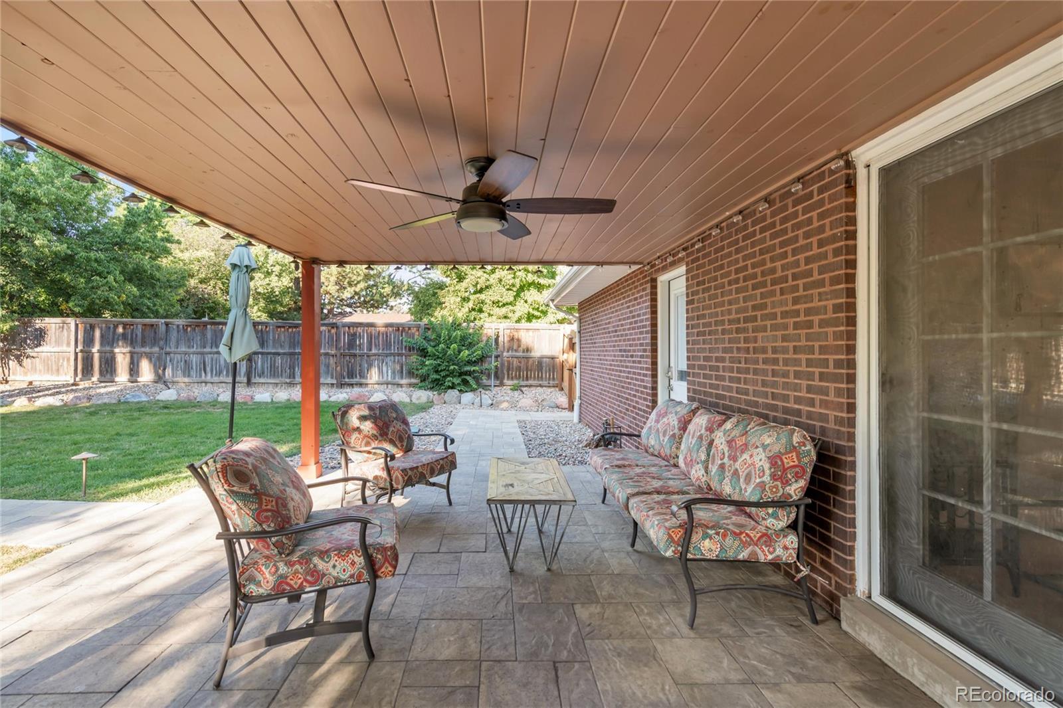
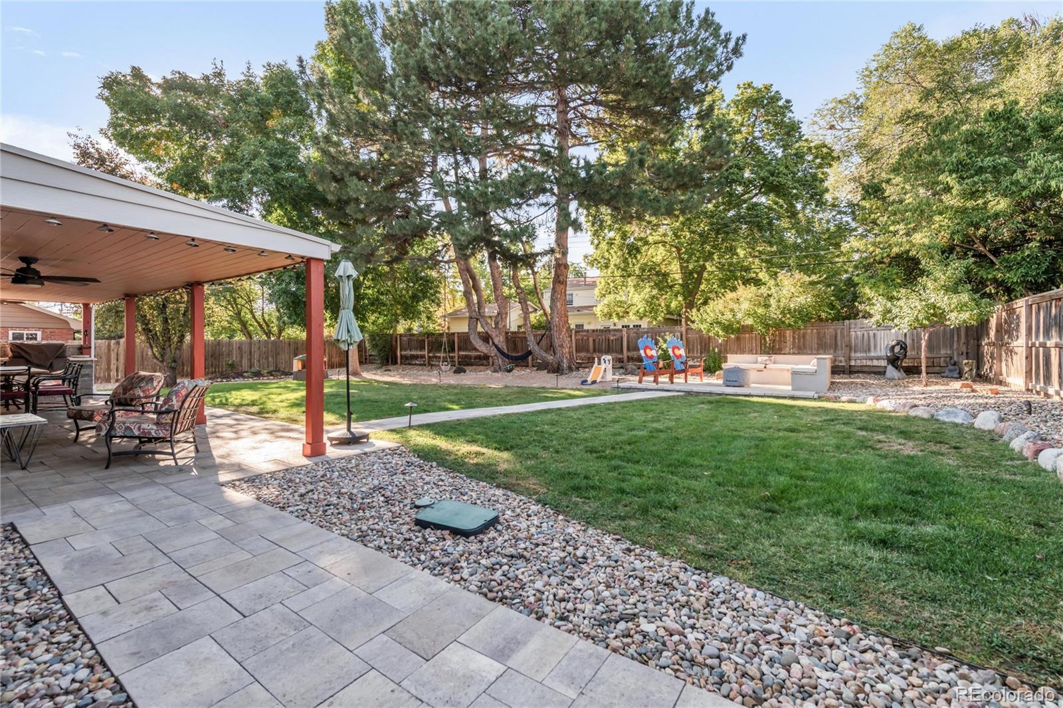
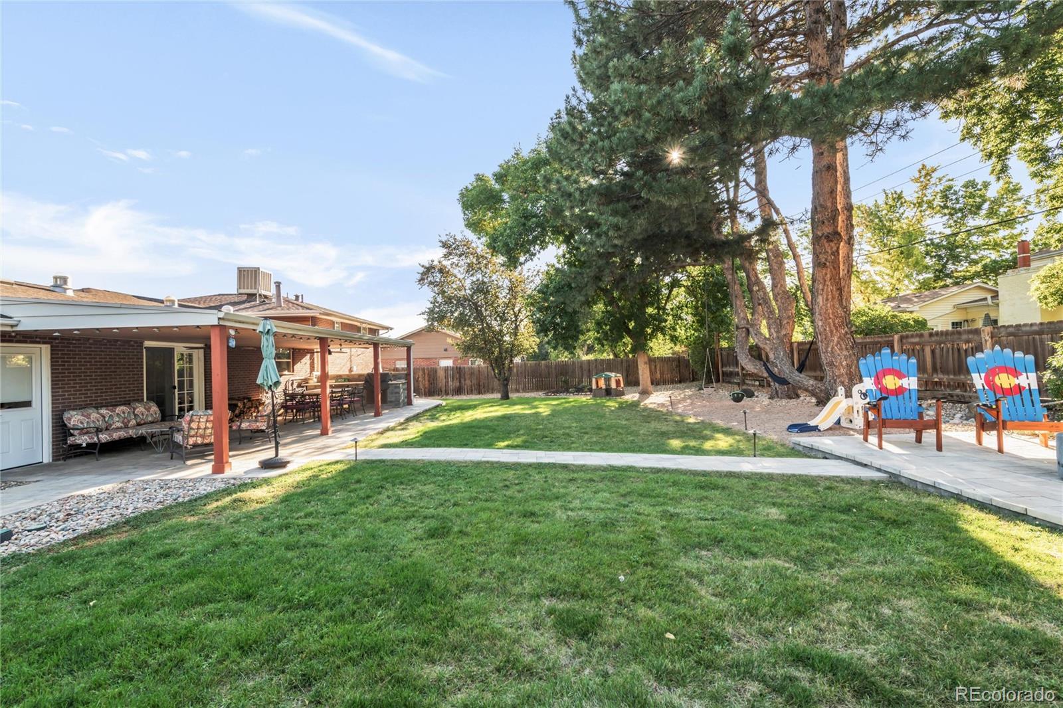
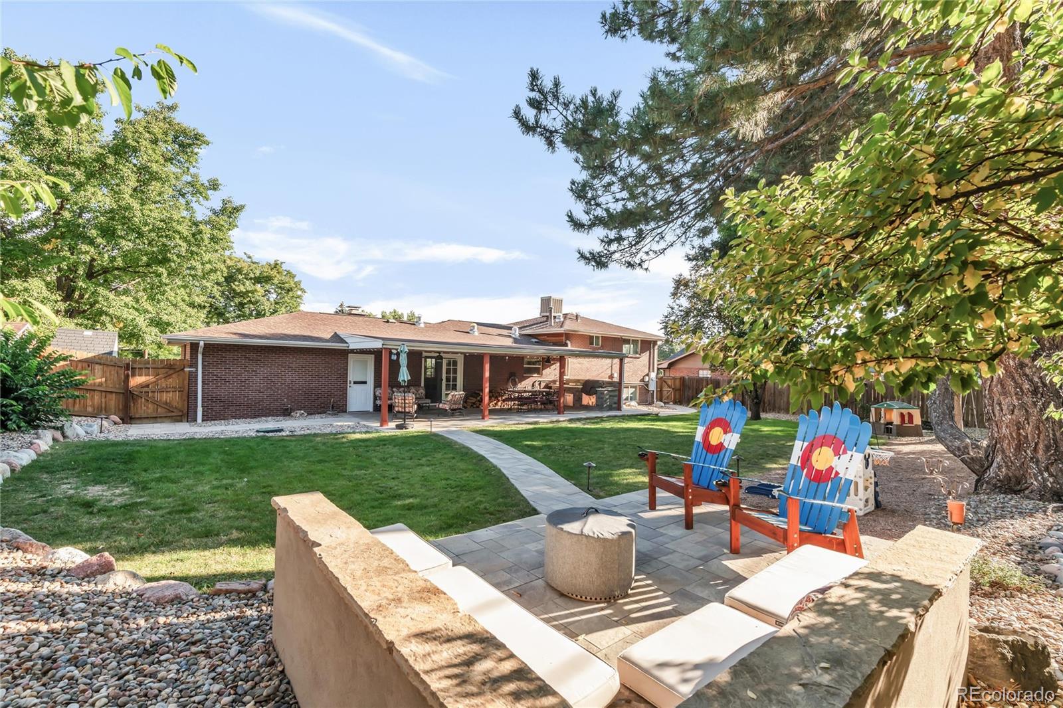
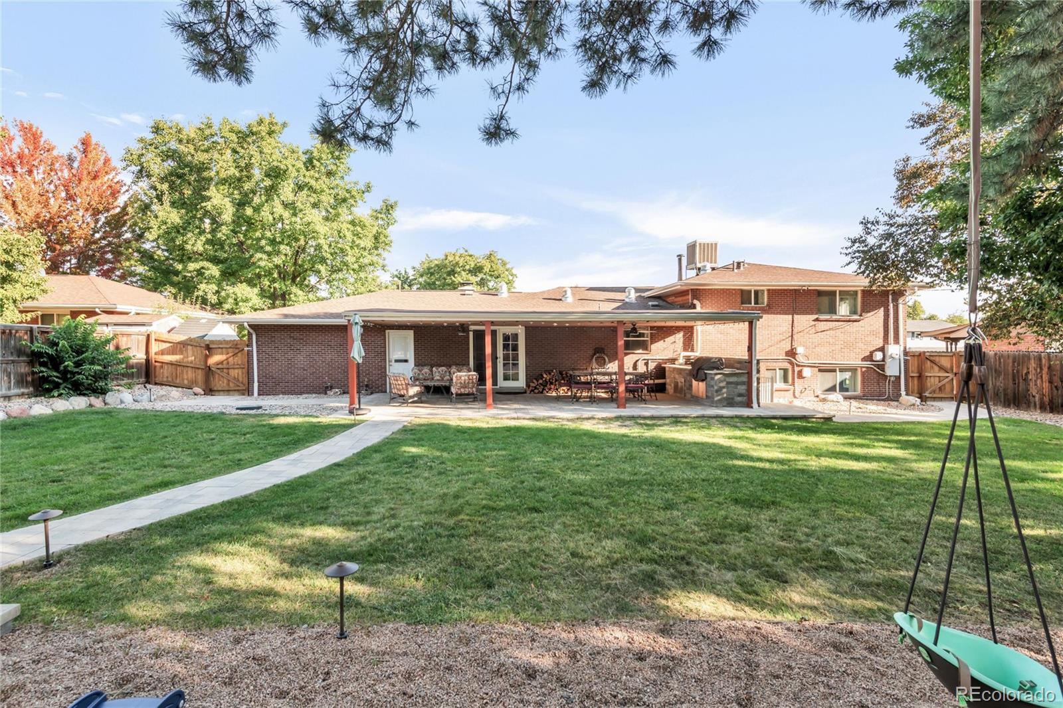
Step outside to a fully reimagined backyard with a luxury built-in natural gas grill, perfect for entertaining. The private patio and outdoor spaces invite you to enjoy sunny afternoons and evenings under Colorado skies.
This home is walking distance to the original Esters and many bars and restaurants. Take a sunset walk along the Highline canal walking path or if you're commuting, jump on the highway/light rail close by. This home is located in the Cherry Creek School District.
2332 South Leyden Street is more than just a home--it's a lifestyle. Contact us today to schedule a showing!
Step inside to discover a thoughtfully designed interior featuring mid century modern vibes. The inviting living room, equipped with a cozy wood burning fireplace, creates a serene retreat for relaxation. An elegant formal dining room provides the perfect setting for hosting guests, while the eat-in kitchen--complete with a cooktop, dishwasher, microwave, and refrigerator--caters to your culinary adventures.
Upstairs, the three bedrooms enjoy their own zoned heating and cooling thanks to a recently added mini-split heat pump system, keeping each space comfortable year-round. The en-suite bathroom has been beautifully remodeled with radiant floor heating and modern touches.
The lower level has been fully finished, adding a stylish and functional garden level living and added finished basement. On the garden level, radiant floor heating enhances comfort and with a full bedroom and bathroom. Lower basement has a door and closet and could be featured as a non conforming 5th bedroom.
Step outside to a fully reimagined backyard with a luxury built-in natural gas grill, perfect for entertaining. The private patio and outdoor spaces invite you to enjoy sunny afternoons and evenings under Colorado skies.
This home is walking distance to the original Esters and many bars and restaurants. Take a sunset walk along the Highline canal walking path or if you're commuting, jump on the highway/light rail close by. This home is located in the Cherry Creek School District.
2332 South Leyden Street is more than just a home--it's a lifestyle. Contact us today to schedule a showing!
Overview
Property Type
Residential
Location
2332 S Leyden Street, Denver, CO 80222
Year Built
1962
MLS ID
2148389
Listing Last Updated
Property Features & Amenities
Interior
Total Bedrooms
5
Full Bathrooms
1
Three-Quarter Bathrooms
2
Flooring
Carpet, Concrete, Tile, Wood
Laundry Room
In Unit
Fireplace
Family Room, Wood Burning, Wood Burning Stove
Appliances
Cooktop, Dishwasher, Disposal, Dryer, Microwave, Oven, Refrigerator, Washer
Other Interior Features
Eat-in Kitchen, Primary Suite, Smoke Free, Wired for Data
Exterior
Garage Spaces
2.0
Water Source
Public
Roof
Composition
Lot Features
Level
Parking
Concrete
Heat Type
Electric, Hot Water
Air Conditioning
Air Conditioning-Room, Evaporative Cooling
Sewer
Public Sewer
Security Features
Smoke Detector(s)
Other Exterior Features
Garden, Private Yard, Rain Gutters
Details
Total Area
3,733 Sq.Ft.
Financial
Price
$760,000
Real Estate Tax
$4,958/yr