Property Description
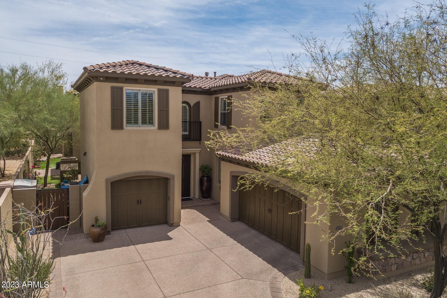
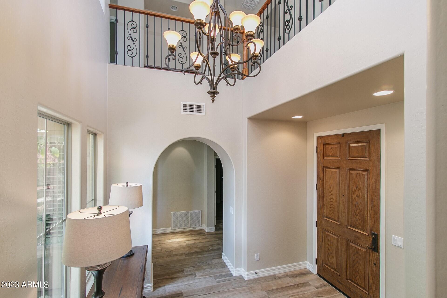
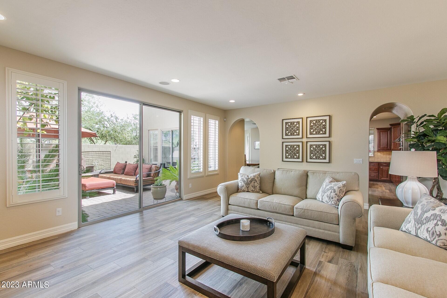
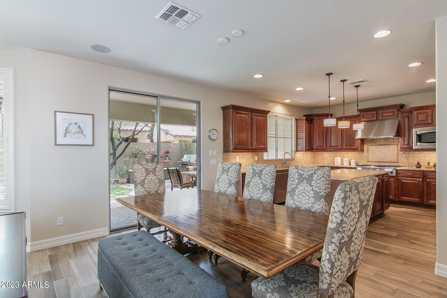
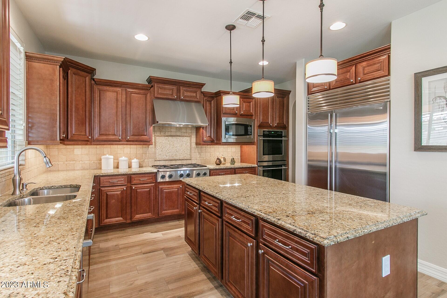
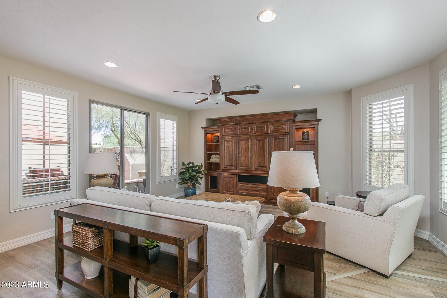
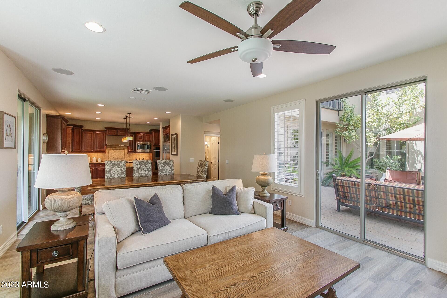
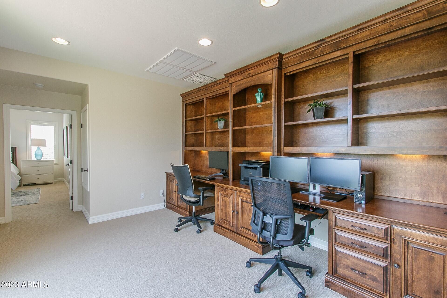
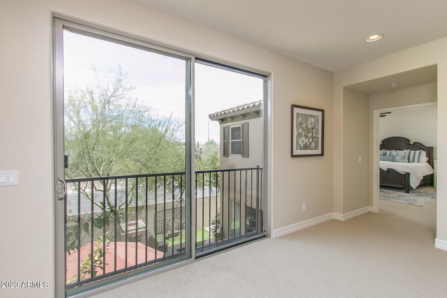
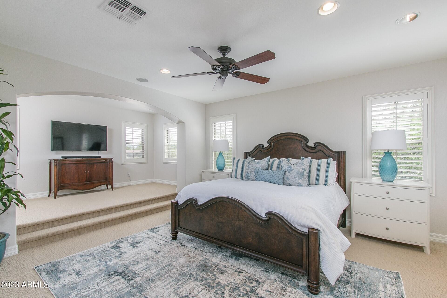

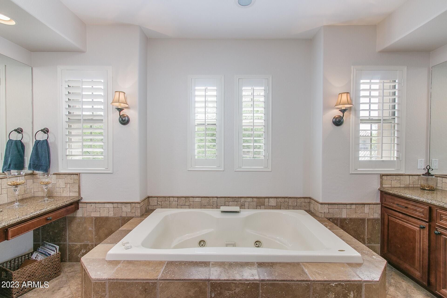
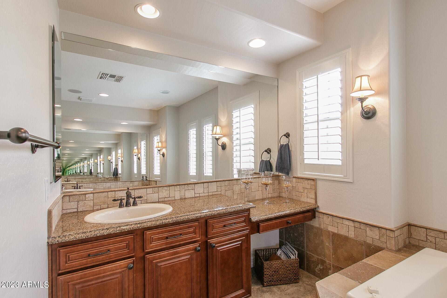
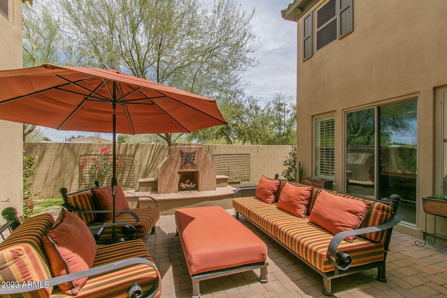
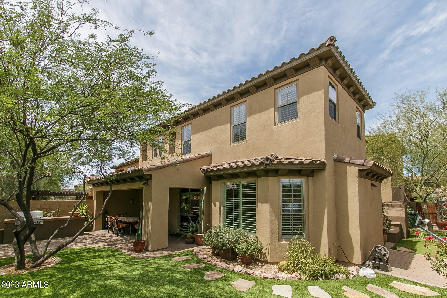
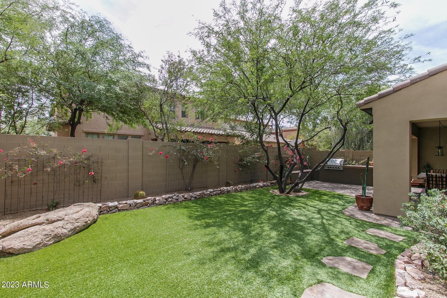
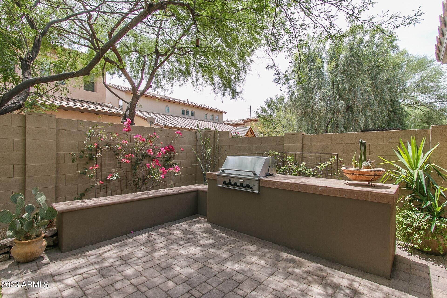
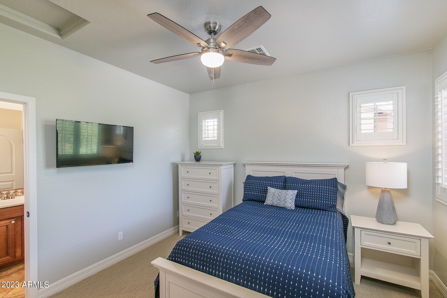
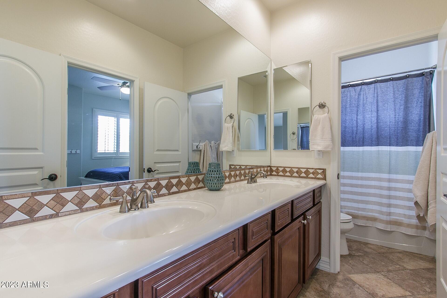
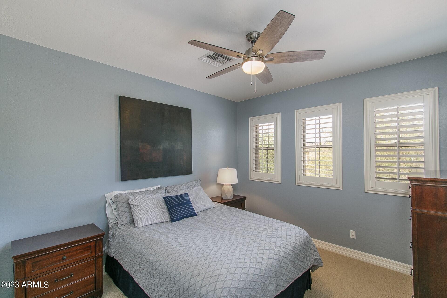
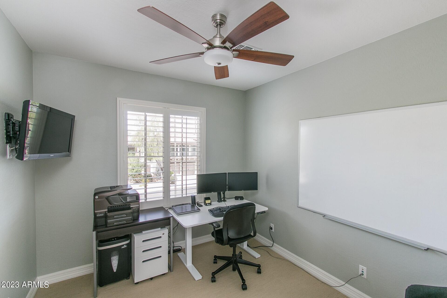

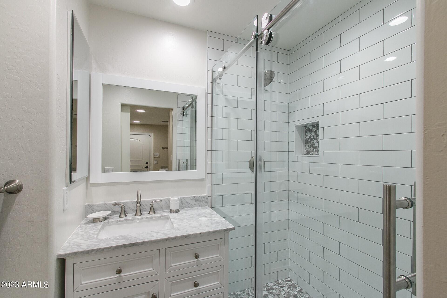
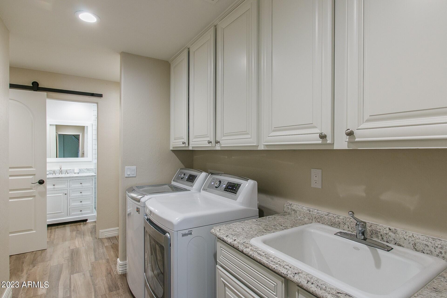
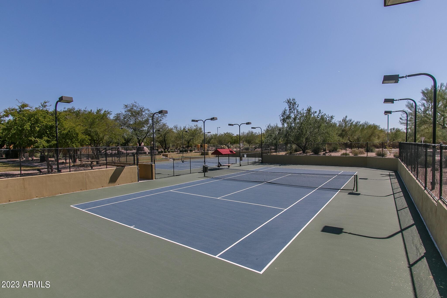
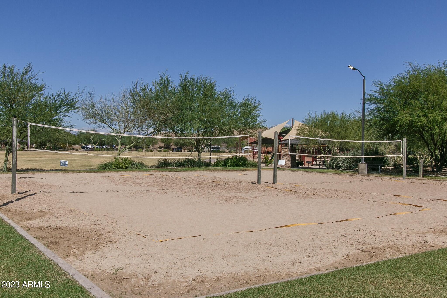
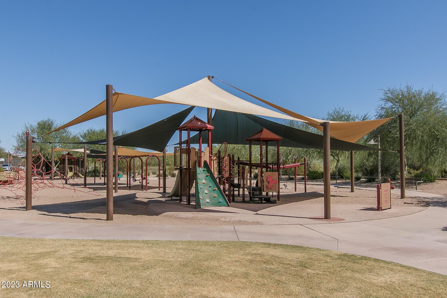
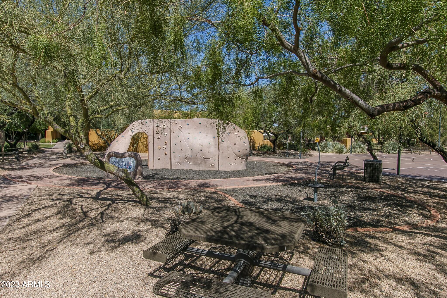
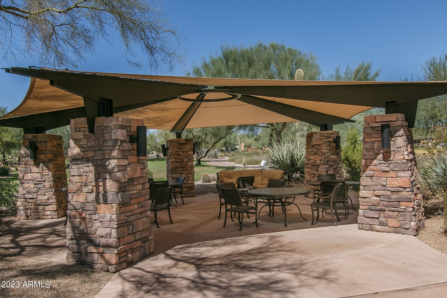
This pristine home in Aviano offers 5 bedrooms & 3.5 baths in 3627 SqFt and is highly upgraded throughout! The gourmet kitchen has upgraded cabinetry & granite countertops, stone backsplash, Dacor professional gas cooktop with exhaust hood, GE Monogram microwave & double ovens, Sub Zero built-in refrigerator, island & pantry. Both the living and family rooms have sliders leading out to a charming interior paver courtyard with a tranquil fountain. The family room features a custom built-in entertainment center and also has sliders leading out to the covered patio, built-in BBQ, additional paver patio & artificial turf for kids and pets to play on. One bedroom with barn-door entry and built-in desk & storage is on the main level, along with a beautiful 3/4 bath, powder room & large laundry* room with upper/lower cabinets & utility sink. The master retreat & 3 secondary bedrooms (all with Classy Closet built-ins) are upstairs, along with a "homework" area with custom workstations. The master retreat has a sitting area and a spa-like bath with dual vanities, jetted tub, walk-in tiled shower with frameless shower door & walk-in closet. Other features include a 3 car split garage with epoxy floors, water softener, newer interior & exterior paint, 5" baseboards, & much, much more! See today and visit the resort-style amenities, including a heated pool & spa, fitness center, clubhouse, climbing wall, and sport courts!
Overview
Property Type
Residential
Location
22517 N 37TH Terrace, Phoenix, AZ 85050
Year Built
2008
MLS ID
6785243
Listing Last Updated
Property Features & Amenities
Interior
Total Bedrooms
5
Total Baths
4
Flooring
Carpet, Tile
Laundry Room
Dryer Included, Inside, Washer Included
Fireplace
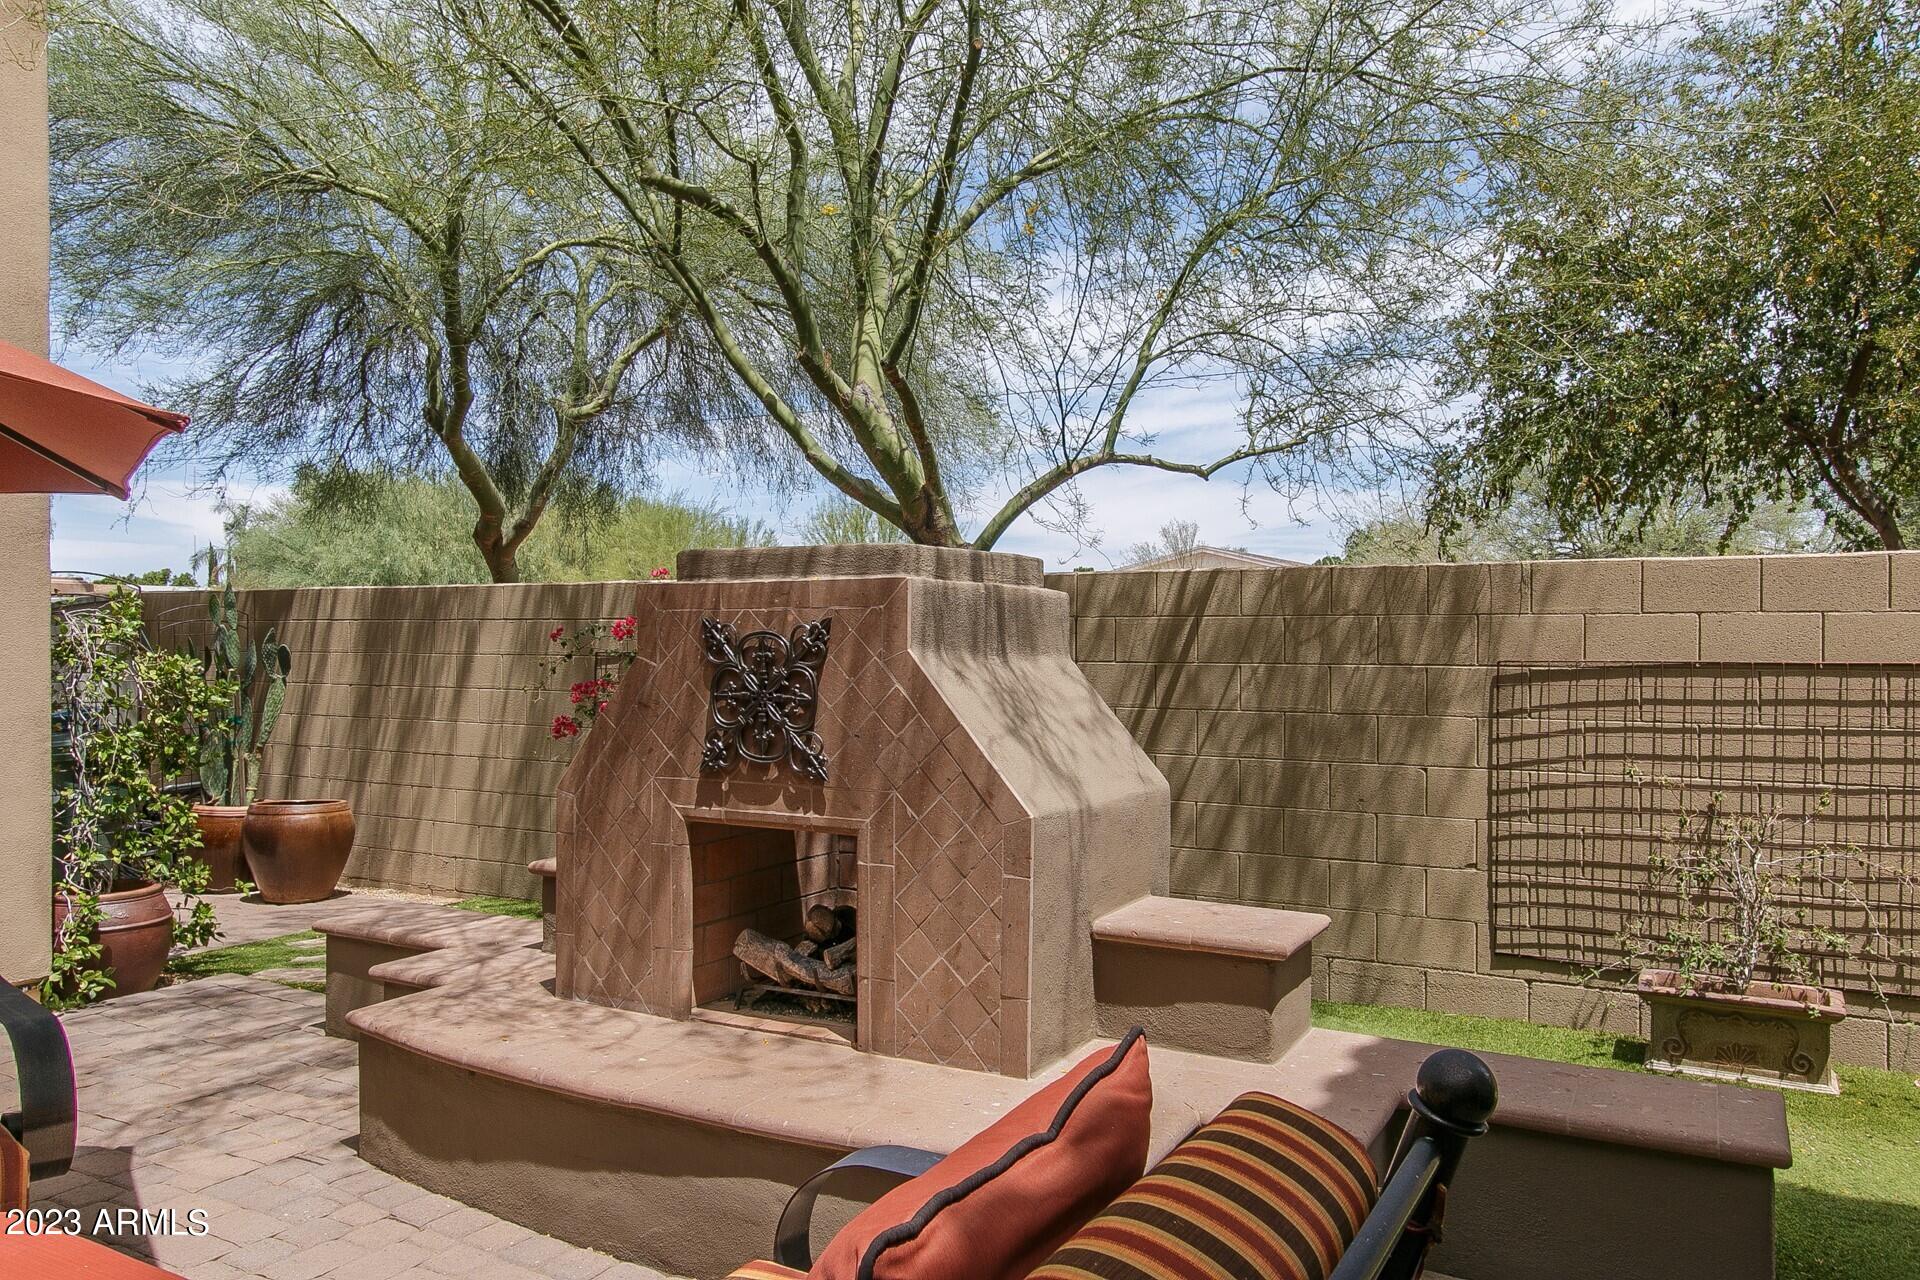
Exterior Fireplace, Gas Fireplace, Fireplace Living Rm
Appliances
Gas Cooktop
Other Interior Features
High Speed Internet, Granite Counters, Double Vanity, Upstairs, Eat-in Kitchen, Soft Water Loop, Kitchen Island, Pantry, Full Bth Master Bdrm, Separate Shwr Tub, Tub with Jets
Exterior
Stories
2
Garage Spaces
3.0
Water Source
City Water
Roof
Tile
Lot Features
Sprinklers In Rear, Sprinklers In Front, Corner Lot, Desert Back, Desert Front, Synthetic Grass Back, Auto Timer H 2 O Front
Parking
Direct Access, Garage Door Opener
Heat Type
Natural Gas
Air Conditioning
Central Air, Ceiling Fan(s), Programmable Thmstat
Sewer
Public Sewer
Other Exterior Features
Built-in BBQ, Private Yard
Details
Architecture Styles
Santa Barbara/Tuscan
Financial
Price
$4,500/mo
HOA
$184/mo
Exclusive Listing Agents