Property Description
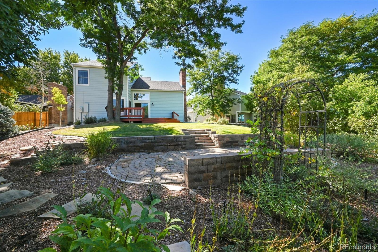
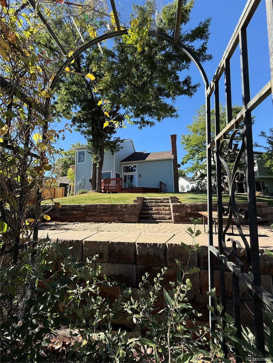
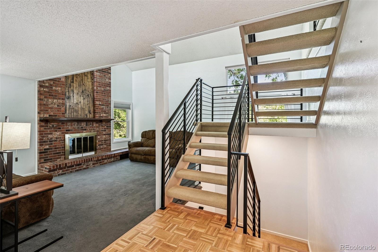
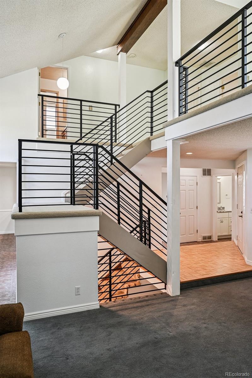
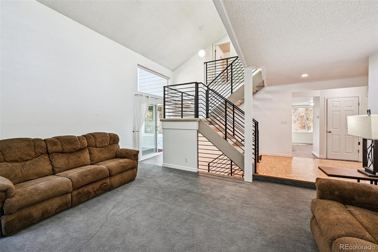
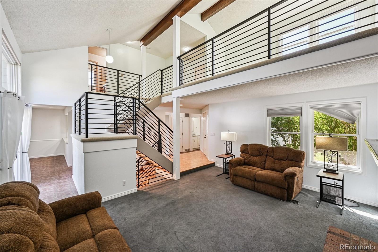
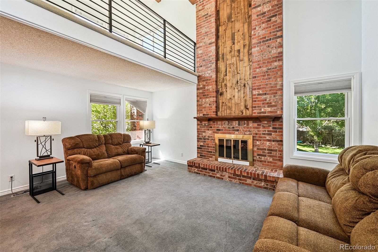
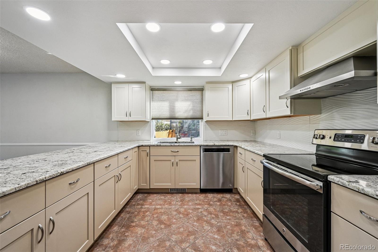
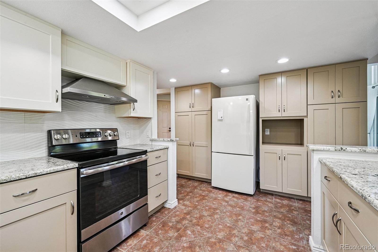
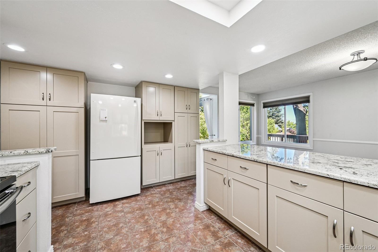
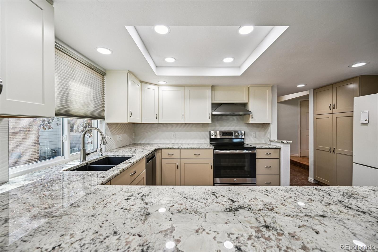
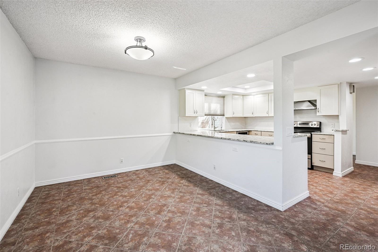
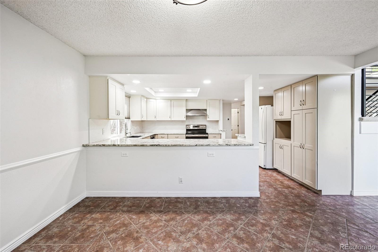
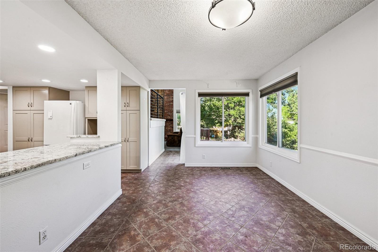
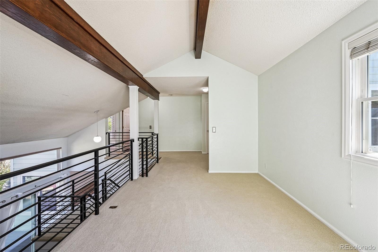
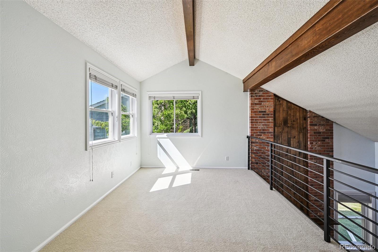
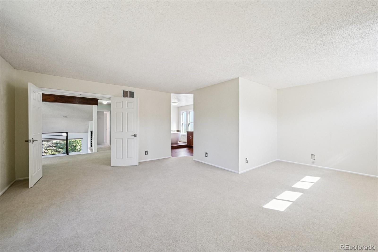
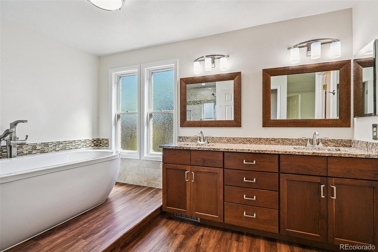
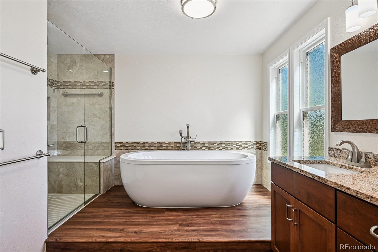
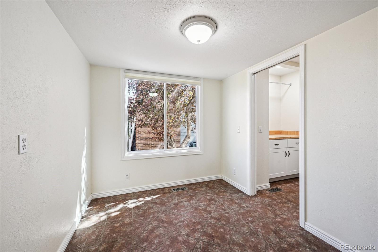
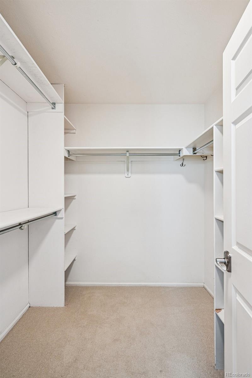
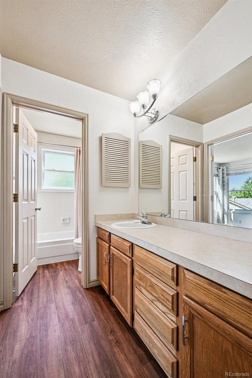
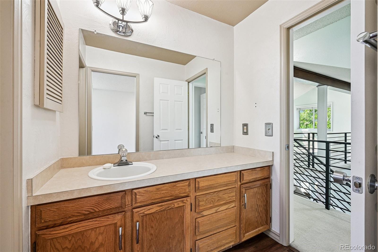
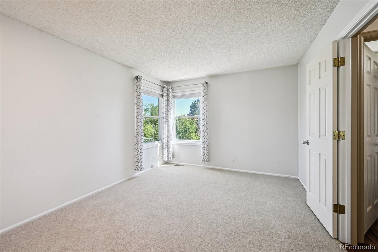
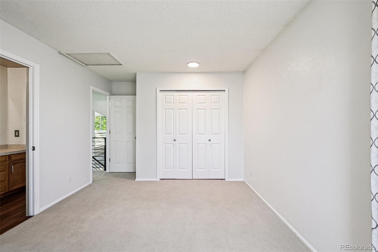
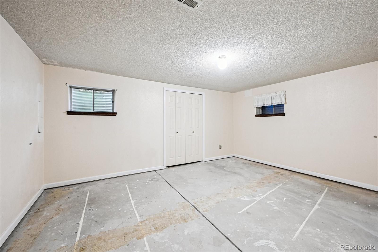
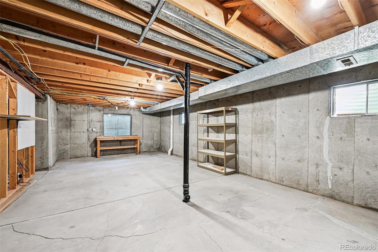
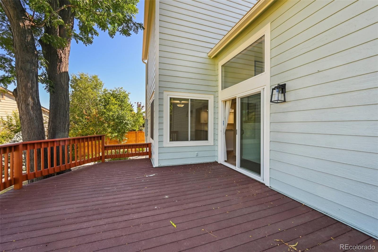
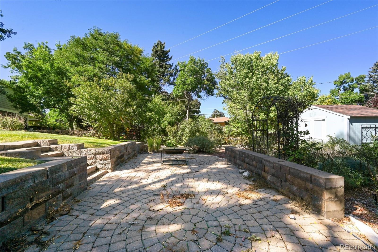
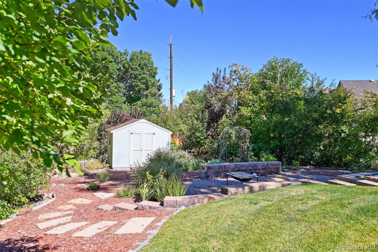
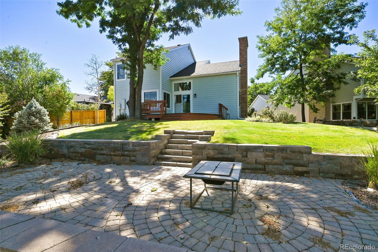
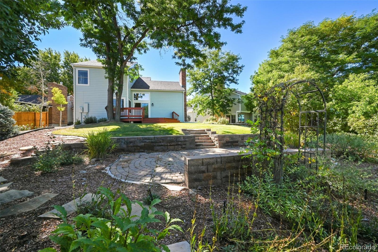
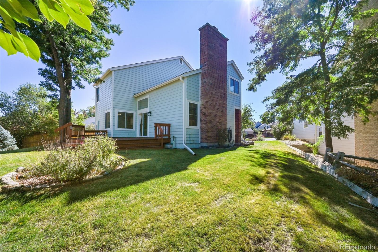
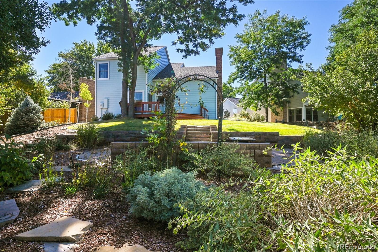
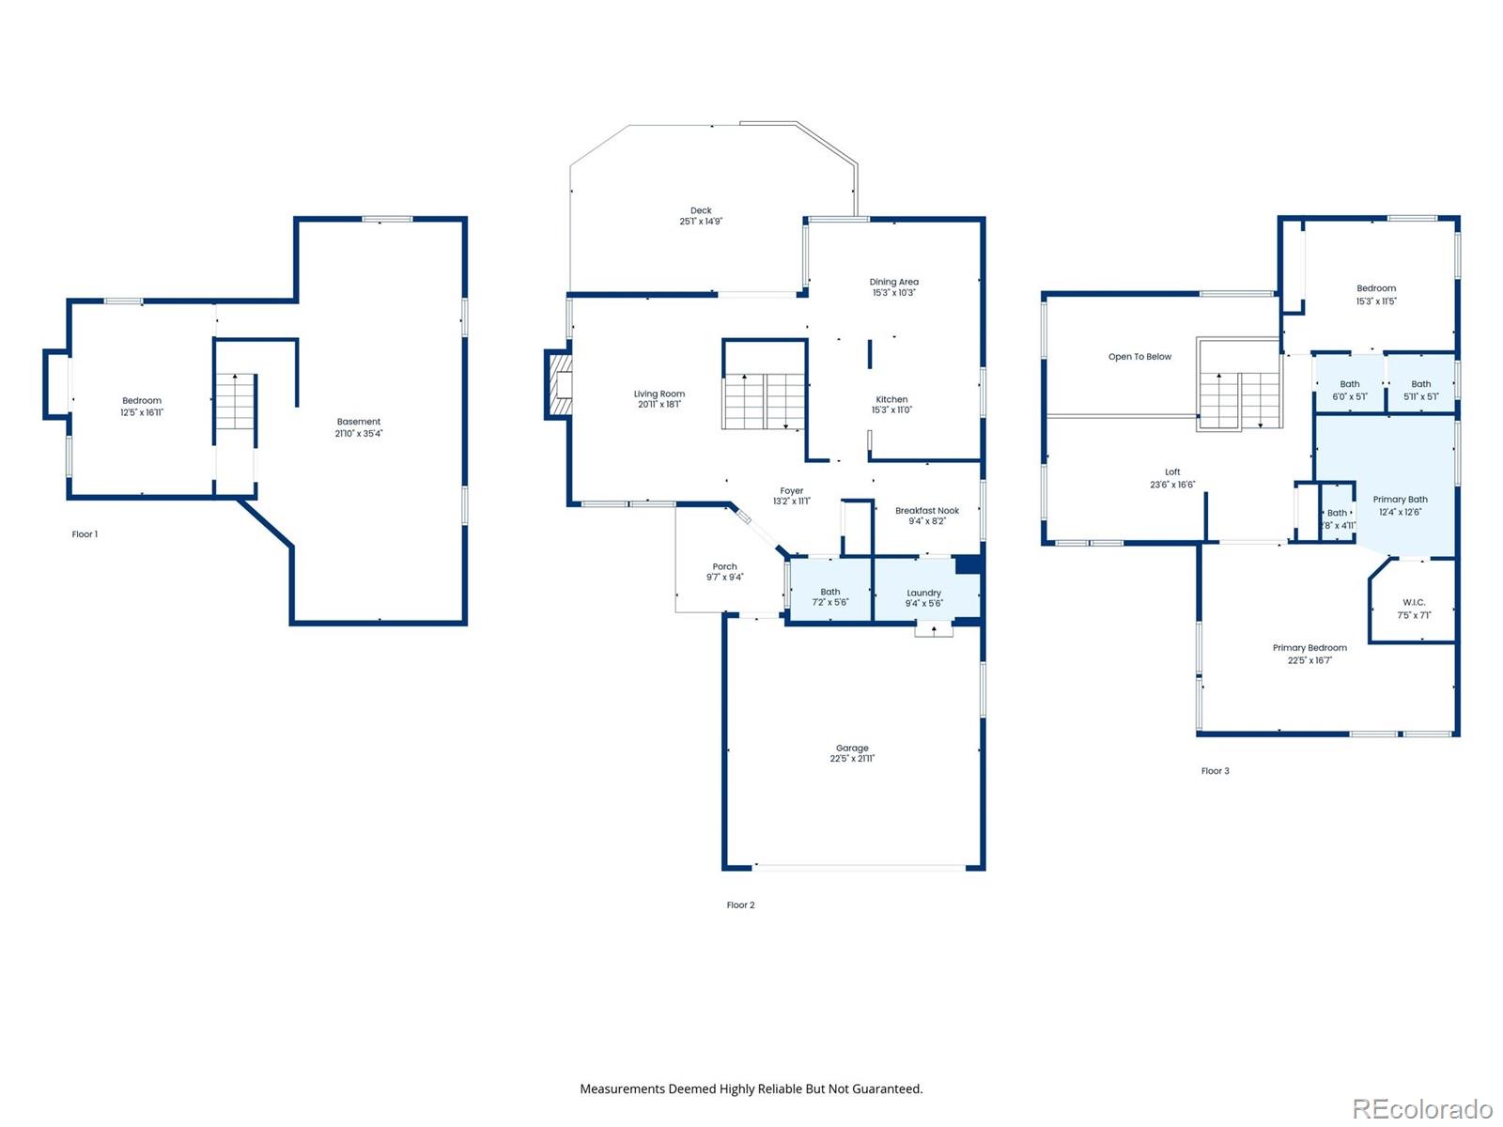
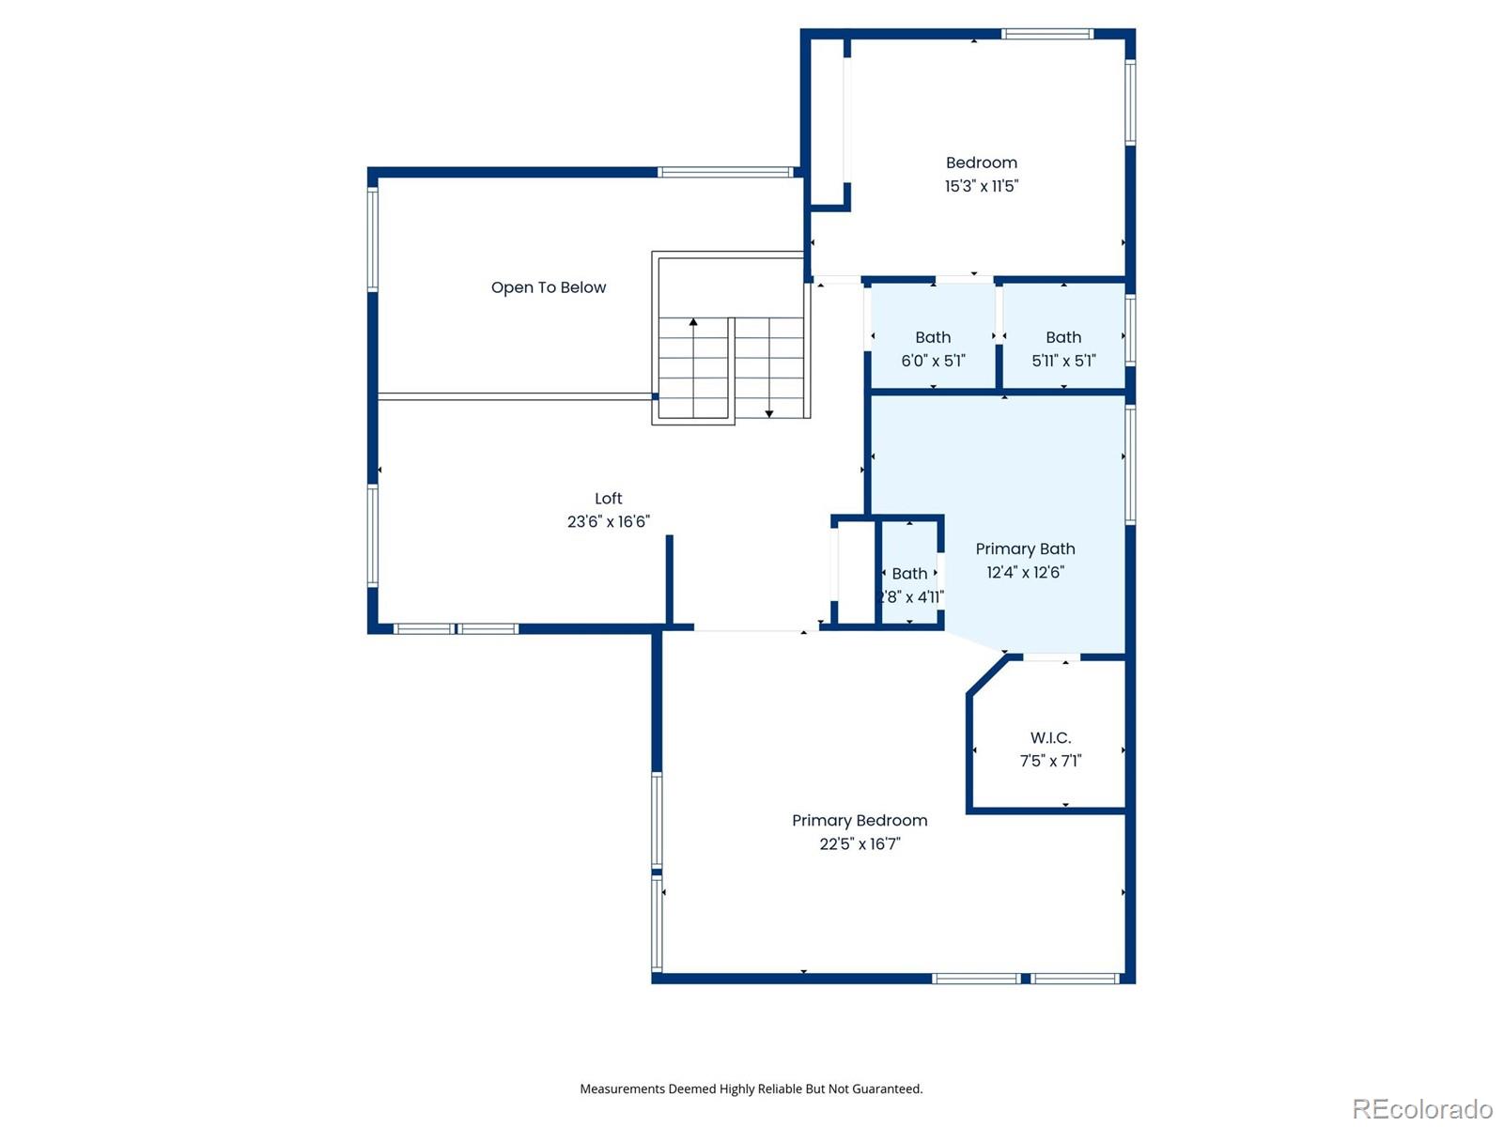
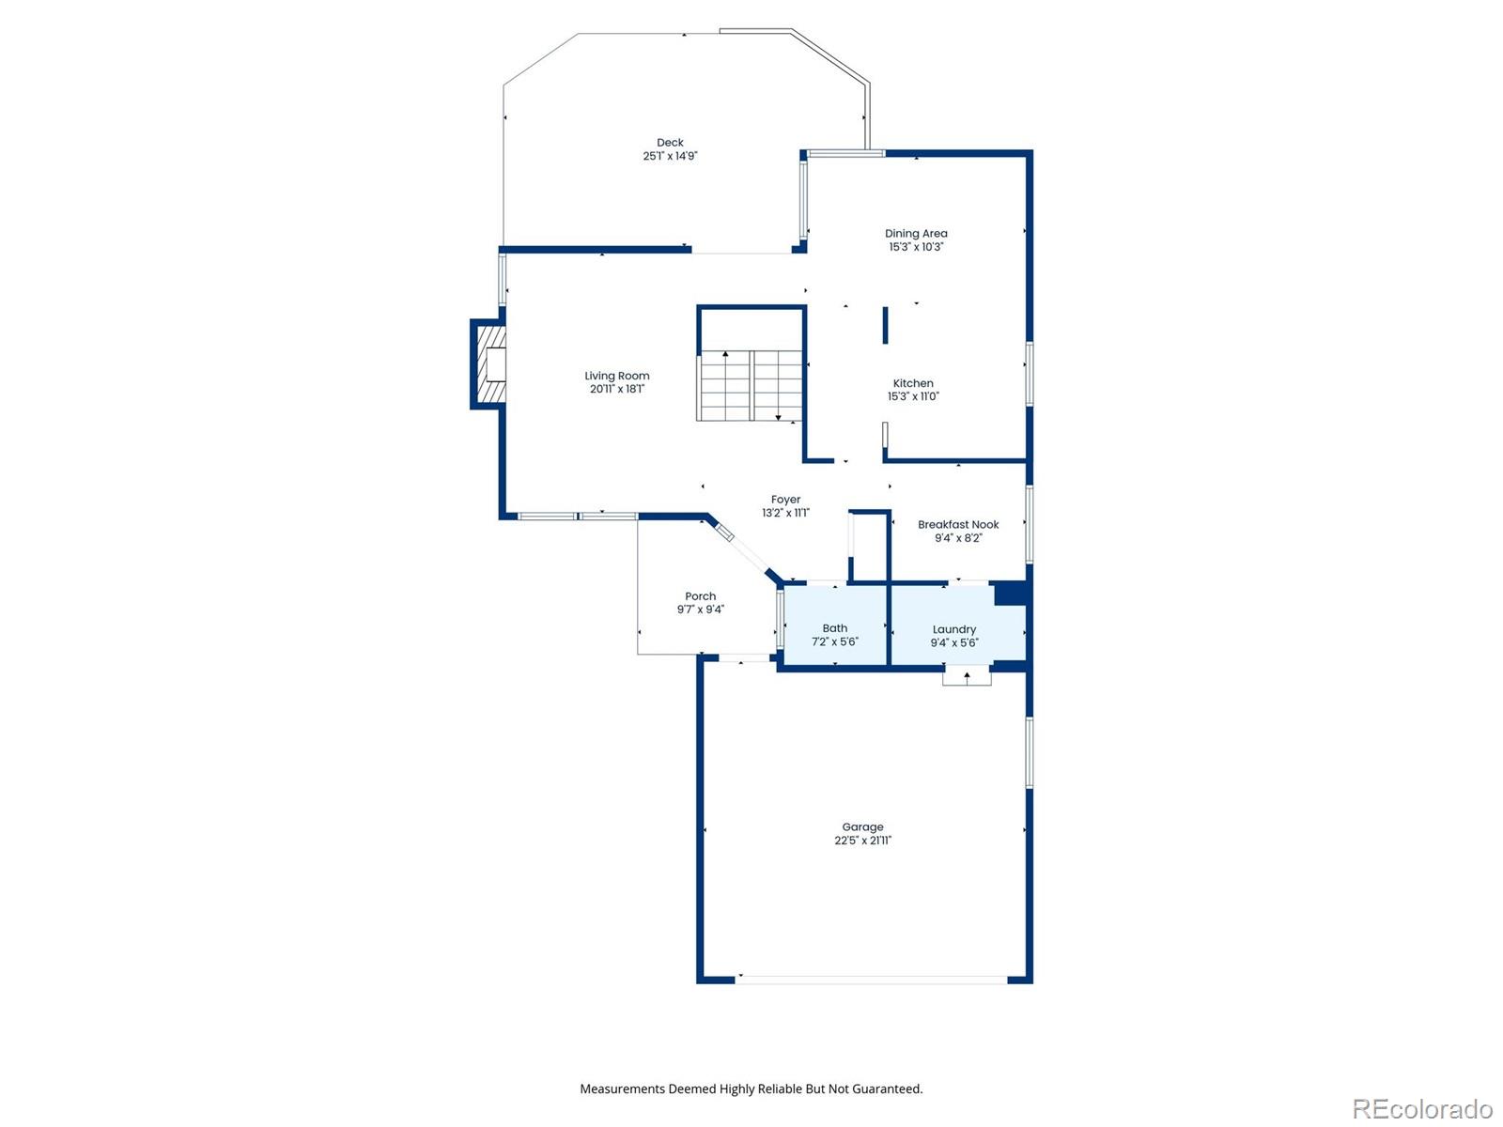
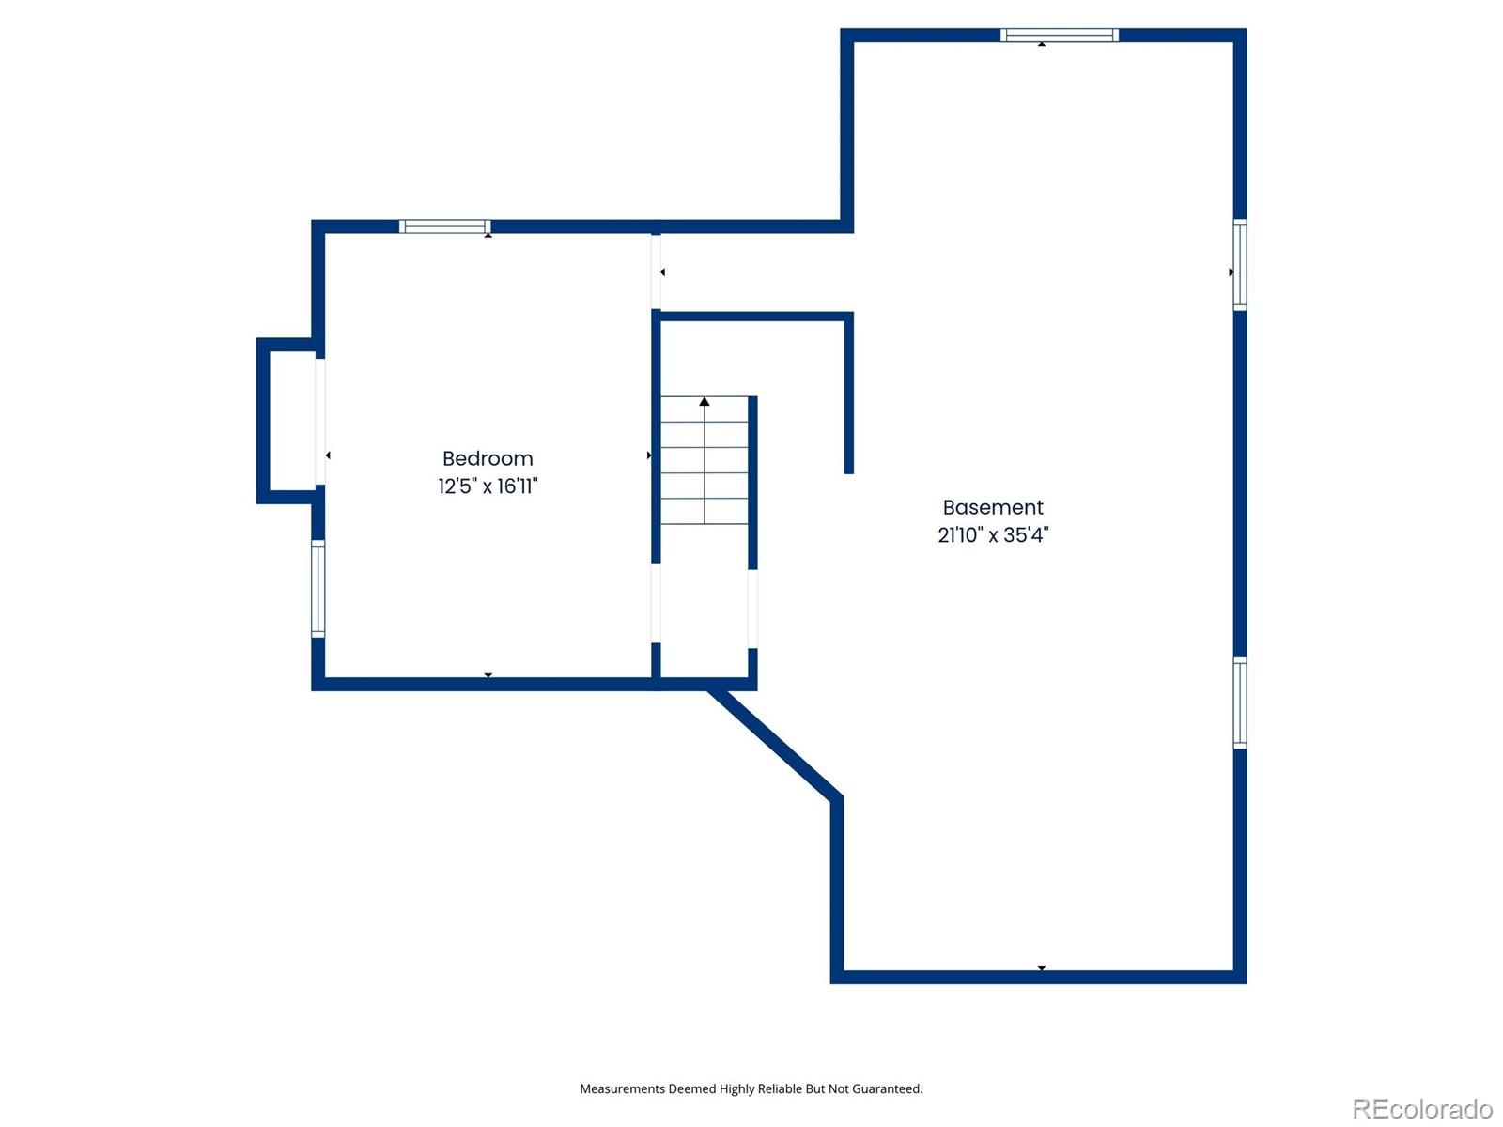
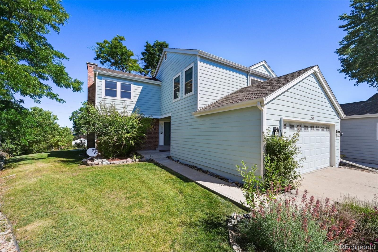
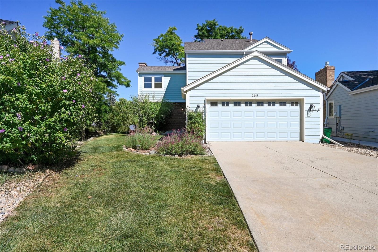
OPEN HOUSE Thursday 12/11/25 & Friday 12/12/25 from 11:00 am - 1:00 pm. Lender will be onsite for buyer questions. Imagine waking up in this beautifully updated two-story home tucked into a quiet cul-de-sac of Centennial, CO. This 3-bedroom, 2.5-bath property features 1,978 square feet above grade plus a 931-square-foot basement (372 finished), attached 2-car garage, and a lush 9,627-square-foot lot with a stunning backyard. The main floor offers a welcoming living room w/a grand 2-story wood-burning fireplace, an updated kitchen with granite countertops, textured backsplash, abundant cabinetry and pantry space, and a dining area that looks out in to the yard. Stylish black metal railings add a modern touch. Upstairs you'll find a spacious loft, a large primary suite with walk-in closet, a luxurious bath with freestanding tub, oversized walk-in shower with seating, and double sinks, plus an additional bedroom and full bath. The basement hosts the non-conforming 3rd bedroom just waiting to be personalized. Don't forget the abundant storage space of the unfinished portion of the basement.
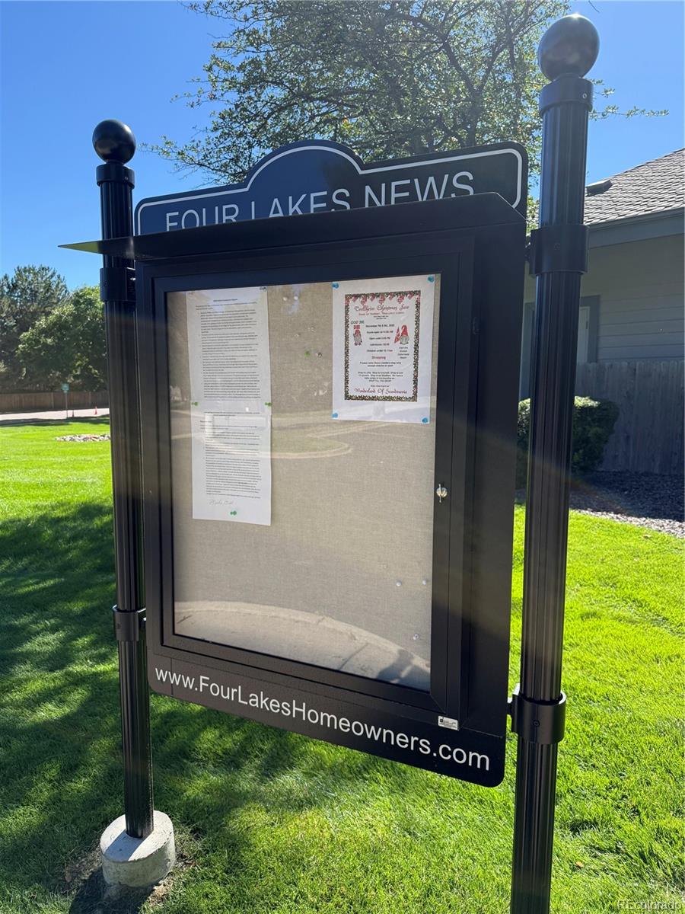
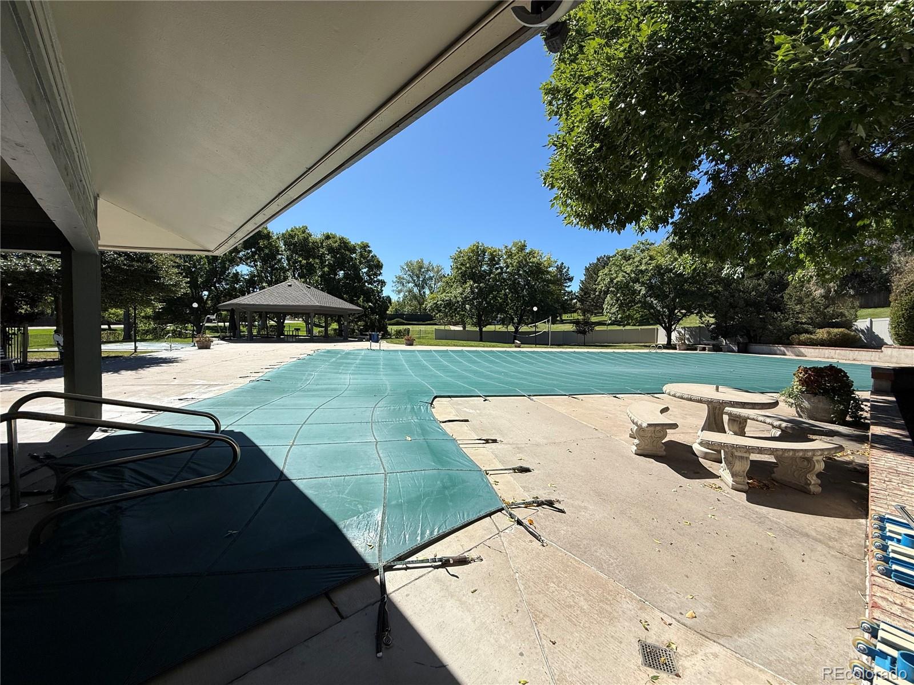
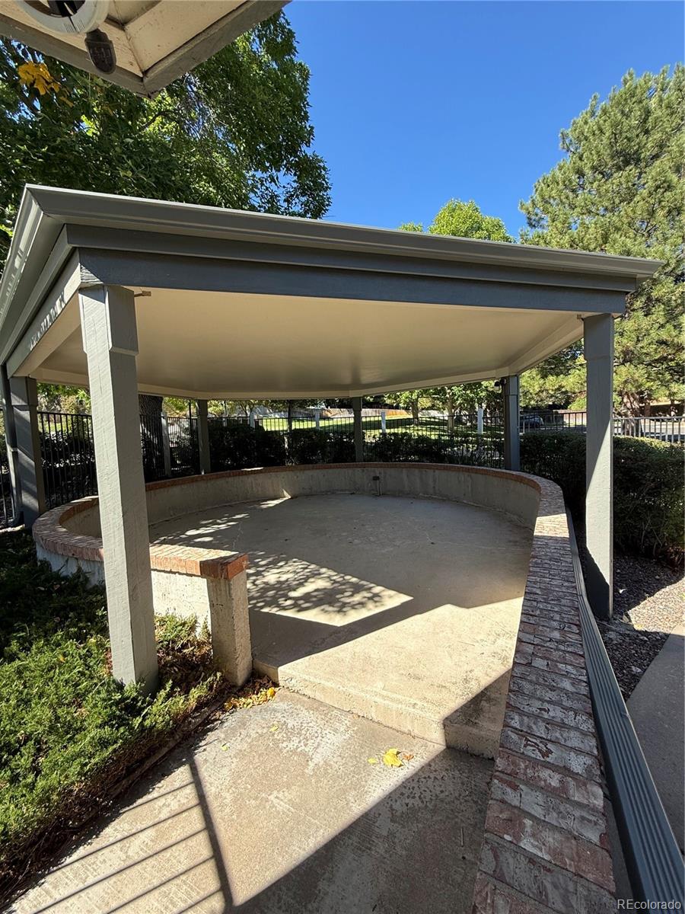
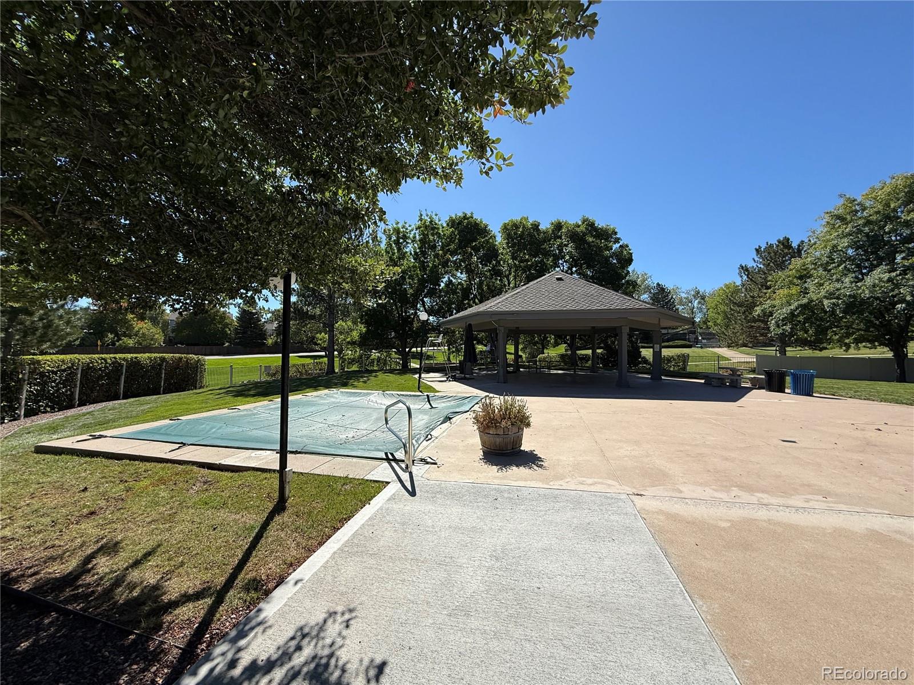
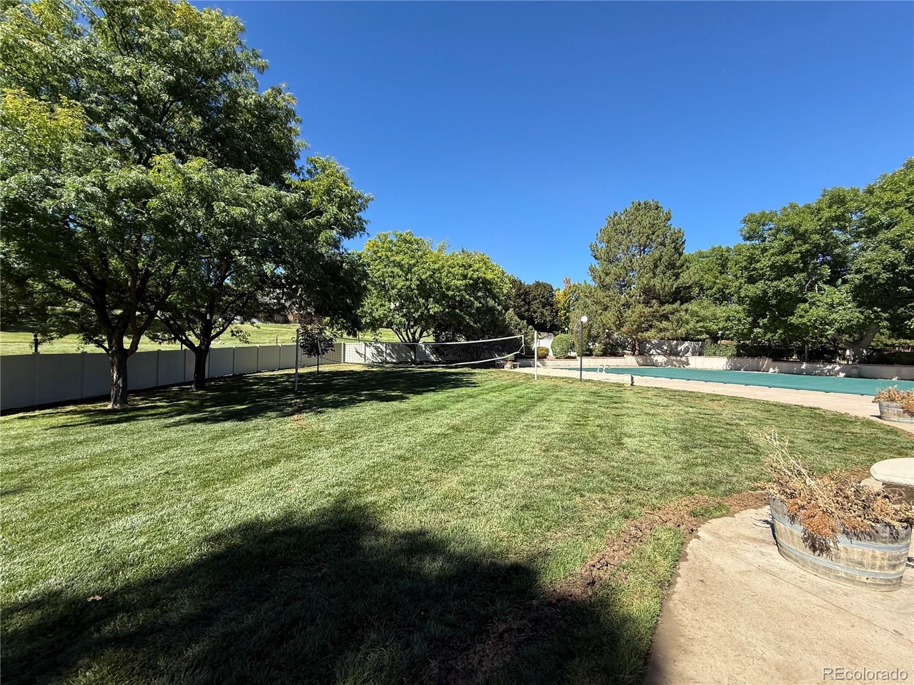
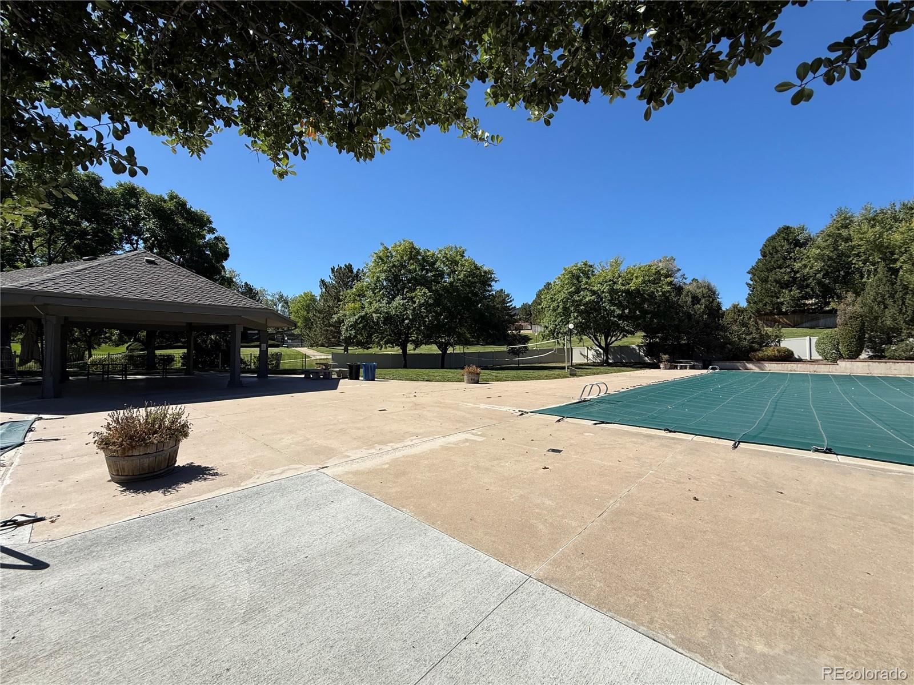
The neighborhood HOA includes pool, clubhouse, and tennis courts. Ideally located near The Streets at SouthGlenn, Park Meadows Mall, Abbott Park, Cherry Creek State Park, golf courses, and an extensive network of trails and open space. Convenient access to C-470, the Denver Tech Center, and light rail. Situated in the highly regarded Littleton Public Schools district, this home is the perfect blend of comfort, style, and location. Be sure to check more info here: https://listings.snaplyphoto.com/sites/2145-e-nichols-dr-centennial-co-80122-19305013/branded
The neighborhood HOA includes pool, clubhouse, and tennis courts. Ideally located near The Streets at SouthGlenn, Park Meadows Mall, Abbott Park, Cherry Creek State Park, golf courses, and an extensive network of trails and open space. Convenient access to C-470, the Denver Tech Center, and light rail. Situated in the highly regarded Littleton Public Schools district, this home is the perfect blend of comfort, style, and location. Be sure to check more info here: https://listings.snaplyphoto.com/sites/2145-e-nichols-dr-centennial-co-80122-19305013/branded
Overview
Property Type
Residential
Location
2145 E Nichols Drive, Centennial, CO 80122
Year Built
1982
Zoning
Res
MLS ID
8557996
Listing Last Updated
Property Features & Amenities
Interior
Total Bedrooms
3
Full Bathrooms
2
Half Bathrooms
1
Flooring
Carpet, Parquet, Tile
Fireplace
Living Room
Appliances
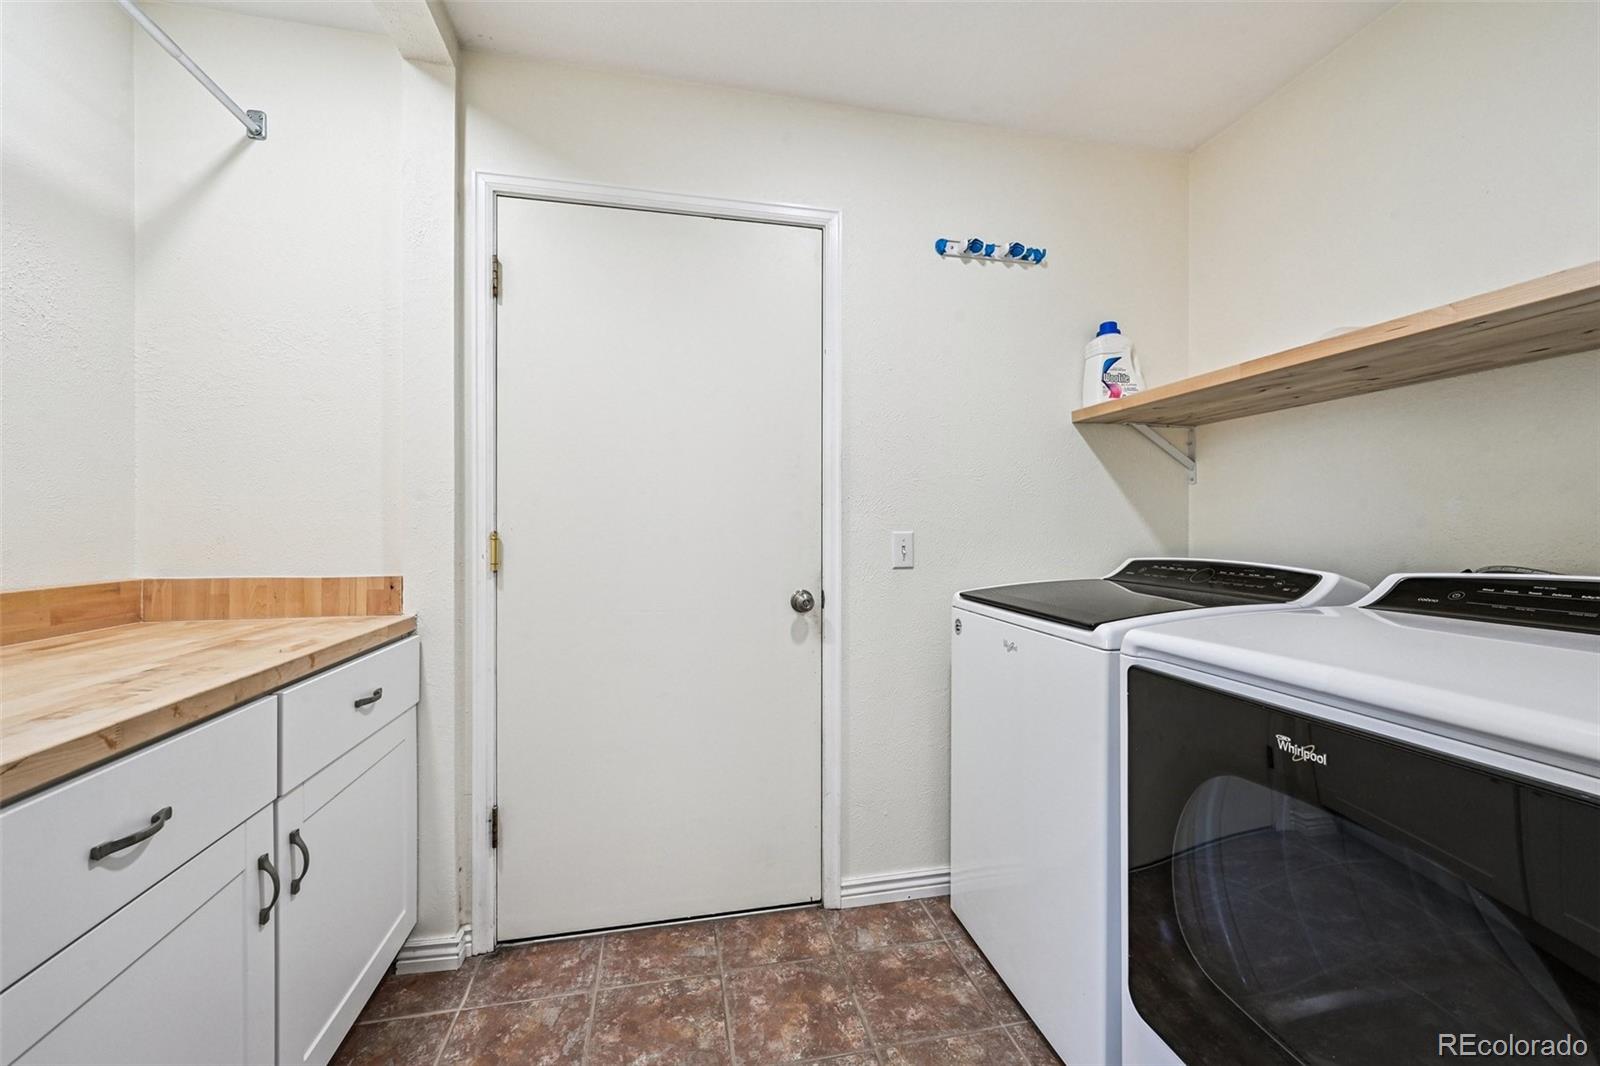
Dishwasher, Disposal, Dryer, Range Hood, Refrigerator, Self Cleaning Oven, Washer
Other Interior Features
Built-in Features, Eat-in Kitchen, Five Piece Bath, Granite Counters, High Ceilings, High Speed Internet, Pantry, Primary Suite, Radon Mitigation System, Vaulted Ceiling(s), Walk-In Closet(s)
Exterior
Stories
2
Garage Spaces
2.0
Water Source
Public
Utilities
Cable Available, Electricity Connected, Internet Access (Wired), Natural Gas Connected, Phone Available
Roof
Composition
Lot Features
Cul-De-Sac, Irrigated, Landscaped, Level, Many Trees, Master Planned, Near Public Transit, Sprinklers In Front, Sprinklers In Rear
Parking
220 Volts, Concrete
Heat Type
Forced Air
Air Conditioning
Central Air
Sewer
Public Sewer
Substructure
Concrete Perimeter
Amenities
Clubhouse, Park, Pool, Tennis Court(s), Trail(s)
Security Features
Carbon Monoxide Detector(s), Radon Detector, Smoke Detector(s)
Other Exterior Features
Garden, Private Yard
Details
Total Area
2,909 Sq.Ft.
Architecture Styles
Traditional
Financial
Price
$595,000
Real Estate Tax
$4,799/yr
HOA
$89/mo
Exclusive Listing Agents